Residential · Active
Colorado Springs, CO 80920
4 Beds · 4 Baths · 2,080 Sq Ft
$459,900
Single Family
Property Type
0.21 acres
Lot Size
1982
Year Built
$221
Price per Sq Ft
2
Parking Spaces
$100
HOA Fee
2330580
MLS #
About This Property
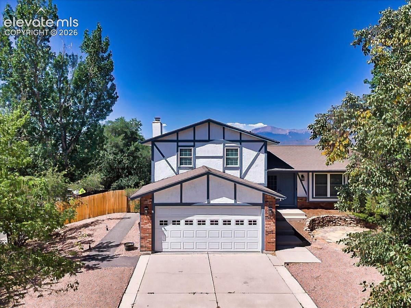
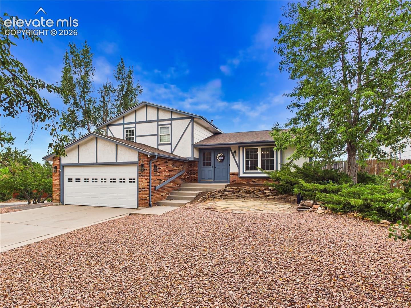
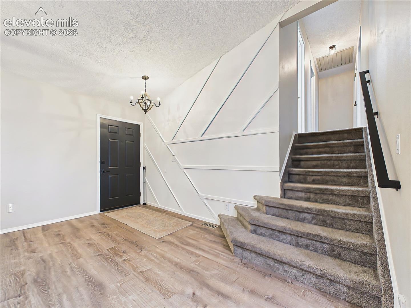
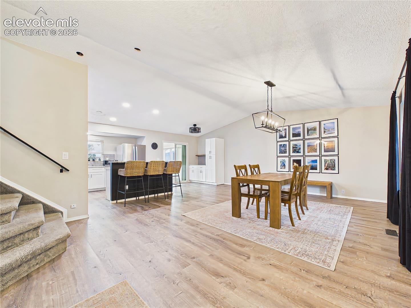
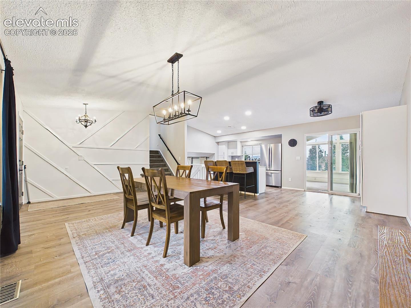
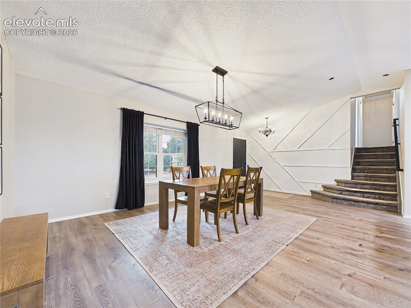
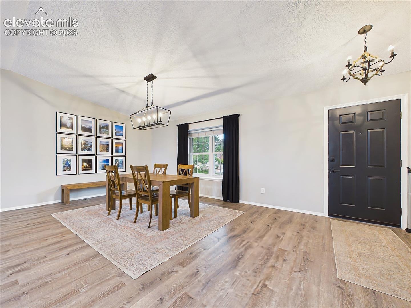
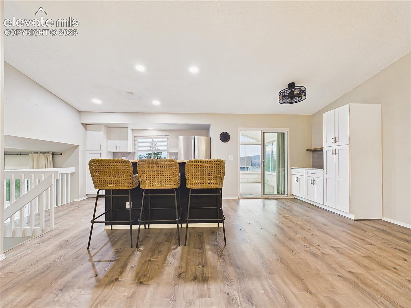
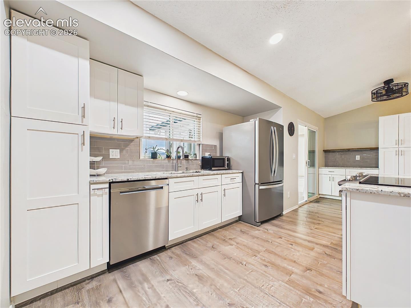
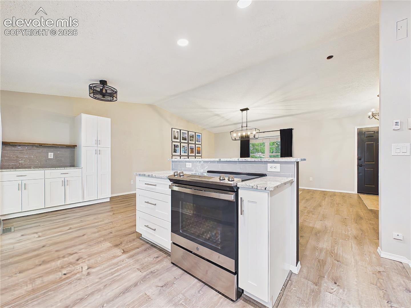
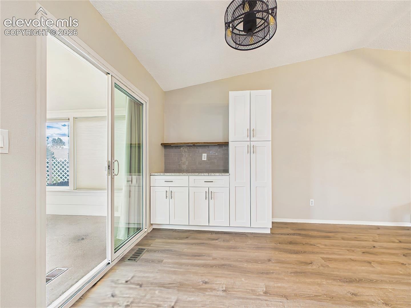
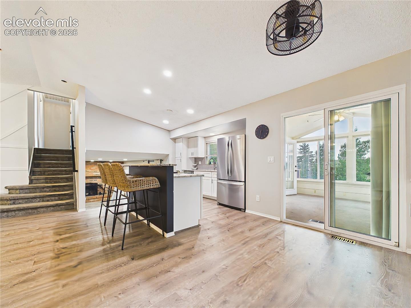
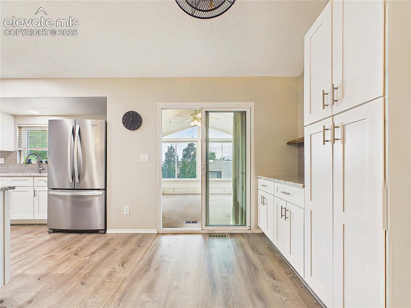
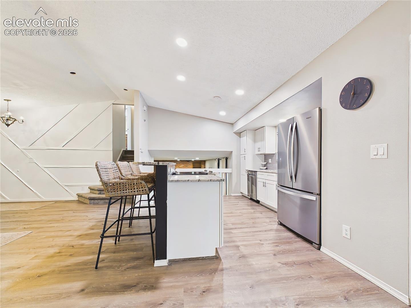
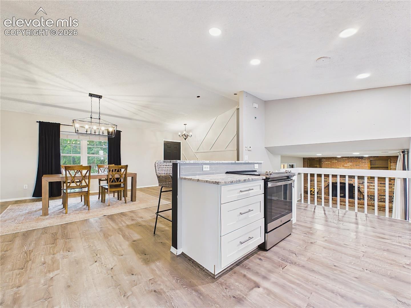
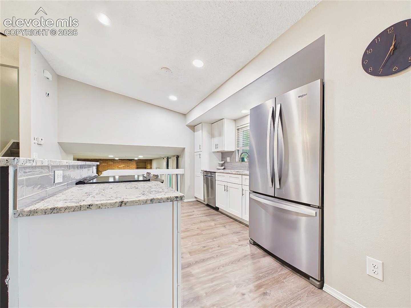
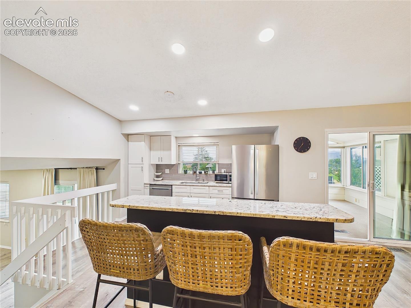
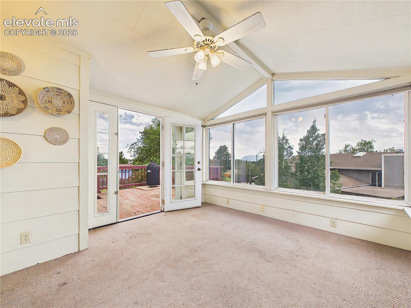
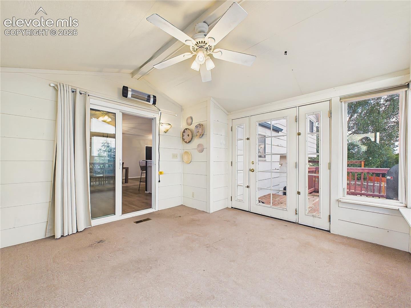
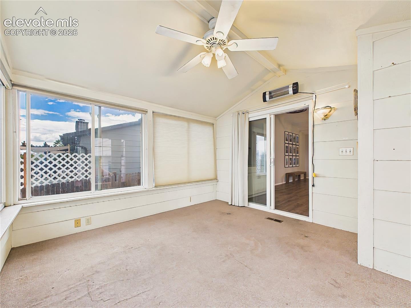
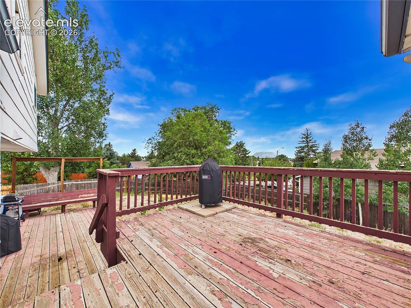
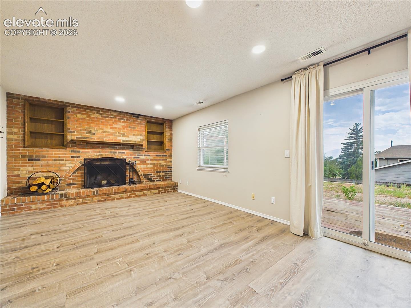
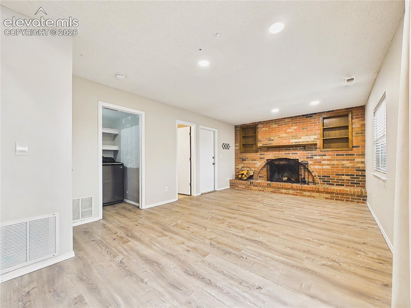
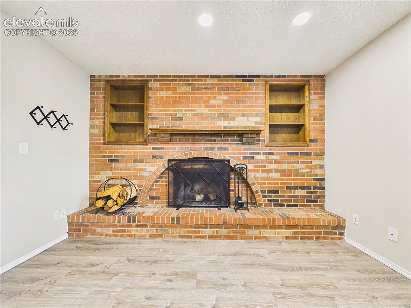
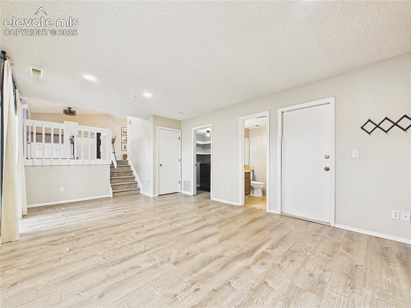
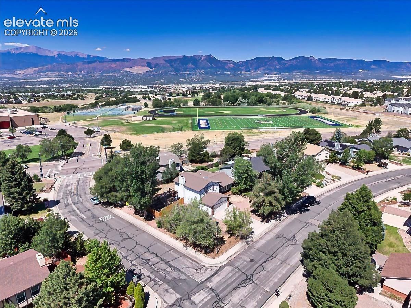
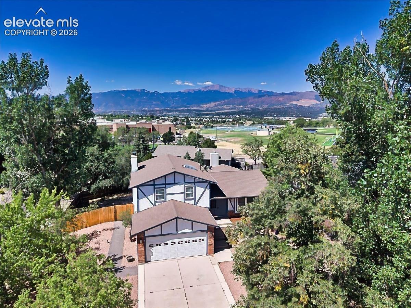
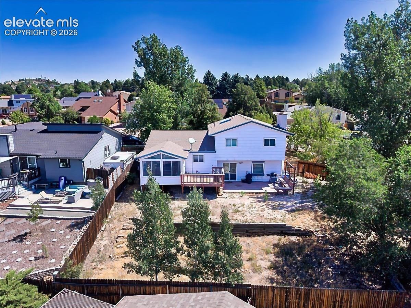
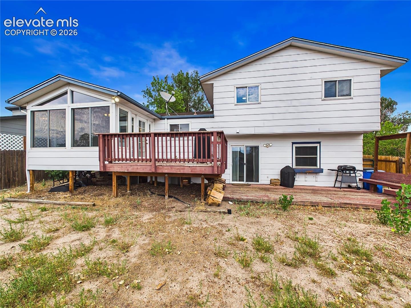
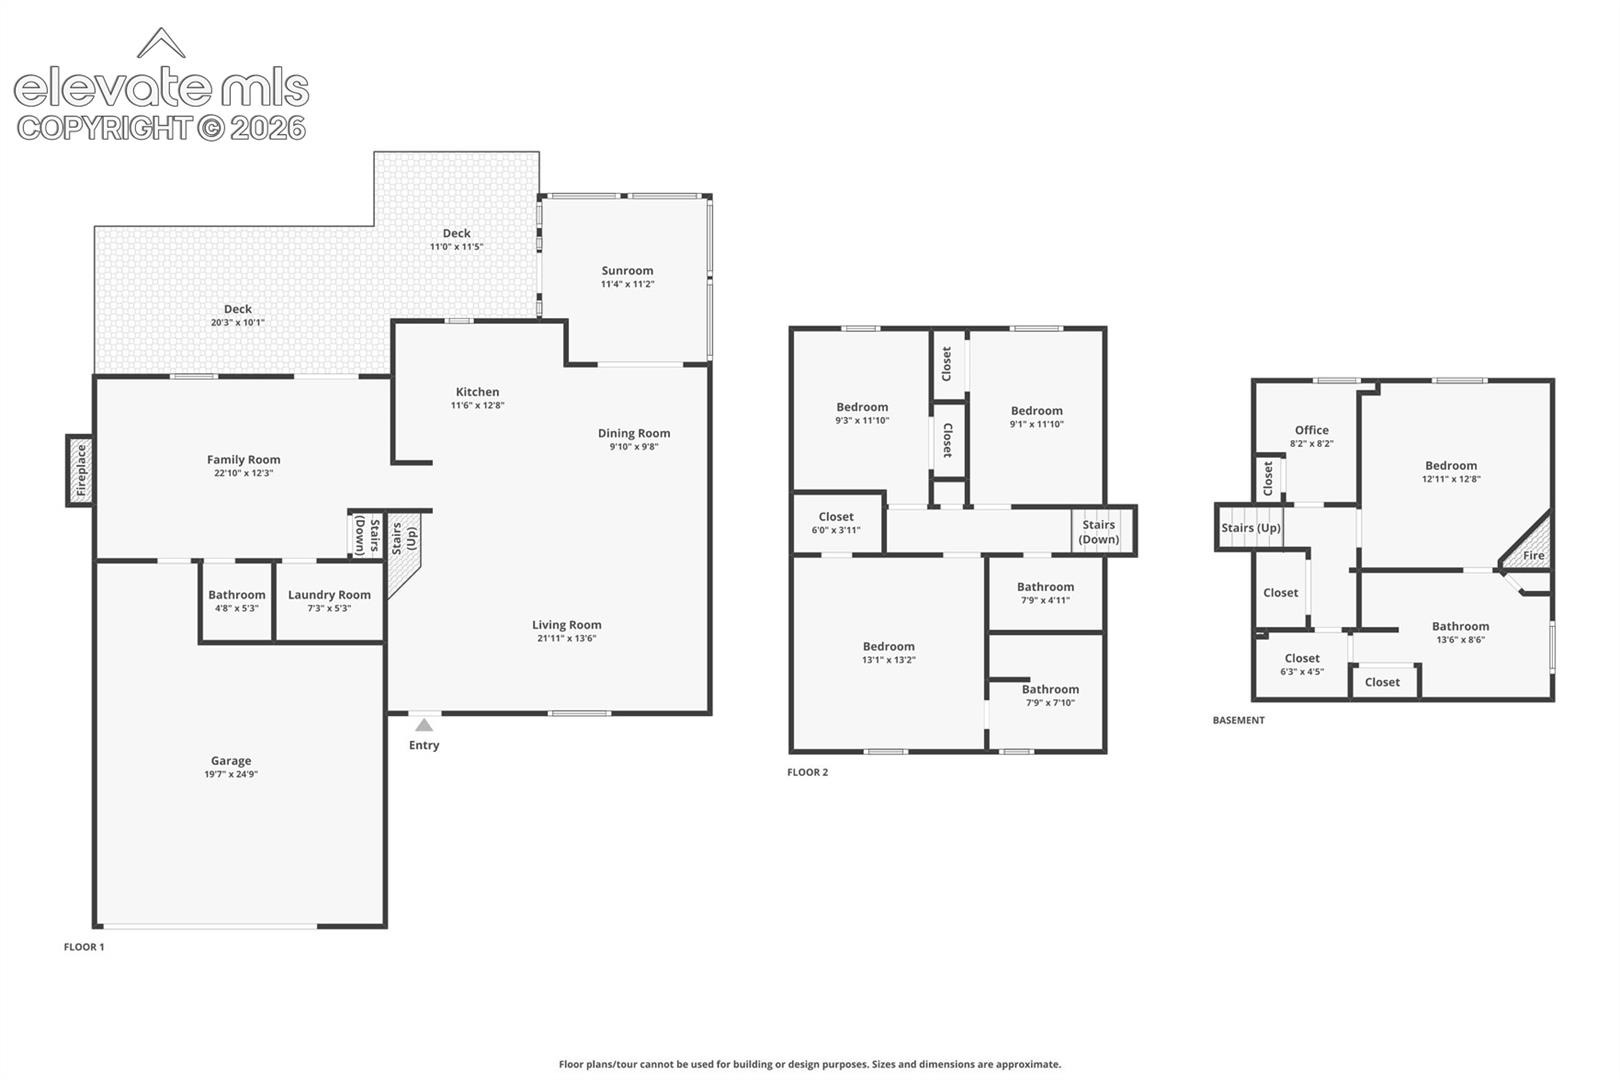
Welcome to this spacious multi-level home in the desirable Briargate area, offering a functional layout with room to spread out. The main level features vaulted ceilings, abundant natural light, and multiple gathering spaces, including a welcoming family room with a fireplace, a formal living and dining area, and a bright sunroom that extends your living space year-round. The kitchen offers generous cabinetry, ample counter space, and direct access to the expansive deck, making indoor-outdoor entertaining easy.
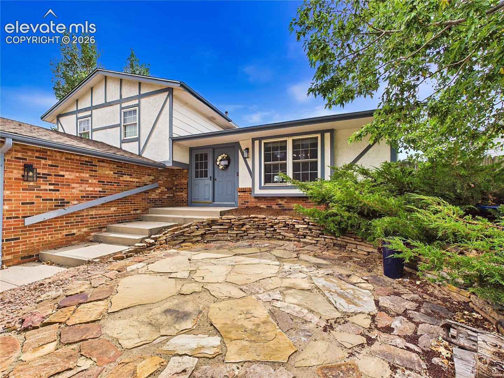
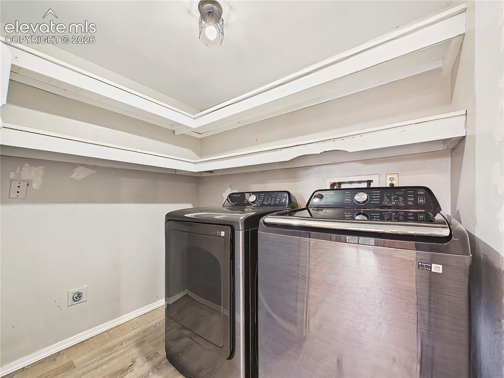
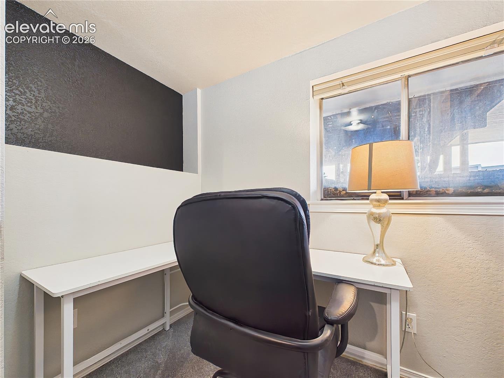
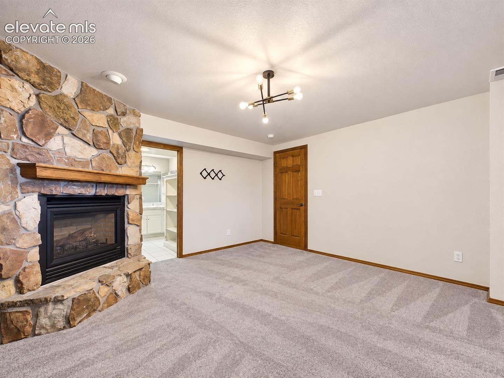
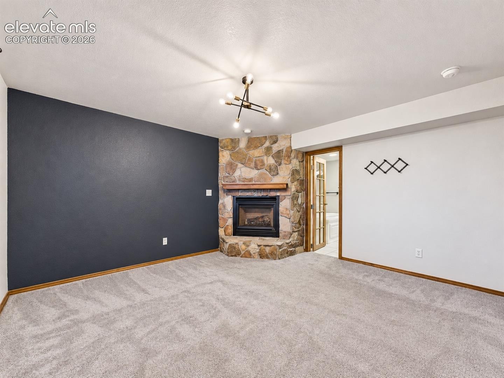
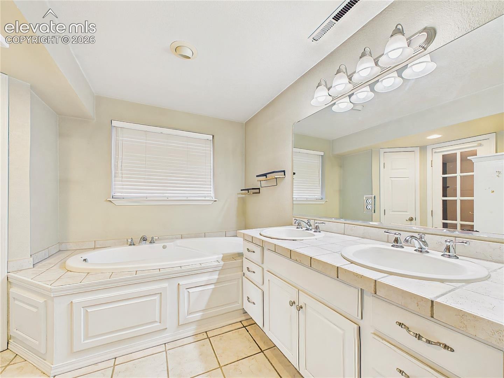
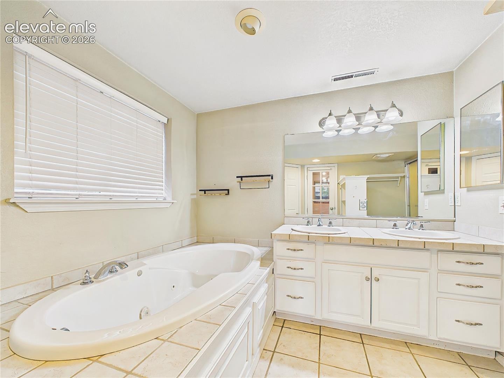
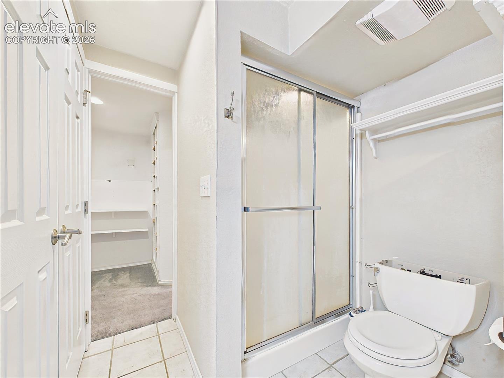
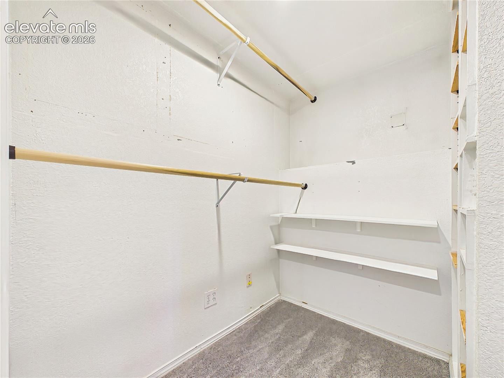
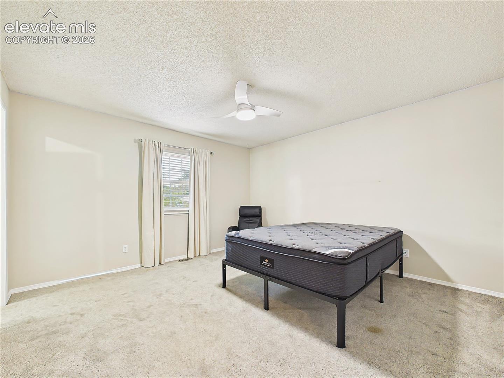
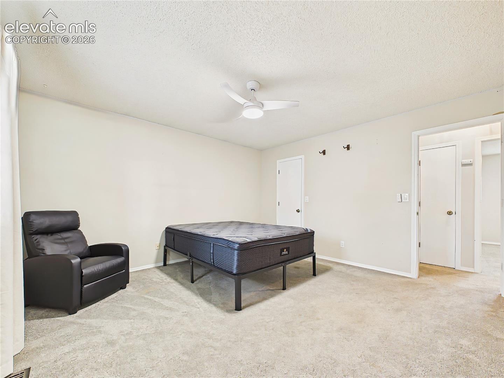
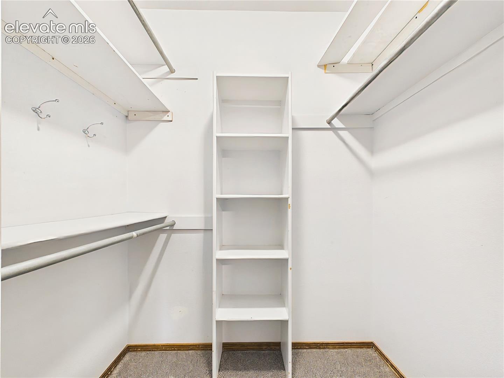
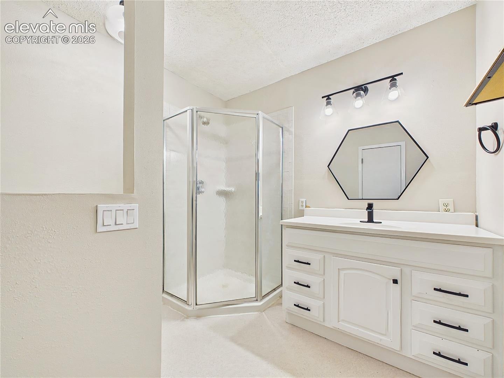
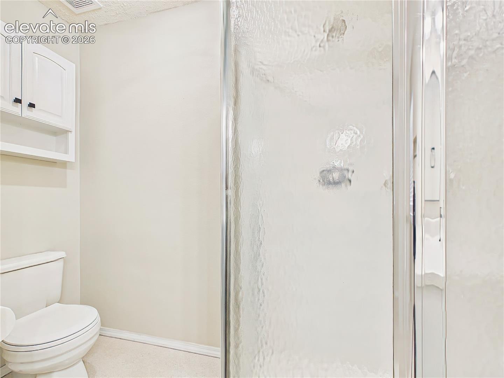
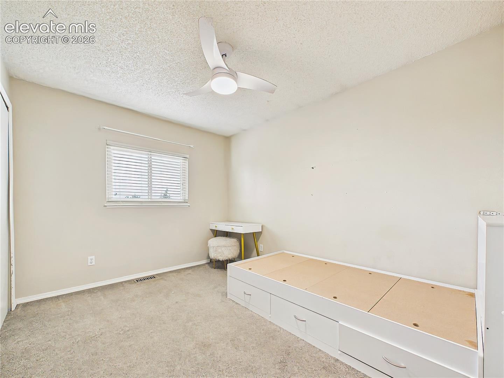
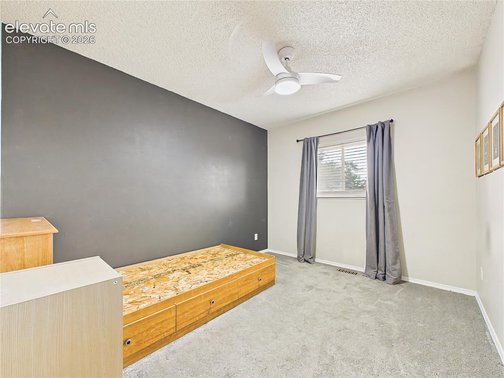
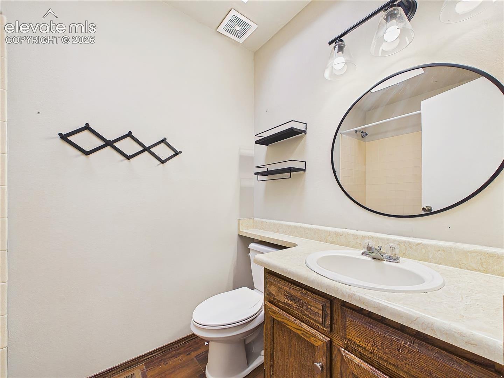
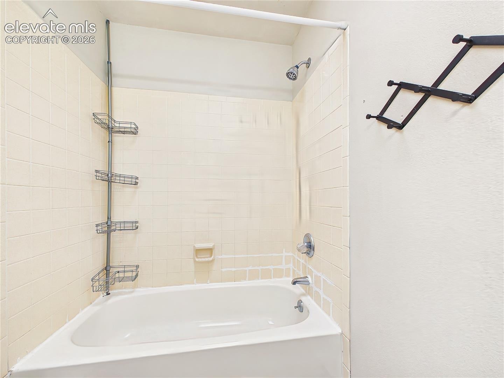
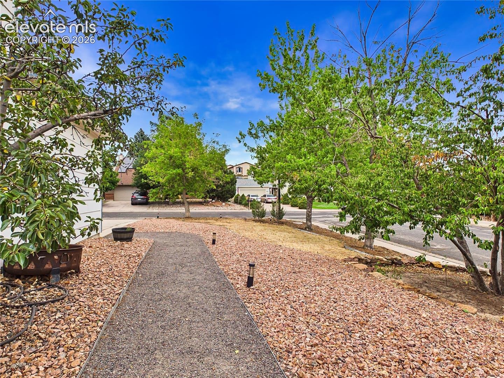
**The upper level includes three comfortable secondary bedrooms and two full bathrooms, providing a practical layout for family or guests. The private lower-level primary suite offers a peaceful retreat with a striking stone fireplace, walk-in closet, dual vanities, a soaking tub, and a separate shower. An adjacent office provides flexible space for working from home, hobbies, or a reading room. Outside, enjoy mature landscaping, multiple outdoor living areas, a low-maintenance front yard, and a fenced backyard with plenty of room to relax or entertain. An attached two-car garage and abundant storage throughout complete this well-designed home, conveniently located near parks, shopping, dining, and everyday amenities.
100 days on market
Listed by Scott Coddington · Pulse Real Estate Group LLC · 719-399-0000
Property Details
| Property Type | Residential |
| Sub Type | Single Family Residence |
| Status | Active |
| Price per Sq Ft | $221 |
| MLS # | 2330580 |
| Days on Market | 100 |
| Bedrooms | 4 |
| Full Baths | 2 |
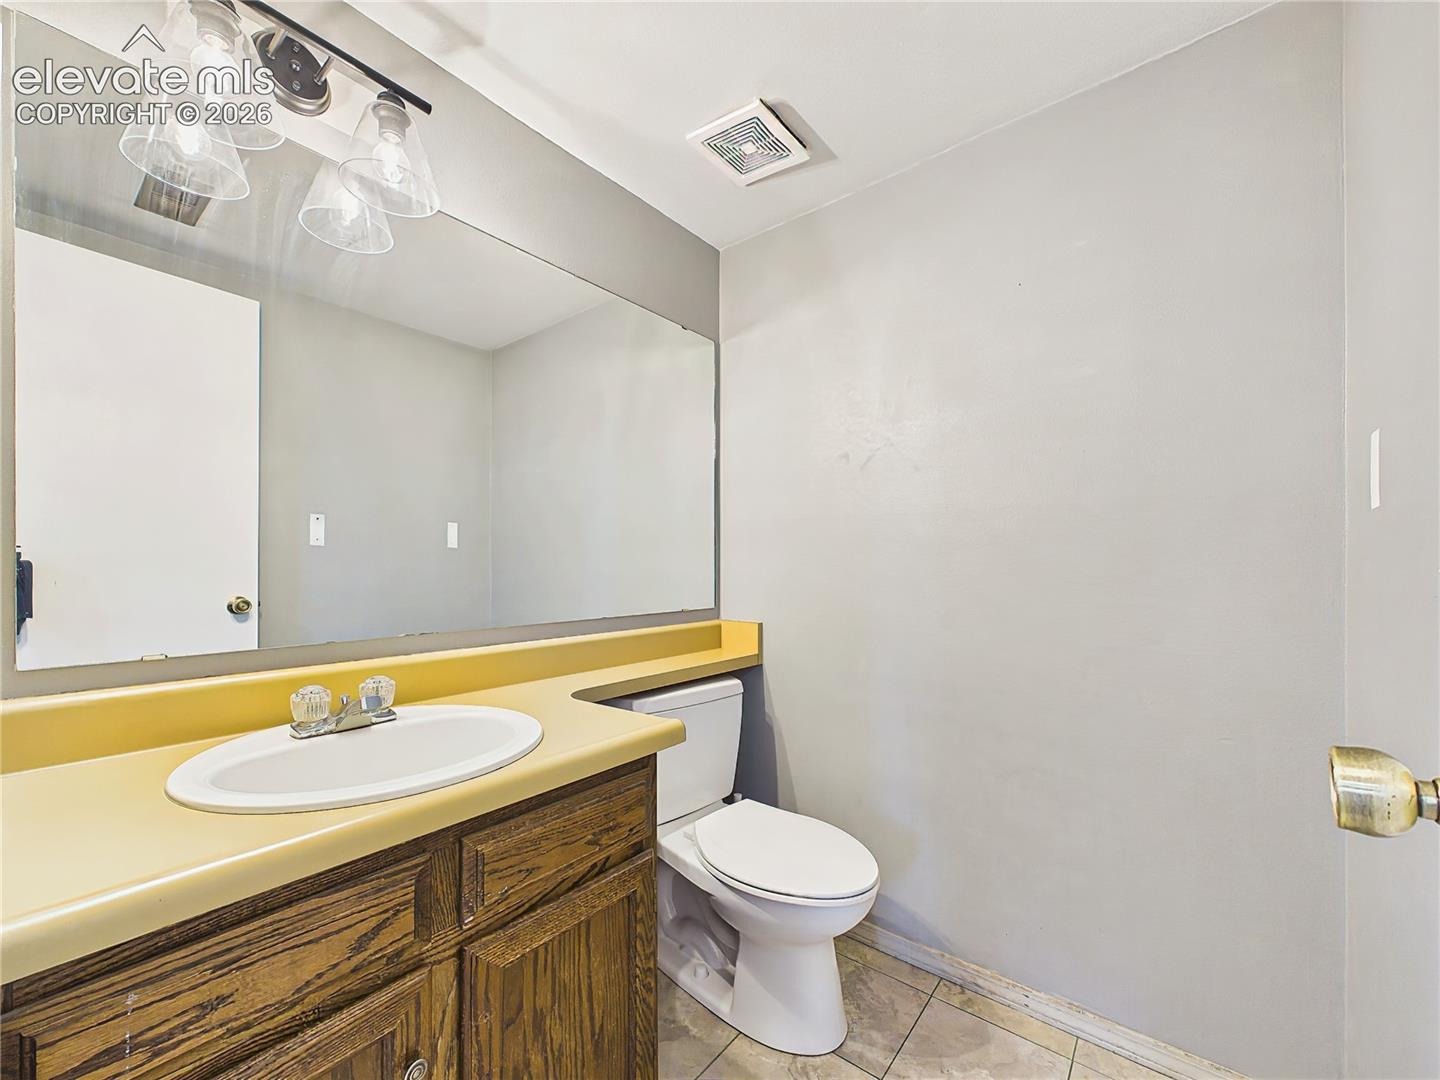
| Half Baths | 1 |
| Three-Quarter Baths | 1 |
| Above-Grade Sq Ft | 1,605 |
| Year Built | 1982 |
| Lot Size (Sq Ft) | 9,058 |
| Acres | 0.2079 |
| HOA | Yes |
| HOA Fee | $100 |
| Annual Taxes | $1,553 |
| Tax Year | 2025 |
| State | CO |
| County | El Paso |
| Total Rooms | 15 |
| Heating | Forced Air, Natural Gas |
| Cooling | Ceiling Fan(s) |
| Flooring | Carpet, Tile, Laminate |
| Fireplace Features | Gas, Wood Burning, Lower Level, Main Level |
| Appliances | Dishwasher, Microwave, Oven, Range, Refrigerator |
| Total Parking | 2 |
| Parking Features | Attached |
| Roof | Composite Shingle |
| Basement | Crawl Space, Partial Basement |
| Lot Features | Corner Lot, Level |
| Construction | Masonite, Frame |
| Sewer | Sewer |
| Water Source | Public |
| New Construction | No |
| Listing Terms | Cash, Conventional, FHA, VA Loan |
Location
Price History
| Date | Event | Price |
|---|---|---|
| 9/23/2026 |
Price change Source: elevateMLS #2330580 |
$459,900 -8.0% $221/sqft |
| 7/23/2026 |
Listed for sale Source: elevateMLS #2330580 |
$499,900 +8.7% $240/sqft |
| 7/22/2026 |
Listed for sale Source: REcolorado® #9403098 |
$459,900 +70.3% $221/sqft |
| 10/12/2017 |
Sold Source: elevateMLS #7260484 |
$270,000 $130/sqft |
| 9/1/2017 |
Listed for sale Source: elevateMLS #7260484 |
$270,000 $130/sqft |

The real estate listing information and related content displayed on this site is provided exclusively for consumers' personal, non-commercial use and may not be used for any purpose other than to identify prospective properties consumers may be interested in purchasing. This information and related content is deemed reliable but is not guaranteed accurate by the Pikes Peak REALTOR® Services Corp.
Thank you — a Mont Haus broker will be in touch shortly.