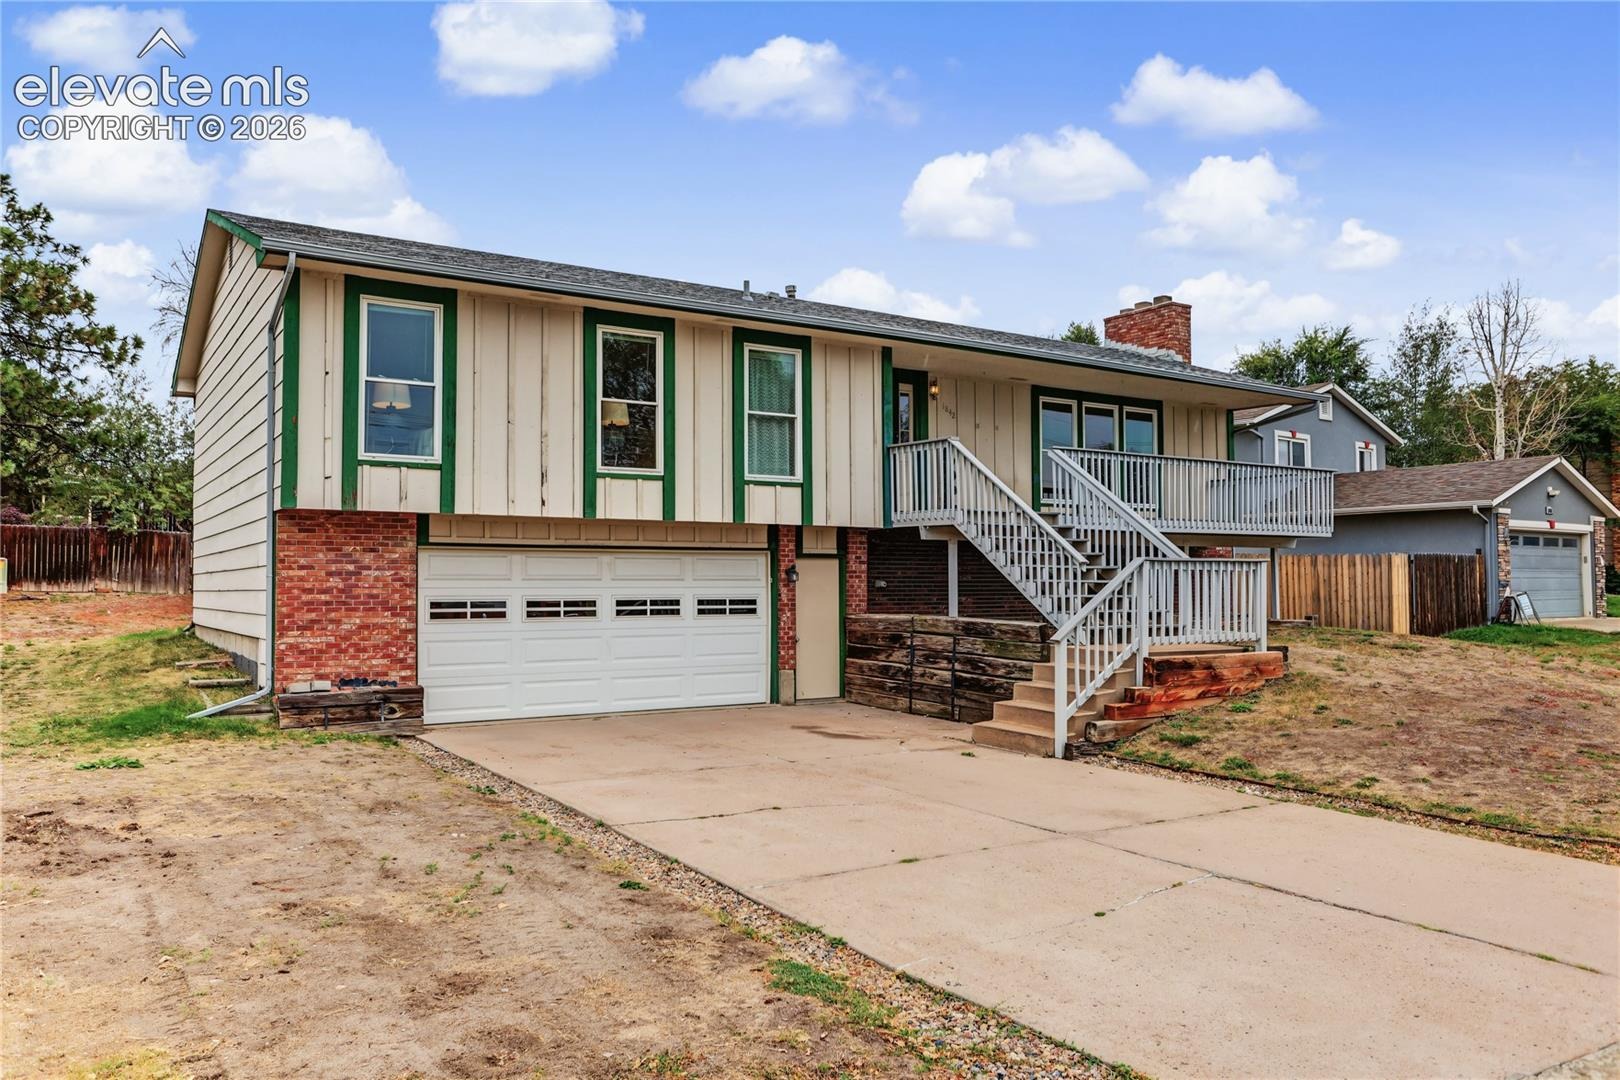
Residential · Under Contract
Colorado Springs, CO 80920
4 Beds · 3 Baths · 2,266 Sq Ft
$400,000
Single Family
Property Type
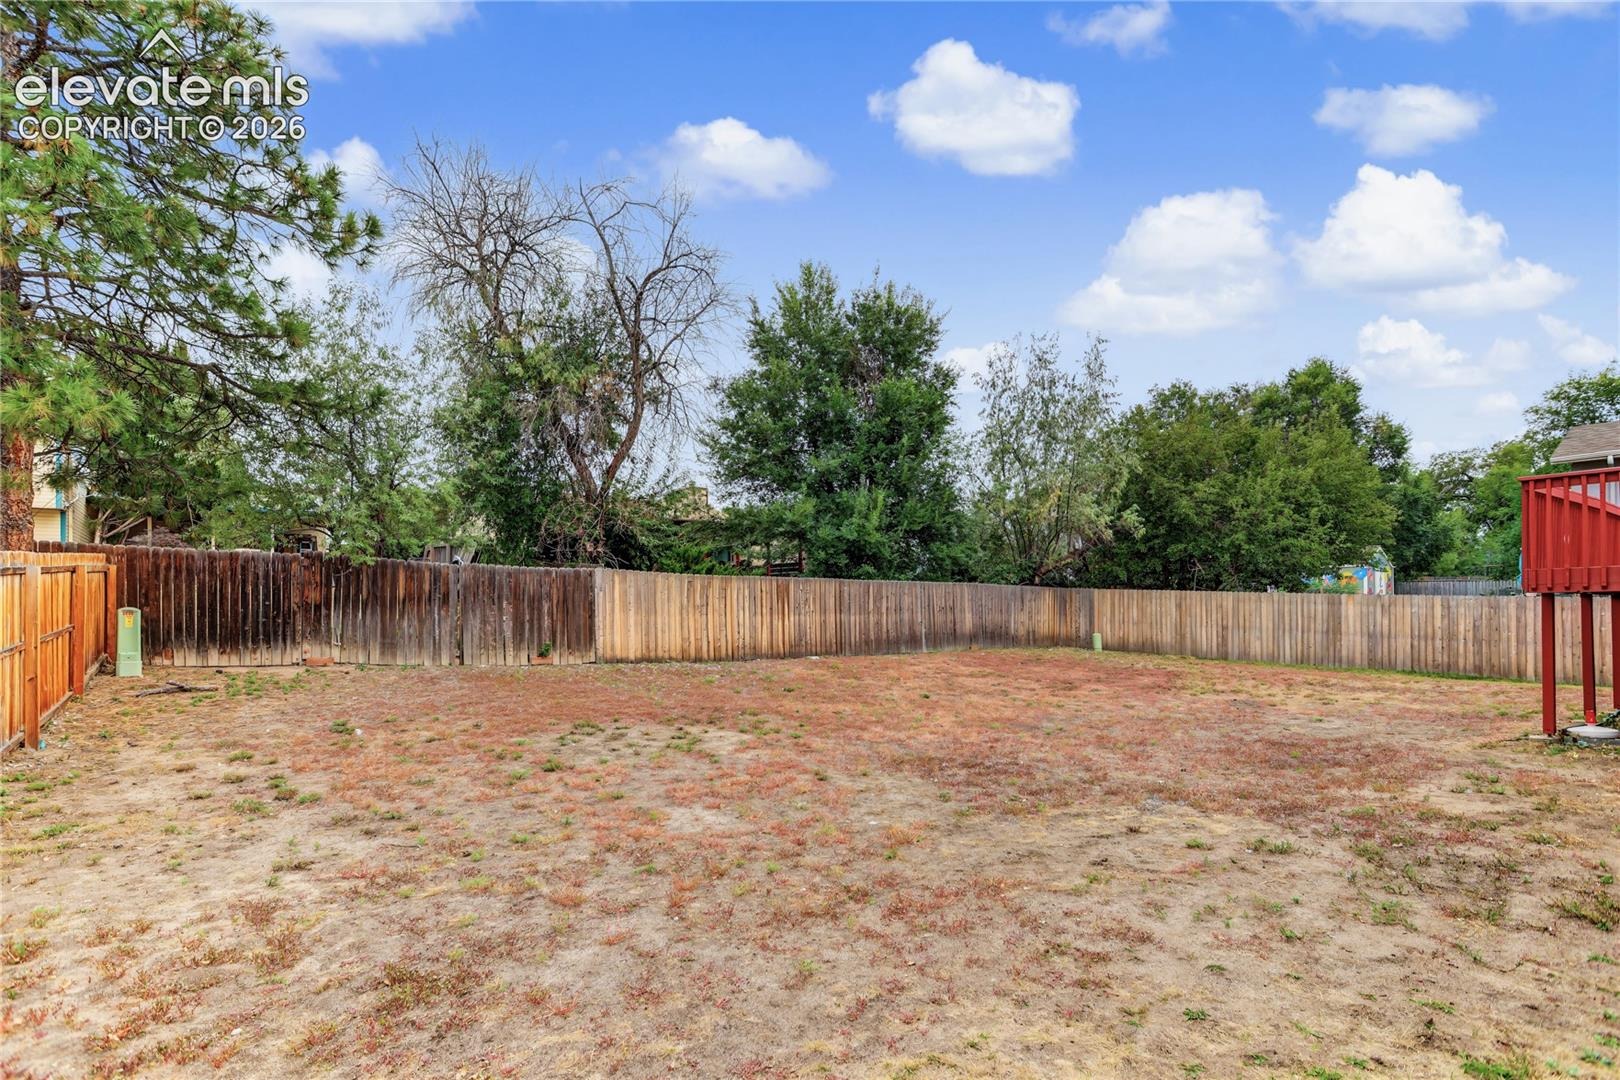
0.19 acres
Lot Size
1980
Year Built
$177
Price per Sq Ft
2
Parking Spaces
2344573
MLS #
About This Property
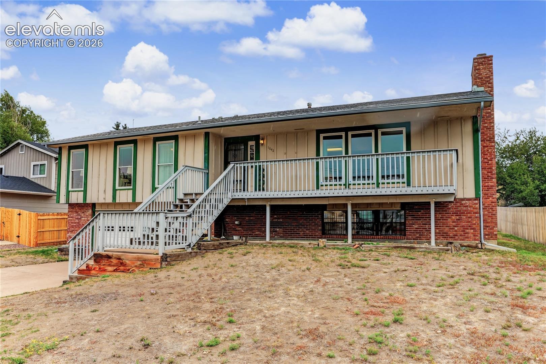
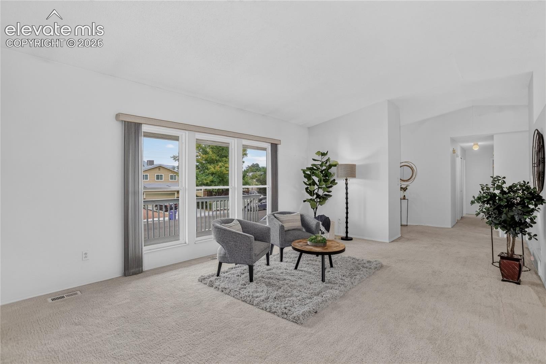
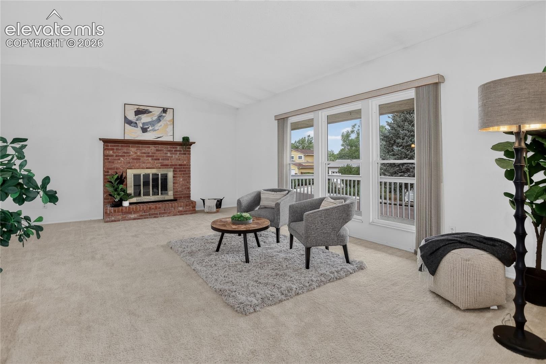
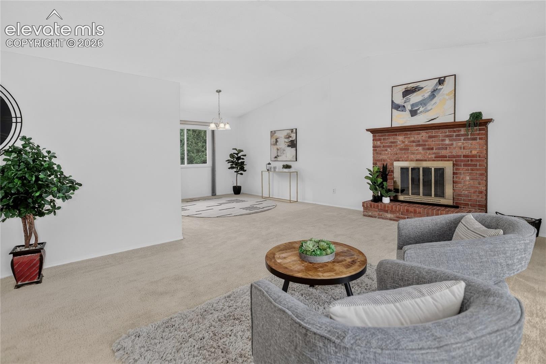
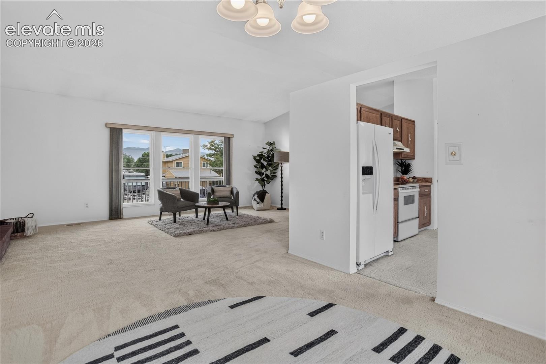
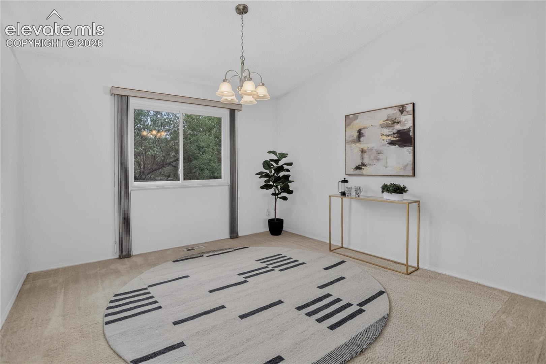
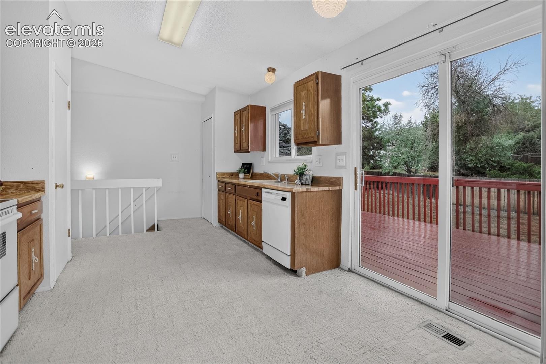
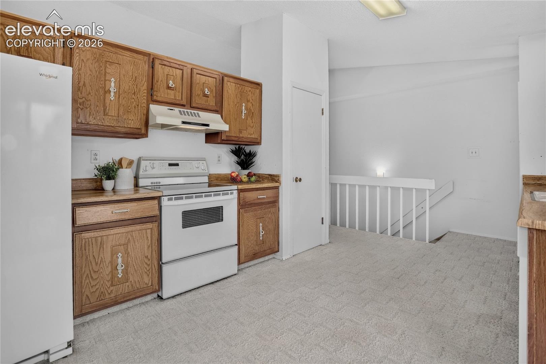
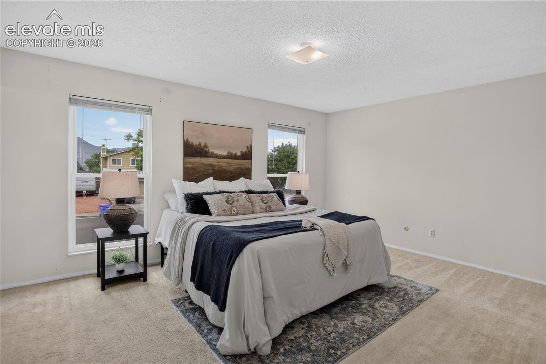
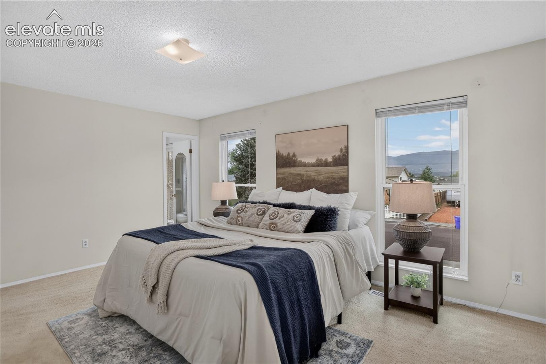
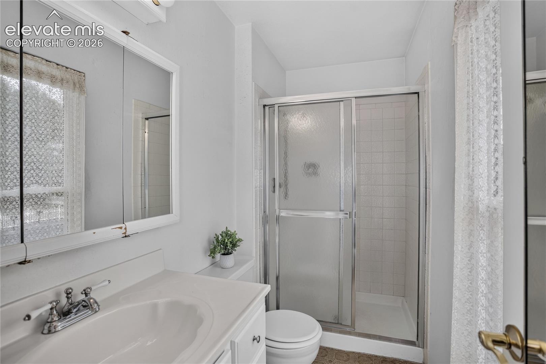
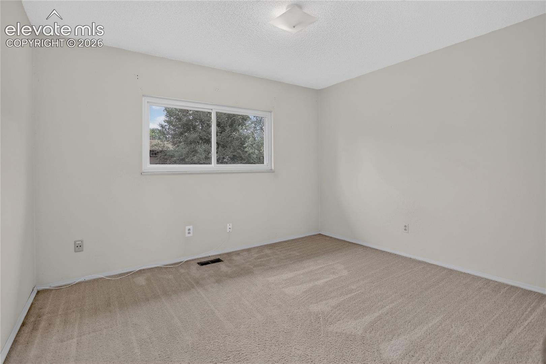
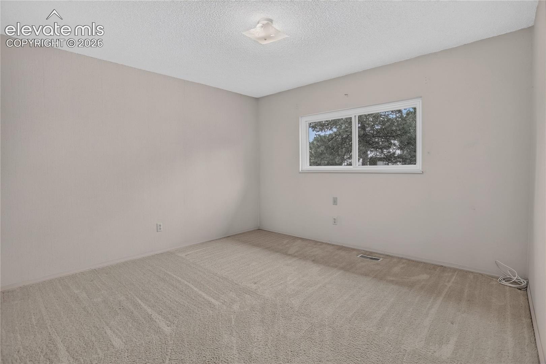
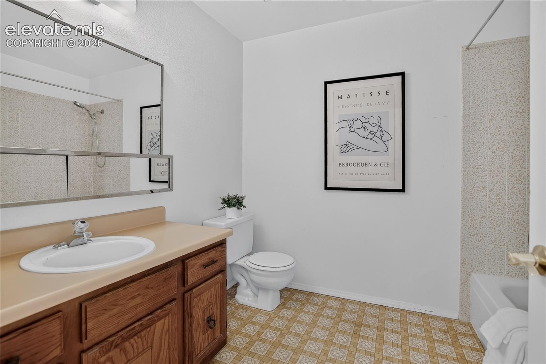
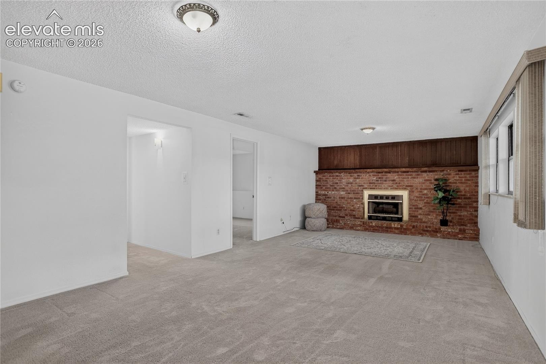
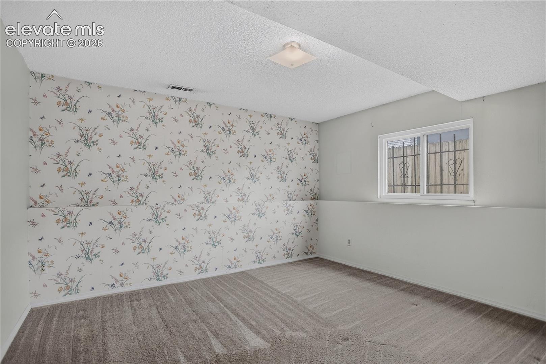
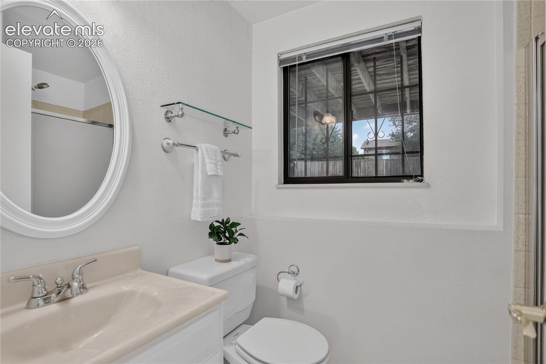
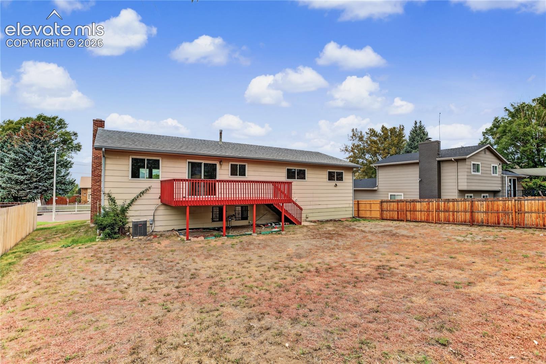
This inviting 2370 SqFt home offers generous living spaces, abundant natural light, and plenty of opportunity to make it a space of its own. The spacious living room and family room provide room to gather, entertain, or simply spread out for everyday living, while fireplaces on both the main and lower levels add warmth and character. The kitchen connects easily to the surrounding living areas and offers a walk-out to the deck, extending the living space outdoors for dining, relaxing, or enjoying a Colorado evening. The primary bedroom is enhanced by large windows that fill the room with natural light and features a private en-suite bath.
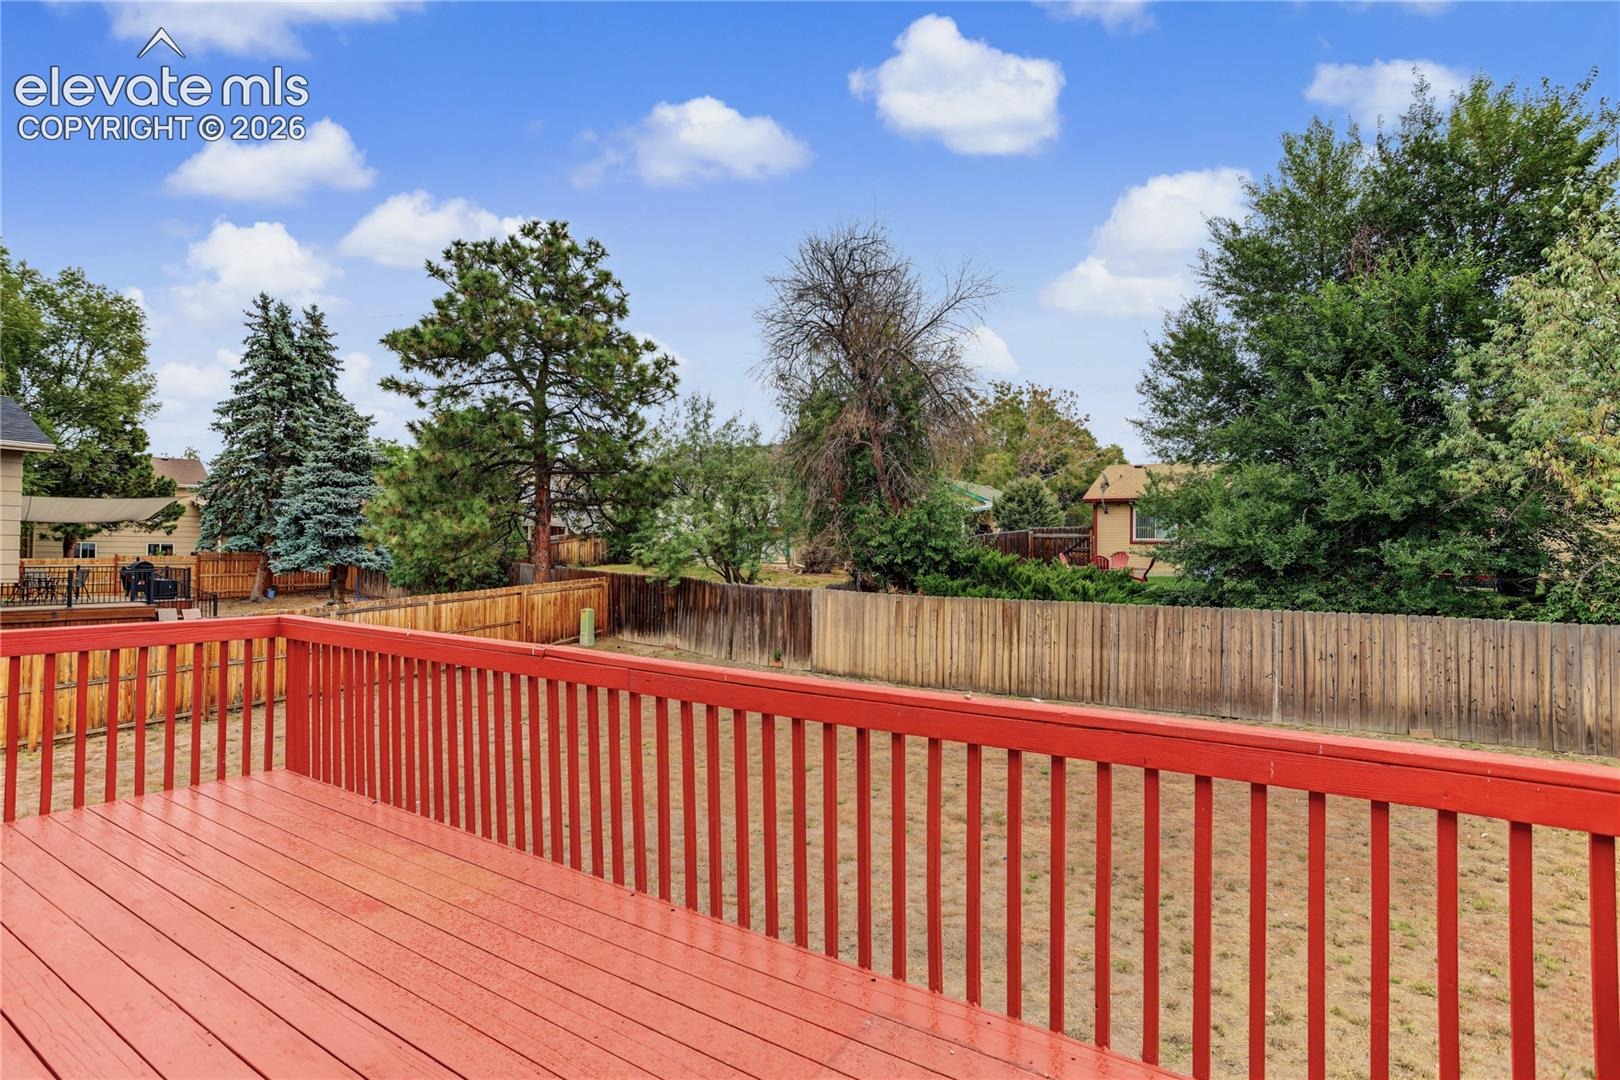
Additional bedrooms provide flexibility for a variety of needs. An oversized 2-car garage with a workbench adds valuable space for parking, storage, hobbies, or projects. Outside, the deck provides an inviting extension of the home and an additional setting for unwinding or entertaining in the spacious yard. Conveniently positioned near the Academy Blvd corridor, the property offers access to a wide variety of dining, shopping, entertainment, and everyday conveniences, while nearby I-25 provides an easy connection for commuting and exploring destinations throughout the Front Range. This 4 Bed, 3 Bath property is being sold as-is.
37 days on market
Listed by Camellia Coray · Coldwell Banker Realty · 719-550-2500
Property Details
| Property Type | Residential |
| Sub Type | Single Family Residence |
| Status | Active Under Contract |
| Price per Sq Ft | $177 |
| MLS # | 2344573 |
| Days on Market | 37 |
| Bedrooms | 4 |
| Full Baths | 1 |
| Three-Quarter Baths | 2 |
| Above-Grade Sq Ft | 1,575 |
| Year Built | 1980 |
| Lot Size (Sq Ft) | 8,145 |
| Acres | 0.187 |
| HOA Fee | $0 |
| Annual Taxes | $1,550 |
| Tax Year | 2025 |
| State | CO |
| County | El Paso |
| Total Rooms | 12 |
| Heating | Forced Air, Natural Gas |
| Cooling | Central Air |
| Flooring | Carpet, Tile, Vinyl/Linoleum |
| Fireplace Features | Basement, Wood Burning, Main Level, Two |
| Appliances | Dishwasher, Dryer, Other, Refrigerator, Washer |
| Total Parking | 2 |
| Parking Features | Attached |
| Roof | Composite Shingle |
| Basement | Garden Level, Partial Basement |
| Lot Features | Level, Wooded |
| Construction | Brick, Masonite, Frame |
| Sewer | Sewer |
| Water Source | Public |
| New Construction | No |
| Listing Terms | Cash, Conventional, FHA, VA Loan |
Location
Price History
| Date | Event | Price |
|---|---|---|
| 10/14/2026 |
Active Under Contract Source: elevateMLS #2344573 |
— |
| 10/8/2026 |
Price change Source: elevateMLS #2344573 |
$400,000 -5.9% $177/sqft |
| 9/25/2026 |
Listed for sale Source: elevateMLS #2344573 |
$425,000 $188/sqft |

The real estate listing information and related content displayed on this site is provided exclusively for consumers' personal, non-commercial use and may not be used for any purpose other than to identify prospective properties consumers may be interested in purchasing. This information and related content is deemed reliable but is not guaranteed accurate by the Pikes Peak REALTOR® Services Corp.
Thank you — a Mont Haus broker will be in touch shortly.