Residential · Under Contract
Woodland Park, CO 80863
3 Beds · 4 Baths · 2,345 Sq Ft
$520,000
Townhouse
Property Type
0.03 acres
Lot Size
2006
Year Built
$222
Price per Sq Ft
2
Parking Spaces
$400
HOA Fee
2350658
MLS #
About This Property
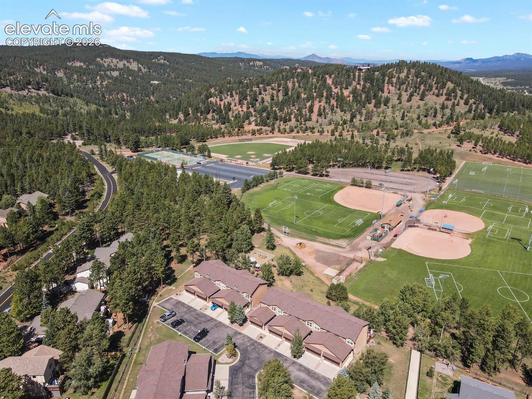
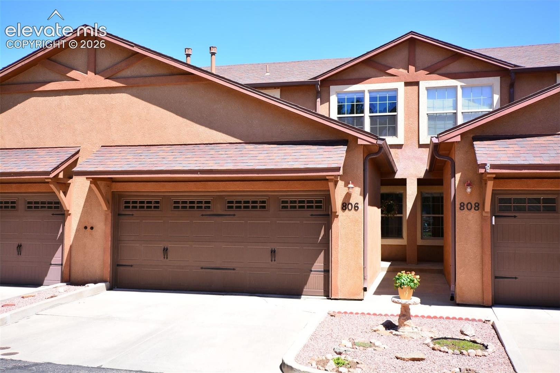
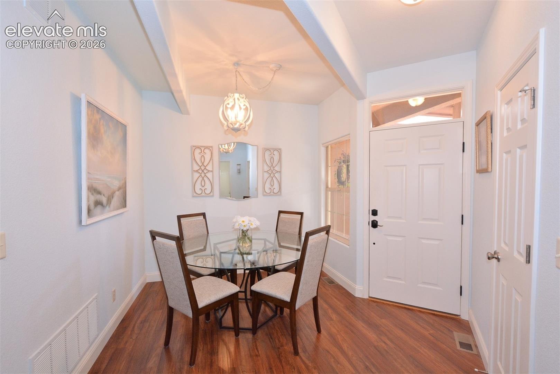
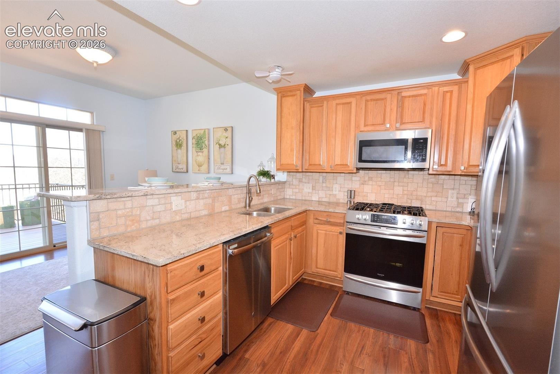
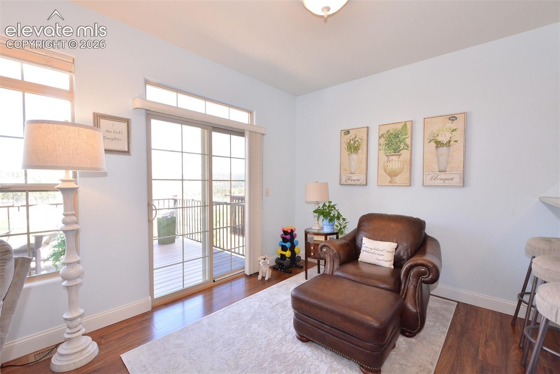
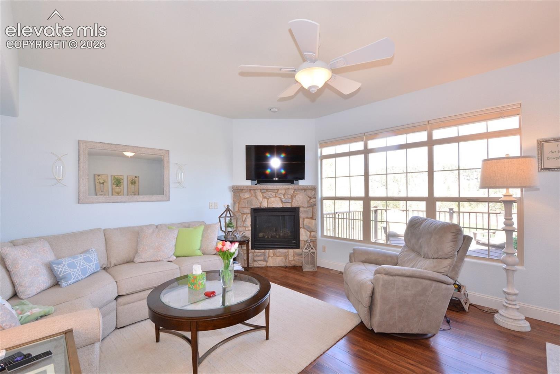
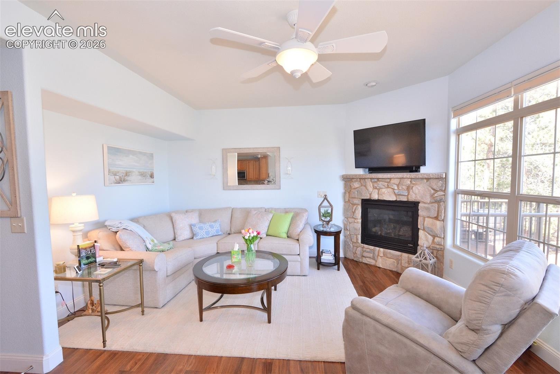
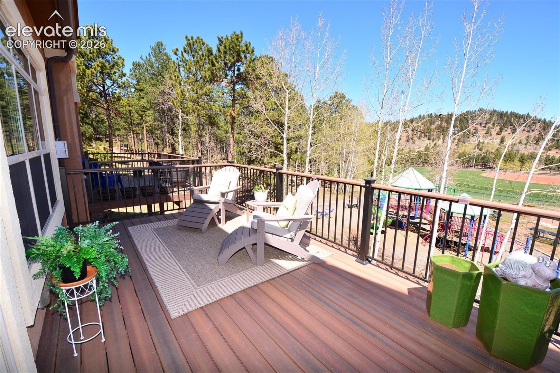
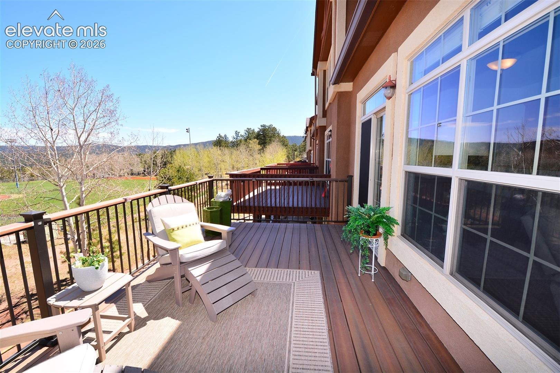
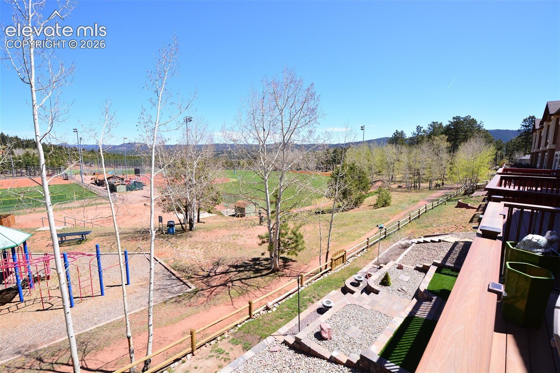
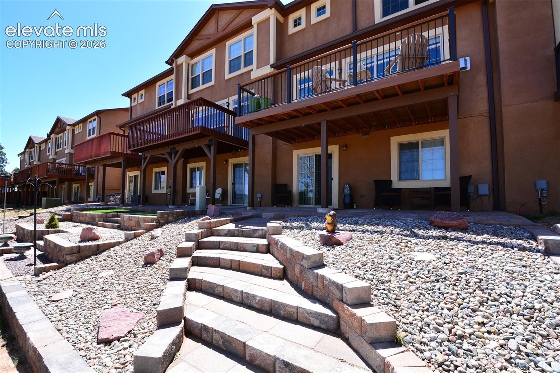
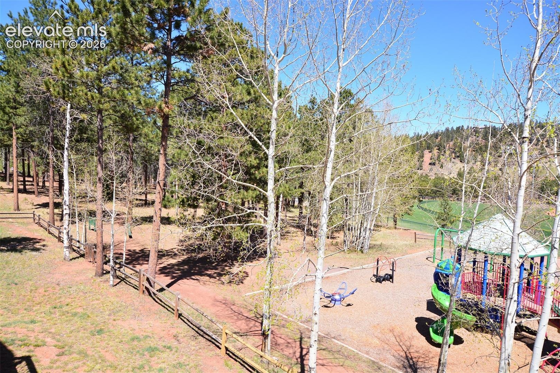
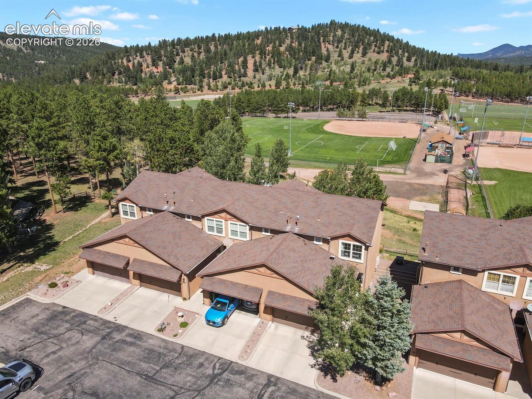
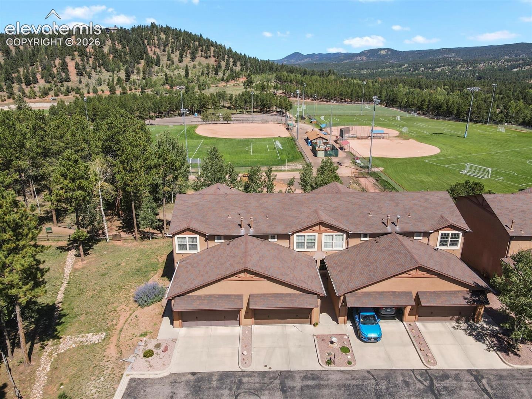
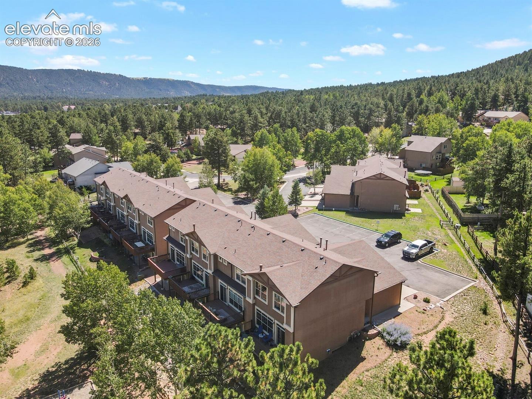
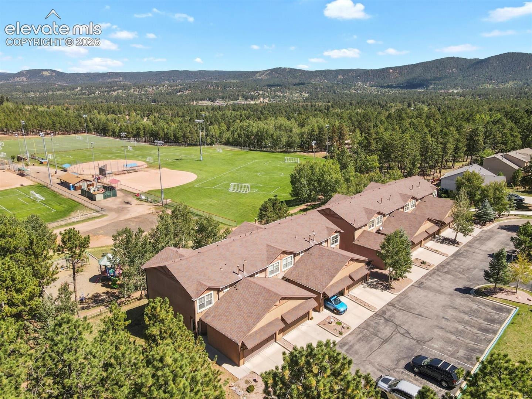
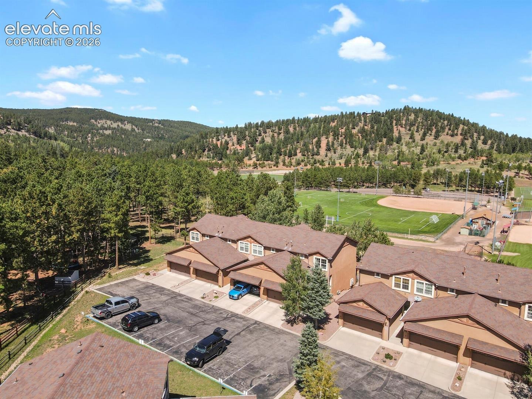
Beautiful low-maintenance Colorado living awaits in this luxury townhouse with a private entry and stunning mountain views, just minutes from downtown Woodland Park. The spacious deck overlooks Meadowood Park, surrounded by mature trees, and is within walking distance to tennis and pickleball courts, a dog park, playground, and scenic trails. Relax on the deck and take in the peaceful mountain scenery, or cozy up by the fireplace during the winter months. Natural light fills the home, creating a warm and inviting atmosphere throughout.
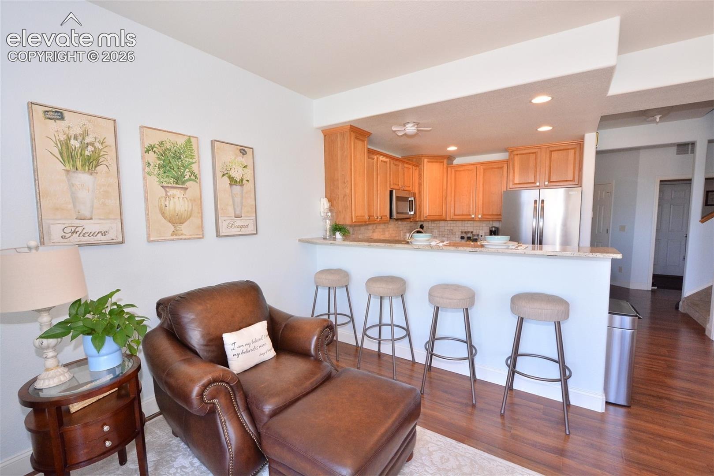
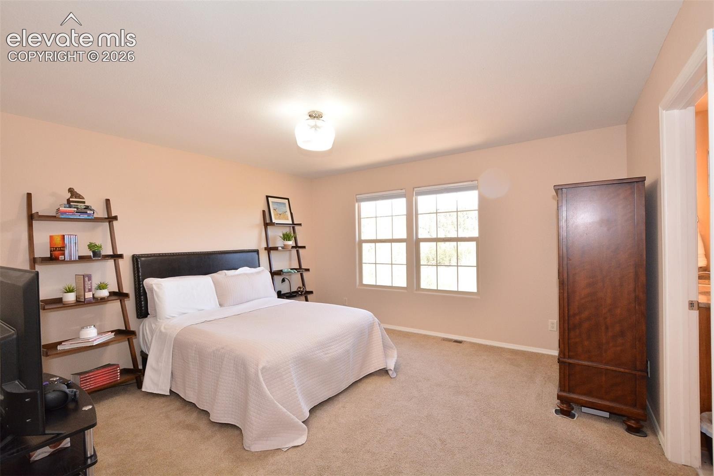
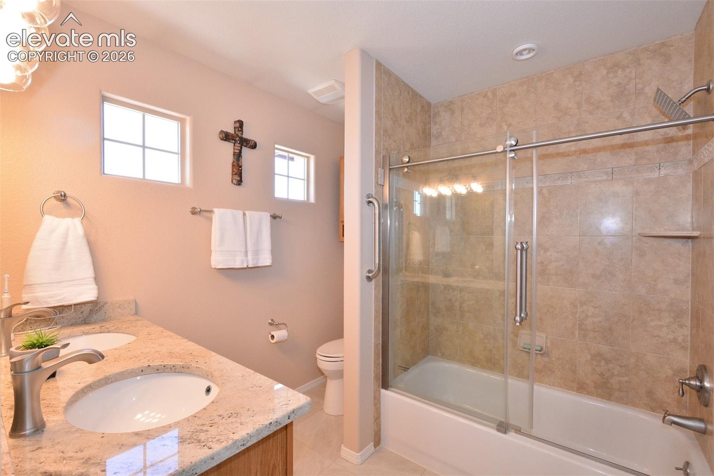
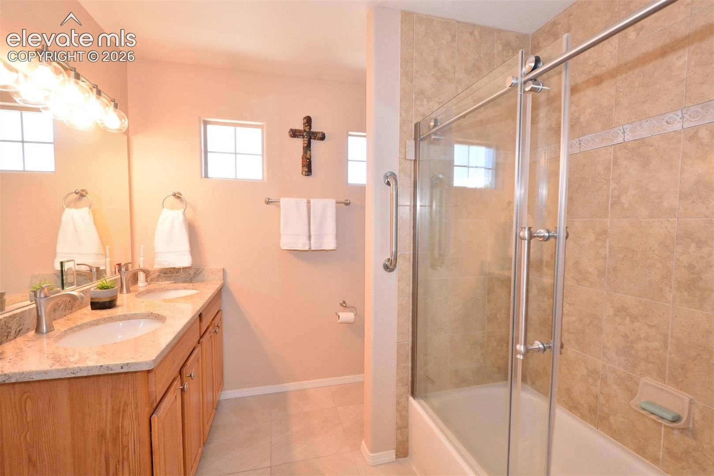
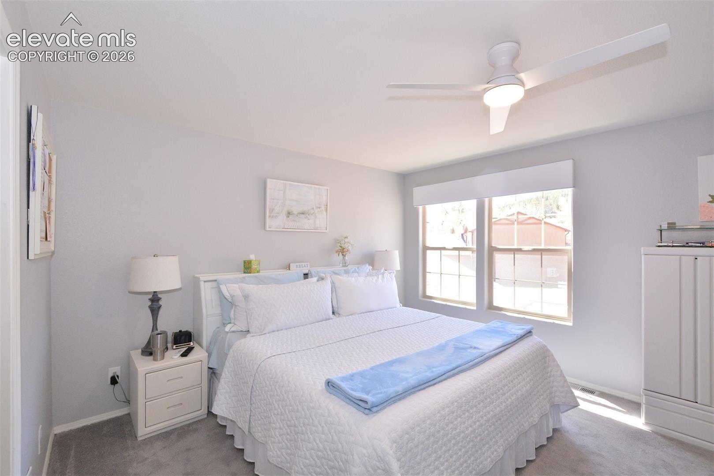
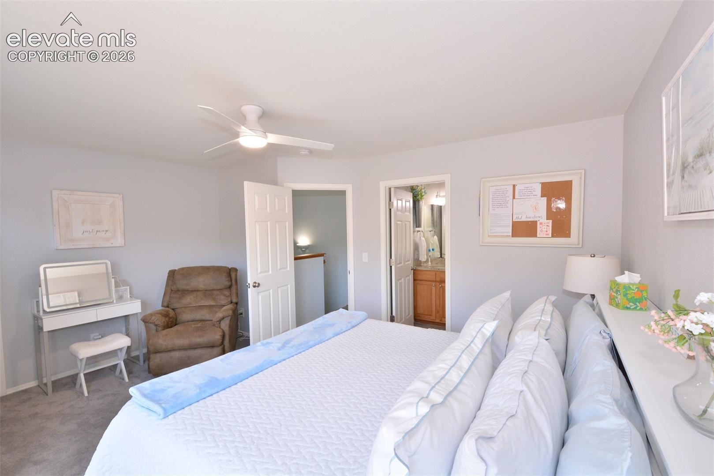
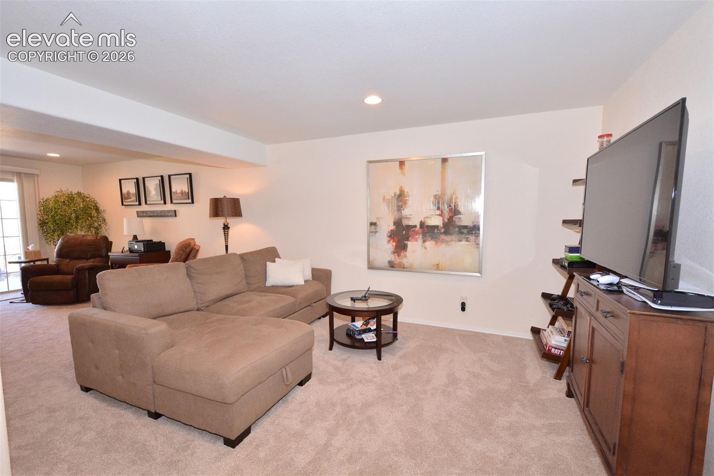
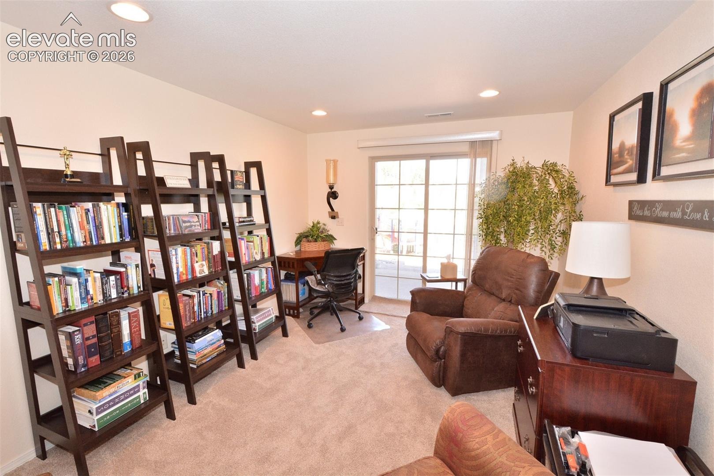
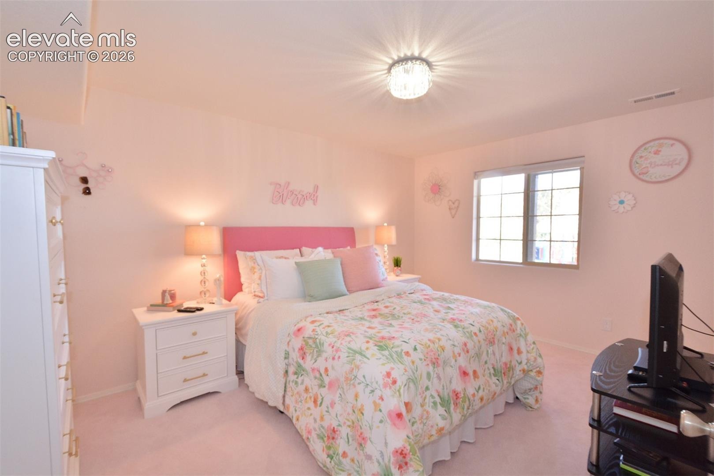
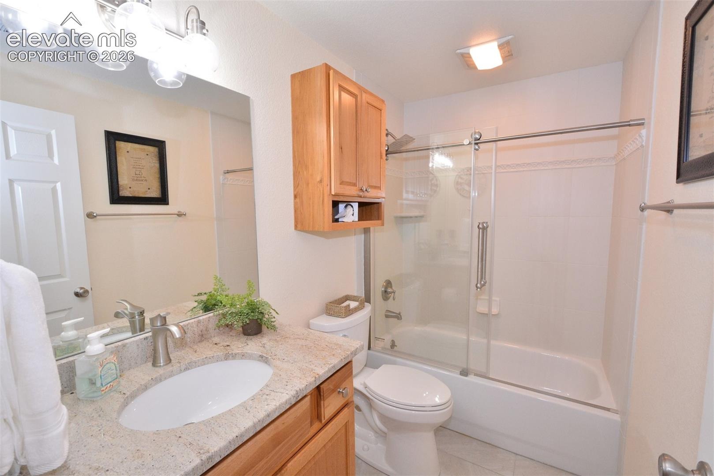
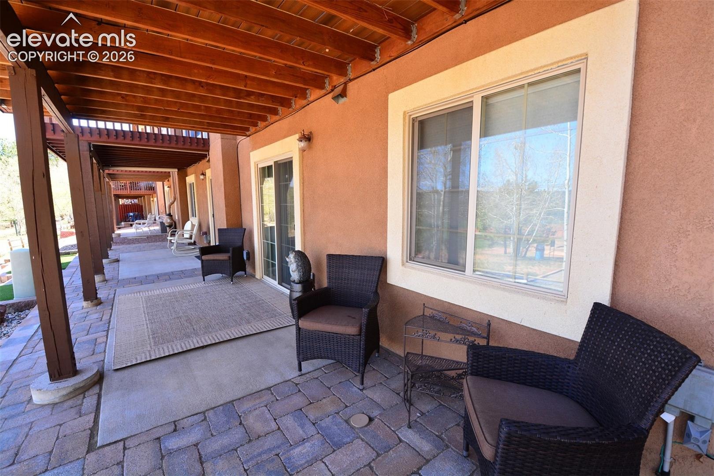
The open-concept kitchen is updated with granite countertops and offers beautiful mountain views. Upstairs, the spacious primary suite featuring a walk-in closet and a 5-piece bath. The second upper-level bedroom also includes a walk-in closet and attached bath. The walk-out basement is ideal for entertaining, with a large family room that opens to a patio with mountain views.
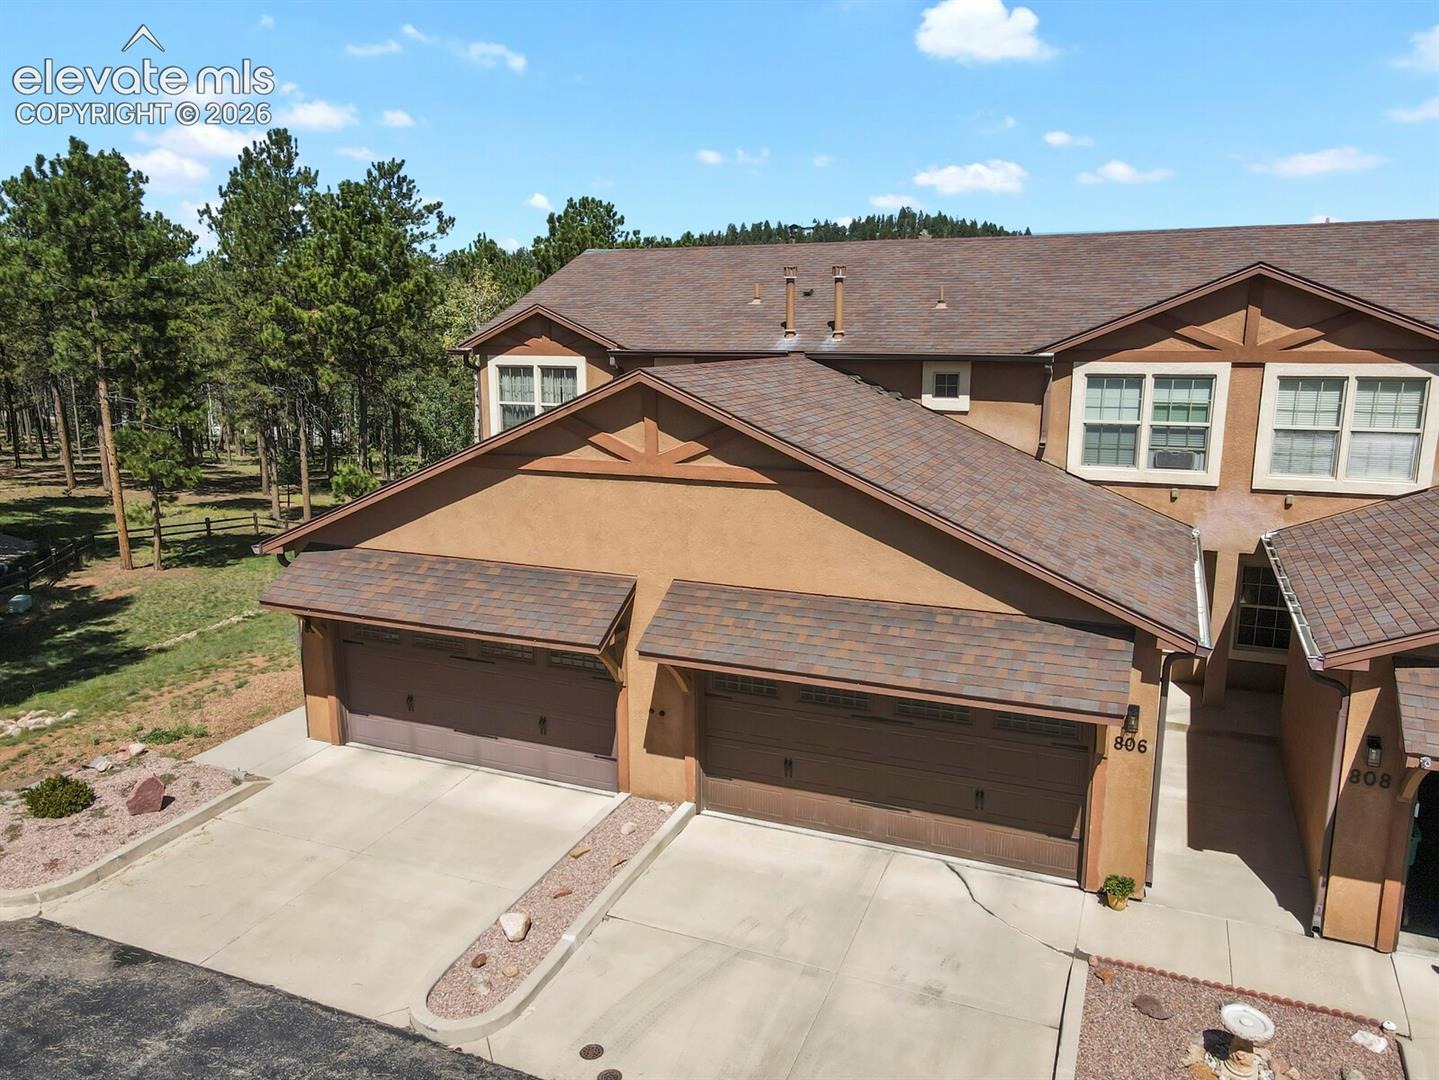
This level also includes a full bath and a third bedroom with a walk-in closet. Additional features include an attached oversized 2-car garage on the main level, ample guest parking nearby, Opportunities to own units like this are rare—schedule your showing today and see if this exceptional home is the perfect fit for you! Seller will consider concession for interest rate buy down with acceptable offer.
181 days on market
Listed by Chris Card · Blue Picket Realty · (719) 357-7653
Property Details
| Property Type | Residential |
| Sub Type | Townhouse |
| Status | Active Under Contract |
| Price per Sq Ft | $222 |
| MLS # | 2350658 |
| Days on Market | 181 |
| Bedrooms | 3 |
| Full Baths | 3 |
| Half Baths | 1 |
| Above-Grade Sq Ft | 1,587 |
| Year Built | 2006 |
| Lot Size (Sq Ft) | 1,437 |
| Acres | 0.033 |
| HOA | Yes |
| HOA Fee | $400 |
| Annual Taxes | $2,447 |
| Tax Year | 2025 |
| State | CO |
| County | Teller |
| Total Rooms | 12 |
| Interior Features | 5-Pc Bath |
| Heating | Forced Air |
| Cooling | Ceiling Fan(s) |
| Flooring | Carpet, Ceramic Tile, Luxury Vinyl |
| Fireplace Features | Gas, Main Level |
| Appliances | Dishwasher, Disposal, Dryer, Microwave, Oven, Range, Refrigerator, Washer |
| Total Parking | 2 |
| Parking Features | Attached |
| Roof | Composite Shingle |
| Basement | Full Basement |
| Construction | Stucco, Frame |
| Sewer | Sewer |
| Water Source | Public |
| New Construction | No |
| Listing Terms | Cash, Conventional, FHA, VA Loan |
Location
Price History
| Date | Event | Price |
|---|---|---|
| 10/12/2026 |
Active Under Contract Source: elevateMLS #2350658 |
— |
| 9/30/2026 |
Price change Source: elevateMLS #2350658 |
$520,000 -1.0% $222/sqft |
| 9/28/2026 |
Price change Source: elevateMLS #2350658 |
$525,000 -4.5% $224/sqft |
| 5/13/2026 |
Listed for sale Source: elevateMLS #2350658 |
$550,000 +6.8% $235/sqft |
| 8/8/2022 |
Sold Source: elevateMLS #7645512 |
$515,000 -1.9% $220/sqft |
| 7/8/2022 |
Listed for sale Source: elevateMLS #7645512 |
$525,000 +56.7% $224/sqft |
| 7/9/2018 |
Sold Source: elevateMLS #3049459 |
$335,000 $143/sqft |
| 5/24/2018 |
Listed for sale Source: elevateMLS #3049459 |
$335,000 $143/sqft |

The real estate listing information and related content displayed on this site is provided exclusively for consumers' personal, non-commercial use and may not be used for any purpose other than to identify prospective properties consumers may be interested in purchasing. This information and related content is deemed reliable but is not guaranteed accurate by the Pikes Peak REALTOR® Services Corp.
Thank you — a Mont Haus broker will be in touch shortly.
For Mont Haus agents and staff. Sign in with your Mont Haus Microsoft account and the Agent Portal opens in a new tab.
Sign in with MicrosoftNo Microsoft account yet? Ask Nikki Boxer, who sets up portal access.