Residential · Active
Woodland Park, CO 80863
3 Beds · 3 Baths · 2,802 Sq Ft
$980,000
Single Family
Property Type
0.82 acres
Lot Size
2024
Year Built
$350
Price per Sq Ft
3
Parking Spaces
2373083
MLS #
About This Property
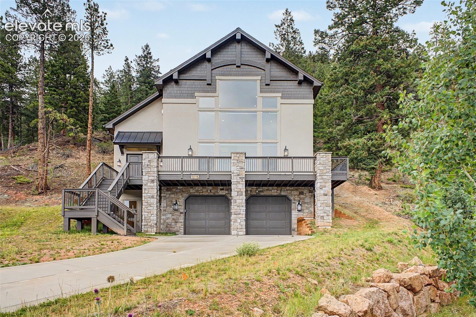
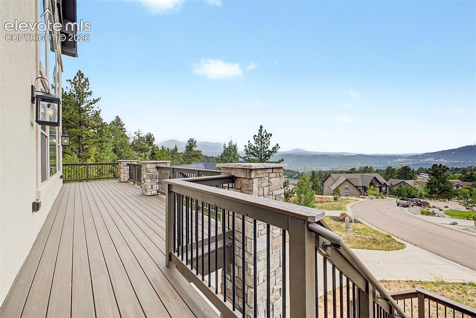
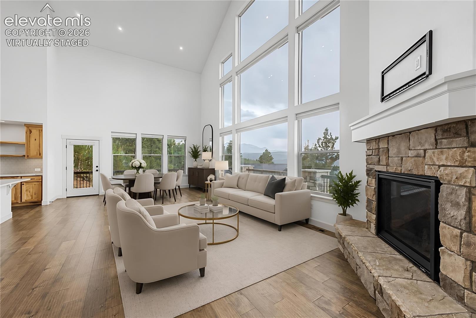
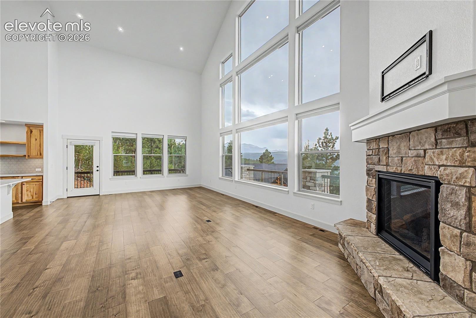
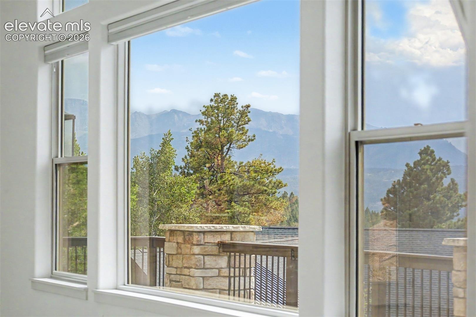
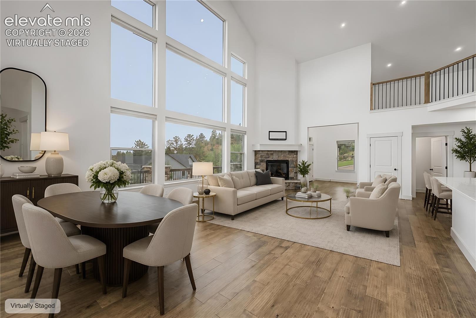
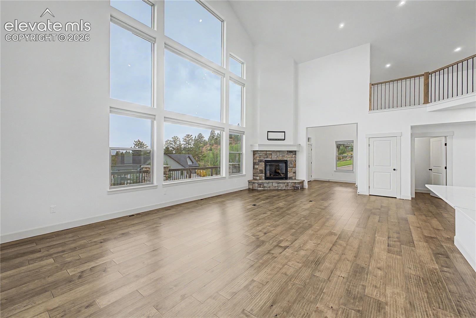
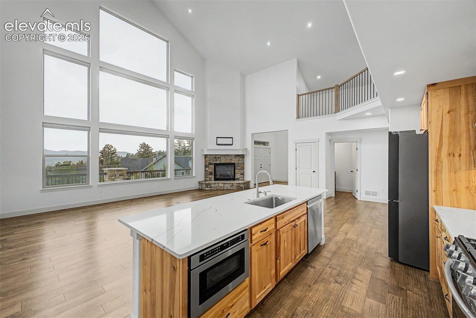
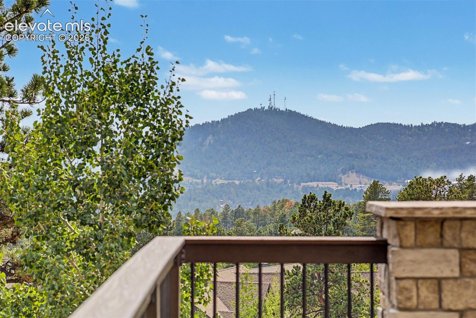
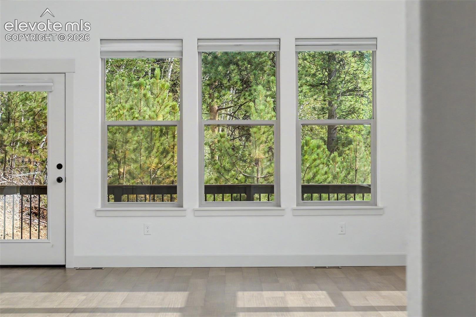
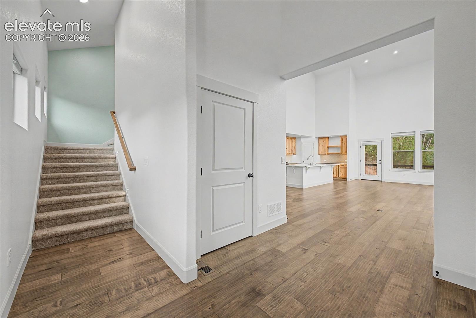
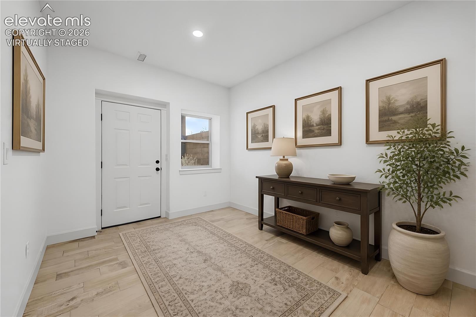
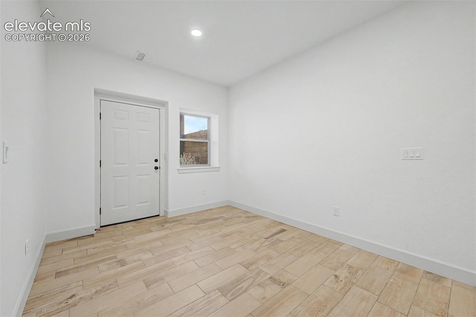
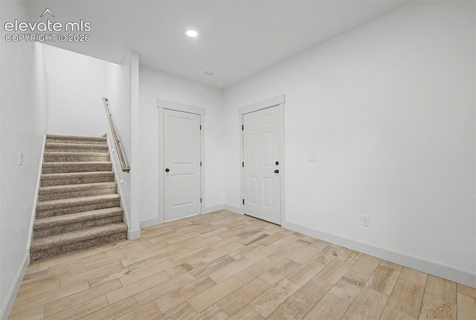
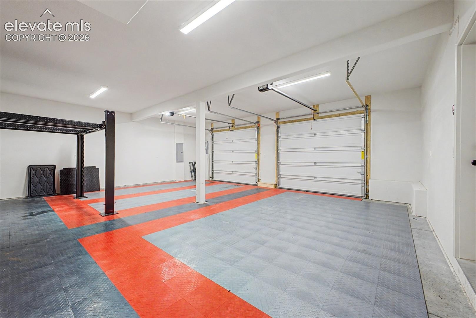
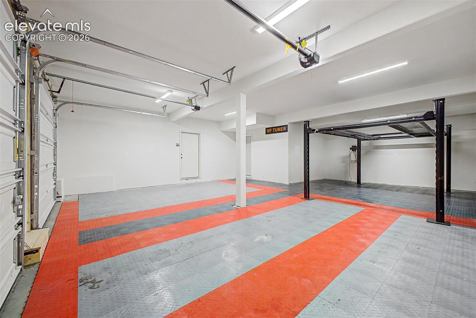
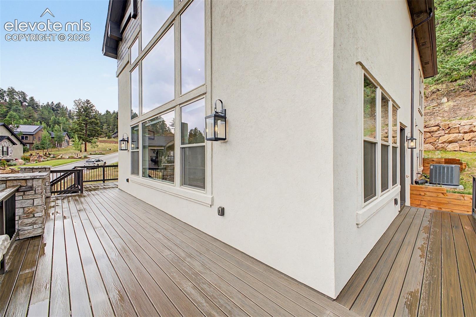
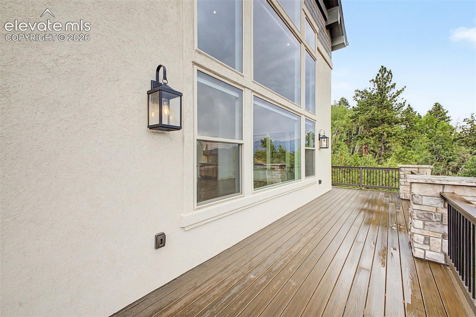
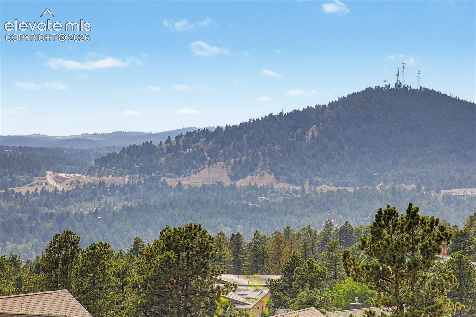
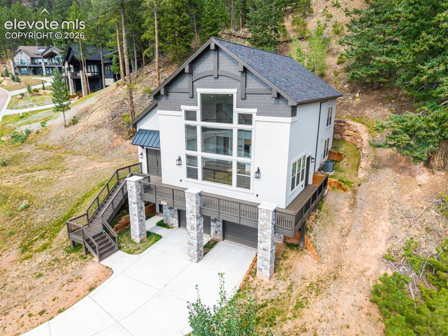
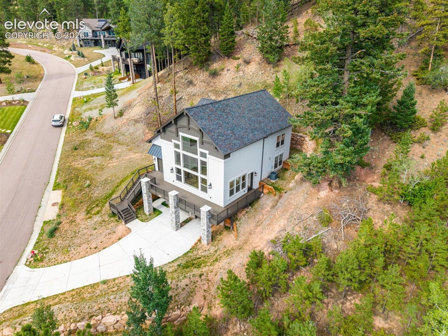
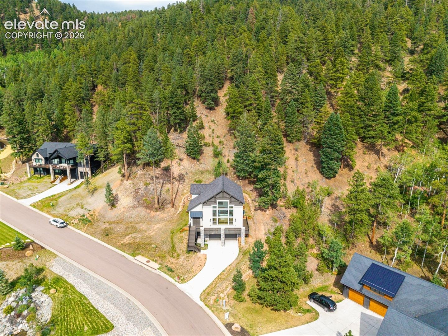
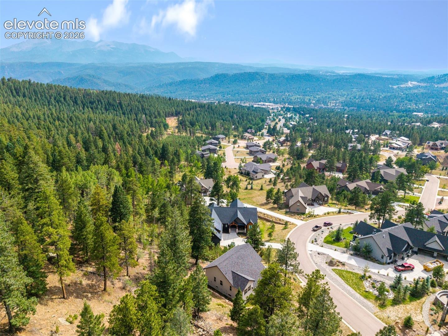
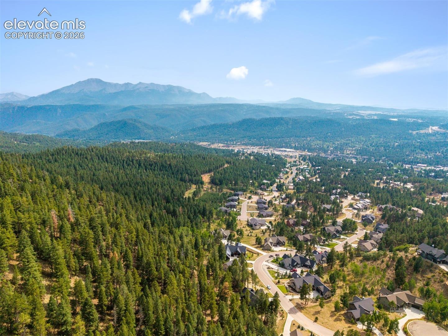
An elevated hillside location framed by towering pines establishes the dramatic setting for this mountain residence. Designed to maximize panoramic mountain views, the multi-level architecture pairs clean modern lines with warm natural textures. A sweeping concrete driveway leads to an attached garage equipped with a four-post car lift, connecting internally to a dedicated mudroom with closet storage and practical organizational space. On the main floor, the entry foyer opens directly into an expansive living hall where soaring two-story vaulted ceilings and floor-to-ceiling windows frame unbroken alpine views across the horizon.
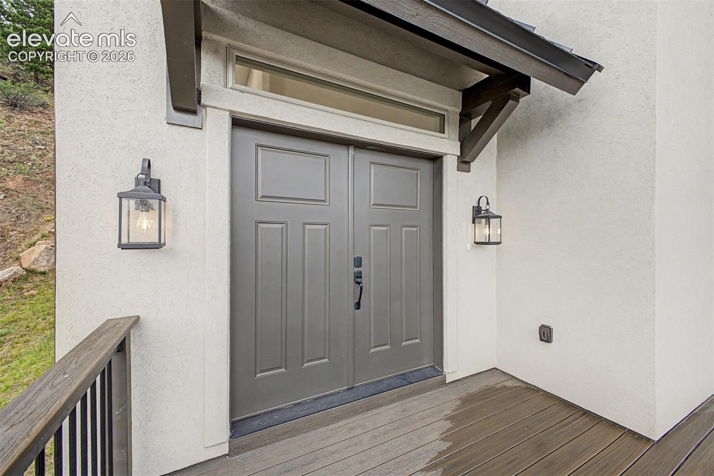
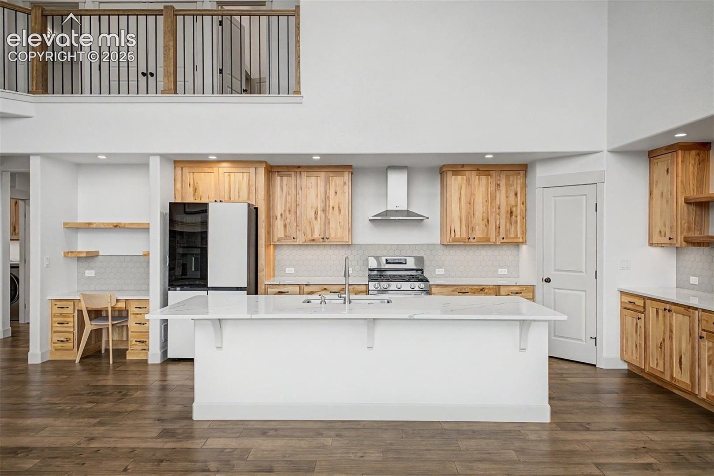
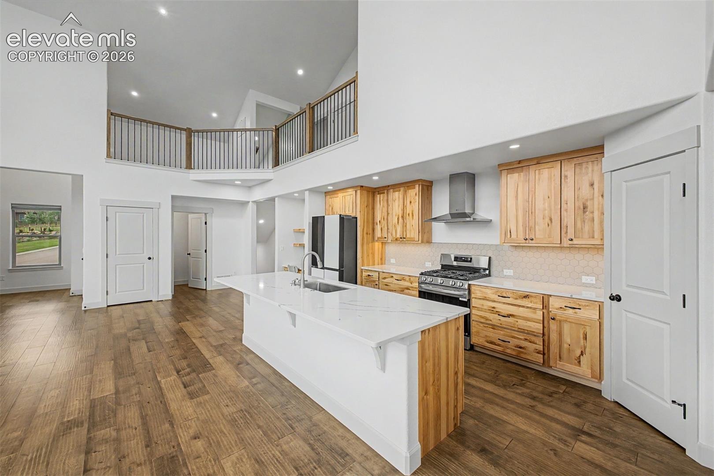
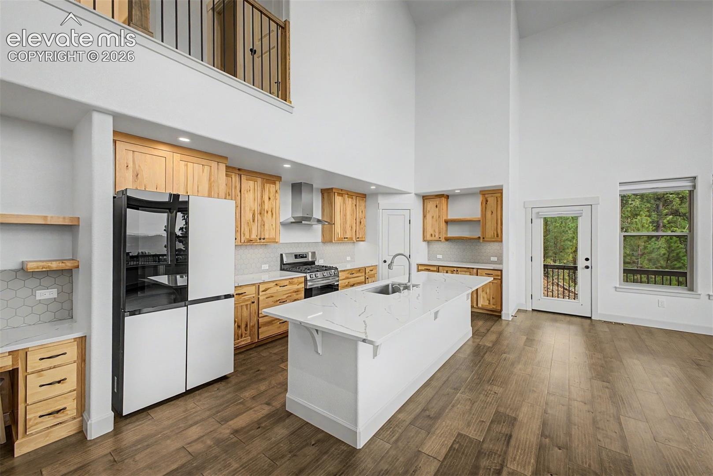
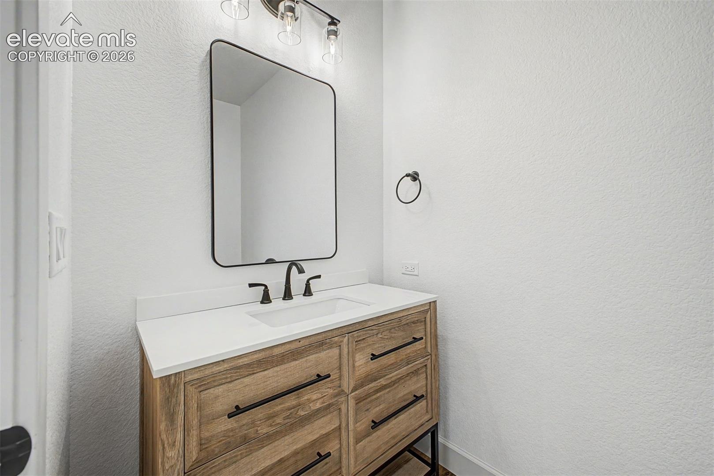
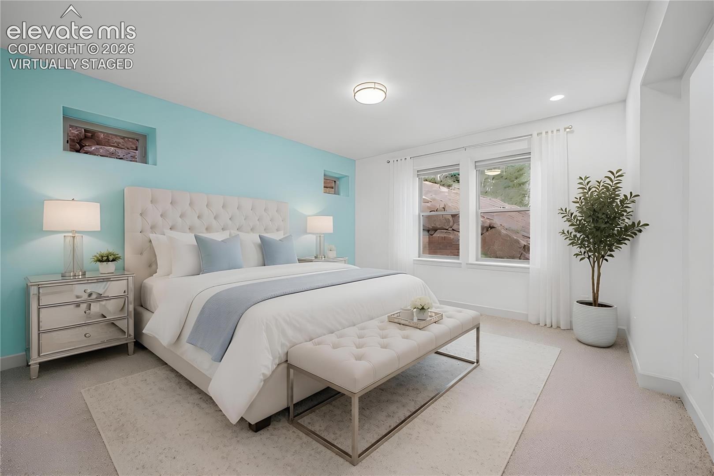
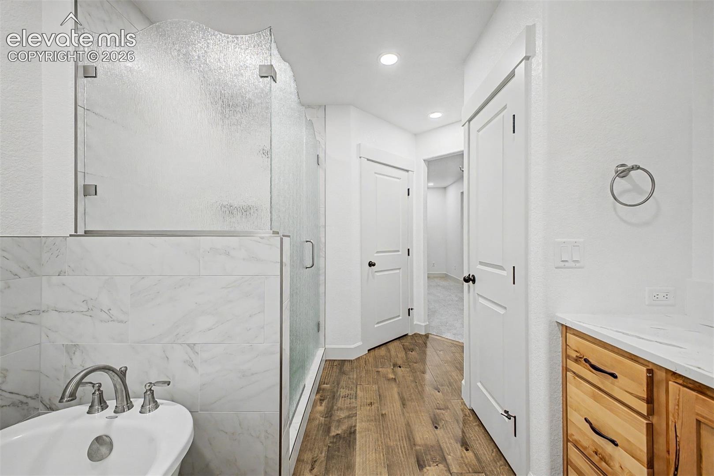
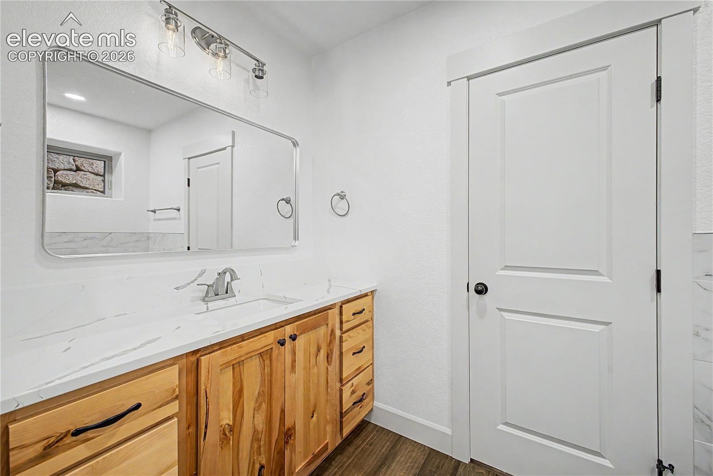
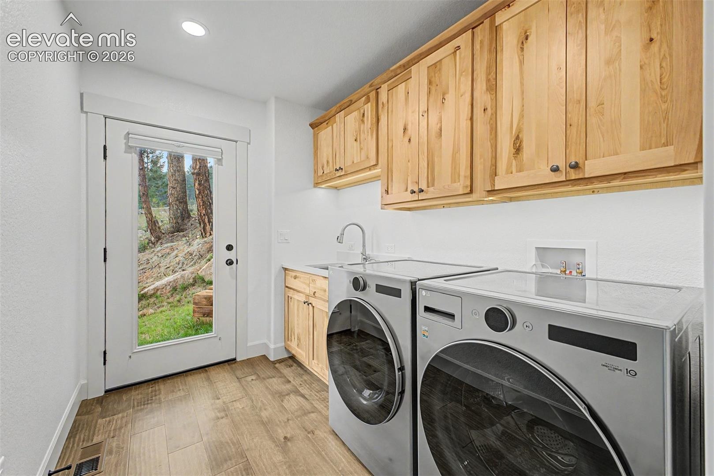
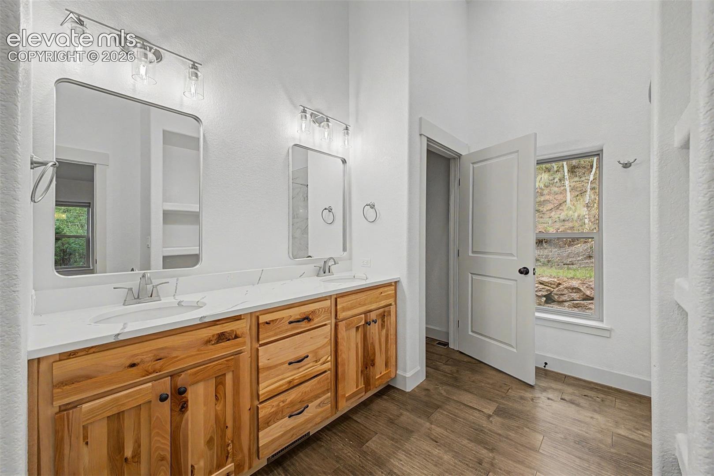
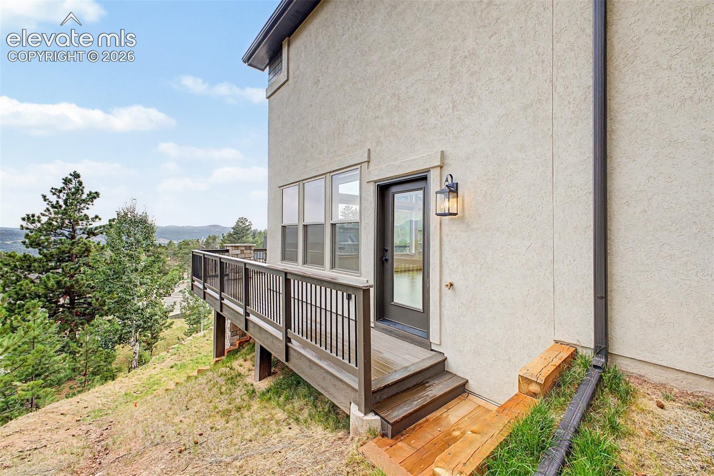
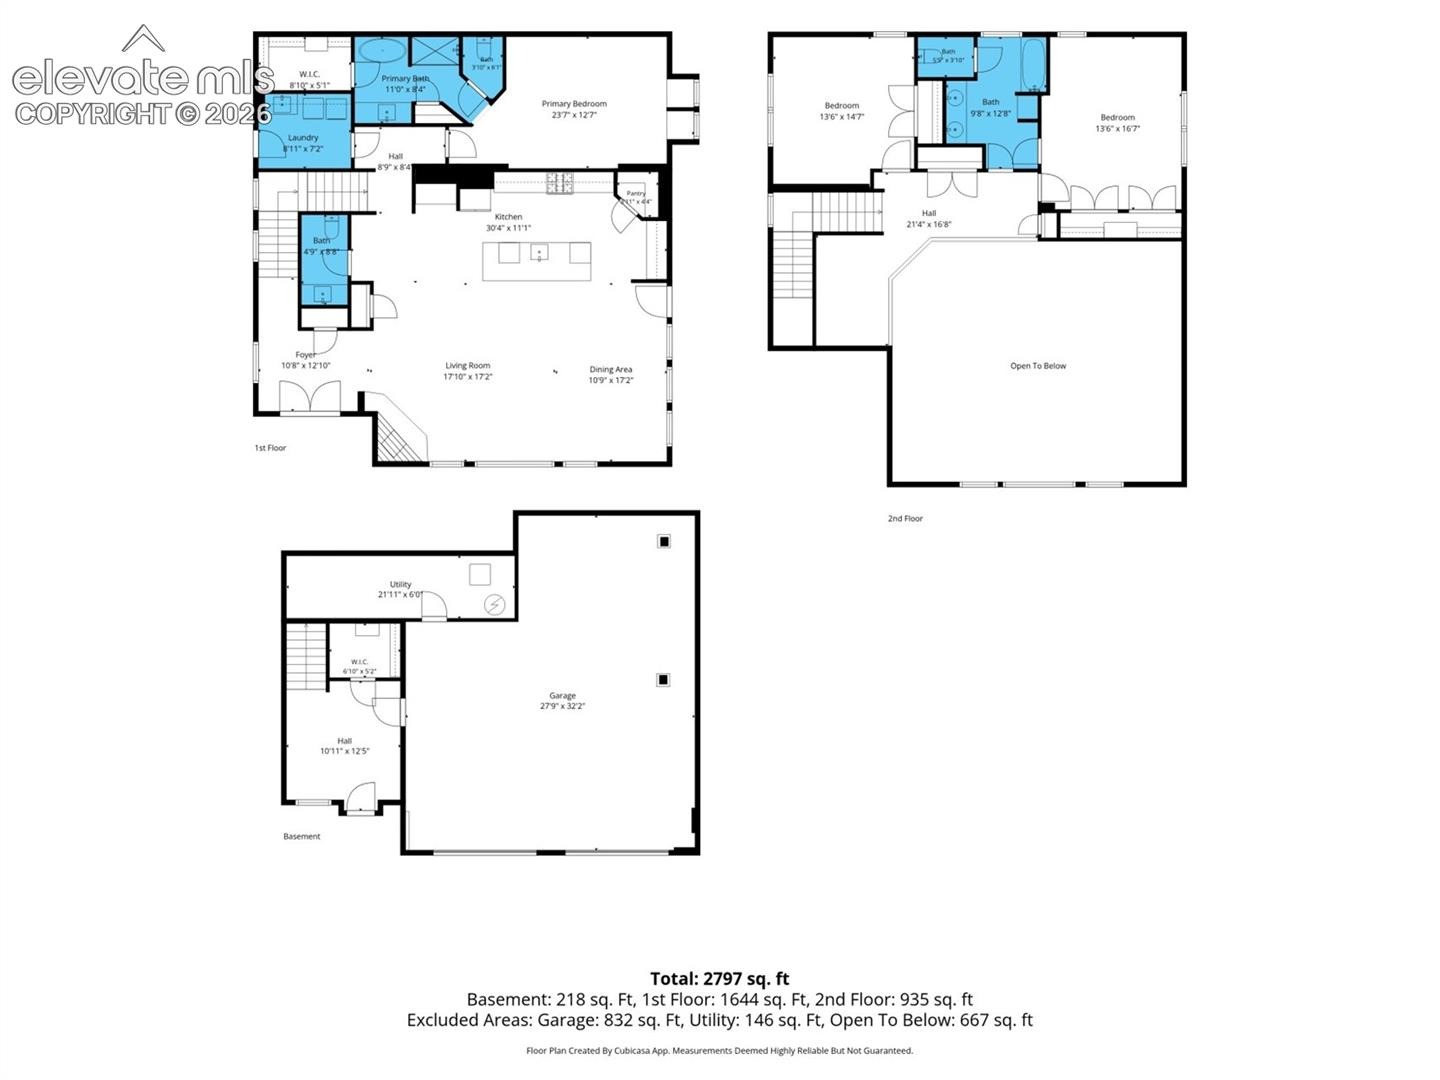
A corner stone fireplace with a raised hearth anchors the main living room against crisp white walls, recessed lighting, and light wood-look flooring. The open layout flows into a kitchen featuring natural wood cabinetry, white quartz countertops, a hexagon tile backsplash, a center preparation island with an undermount sink, a commercial-style range hood, gas cooking, and a dedicated pantry. Exterior access to the wraparound deck is provided through an entry-side door and a second door along the right wall, extending everyday living outdoors. The main level also offers a primary suite featuring an attached primary bathroom with soaking tub and walk-in closet, along with a separate laundry room and additional half bath.
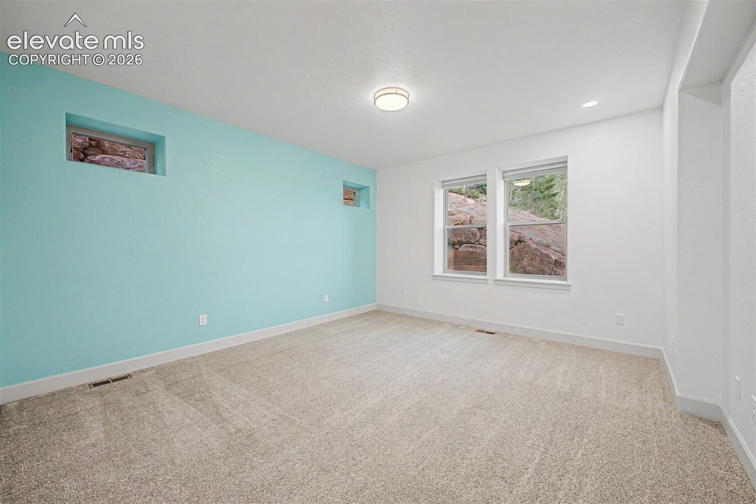
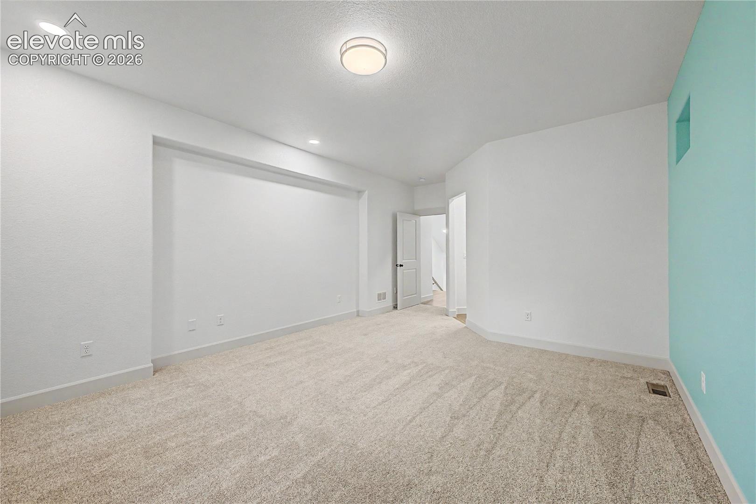
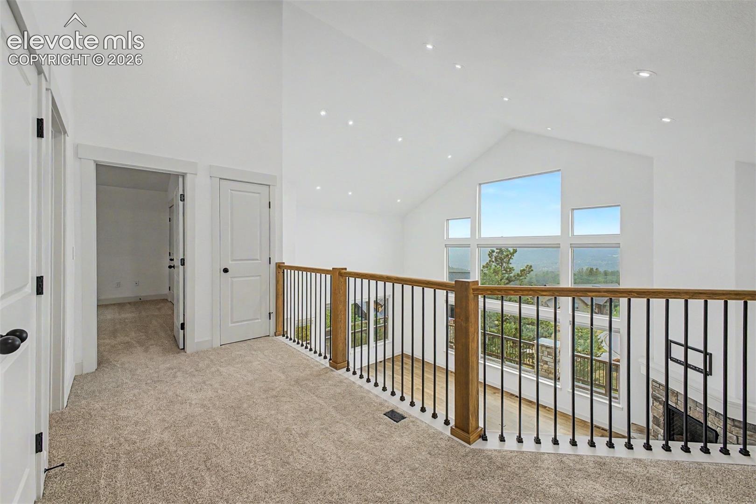
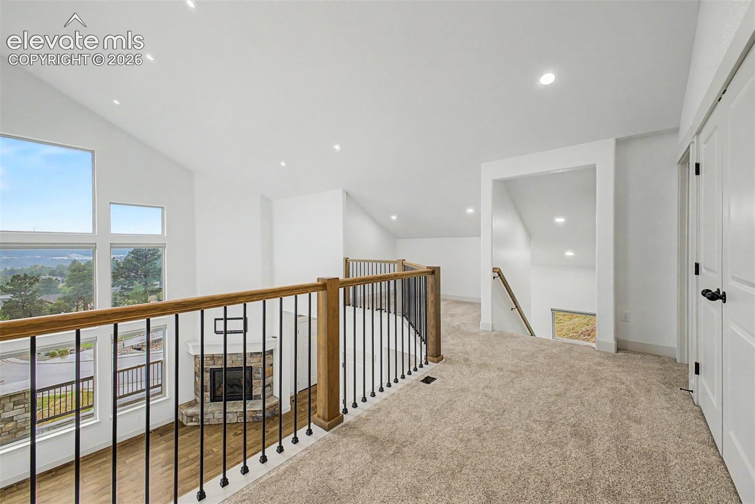
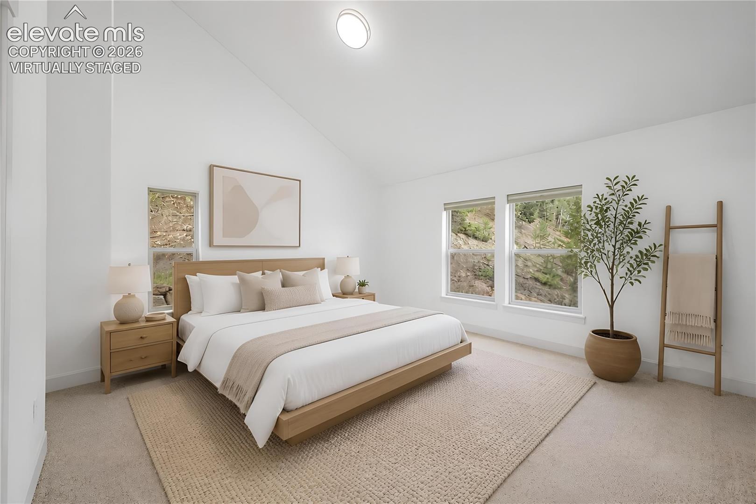
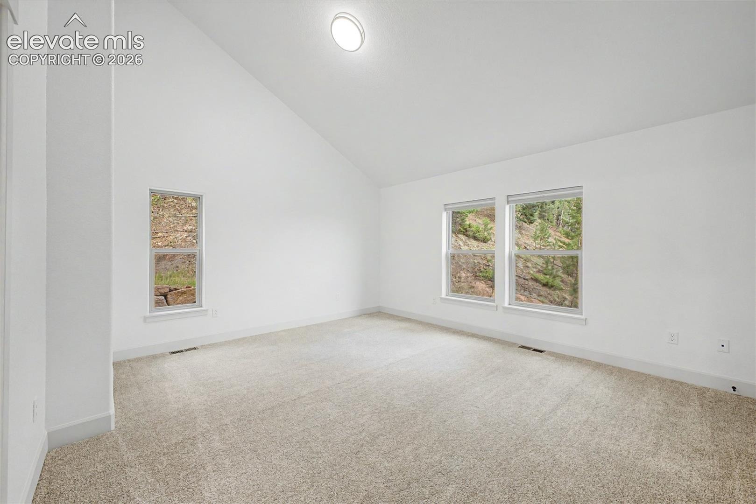
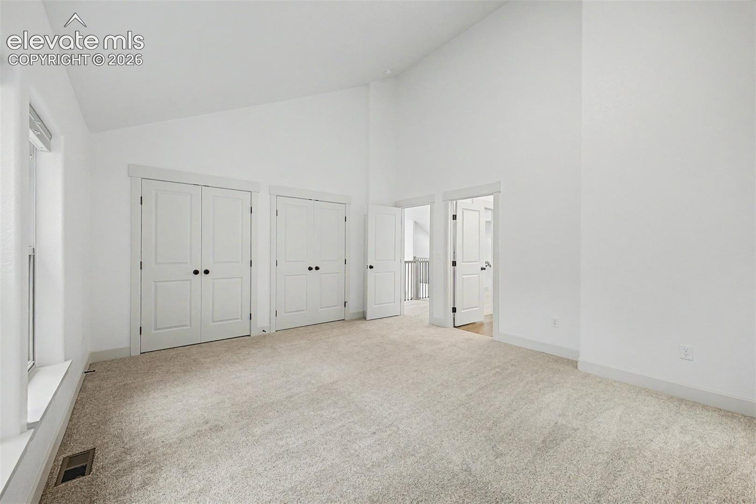
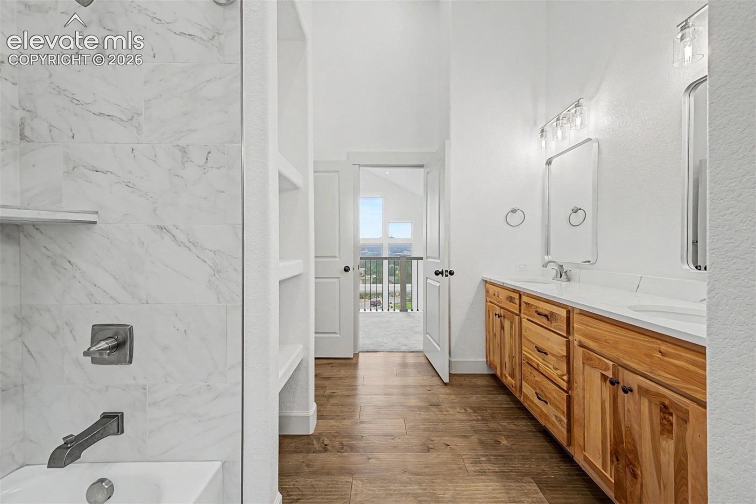
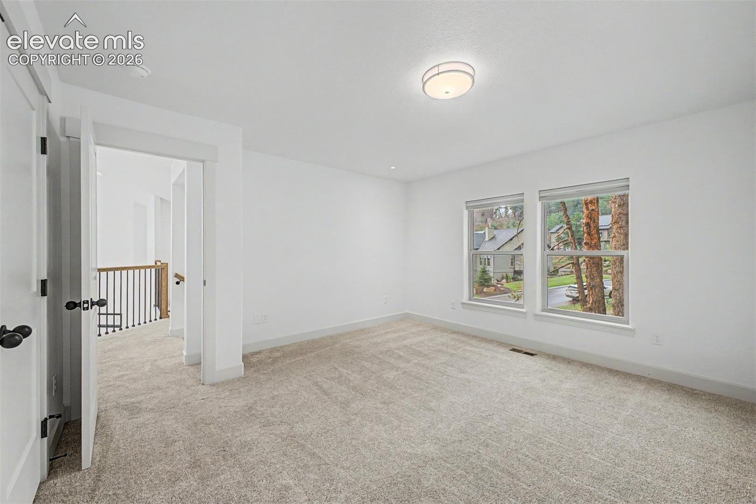
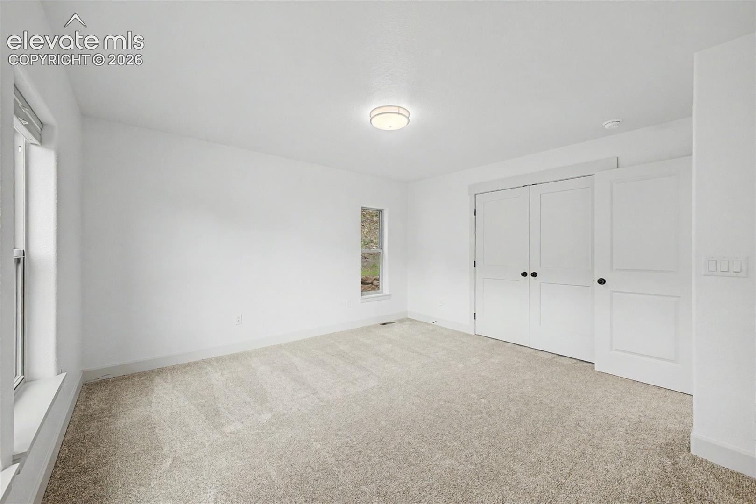
Upstairs, an open loft with iron railings overlooks the living area, creating a fluid connection to the upper bedrooms and full bathroom. Throughout the versatile multi-level spaces, every interior detail reflects a fresh, unblemished aesthetic in an elevated mountain setting.
89 days on market
Listed by Corey Holtman & David Umphress · Real Broker, LLC DBA Real · 720-807-2890
Property Details
| Property Type | Residential |
| Sub Type | Single Family Residence |
| Status | Active |
| Price per Sq Ft | $350 |
| MLS # | 2373083 |
| Days on Market | 89 |
| Bedrooms | 3 |
| Full Baths | 2 |
| Half Baths | 1 |
| Above-Grade Sq Ft | 2,440 |
| Year Built | 2024 |
| Lot Size (Sq Ft) | 35,676 |
| Acres | 0.819 |
| HOA Fee | $0 |
| Annual Taxes | $5,100 |
| Tax Year | 2025 |
| State | CO |
| County | Teller |
| Total Rooms | 11 |
| Interior Features | Vaulted Ceiling(s), 9Ft + Ceilings, Great Room |
| Heating | Forced Air, Natural Gas |
| Cooling | Central Air |
| Flooring | Carpet, Ceramic Tile, Tile |
| Fireplace Features | Gas, Main Level |
| Appliances | Dishwasher, Disposal, Dryer, Range, Refrigerator, Washer |
| Total Parking | 3 |
| Parking Features | Attached, Tandem |
| Roof | Composite Shingle |
| Basement | Partial Basement |
| Lot Features | Sloped, Wooded |
| Construction | Stone, Stucco, Frame |
| Sewer | Sewer |
| Water Source | Public |
| New Construction | No |
| Listing Terms | Cash, Conventional, FHA, VA Loan |
Location
Price History
| Date | Event | Price |
|---|---|---|
| 10/29/2026 |
Price change Source: elevateMLS #2373083 |
$980,000 -1.5% $350/sqft |
| 9/24/2026 |
Price change Source: elevateMLS #2373083 |
$995,000 -5.2% $355/sqft |
| 8/14/2026 |
Listed for sale Source: elevateMLS #2373083 |
$1,050,000 -12.6% $375/sqft |
| 3/5/2025 |
Sold Source: elevateMLS #2459266 |
$1,201,700 $429/sqft |
| 3/2/2025 |
Listed for sale Source: elevateMLS #2459266 |
$1,201,700 $429/sqft |

The real estate listing information and related content displayed on this site is provided exclusively for consumers' personal, non-commercial use and may not be used for any purpose other than to identify prospective properties consumers may be interested in purchasing. This information and related content is deemed reliable but is not guaranteed accurate by the Pikes Peak REALTOR® Services Corp.
Thank you — a Mont Haus broker will be in touch shortly.
For Mont Haus agents and staff. Sign in with your Mont Haus Microsoft account and the Agent Portal opens in a new tab.
Sign in with MicrosoftNo Microsoft account yet? Ask Nikki Boxer, who sets up portal access.