Residential · Active
Colorado Springs, CO 80910
4 Beds · 3 Baths · 1,593 Sq Ft
$375,000
Single Family
Property Type
0.15 acres
Lot Size
1961
Year Built
$235
Price per Sq Ft
2
Parking Spaces
2419385
MLS #
About This Property
Completely Remodeled Tri-Level Home with Exceptional Outdoor Space
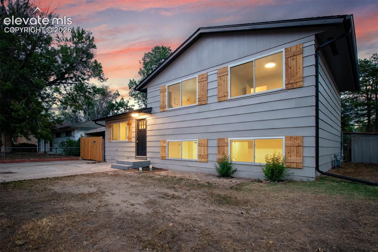
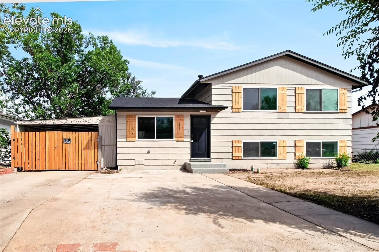
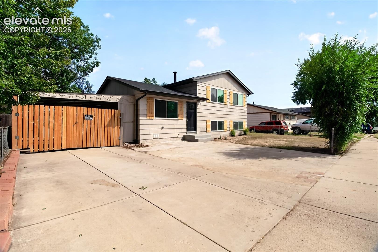
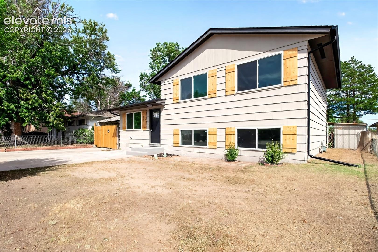
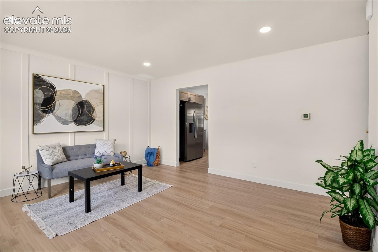
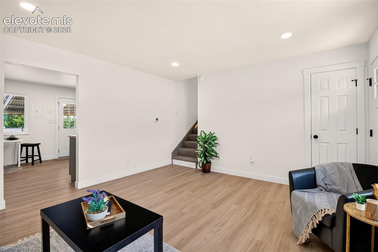
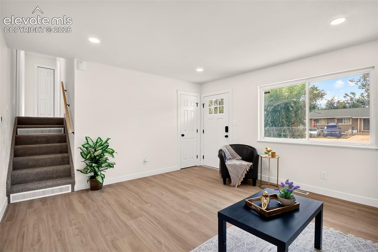
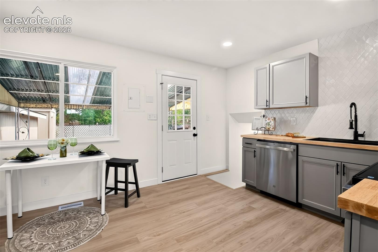
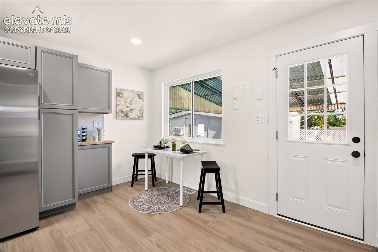
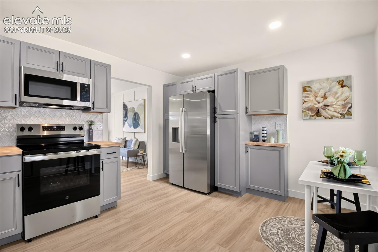
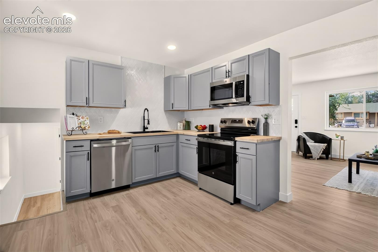
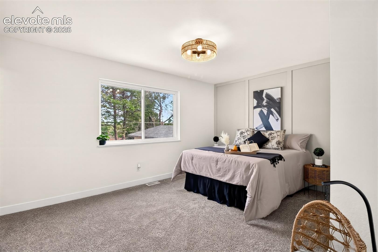
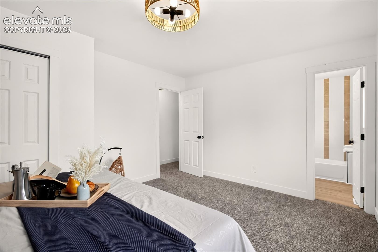
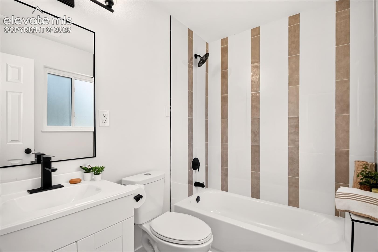
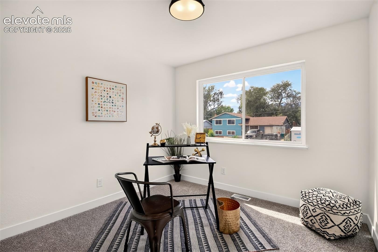
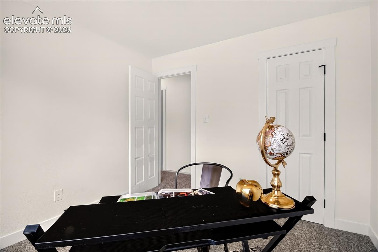
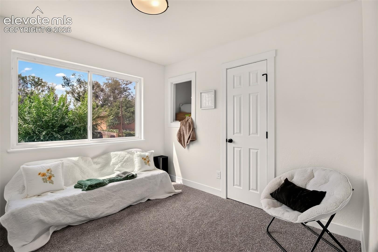
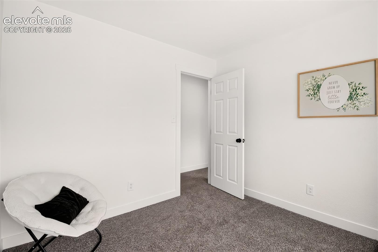
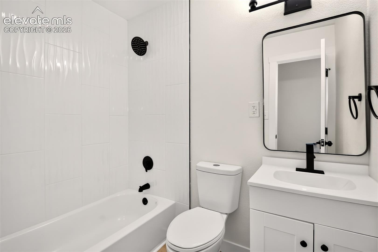
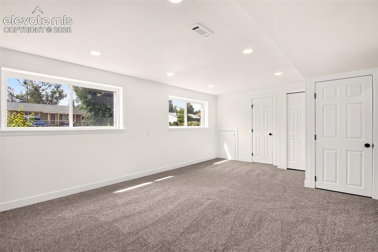
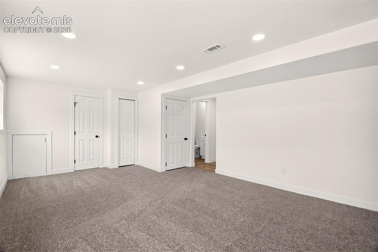
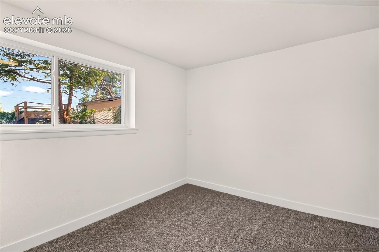
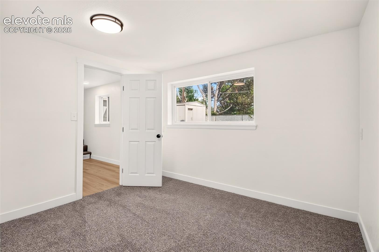
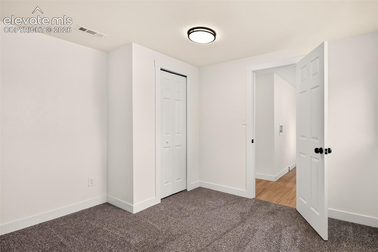
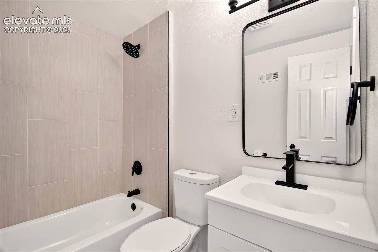
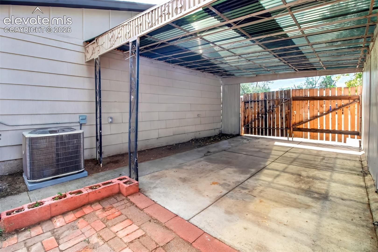
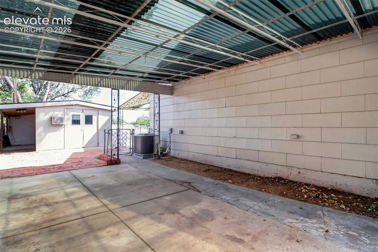
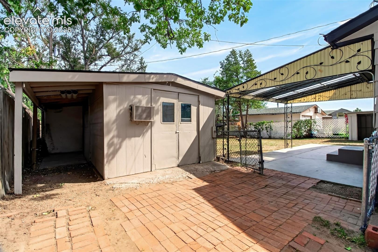
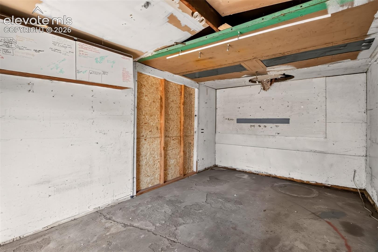
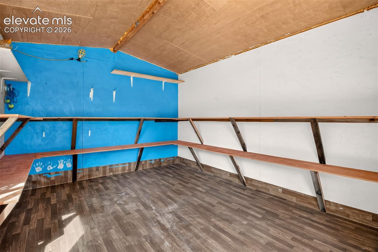
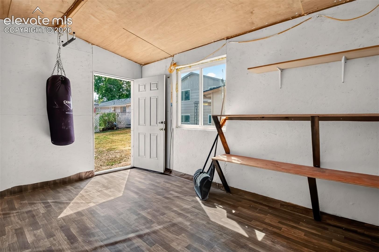
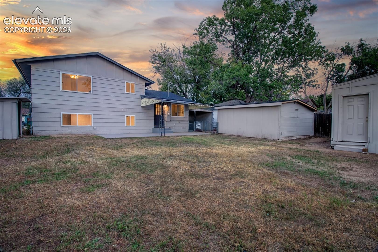
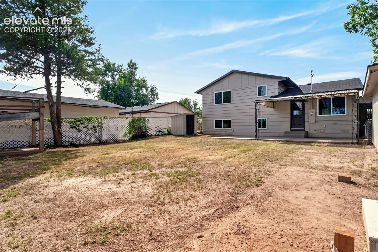
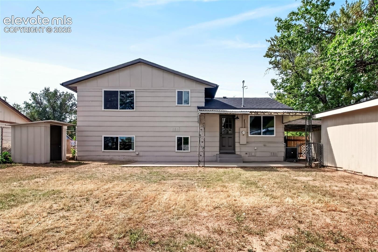
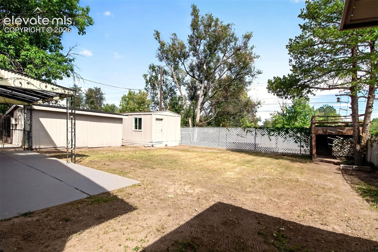
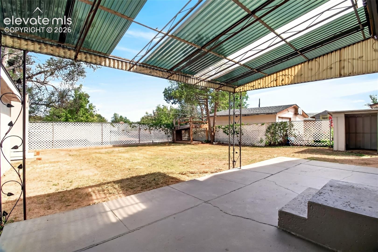
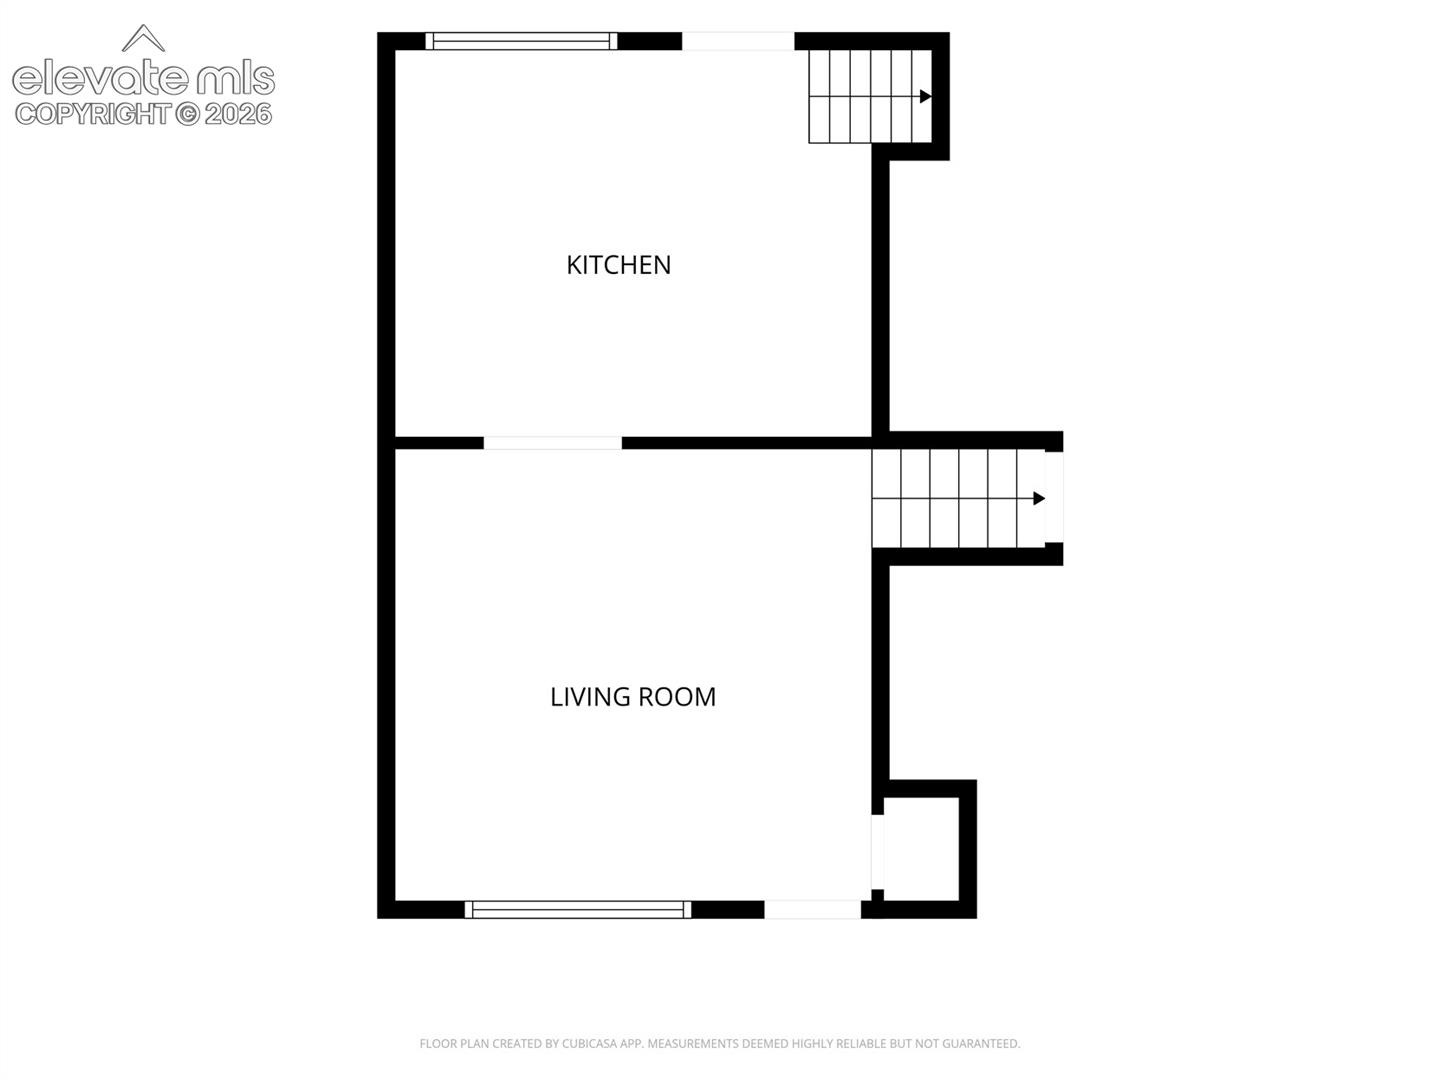
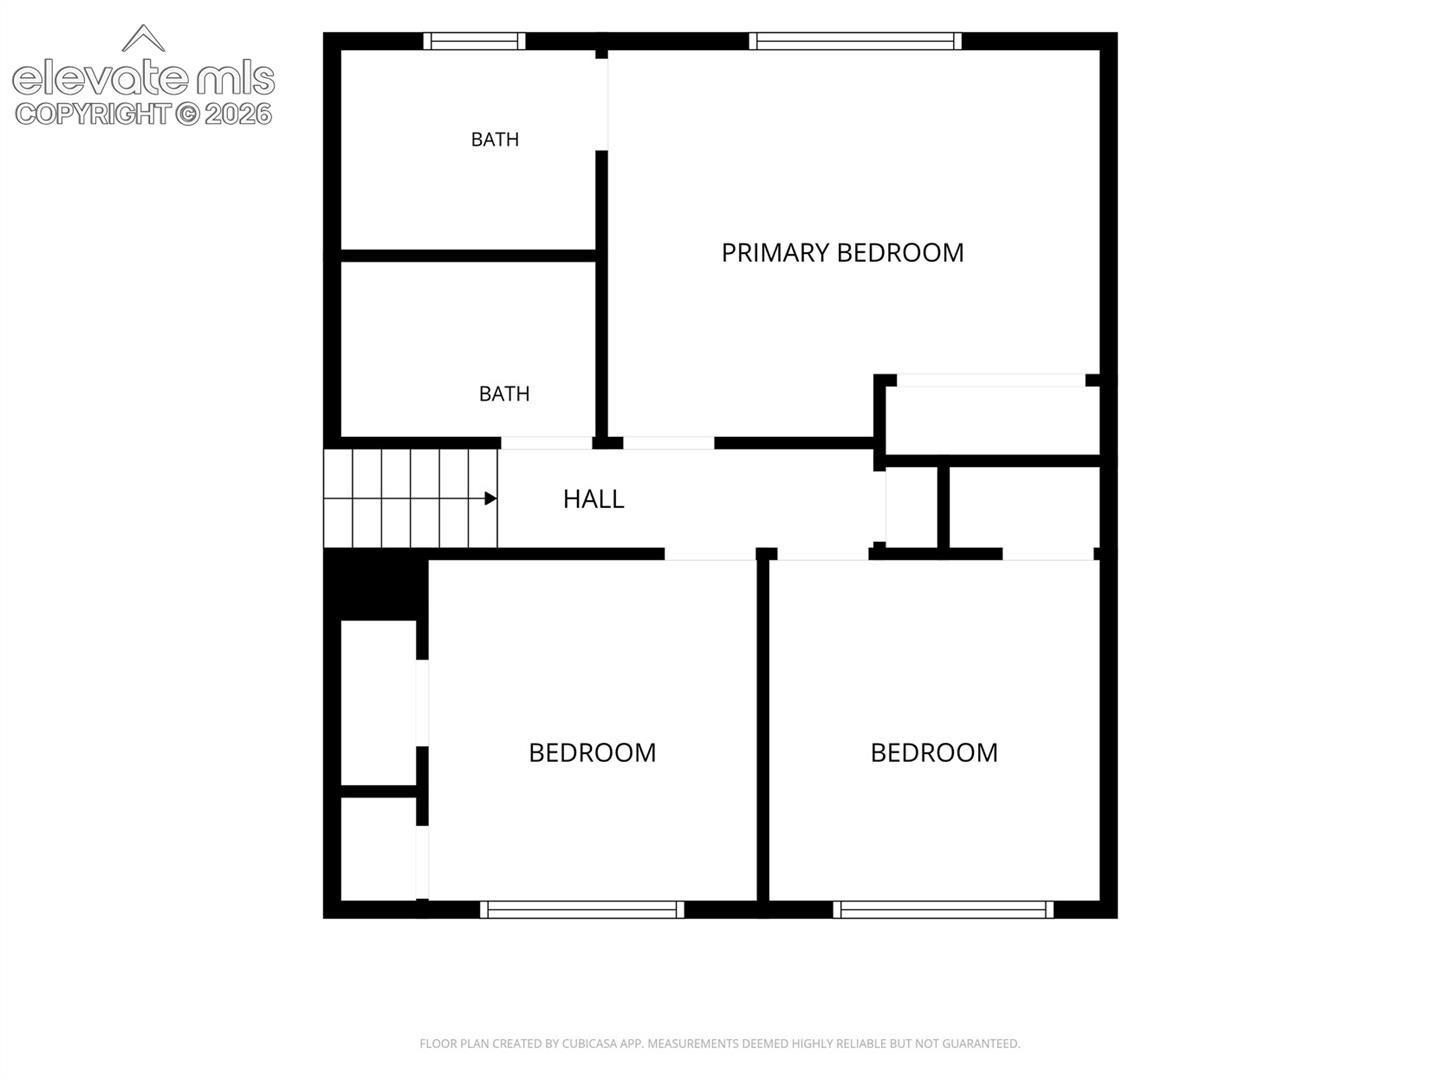
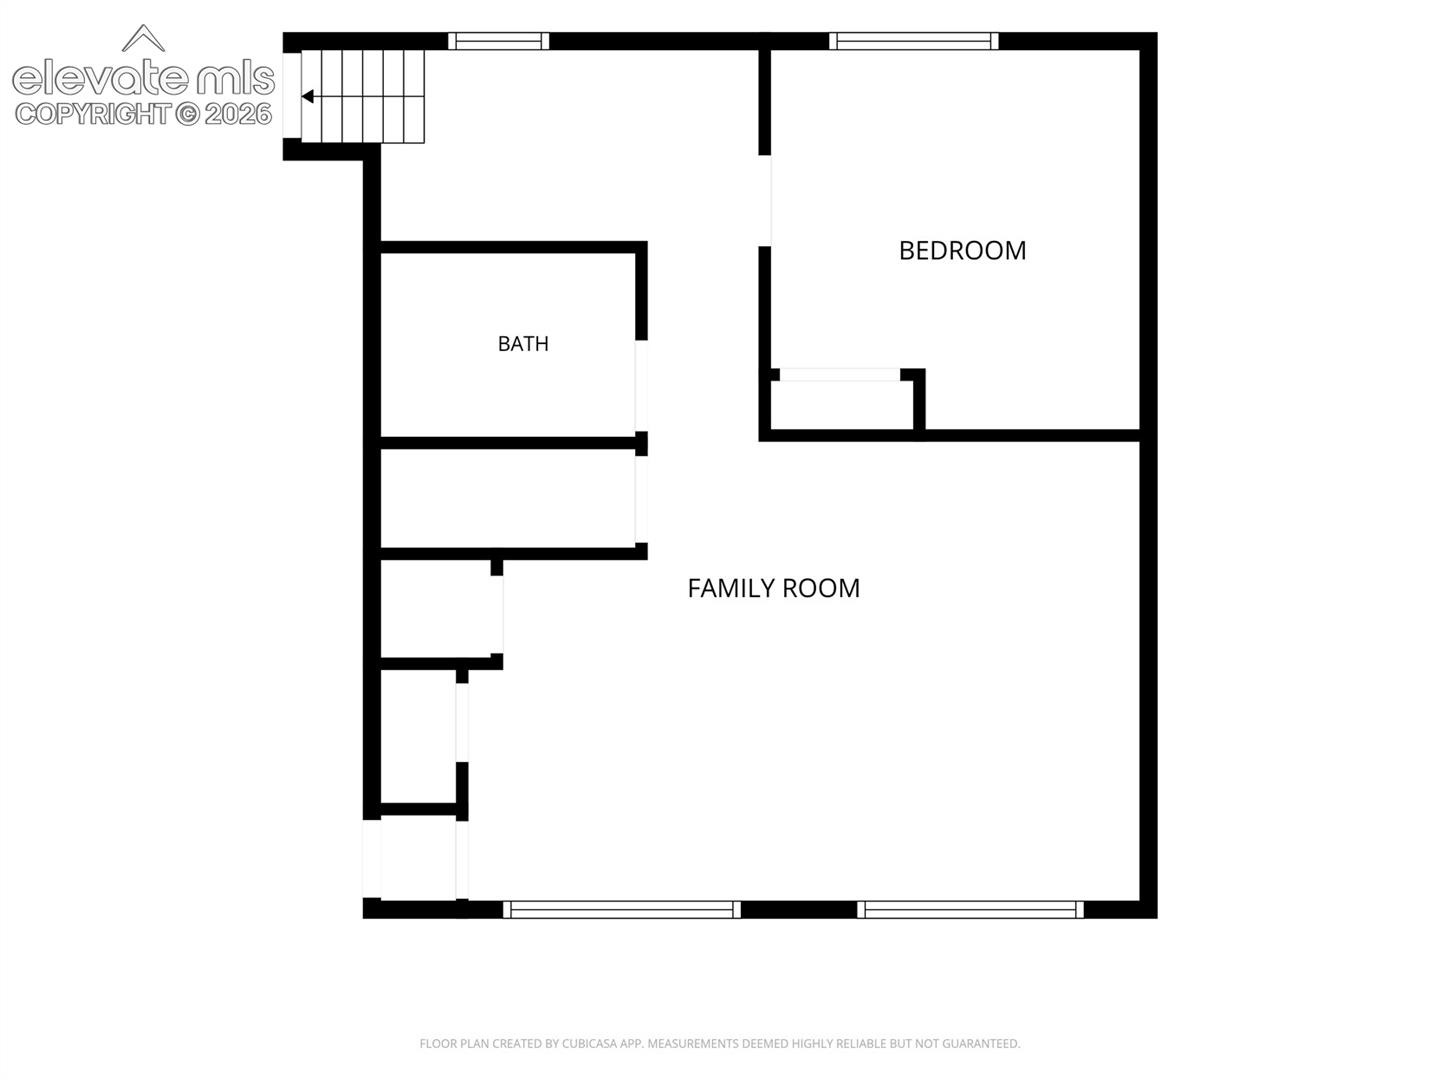
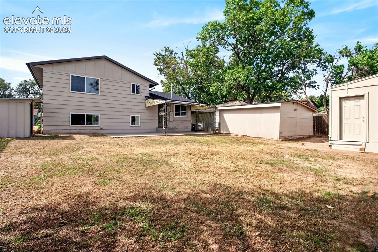
Welcome to this beautifully updated tri-level home offering 4 bedrooms and 3 full bathrooms. The home has been completely remodeled throughout and features gorgeous luxury vinyl plank flooring. The main level opens to a sunny living room and a contemporary kitchen with butcher block countertops, stainless steel farm sink, gorgeous custom backsplash! The upper level has 3 bedrooms, including a master bedroom with an ensuite full bath with lovely tile accents, as well as another full bath off the hallway. In the lower level there is another bedroom, a full bath and a spacious family room, ideal for everyday living and entertaining. Outside, enjoy convenient parking for three vehicles in front, a two-car carport, a motorcycle carport, a covered patio, and three sheds for ample storage. This move-in-ready home combines modern finishes with practical outdoor amenities—perfect for those seeking comfort, style, and functionality. Truly something for everyone, don't miss this home!
43 days on market
Listed by Lori Thompson CDPE · REMAX PROPERTIES · 719-548-8600
Property Details
| Property Type | Residential |
| Sub Type | Single Family Residence |
| Status | Active |
| Price per Sq Ft | $235 |
| MLS # | 2419385 |
| Days on Market | 43 |
| Bedrooms | 4 |
| Full Baths | 3 |
| Above-Grade Sq Ft | 1,001 |
| Year Built | 1961 |
| Lot Size (Sq Ft) | 6,572 |
| Acres | 0.1509 |
| HOA Fee | $0 |
| Annual Taxes | $1,139 |
| Tax Year | 2026 |
| State | CO |
| County | El Paso |
| Total Rooms | 10 |
| Heating | Forced Air |
| Cooling | Central Air |
| Flooring | Carpet, Luxury Vinyl |
| Fireplace Features | None |
| Appliances | Dishwasher, Disposal, Range, Refrigerator |
| Total Parking | 2 |
| Parking Features | Carport |
| Roof | Composite Shingle |
| Basement | Crawl Space |
| Lot Features | Level |
| Construction | Wood Siding, Frame |
| Sewer | Sewer |
| Water Source | Public |
| New Construction | No |
| Listing Terms | Cash, Conventional, FHA, VA Loan |
Location
Price History
| Date | Event | Price |
|---|---|---|
| 9/29/2026 |
Price change Source: elevateMLS #2419385 |
$375,000 -1.3% $235/sqft |
| 9/19/2026 |
Listed for sale Source: elevateMLS #2419385 |
$379,900 $238/sqft |

The real estate listing information and related content displayed on this site is provided exclusively for consumers' personal, non-commercial use and may not be used for any purpose other than to identify prospective properties consumers may be interested in purchasing. This information and related content is deemed reliable but is not guaranteed accurate by the Pikes Peak REALTOR® Services Corp.
Thank you — a Mont Haus broker will be in touch shortly.