Residential · Active
Pueblo, CO 81004
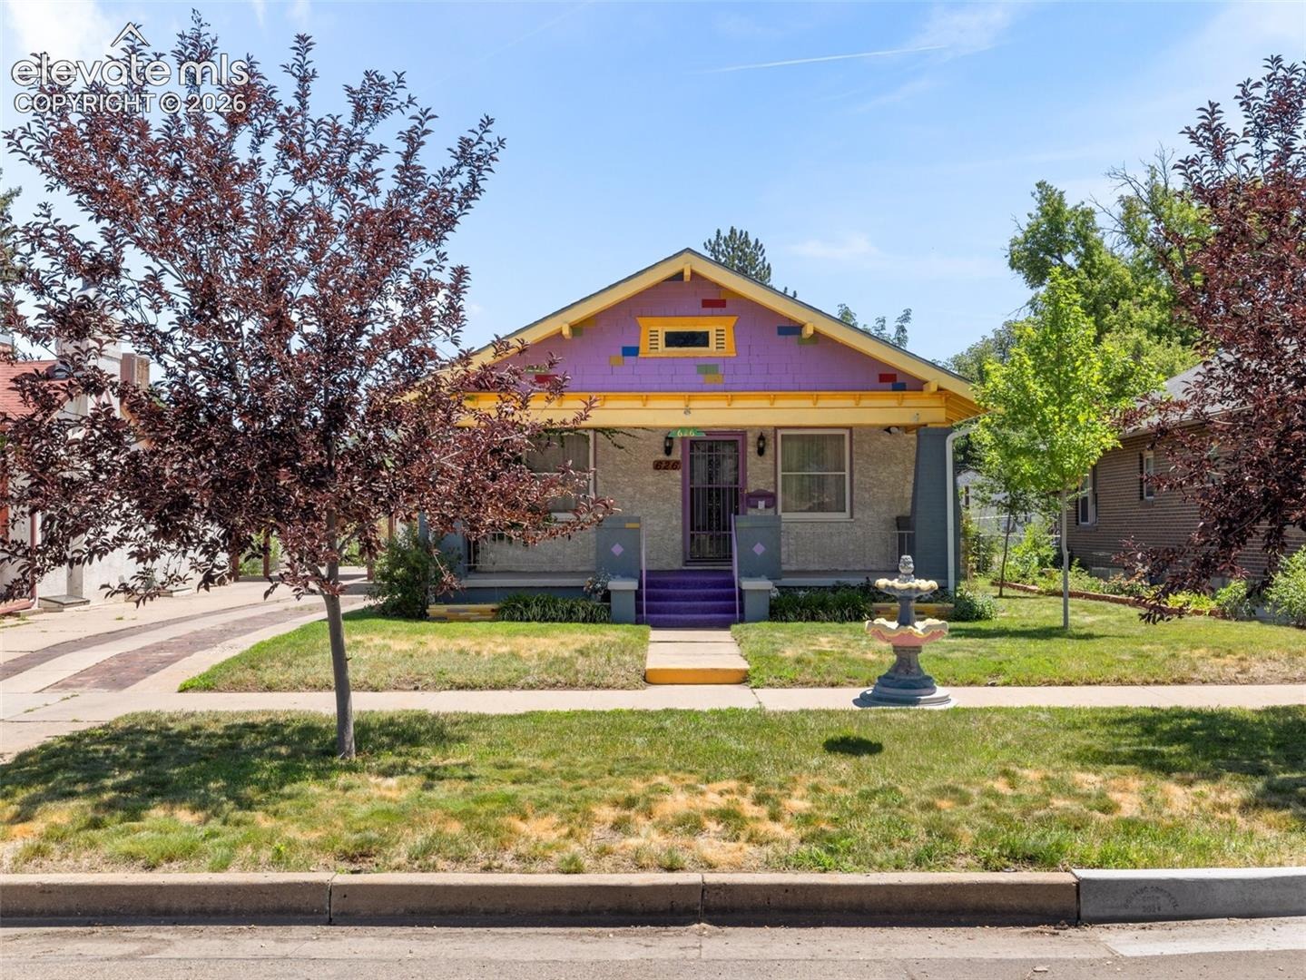
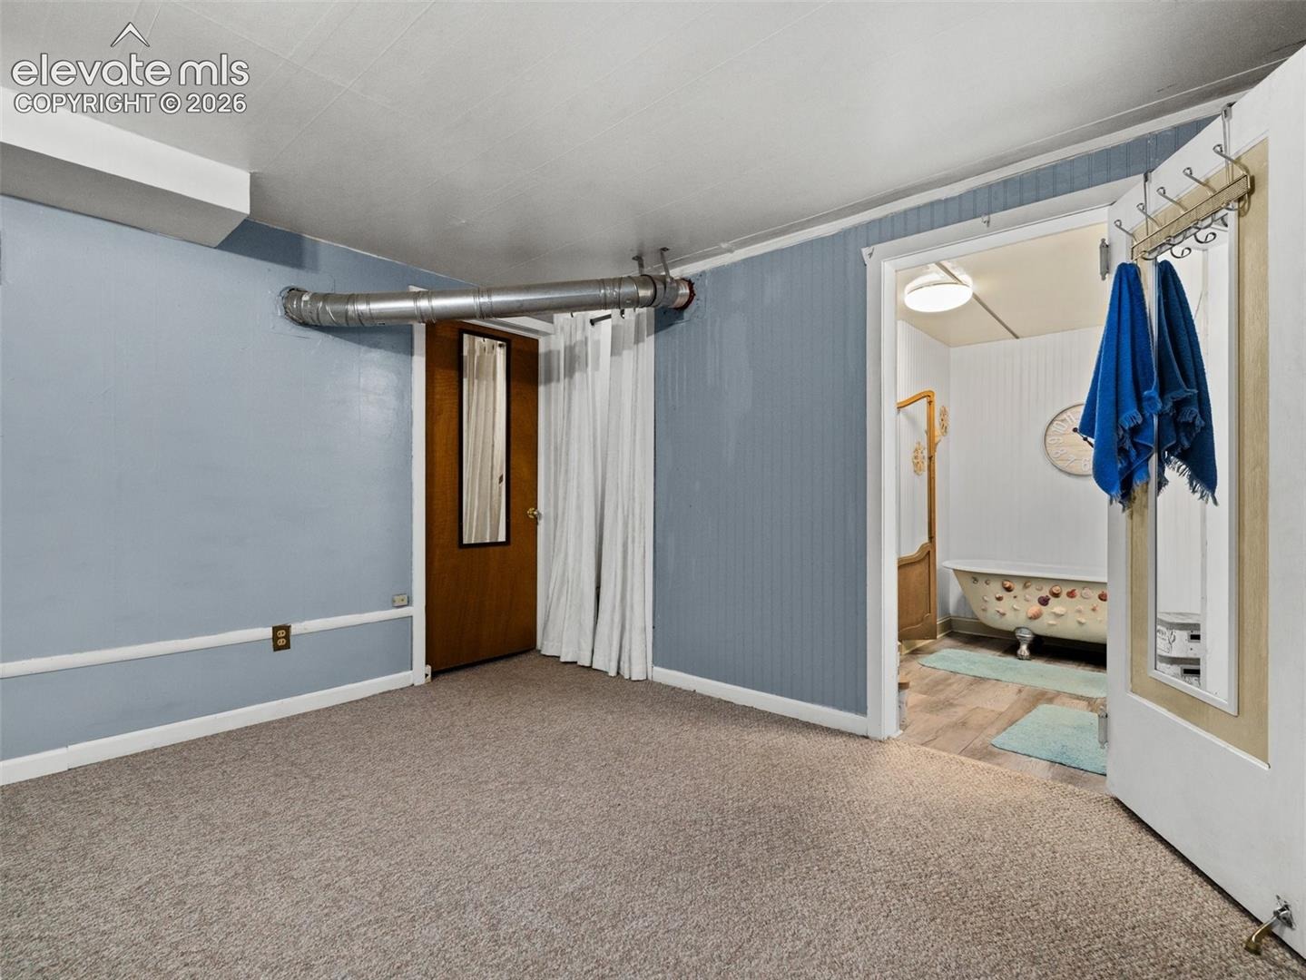
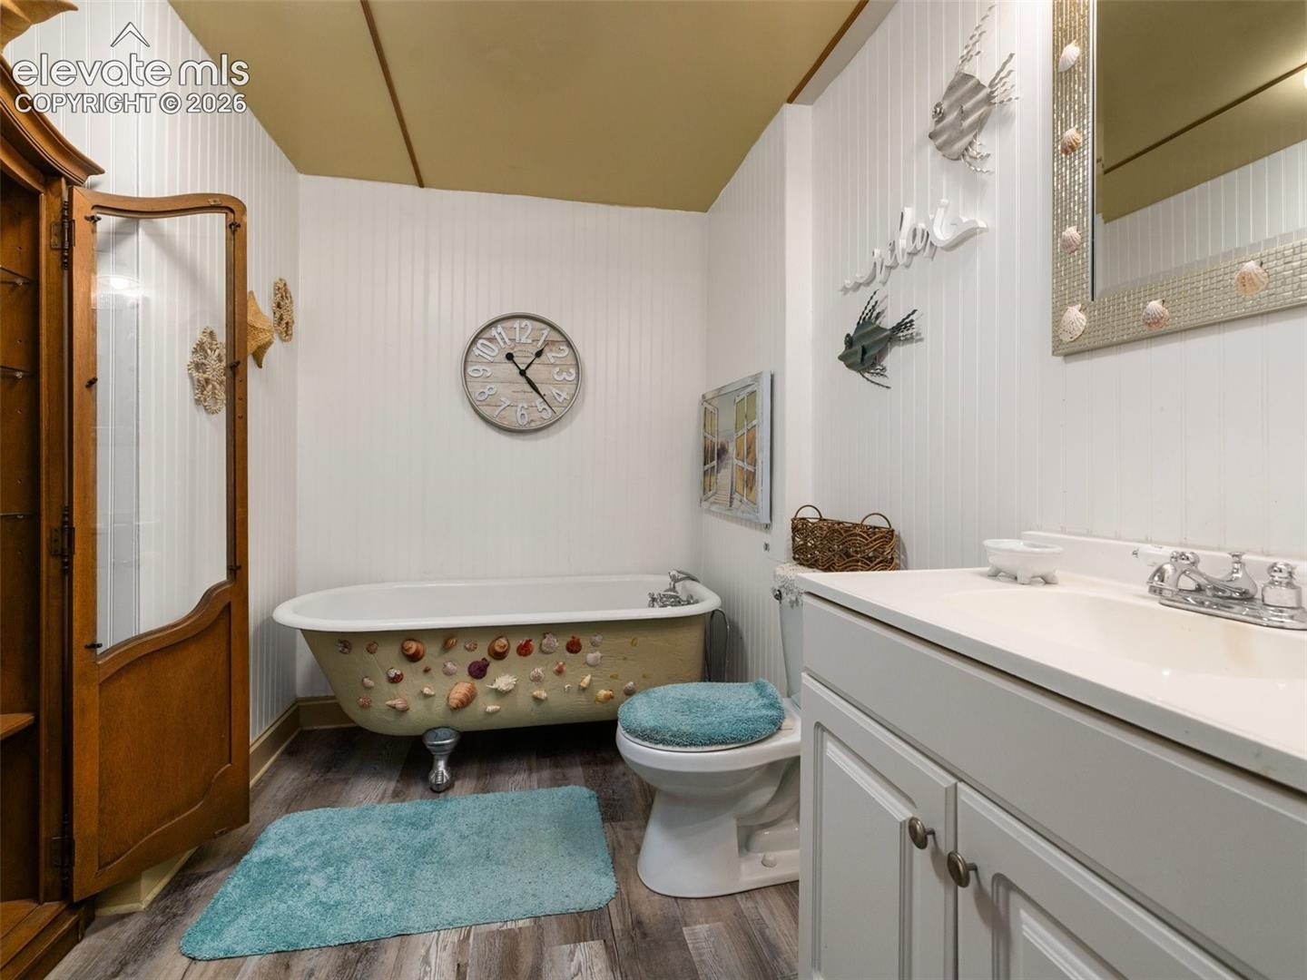
3 Beds · 2 Baths · 1,292 Sq Ft
$253,900
Single Family
Property Type
0.22 acres
Lot Size
1924
Year Built
$197
Price per Sq Ft
1
Parking Spaces
2432723
MLS #
About This Property
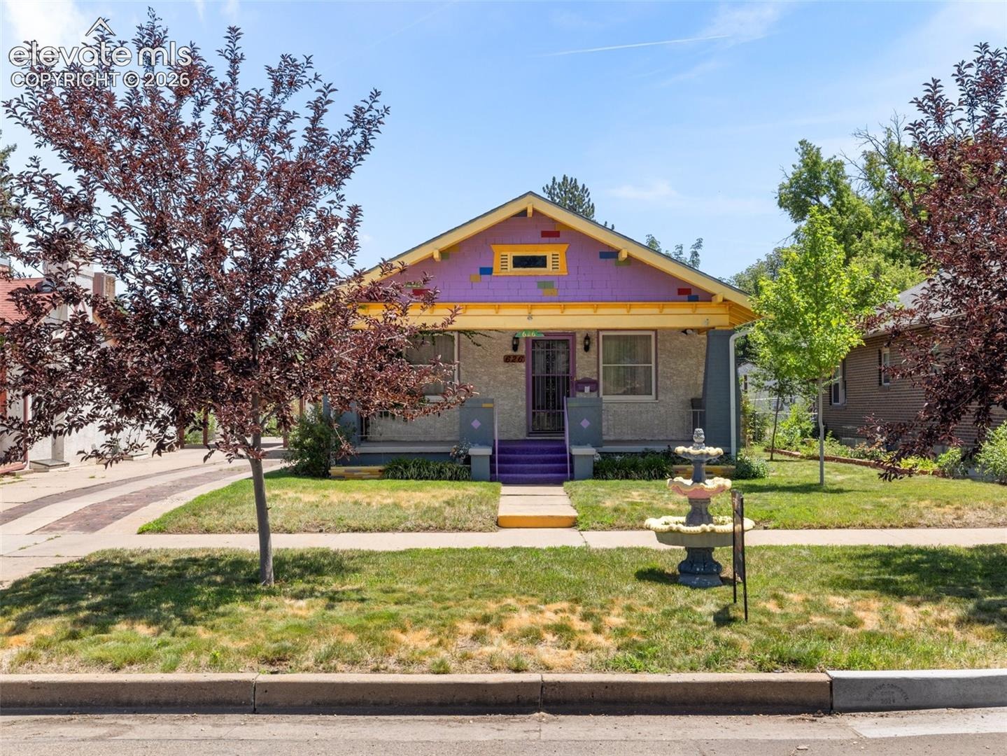
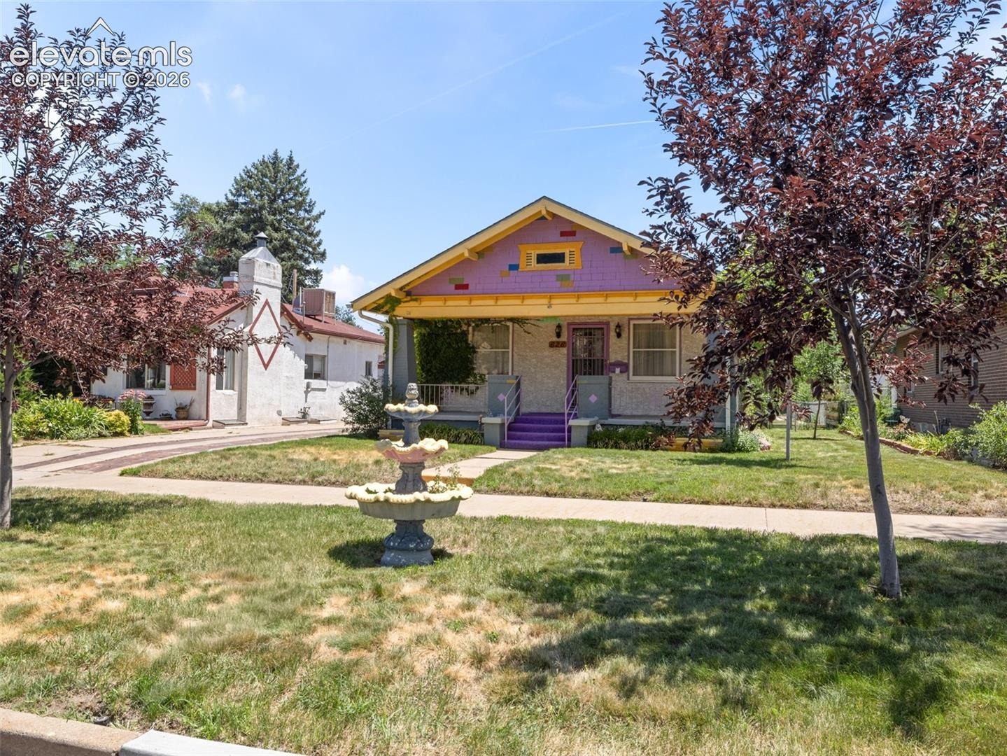
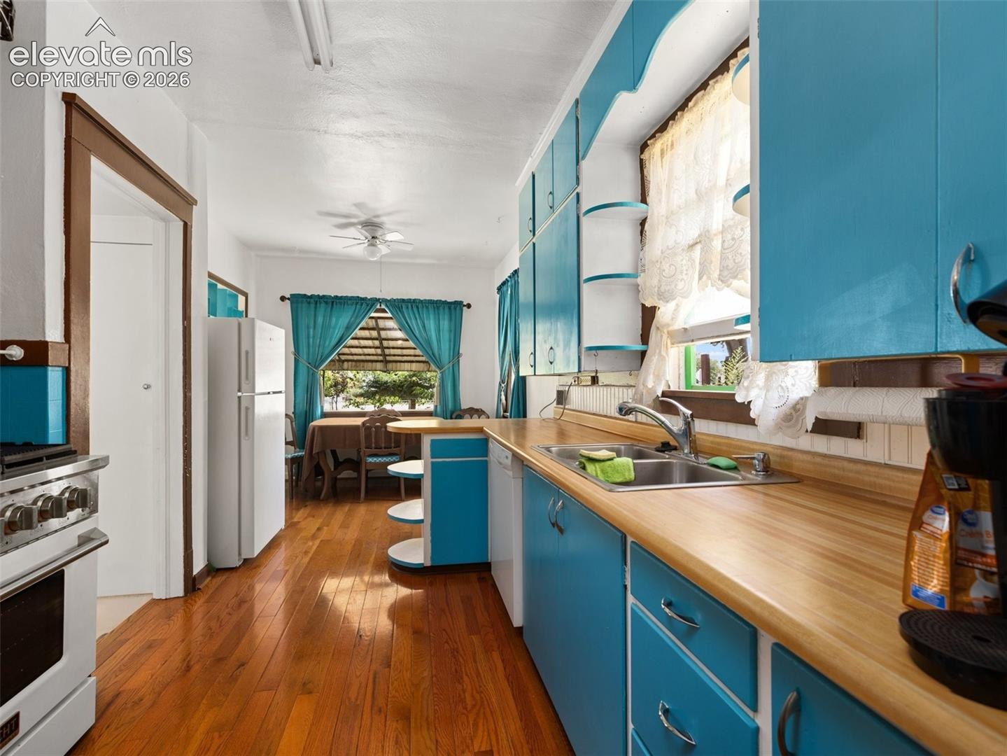
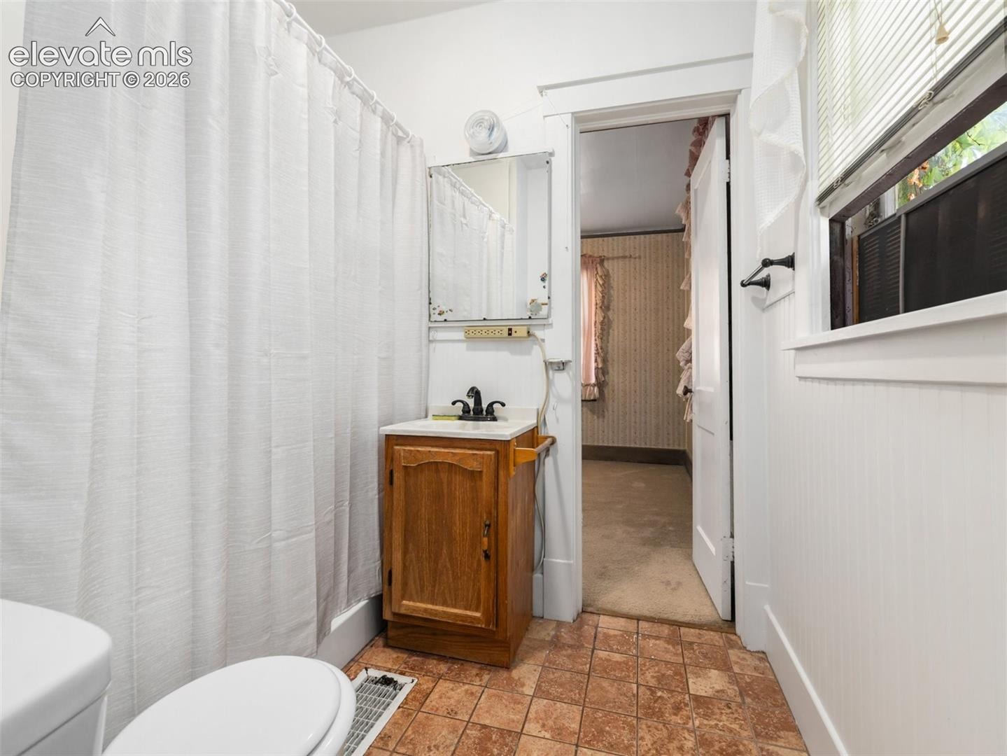
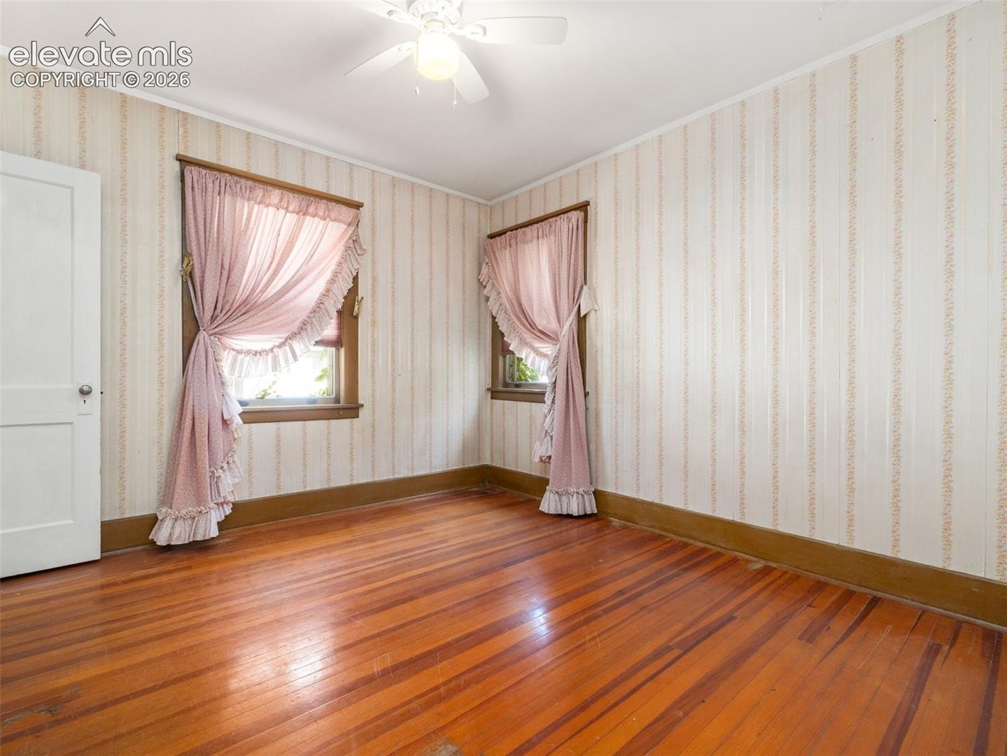
Welcome home to this charming 3-bedroom, 2-bathroom home that offers timeless character, comfortable living spaces, and a beautifully landscaped backyard you’ll love spending time in. Full of classic charm, this well-maintained home blends the warmth of its original style with the functionality today’s homeowners appreciate.
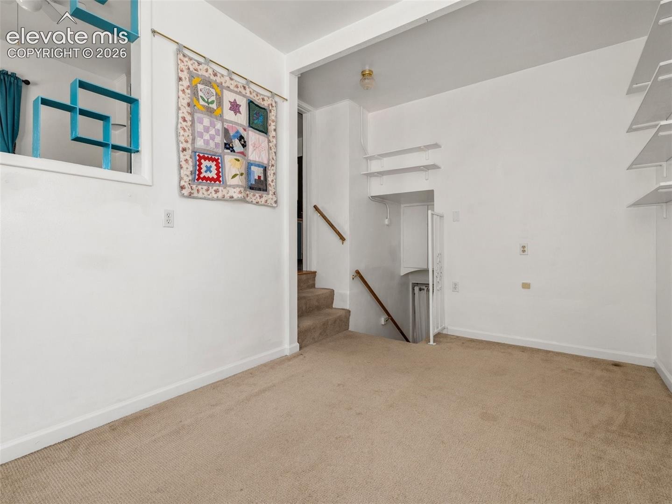
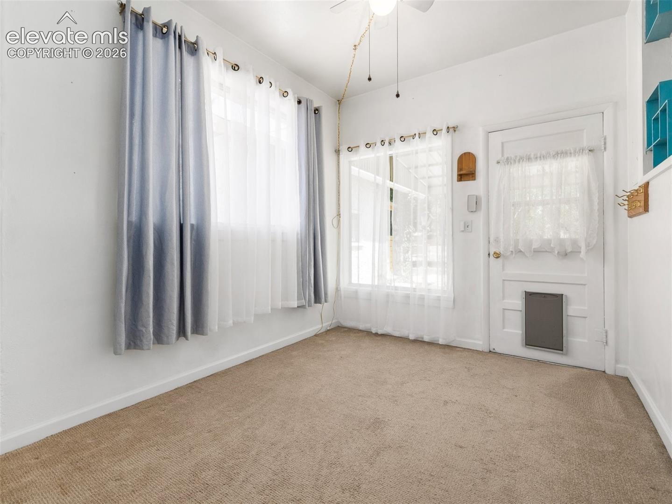
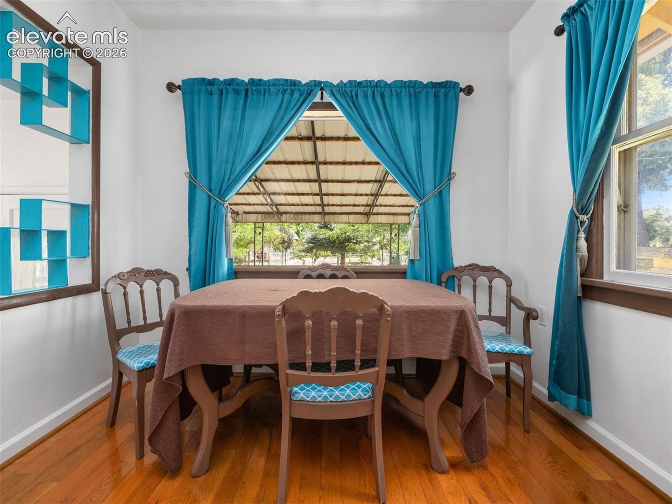
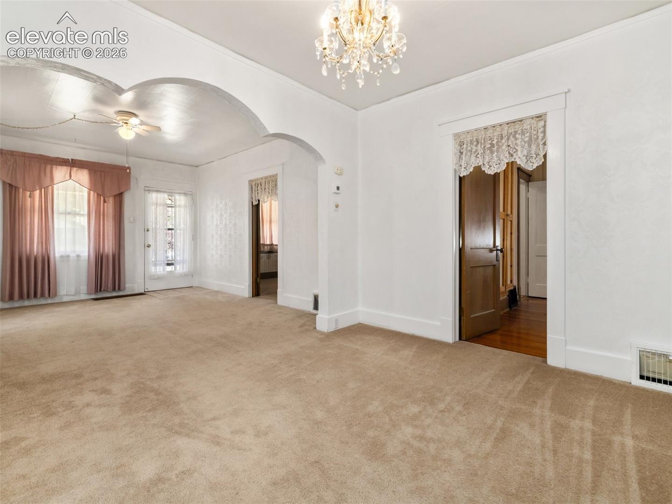
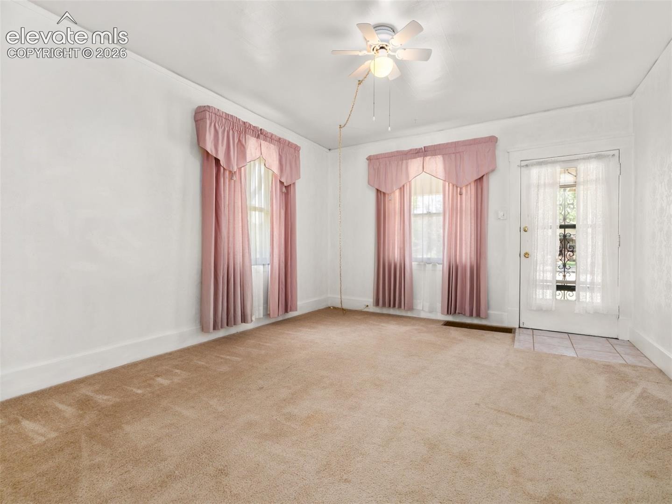
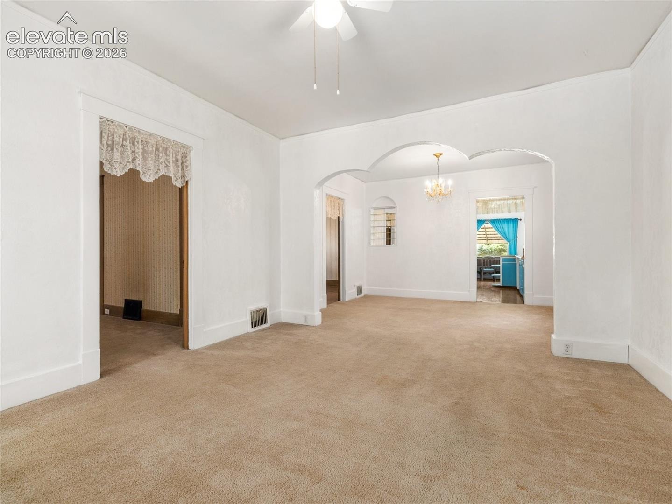
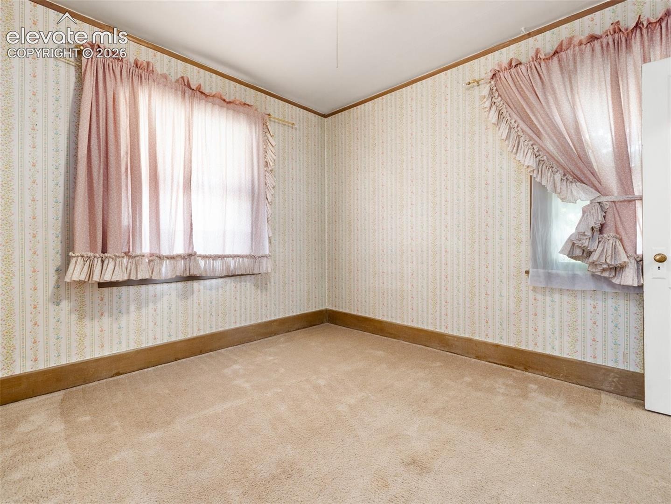
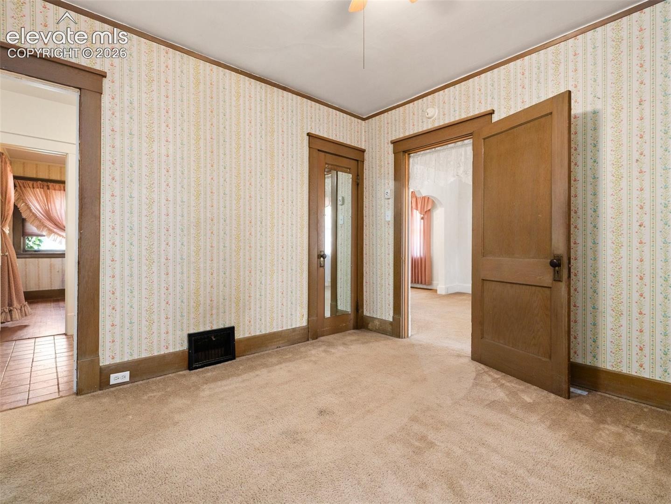
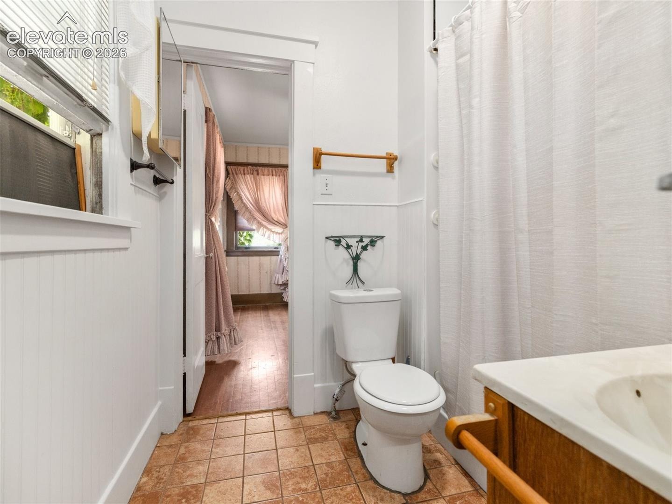
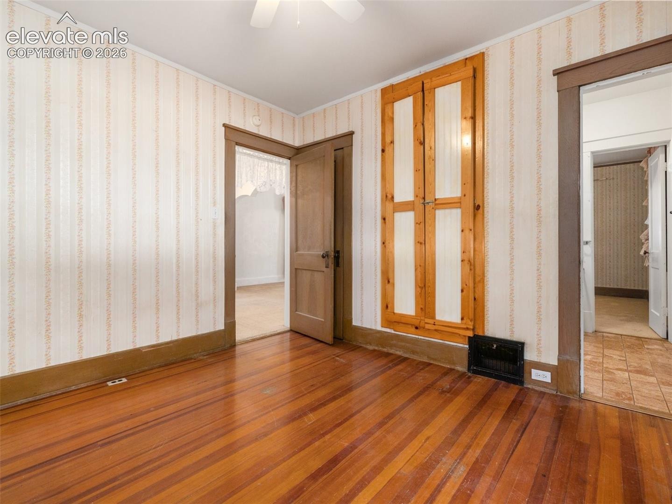
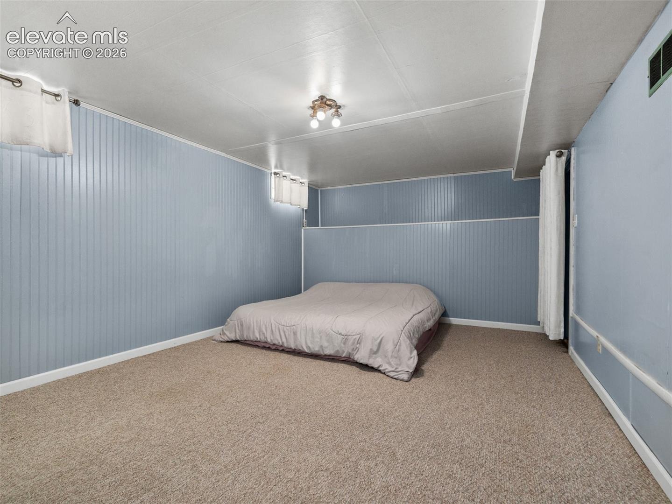
Inside, you’ll find spacious living areas filled with natural light, creating a warm and inviting atmosphere that’s perfect for both everyday living and entertaining. The thoughtfully designed layout provides comfortable bedrooms, two full bathrooms, and plenty of space to make the home your own.
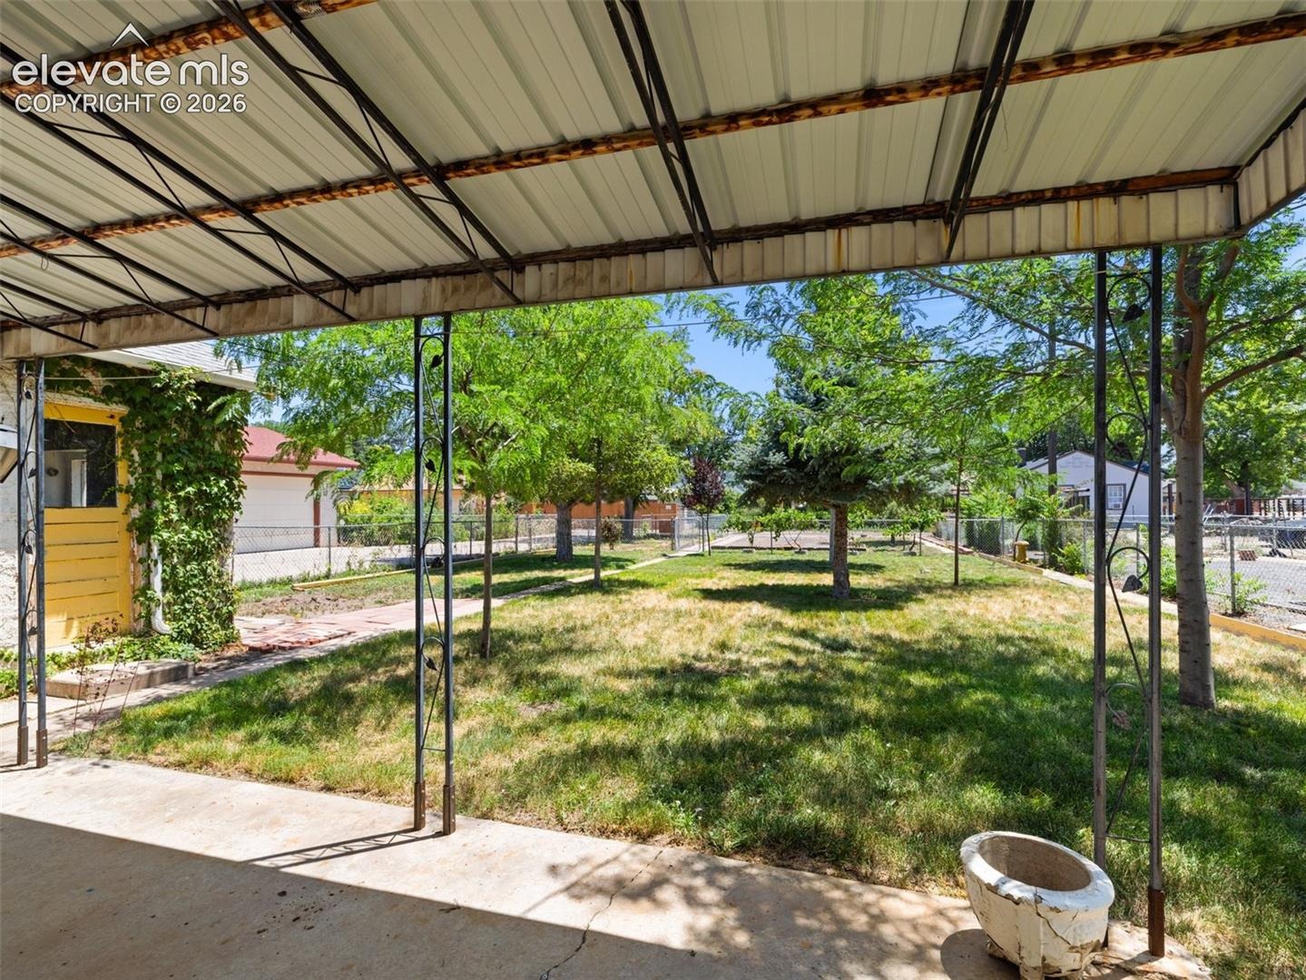
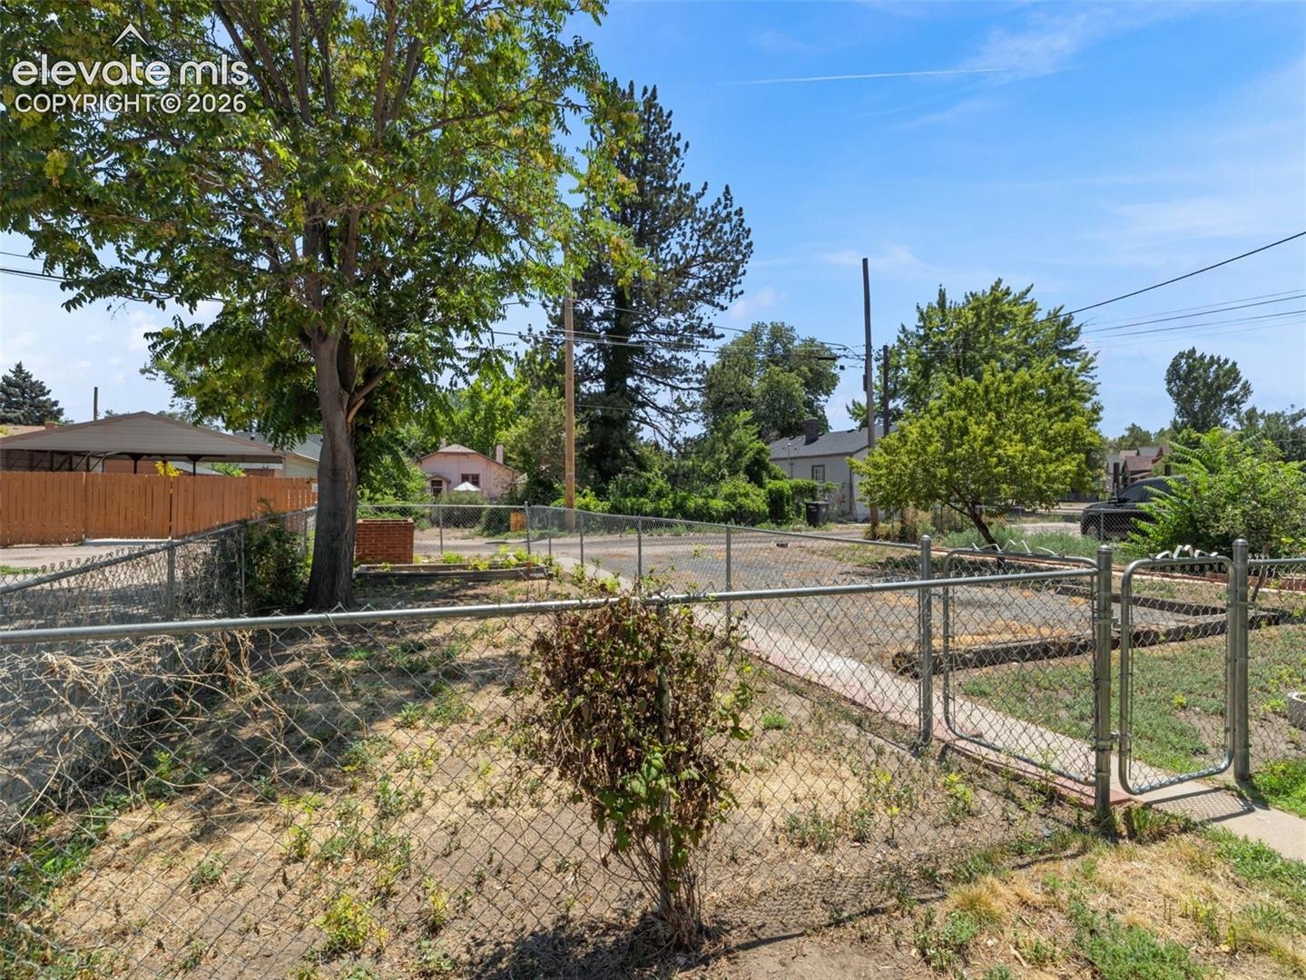
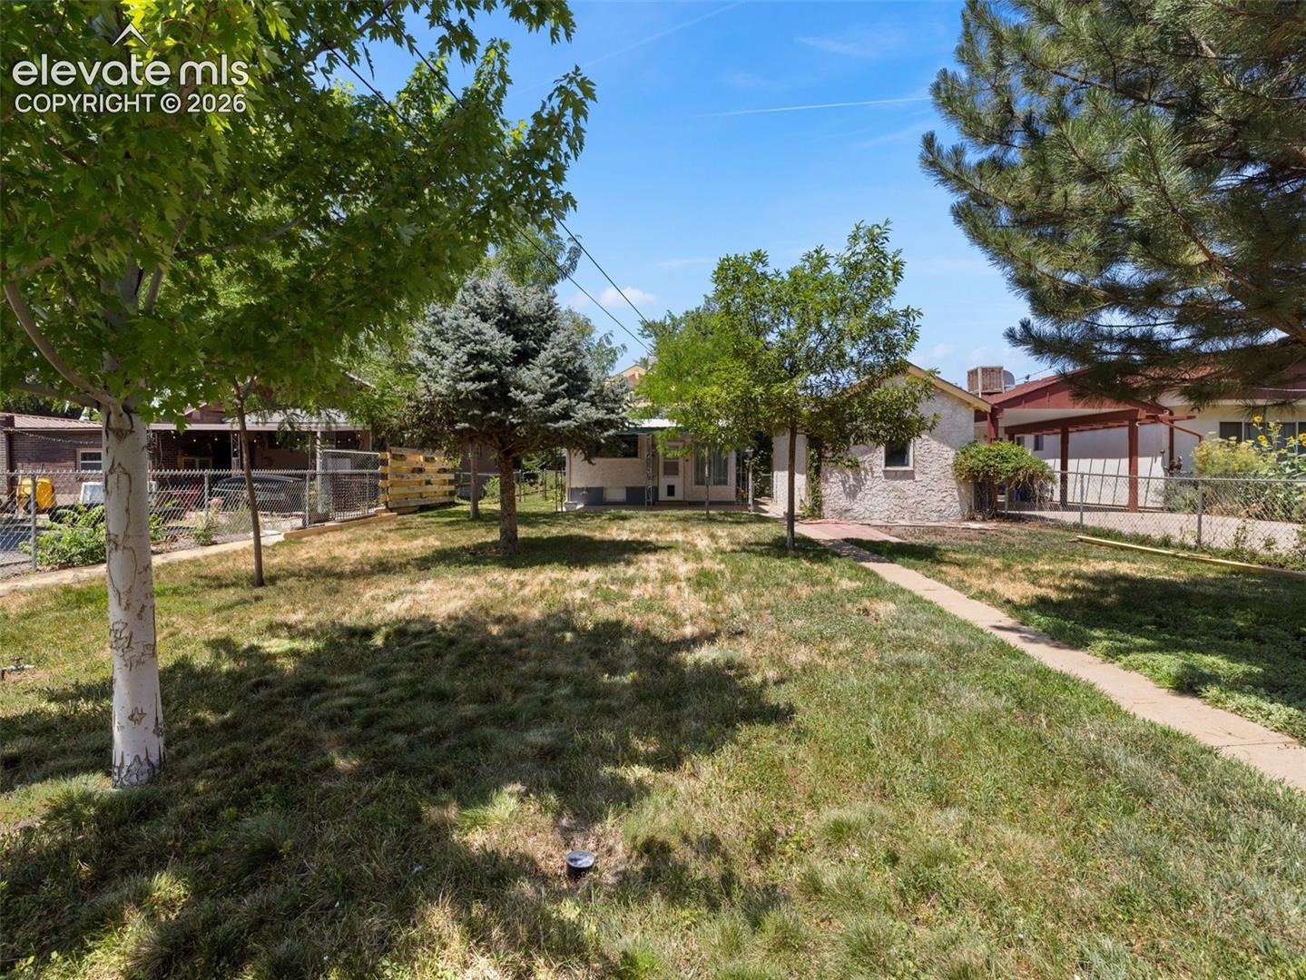
Step outside to one of the property’s standout features—a peaceful backyard oasis surrounded by mature trees that provide shade, privacy, and a relaxing setting. Whether you’re hosting summer barbecues, enjoying your morning coffee, gardening, or simply unwinding after a long day, this outdoor space offers endless possibilities.
Conveniently located close to shopping, restaurants, schools, parks, and everyday amenities, this home combines the charm of an established neighborhood with easy access to everything you need. If you’re looking for a home with character, a beautiful yard, and an unbeatable location, this is one you won’t want to miss.
120 days on market
Listed by Josh James Roy · The Roy Group, Inc · 719-322-7664
Property Details
| Property Type | Residential |
| Sub Type | Single Family Residence |
| Status | Active |
| Price per Sq Ft | $197 |
| MLS # | 2432723 |
| Days on Market | 120 |
| Bedrooms | 3 |
| Three-Quarter Baths | 2 |
| Above-Grade Sq Ft | 1,055 |
| Year Built | 1924 |
| Lot Size (Sq Ft) | 9,583 |
| Acres | 0.22 |
| HOA Fee | $0 |
| Annual Taxes | $1,306 |
| Tax Year | 2025 |
| State | CO |
| County | Pueblo |
| Total Rooms | 10 |
| Heating | Forced Air |
| Cooling | Central Air |
| Flooring | Carpet, Wood |
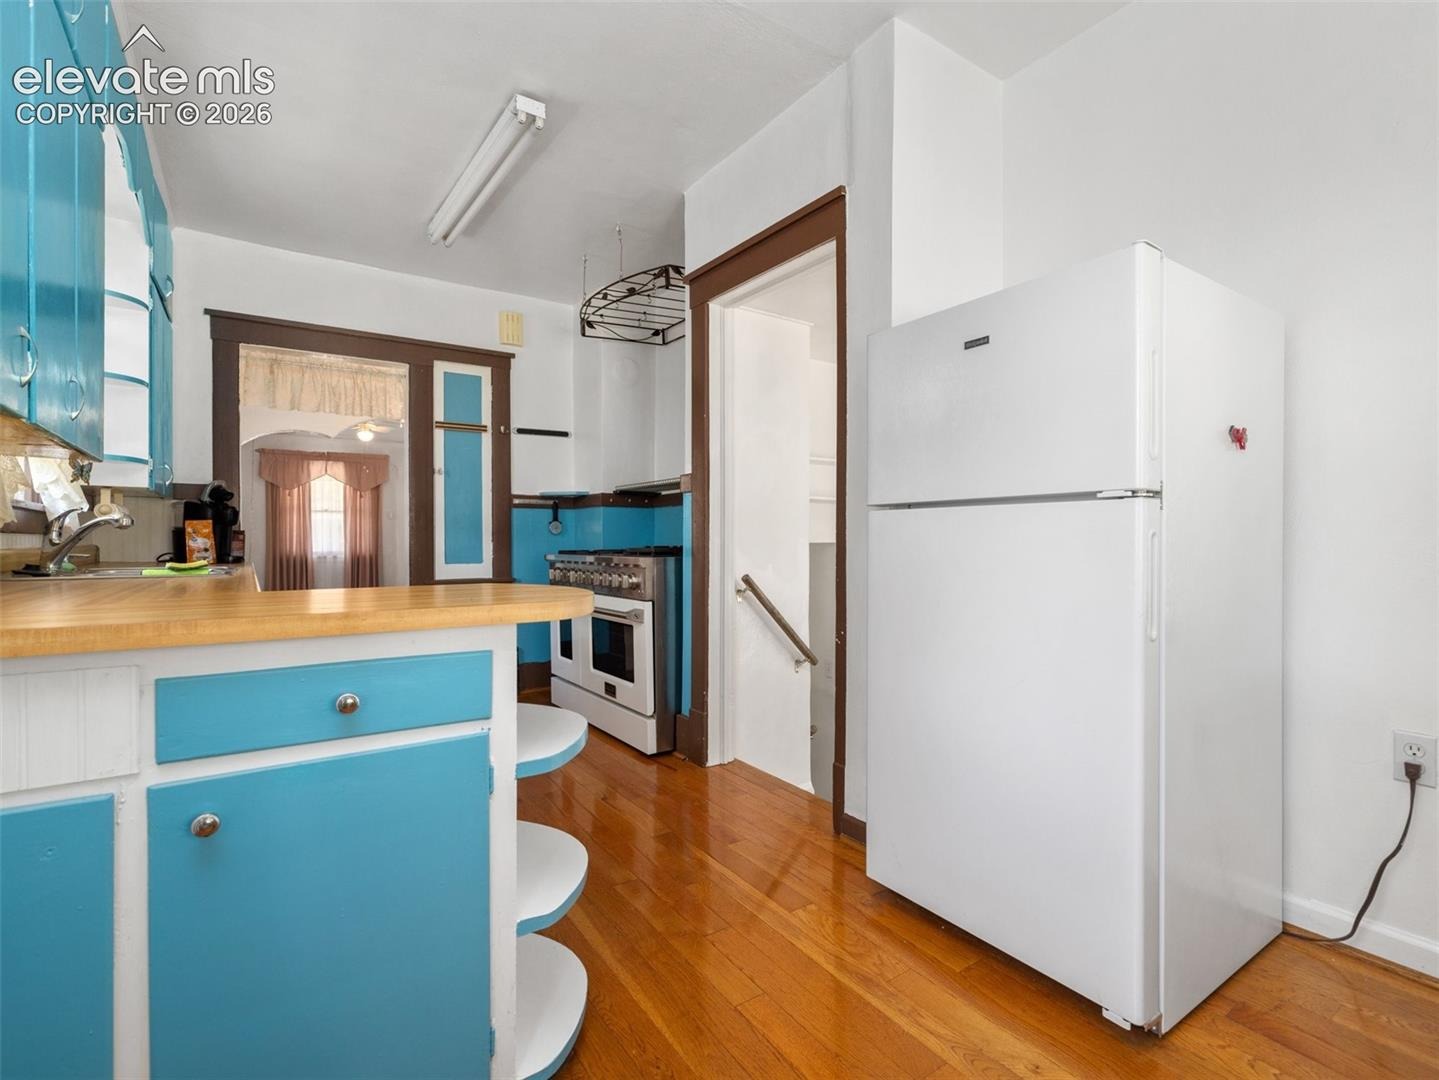
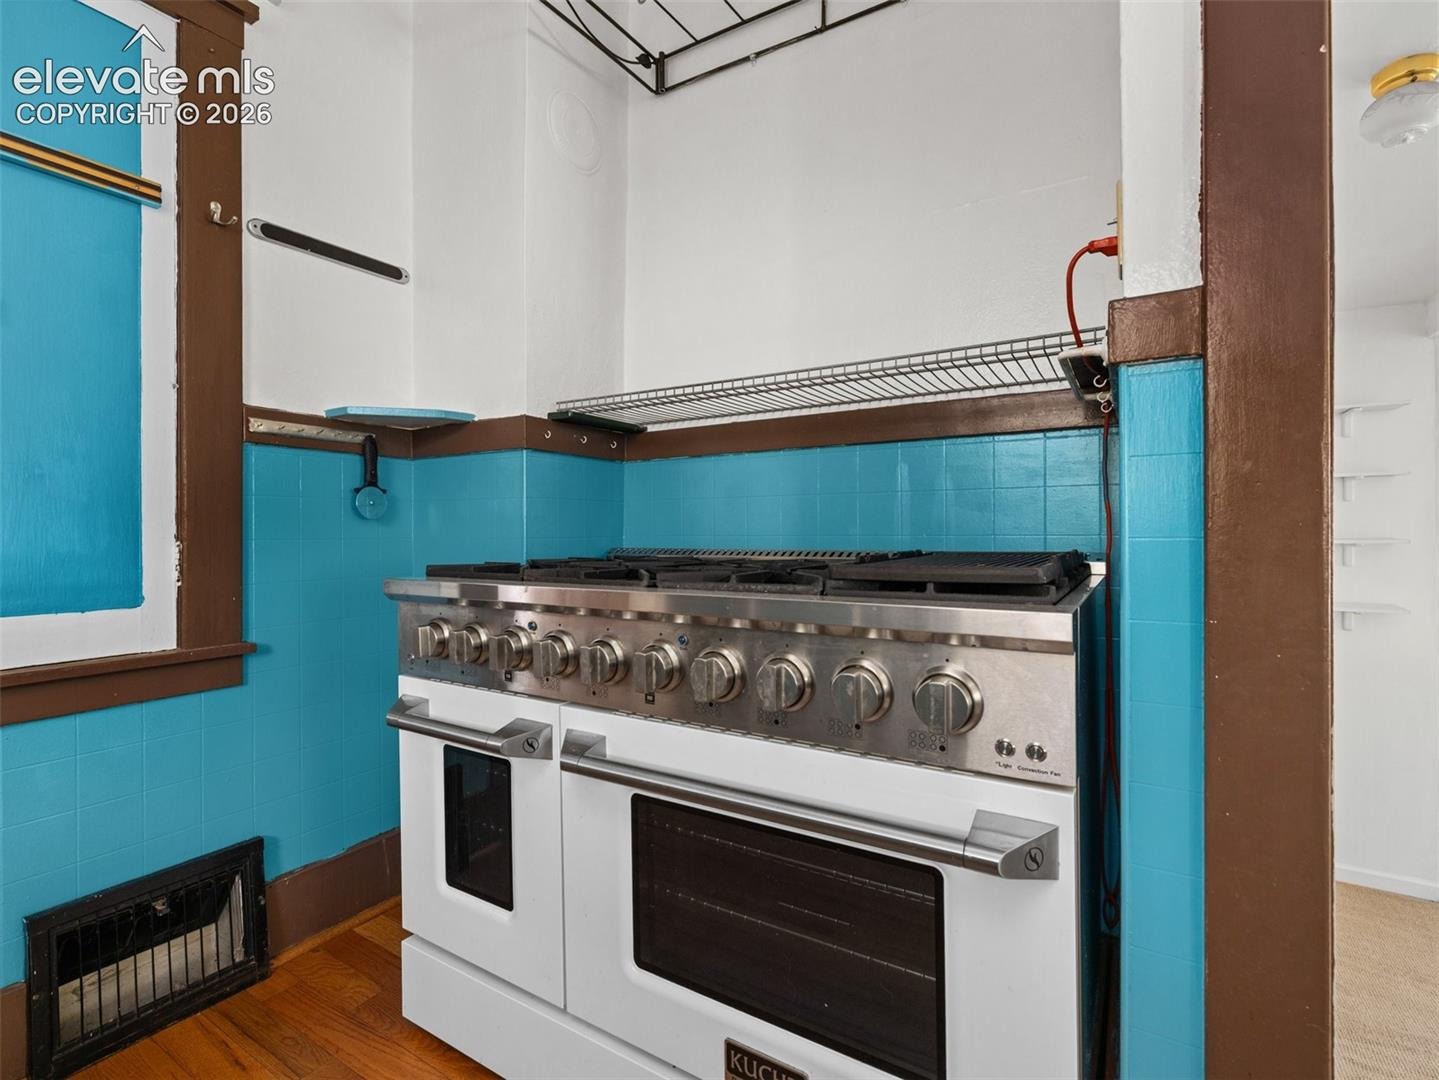
| Appliances | Dishwasher, Disposal, Oven, Range, Refrigerator |
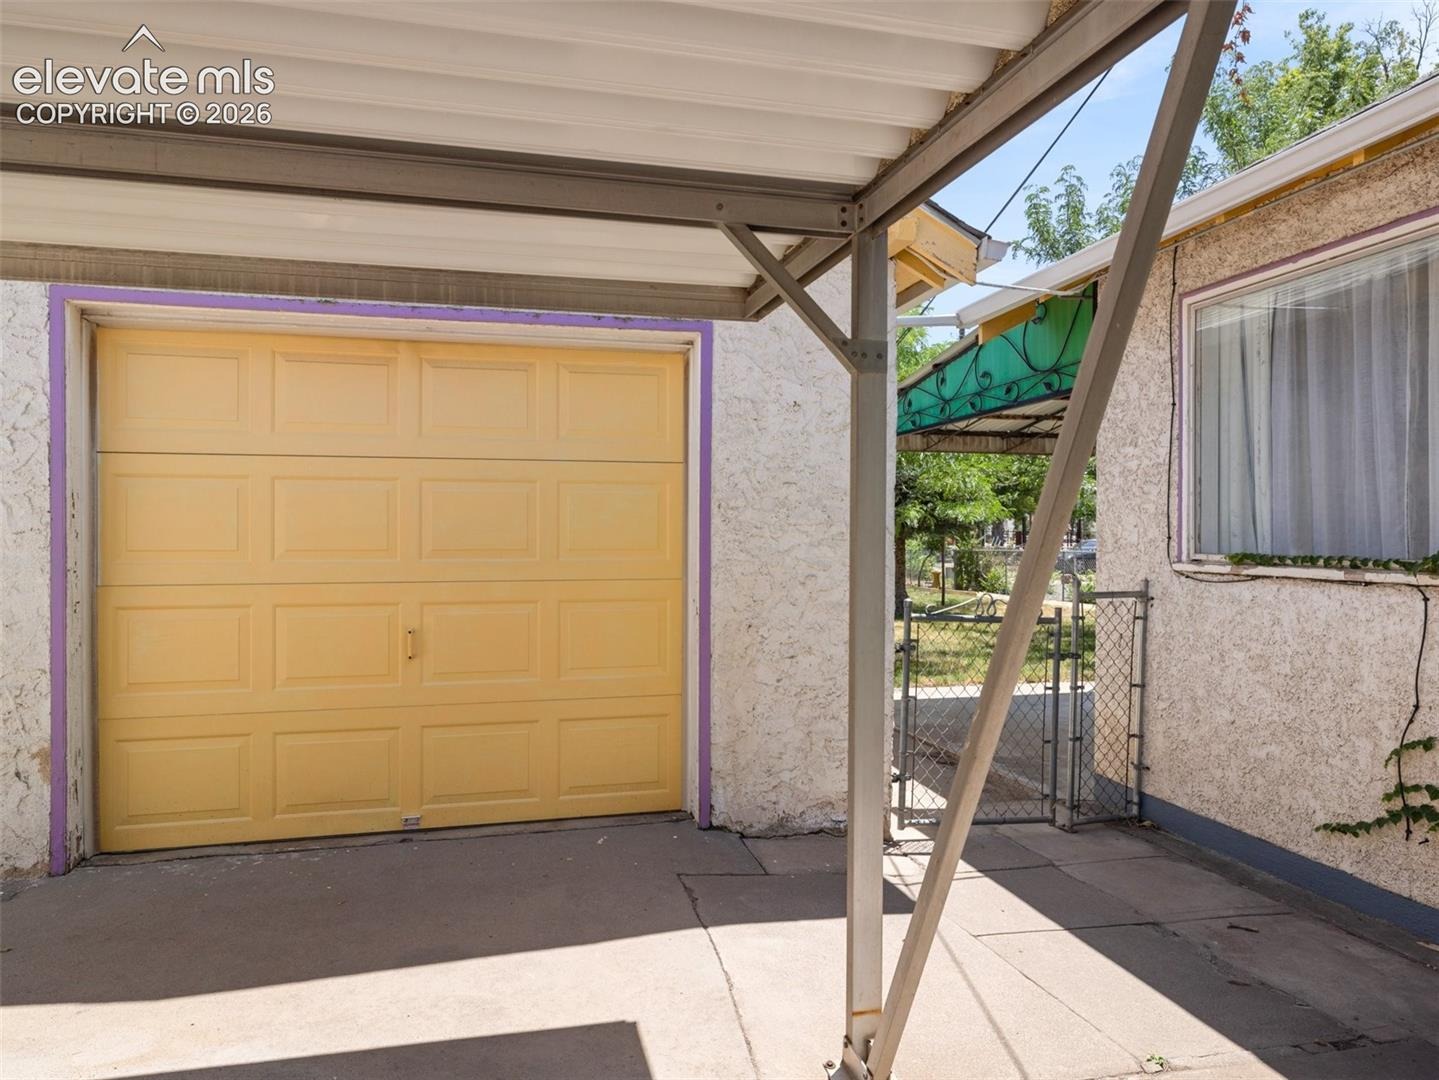
| Total Parking | 1 |
| Parking Features | Detached |
| Roof | Composite Shingle |
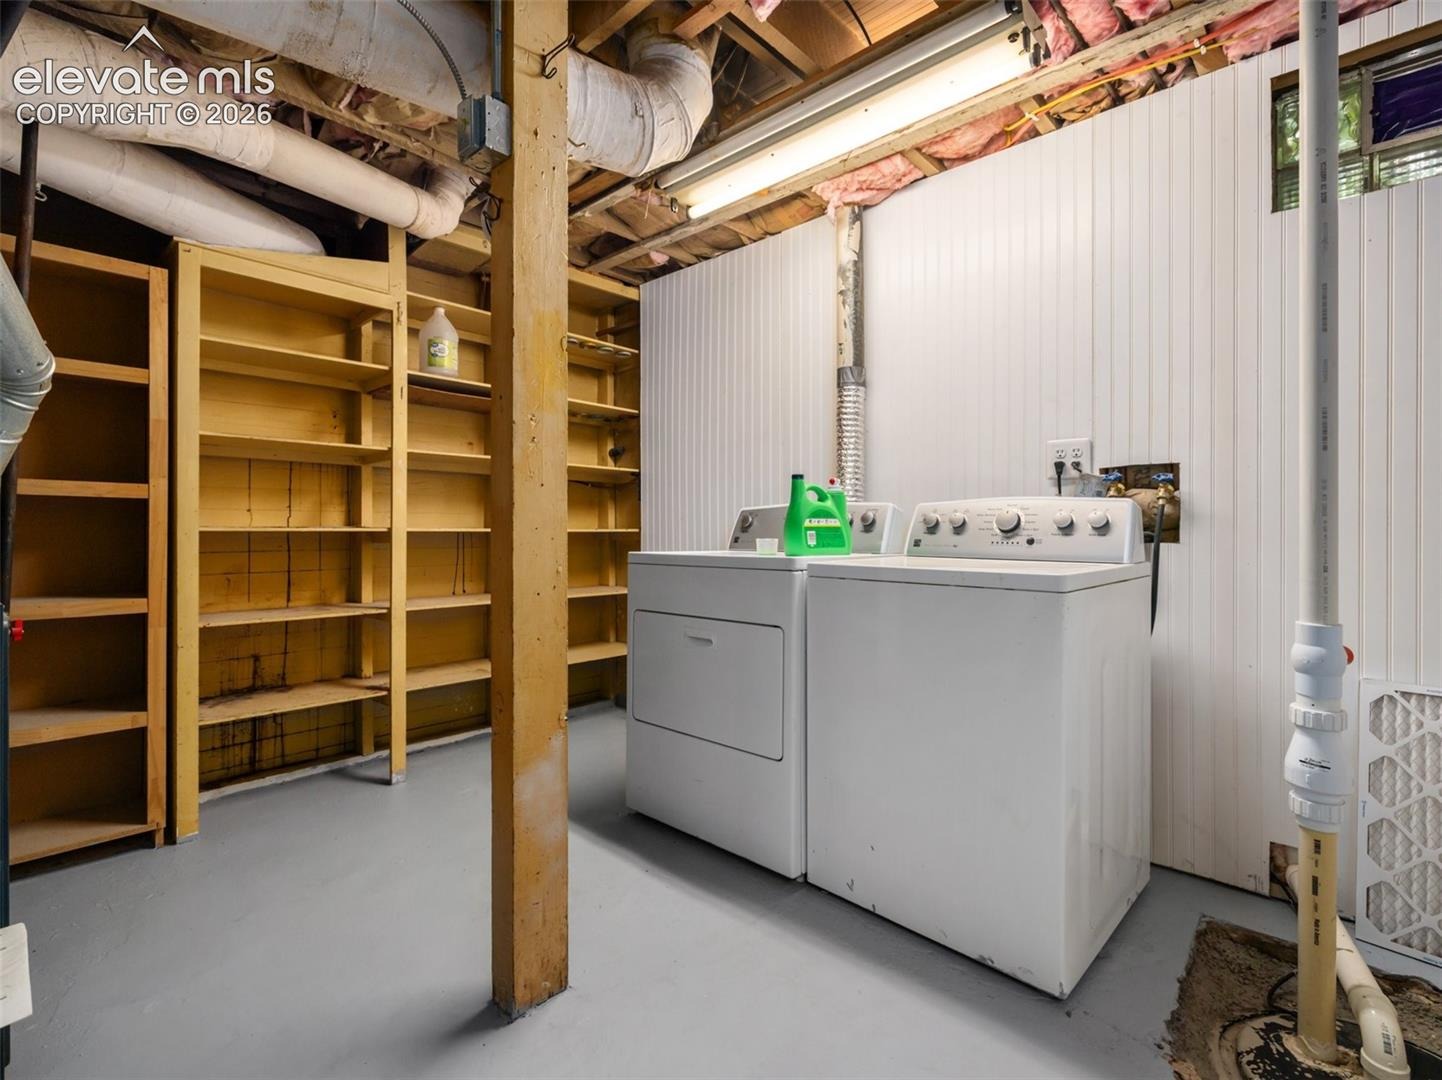
| Basement | Full Basement |
| Lot Features | Level |
| Construction | Brick, Frame |
| Sewer | Sewer |
| Water Source | Public |
| New Construction | No |
| Listing Terms | Assumable, Cash, Conventional, FHA, VA Loan |
Location
Price History
| Date | Event | Price |
|---|---|---|
| 11/11/2026 |
Price change Source: elevateMLS #2432723 |
$253,900 -2.3% $197/sqft |
| 9/1/2026 |
Price change Source: elevateMLS #2432723 |
$259,900 -3.4% $201/sqft |
| 7/17/2026 |
Listed for sale Source: elevateMLS #2432723 |
$269,000 $208/sqft |

The real estate listing information and related content displayed on this site is provided exclusively for consumers' personal, non-commercial use and may not be used for any purpose other than to identify prospective properties consumers may be interested in purchasing. This information and related content is deemed reliable but is not guaranteed accurate by the Pikes Peak REALTOR® Services Corp.
Thank you — a Mont Haus broker will be in touch shortly.
For Mont Haus agents and staff. Sign in with your Mont Haus Microsoft account and the Agent Portal opens in a new tab.
Sign in with MicrosoftNo Microsoft account yet? Ask Nikki Boxer, who sets up portal access.