Residential · Active
Colorado Springs, CO 80919
3 Beds · 3 Baths · 1,898 Sq Ft
$475,000
Single Family
Property Type
0.19 acres
Lot Size
1983
Year Built
$250
Price per Sq Ft
2
Parking Spaces
2437547
MLS #
About This Property
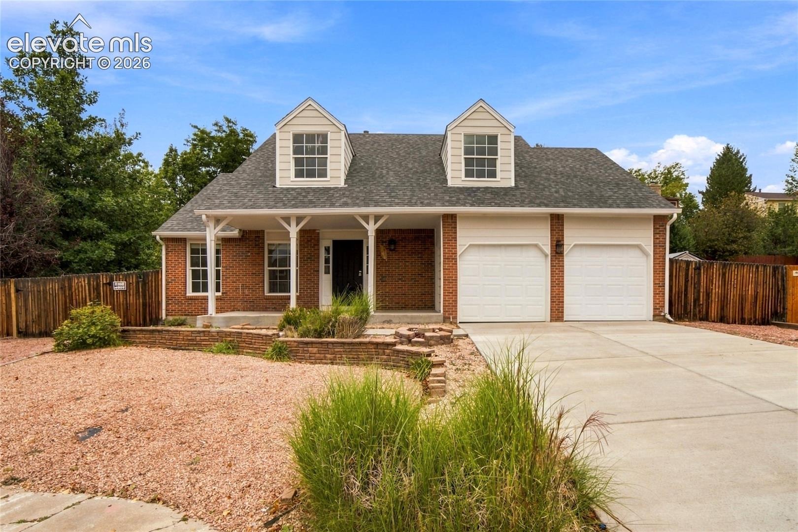
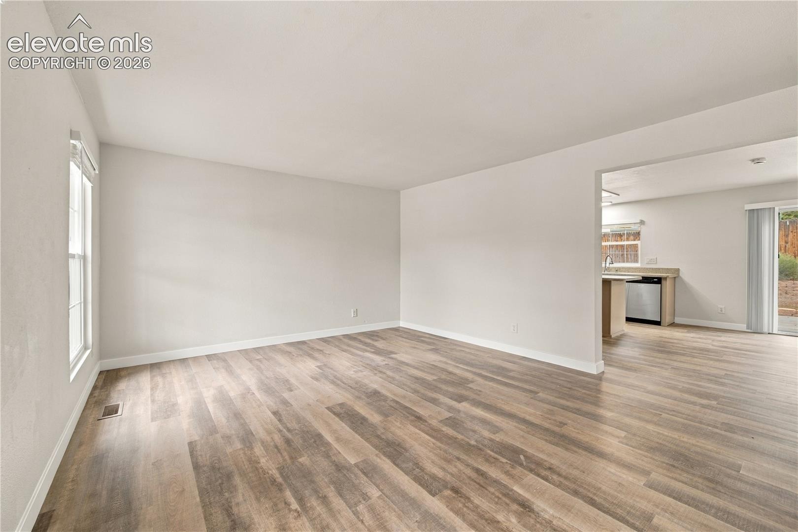
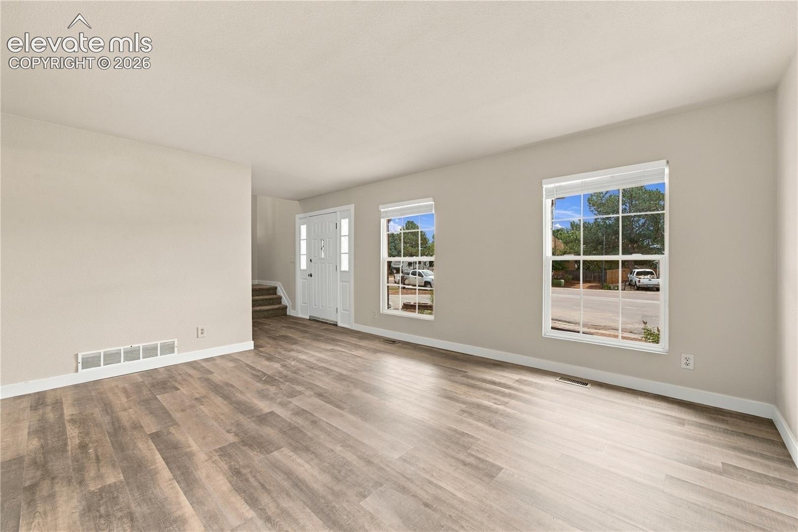
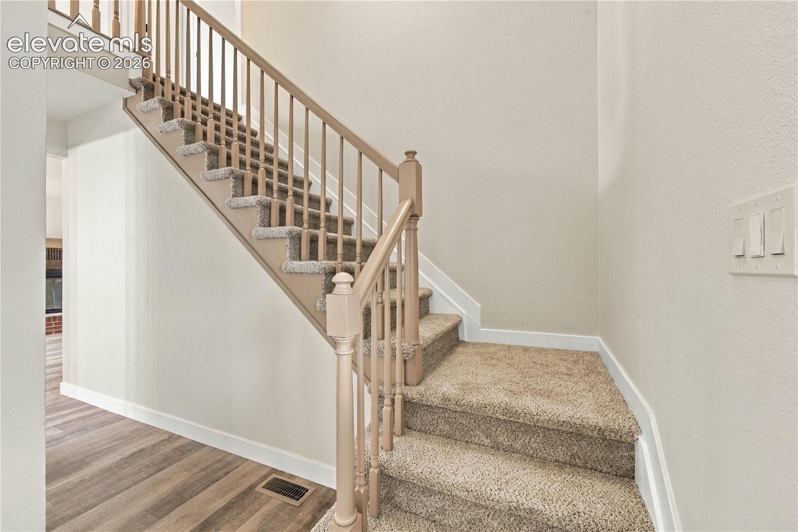
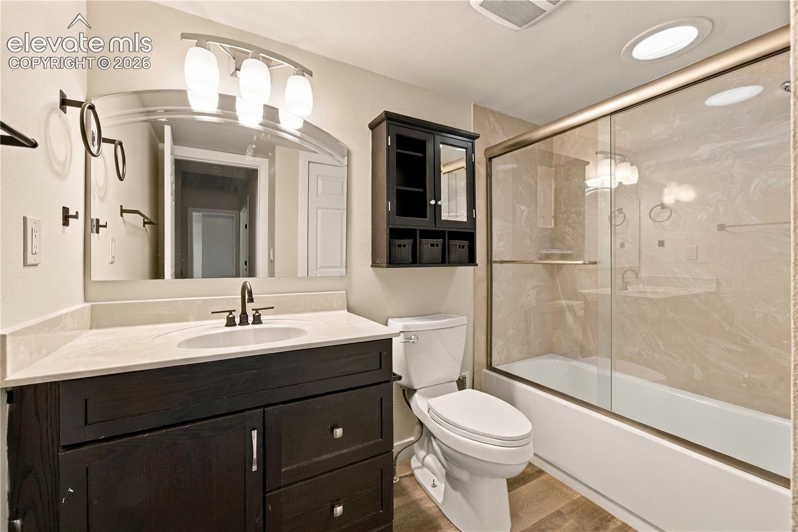
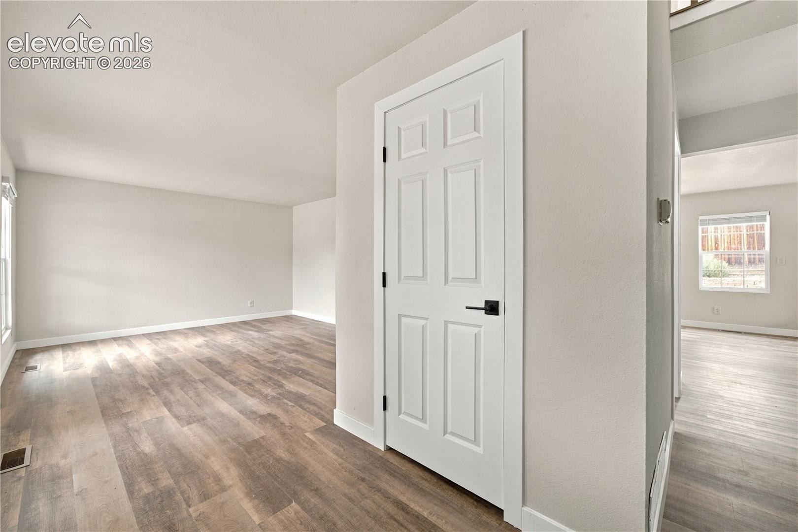
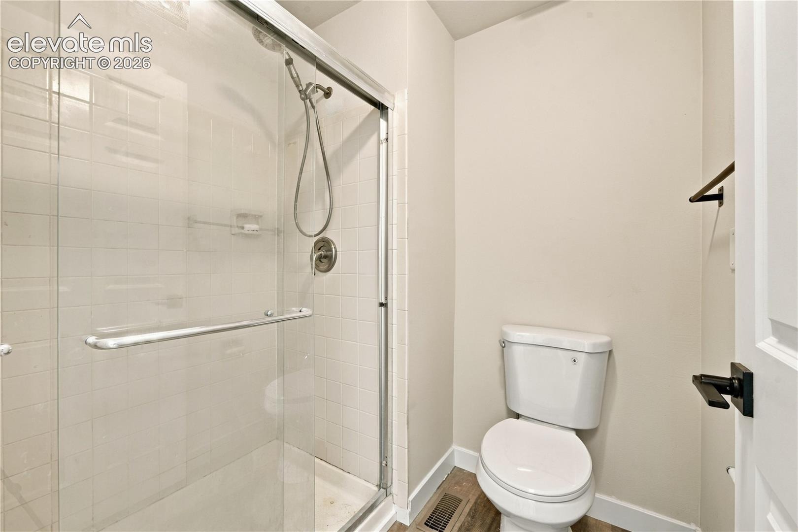
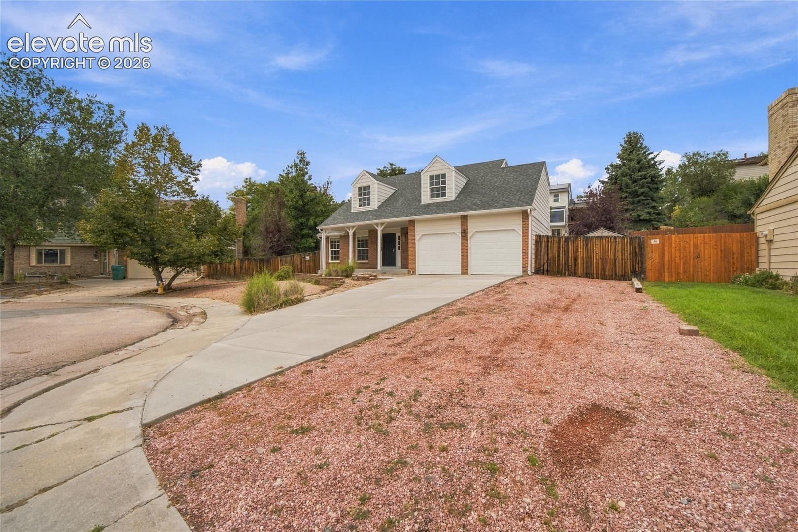
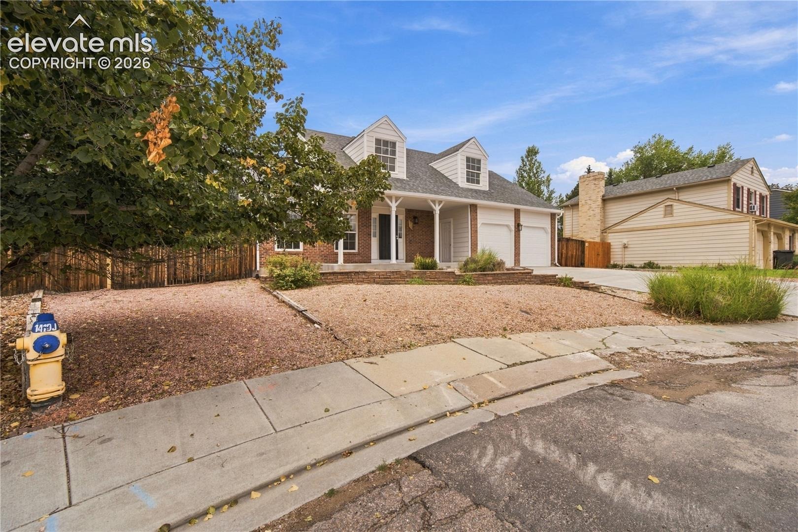
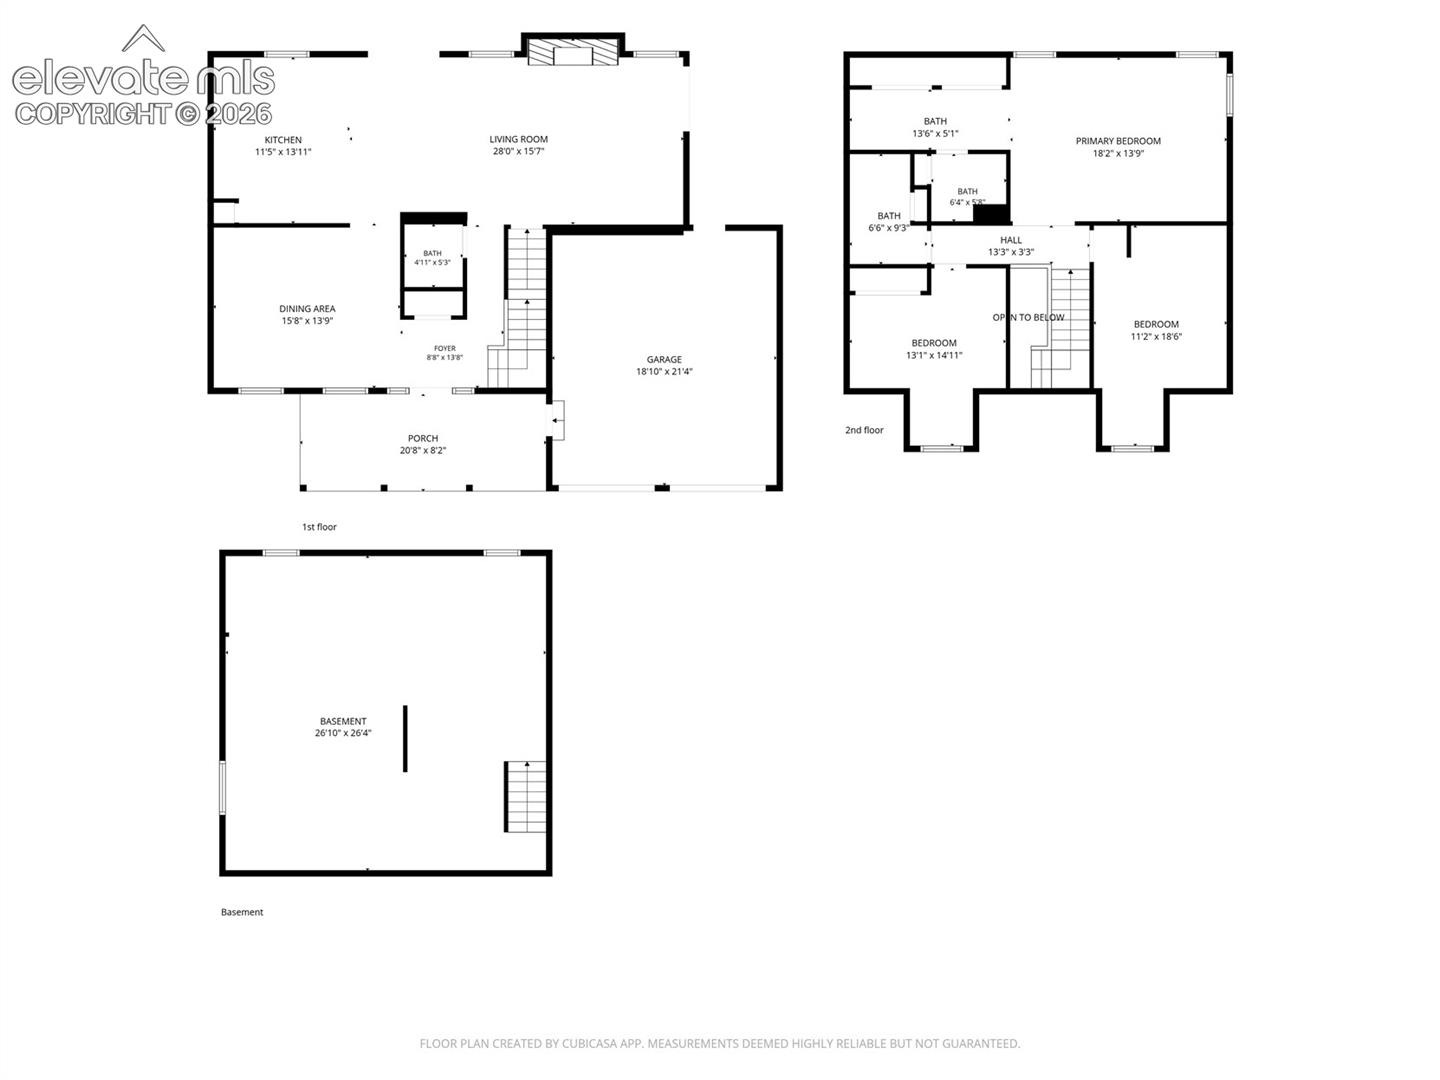
Seller is Motivated! Step into this beautifully remodeled 2-story home tucked away on a quiet cul-de-sac in the desirable Rockrimmon area of Colorado Springs! Offering 3 bedrooms, 3 bathrooms, and 2,682 square feet of total space, this home combines modern updates with a functional floor plan designed for comfortable everyday living and entertaining.
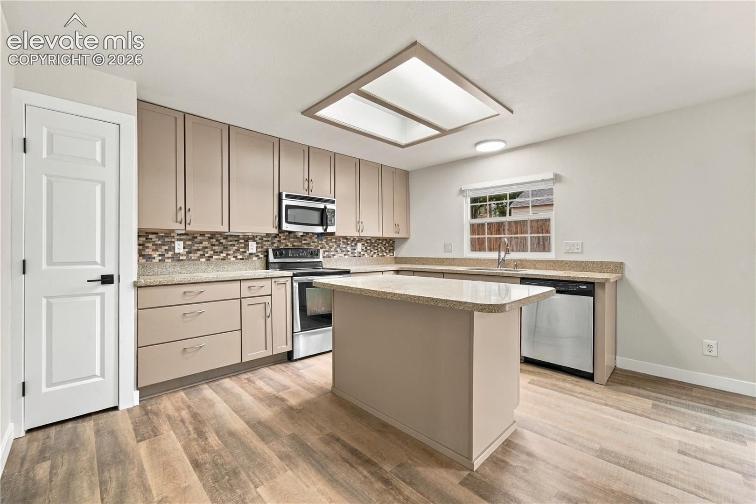
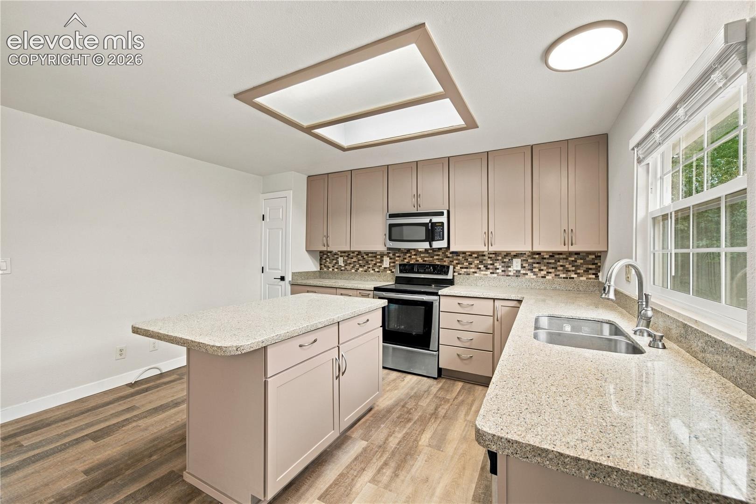
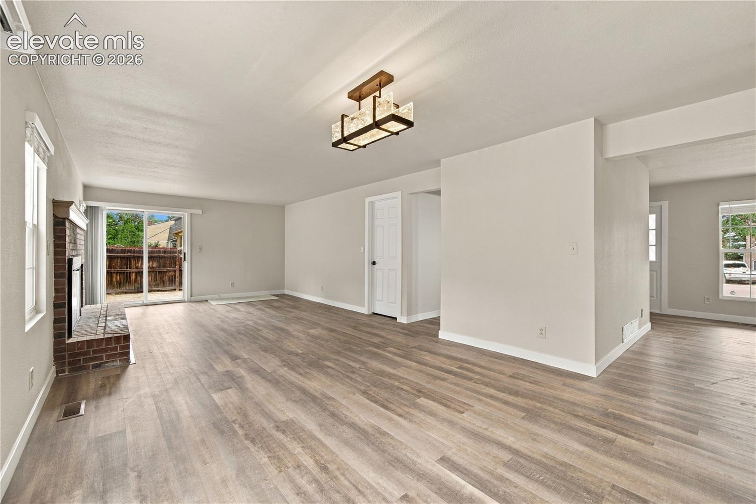
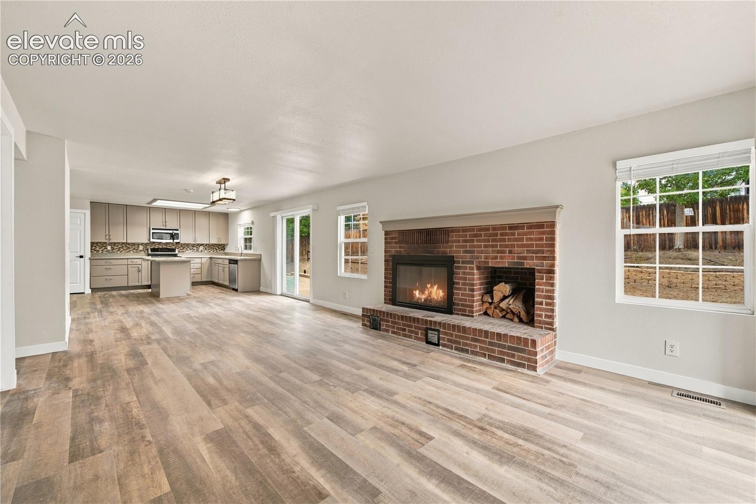
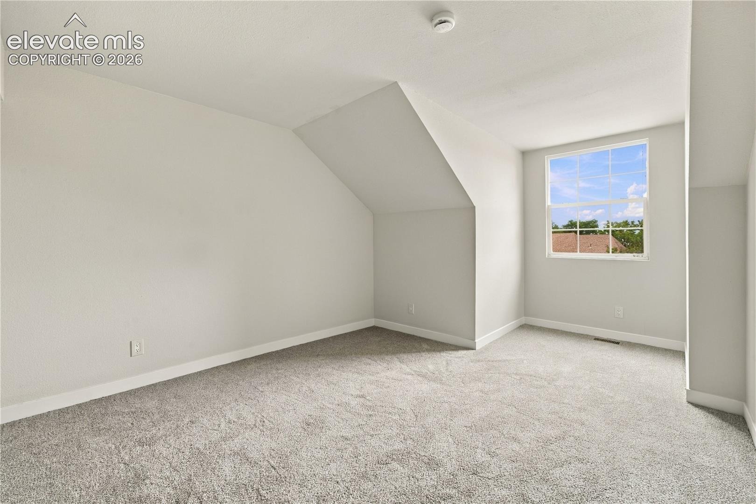
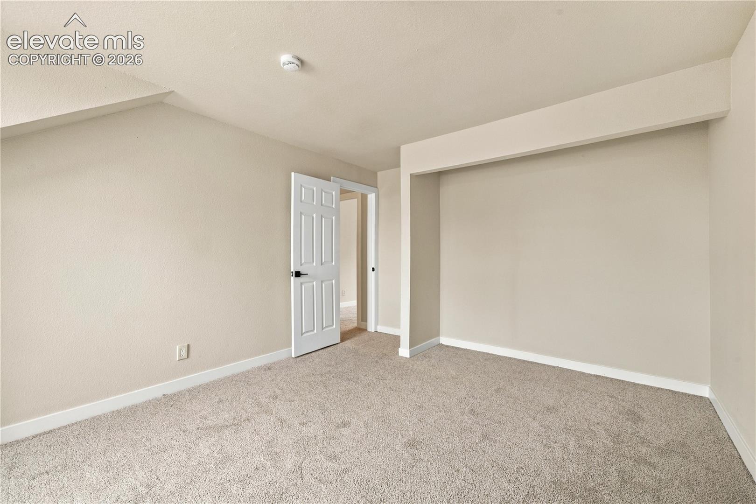
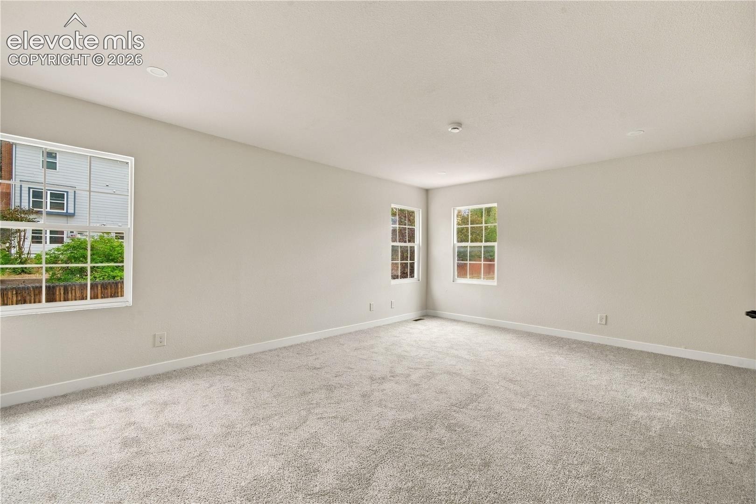
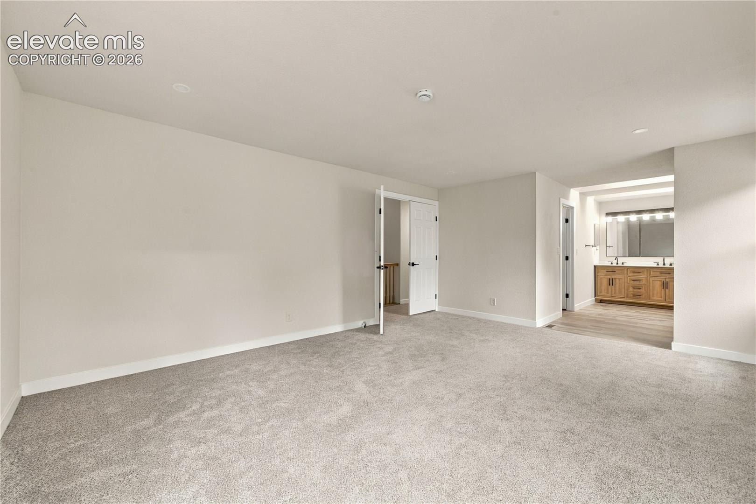
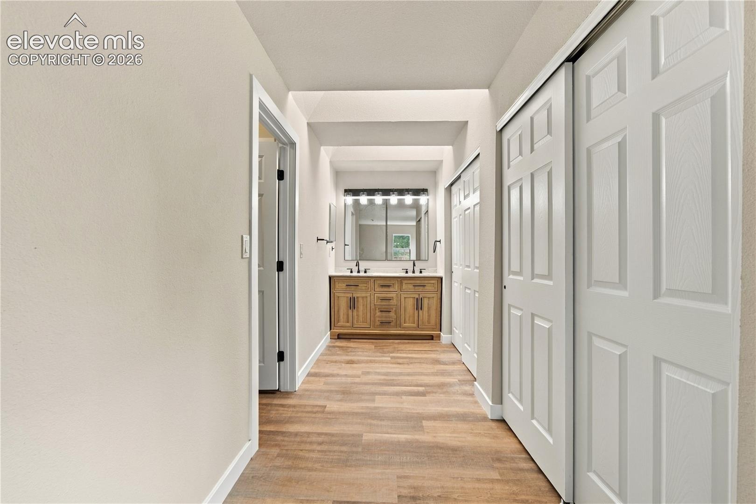
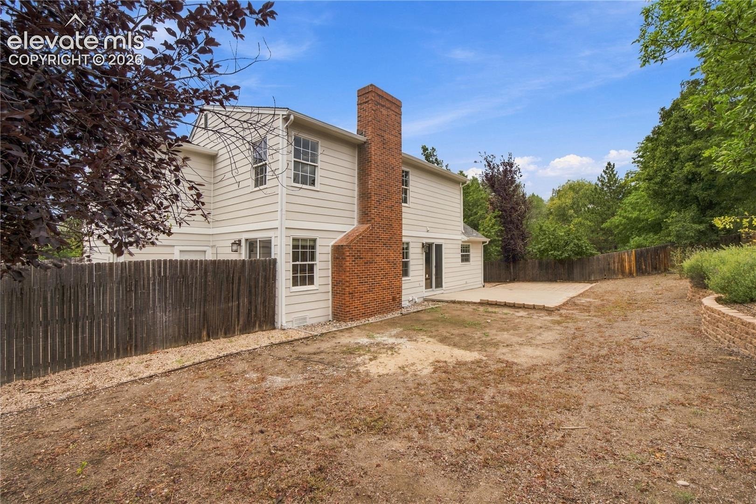
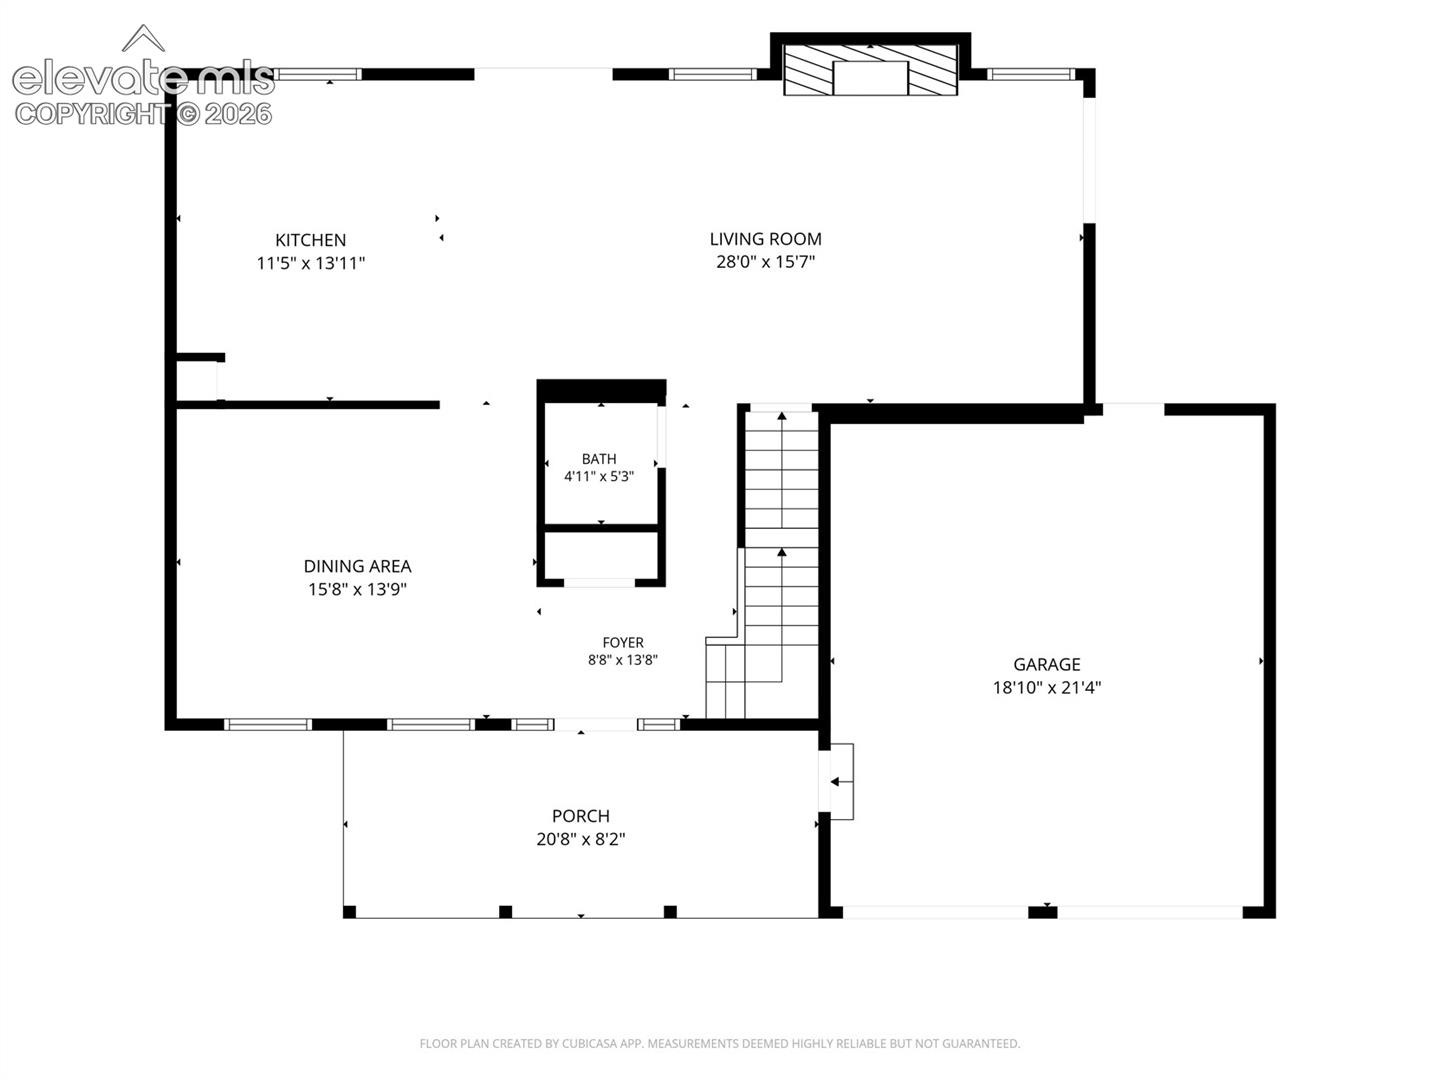
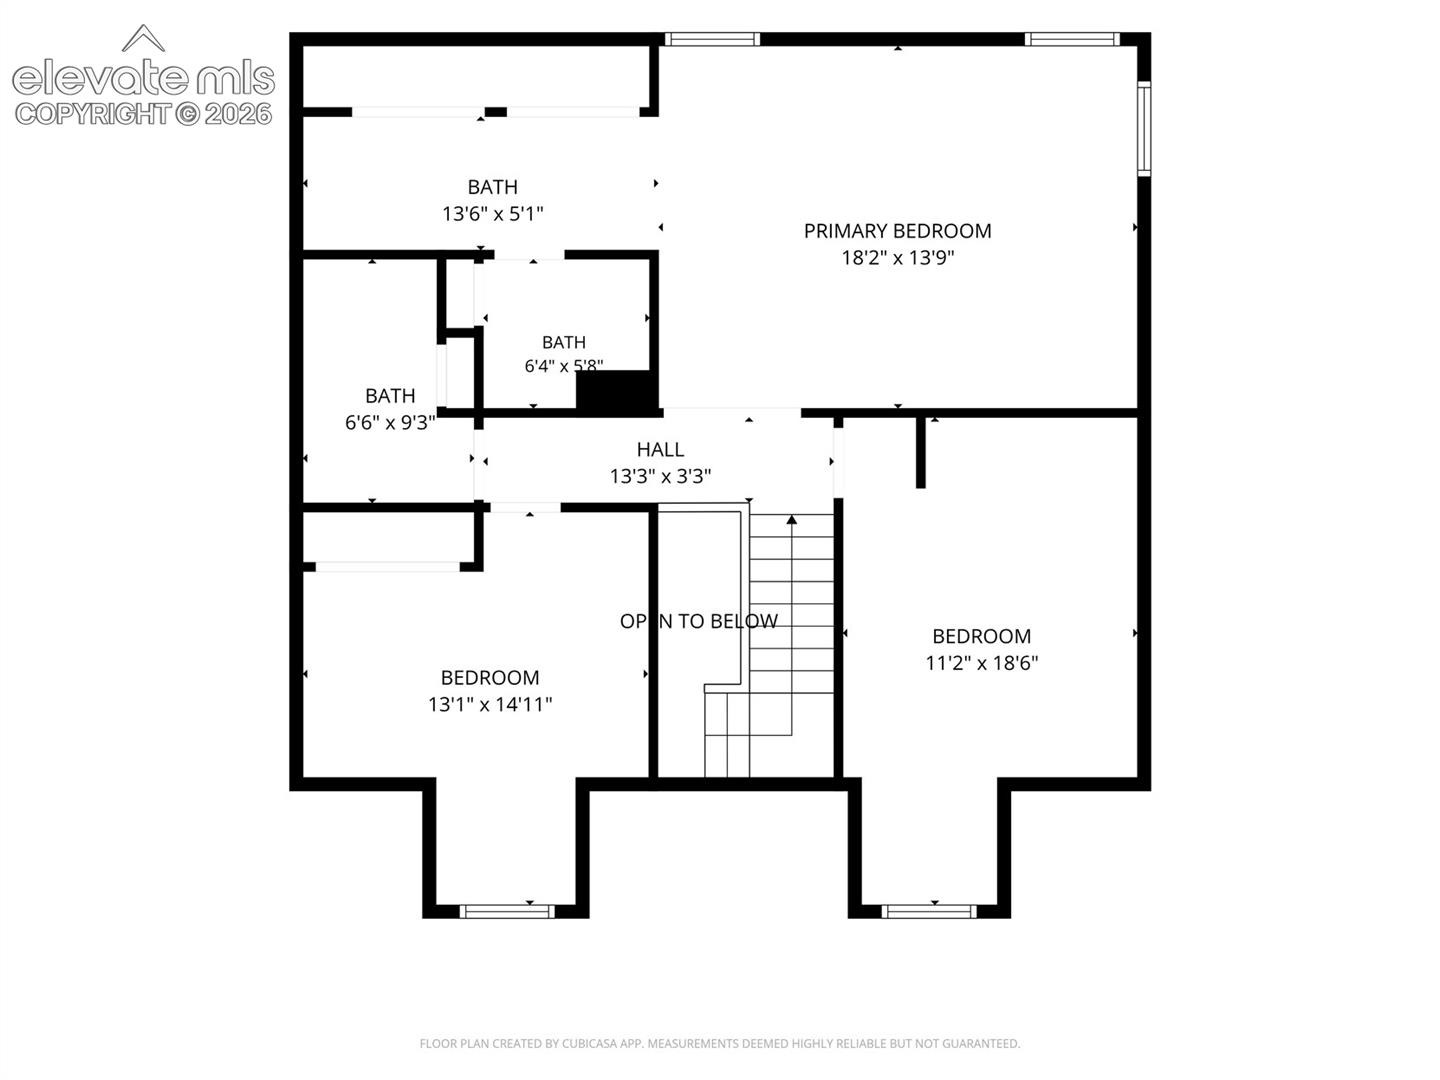
Discover fresh, updated finishes, inviting living spaces, and a beautifully refreshed kitchen featuring updated cabinetry, modern countertops, and a spacious layout. The main-level family room offers a cozy wood-burning fireplace, creating the perfect gathering space. Upstairs, you’ll find three generously sized bedrooms, including a spacious primary suite.
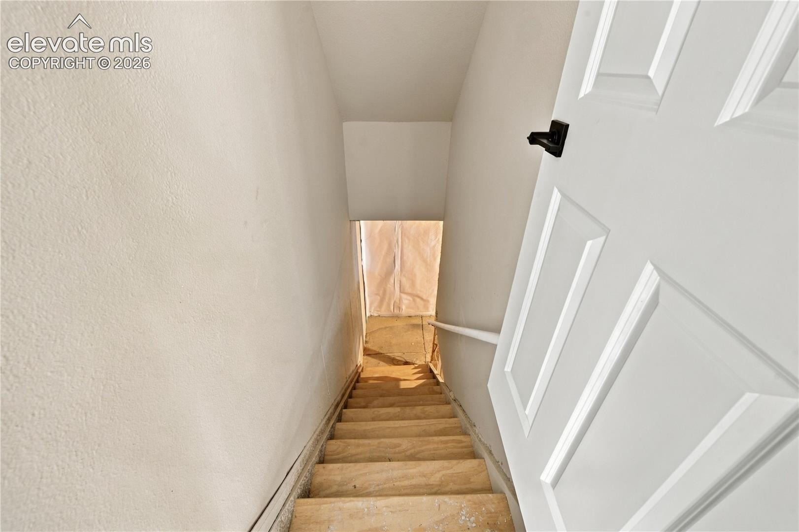
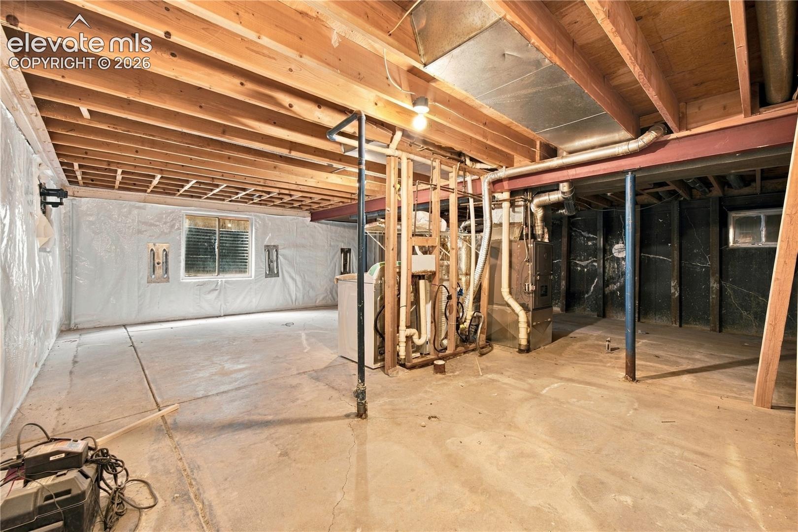
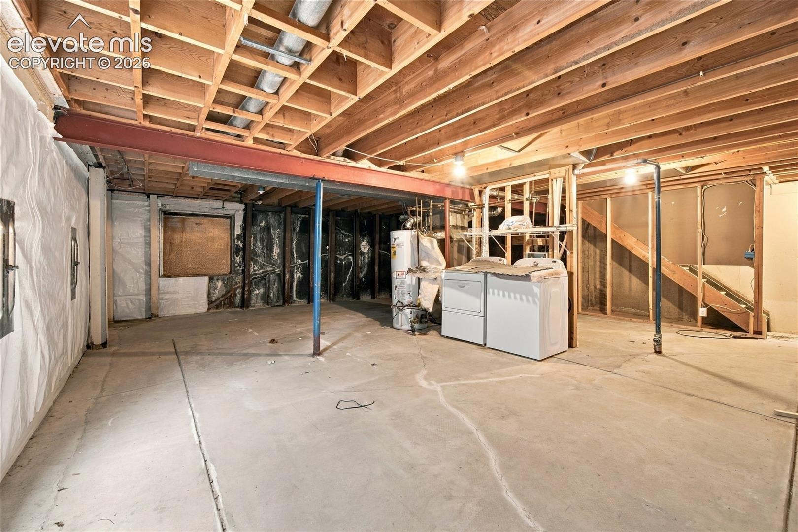
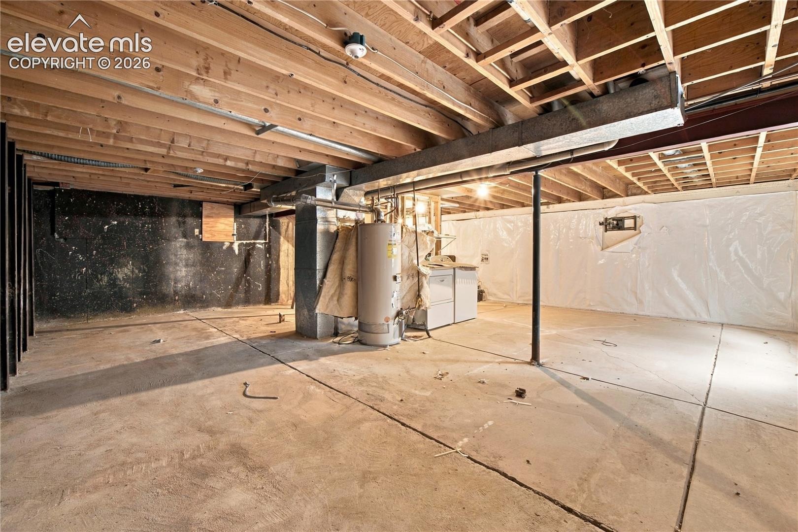
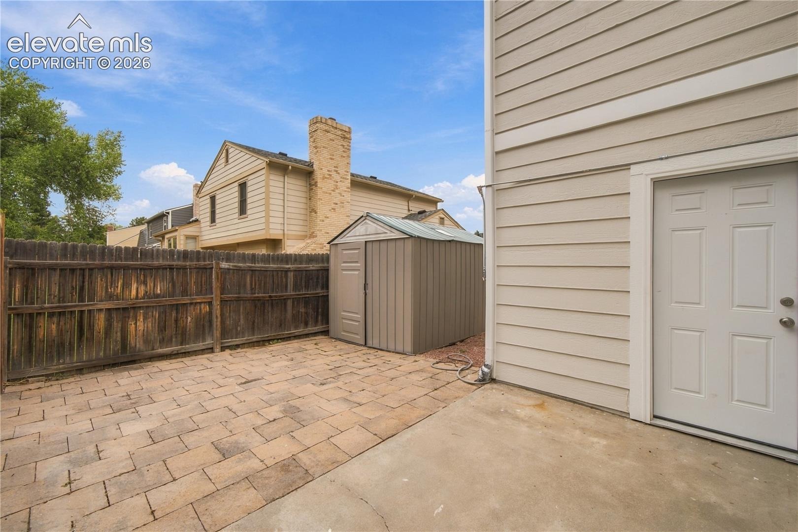
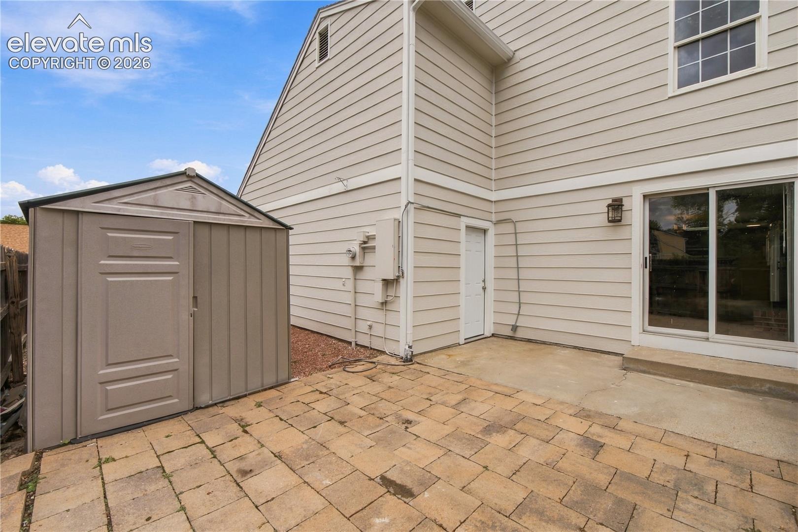
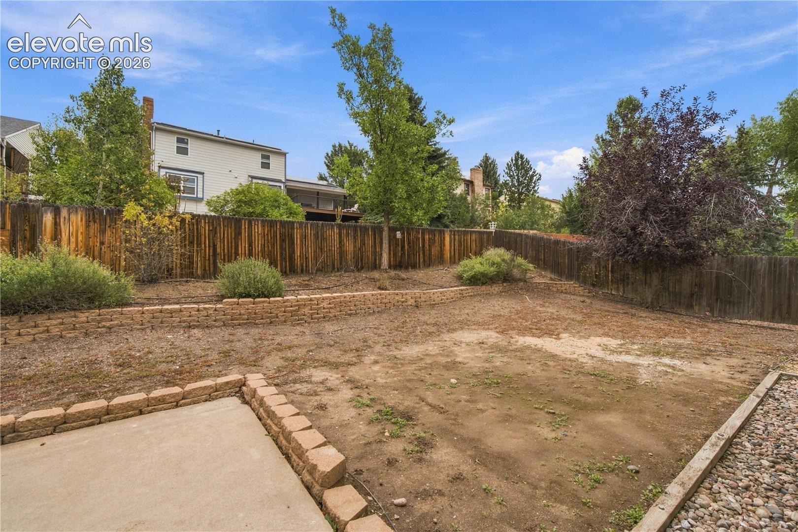
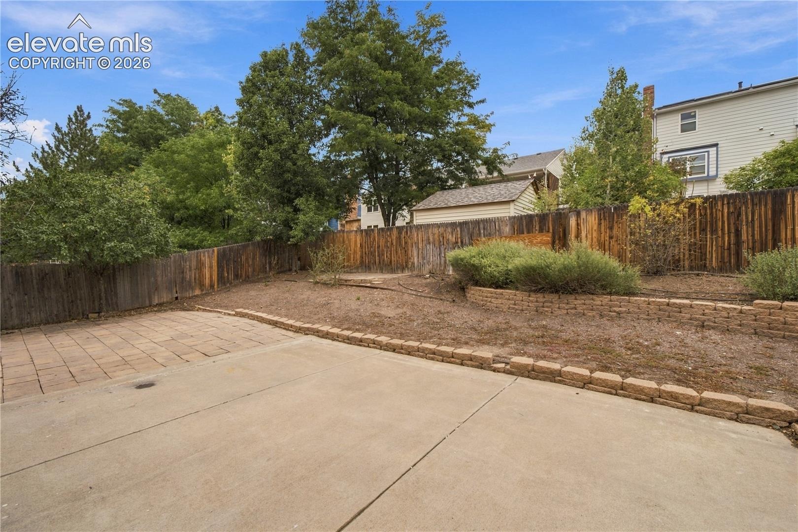
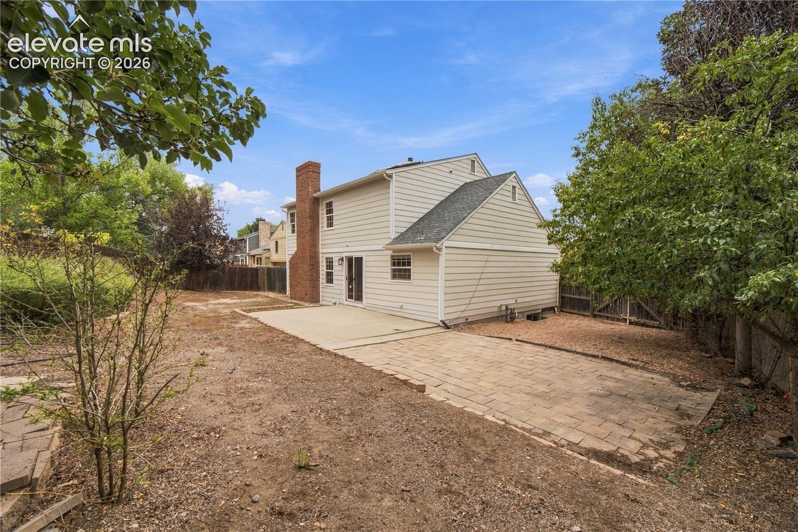
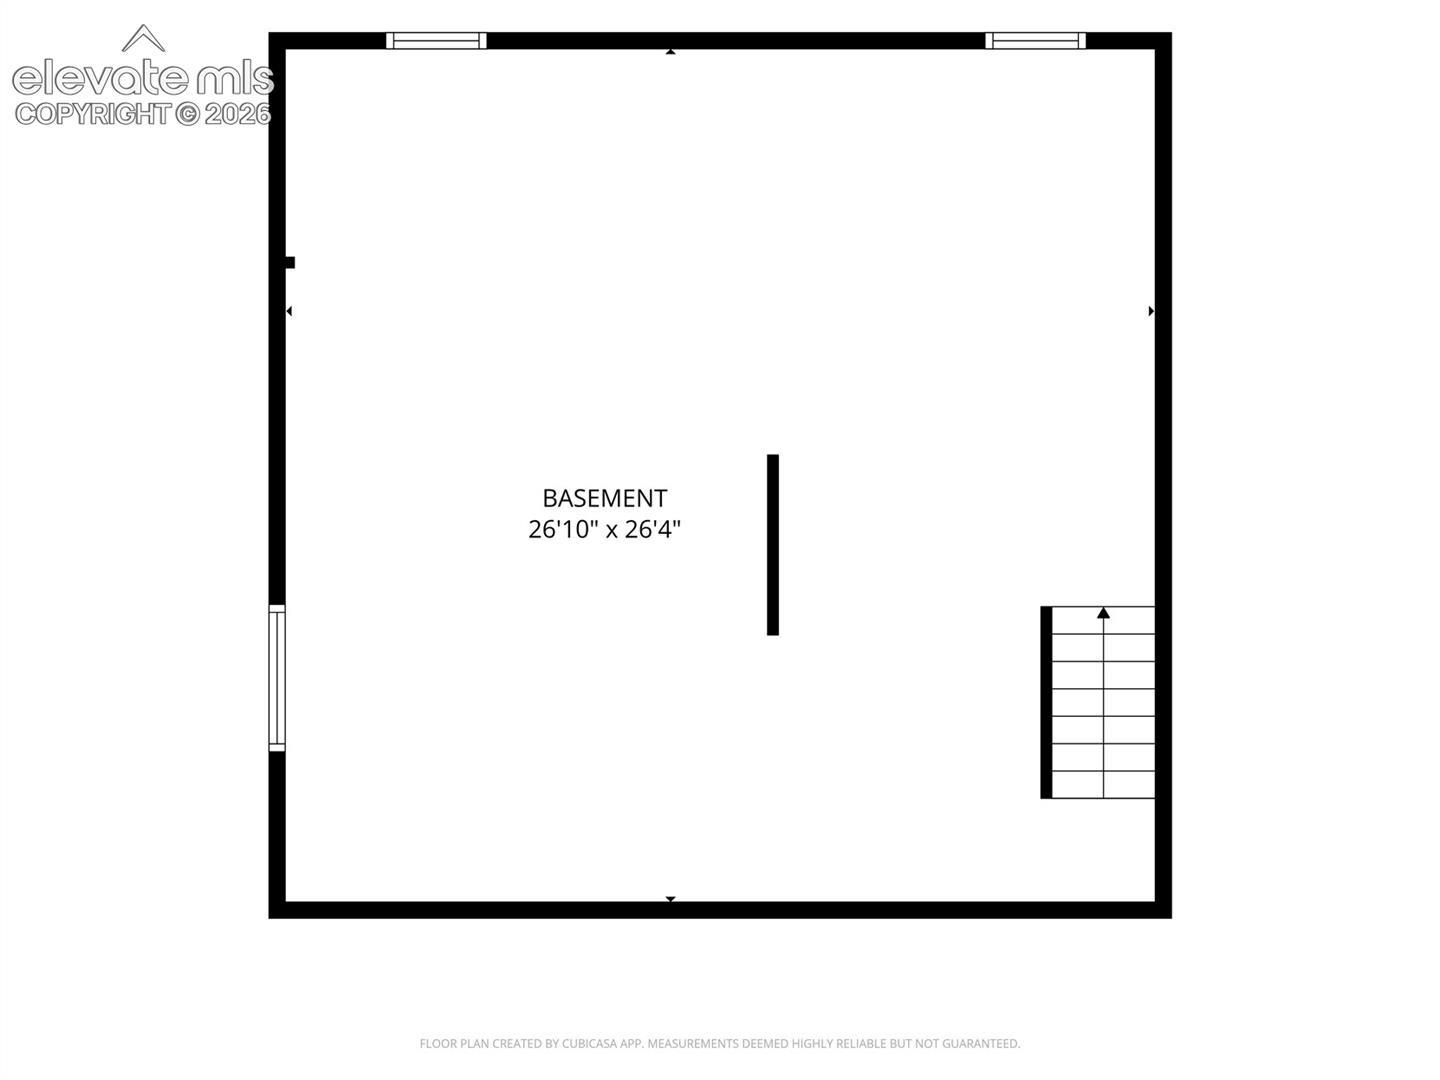
The full basement provides 784 square feet of unfinished space, offering excellent potential for additional living space, a recreation room, home gym, or workshop. Outside, enjoy a spacious fenced backyard with a large paver patio, mature trees, and room to relax, entertain, or create your own outdoor retreat.
Conveniently located in Rockrimmon with access to nearby parks, schools, shopping, dining, and easy access to I-25, this remodeled home offers an excellent opportunity to enjoy Colorado Springs living in an established neighborhood. Move in, unpack, and enjoy!
144 days on market
Listed by Ronald Werner · HomeSmart Preferred Realty · (719) 582-1046
Property Details
| Property Type | Residential |
| Sub Type | Single Family Residence |
| Status | Active |
| Price per Sq Ft | $250 |
| MLS # | 2437547 |
| Days on Market | 144 |
| Bedrooms | 3 |
| Full Baths | 1 |
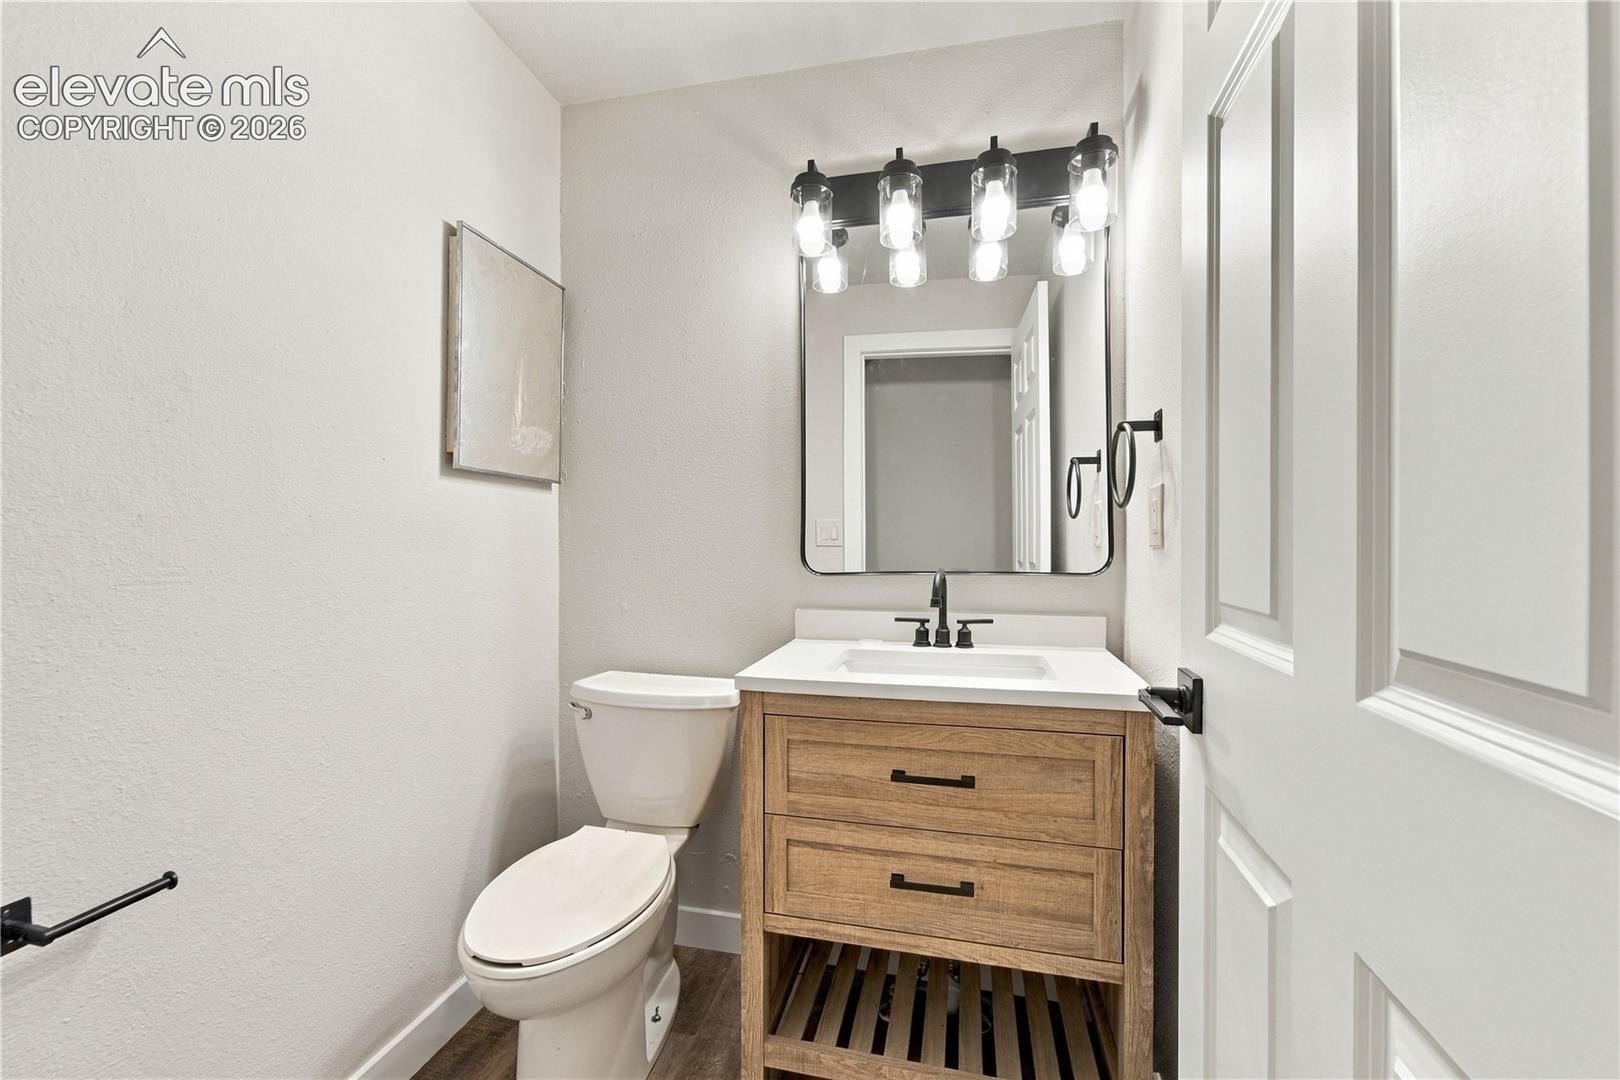
| Half Baths | 1 |
| Three-Quarter Baths | 1 |
| Above-Grade Sq Ft | 1,898 |
| Year Built | 1983 |
| Lot Size (Sq Ft) | 8,239 |
| Acres | 0.1891 |
| HOA Fee | $0 |
| Annual Taxes | $2,060 |
| Tax Year | 2025 |
| State | CO |
| County | El Paso |
| Total Rooms | 9 |
| Heating | Forced Air |
| Cooling | None |
| Flooring | Carpet, Vinyl/Linoleum |
| Fireplace Features | Wood Burning, Main Level |
| Appliances | Dishwasher, Dryer, Microwave, Oven, Range, Washer |
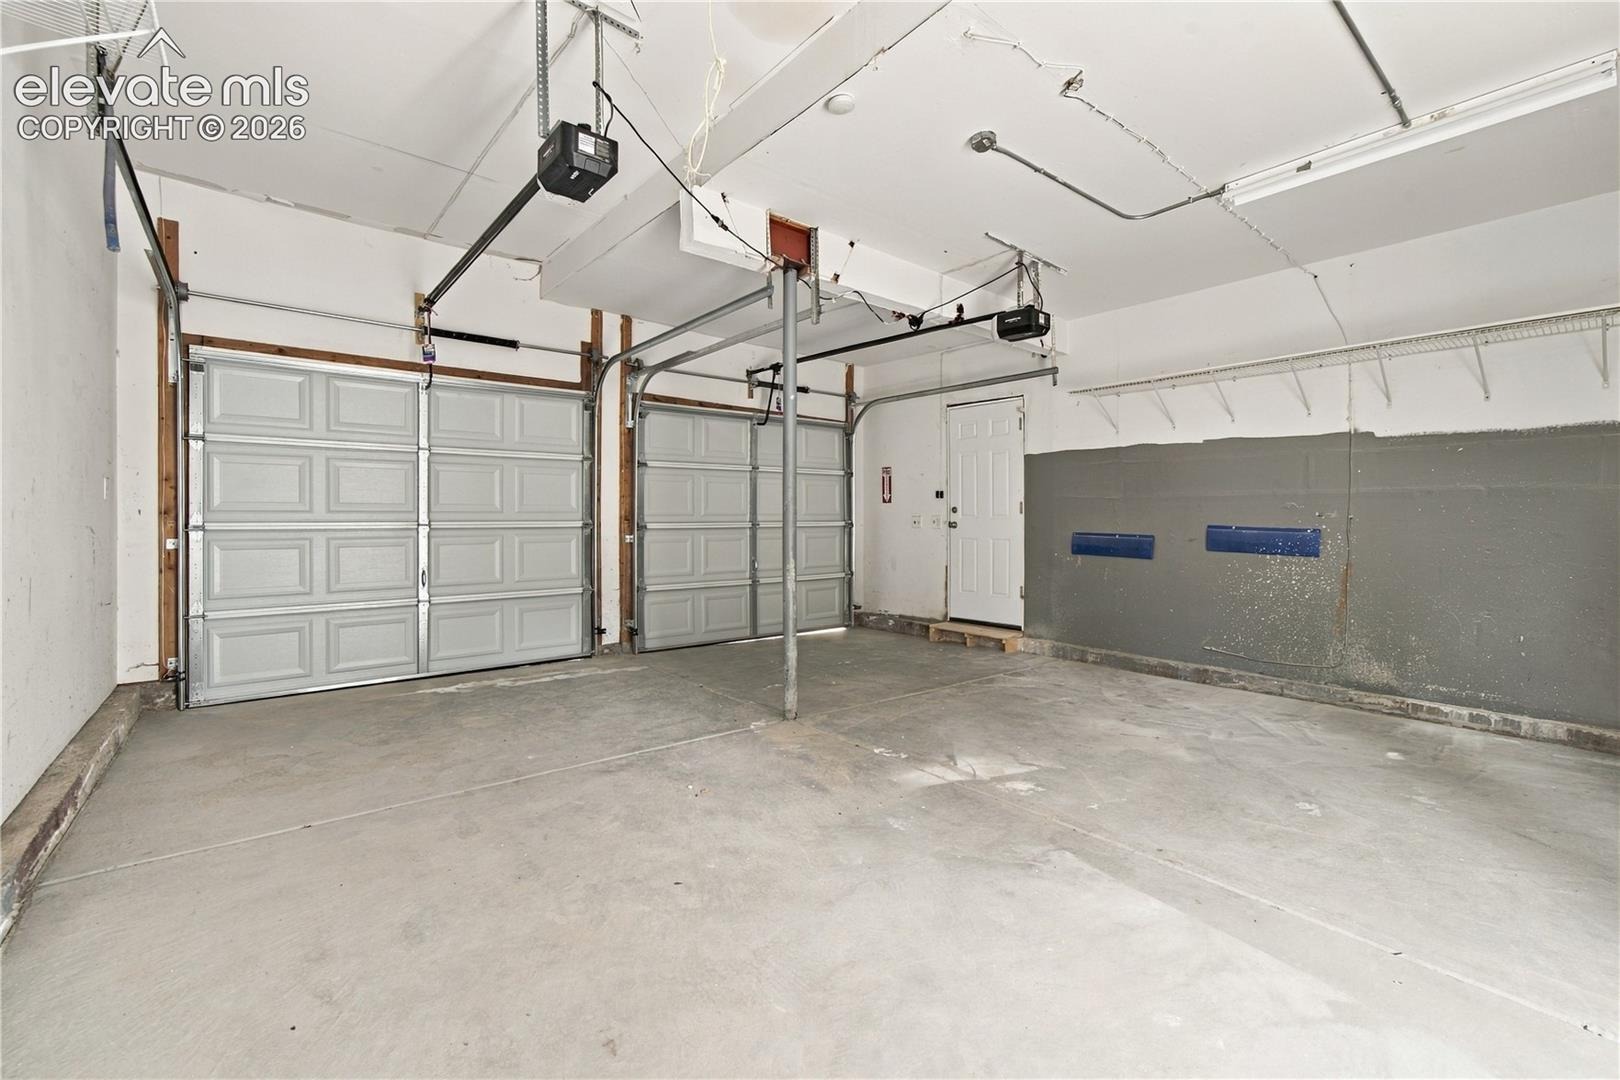
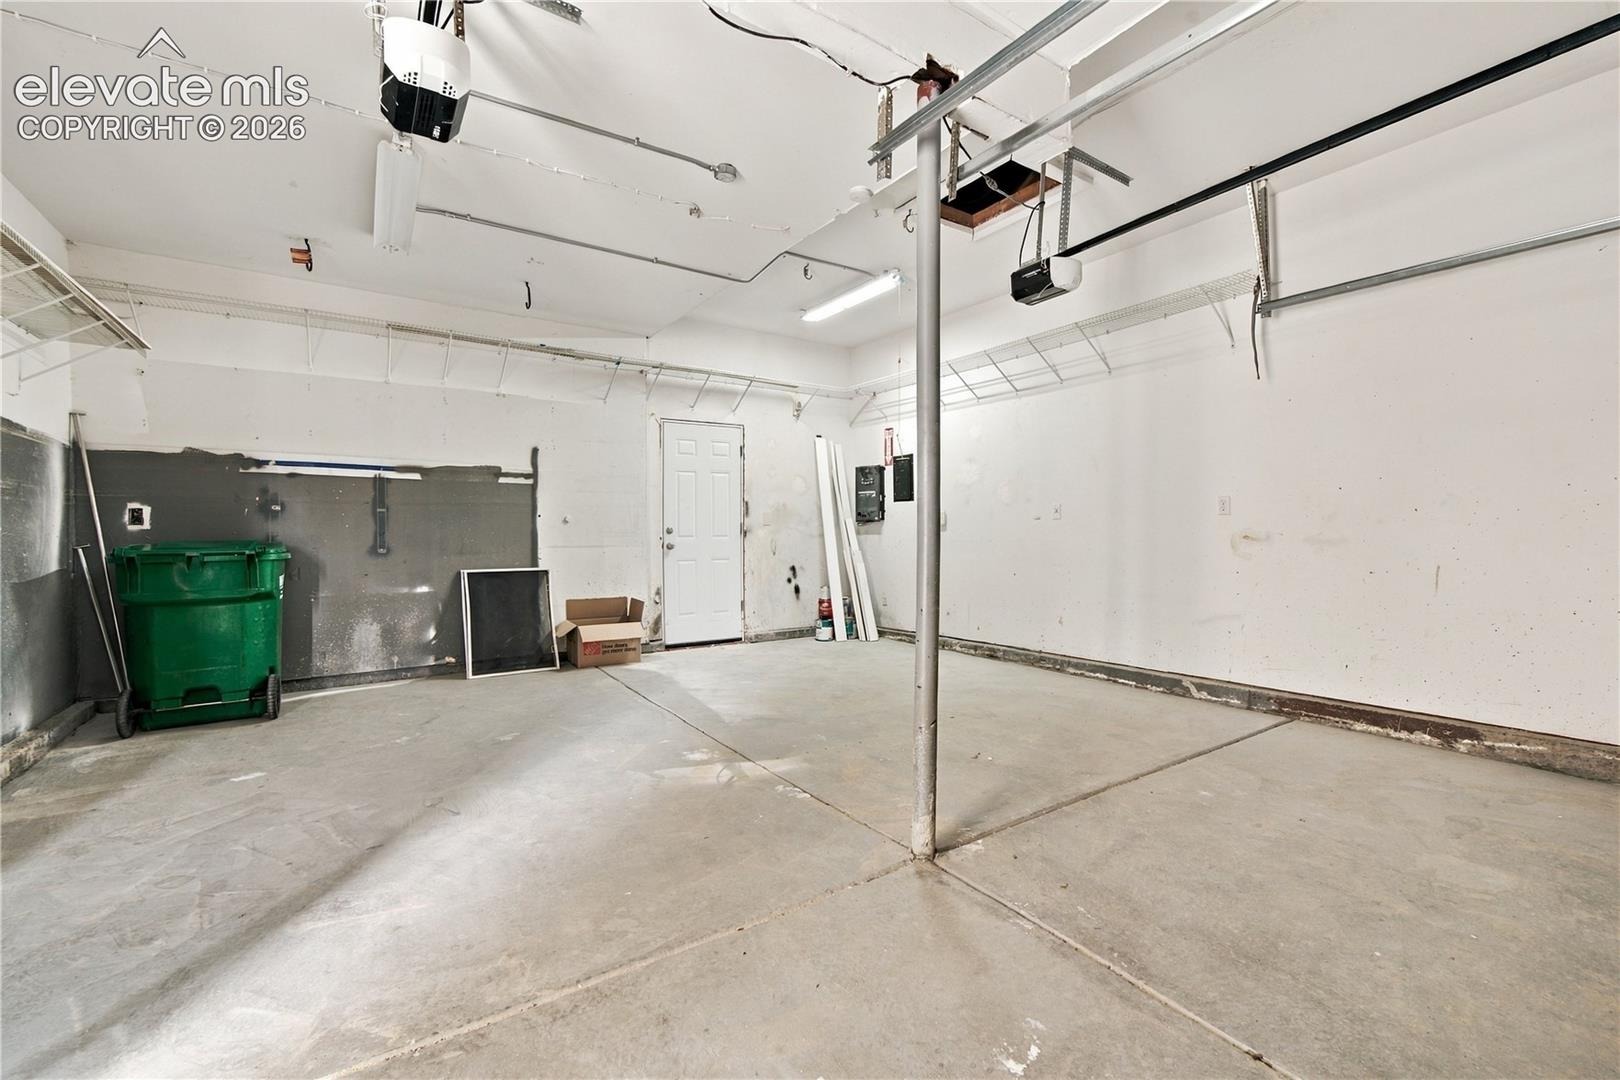
| Total Parking | 2 |
| Parking Features | Attached |
| Roof | Composite Shingle |
| Basement | Full Basement |
| Lot Features | Cul-De-Sac, Sloped |
| Construction | Wood Siding, Frame |
| Sewer | Sewer |
| Water Source | Public |
| New Construction | No |
| Listing Terms | Cash, Conventional, FHA, VA Loan |
Location
Price History
| Date | Event | Price |
|---|---|---|
| 10/21/2026 |
Price change Source: elevateMLS #2437547 |
$475,000 -5.0% $250/sqft |
| 10/9/2026 |
Price change Source: elevateMLS #2437547 |
$499,900 -4.8% $263/sqft |
| 9/30/2026 |
Price change Source: elevateMLS #2437547 |
$525,000 +26.5% $277/sqft |
| 6/9/2026 |
Listed for sale Source: elevateMLS #2437547 |
$415,000 $219/sqft |

The real estate listing information and related content displayed on this site is provided exclusively for consumers' personal, non-commercial use and may not be used for any purpose other than to identify prospective properties consumers may be interested in purchasing. This information and related content is deemed reliable but is not guaranteed accurate by the Pikes Peak REALTOR® Services Corp.
Thank you — a Mont Haus broker will be in touch shortly.