Residential · Under Contract
Peyton, CO 80831
6 Beds · 4 Baths · 3,064 Sq Ft
$460,000
Single Family
Property Type
0.19 acres
Lot Size
2020
Year Built
$150
Price per Sq Ft
3
Parking Spaces
$110
HOA Fee
2454858
MLS #
About This Property
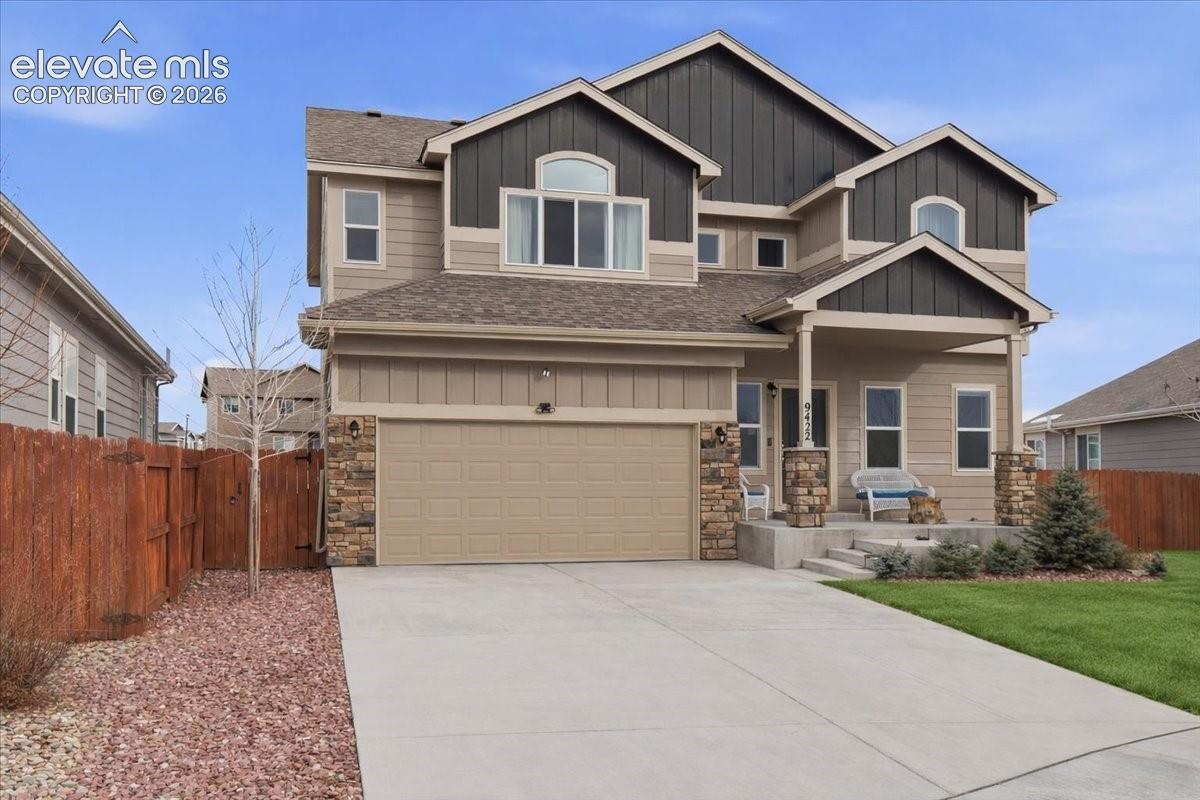
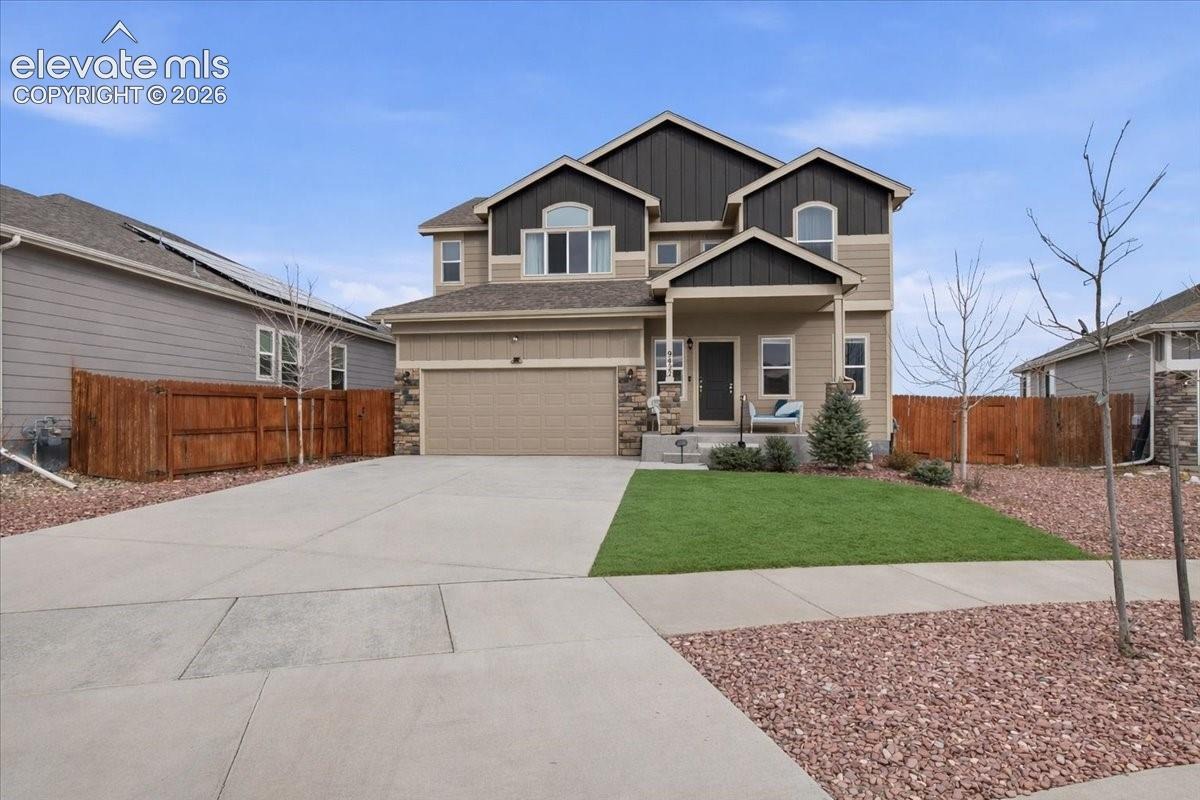
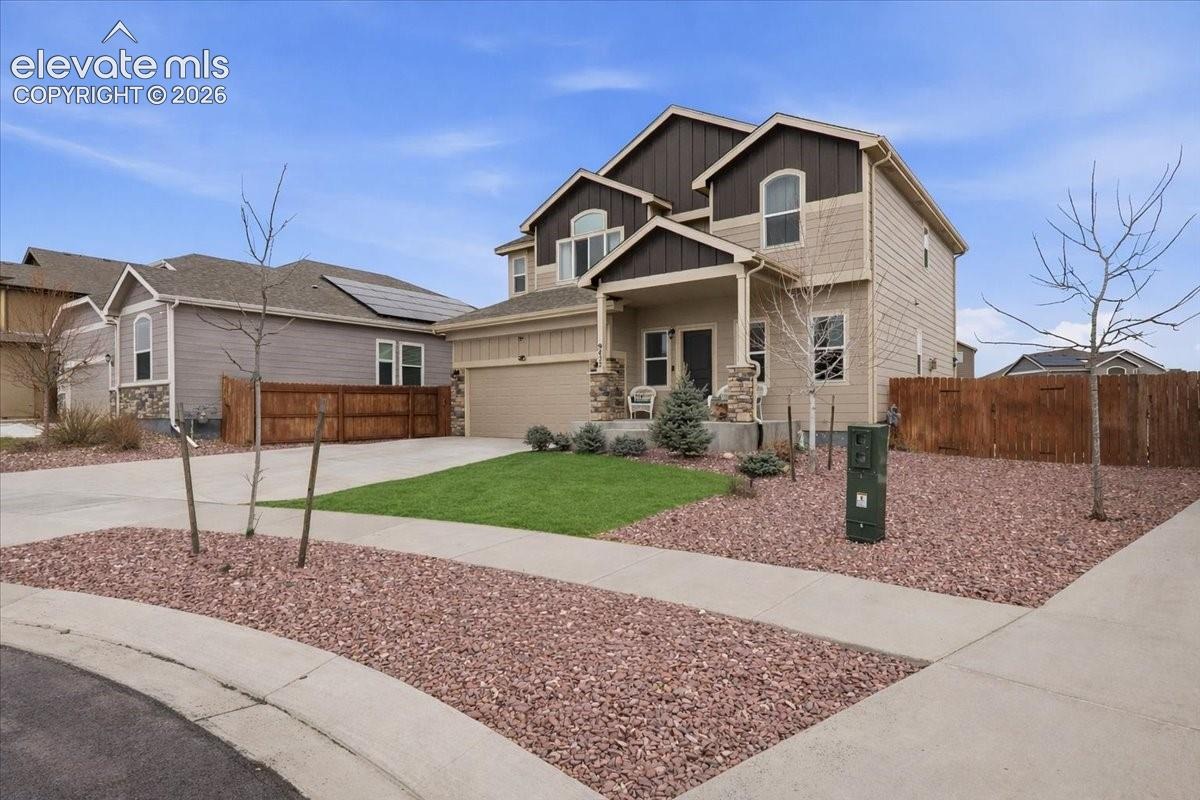
What would you do with six bedrooms, over 3,000 finished square feet, and an entire finished lower level with its own kitchenette? Welcome to 9422 Fairway Glen Drive in Meridian Ranch, where flexible living space, mountain views, and thoughtful upgrades come together.
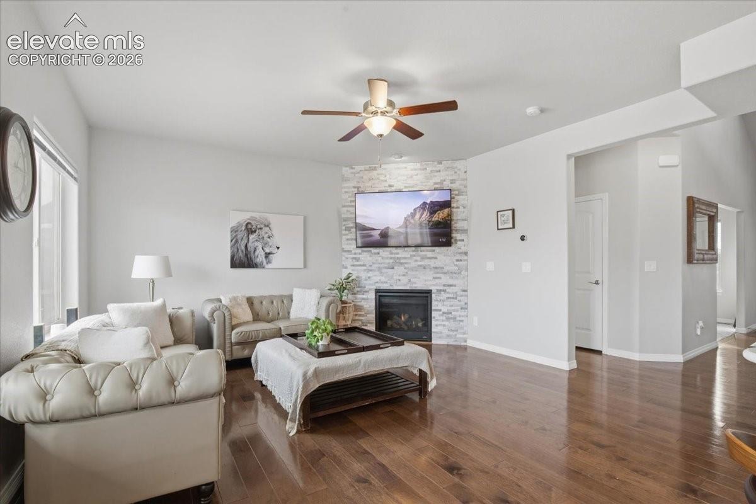
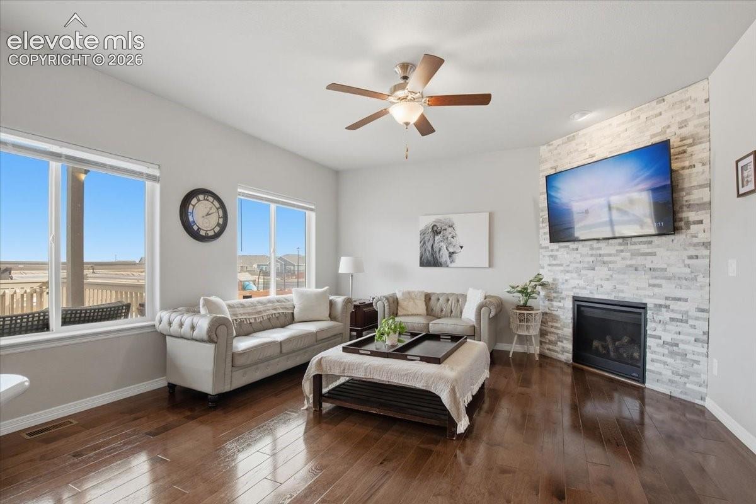
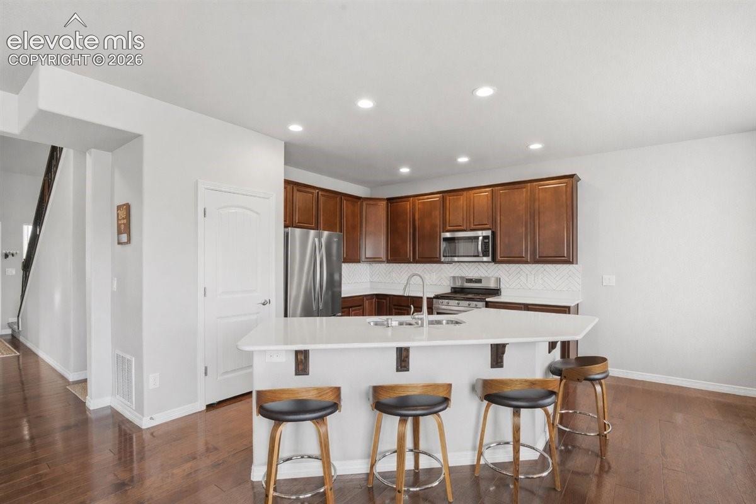
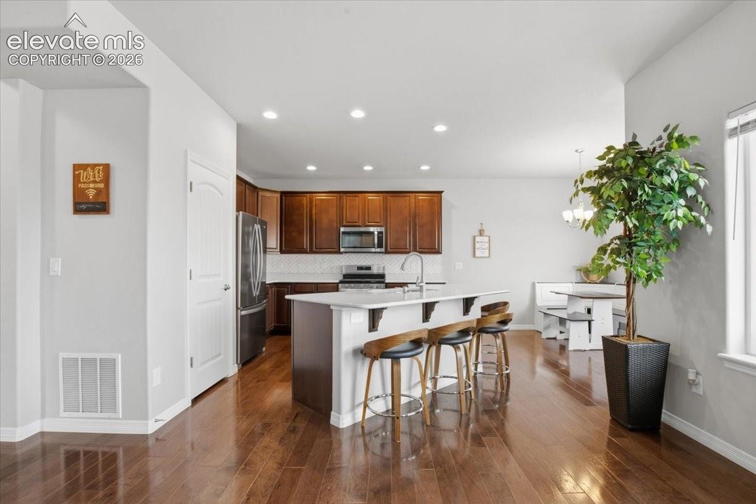
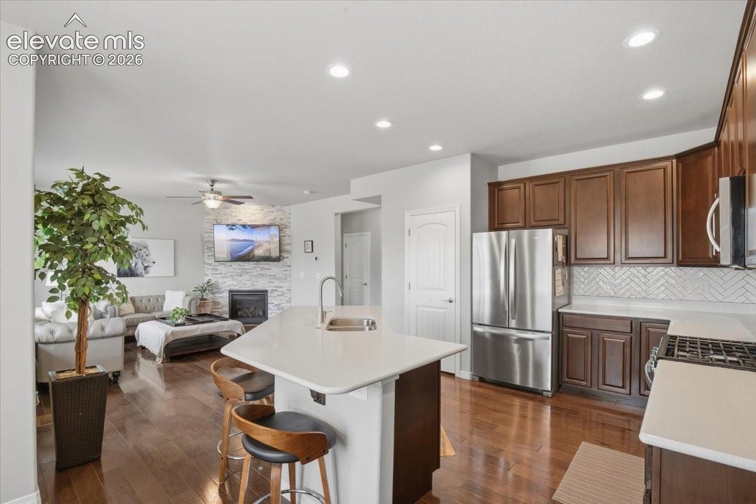
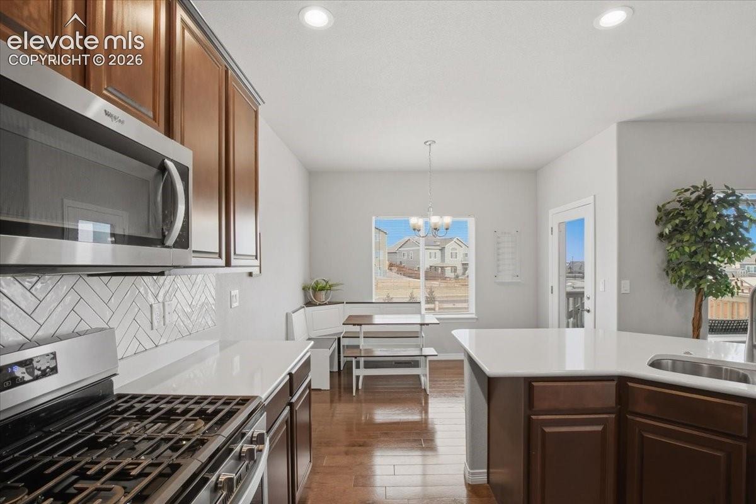
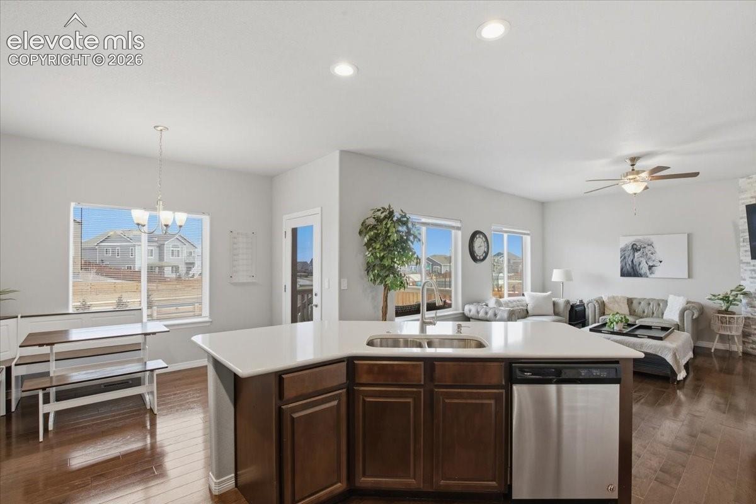
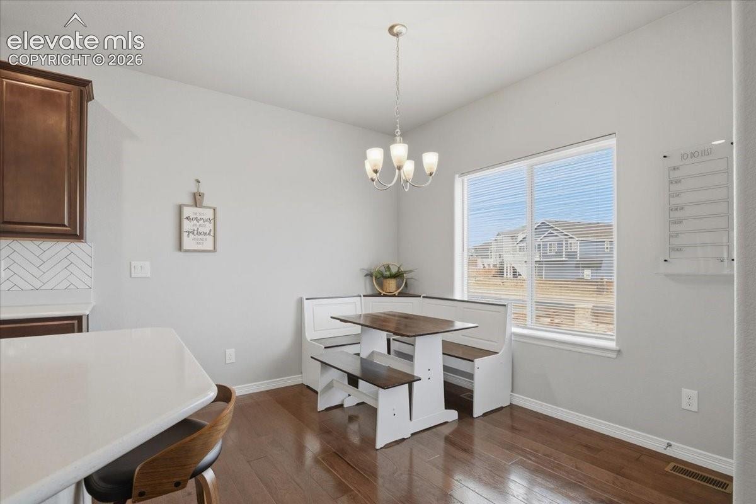
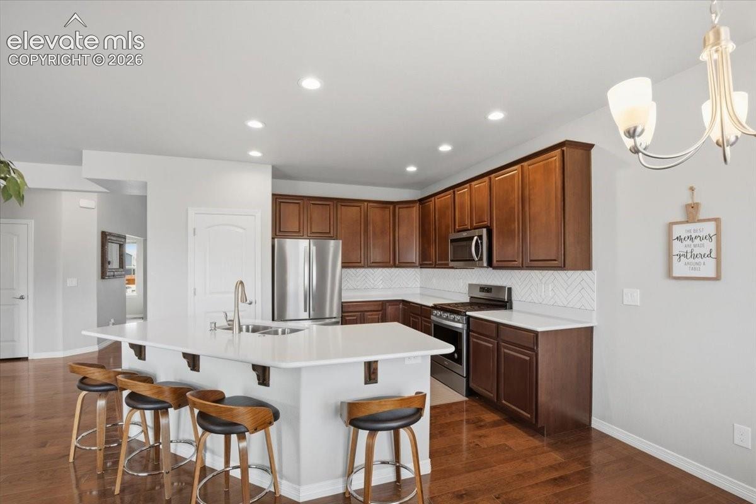
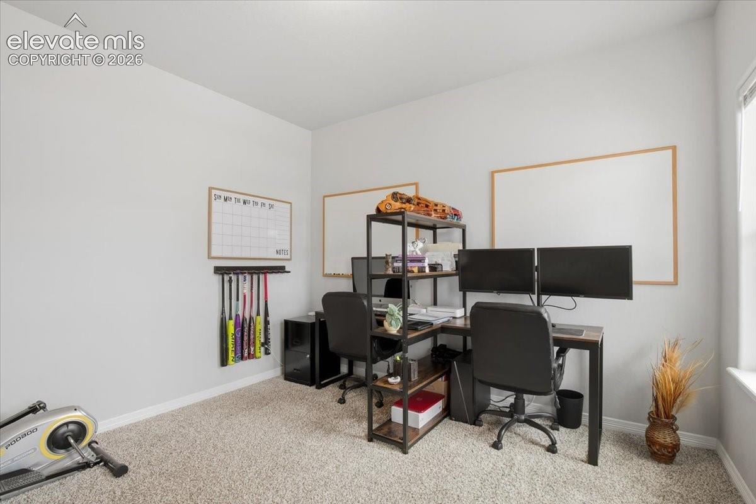
The open-concept main level centers around a spacious kitchen featuring quartz countertops, stainless steel appliances, gas cooking, a large island, pantry, and generous cabinetry. The kitchen flows naturally into the dining and living areas, where a gas fireplace creates an inviting focal point. A separate flex room gives you options for an office, dining room, sitting room, hobby space, or whatever fits your lifestyle.
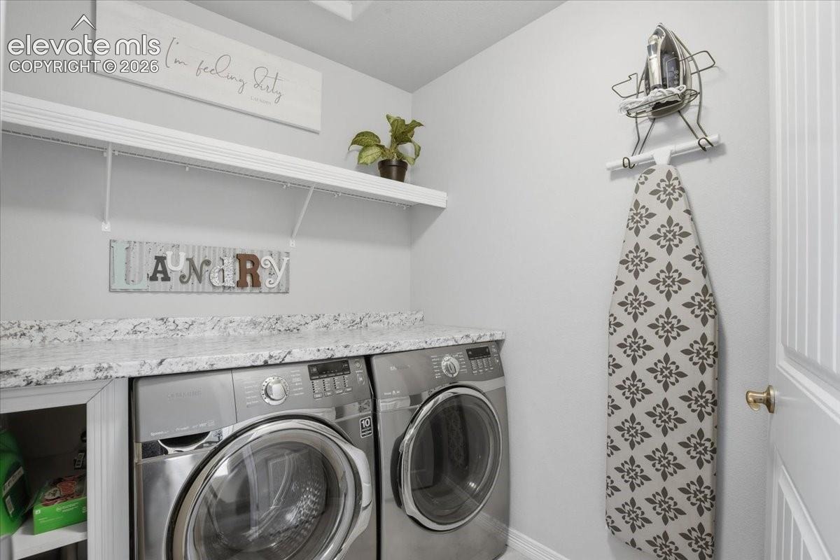
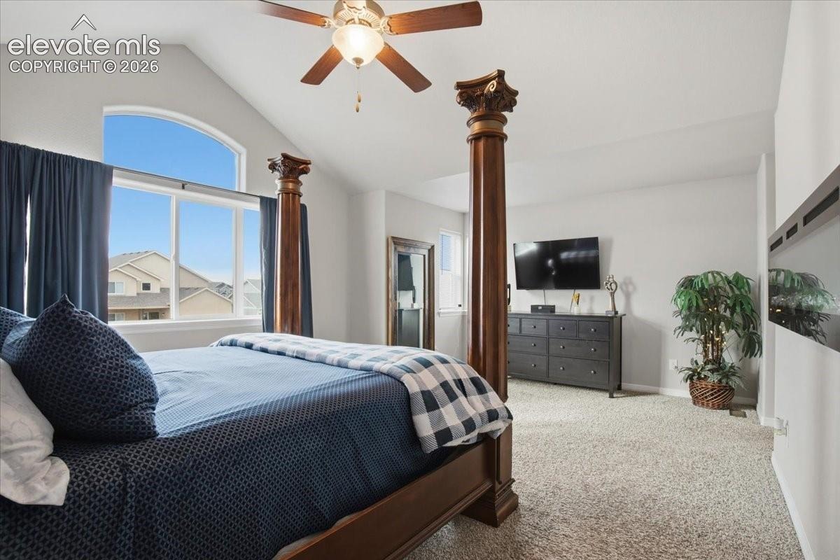
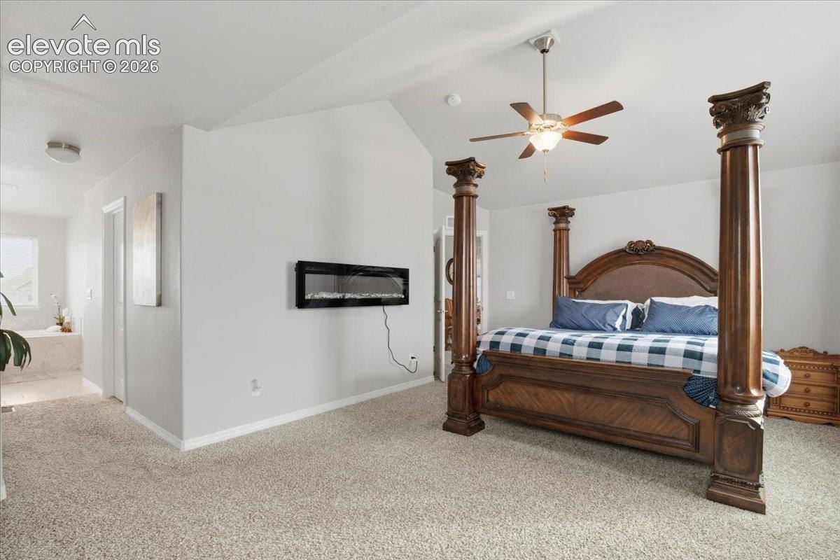
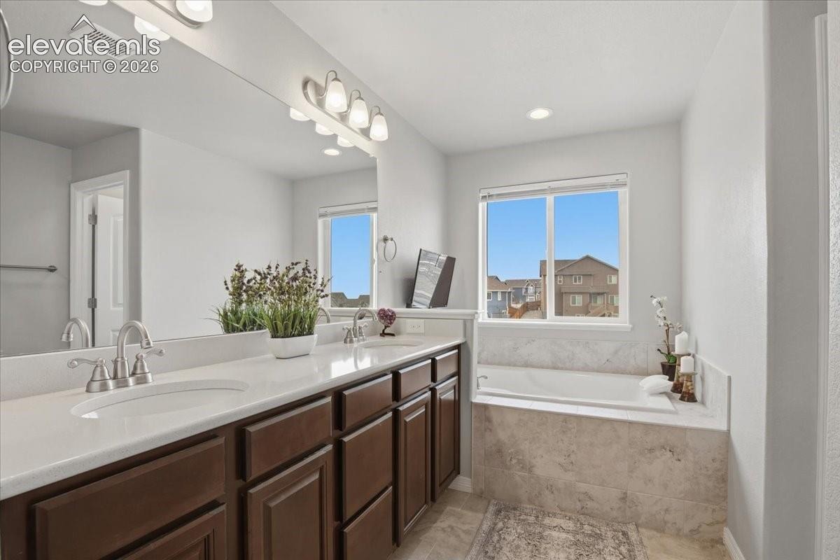
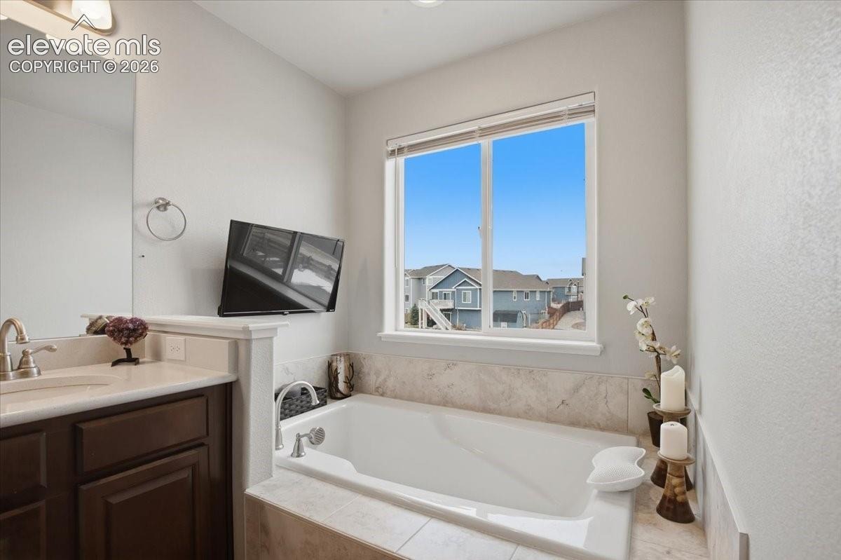
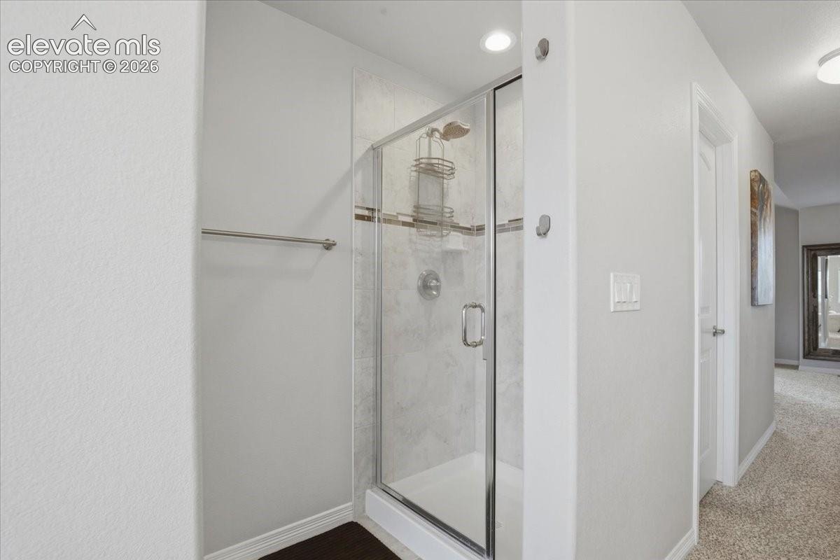
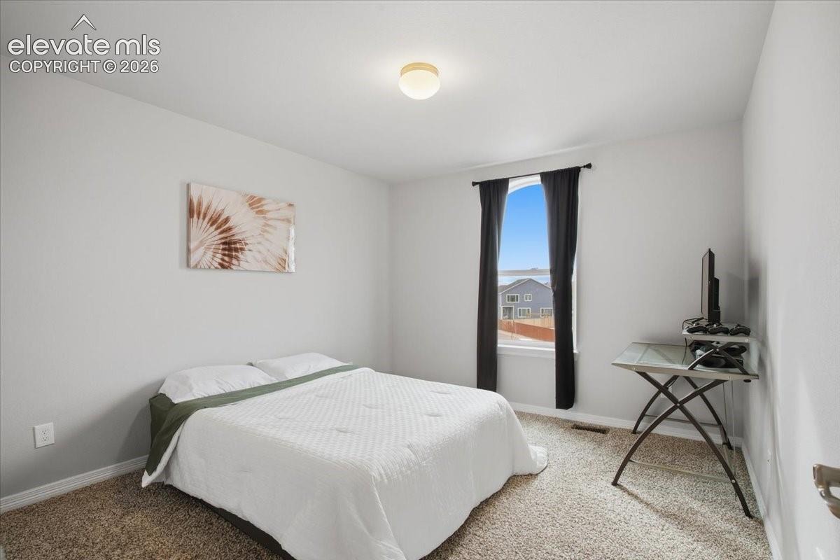
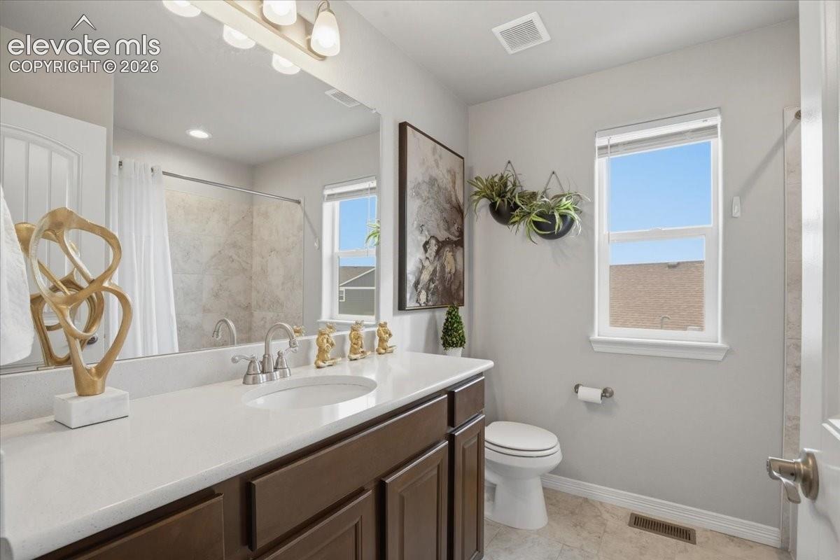
Upstairs, the primary suite offers mountain views, a five-piece bath with soaking tub and separate shower, plus two closets, including a walk-in. Three additional bedrooms and conveniently located upper-level laundry provide plenty of functional space.
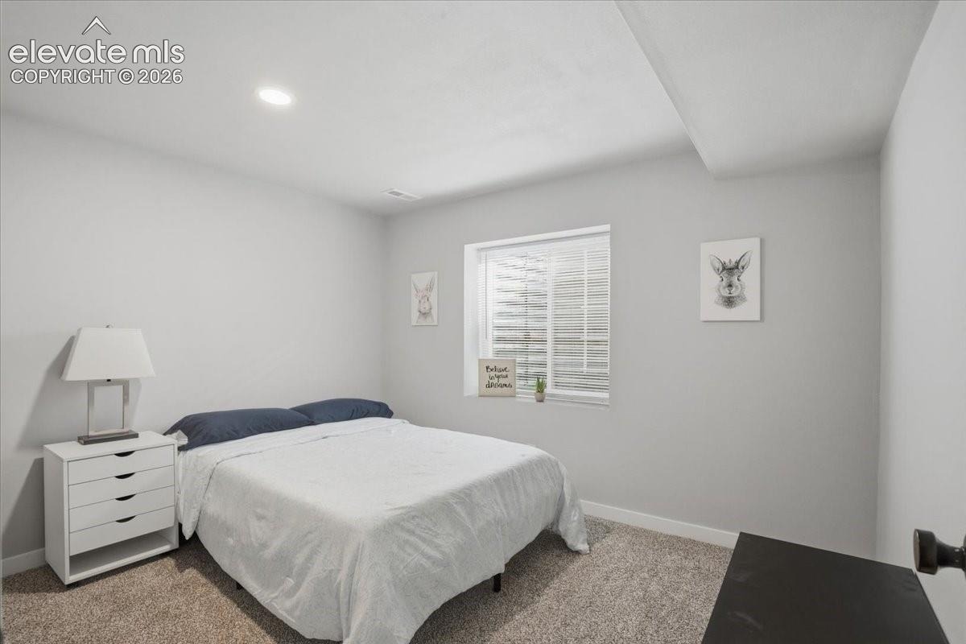
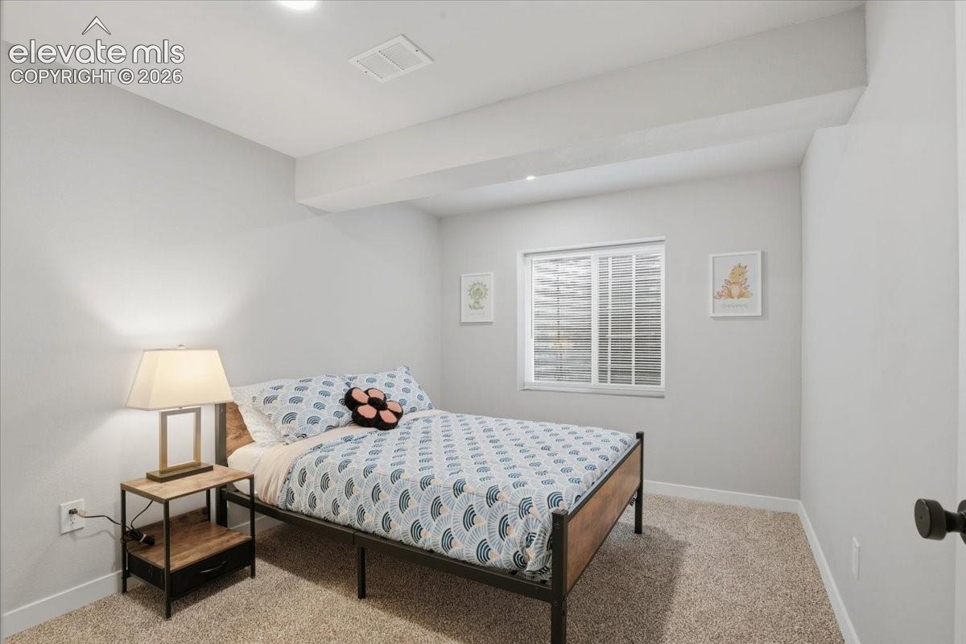
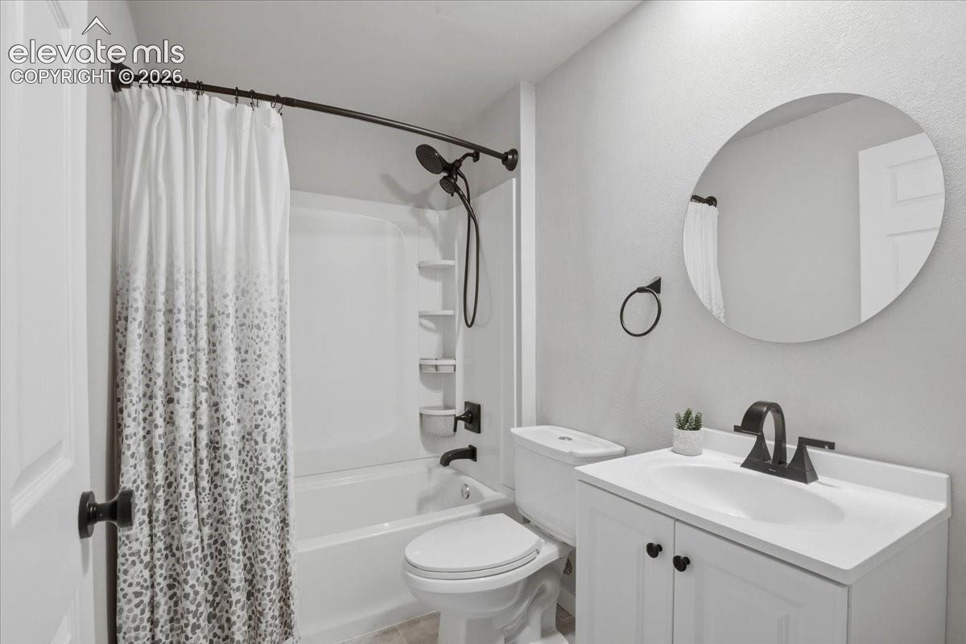
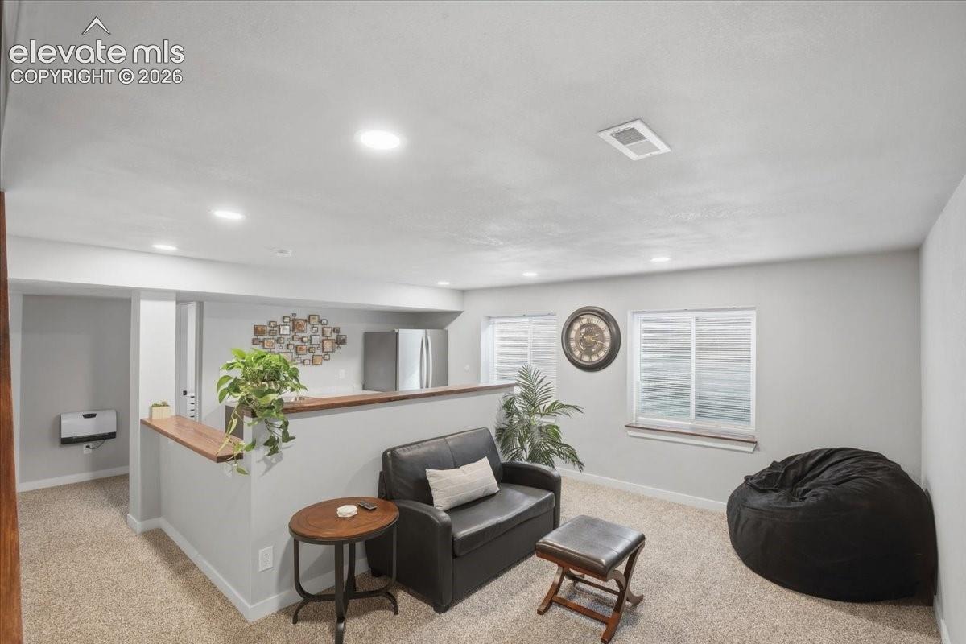
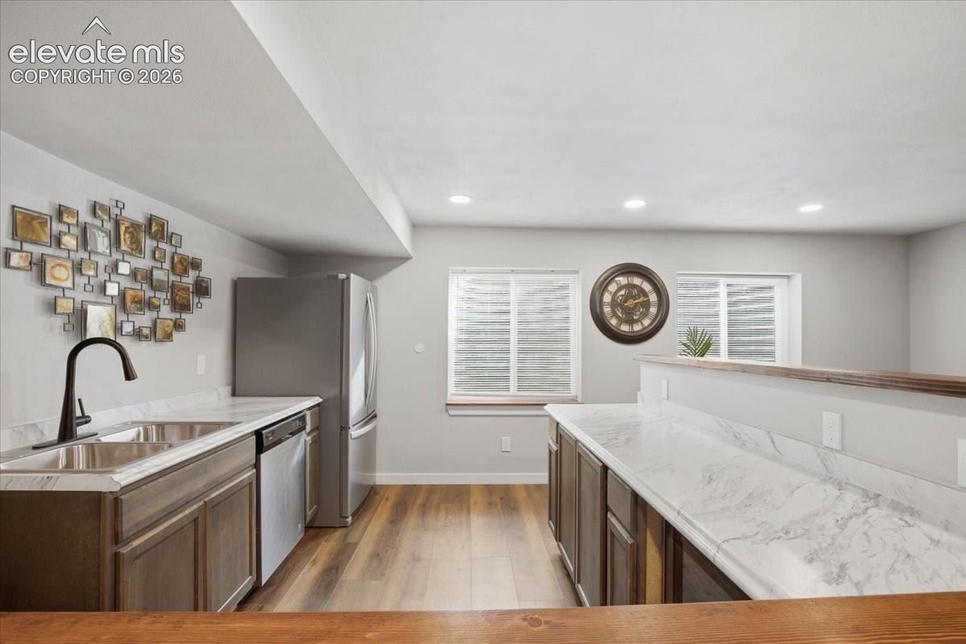
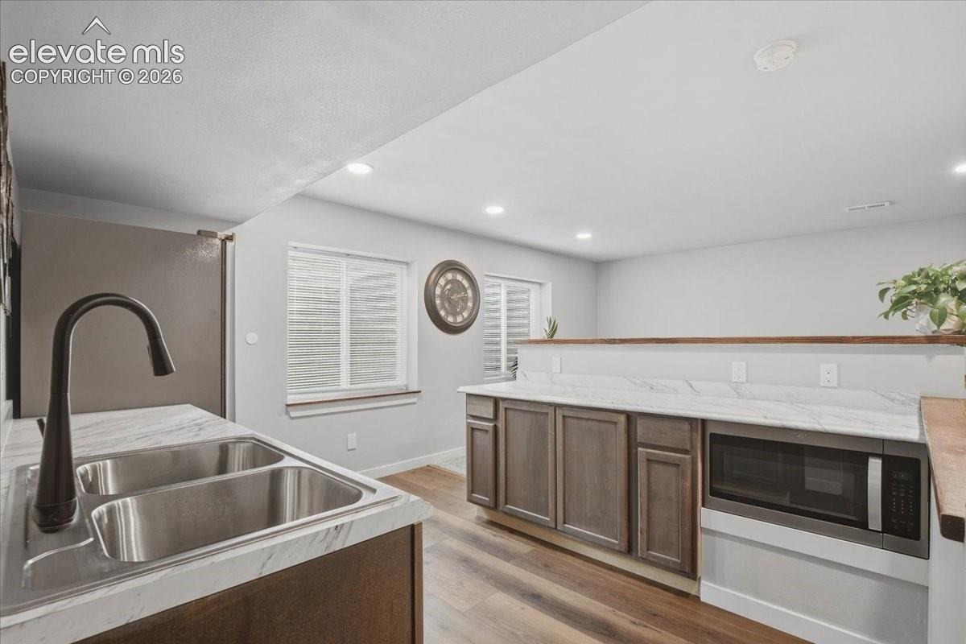
Now take a look downstairs. The fully finished basement adds two additional bedrooms, a full bathroom, spacious family room, and kitchenette complete with a full-size refrigerator, dishwasher, microwave, sink, and cabinetry. Whether you envision a guest retreat, game room, movie space, home gym, or simply more room to spread out, the possibilities are already built in.
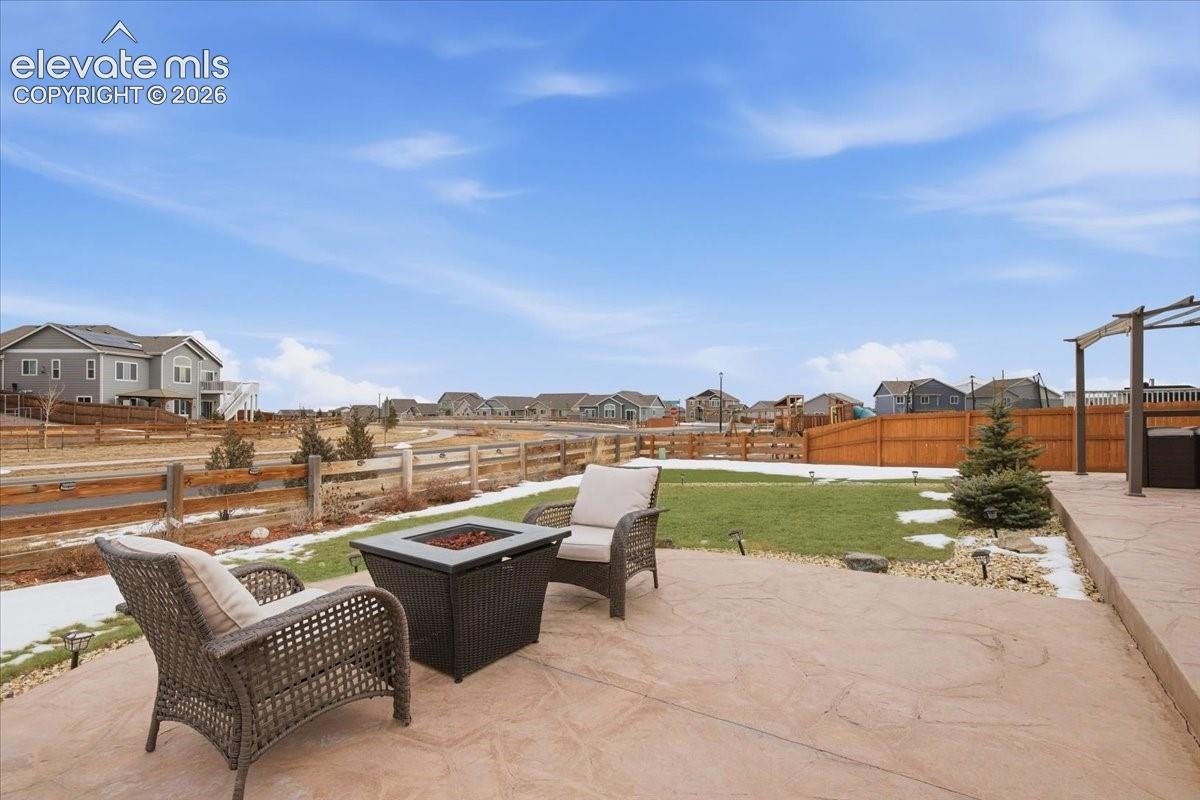
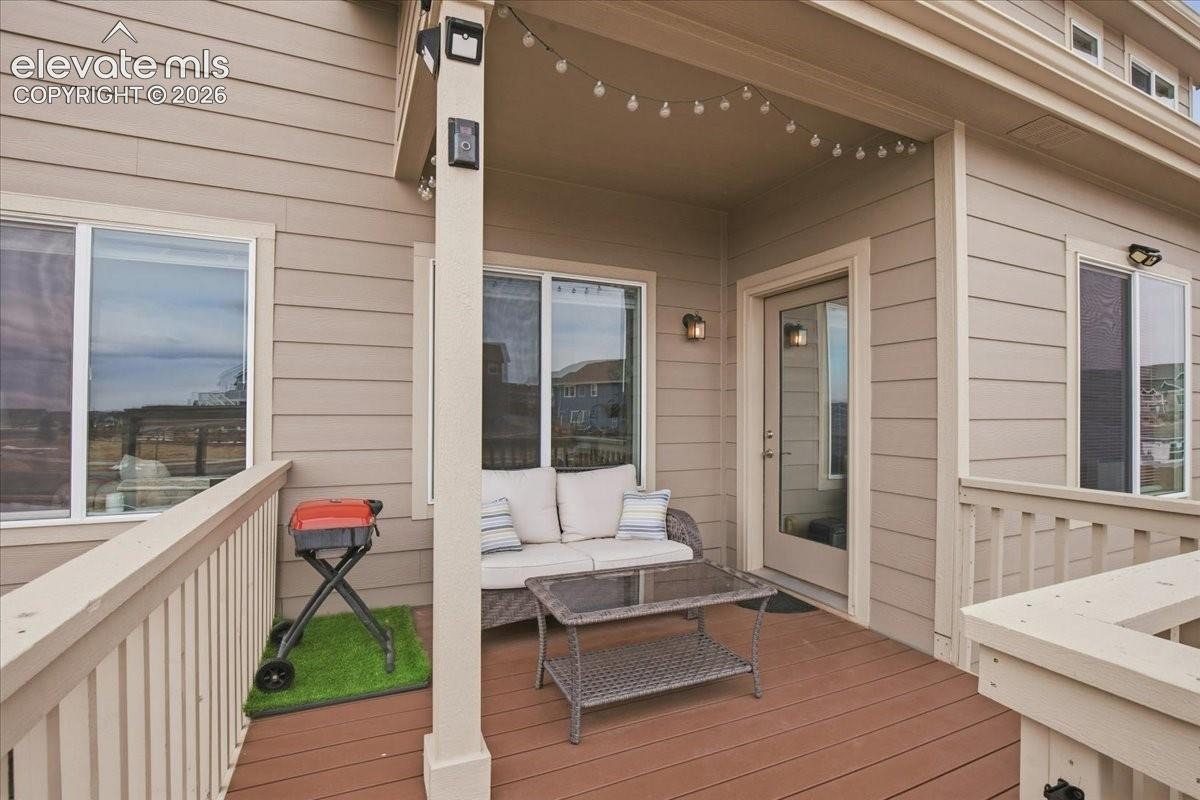
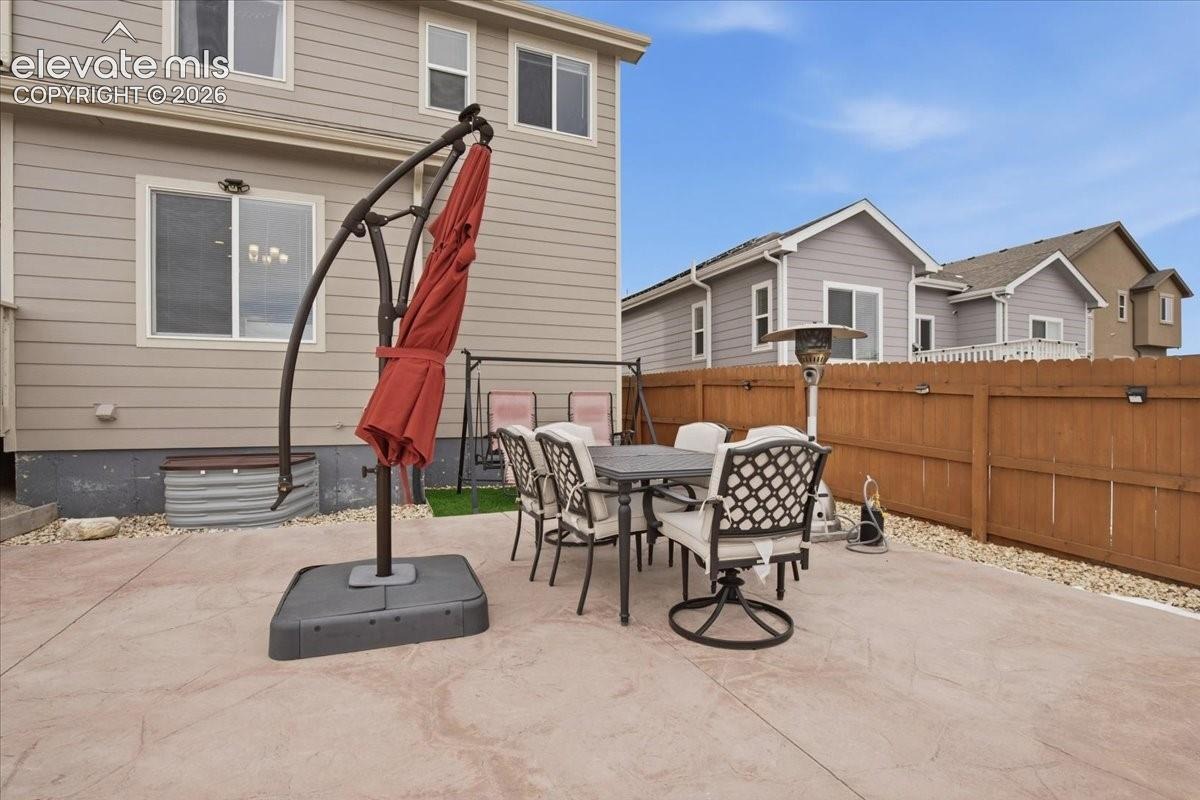
Outside, the fully fenced backyard offers even more ways to enjoy the property with a composite deck, stamped concrete patio, dedicated dog run, and multiple gathering areas. Multiple exterior gas lines provide options for grilling, a fire feature, future hot tub, or outdoor kitchen.
Add central A/C, an attached 3-car garage, and access to Meridian Ranch parks, trails, recreation amenities, and golf, and this home offers much more than what you see from the curb.
Come experience the space for yourself and decide how you would make it yours.
70 days on market
Listed by Vanessa Rose · Blueprint Realty · 719-212-7400
Property Details
| Property Type | Residential |
| Sub Type | Single Family Residence |
| Status | Active Under Contract |
| Price per Sq Ft | $150 |
| MLS # | 2454858 |
| Days on Market | 70 |
| Bedrooms | 6 |
| Full Baths | 3 |
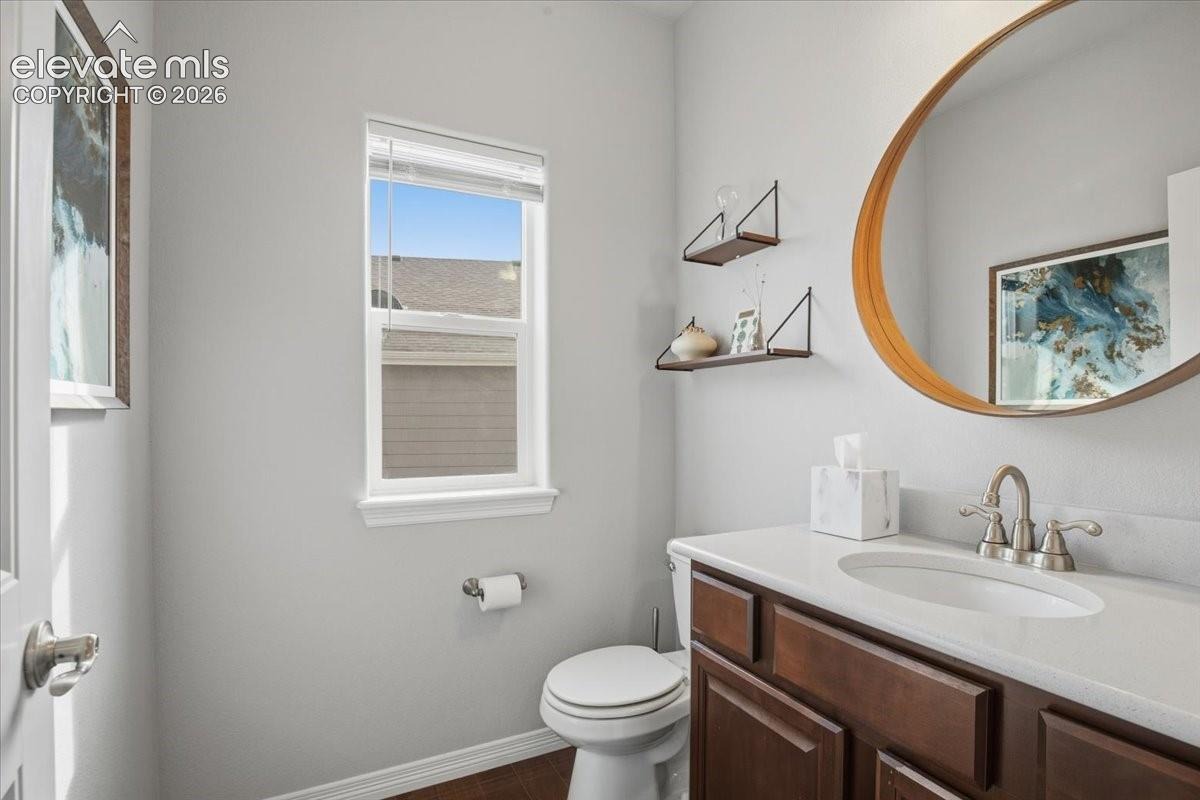
| Half Baths | 1 |
| Above-Grade Sq Ft | 2,152 |
| Year Built | 2020 |
| Lot Size (Sq Ft) | 8,178 |
| Acres | 0.1877 |
| HOA | Yes |
| HOA Fee | $110 |
| Annual Taxes | $4,063 |
| Tax Year | 2025 |
| State | CO |
| County | El Paso |
| Total Rooms | 16 |
| Heating | Forced Air |
| Cooling | Ceiling Fan(s), Central Air |
| Flooring | Wood |
| Fireplace Features | Electric, Gas, Main Level, Upper Level |
| Appliances | Dishwasher, Microwave, Range, Refrigerator |
| Total Parking | 3 |
| Parking Features | Attached |
| Roof | Composite Shingle |
| Basement | Full Basement |
| Construction | Frame |
| Sewer | Sewer |
| Water Source | Assoc/Distr |
| New Construction | No |
| Listing Terms | Cash, Conventional, FHA, VA Loan |
Location
Price History
| Date | Event | Price |
|---|---|---|
| 10/5/2026 |
Active Under Contract Source: elevateMLS #2454858 |
— |
| 9/22/2026 |
Price change Source: elevateMLS #2454858 |
$460,000 -8.0% $150/sqft |
| 9/3/2026 |
Listed for sale Source: elevateMLS #2454858 |
$499,900 $163/sqft |

The real estate listing information and related content displayed on this site is provided exclusively for consumers' personal, non-commercial use and may not be used for any purpose other than to identify prospective properties consumers may be interested in purchasing. This information and related content is deemed reliable but is not guaranteed accurate by the Pikes Peak REALTOR® Services Corp.
Thank you — a Mont Haus broker will be in touch shortly.
For Mont Haus agents and staff. Sign in with your Mont Haus Microsoft account and the Agent Portal opens in a new tab.
Sign in with MicrosoftNo Microsoft account yet? Ask Nikki Boxer, who sets up portal access.