Residential · Active
Colorado Springs, CO 80918
5 Beds · 4 Baths · 2,698 Sq Ft
$599,900
Single Family
Property Type
0.51 acres
Lot Size
1974
Year Built
$222
Price per Sq Ft
2
Parking Spaces
2488249
MLS #
About This Property
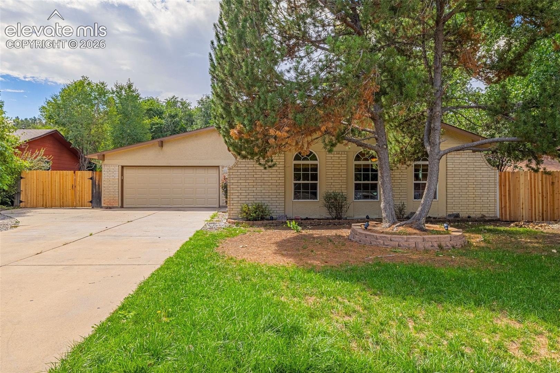
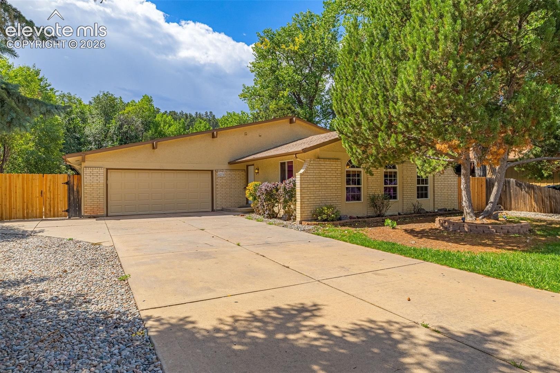
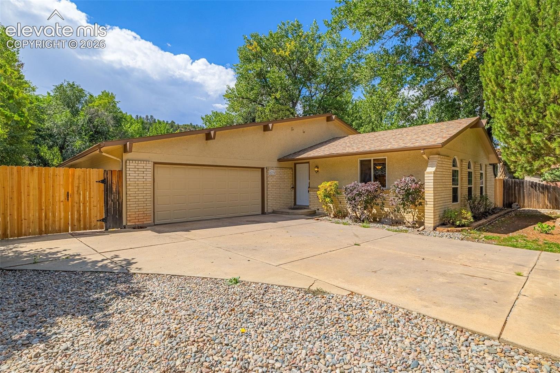
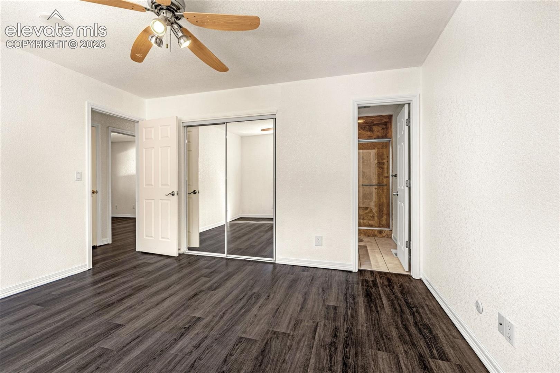
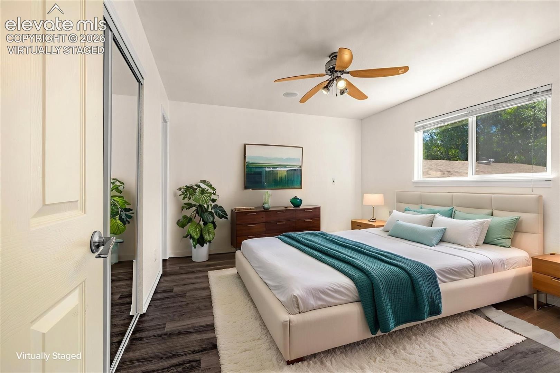
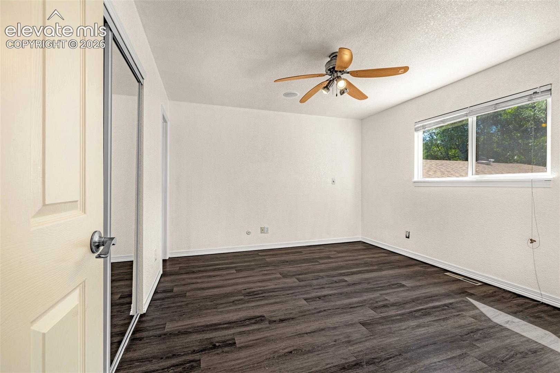
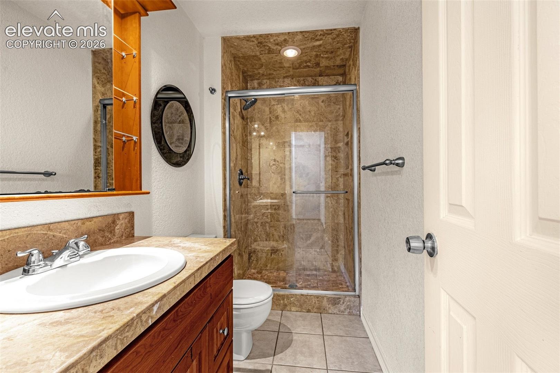
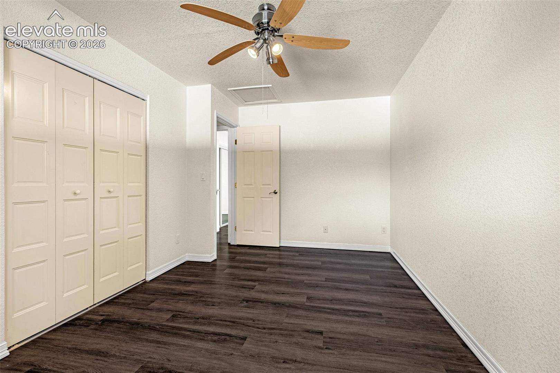
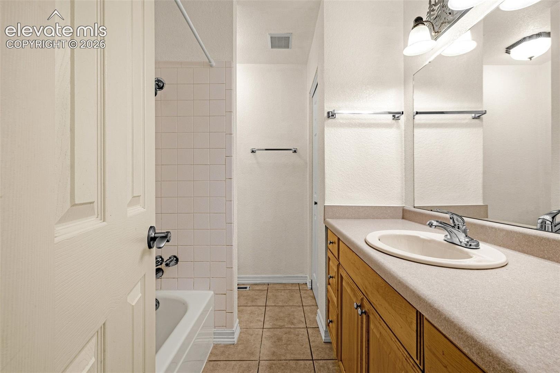
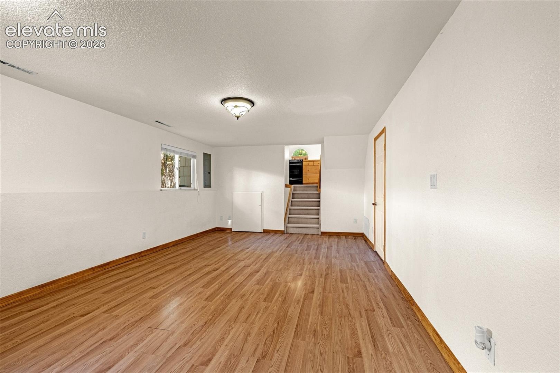
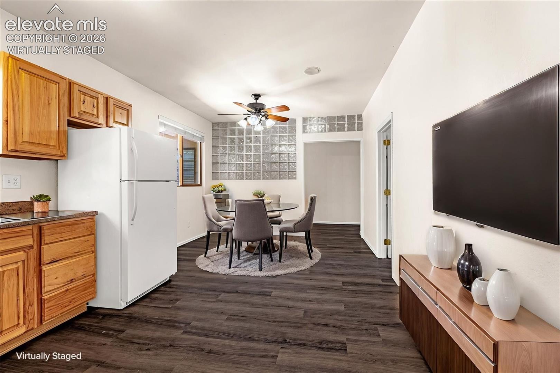
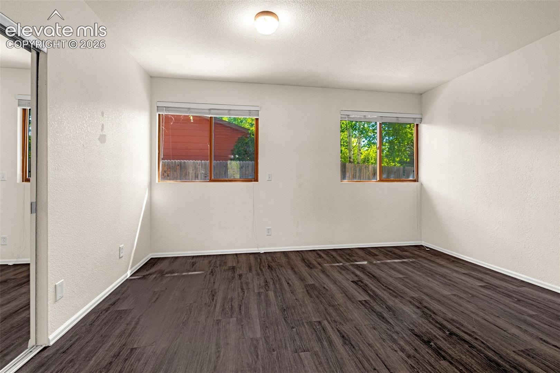
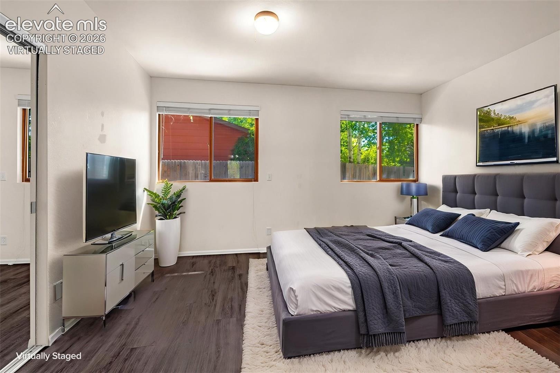
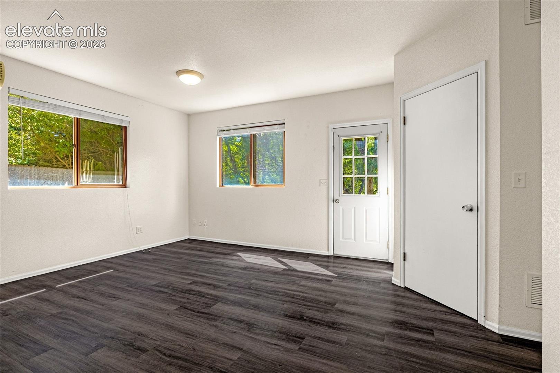
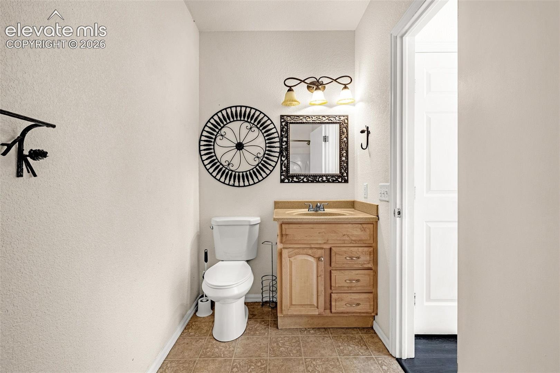
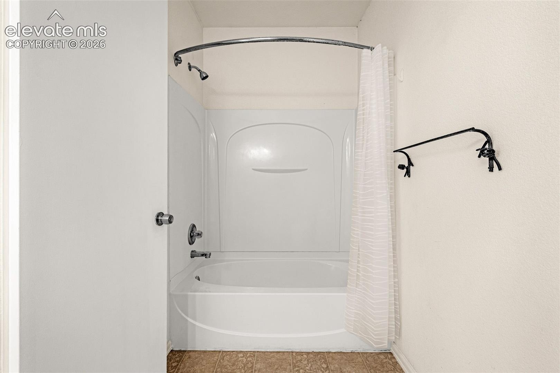
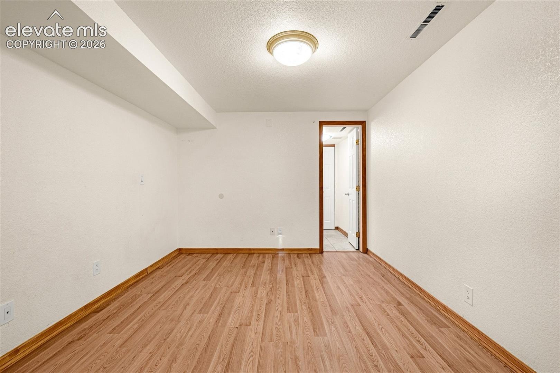
Two living spaces, one incredibly versatile property! Situated on a nearly half-acre lot, this unique home offers a spacious 3-bedroom, 2-bath main residence PLUS attached additional living quarters complete with its own kitchen, laundry, living area, bedroom, non-conforming bedroom, full bath and additional half bath—creating options that are hard to find.
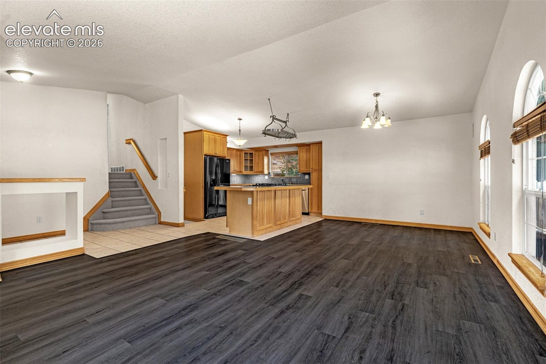
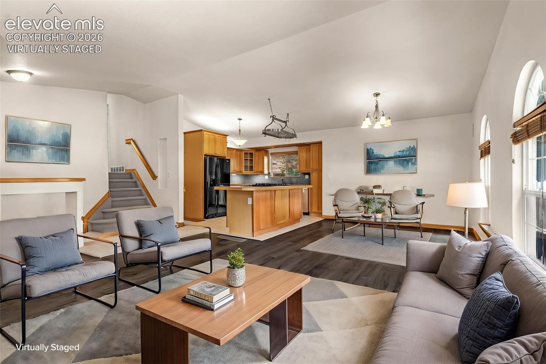
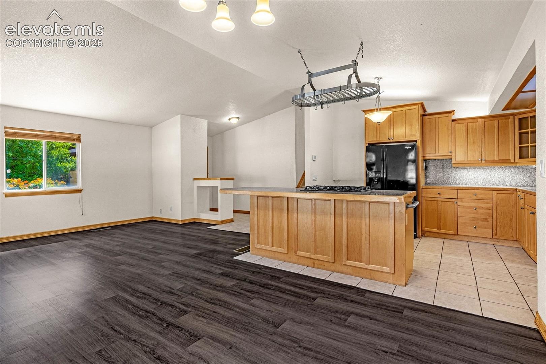
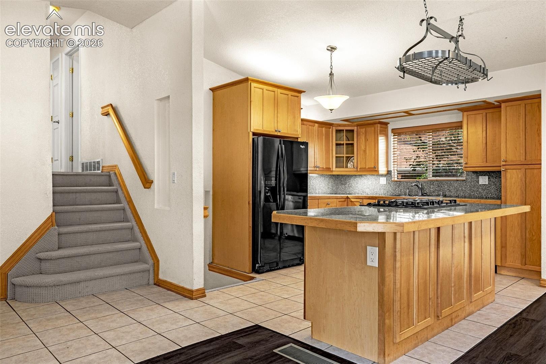
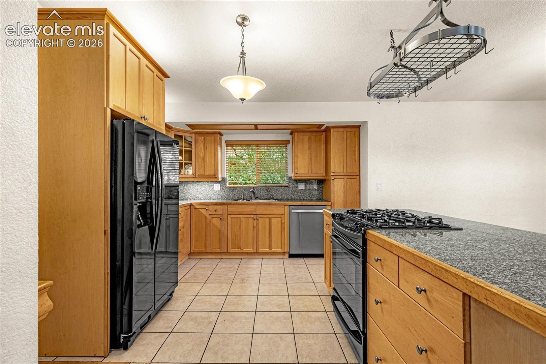
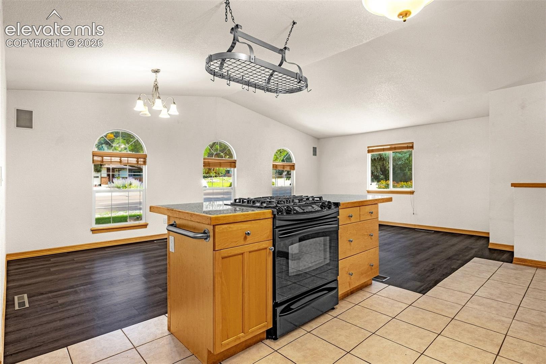
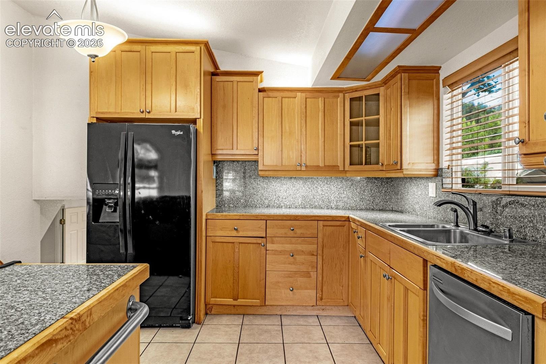
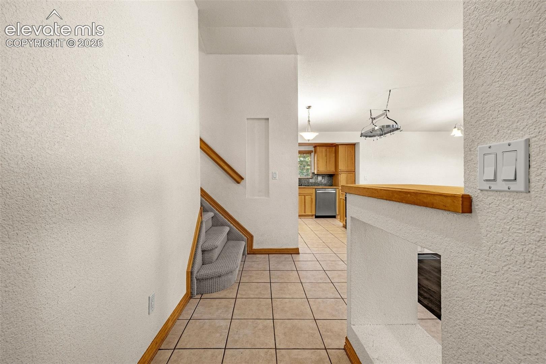
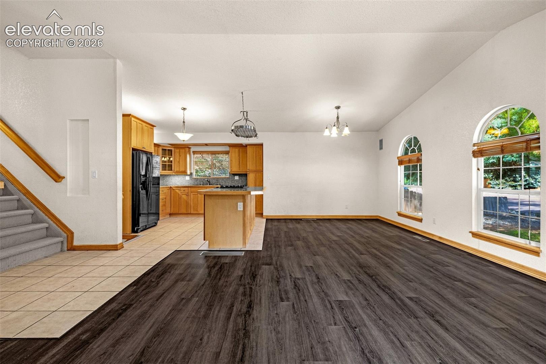
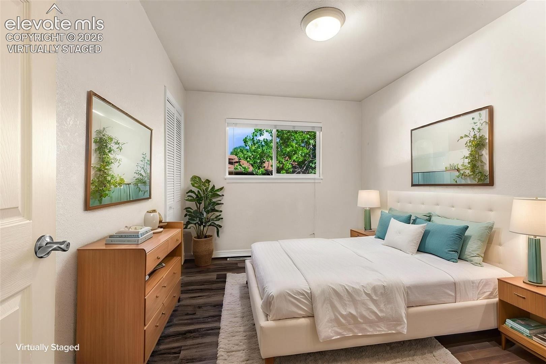
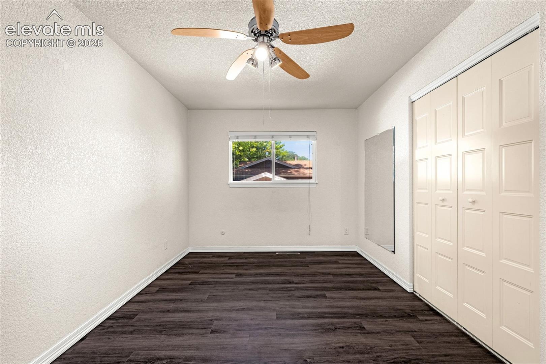
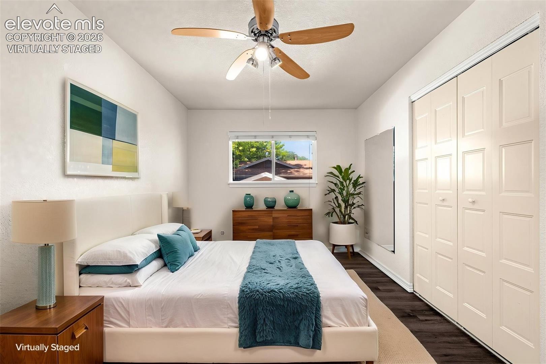
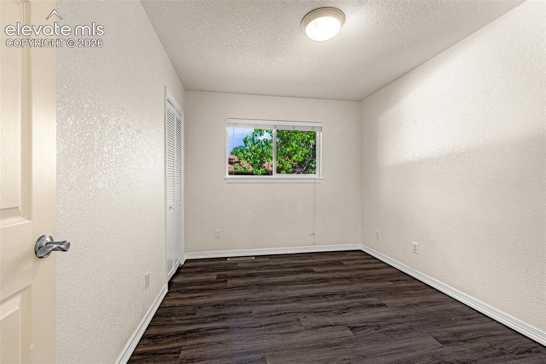
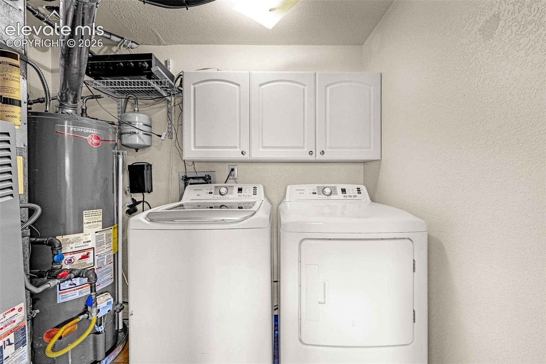
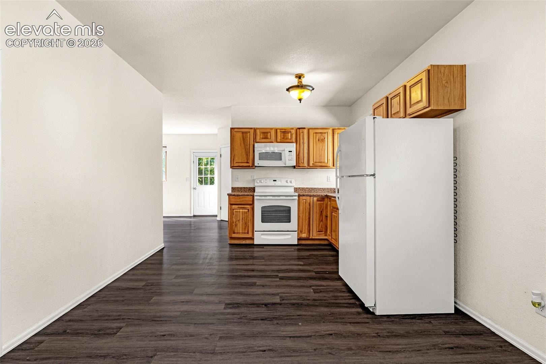
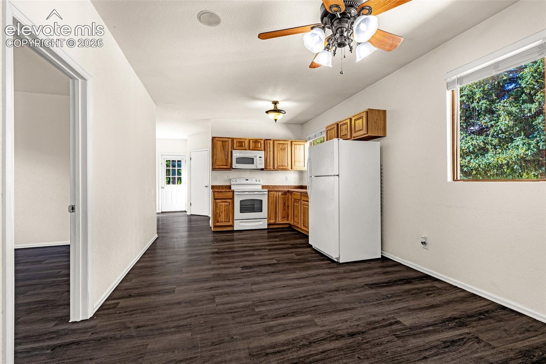
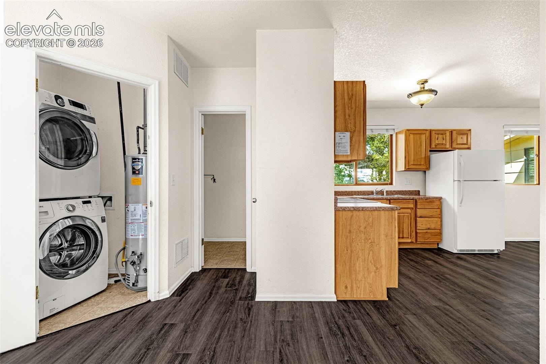
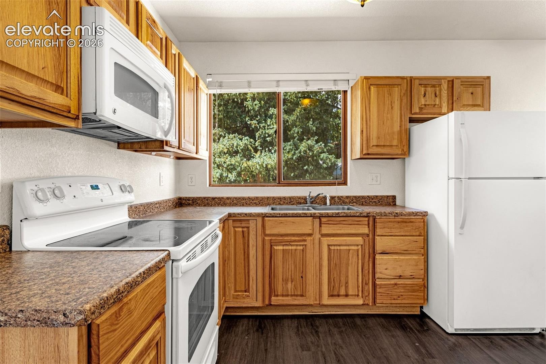
The main home features a bright, open floor plan with plenty of natural light and an easy flow between the kitchen, dining and living areas. Newer flooring and brand-new carpet give the home a fresh, move-in-ready feel, while a brand-new refrigerator and included washer and dryer add everyday convenience.
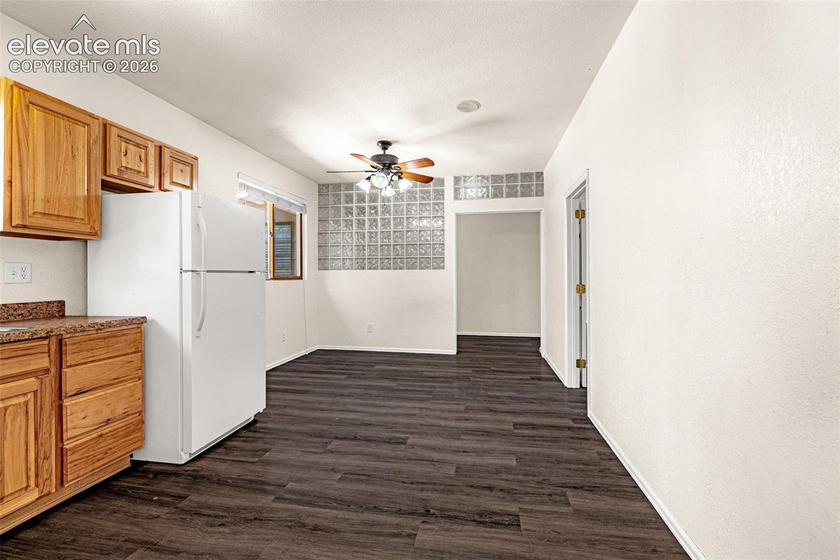
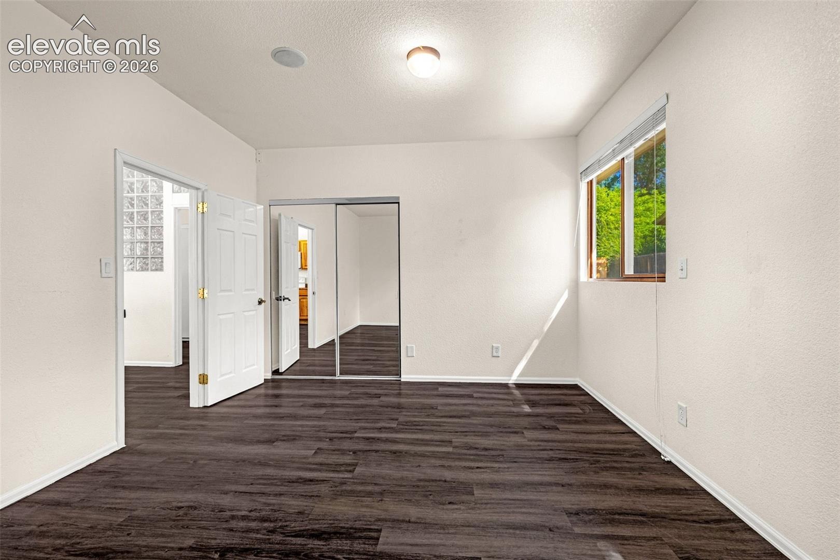
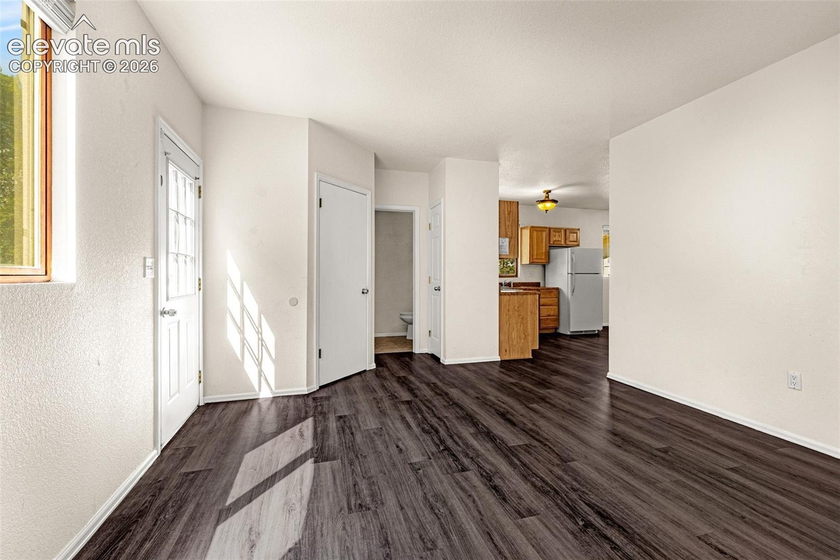
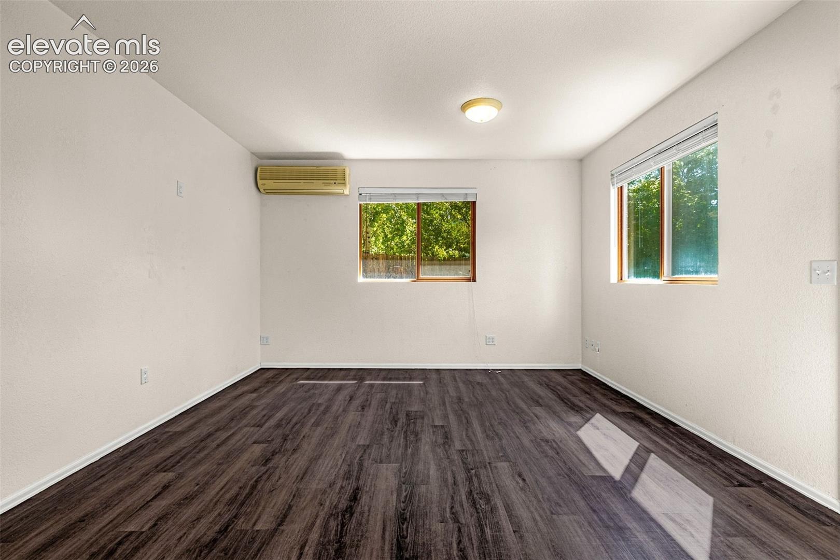
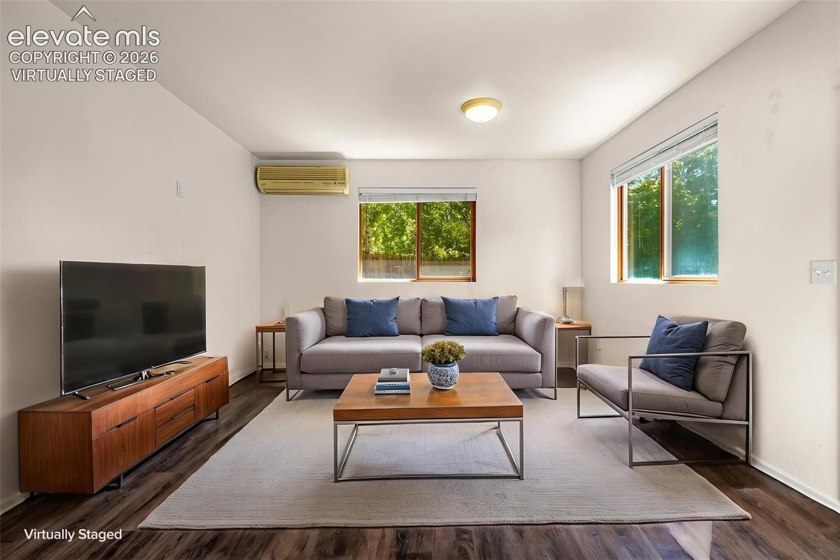
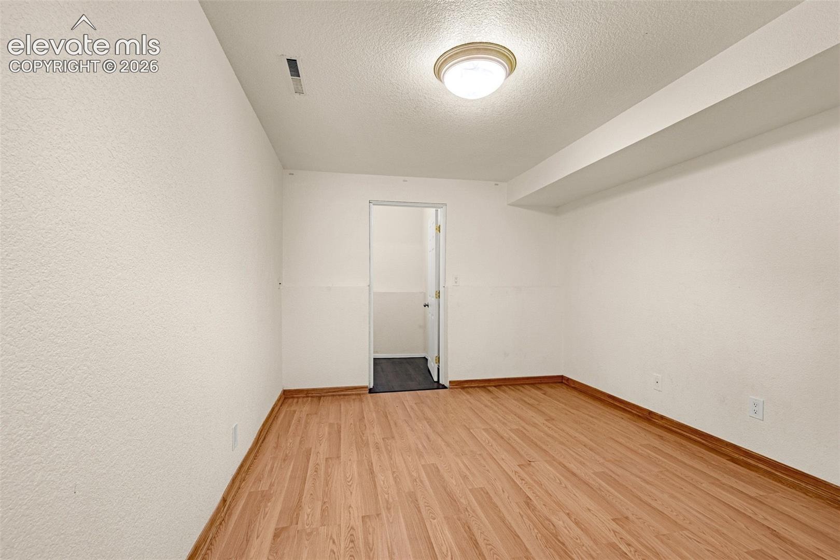
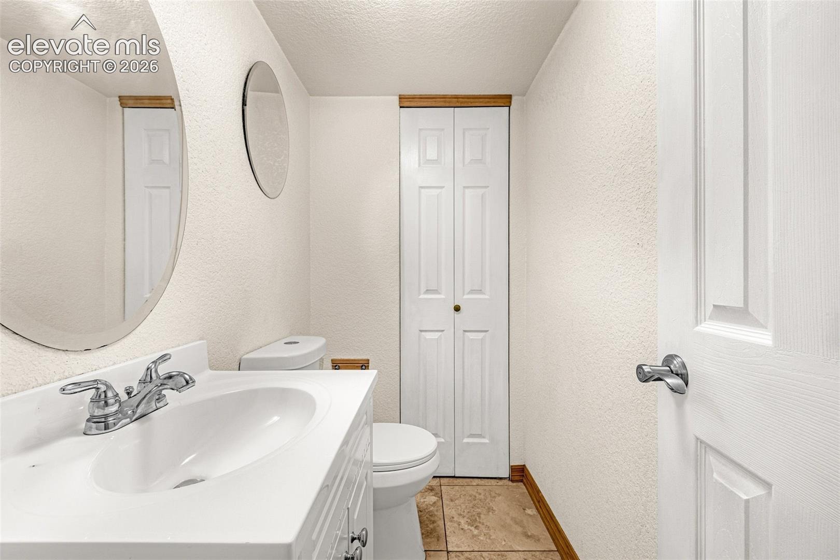
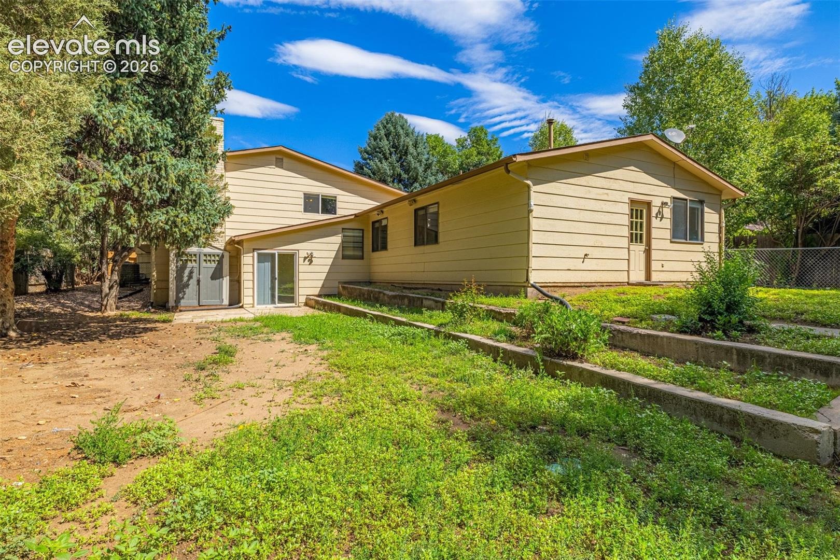
The attached additional living quarters offer a second kitchen, separate laundry, comfortable living area, one bedroom plus a non-conforming bedroom with an attached half bath, along with an additional full bathroom. With its own dedicated living spaces, this portion of the home provides incredible flexibility for multigenerational living, extended family, guests, a home office, or additional household needs.
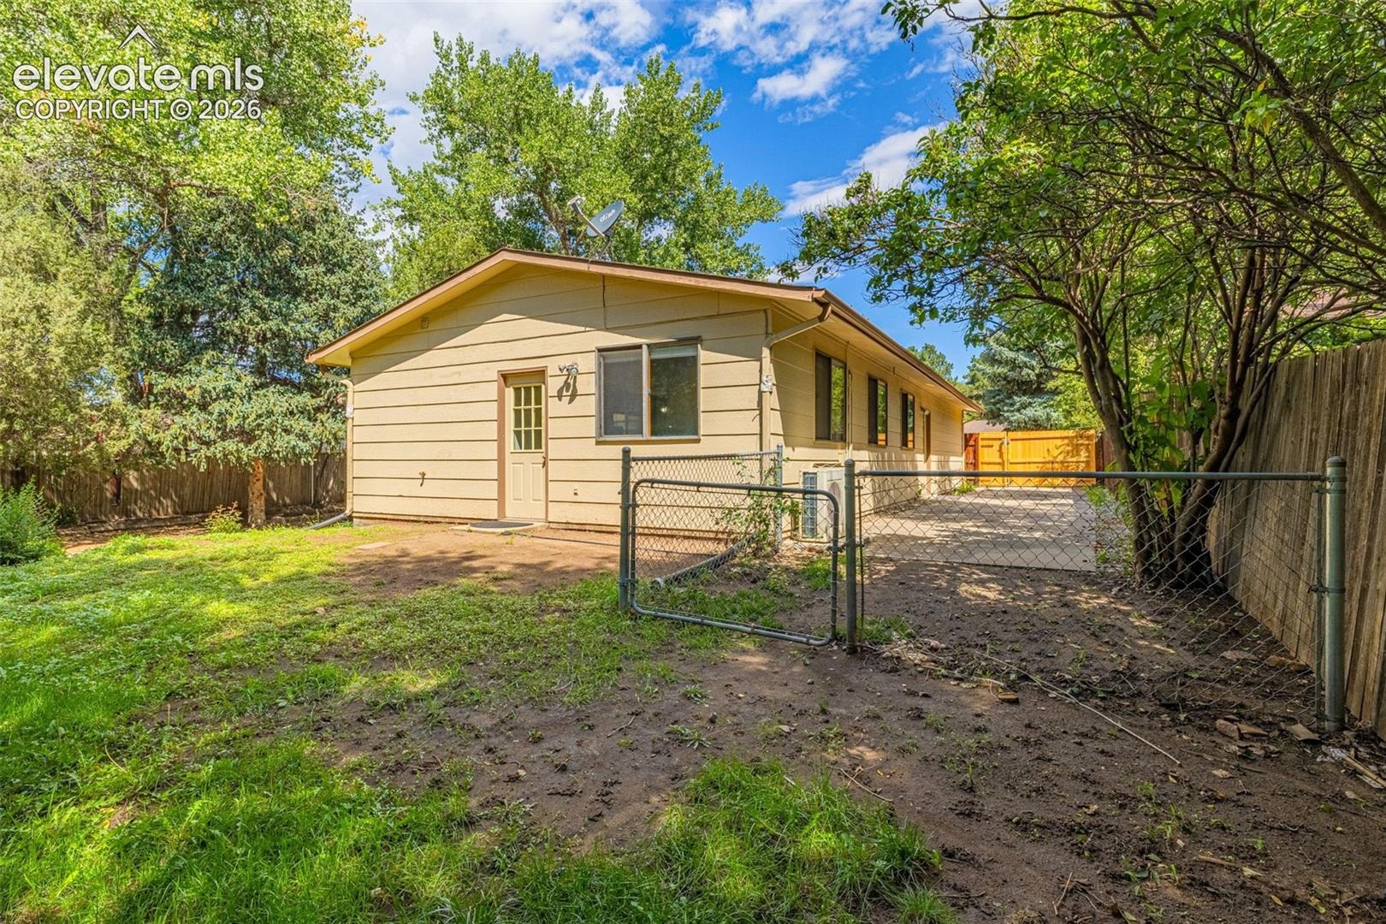
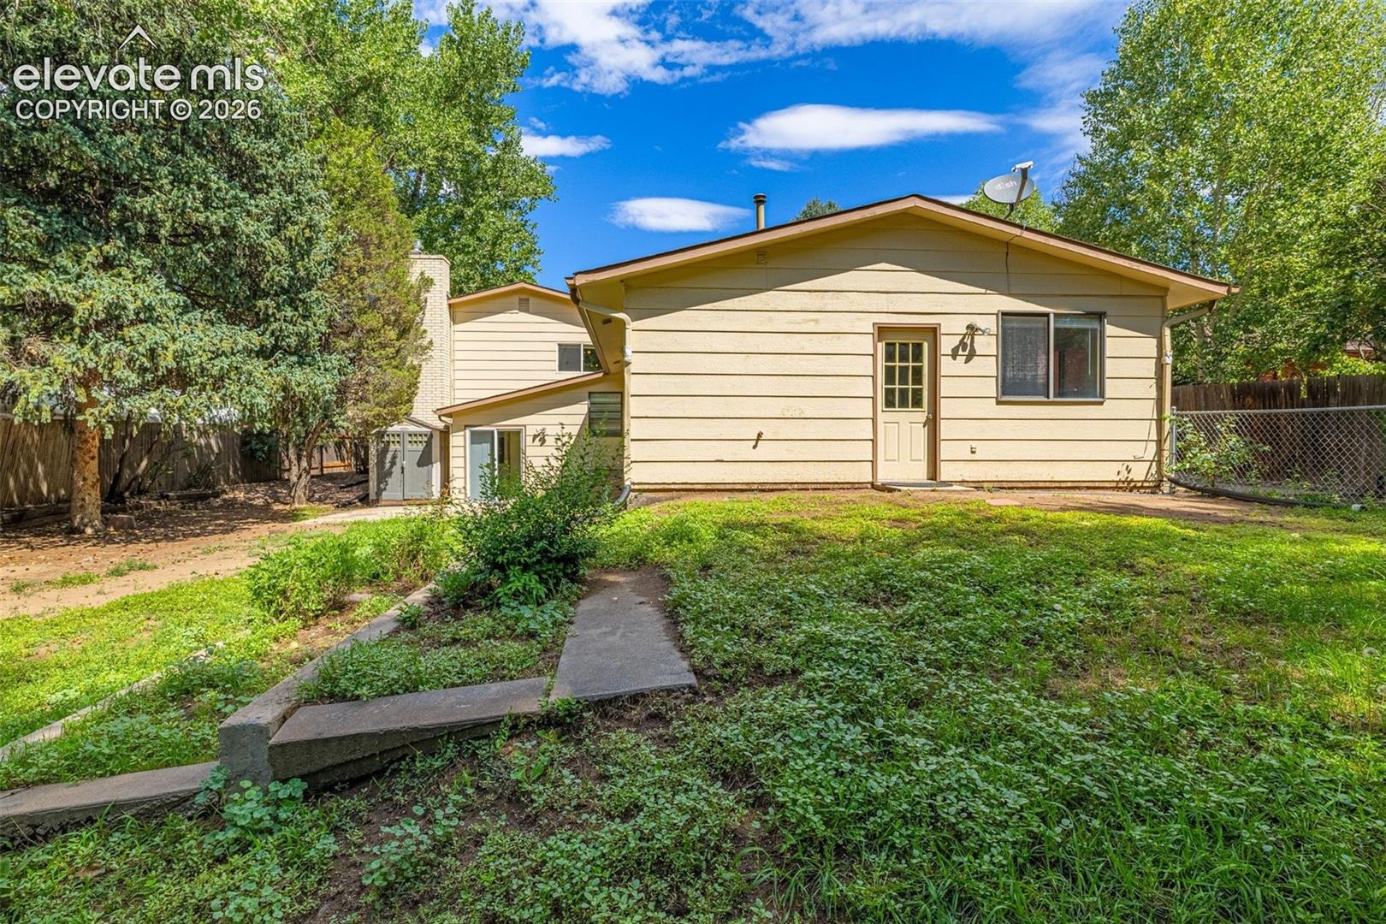
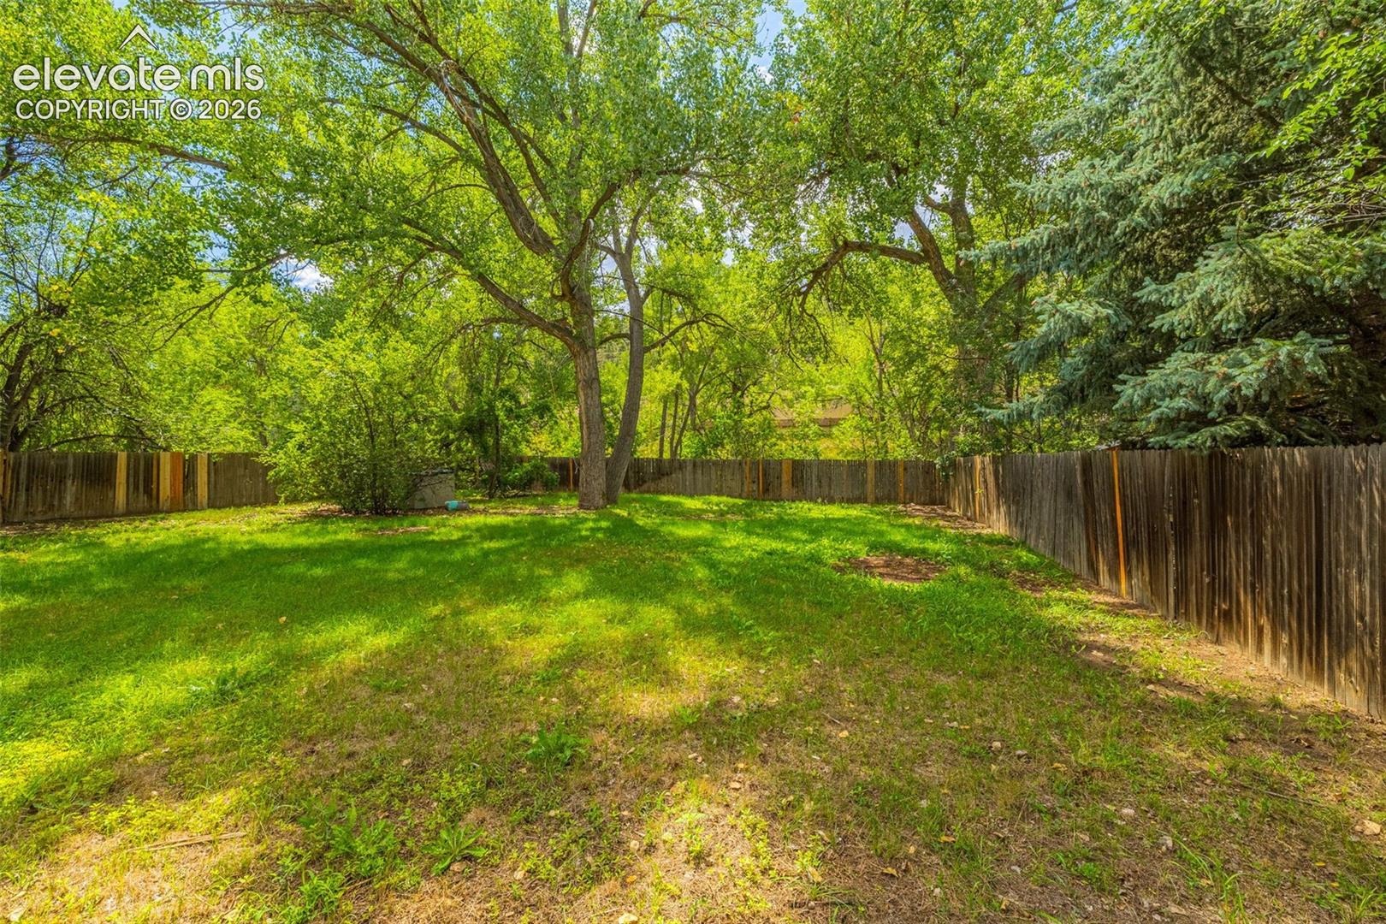
Outside, enjoy a nearly half-acre lot surrounded by mature trees with a large backyard and plenty of room to spread out. An oversized 2-car garage provides additional parking and storage.
Whether you're looking for room to bring generations together, space for extended guests, or simply a home with flexibility that a traditional floor plan can't offer.
62 days on market
Listed by Shannon Davis · Keller Williams Clients Choice Realty · 719-535-0355
Property Details
| Property Type | Residential |
| Sub Type | Single Family Residence |
| Status | Active |
| Price per Sq Ft | $222 |
| MLS # | 2488249 |
| Days on Market | 62 |
| Bedrooms | 5 |
| Full Baths | 2 |
| Half Baths | 1 |
| Three-Quarter Baths | 1 |
| Above-Grade Sq Ft | 2,170 |
| Year Built | 1974 |
| Lot Size (Sq Ft) | 22,300 |
| Acres | 0.5119 |
| HOA Fee | $0 |
| Annual Taxes | $1,882 |
| Tax Year | 2025 |
| State | CO |
| County | El Paso |
| Total Rooms | 15 |
| Heating | Forced Air, Other |
| Cooling | Ceiling Fan(s), Central Air, Other |
| Flooring | Carpet, Ceramic Tile, Laminate |
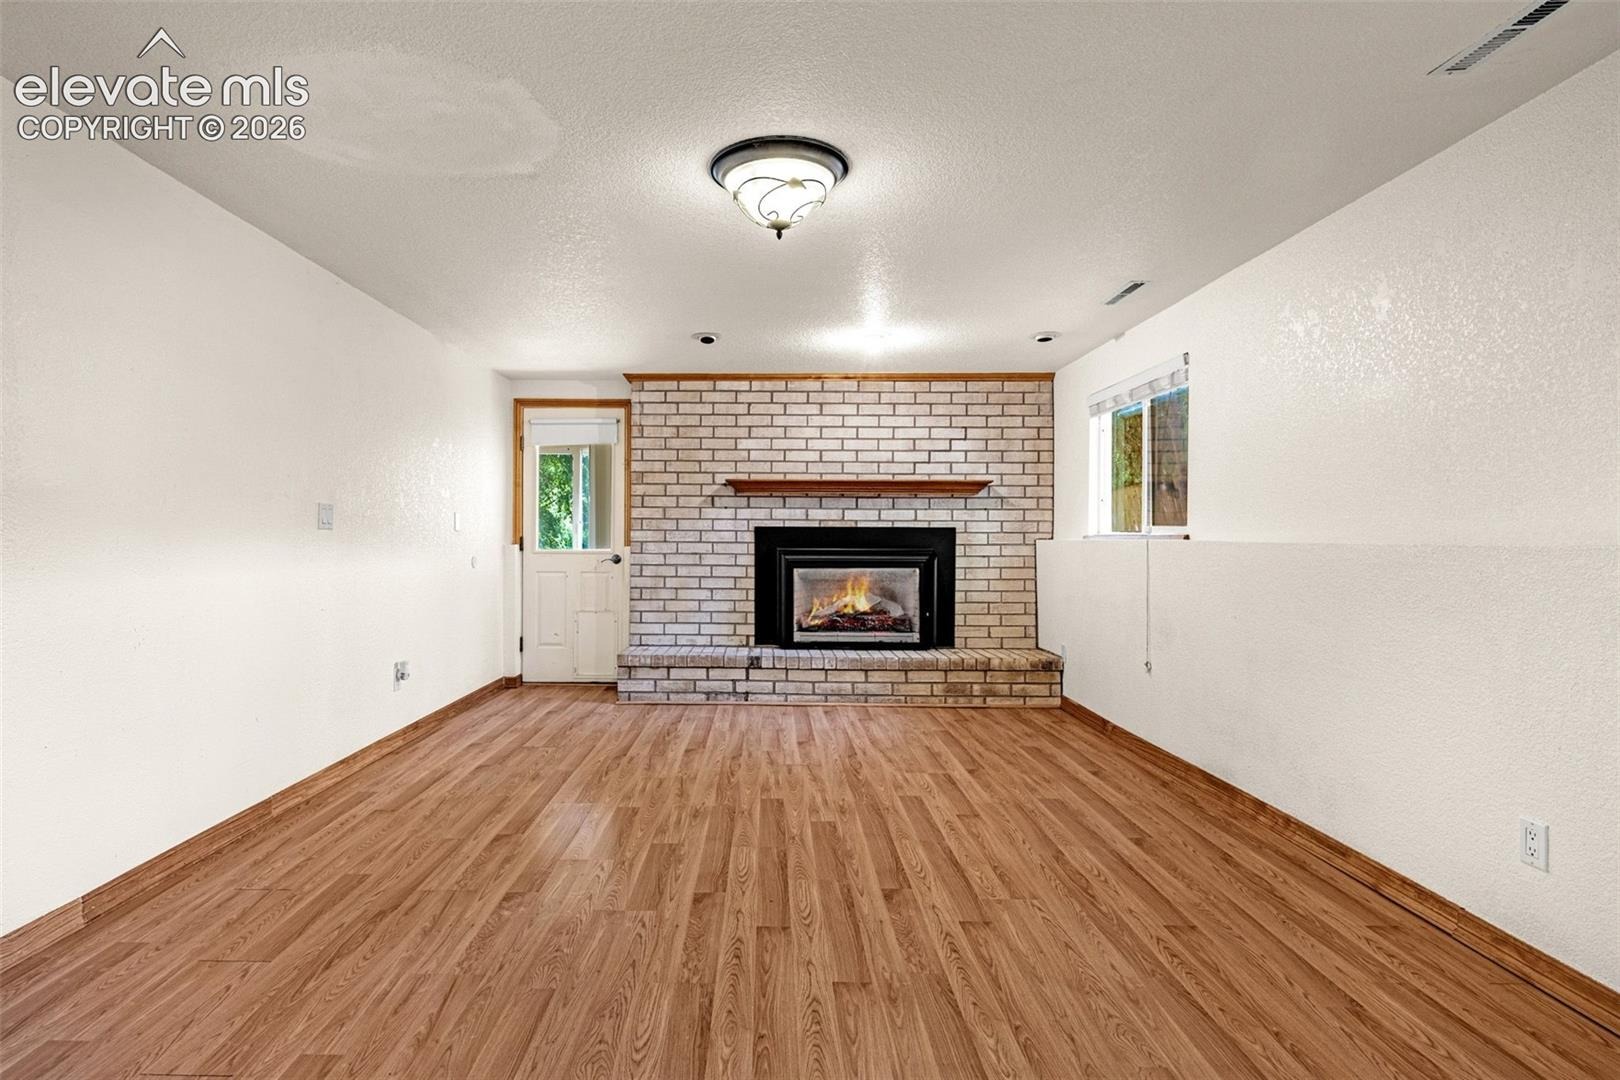
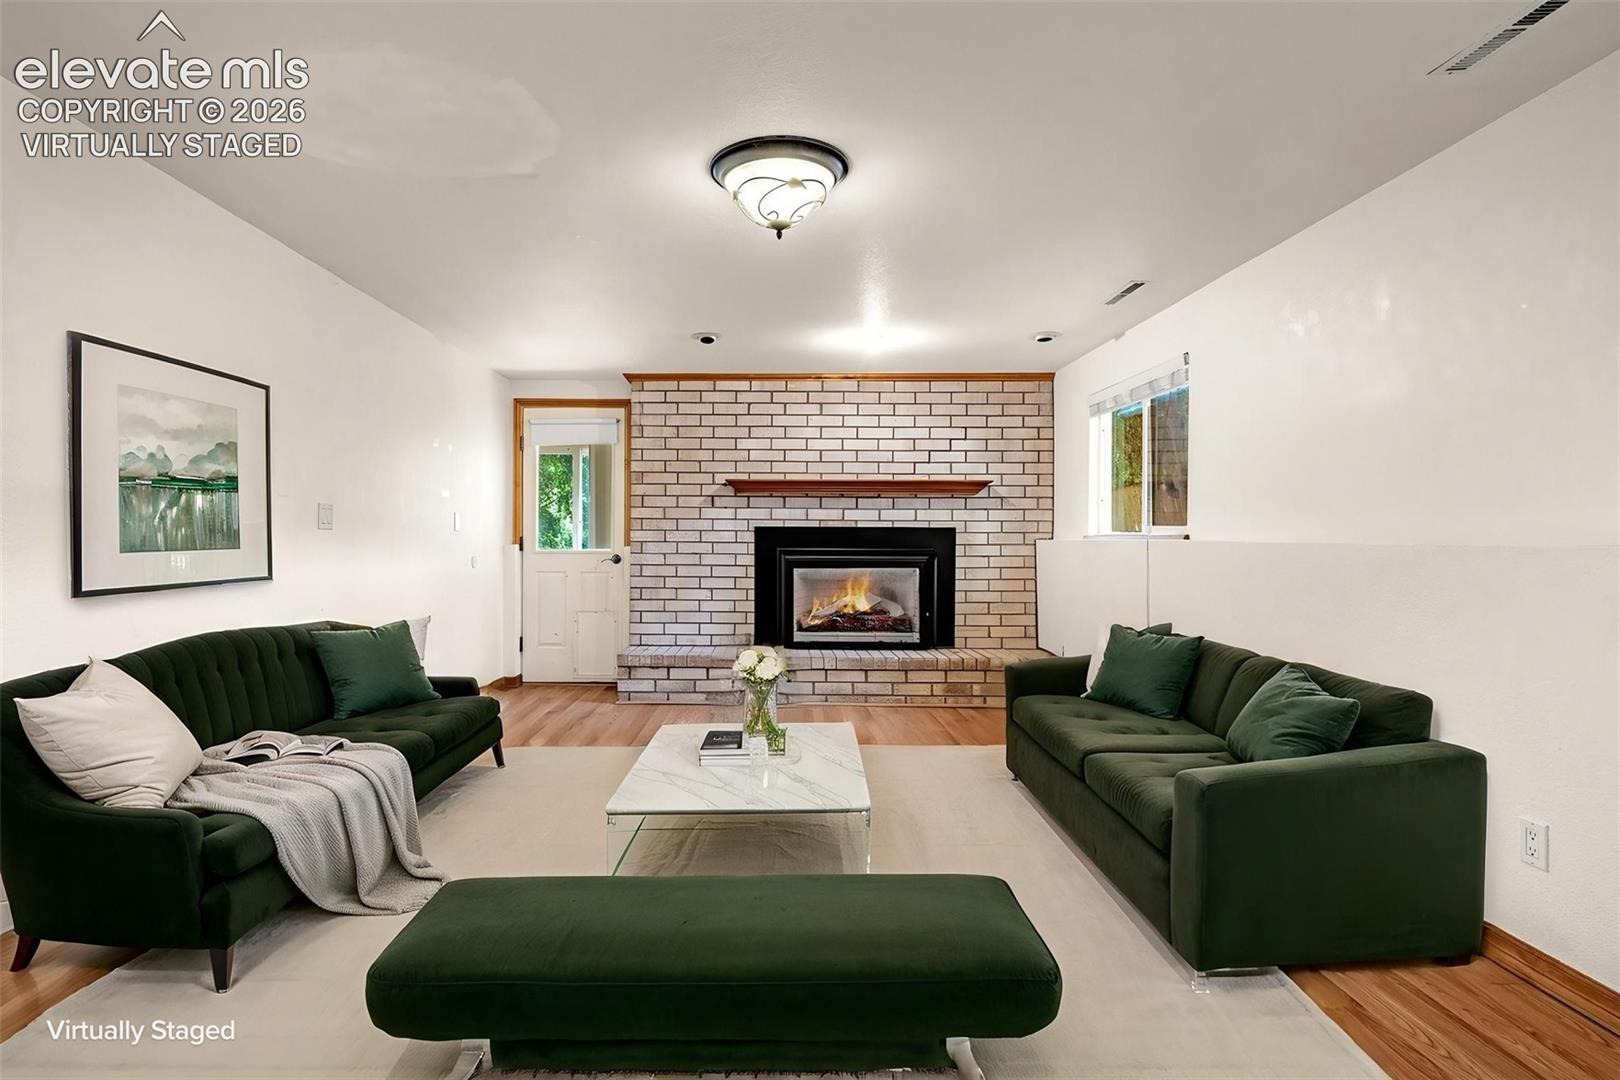
| Fireplace Features | Wood Burning, Lower Level |
| Appliances | Dishwasher, Disposal, Dryer, Refrigerator, Washer |
| Total Parking | 2 |
| Parking Features | Attached |
| Roof | Composite Shingle |
| Basement | Garden Level |
| Lot Features | Wooded |
| Construction | Stucco, Frame |
| Sewer | Sewer |
| Water Source | Public |
| New Construction | No |
| Listing Terms | Cash, Conventional, FHA, VA Loan |
Location
Price History
| Date | Event | Price |
|---|---|---|
| 10/22/2026 |
Price change Source: elevateMLS #8220427 |
$599,900 $222/sqft |
| 10/22/2026 |
Price change Source: elevateMLS #2488249 |
$599,900 -2.5% $222/sqft |
| 8/27/2026 |
Listed for sale Source: elevateMLS #2488249 |
$615,000 $228/sqft |
| 8/27/2026 |
Listed for sale Source: elevateMLS #8220427 |
$615,000 +16.5% $228/sqft |
| 3/31/2023 |
Sold Source: elevateMLS #3920956 |
$528,000 -1.3% $196/sqft |
| 2/23/2023 |
Listed for sale Source: elevateMLS #3920956 |
$535,000 $198/sqft |

The real estate listing information and related content displayed on this site is provided exclusively for consumers' personal, non-commercial use and may not be used for any purpose other than to identify prospective properties consumers may be interested in purchasing. This information and related content is deemed reliable but is not guaranteed accurate by the Pikes Peak REALTOR® Services Corp.
Thank you — a Mont Haus broker will be in touch shortly.