Residential · Active
Colorado Springs, CO 80924
5 Beds · 4 Baths · 4,031 Sq Ft
$765,000
Single Family
Property Type
0.19 acres
Lot Size
2006
Year Built
$190
Price per Sq Ft
3
Parking Spaces
$133
HOA Fee
2551784
MLS #
About This Property
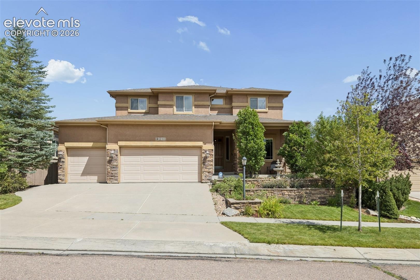
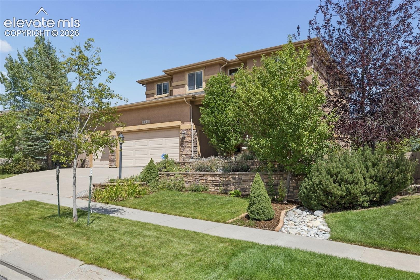
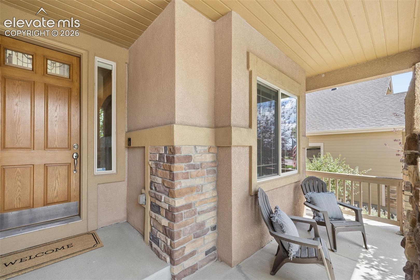
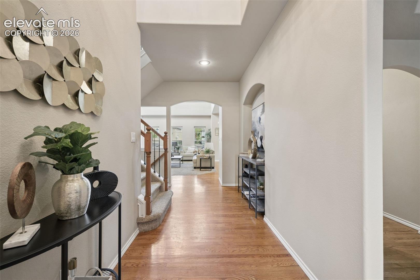
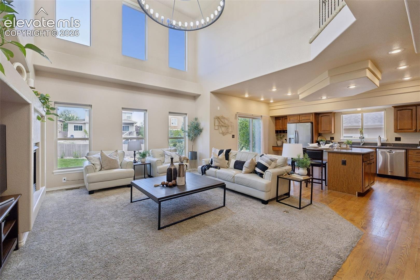
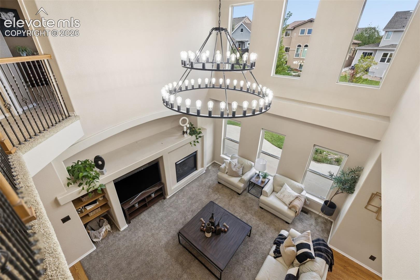
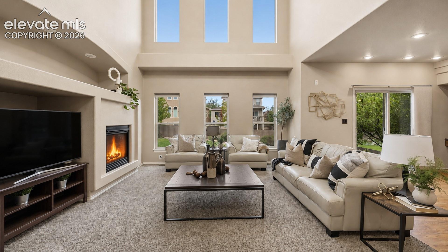
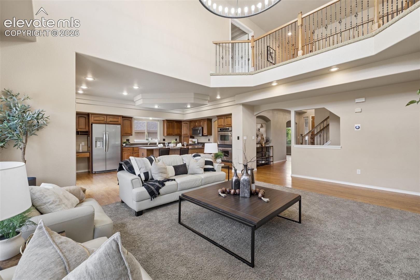
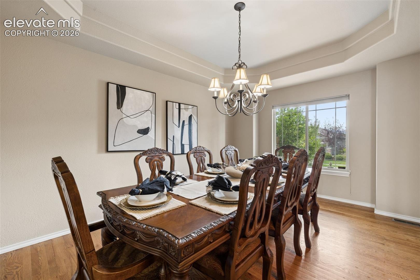
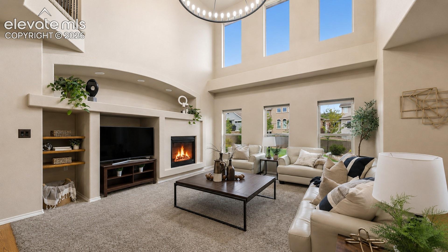
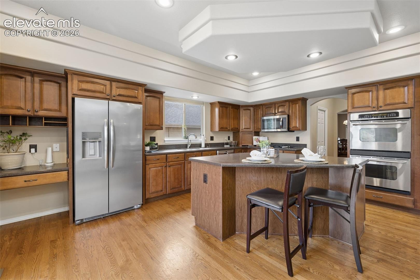
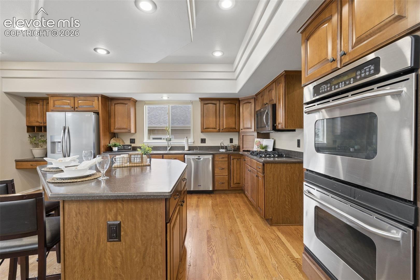
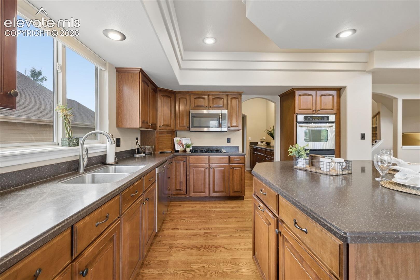
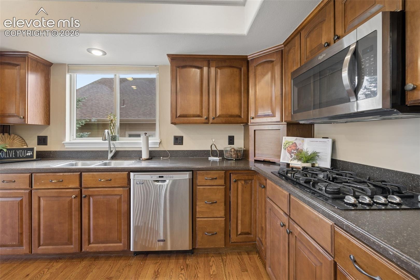
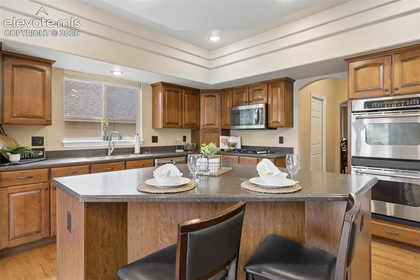
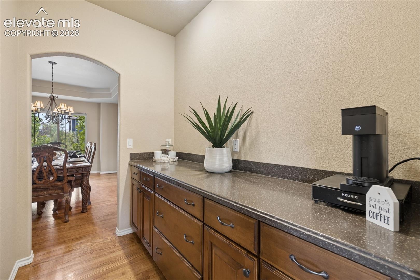
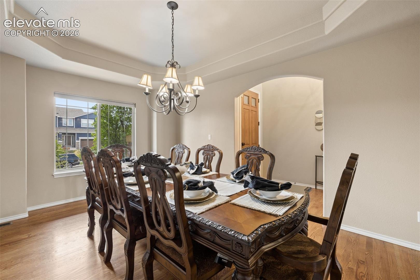
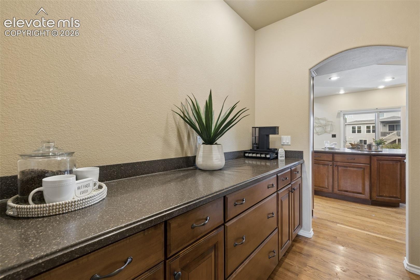
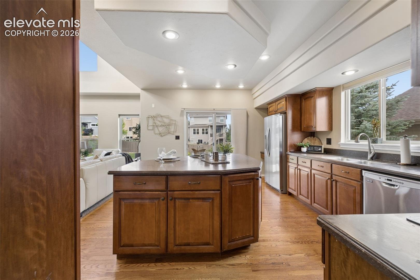
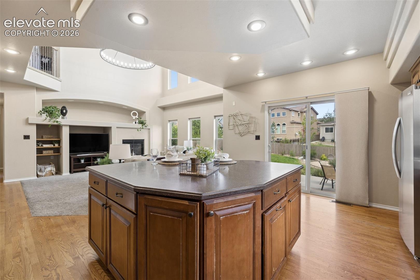
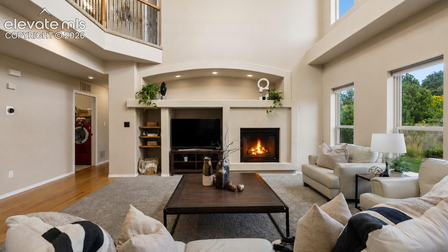
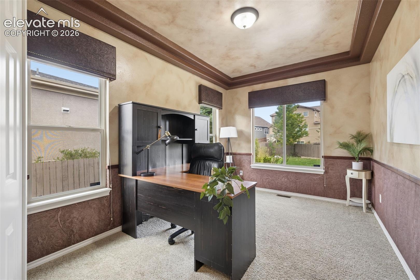
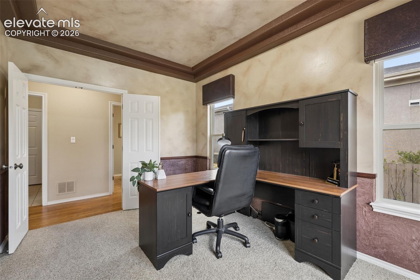
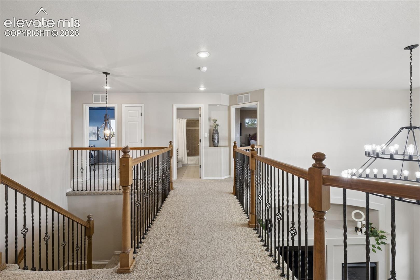
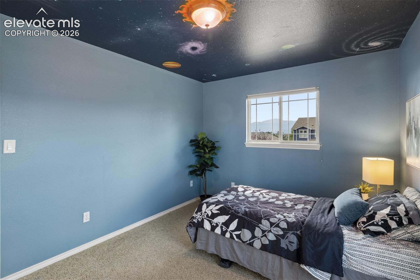
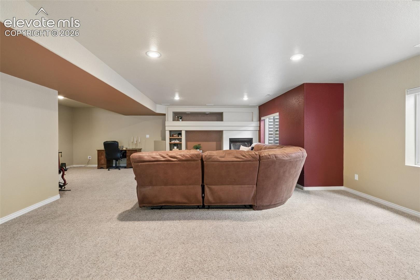
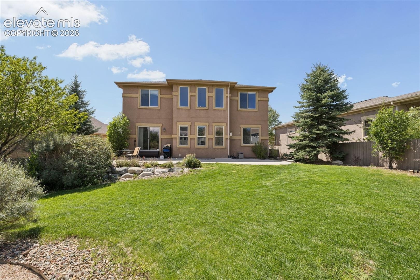
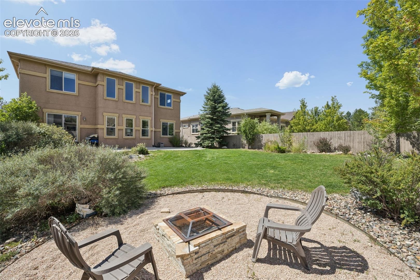
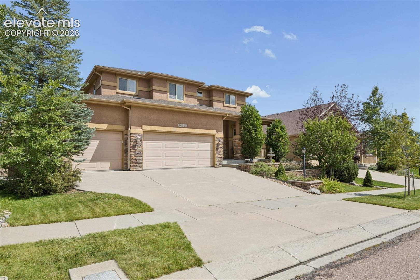
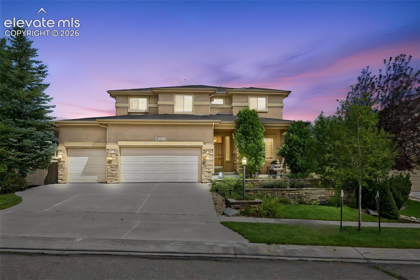
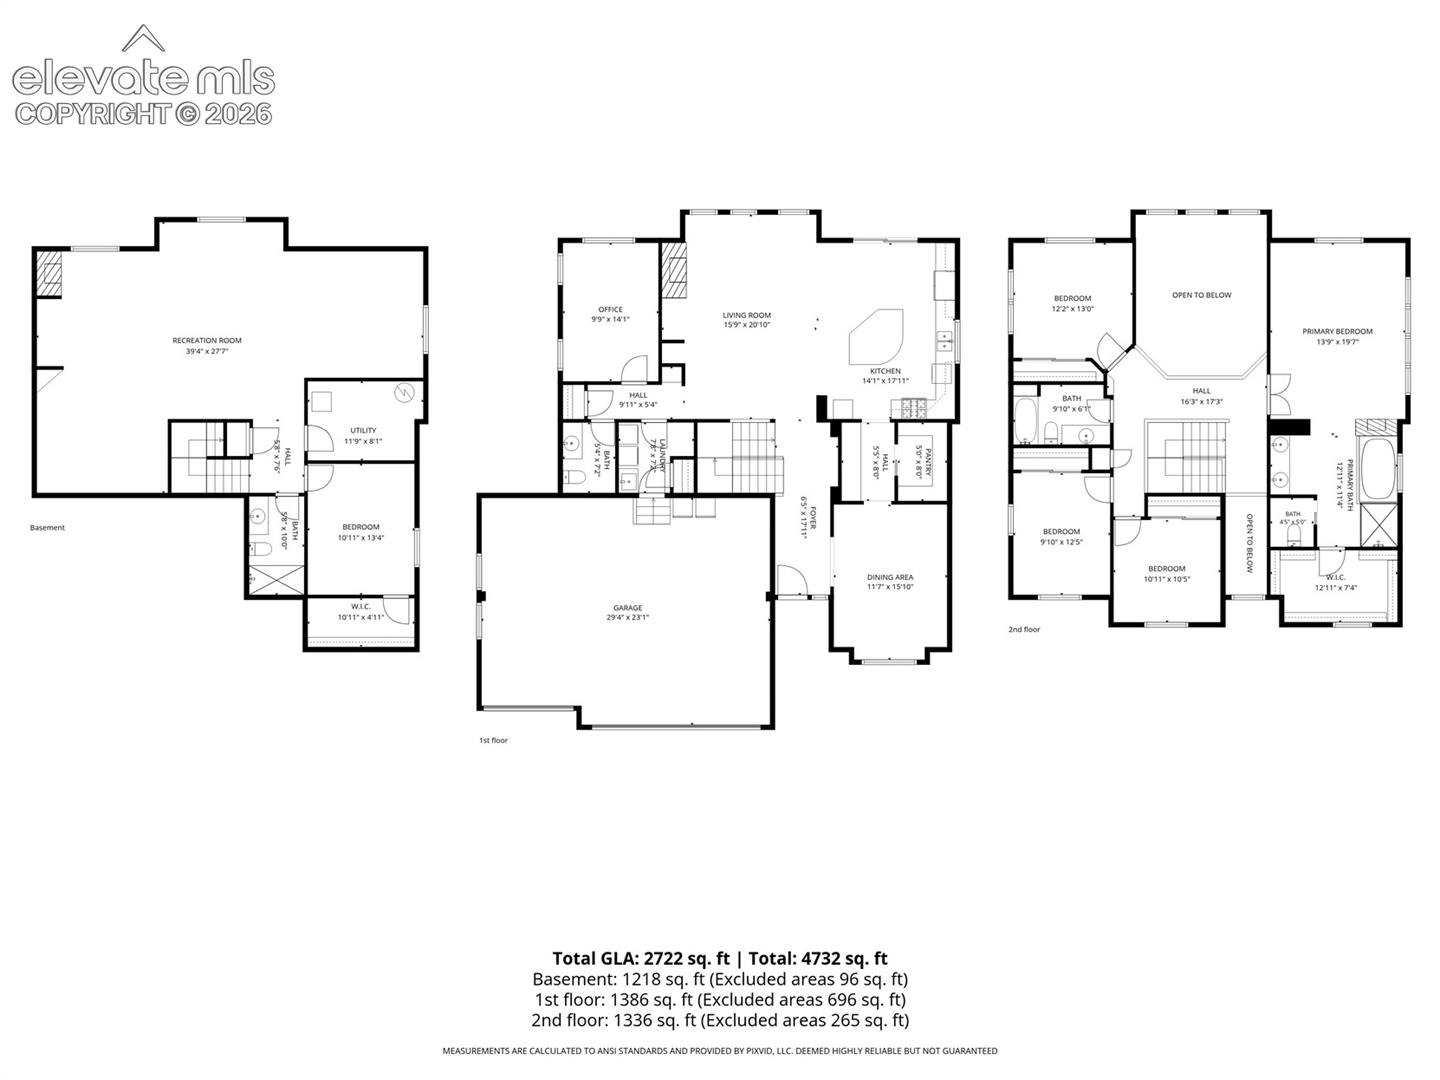
Brand new roof coming soon!! Nestled on a spacious cul-de-sac lot in the highly desirable Cordera community, this beautiful home offers mountain views, soaring ceilings, lots of windows for abundant natural light, and open floor plan, and thoughtful design throughout. Freshly painted, the gourmet kitchen features a large island, double ovens, gas cooktop, walk-in pantry, and a butler's pantry/prep kitchen with additional storage and workspace. Hardwood floors, a private main-level office, and custom designer touches enhance the home's elegant appeal.
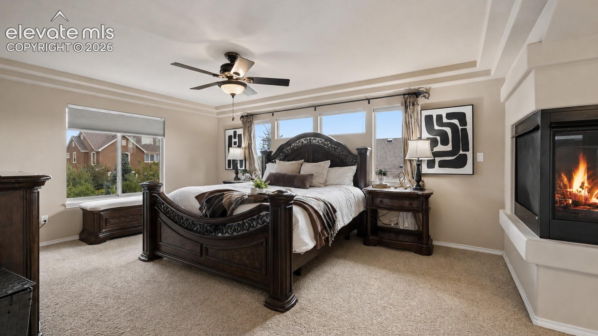
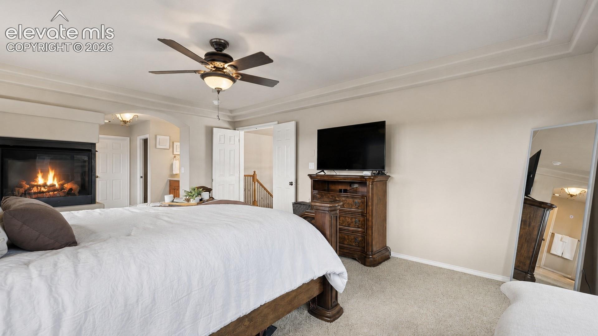
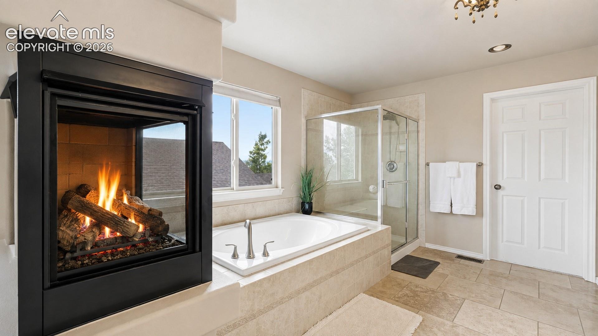
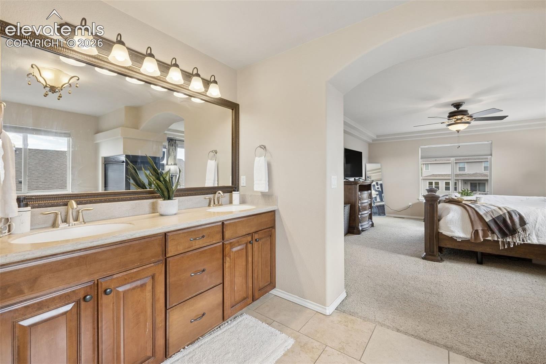
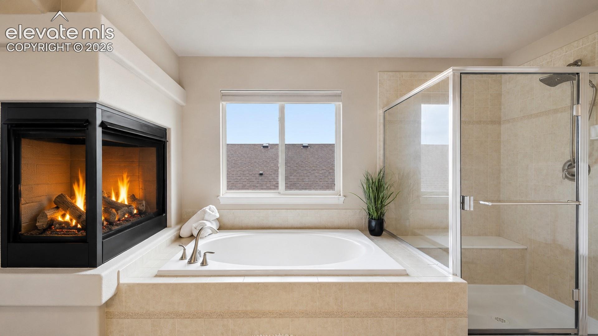
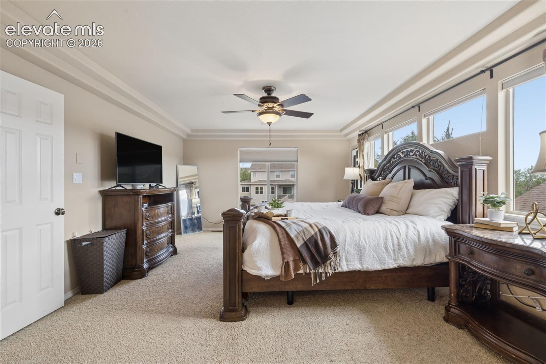
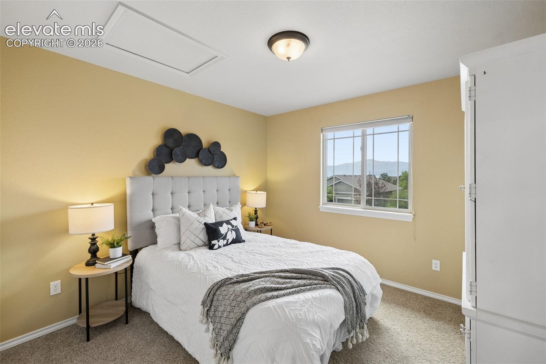
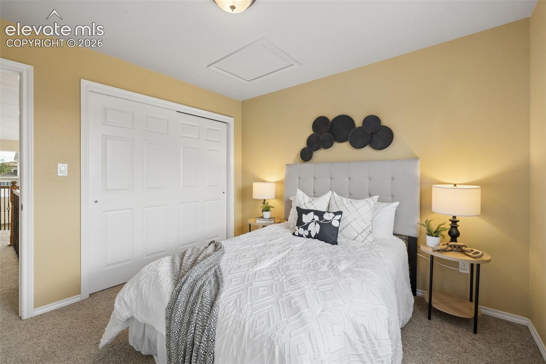
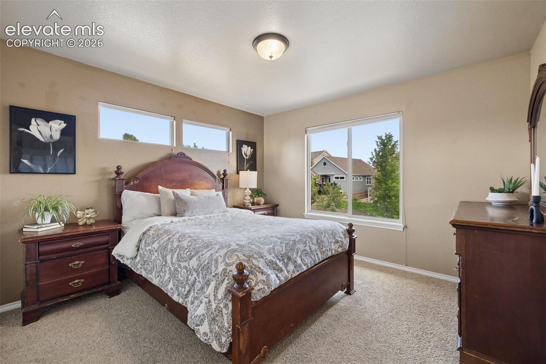
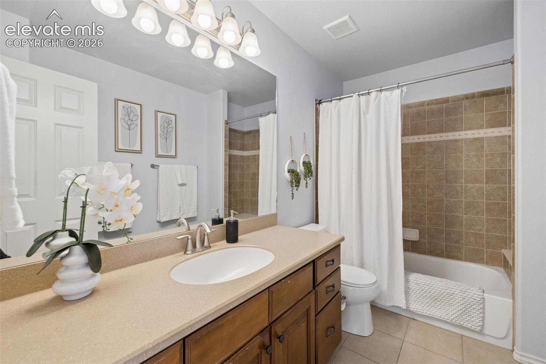
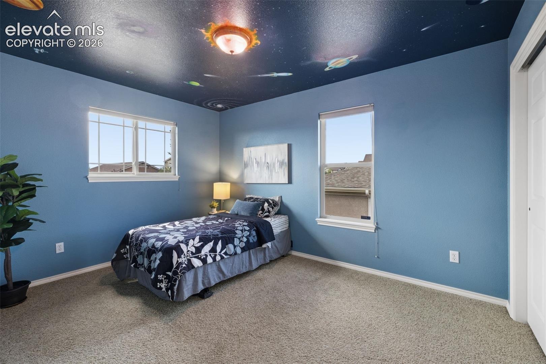
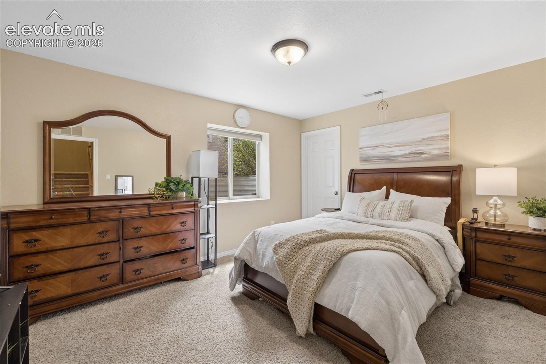
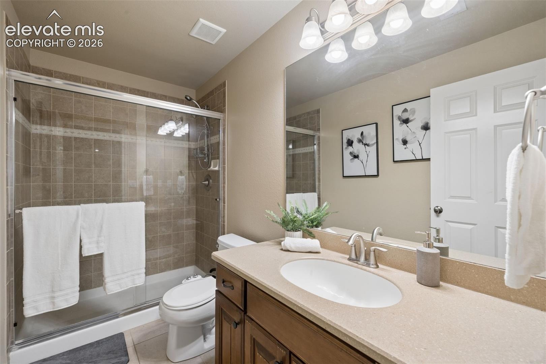
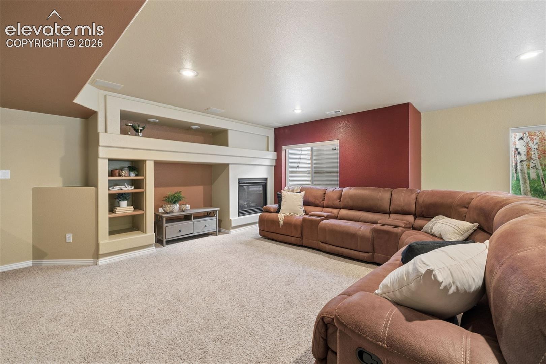
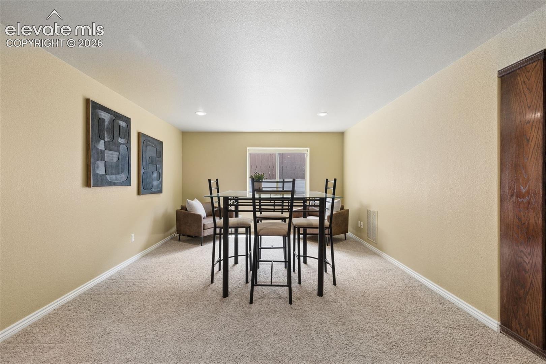
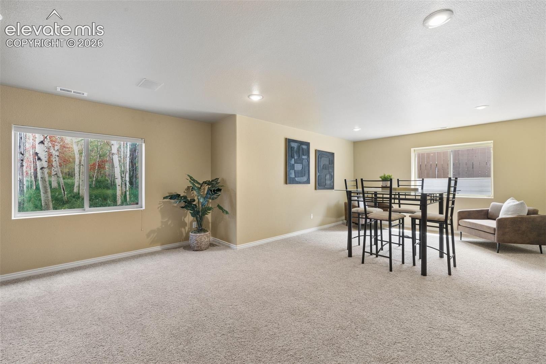
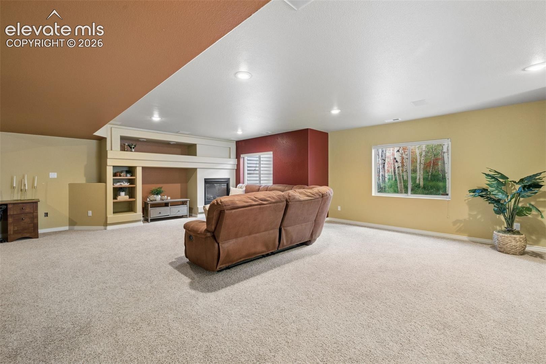
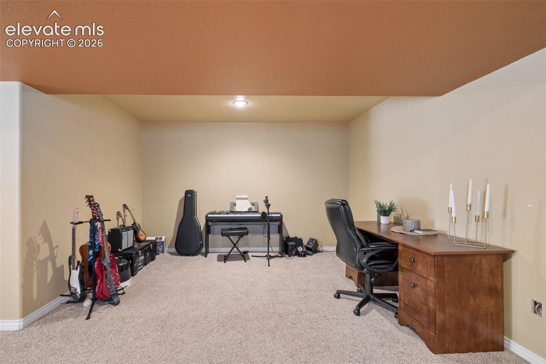
Upstairs, the secluded primary suite offers a two-sided fireplace, heated travertine floors, a spacious walk-in closet, and a luxurious five-piece bath, while four additional bedrooms provide ample space. The finished basement includes media and recreation areas plus a private guest suite with a walk-in closet and adjacent ¾ bath. Complete with an EV charging station, smart thermostat, whole-home audio wiring, this exceptional home is located just two doors from a neighborhood pocket park and offers the perfect blend of sophistication, comfort, and functionality.
69 days on market
Listed by Kathi Donivan ABR LHC RENE SRS · Compass · (720) 712-4772
Property Details
| Property Type | Residential |
| Sub Type | Single Family Residence |
| Status | Active |
| Price per Sq Ft | $190 |
| MLS # | 2551784 |
| Days on Market | 69 |
| Bedrooms | 5 |
| Full Baths | 2 |
| Half Baths | 1 |
| Three-Quarter Baths | 1 |
| Above-Grade Sq Ft | 2,714 |
| Year Built | 2006 |
| Lot Size (Sq Ft) | 8,275 |
| Acres | 0.19 |
| HOA | Yes |
| HOA Fee | $133 |
| Annual Taxes | $2,978 |
| Tax Year | 2025 |
| State | CO |
| County | El Paso |
| Total Rooms | 16 |
| Interior Features | 5-Pc Bath, 6-Panel Doors, 9Ft + Ceilings, Great Room |
| Heating | Forced Air, Natural Gas |
| Cooling | Ceiling Fan(s), Central Air |
| Flooring | Carpet, Ceramic Tile, Wood |
| Fireplace Features | Basement, Gas, Main Level, Three, Upper Level |
| Appliances | Dishwasher, Disposal, Double Oven, Microwave, Range, Refrigerator, 220v in Kitchen, Gas in Kitchen |
| Total Parking | 3 |
| Parking Features | Attached |
| Roof | Composite Shingle |
| Basement | Full Basement |
| Lot Features | Cul-De-Sac, Level |
| Construction | Stone, Stucco, Frame |
| Sewer | Sewer |
| Water Source | Public |
| New Construction | No |
| Listing Terms | Cash, Conventional, FHA, VA Loan |
Location
Price History
| Date | Event | Price |
|---|---|---|
| 10/15/2026 |
Price change Source: REcolorado® #6507867 |
$765,000 $190/sqft |
| 10/15/2026 |
Price change Source: elevateMLS #2551784 |
$765,000 -1.3% $190/sqft |
| 10/6/2026 |
Back on market Source: elevateMLS #2551784 |
— |
| 10/6/2026 |
Back on market Source: REcolorado® #6507867 |
— |
| 10/1/2026 |
Active Under Contract Source: REcolorado® #6507867 |
— |
| 10/1/2026 |
Pending Source: elevateMLS #2551784 |
— |
| 8/22/2026 |
Listed for sale Source: elevateMLS #2551784 |
$775,000 +1.3% $192/sqft |
| 8/21/2026 |
Listed for sale Source: REcolorado® #6507867 |
$765,000 $190/sqft |

The real estate listing information and related content displayed on this site is provided exclusively for consumers' personal, non-commercial use and may not be used for any purpose other than to identify prospective properties consumers may be interested in purchasing. This information and related content is deemed reliable but is not guaranteed accurate by the Pikes Peak REALTOR® Services Corp.
Thank you — a Mont Haus broker will be in touch shortly.