Residential · Active
Colorado Springs, CO 80925
3 Beds · 2 Baths · 1,678 Sq Ft
$495,000
Single Family
Property Type
0.22 acres
Lot Size
2017
Year Built
$295
Price per Sq Ft
4
Parking Spaces
$108
HOA Fee
2573562
MLS #
About This Property
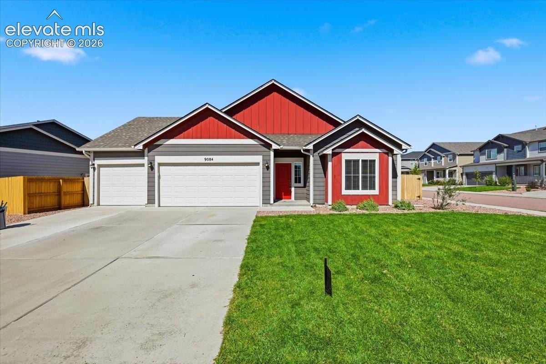
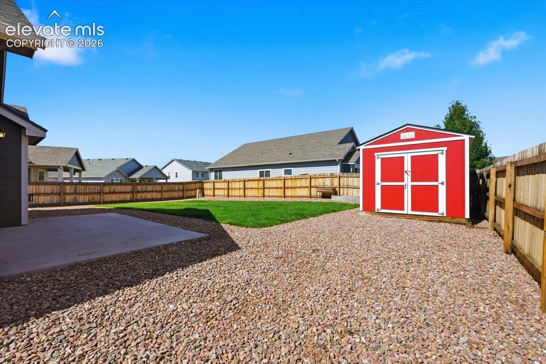
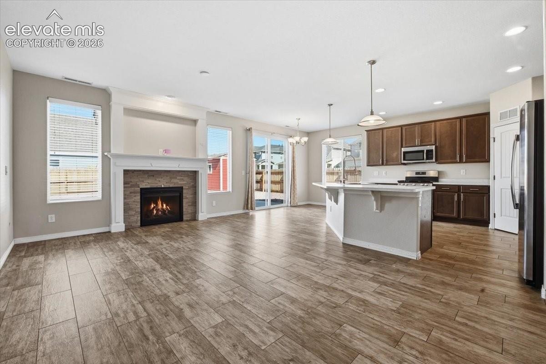
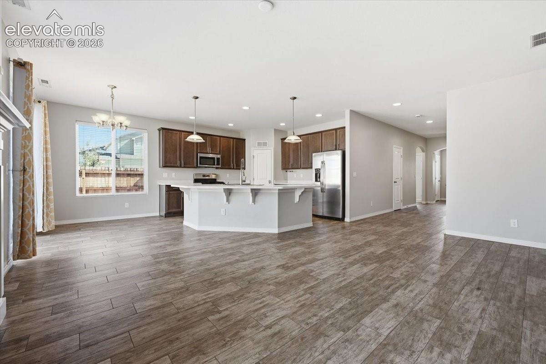
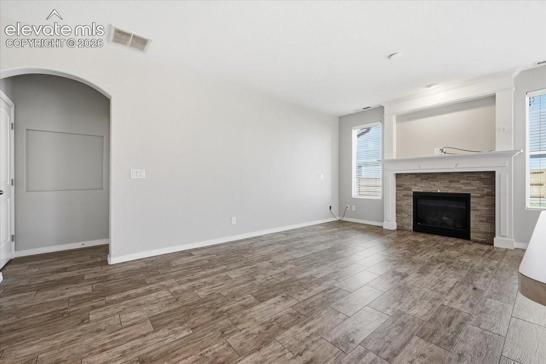
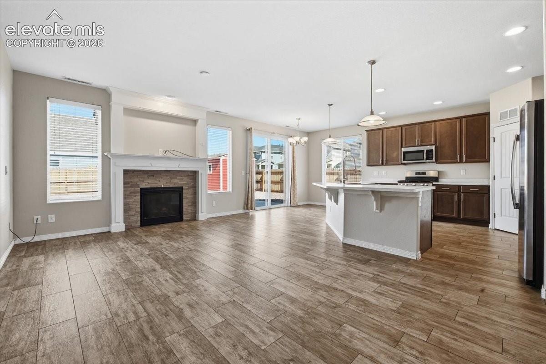
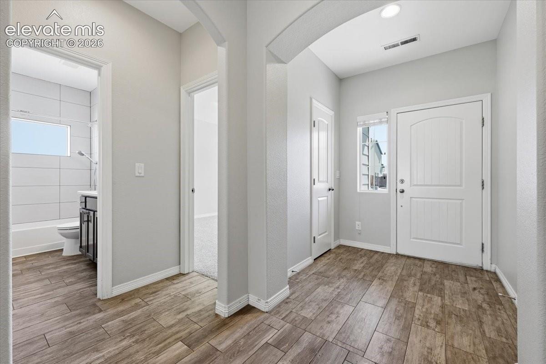
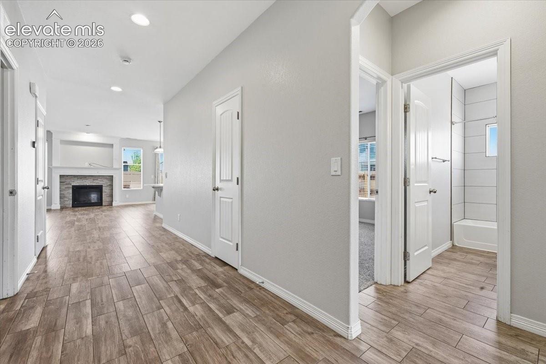
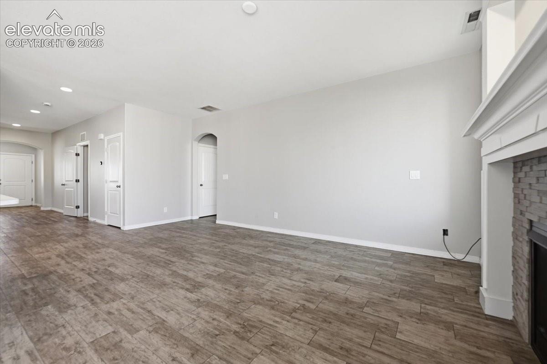
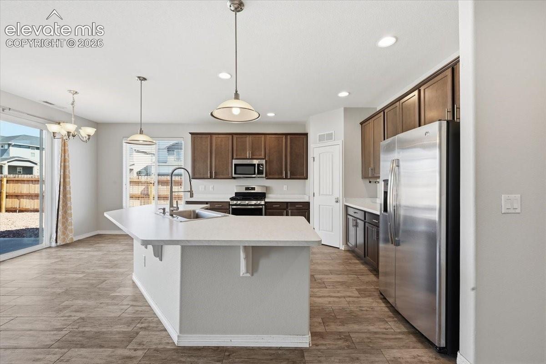
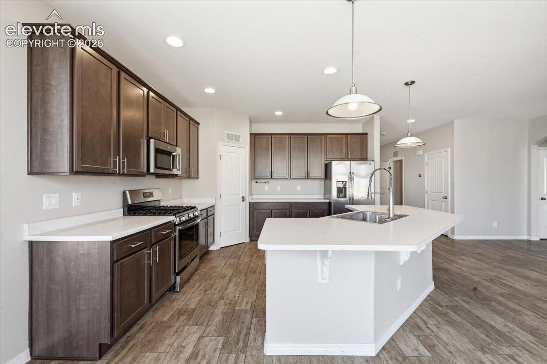
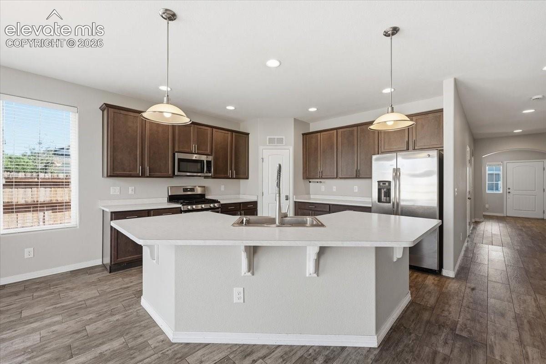
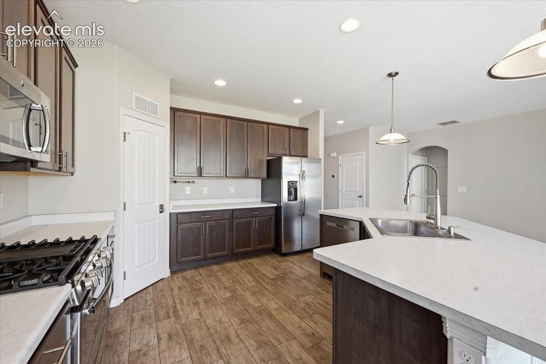
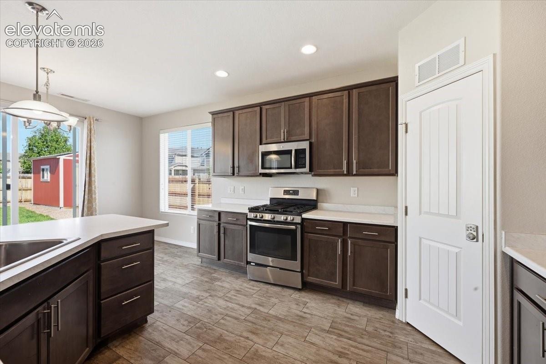
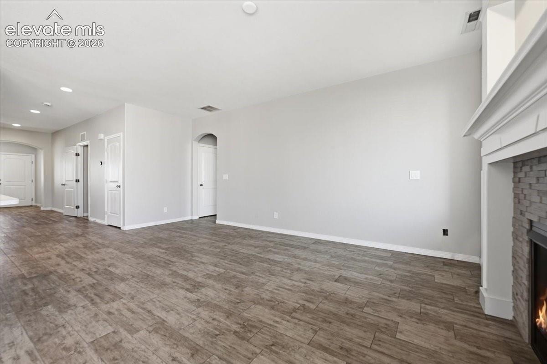
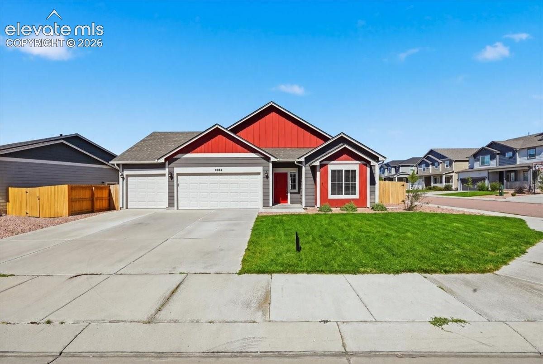
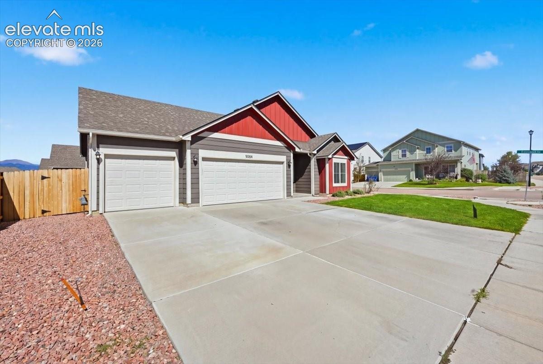
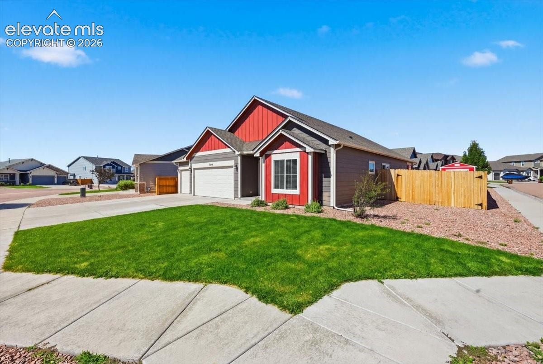
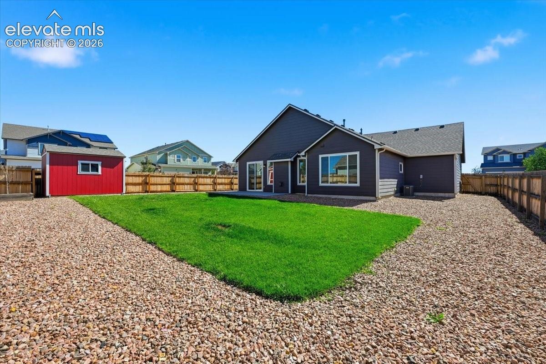
Stunning rancher on corner lot w/ central AC, attached 4-car tandem garage, storage shed, and extra large fenced in backyard. As soon as you walk in you will feel like home. Enter through the front door and notice the immediate open feel as you look down the hallway in the the wide open living room. The open feel only gets better as you enter the living room and notice the large gourmet kitchen w/ SS appliances, tons of cabinets & counter space, island & pantry.
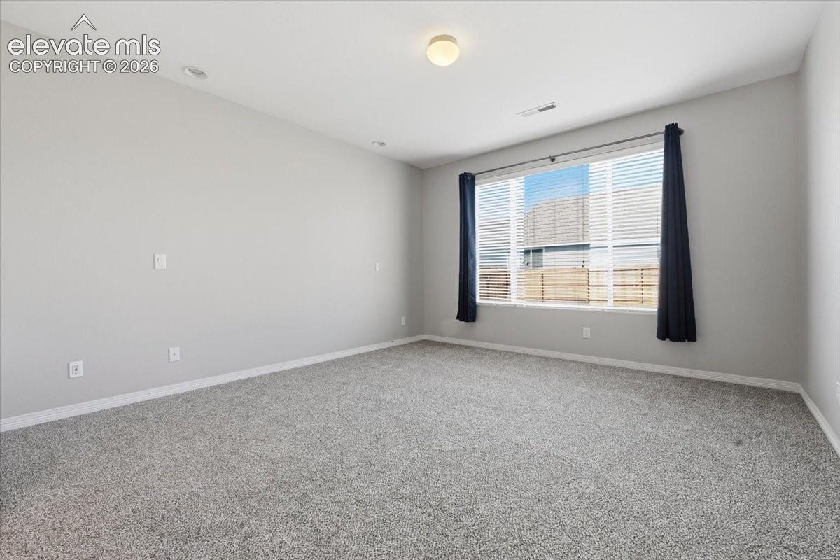
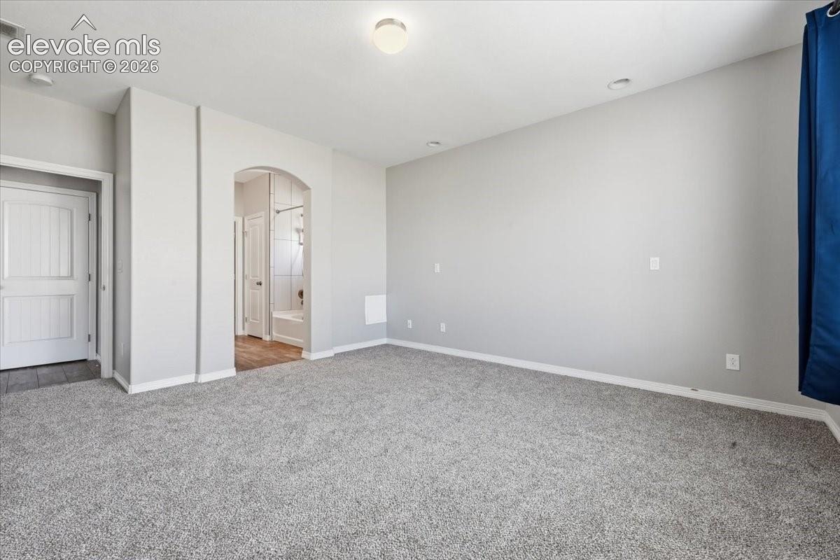
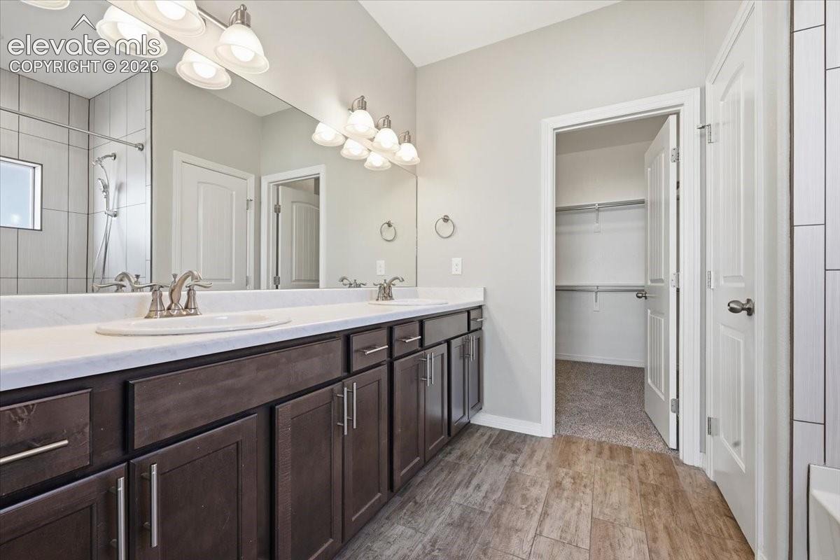
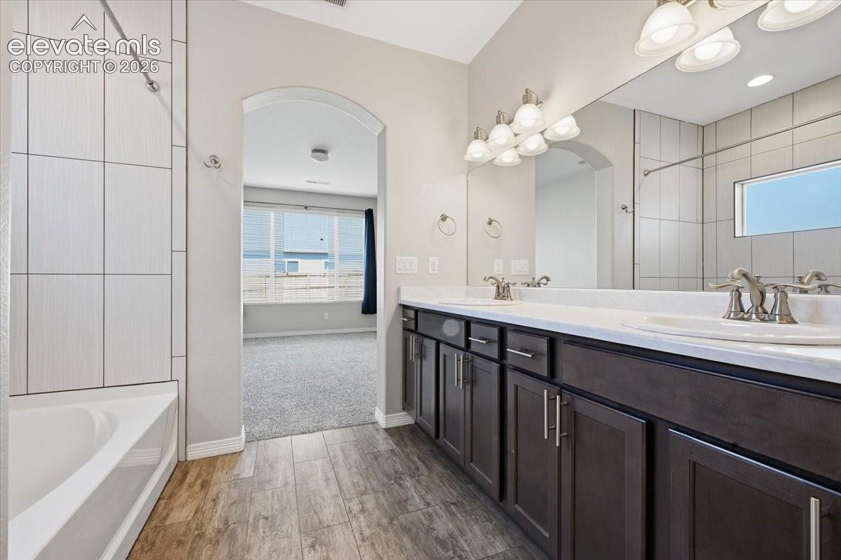
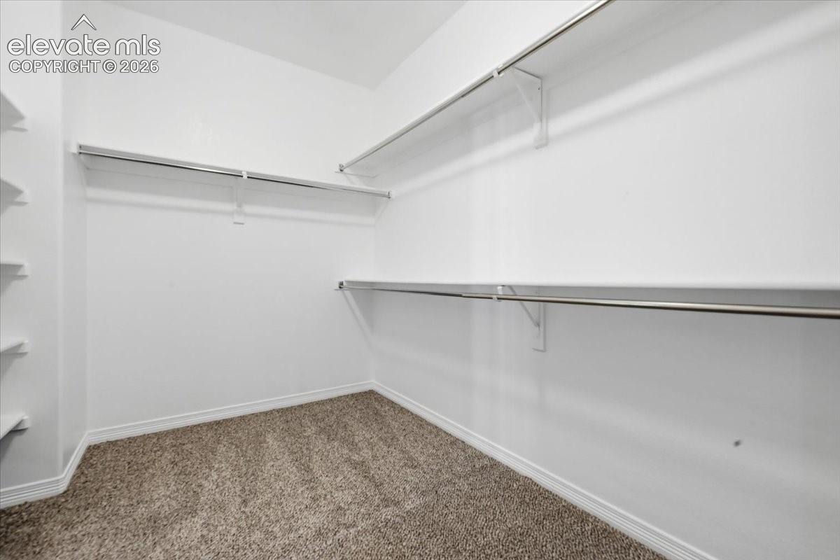
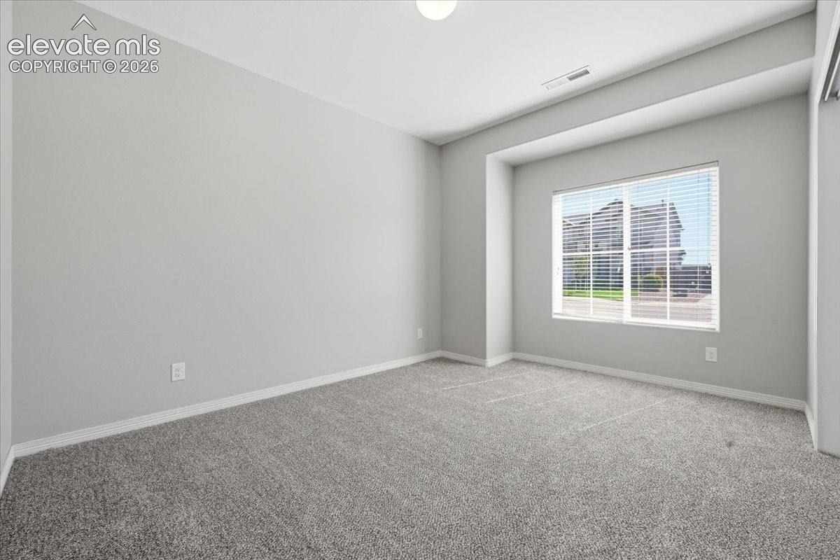
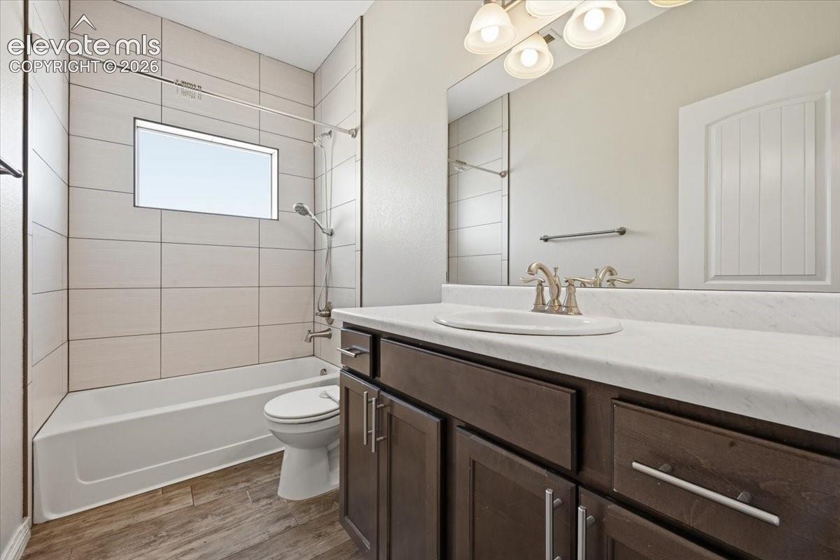
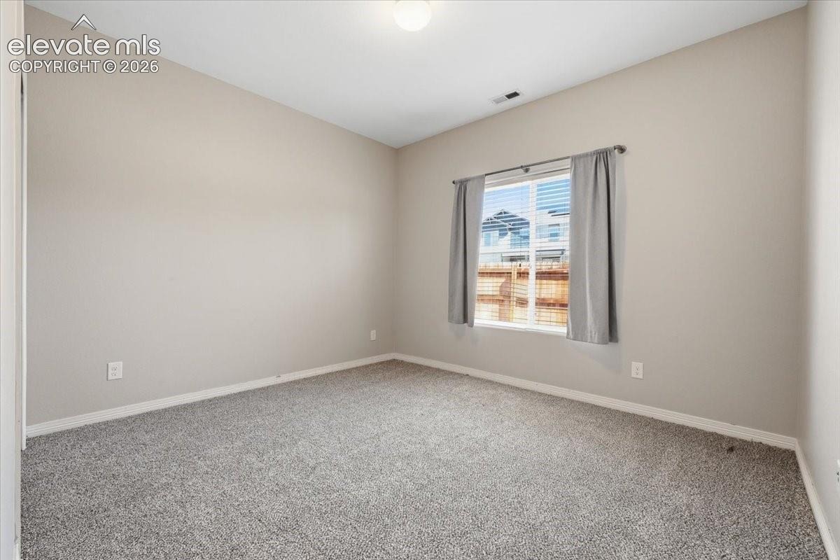
If a true open concept, large kitchen and living area is what you are looking for, this house is for you. New paint, carpet, new dishwasher, and a new roof just completed. The master bedroom is located on the main level with bath/shower, dual vanity sinks and a very large walk In closet. The other two rooms are located towards the front as you enter the house.
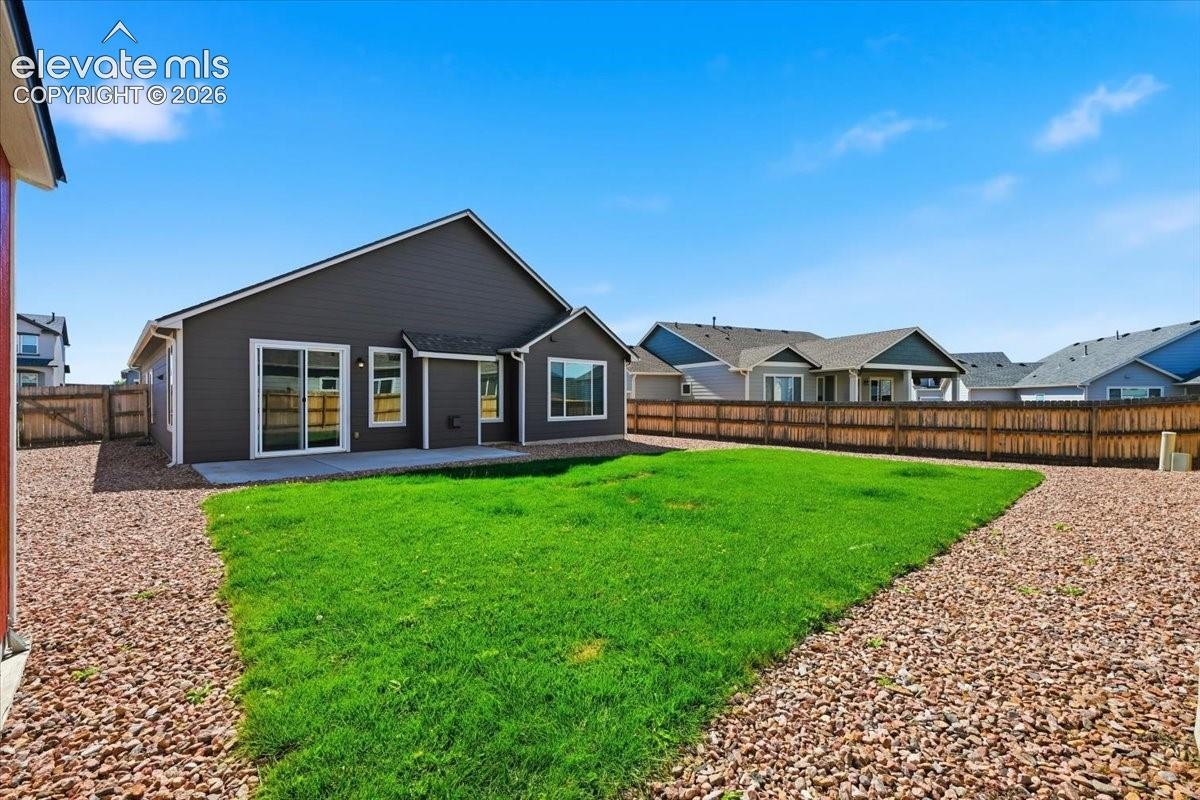
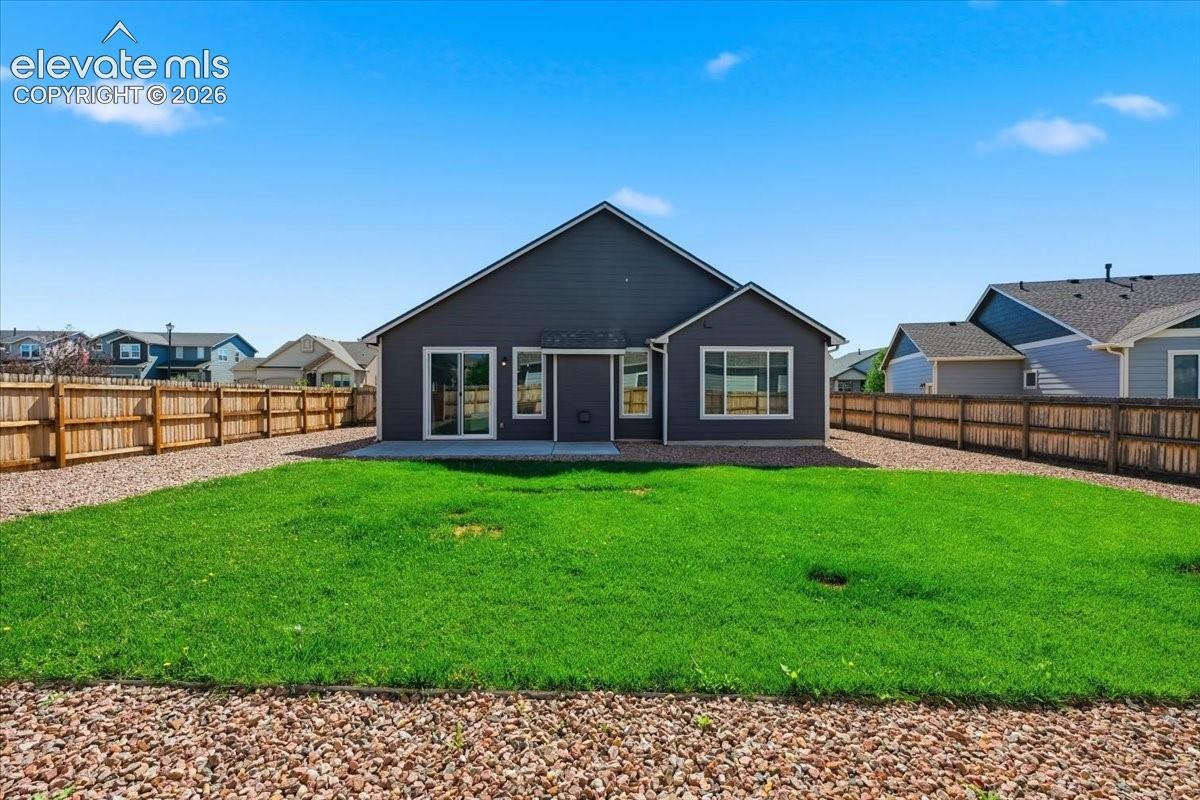
Exit the dining room through the large sliding doors, and step out into the extra large , completely fenced in backyard which boasts wonderful views and ample opportunities for dogs, kids, parties or any other get togethers. Large side area is perfect for trailers, RV's, boats, ATV's etc. The tandem garage is perfect for toys, home gym, workshop or anything else you can imagine.
50 days on market
Listed by Chris Schaller ABR CLHMS CNHS CRS EPRO MRP RRS · REMAX PROPERTIES · 719-548-8600
Property Details
| Property Type | Residential |
| Sub Type | Single Family Residence |
| Status | Active |
| Price per Sq Ft | $295 |
| MLS # | 2573562 |
| Days on Market | 50 |
| Bedrooms | 3 |
| Full Baths | 2 |
| Above-Grade Sq Ft | 1,678 |
| Year Built | 2017 |
| Lot Size (Sq Ft) | 9,487 |
| Acres | 0.2178 |
| HOA | Yes |
| HOA Fee | $108 |
| Annual Taxes | $4,355 |
| Tax Year | 2025 |
| State | CO |
| County | El Paso |
| Total Rooms | 7 |
| Interior Features | 5-Pc Bath |
| Heating | Forced Air |
| Cooling | Central Air |
| Fireplace Features | Gas, Main Level |
| Appliances | Dishwasher, Disposal, Microwave, Refrigerator, Self Cleaning Oven, Gas in Kitchen |
| Total Parking | 4 |
| Parking Features | Attached |
| Roof | Composite Shingle |
| Lot Features | Corner Lot |
| Construction | Masonite, Frame |
| Sewer | Sewer |
| Water Source | Public |
| New Construction | No |
| Listing Terms | Assumable, Cash, Conventional, FHA, VA Loan |
Location
Price History
| Date | Event | Price |
|---|---|---|
| 10/20/2026 |
Price change Source: elevateMLS #2573562 |
$495,000 -1.0% $295/sqft |
| 9/10/2026 |
Listed for sale Source: elevateMLS #2573562 |
$500,000 +5.3% $298/sqft |
| 5/10/2022 |
Sold Source: elevateMLS #4313948 |
$475,000 +5.6% $283/sqft |
| 4/8/2022 |
Listed for sale Source: elevateMLS #4313948 |
$449,900 $268/sqft |

The real estate listing information and related content displayed on this site is provided exclusively for consumers' personal, non-commercial use and may not be used for any purpose other than to identify prospective properties consumers may be interested in purchasing. This information and related content is deemed reliable but is not guaranteed accurate by the Pikes Peak REALTOR® Services Corp.
Thank you — a Mont Haus broker will be in touch shortly.