Residential · Active
Florissant, CO 80816
4 Beds · 2 Baths · 2,858 Sq Ft
$1,080,000
Single Family
Property Type
35.07 acres
Lot Size
2001
Year Built
$378
Price per Sq Ft
6
Parking Spaces
$100
HOA Fee
2625094
MLS #
About This Property
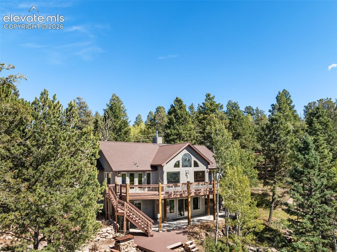
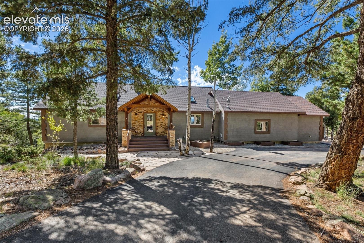
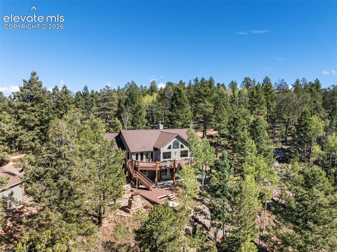
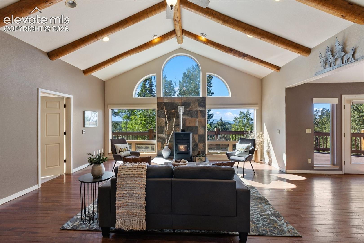
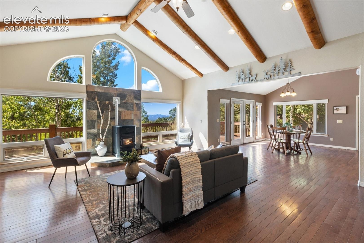
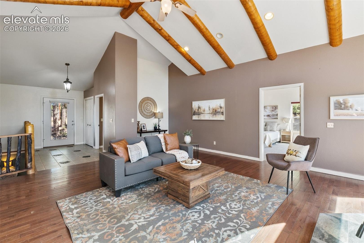
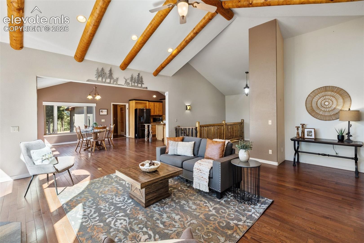
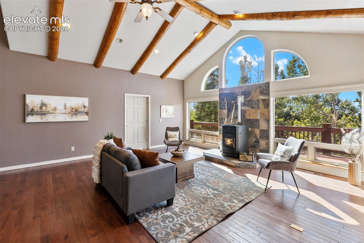
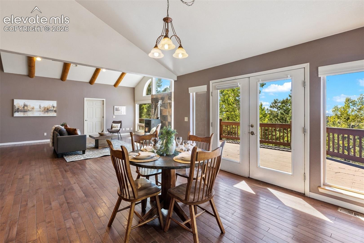
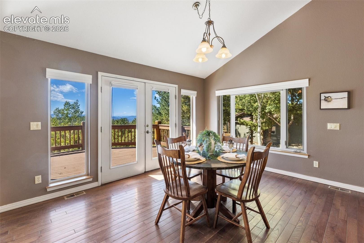
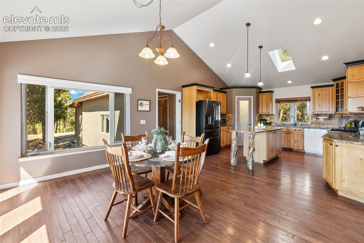
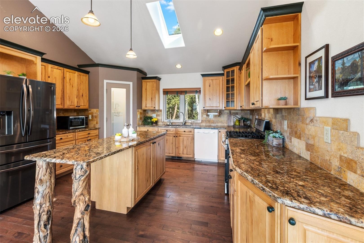
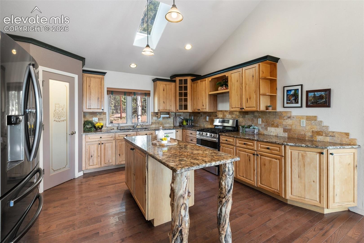
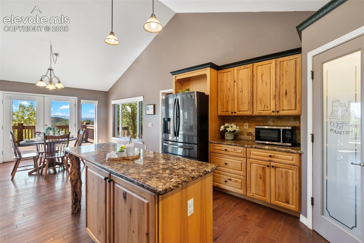
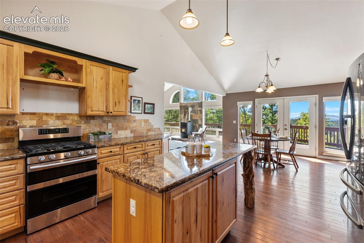
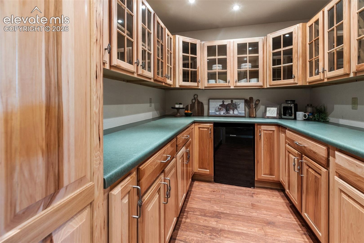
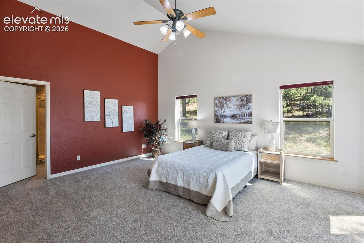
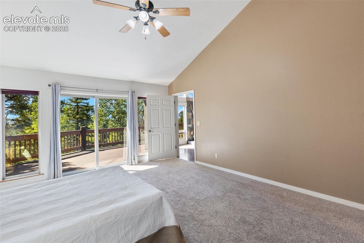
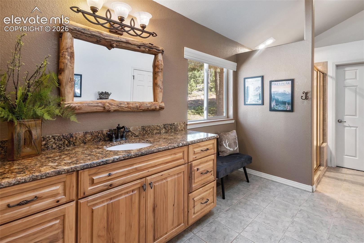
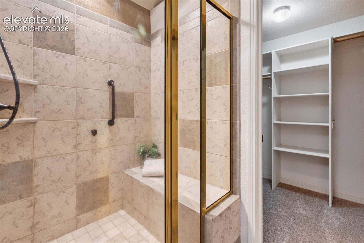
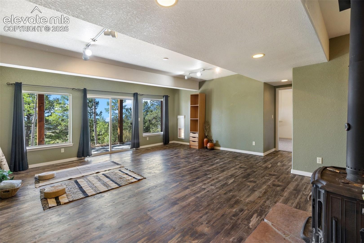
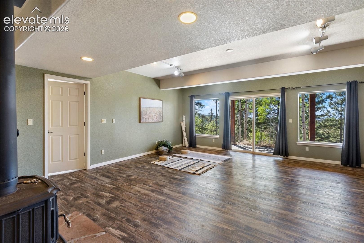
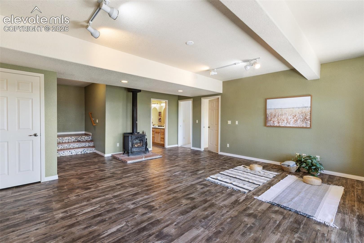
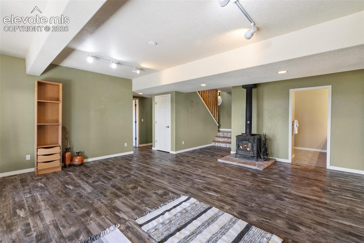
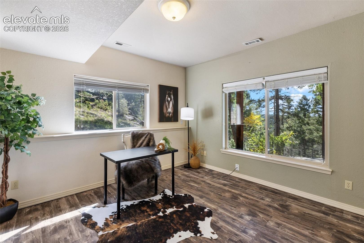
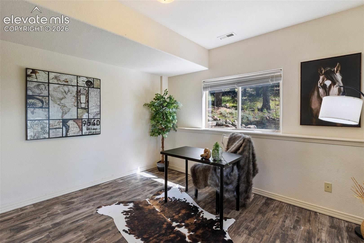
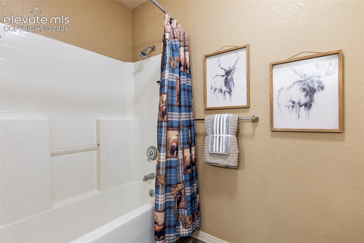
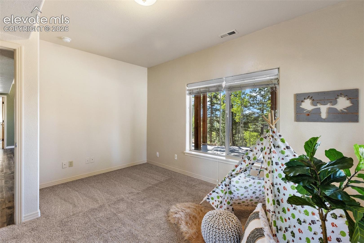
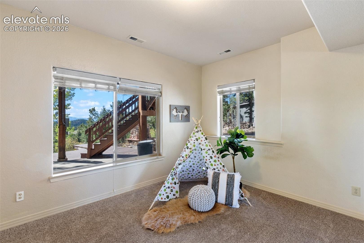
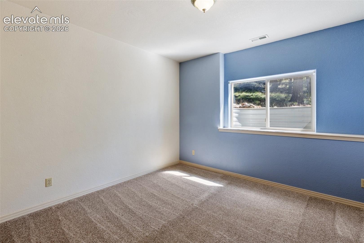
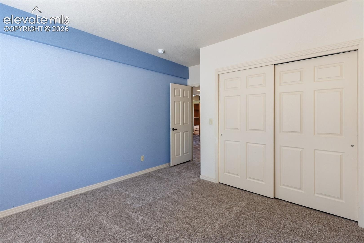
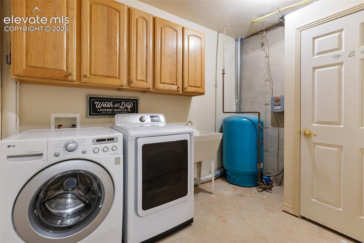
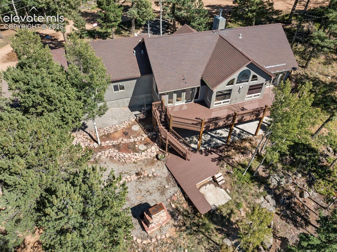
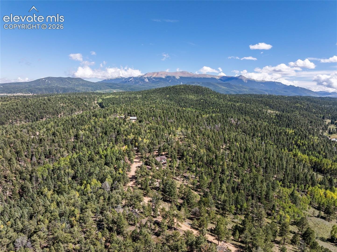
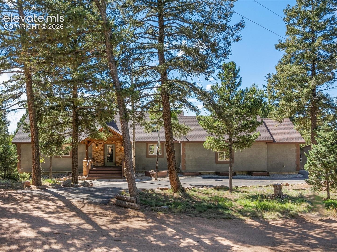
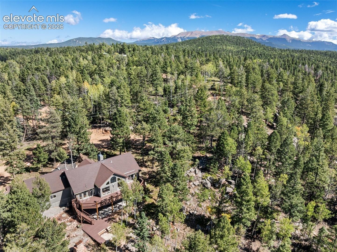
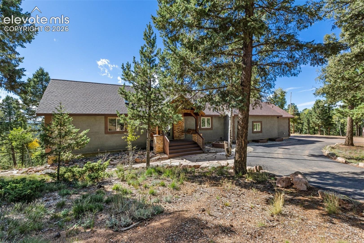
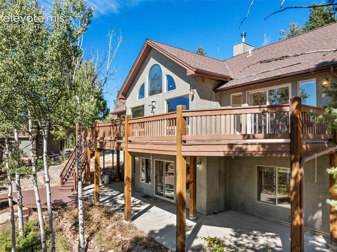
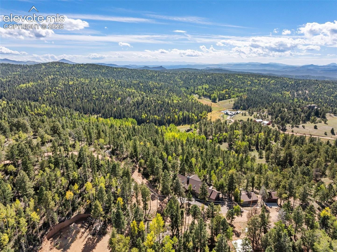
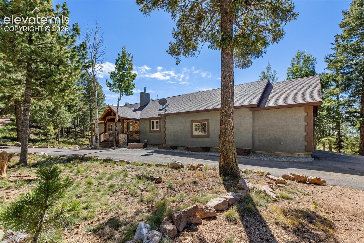
Set on 35 acres in Colorado Woodland Estates, this ranch-style home offers plenty of room for a grown or growing family. The main level features an open great room with vaulted, beamed ceilings, a fireplace, kitchen with breakfast bar and pantry, dining area, and spacious primary bedroom. The lower level provides three more bedrooms, a family room with a second fireplace, laundry area, and plenty of space for guests or additional living needs. New carpet has been added in the lower-level bedrooms.
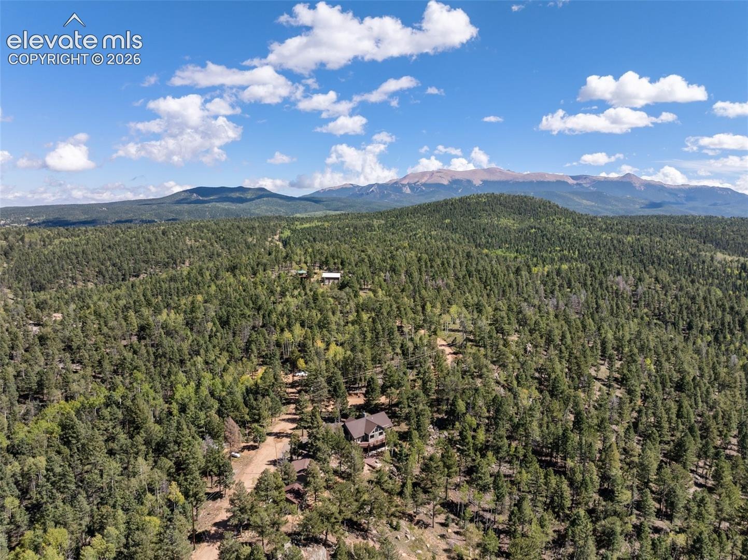
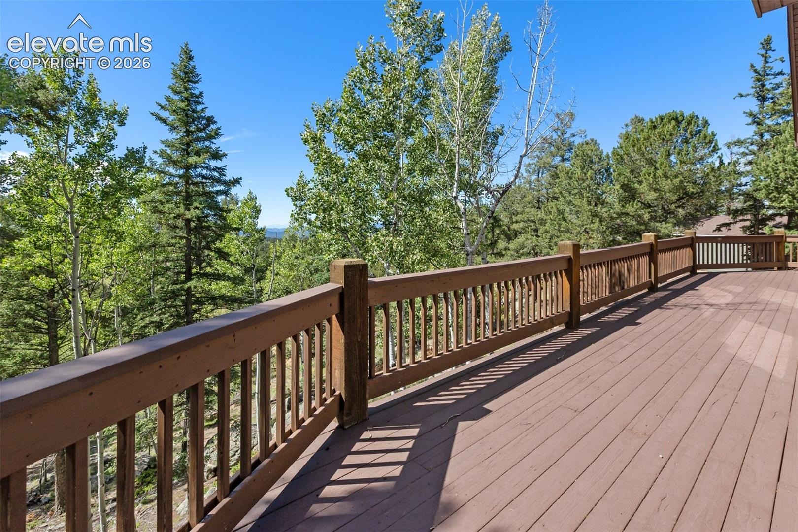
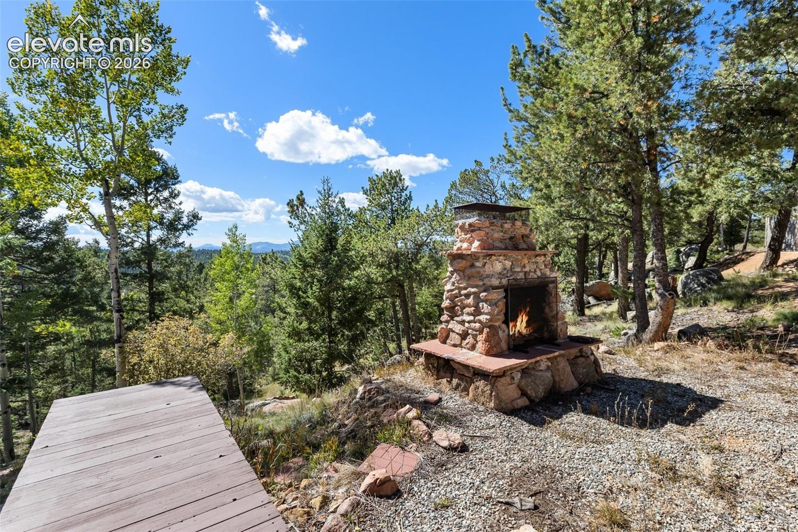
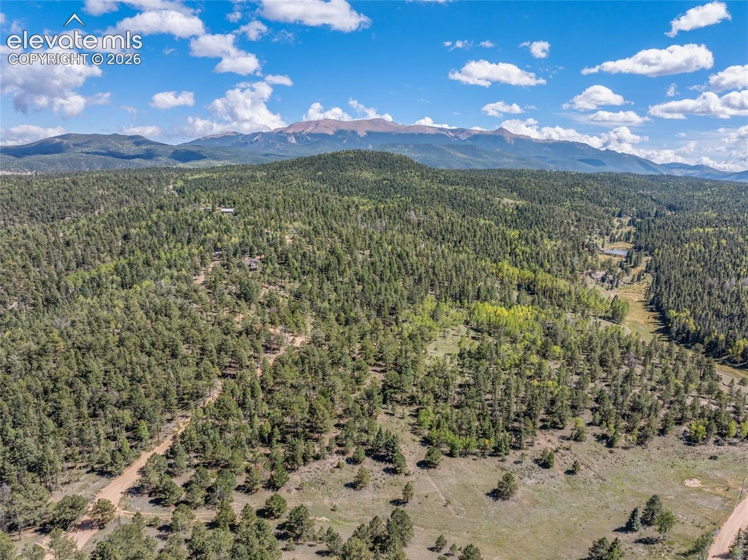
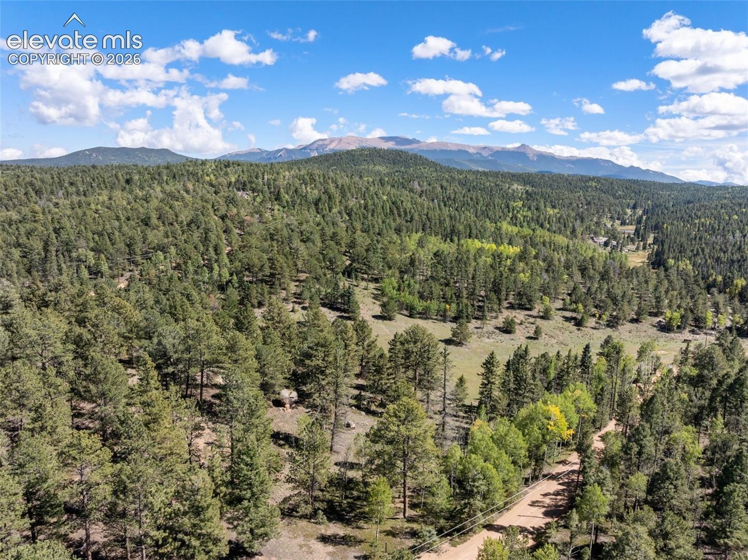
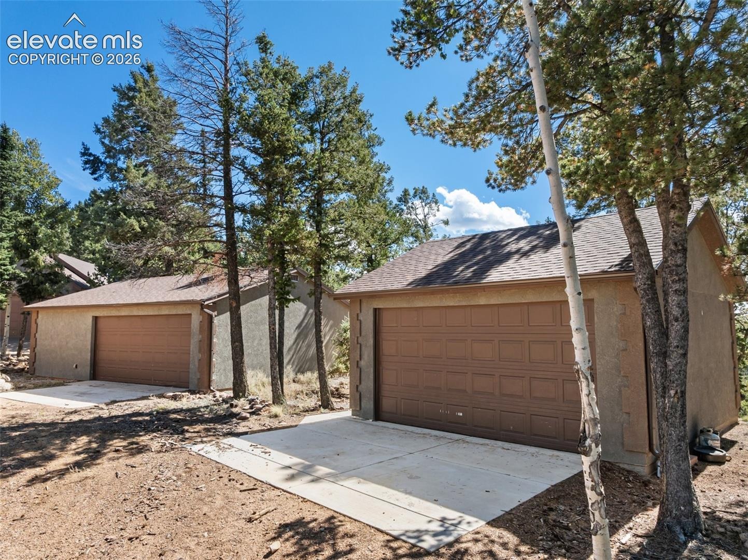
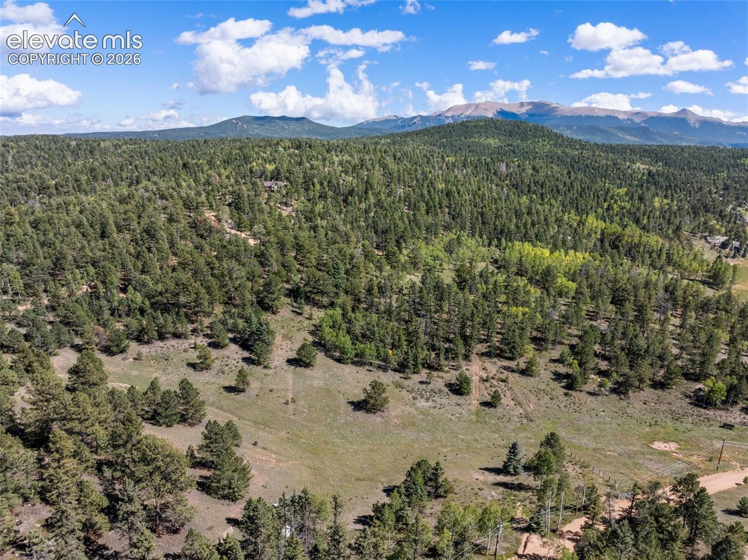
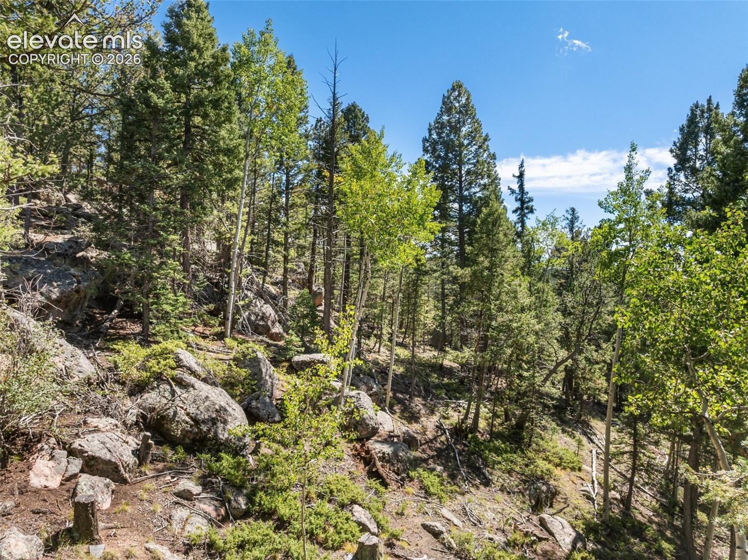
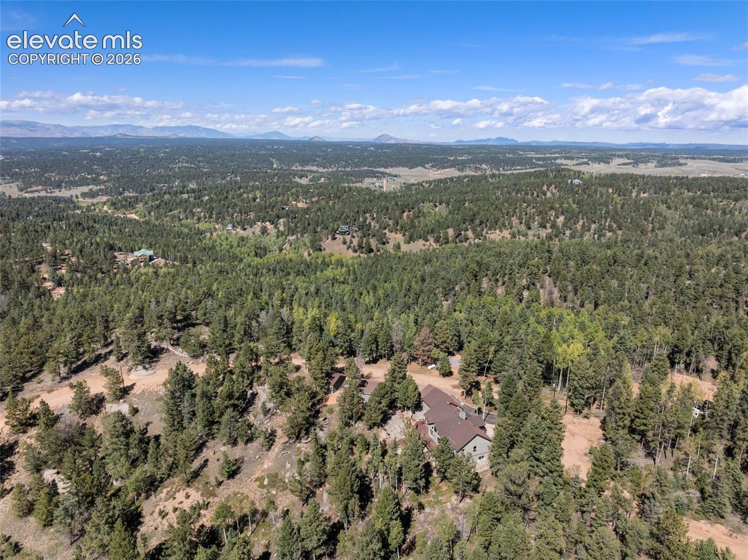
Outside, the property offers a mix of meadow and trees with mountain views, rock formations, and plenty of room for outdoor activities. The property is zoned for horses and includes RV parking and a workshop. There is also an attached garage along with additional detached garage space. High-speed internet is available, and the home is served by a private well and septic. A great opportunity for anyone looking for acreage, privacy, and a comfortable home in the Florissant area.
37 days on market
Listed by Stephanie Tanis ABR GRI SFR · Stephanie Tanis · 719-659-2600
Property Details
| Property Type | Residential |
| Sub Type | Single Family Residence |
| Status | Active |
| Price per Sq Ft | $378 |
| MLS # | 2625094 |
| Days on Market | 37 |
| Bedrooms | 4 |
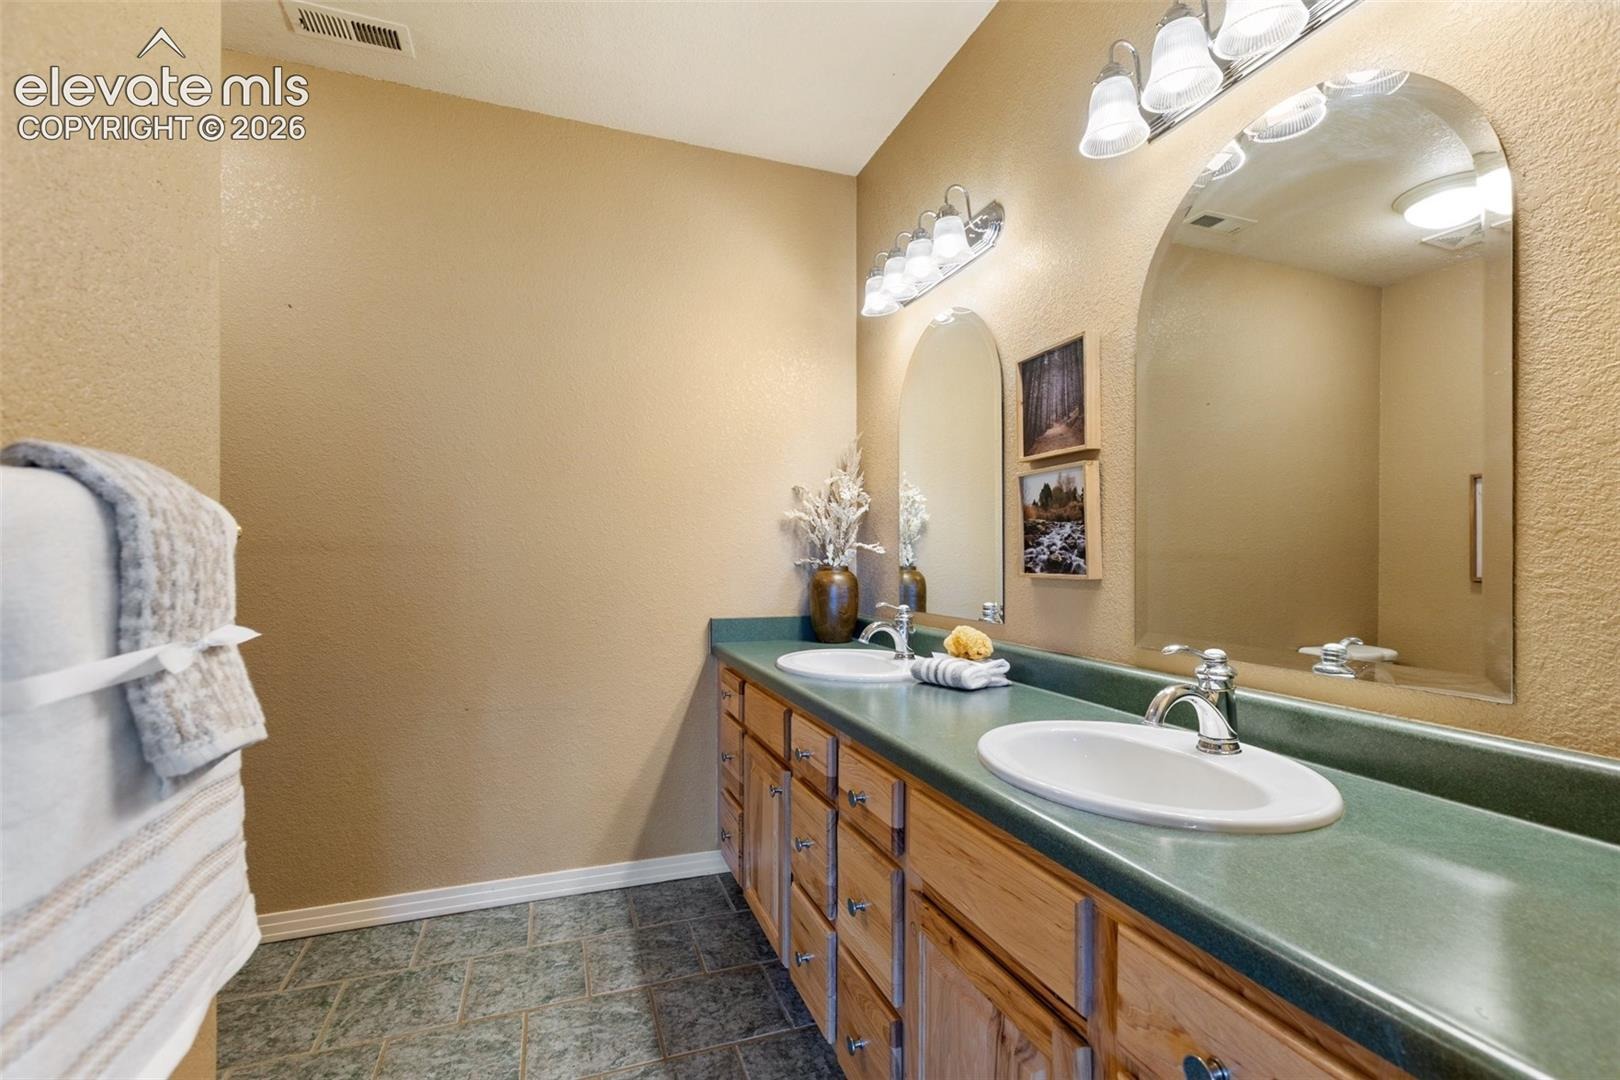
| Full Baths | 1 |
| Three-Quarter Baths | 1 |
| Above-Grade Sq Ft | 1,500 |
| Year Built | 2001 |
| Lot Size (Sq Ft) | 1,527,649 |
| Acres | 35.07 |
| HOA | Yes |
| HOA Fee | $100 |
| Annual Taxes | $4,575 |
| Tax Year | 2025 |
| State | CO |
| County | Teller |
| Total Rooms | 11 |
| Interior Features | Beamed Ceilings, Vaulted Ceiling(s), Great Room, Skylight (s) |
| Heating | Forced Air, Propane, Wood |
| Cooling | Ceiling Fan(s) |
| Flooring | Carpet, Ceramic Tile, Wood |
| Fireplace Features | Pellet Stove, Wood Burning Stove, Free-standing, Lower Level, Main Level, Two |
| Appliances | Dishwasher, Dryer, Microwave, Oven, Range, Refrigerator, Washer |
| Total Parking | 6 |
| Parking Features | Attached, Detached |
| Roof | Composite Shingle |
| Basement | Full Basement |
| Lot Features | Meadow, Sloped, Wooded |
| Construction | Stucco, Frame |
| Sewer | Septic Tank |
| Water Source | Well |
| New Construction | No |
| Listing Terms | Cash, Conventional, VA Loan |
Location
Price History
| Date | Event | Price |
|---|---|---|
| 9/29/2026 |
Listed for sale Source: REcolorado® #6952974 |
$1,080,000 $378/sqft |
| 9/25/2026 |
Listed for sale Source: elevateMLS #2625094 |
$1,080,000 -0.5% $378/sqft |
| 3/21/2022 |
Sold Source: elevateMLS #6543629 |
$1,085,000 -1.4% $380/sqft |
| 12/8/2021 |
Listed for sale Source: elevateMLS #6543629 |
$1,100,000 +80.6% $385/sqft |
| 12/14/2018 |
Sold Source: elevateMLS #4522593 |
$609,000 -2.6% $213/sqft |
| 11/4/2018 |
Listed for sale Source: elevateMLS #4522593 |
$625,000 $219/sqft |

The real estate listing information and related content displayed on this site is provided exclusively for consumers' personal, non-commercial use and may not be used for any purpose other than to identify prospective properties consumers may be interested in purchasing. This information and related content is deemed reliable but is not guaranteed accurate by the Pikes Peak REALTOR® Services Corp.
Thank you — a Mont Haus broker will be in touch shortly.