Residential · Active
Falcon, CO 80831
3 Beds · 3 Baths · 2,782 Sq Ft
$499,560
Single Family
Property Type
0.14 acres
Lot Size
2026
Year Built
$180
Price per Sq Ft
3
Parking Spaces
2628341
MLS #
About This Property
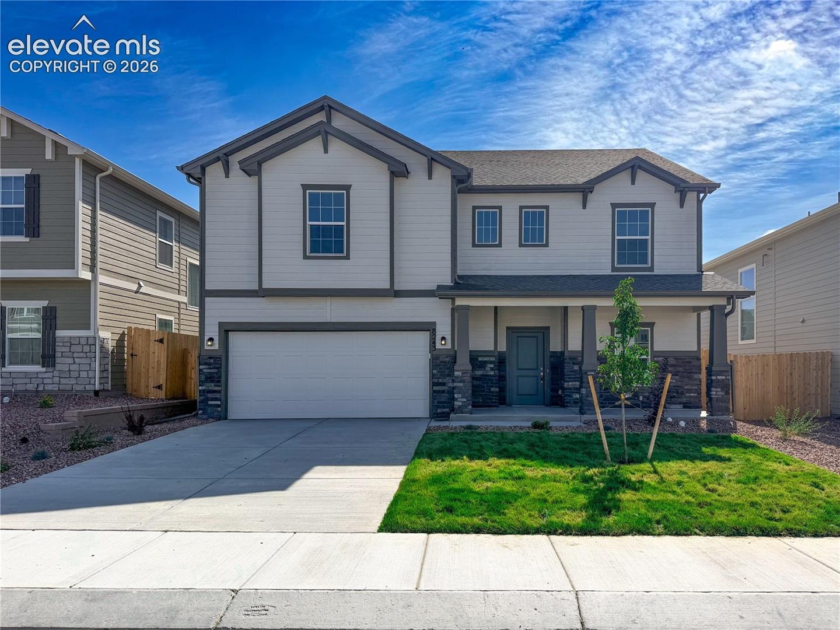
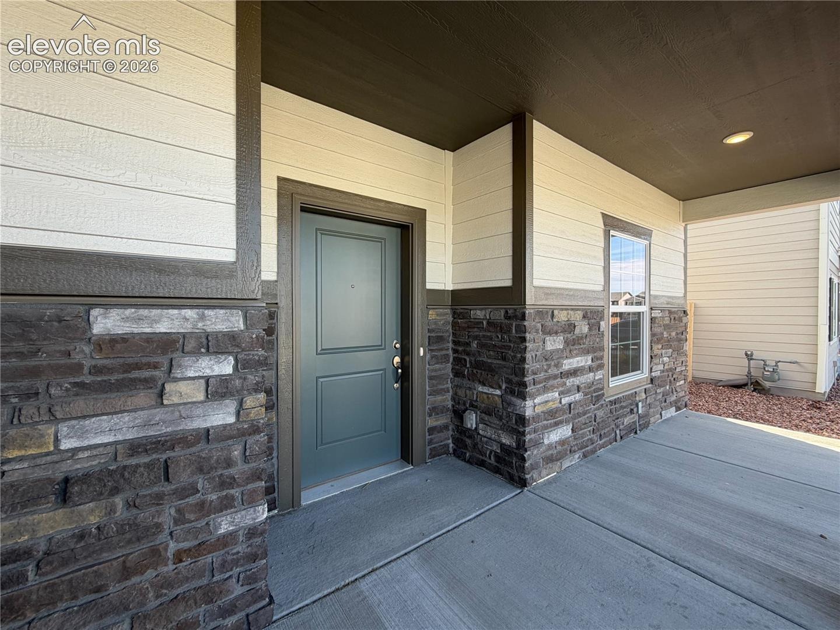
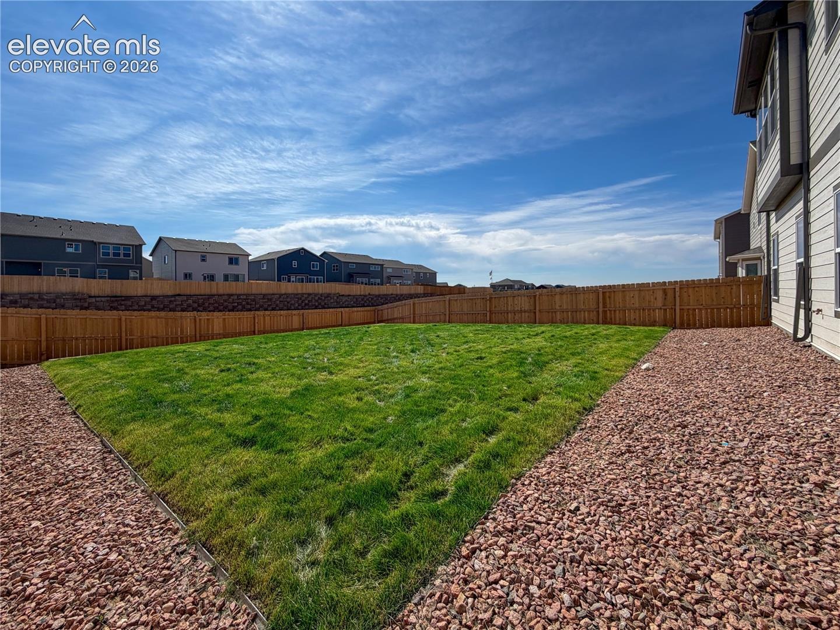
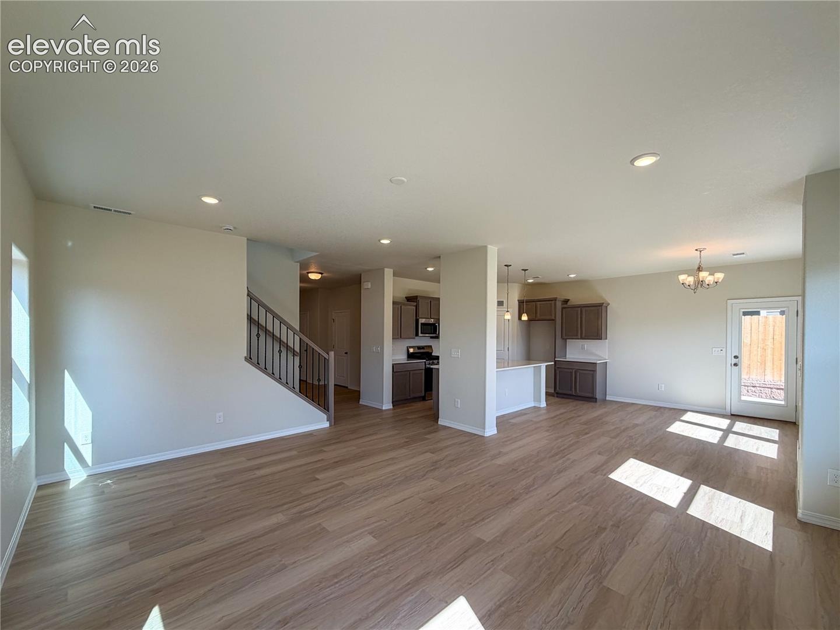
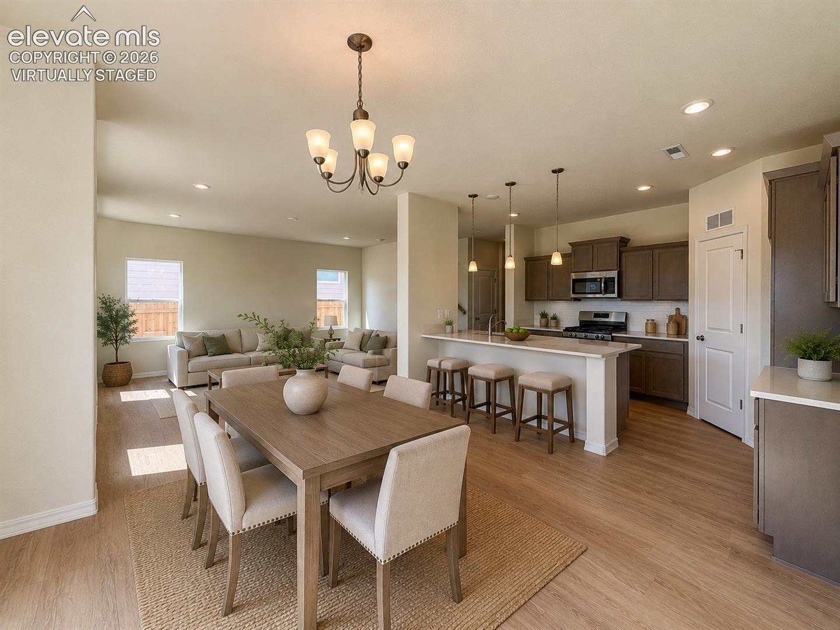
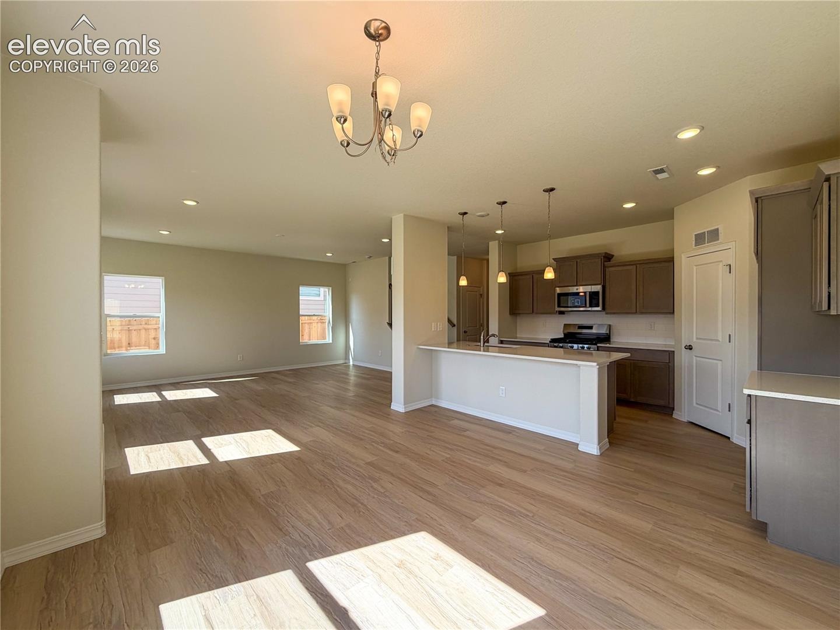
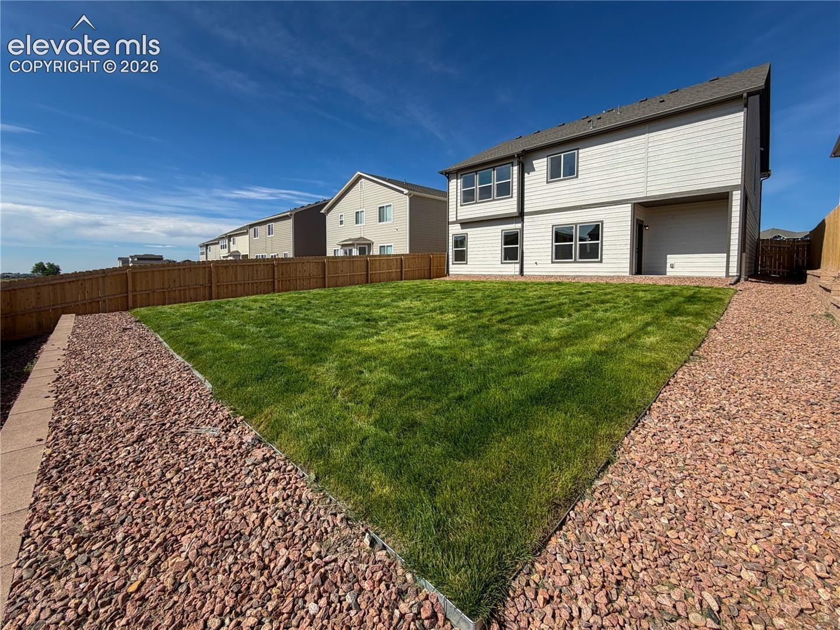
Don’t miss this exceptional opportunity to own a brand-new Charleston plan in a quiet community, set on a spacious, fully landscaped lot with privacy fencing already installed. This home offers a thoughtful, modern layout with high-end finishes throughout- truly move-in ready.
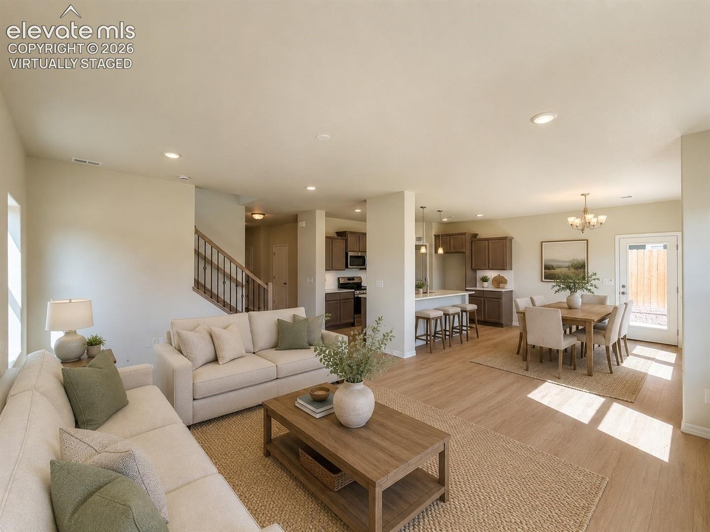
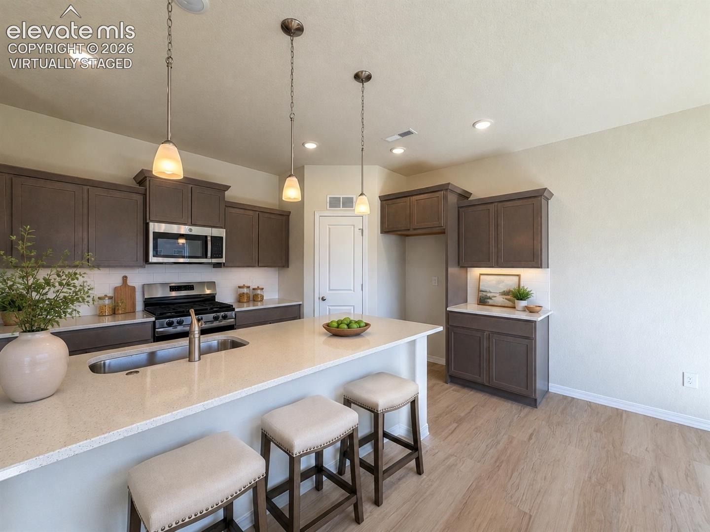
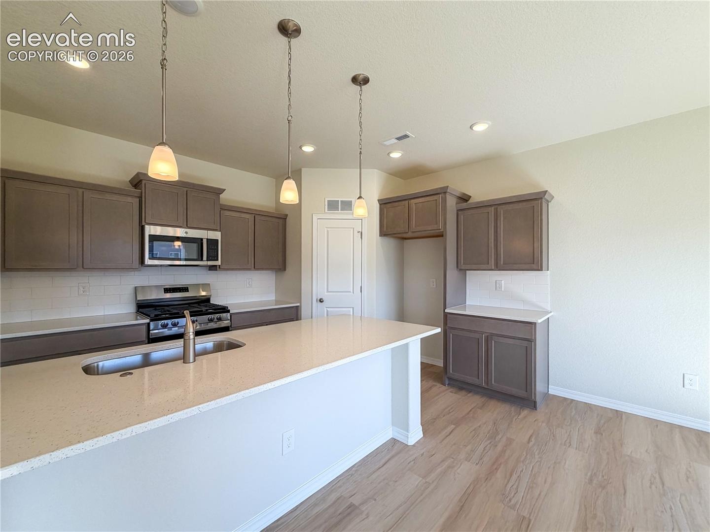
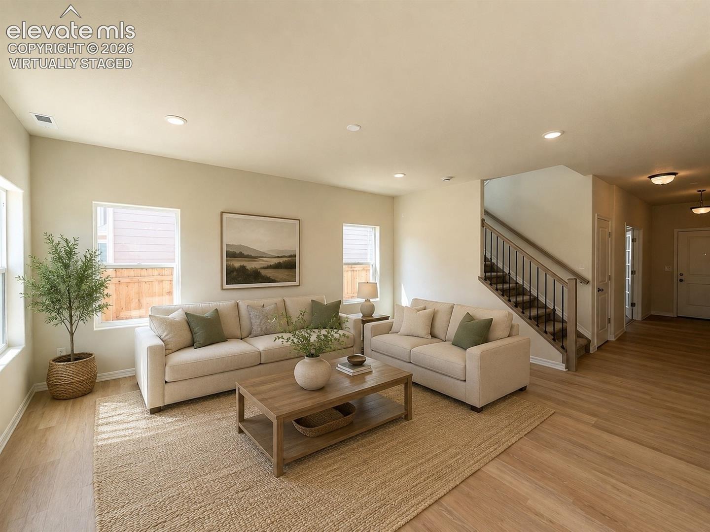
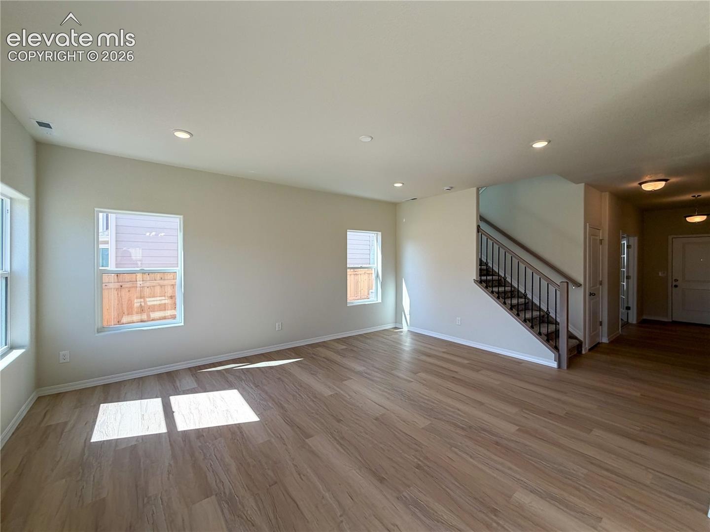
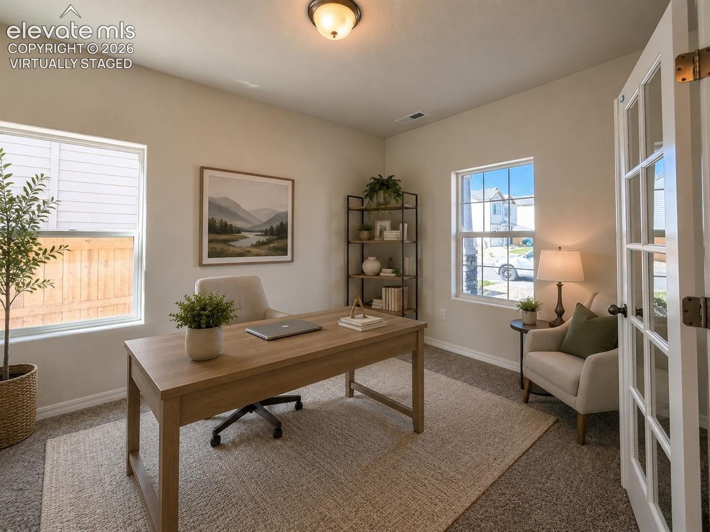
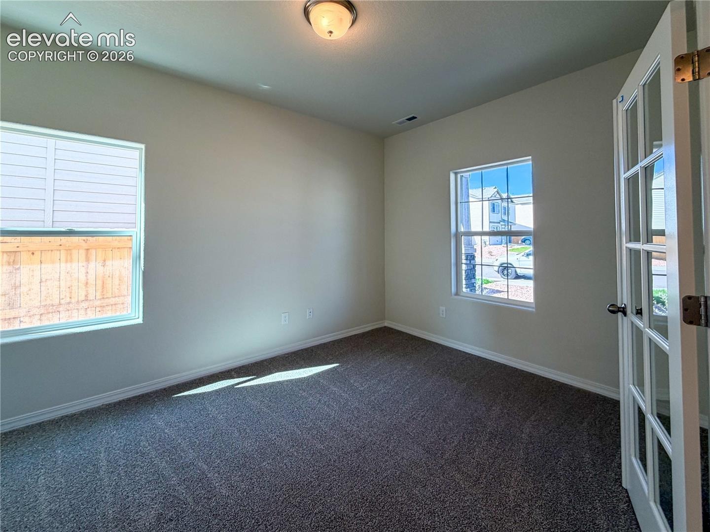
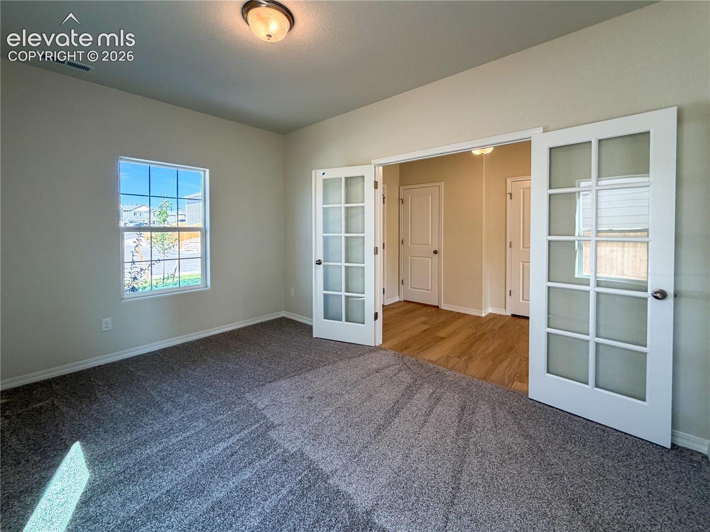
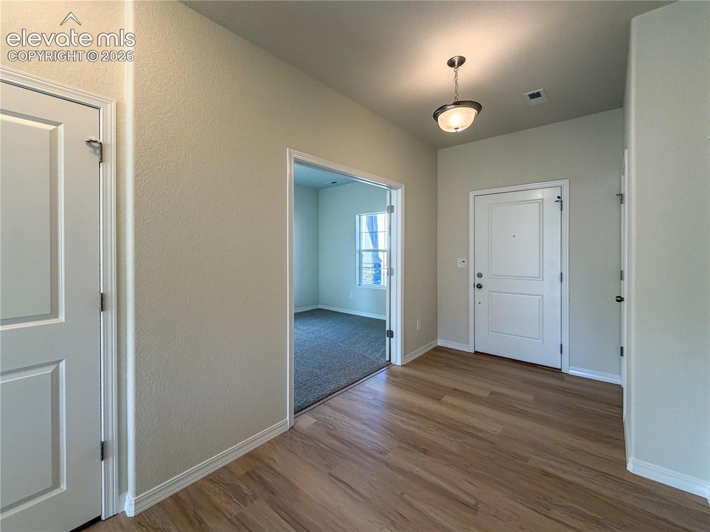
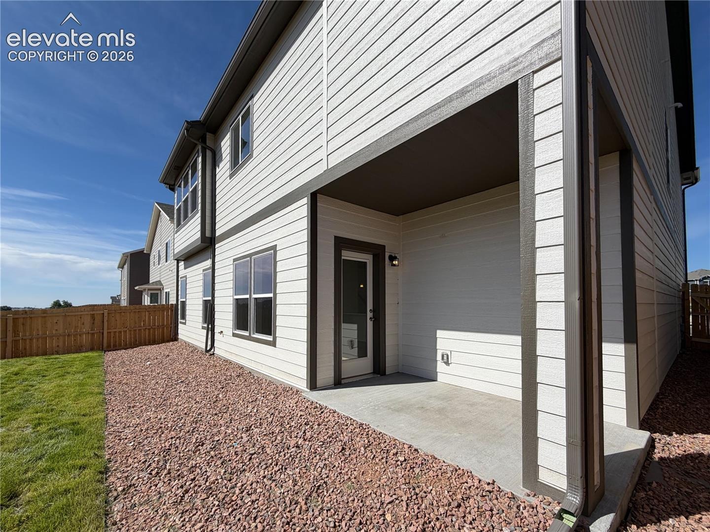
Step inside to a bright, open main level featuring LVP flooring throughout the main areas, a dedicated front study ideal for remote work or hobbies, and a welcoming great room with abundant natural light. The chef-inspired kitchen takes center stage with stainless steel appliances, including a French door refrigerator, a separate gas range, quartz countertops, tile backsplash, and a sunny bay-window dining nook with a picturesque view of Pike's Peak that flows effortlessly onto the covered patio, perfect for everyday living or hosting.
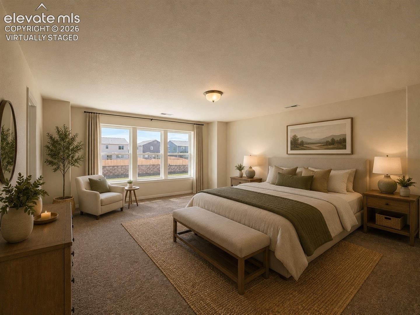
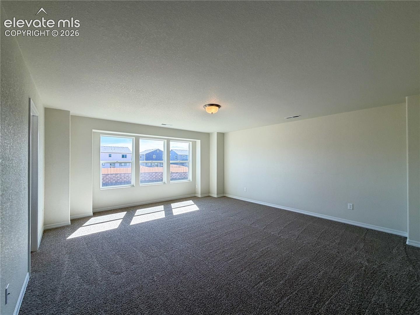
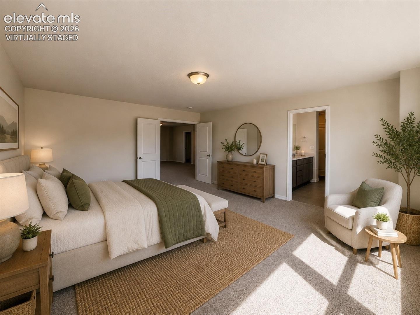
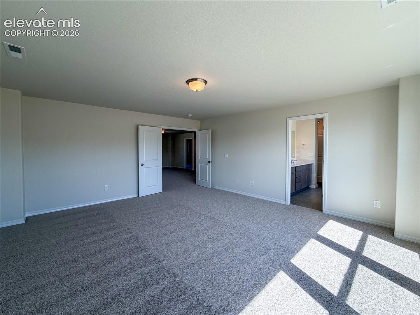
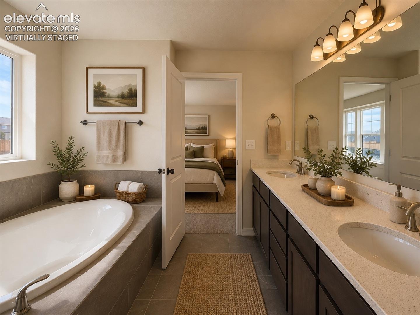
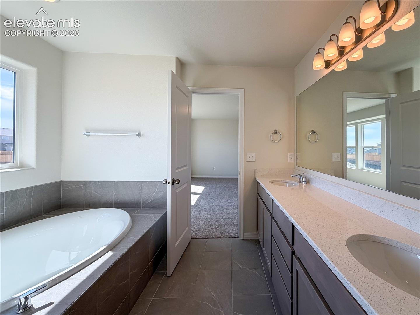
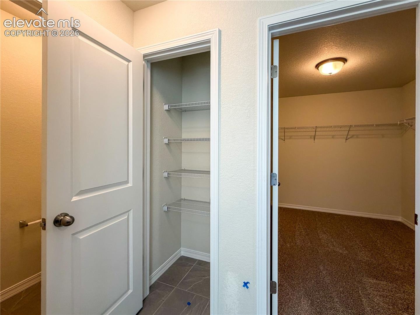
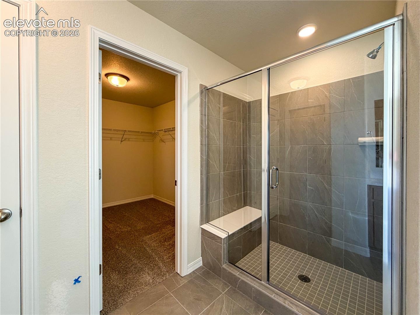
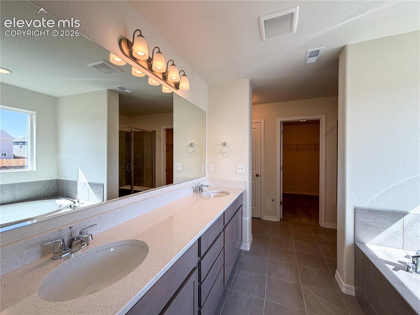
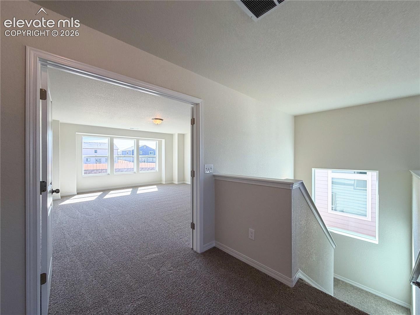
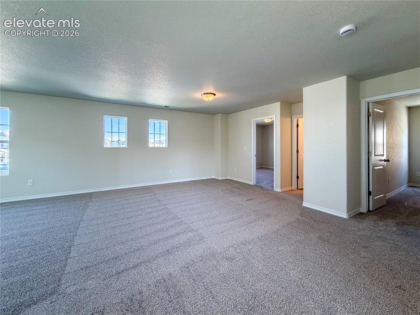
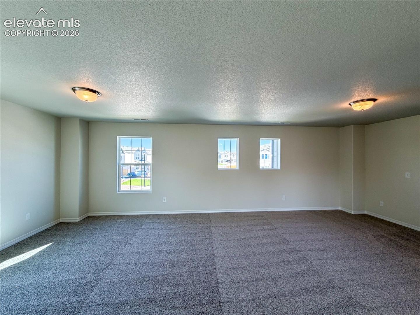
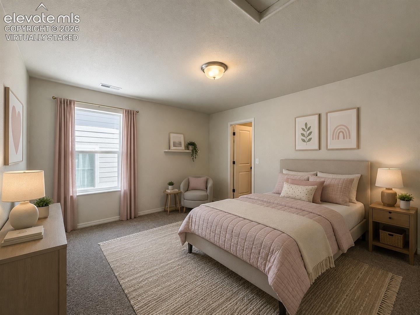
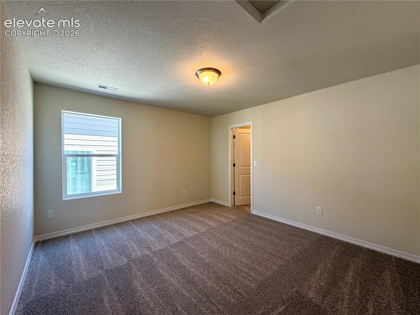
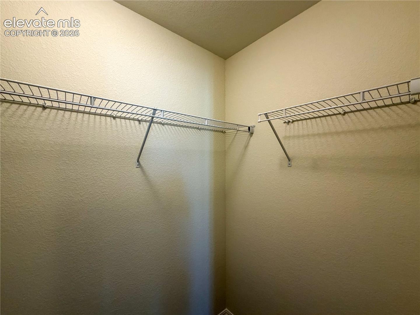
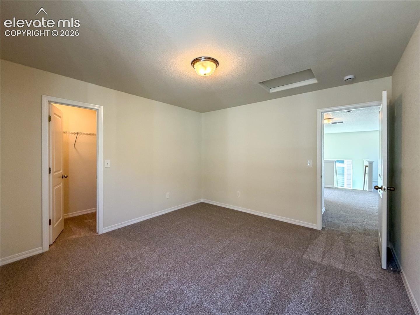
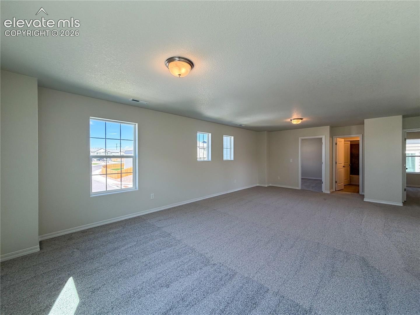
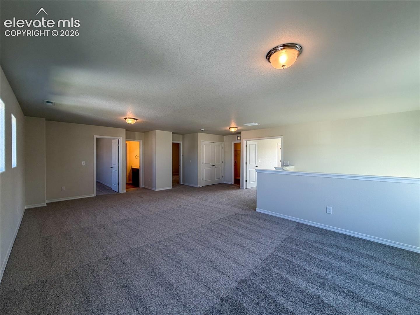
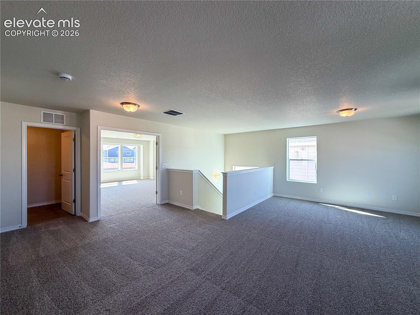
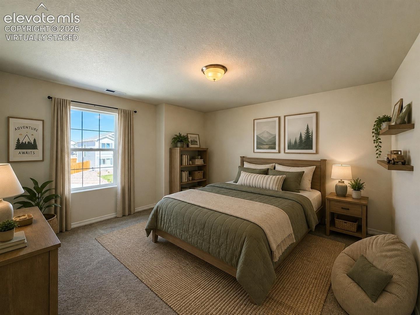
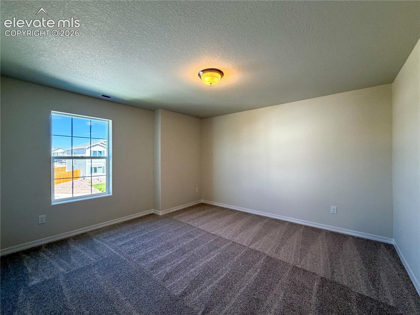
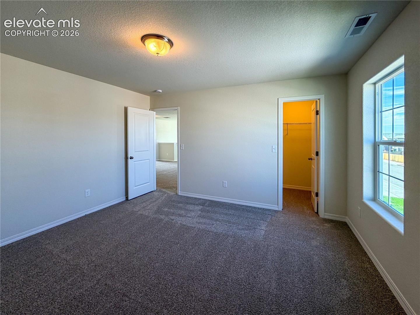
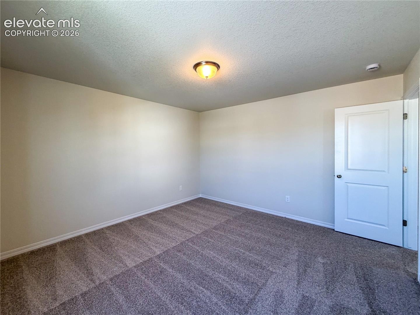
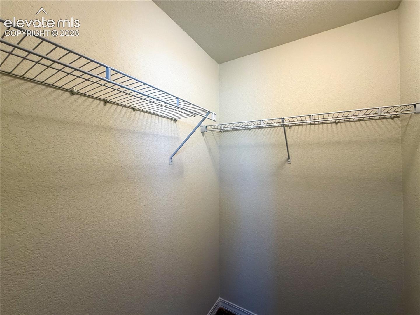
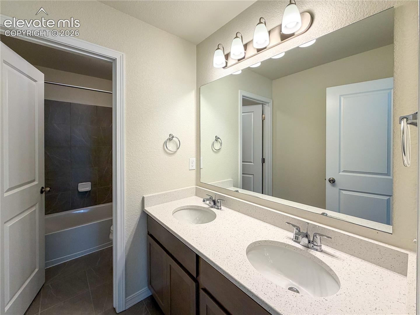
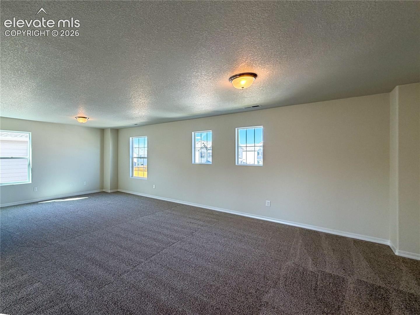
Upstairs, the expansive loft provides an additional gathering space, while the two secondary bedrooms offer generous dimensions. The private primary suite features double doors, another stunning view, a large walk-in closet, linen closet and a spa-style bath with dual quartz vanities and a soaking tub along with an oversized shower.
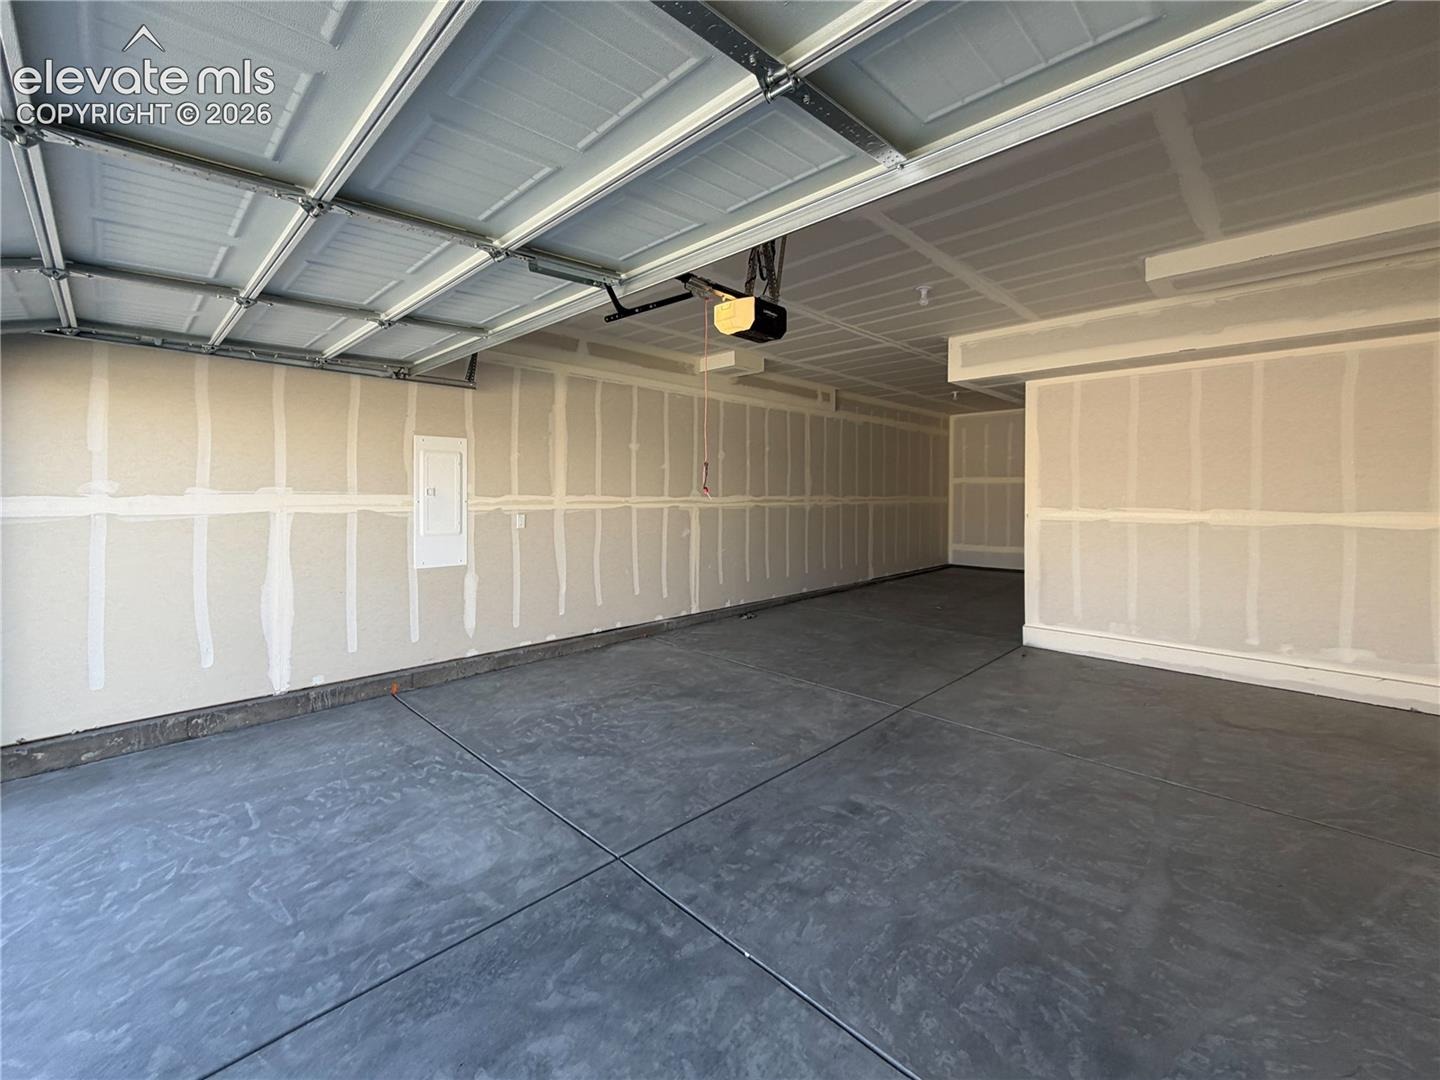
A 3-car tandem garage provides outstanding storage and parking options, ideal for vehicles, gear, or future workshop space.
Additional features include central A/C, full yard landscaping, fencing, and access to the Woodmen Hills Rec Centers, parks, and trail system- all adding to the comfort and convenience of this outstanding home.
78 days on market
Listed by Kristen Gaccetta · New Home Star LLC · (719) 330-1445
Property Details
| Property Type | Residential |
| Sub Type | Single Family Residence |
| Status | Active |
| Price per Sq Ft | $180 |
| MLS # | 2628341 |
| Days on Market | 78 |
| Bedrooms | 3 |
| Full Baths | 2 |
| Half Baths | 1 |
| Above-Grade Sq Ft | 2,782 |
| Year Built | 2026 |
| Lot Size (Sq Ft) | 6,290 |
| Acres | 0.1444 |
| HOA Fee | $0 |
| Annual Taxes | $1 |
| Tax Year | 2025 |
| State | CO |
| County | El Paso |
| Total Rooms | 12 |
| Interior Features | Crown Molding, 5-Pc Bath, 9Ft + Ceilings, French Doors |
| Heating | Forced Air, Natural Gas |
| Cooling | Ceiling Fan(s), Central Air, See Prop Desc Remarks |
| Flooring | Carpet, Ceramic Tile, Luxury Vinyl |
| Fireplace Features | None |
| Appliances | Cooktop, Dishwasher, Disposal, Microwave, Range, Self Cleaning Oven, Gas in Kitchen |
| Total Parking | 3 |
| Parking Features | Attached, Tandem |
| Roof | Composite Shingle |
| Lot Features | Level |
| Construction | Masonite, Frame |
| Sewer | Sewer |
| Water Source | Assoc/Distr |
| New Construction | Yes |
| Listing Terms | Cash, Conventional, FHA, VA Loan |
Location
Price History
| Date | Event | Price |
|---|---|---|
| 10/20/2026 |
Price change Source: elevateMLS #2628341 |
$499,560 -3.8% $180/sqft |
| 10/16/2026 |
Price change Source: elevateMLS #2628341 |
$519,560 -5.5% $187/sqft |
| 8/25/2026 |
Listed for sale Source: elevateMLS #2628341 |
$549,900 $198/sqft |

The real estate listing information and related content displayed on this site is provided exclusively for consumers' personal, non-commercial use and may not be used for any purpose other than to identify prospective properties consumers may be interested in purchasing. This information and related content is deemed reliable but is not guaranteed accurate by the Pikes Peak REALTOR® Services Corp.
Thank you — a Mont Haus broker will be in touch shortly.
For Mont Haus agents and staff. Sign in with your Mont Haus Microsoft account and the Agent Portal opens in a new tab.
Sign in with MicrosoftNo Microsoft account yet? Ask Nikki Boxer, who sets up portal access.