Residential · Under Contract
Highlands Ranch, CO 80126
5 Beds · 4 Baths · 3,834 Sq Ft
$920,000
Single Family
Property Type
0.16 acres
Lot Size
1994
Year Built
$240
Price per Sq Ft
3
Parking Spaces
$174
HOA Fee
8209794
MLS #
About This Property
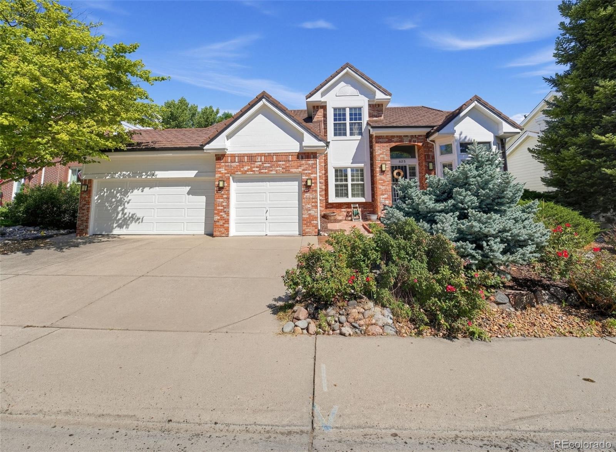
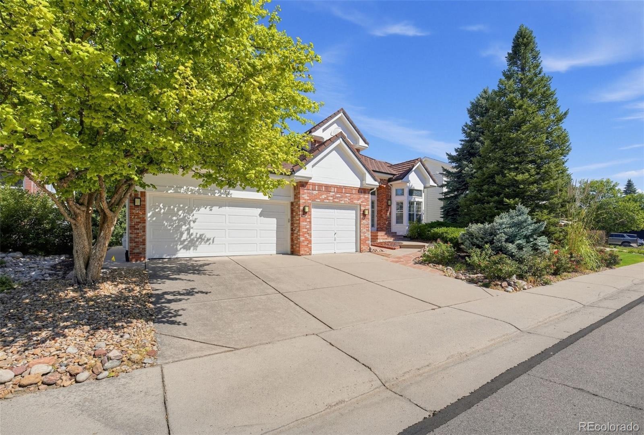
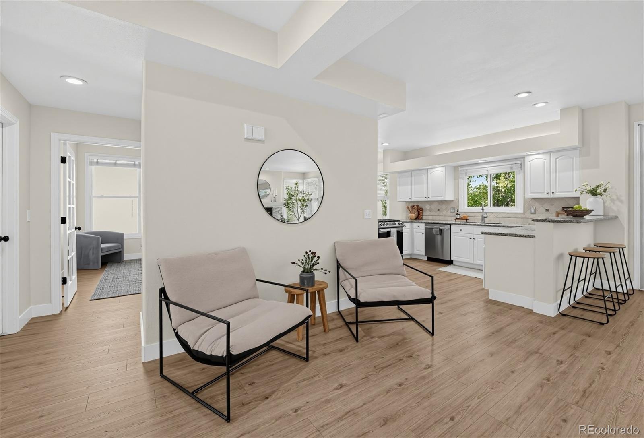
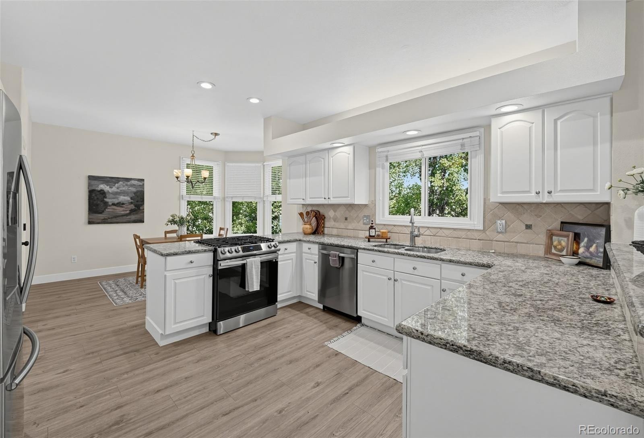
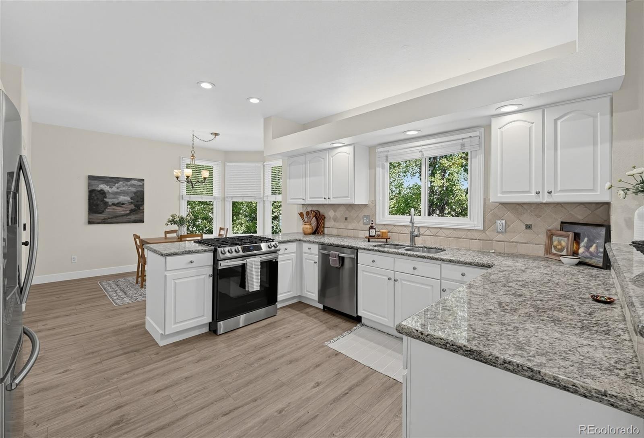
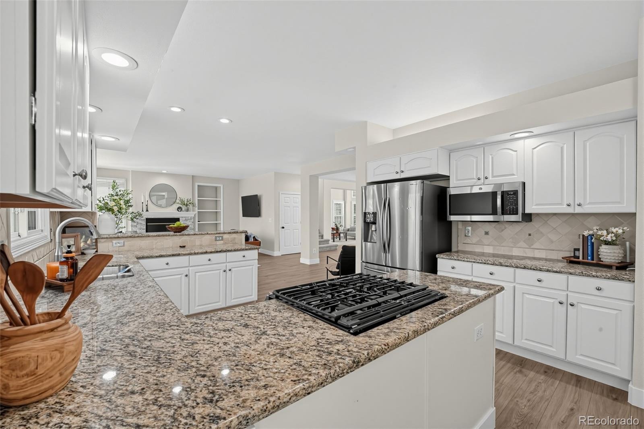
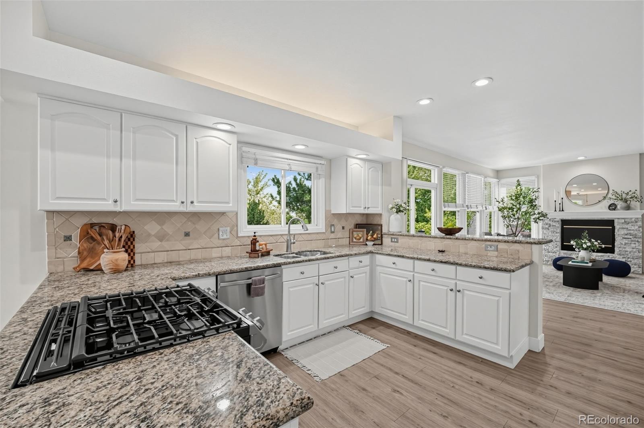
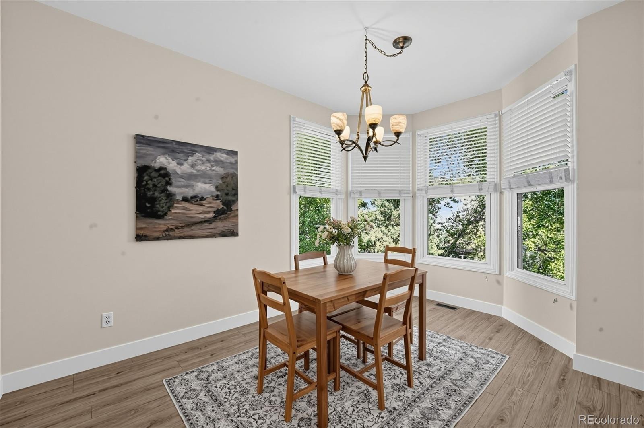
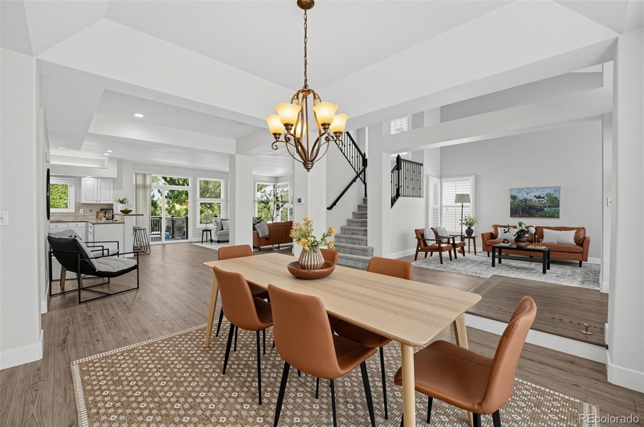
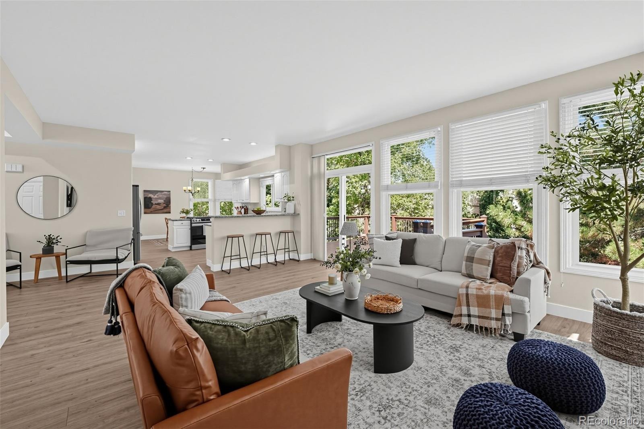
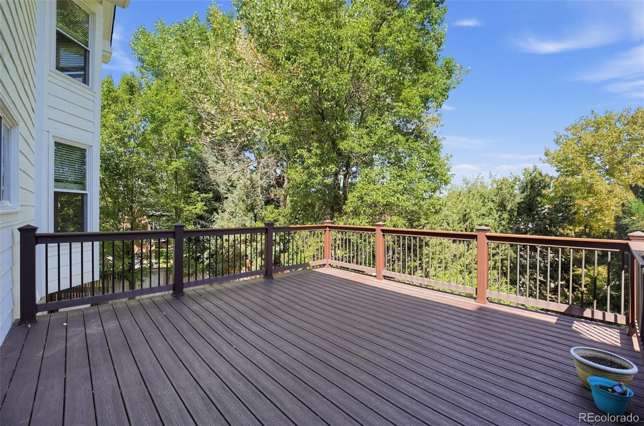
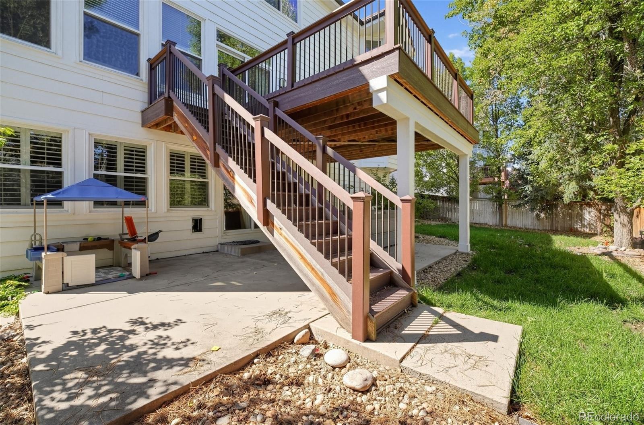
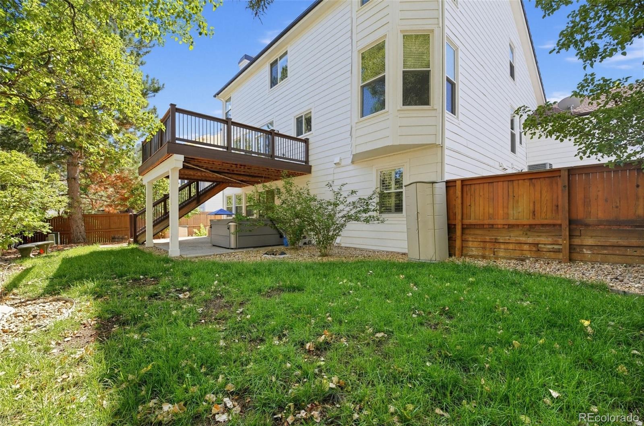
Spacious Highlands Ranch Home with an Open Floor Plan, Walkout Basement & 3-Car Garage!
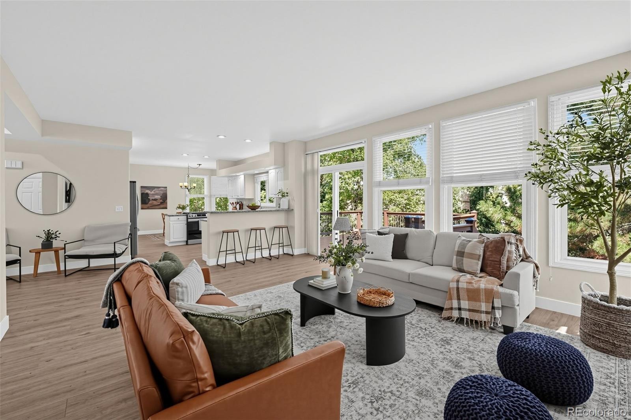
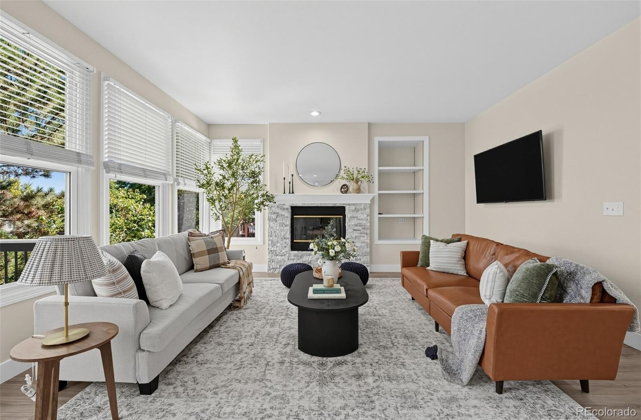
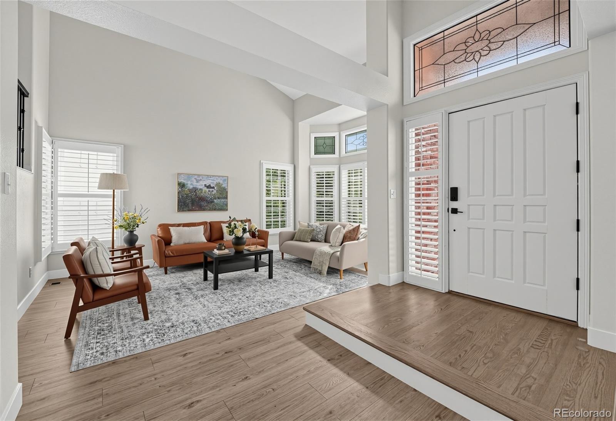
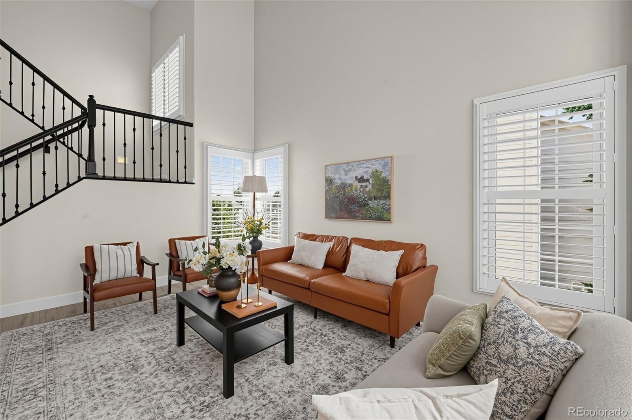
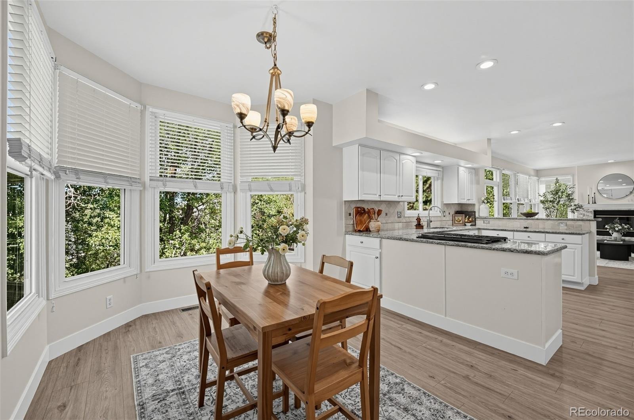
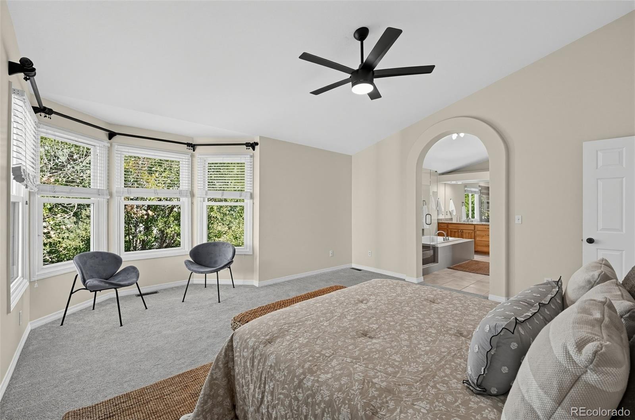
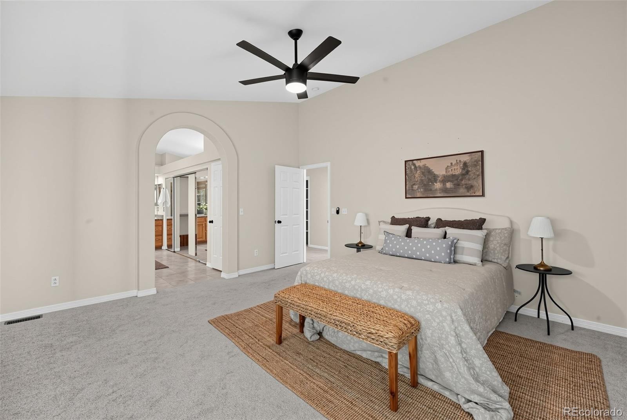
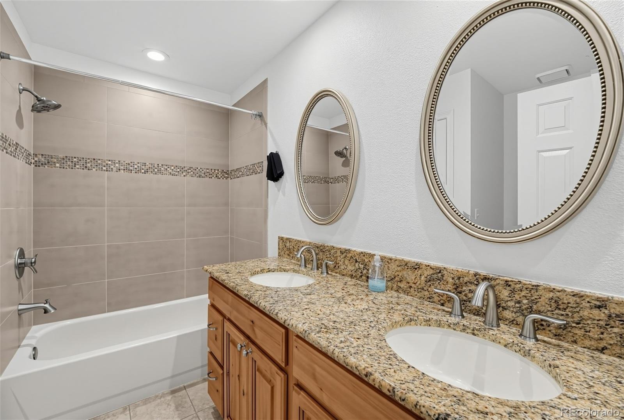
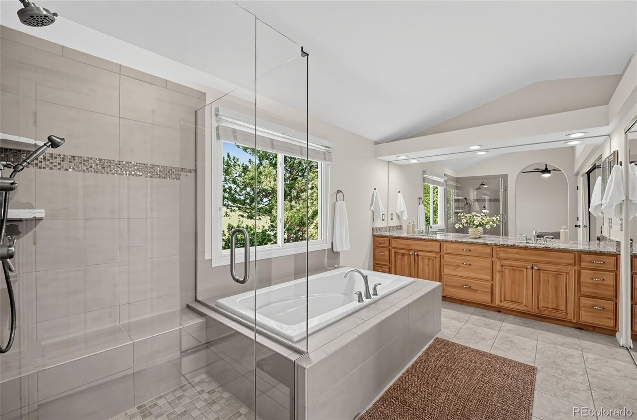
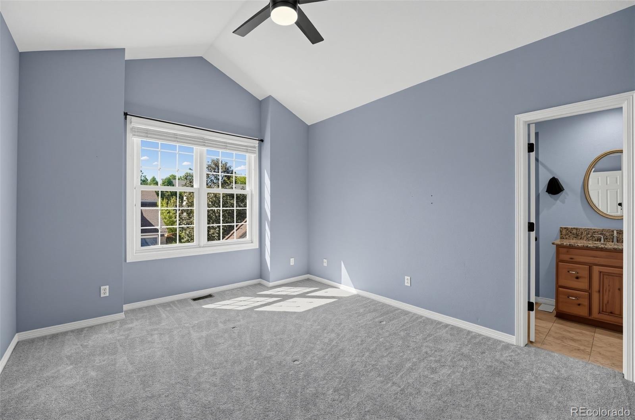
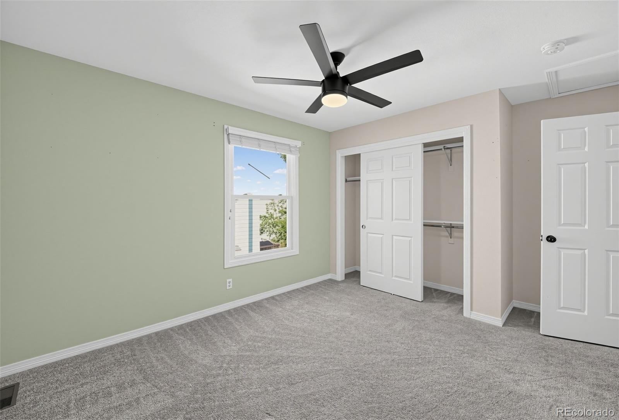
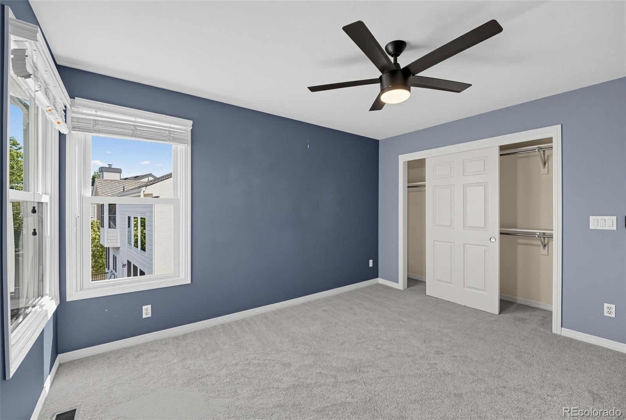
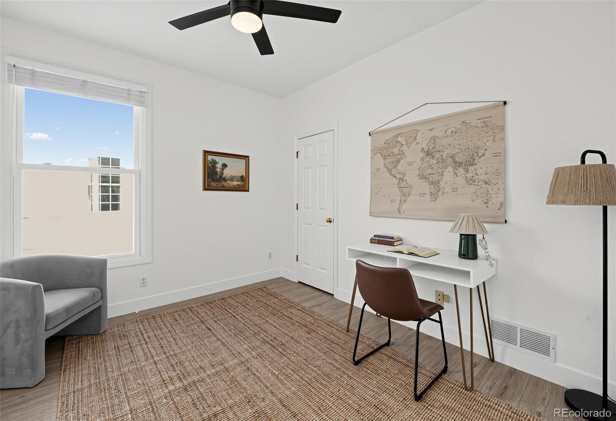
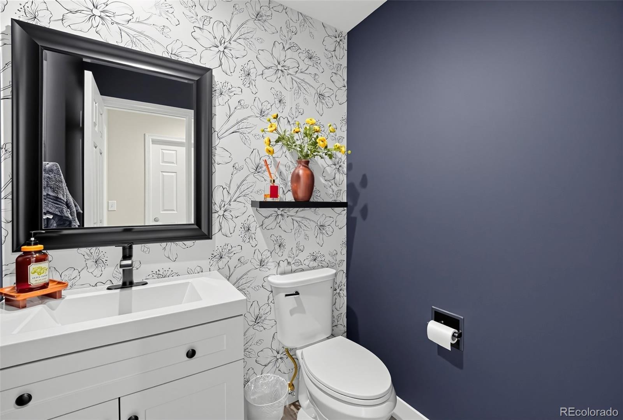
Welcome to 825 Huntington Dr in Highlands Ranch! This spacious 5-bedroom home features a desirable open floor plan designed for comfortable everyday living and effortless entertaining. With five bedrooms plus a main-floor office that can also serve as an additional bedroom, this home offers exceptional flexibility for families, guests, or working from home.
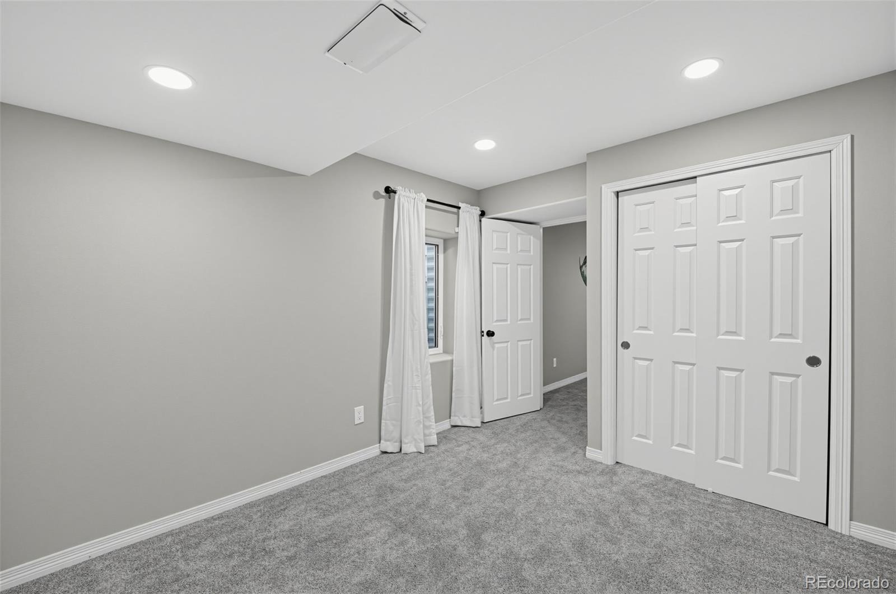
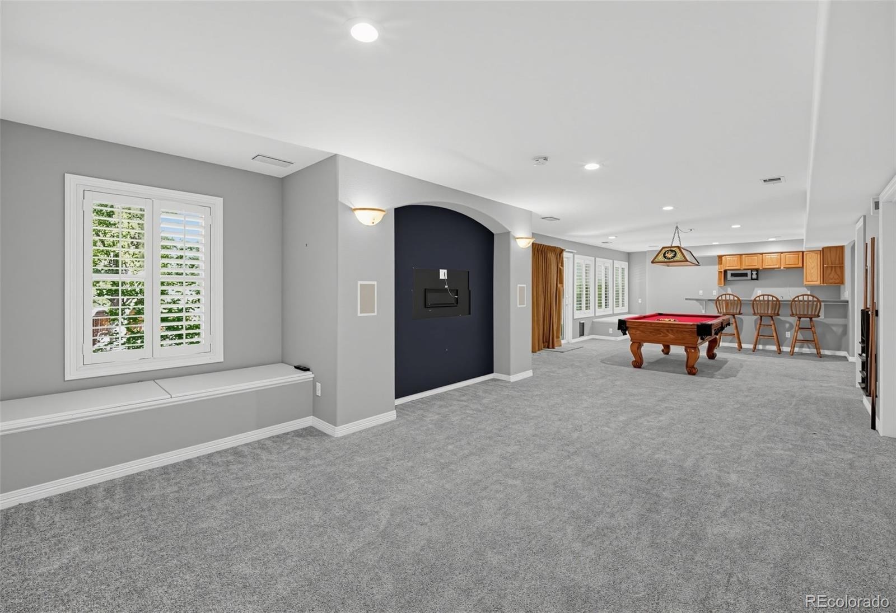
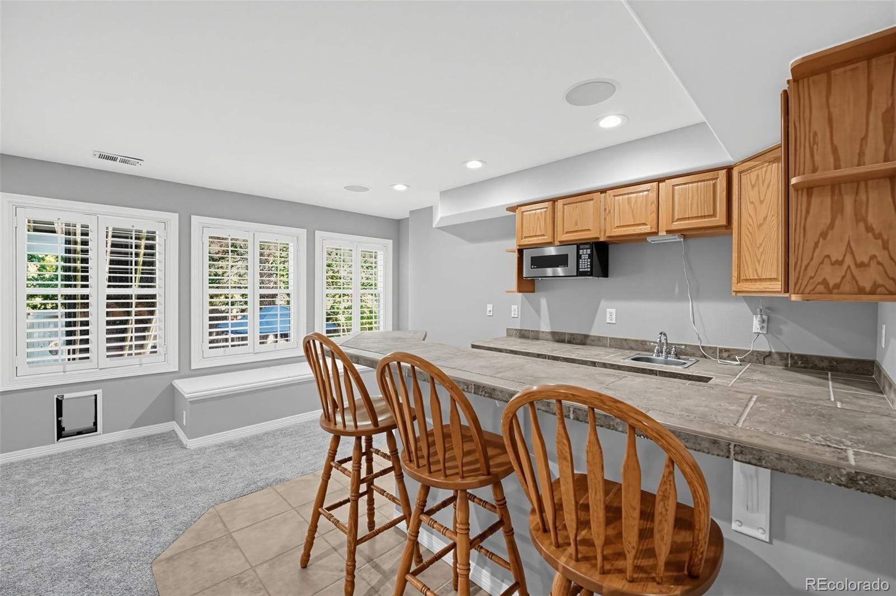
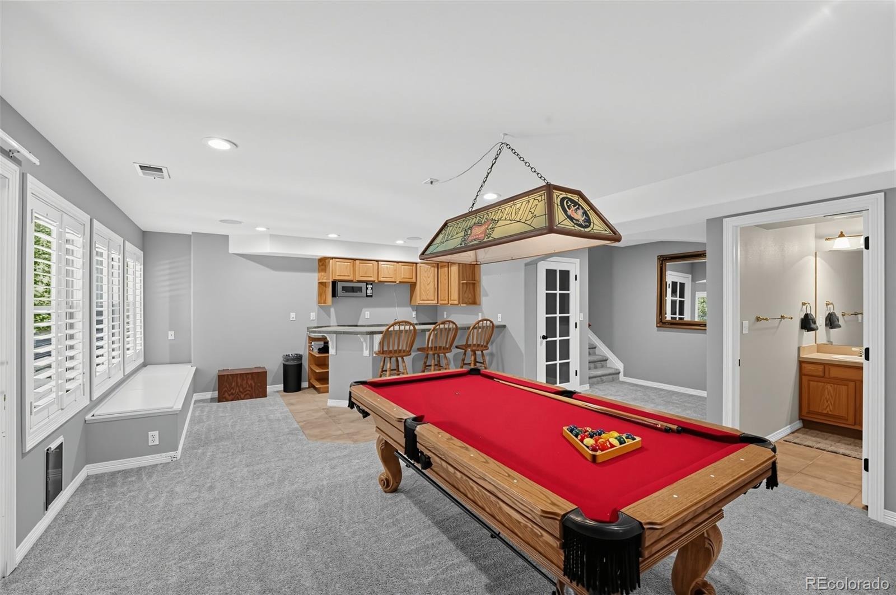
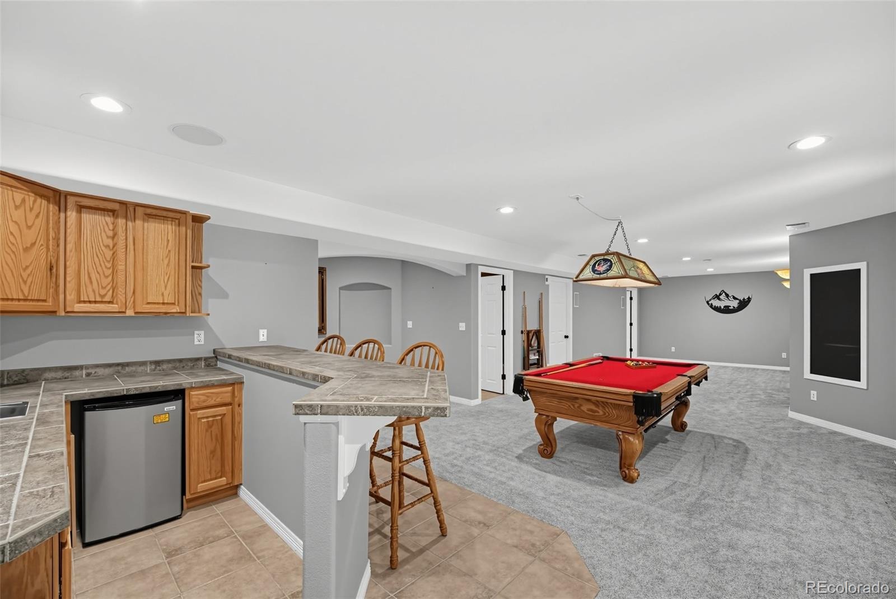
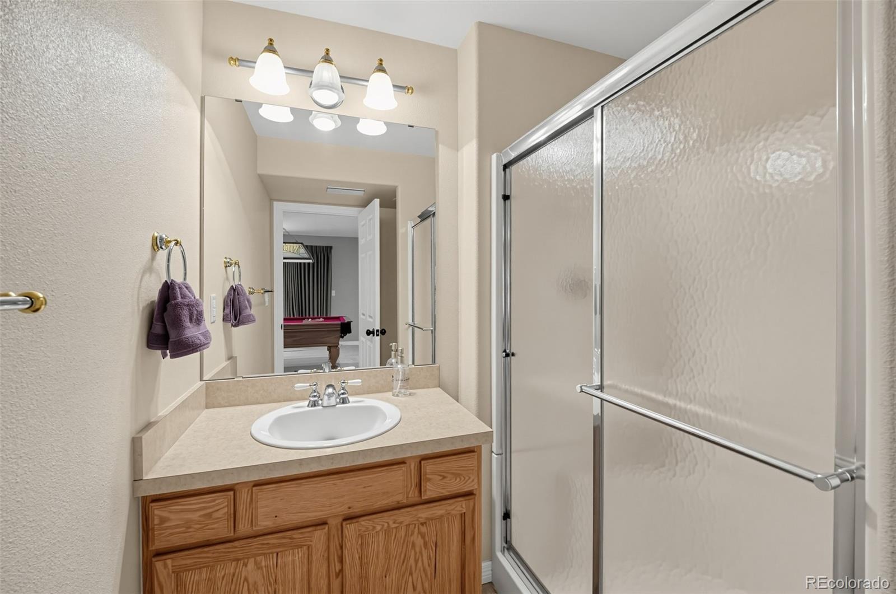
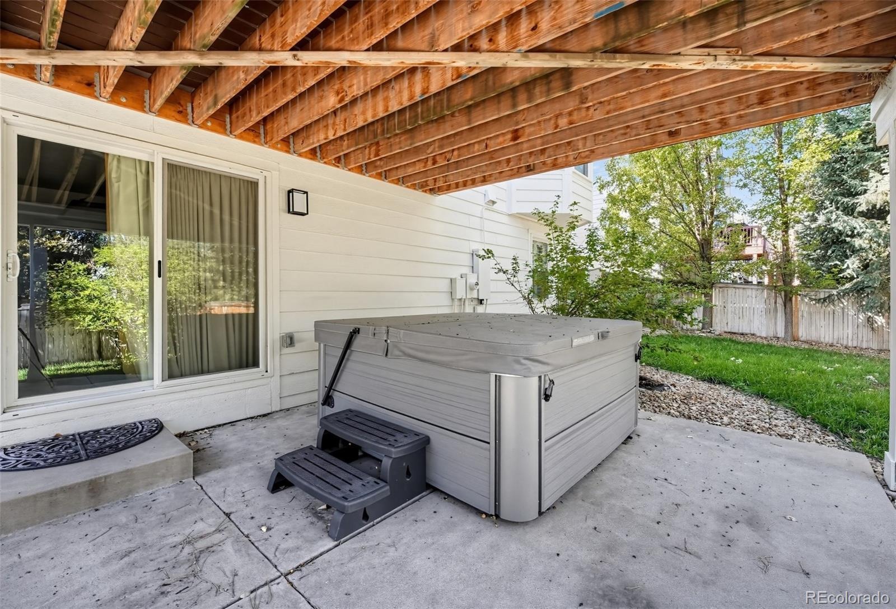
The walkout basement provides even more room to spread out, featuring an additional bedroom, bathroom, and wet bar—creating the perfect setup for guests, extended family, or a private retreat for entertaining.
The spacious 3-car garage offers plenty of room for vehicles, storage, and all your Colorado outdoor gear. It's also equipped to accommodate a vehicle lift, adding extra versatility for car enthusiasts or those needing additional vehicle storage.
Enjoy all that Highlands Ranch has to offer, with convenient access to local parks, trails, shopping, dining, and everyday amenities. Quick access to C-470 makes commuting around the metro area or heading to the mountains for skiing, hiking, and weekend adventures a breeze.
With its open layout, versatile living spaces, walkout basement, and oversized possibilities in the 3-car garage, this home offers the space and flexibility to fit your lifestyle. Come discover all the possibilities at 825 Huntington Dr!
28 days on market
Listed by John Kinney · Realty One Group Premier Colorado · 720-283-9000
Property Details
| Property Type | Residential |
| Sub Type | Single Family Residence |
| Status | Active Under Contract |
| Price per Sq Ft | $240 |
| Subdivision | Highlands Ranch |
| MLS # | 8209794 |
| Days on Market | 28 |
| Bedrooms | 5 |
| Full Baths | 2 |
| Half Baths | 1 |
| Three-Quarter Baths | 1 |
| Year Built | 1994 |
| Lot Size (Sq Ft) | 6,970 |
| Acres | 0.16 |
| HOA | Yes |
| HOA Fee | $174 |
| Annual Taxes | $5,779 |
| State | CO |
| County | Douglas |
| Zoning | PDU |
| Heating | Forced Air |
| Cooling | Central Air |
| Flooring | Carpet, Tile, Vinyl, Wood |
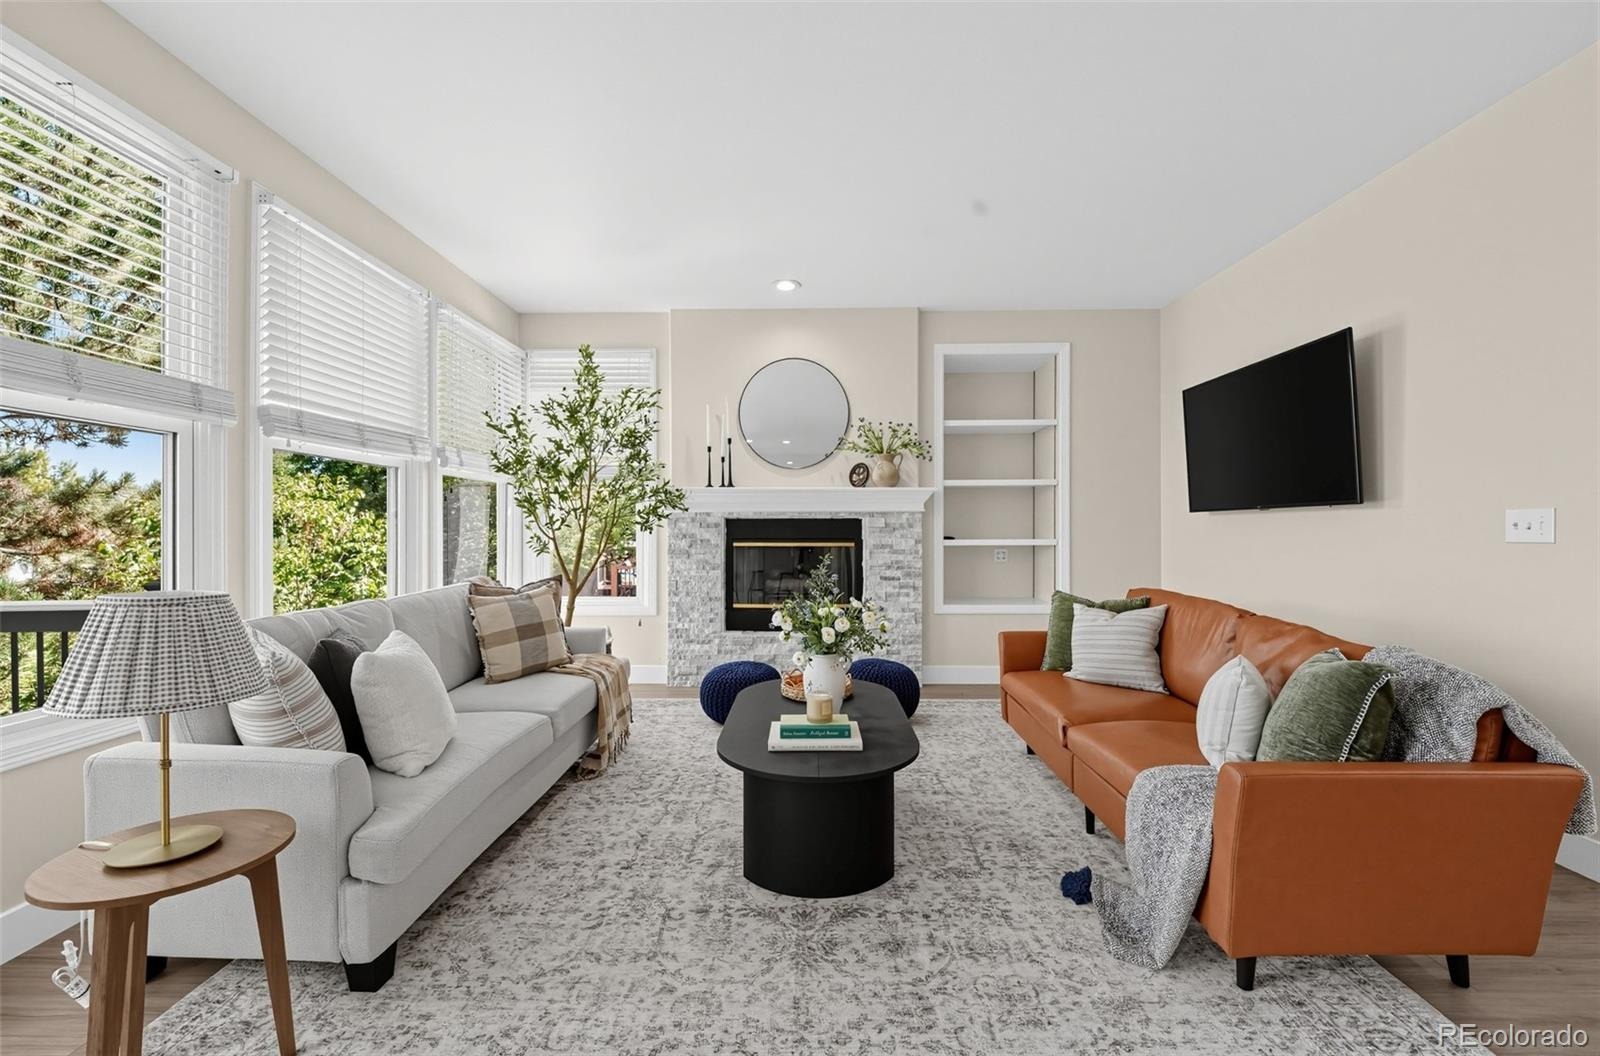
| Fireplaces | 1 |
| Fireplace Features | Family Room |
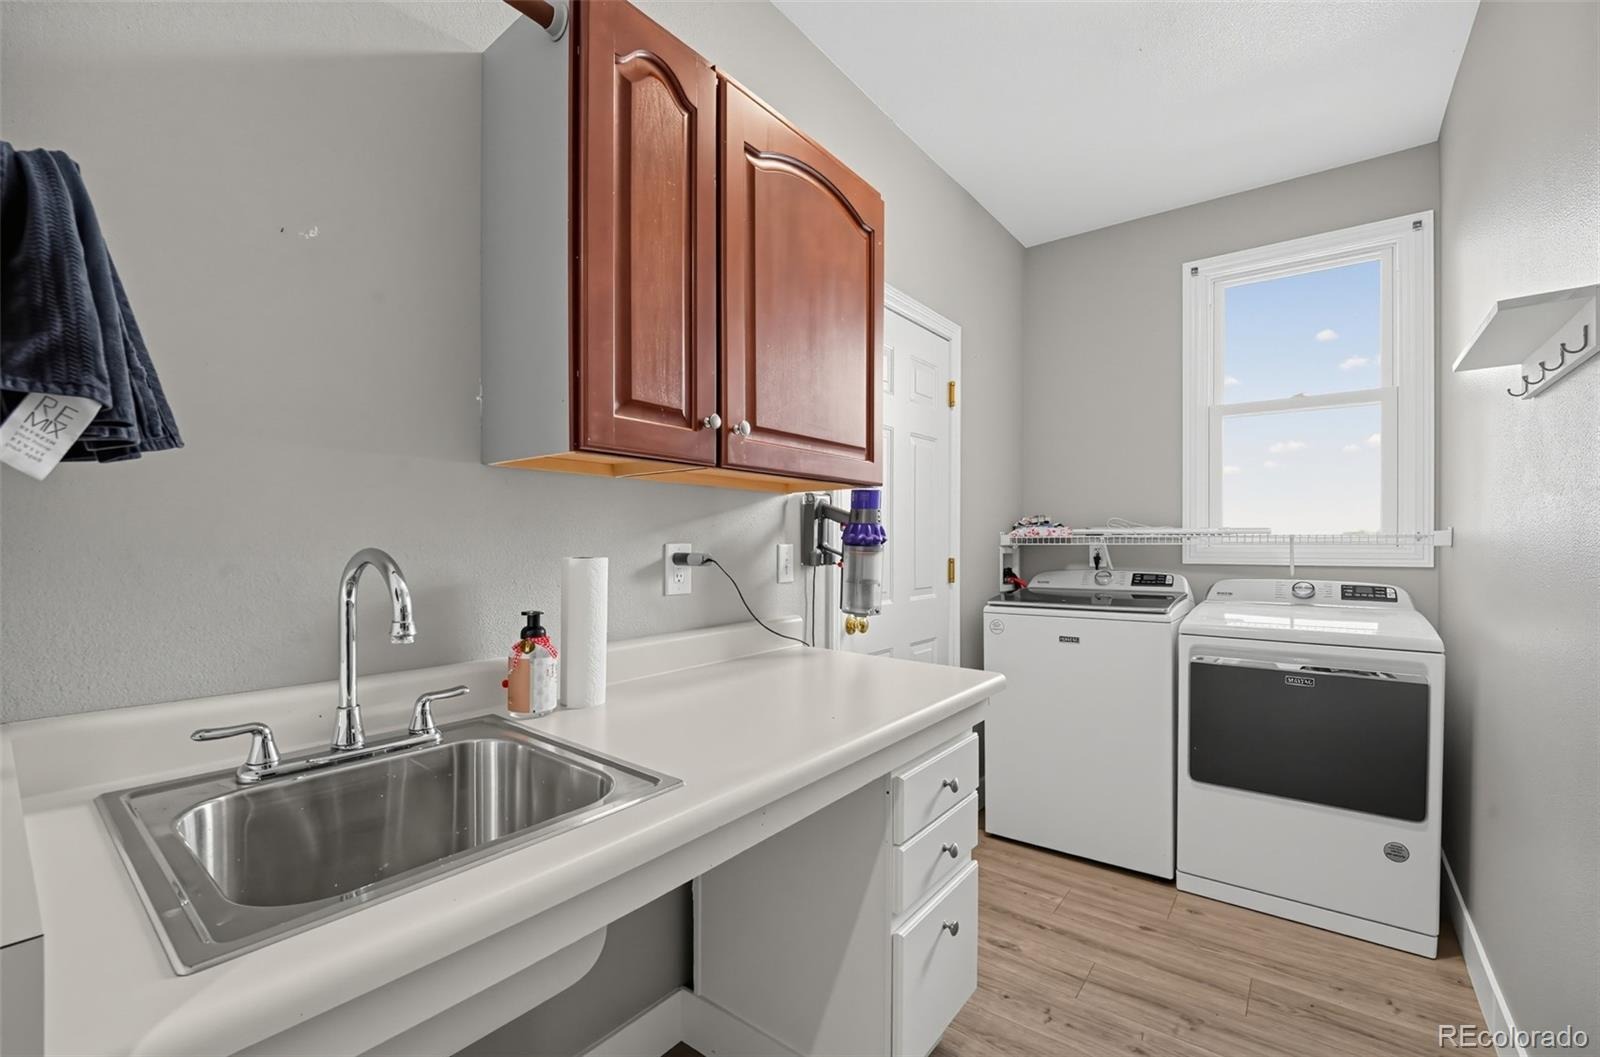
| Appliances | Dishwasher, Disposal, Dryer, Microwave, Oven, Refrigerator, Washer |
| Garage | Yes |
| Garage Spaces | 3 |
| Roof | Concrete |
| Basement | Finished, Full, Walk-Out Access |
| Levels | Two |
| Construction | Frame |
| Sewer | Public Sewer |
| Water Source | Public |
| Senior Community | No |
| Special Conditions | None Known |
Location
Price History
| Date | Event | Price |
|---|---|---|
| 11/5/2026 |
Active Under Contract Source: REcolorado® #8209794 |
— |
| 11/3/2026 |
Price change Source: REcolorado® #8209794 |
$920,000 -2.1% $240/sqft |
| 10/29/2026 |
Back on market Source: REcolorado® #8209794 |
— |
| 10/17/2026 |
Active Under Contract Source: REcolorado® #8209794 |
— |
| 10/9/2026 |
Listed for sale Source: REcolorado® #8209794 |
$940,000 $245/sqft |

Based on information submitted to the MLS GRID as of November 6, 2026 at 2:03 AM MST. All data is obtained from various sources and may not have been verified by broker or MLS GRID. Supplied Open House Information is subject to change without notice. All information should be independently reviewed and verified for accuracy. Properties may or may not be listed by the office/agent presenting the information.
Thank you — a Mont Haus broker will be in touch shortly.
For Mont Haus agents and staff. Sign in with your Mont Haus Microsoft account and the Agent Portal opens in a new tab.
Sign in with MicrosoftNo Microsoft account yet? Ask Nikki Boxer, who sets up portal access.