Residential · Pending
Colorado Springs, CO 80923
5 Beds · 4 Baths · 3,426 Sq Ft
$585,000
Single Family
Property Type
0.18 acres
Lot Size
2004
Year Built
$171
Price per Sq Ft
2
Parking Spaces
$225
HOA Fee
2739234
MLS #
About This Property
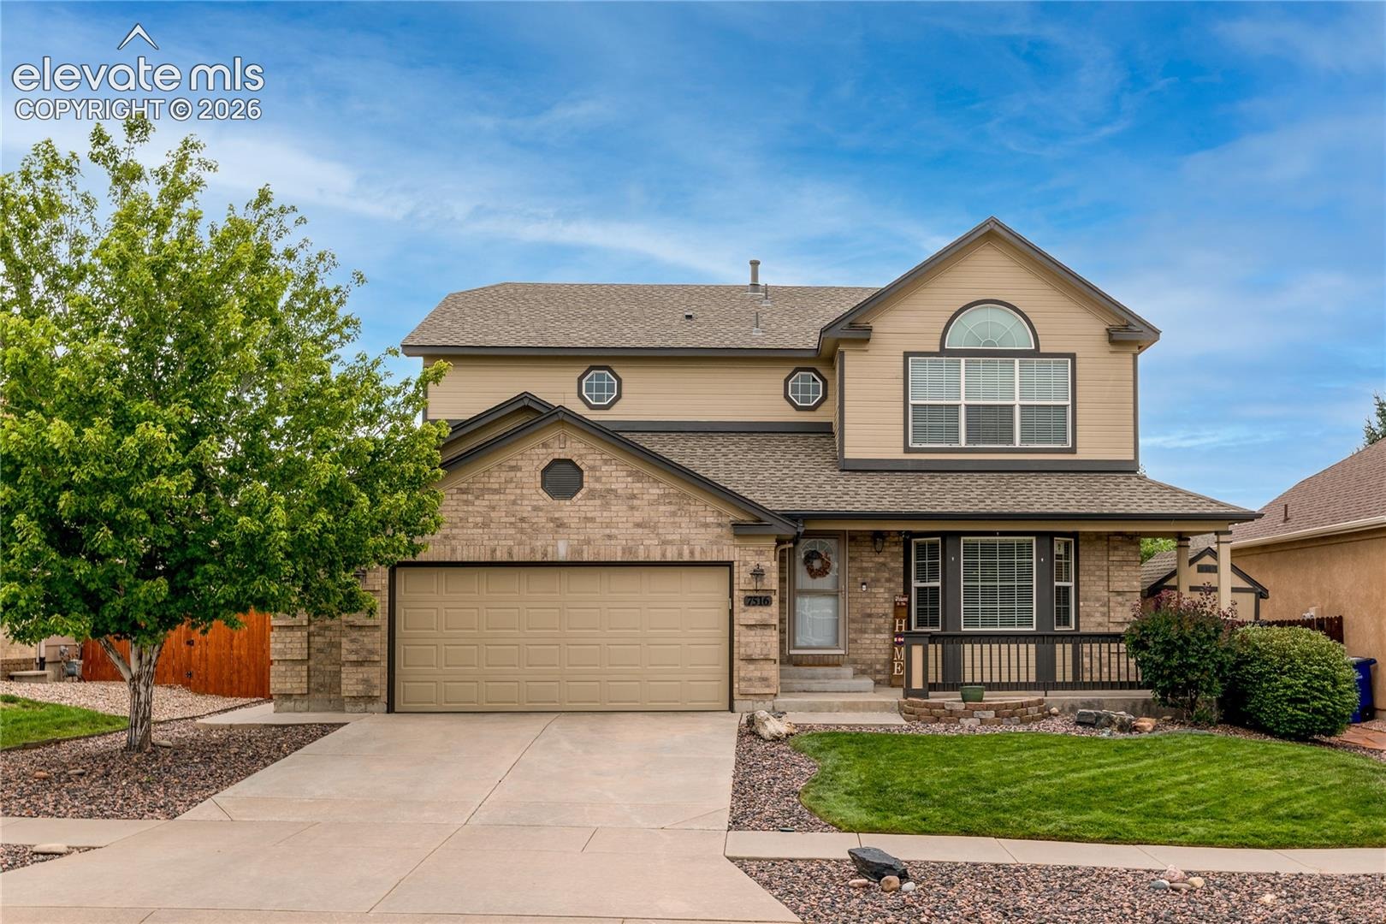
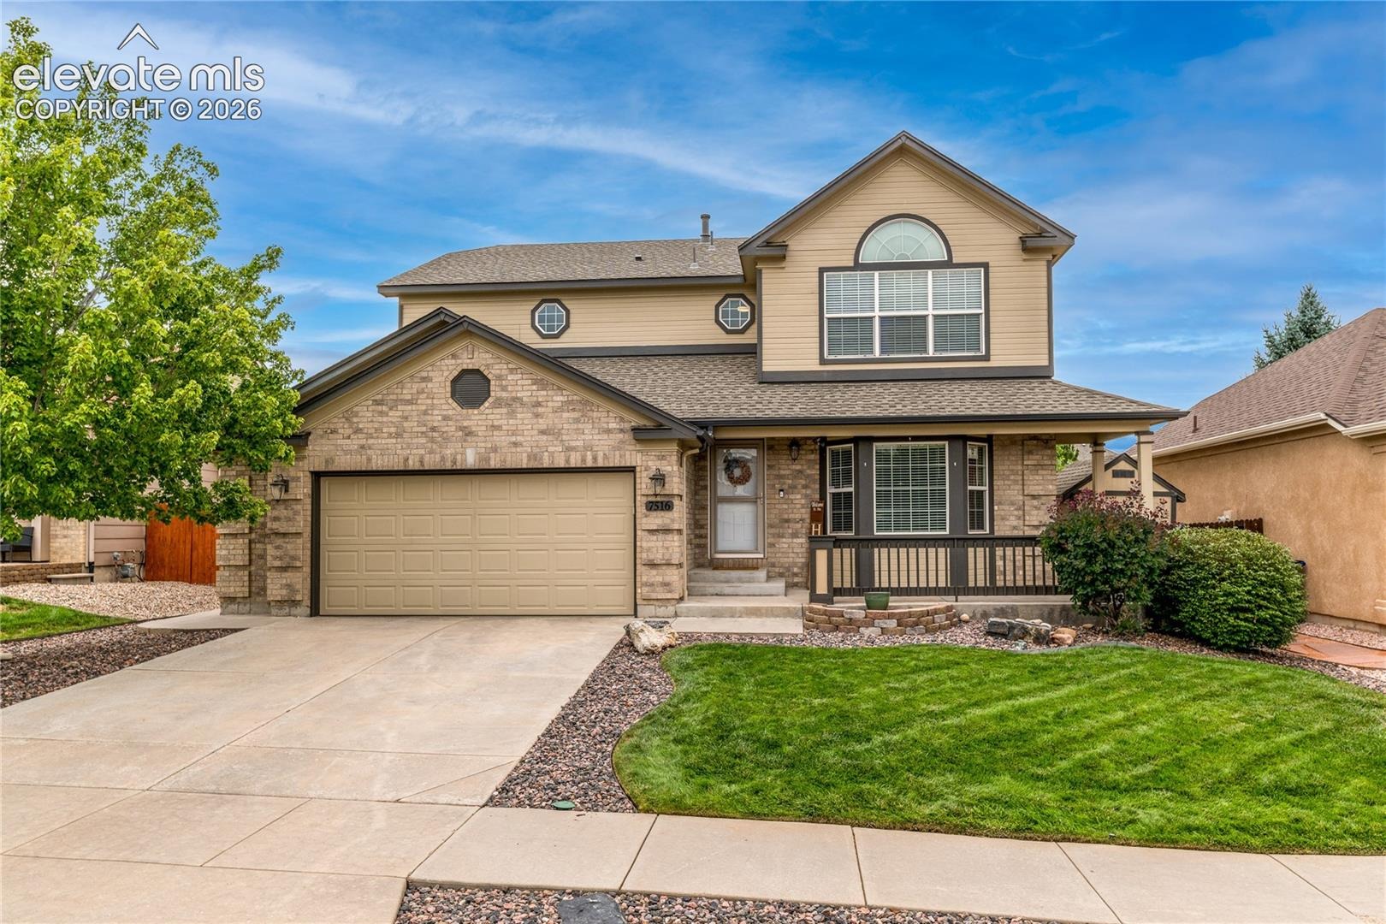
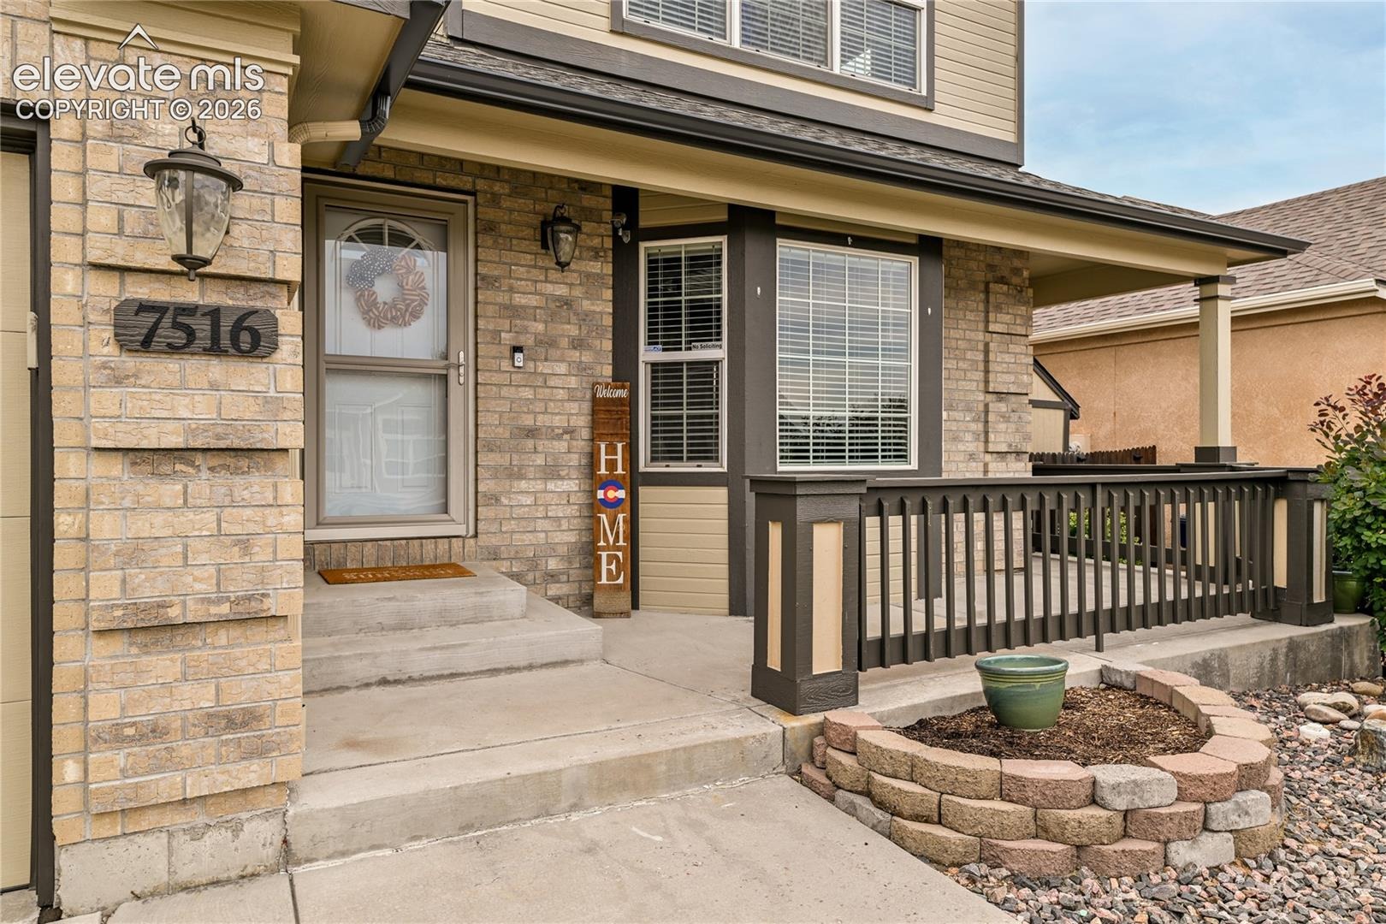
Beautifully appointed, thoughtfully designed, and perfectly positioned, this Indigo Ranch home offers the ideal blend of comfort, elegance, entertaining space, and Colorado living.The exceptional curb appeal: a striking brick/wood exterior, beautifully landscaped front yard, and inviting 23x8 covered front porch.
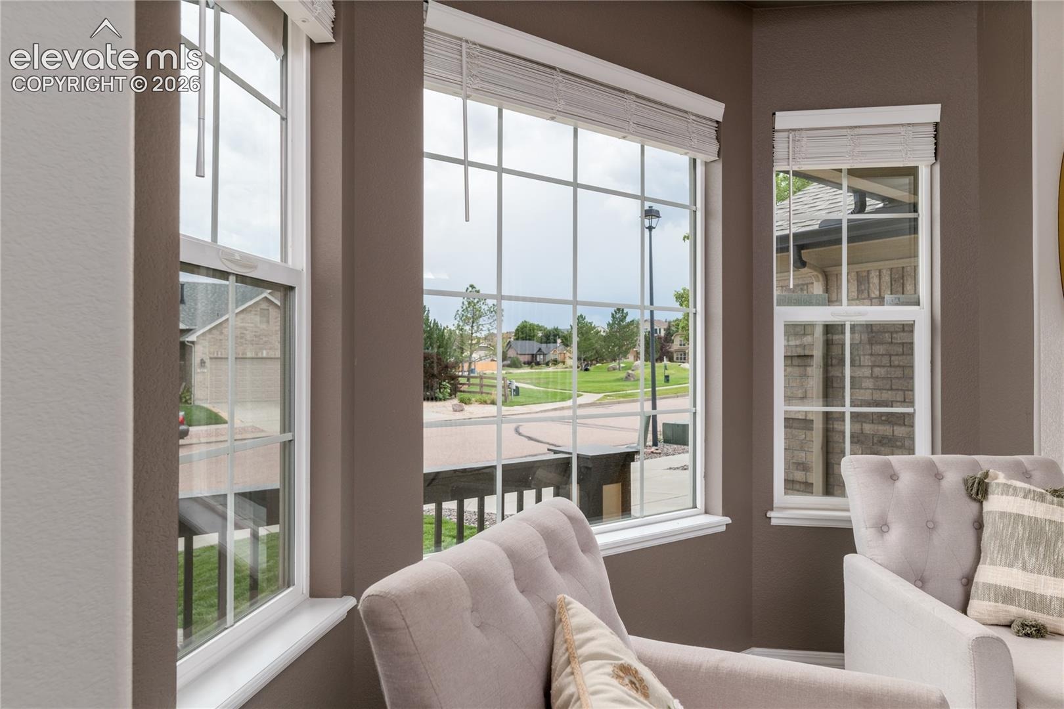
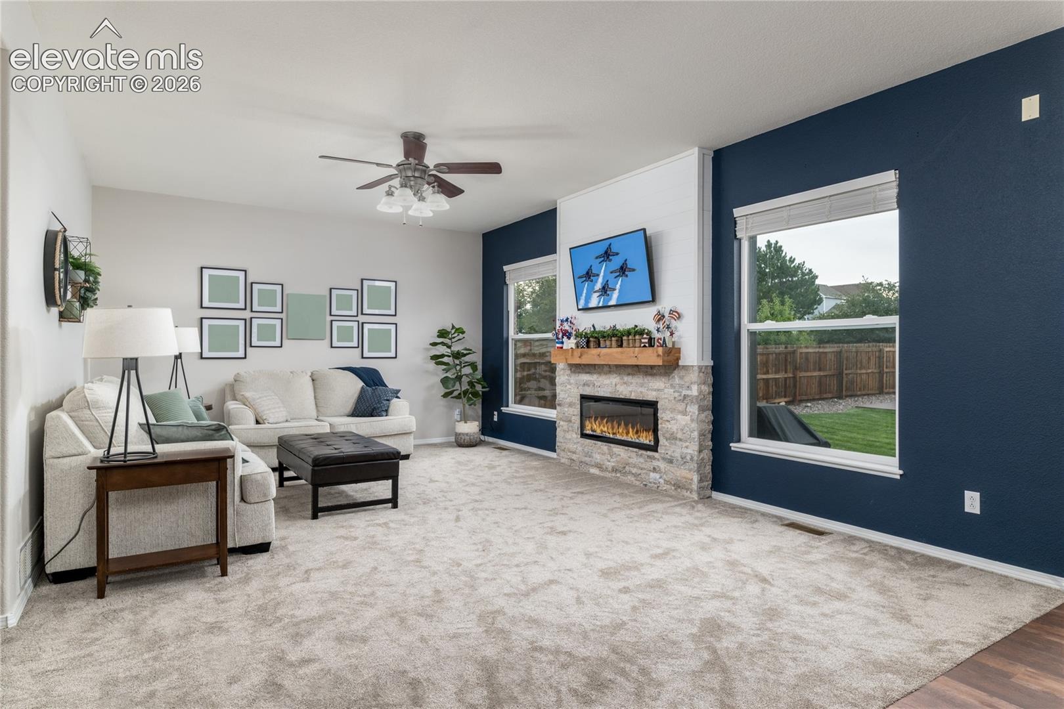
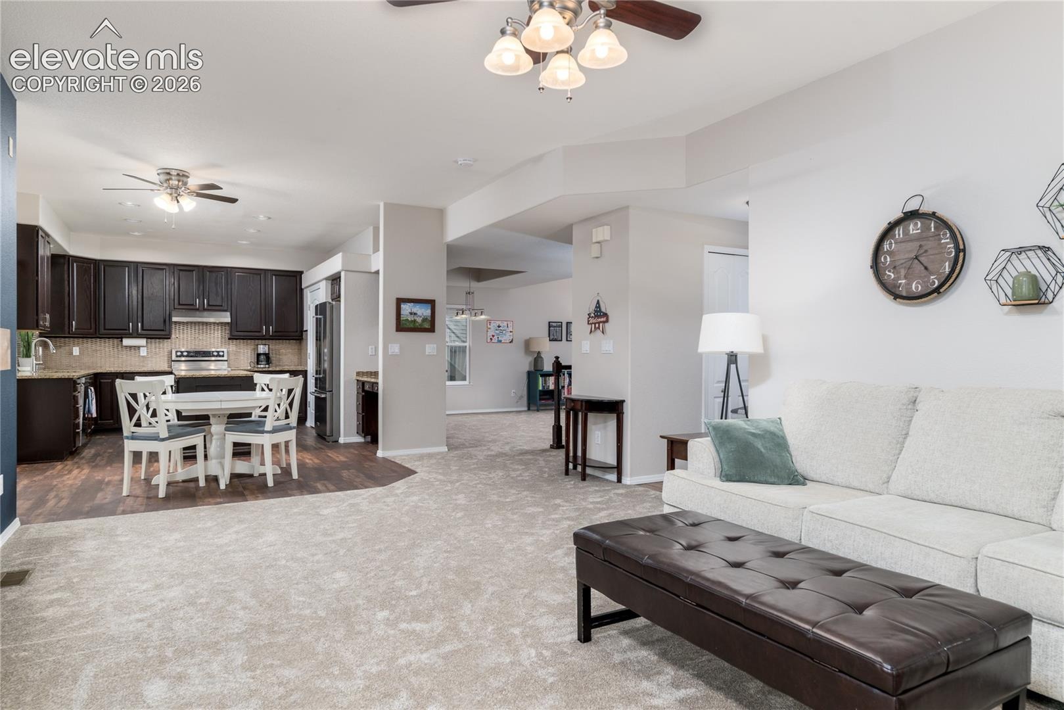
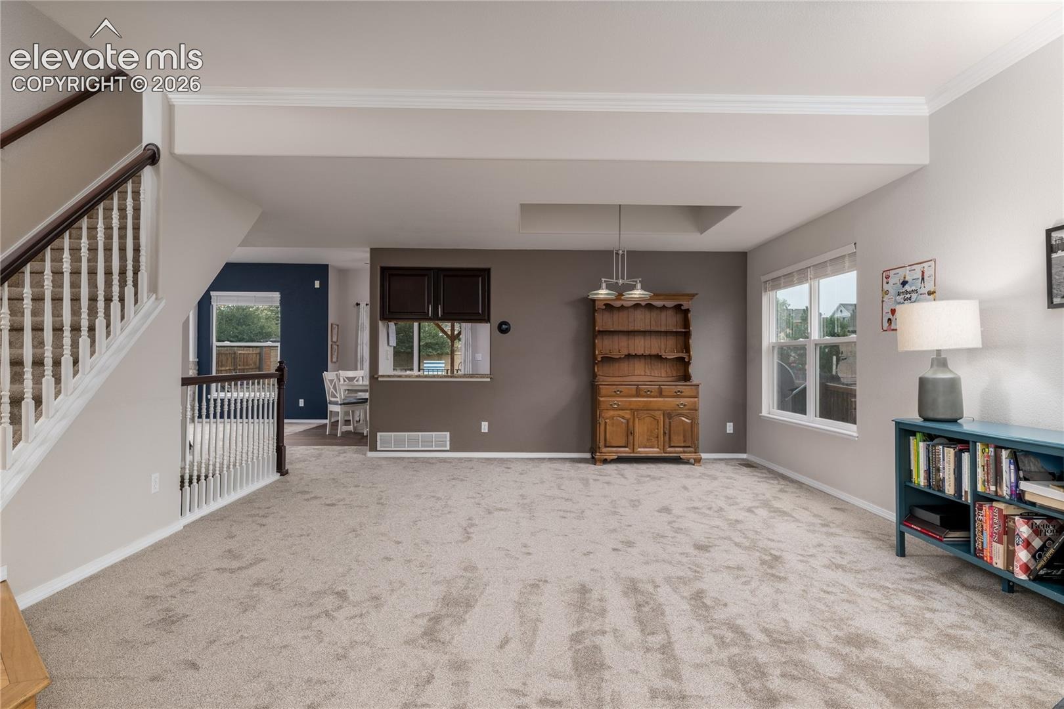
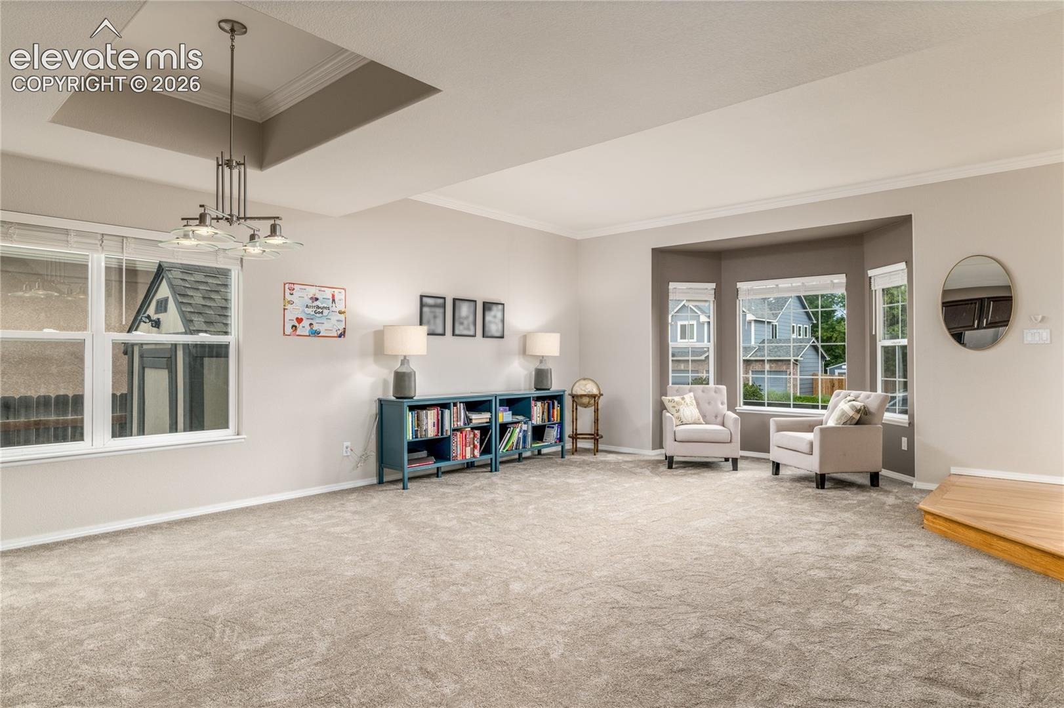
Inside, the home unfolds with warmth and elegance. New carpet and LVP flooring throughout the main level, complemented by thoughtful architectural details. The spacious living room features a dramatic bay window overlooking the park, and seamlessly joins the family room and eat-in kitchen —an ideal setting for both intimate dinners and lively gatherings. The inviting family room is made for cozy Colorado evenings, featuring two large windows and a beautiful floor-to-ceiling farmhouse fascia with a new electric fireplace.
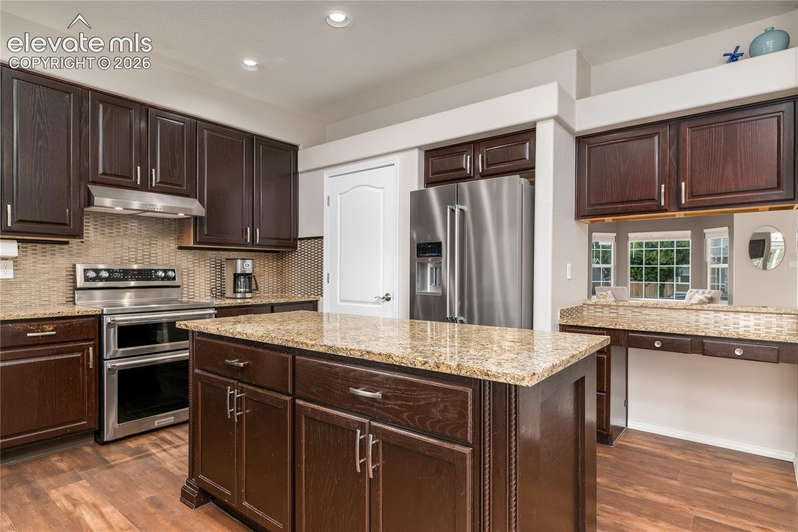
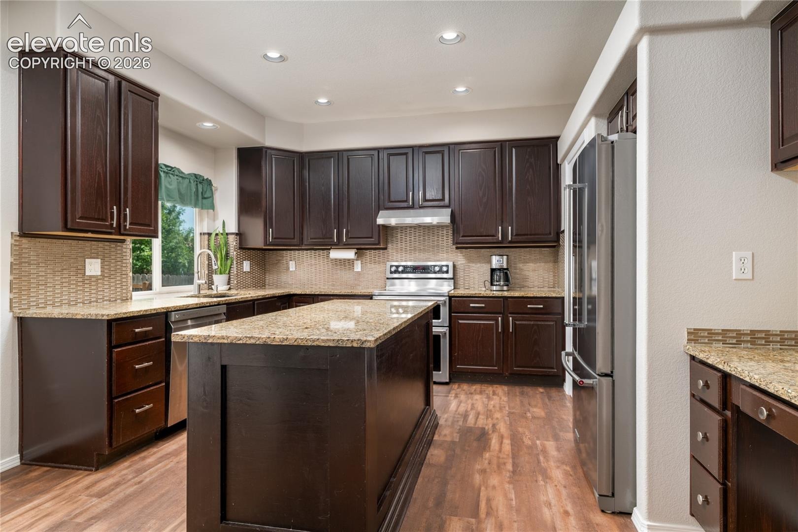
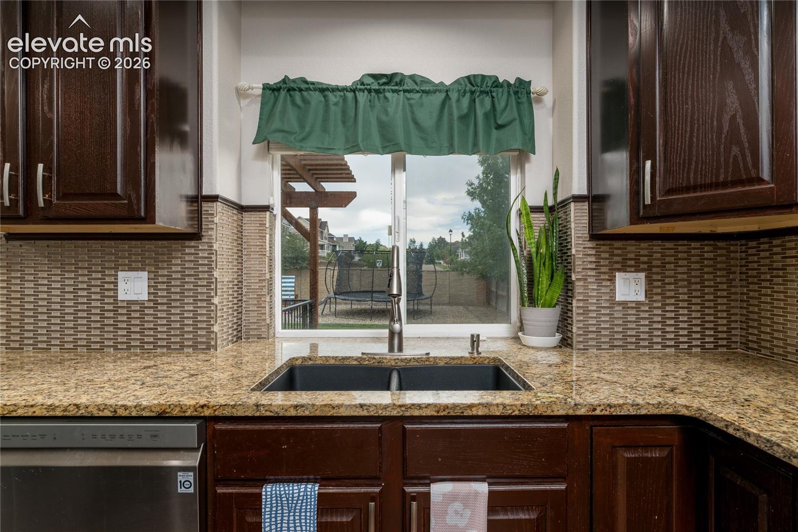
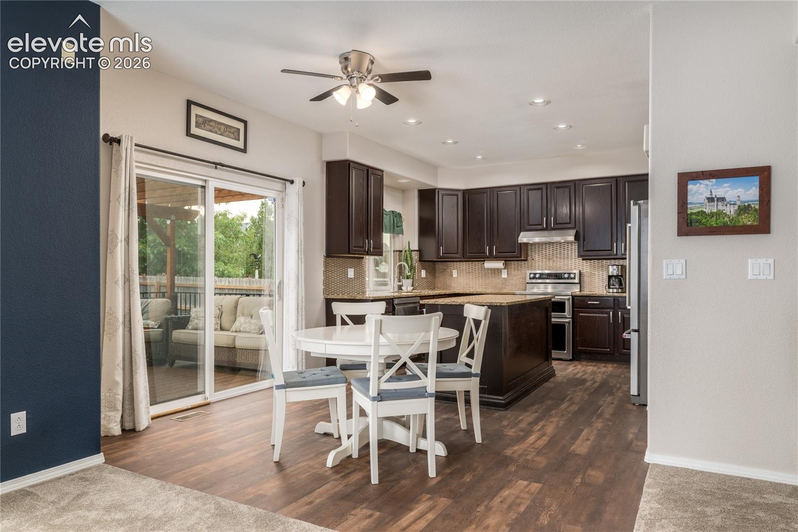
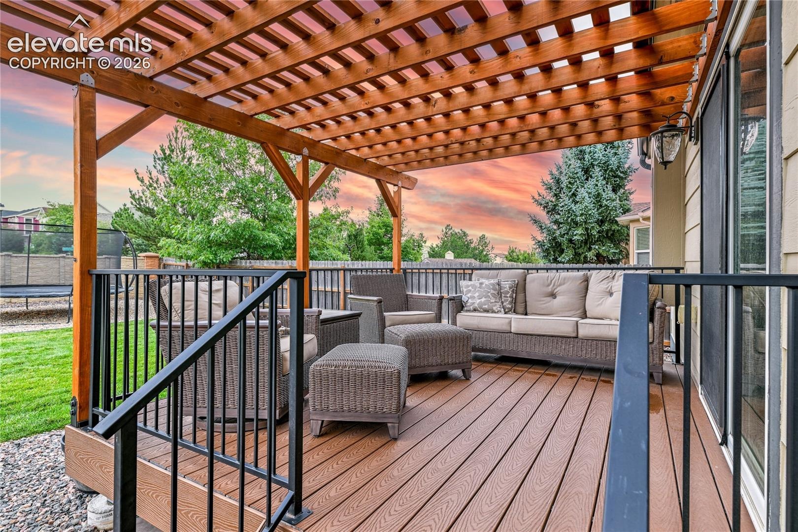
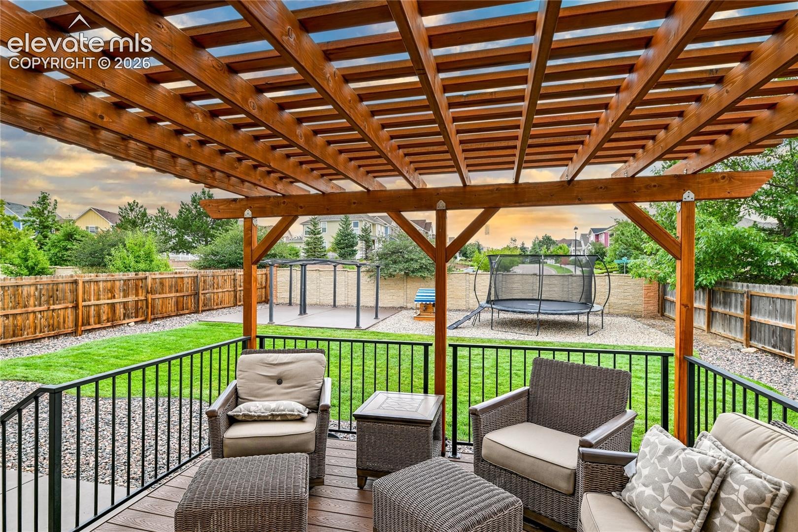
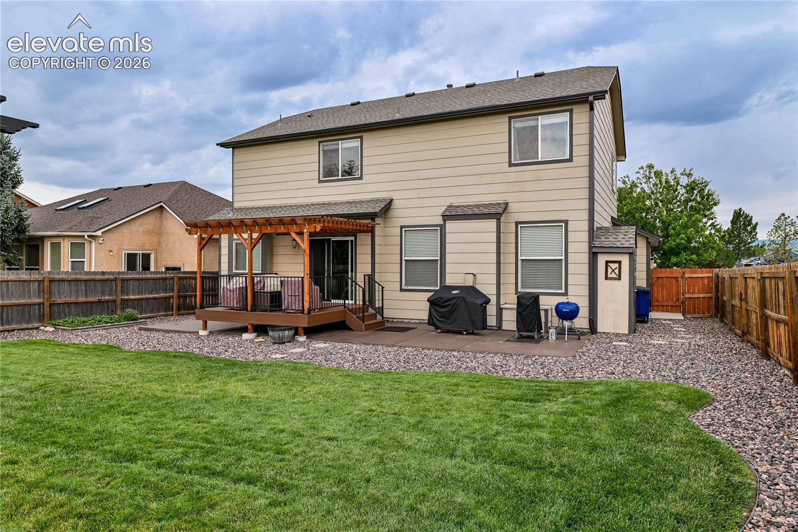
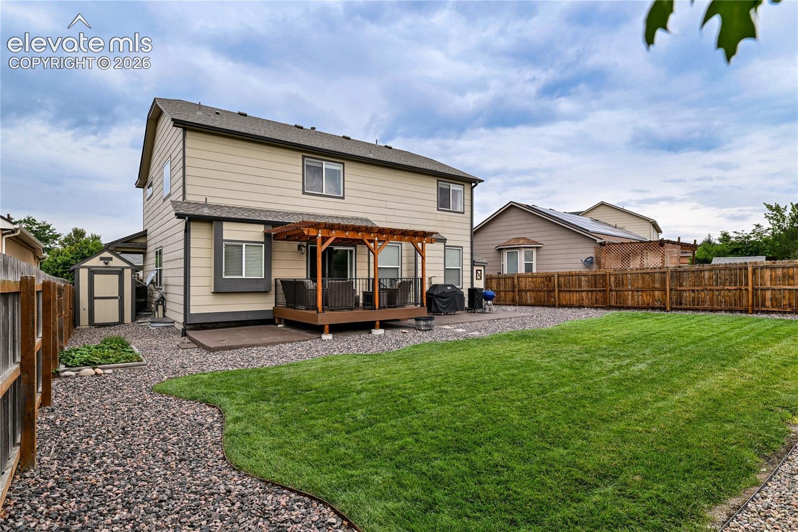
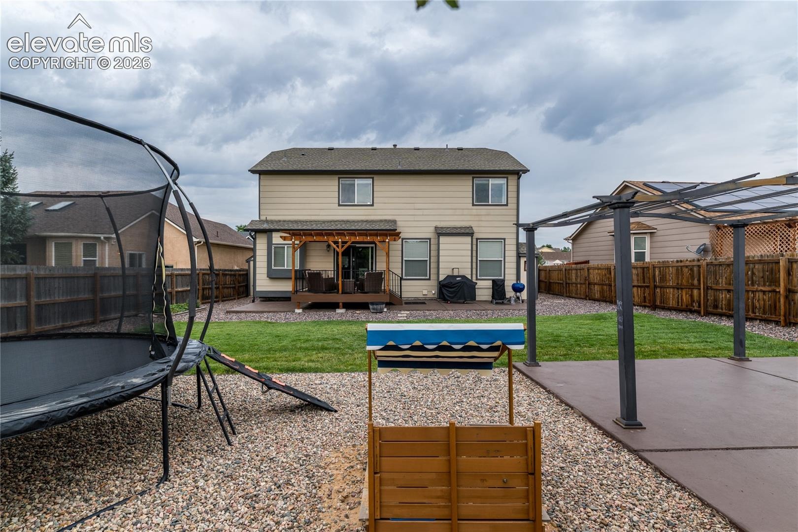
The central, well-appointed kitchen combines style and functionality with stainless steel appliances, granite countertops, center island, dual undermount sink, generous pantry, and 42-inch cabinetry providing abundant storage. The adjoining walkout eat-in area offers plenty of room for dining and opens to a composite deck with pergola, creating an exceptional space for entertaining. The capacious backyard features a 12x19 concrete patio, expansive level lawn, additional pergola on concrete slab, play area with trampoline, multiple garden beds, and a garden shed with power. This outdoor space is designed to be enjoyed year-round.
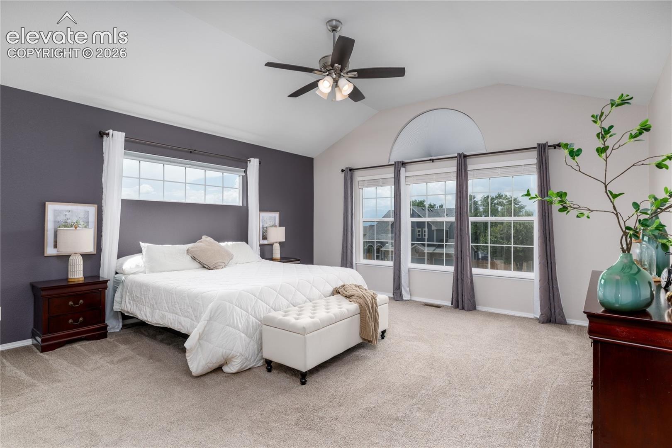
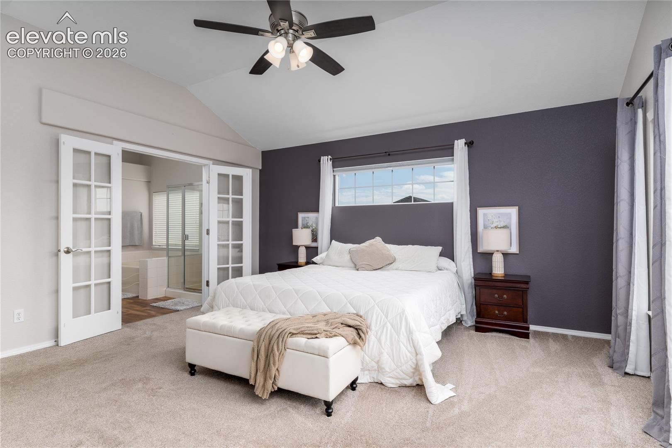
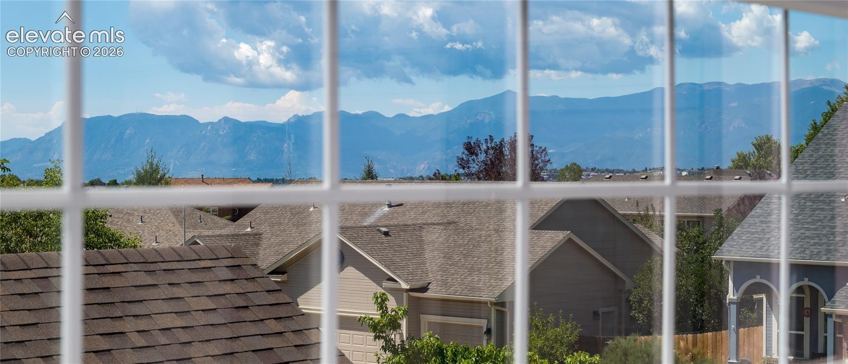
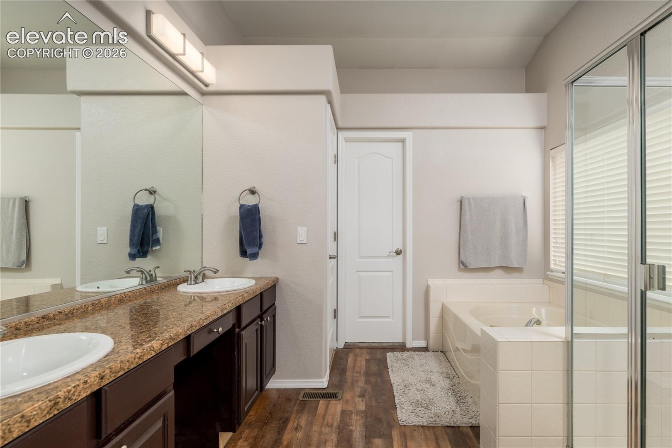
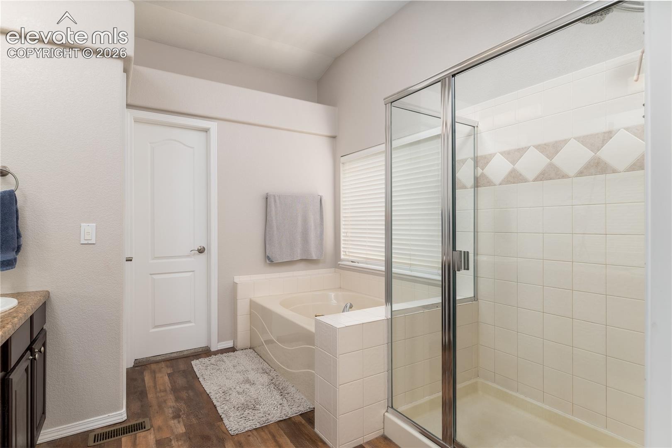
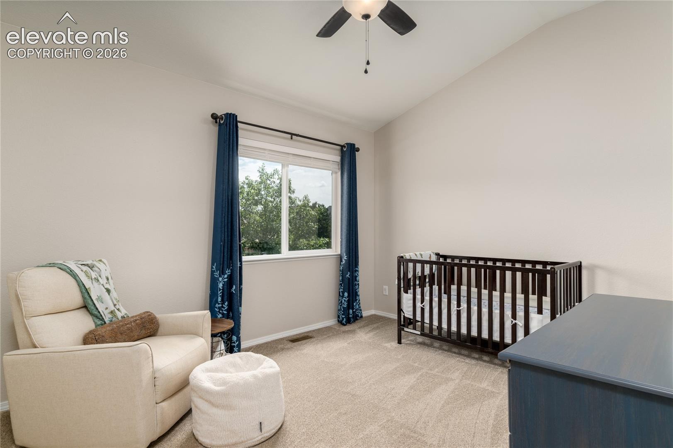
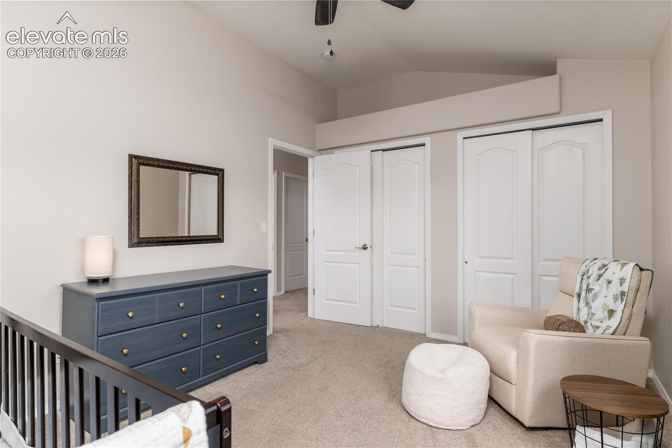
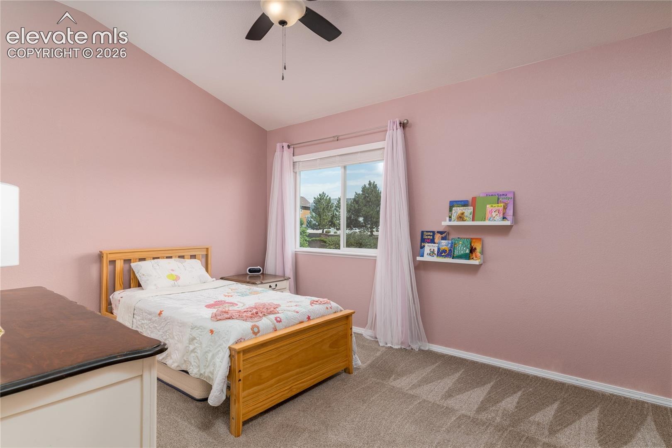
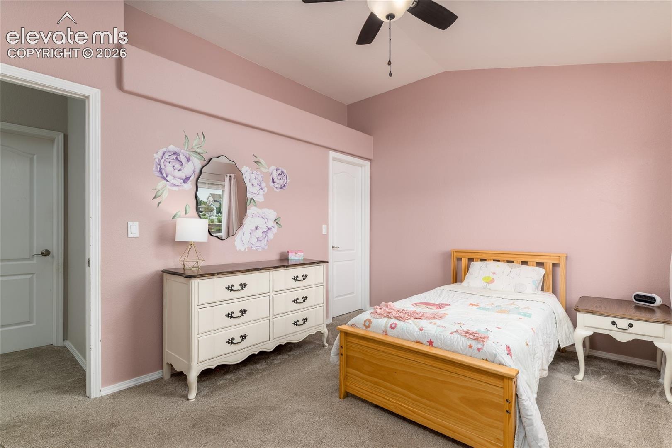
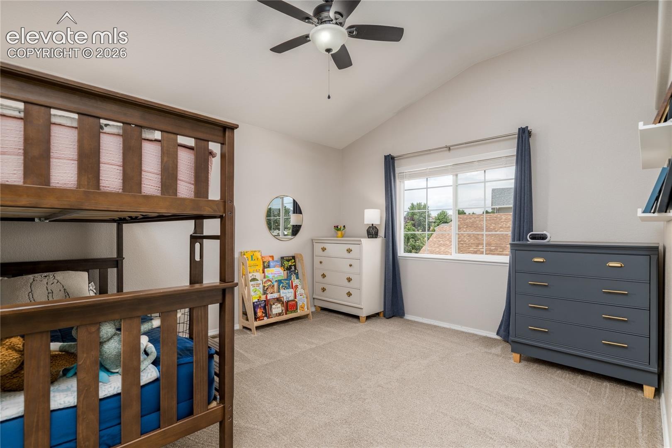
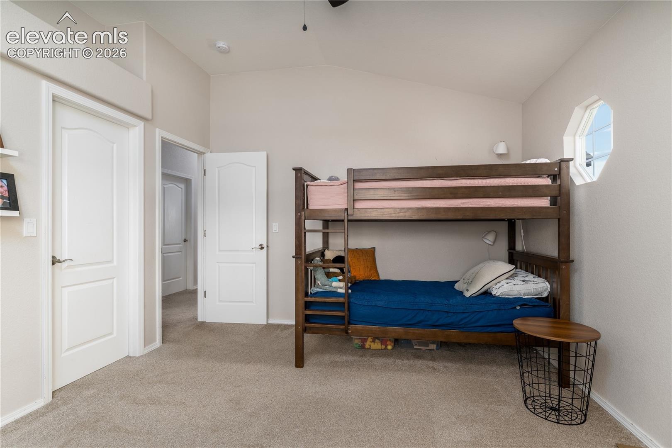
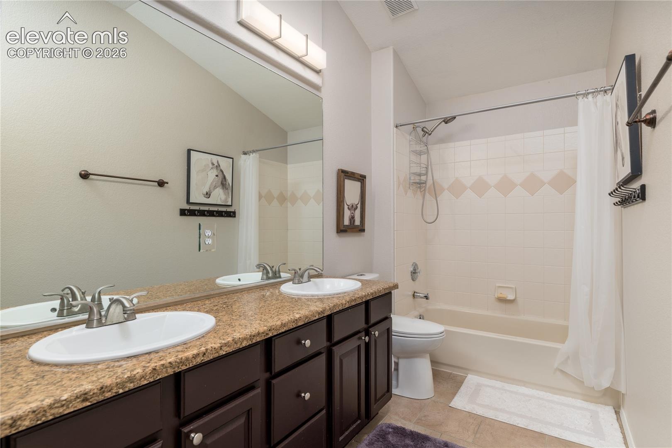
Upstairs, the large primary suite offers majestic mountain views and adjoins a luxurious five-piece bathroom suite with French doors, soaking tub, dual vanity, separate water closet, tile-surround shower, and generous walk-in closet. Three additional upstairs bedrooms feature large closets and share a spacious full bathroom with dual-sink vanity.
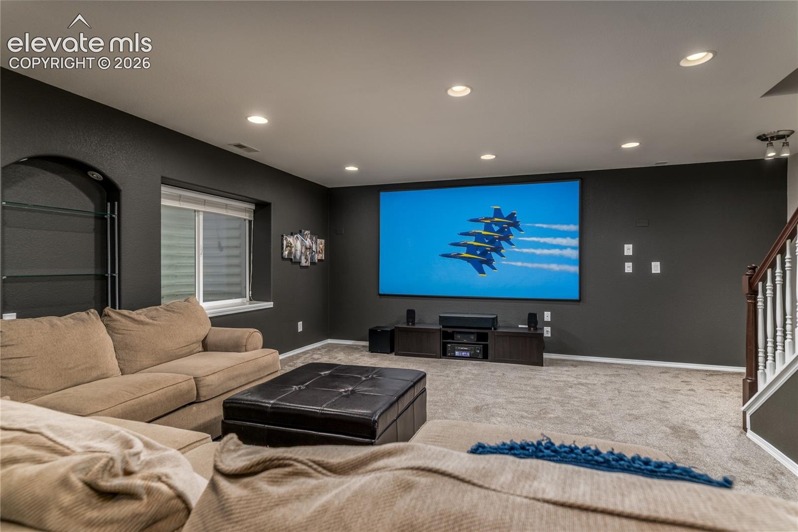
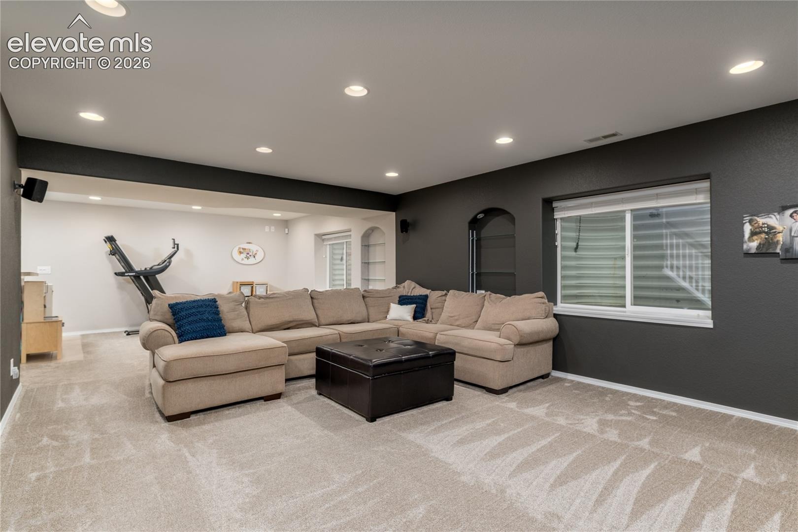
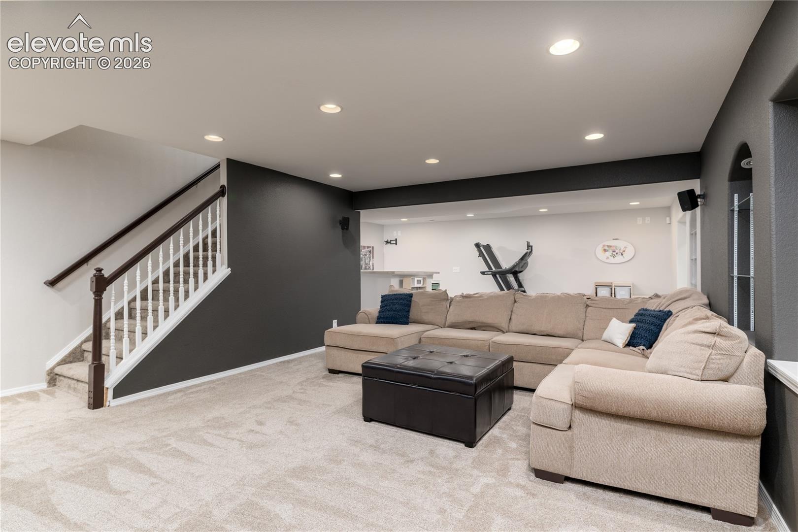
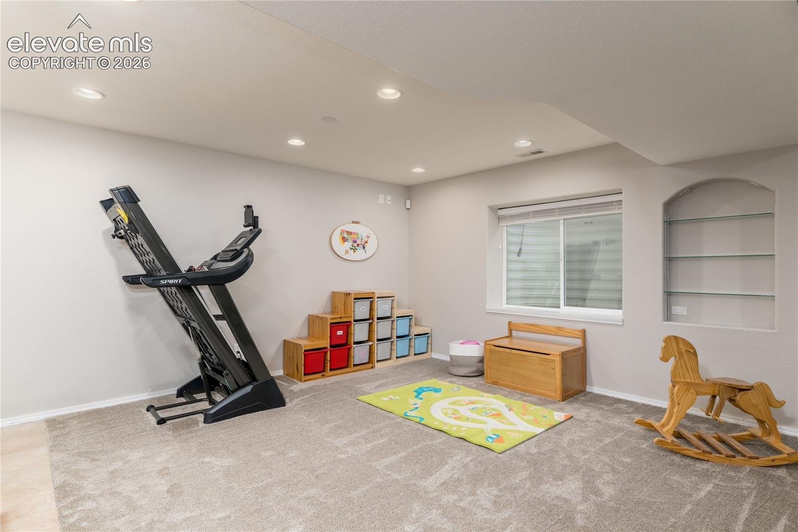
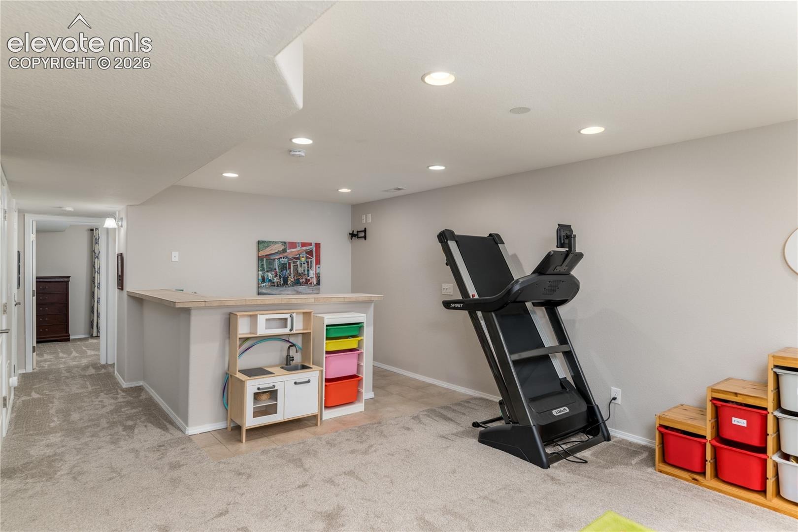
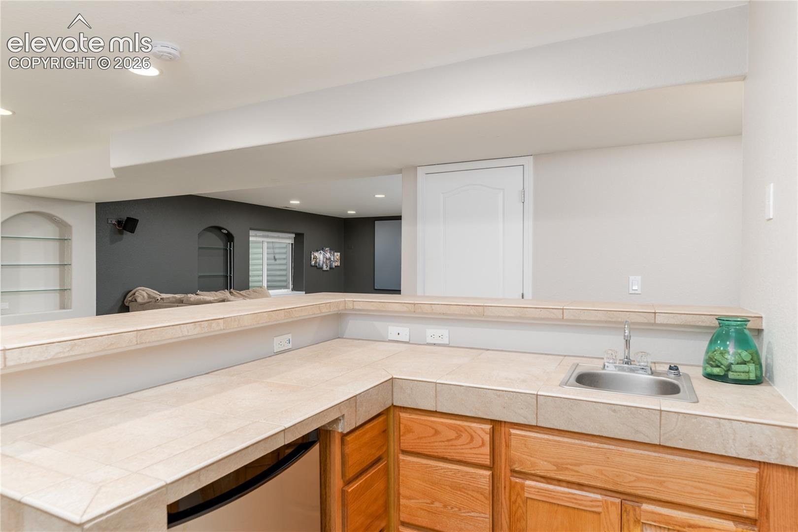
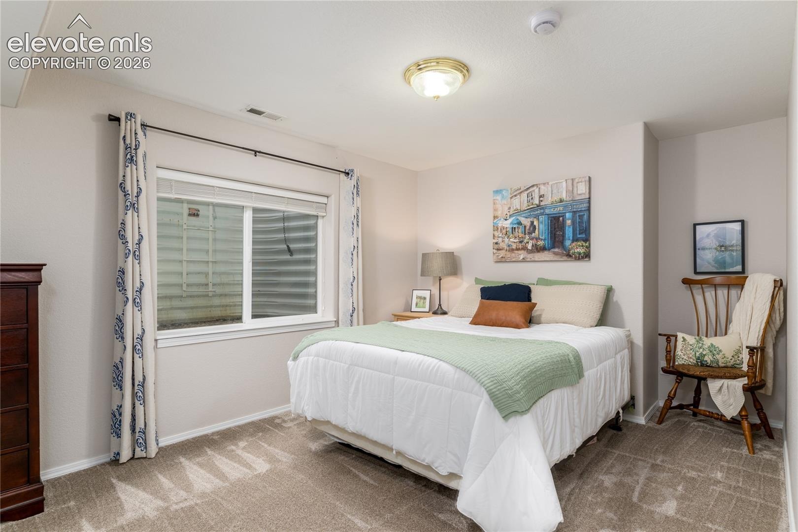
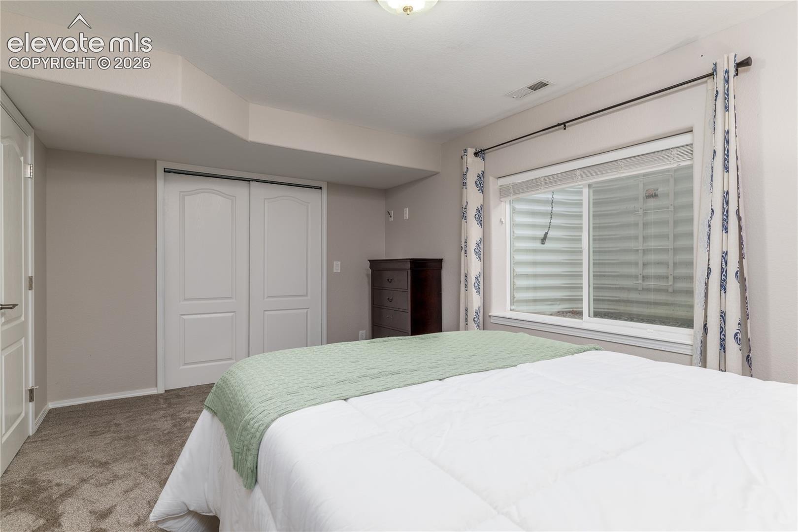
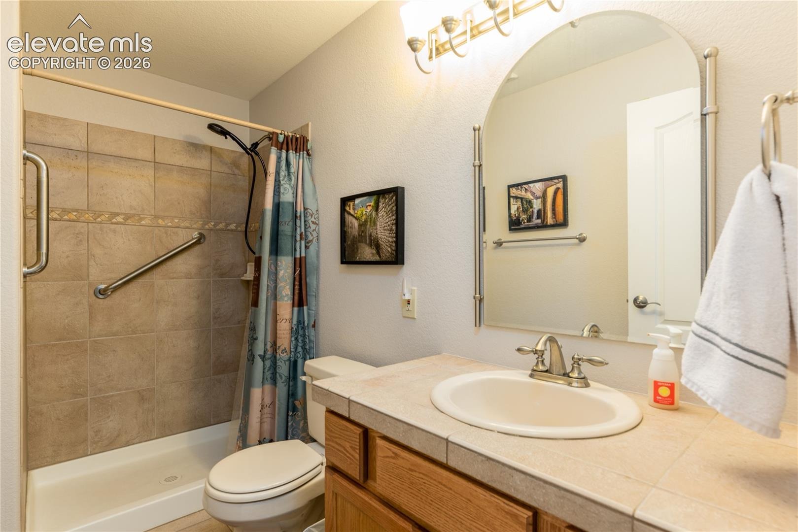
In the finished basement, a huge projector and surround-sound, multi space, wet bar with seating, 3/4 bath, guest bedroom, recessed lighting, and abundant storage.
47 days on market
Listed by Luke Hummel · Worth Clark Realty · 970-329-1164
Property Details
| Property Type | Residential |
| Sub Type | Single Family Residence |
| Status | Pending |
| Price per Sq Ft | $171 |
| MLS # | 2739234 |
| Days on Market | 47 |
| Bedrooms | 5 |
| Full Baths | 3 |
| Half Baths | 1 |
| Above-Grade Sq Ft | 2,351 |
| Year Built | 2004 |
| Lot Size (Sq Ft) | 7,942 |
| Acres | 0.1823 |
| HOA | Yes |
| HOA Fee | $225 |
| Annual Taxes | $2,274 |
| Tax Year | 2025 |
| State | CO |
| County | El Paso |
| Total Rooms | 16 |
| Interior Features | Crown Molding, 5-Pc Bath, 9Ft + Ceilings |
| Heating | Forced Air |
| Cooling | Ceiling Fan(s), Central Air |
| Flooring | Carpet, Tile, Wood, Luxury Vinyl |
| Fireplace Features | Electric, Main Level |
| Appliances | Dishwasher, Disposal, Microwave, Range, Refrigerator, Self Cleaning Oven, 220v in Kitchen |
| Total Parking | 2 |
| Parking Features | Attached |
| Roof | Composite Shingle |
| Basement | Full Basement |
| Lot Features | Level |
| Construction | Brick, Masonite, Frame |
| Sewer | Sewer |
| Water Source | Public |
| New Construction | No |
| Listing Terms | Assumable, Cash, Conventional, FHA, VA Loan |
Location
Price History
| Date | Event | Price |
|---|---|---|
| 10/17/2026 |
Pending Source: elevateMLS #2739234 |
— |
| 9/28/2026 |
Active Under Contract Source: elevateMLS #2739234 |
— |
| 9/11/2026 |
Listed for sale Source: elevateMLS #2739234 |
$585,000 +88.1% $171/sqft |
| 10/30/2015 |
Sold Source: elevateMLS #3790476 |
$311,000 +0.3% $91/sqft |
| 9/24/2015 |
Price change Source: elevateMLS #3790476 |
$310,000 -3.1% $90/sqft |
| 8/19/2015 |
Listed for sale Source: elevateMLS #3790476 |
$320,000 $93/sqft |

The real estate listing information and related content displayed on this site is provided exclusively for consumers' personal, non-commercial use and may not be used for any purpose other than to identify prospective properties consumers may be interested in purchasing. This information and related content is deemed reliable but is not guaranteed accurate by the Pikes Peak REALTOR® Services Corp.
Thank you — a Mont Haus broker will be in touch shortly.