Residential · Active
Peyton, CO 80831
4 Beds · 3 Baths · 2,764 Sq Ft
$639,900
Single Family
Property Type
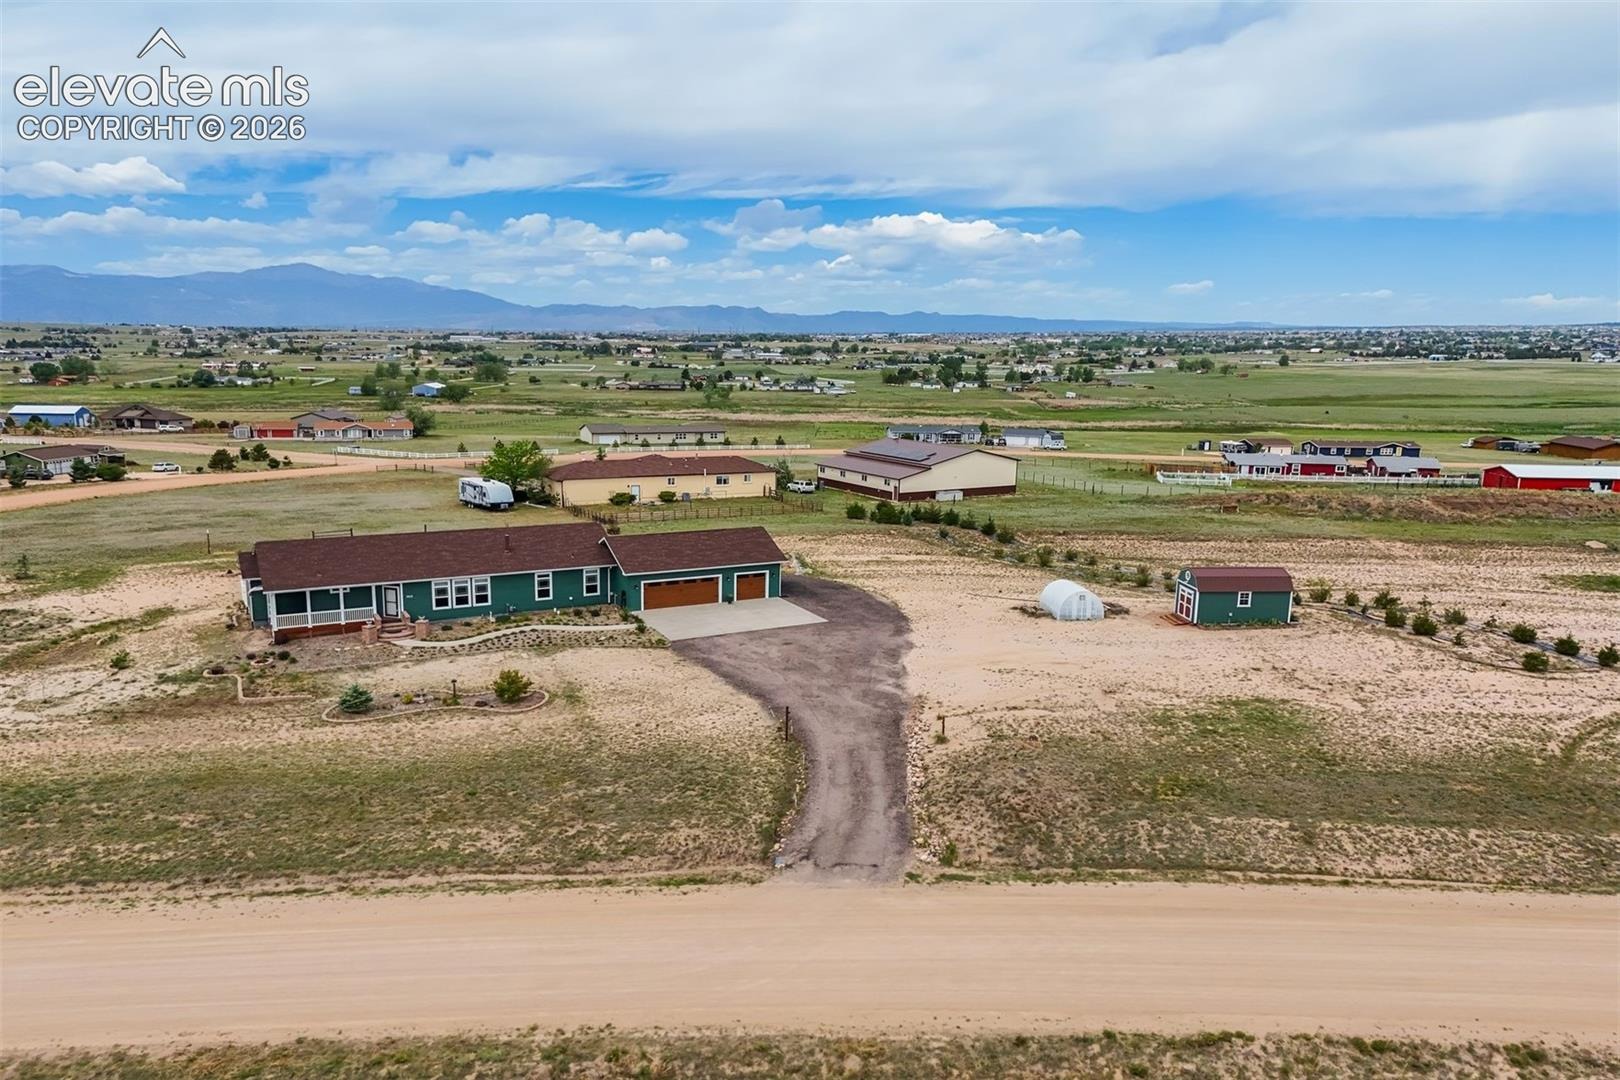
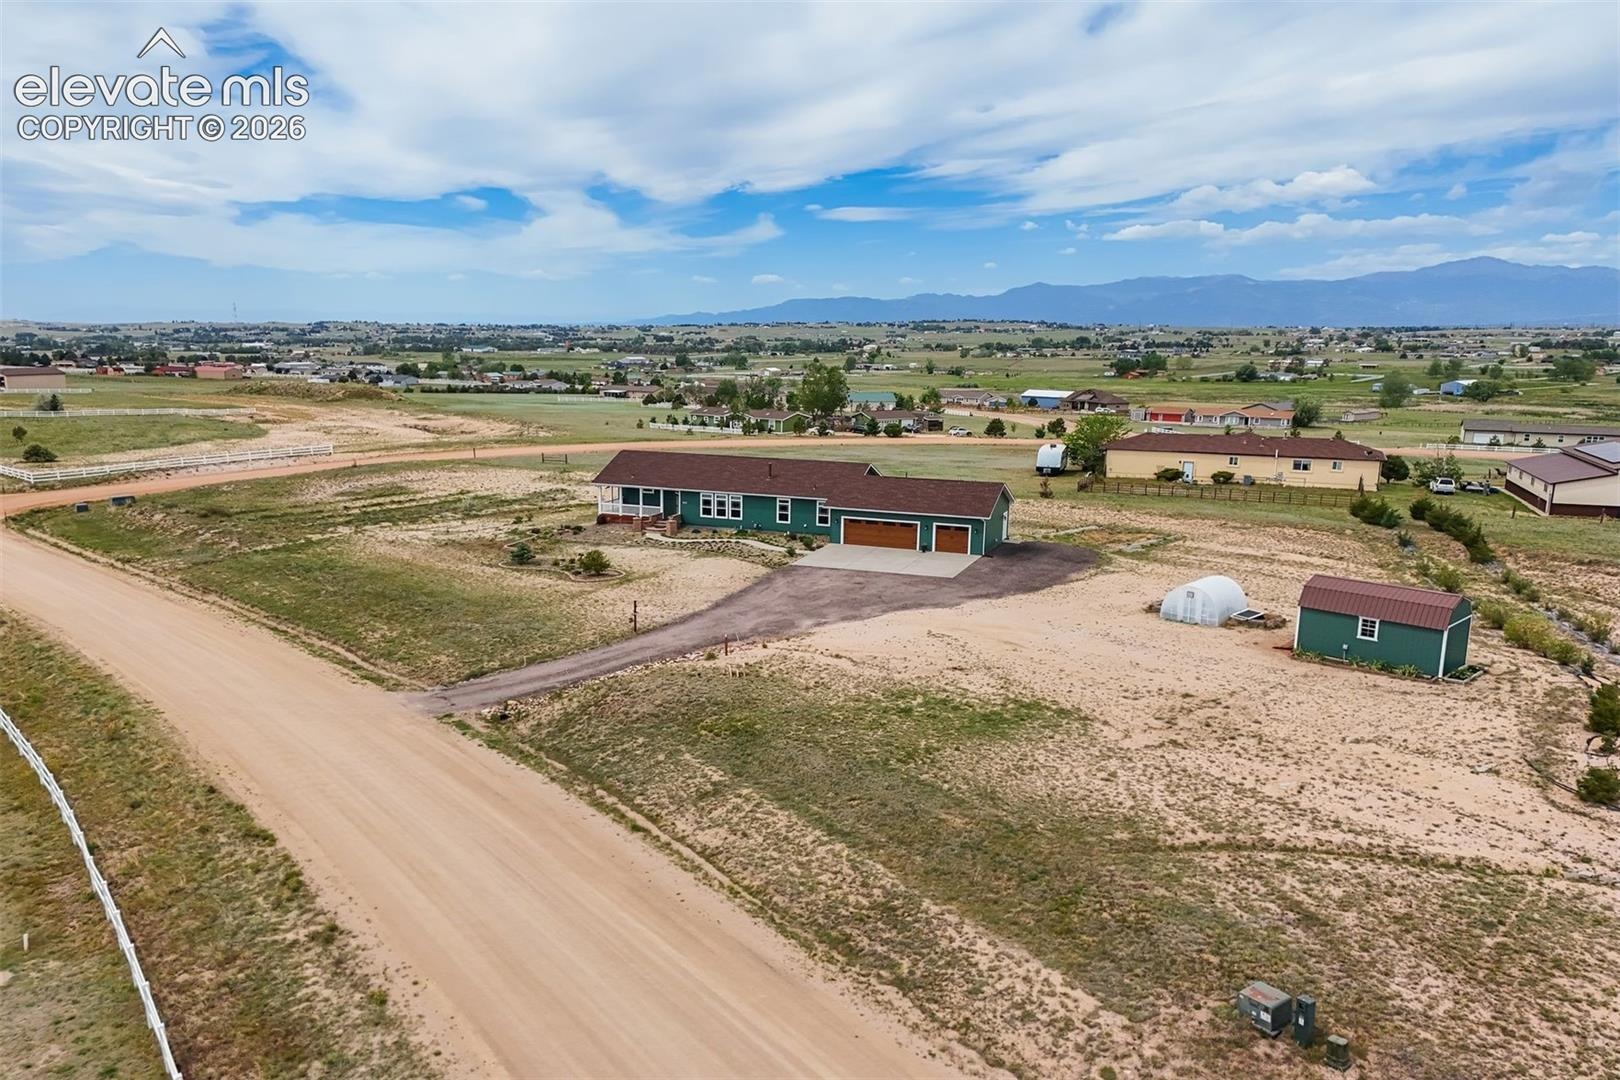
2.55 acres
Lot Size
2014
Year Built
$232
Price per Sq Ft
3
Parking Spaces
$150
HOA Fee
2754600
MLS #
About This Property
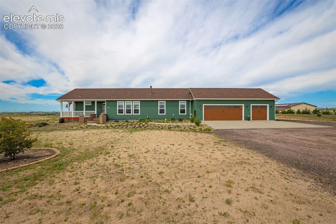
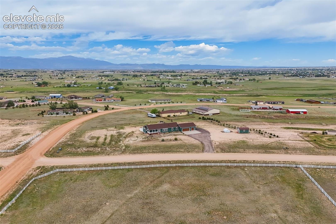
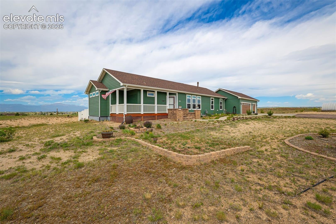
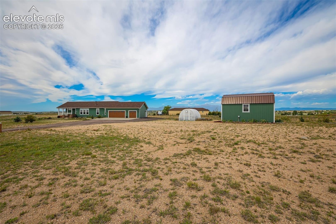
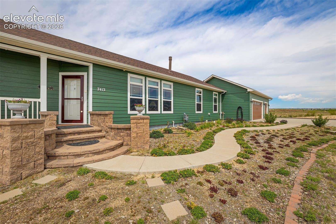
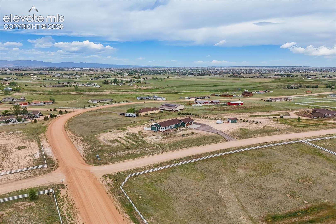
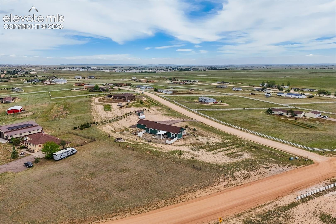
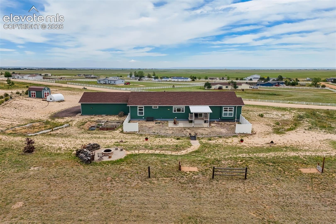
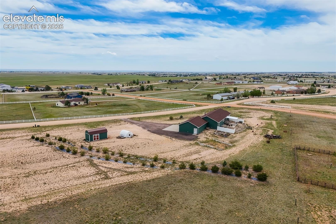
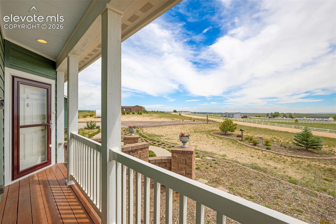
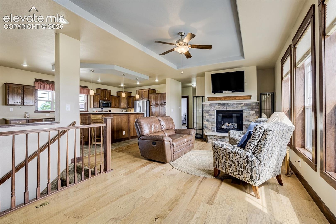
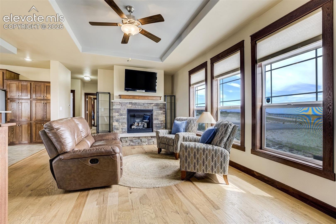
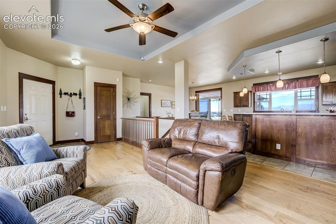
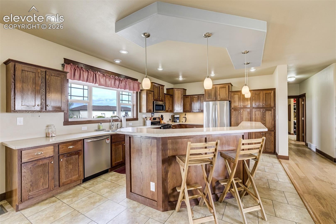
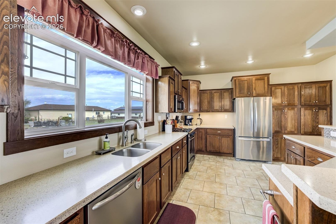
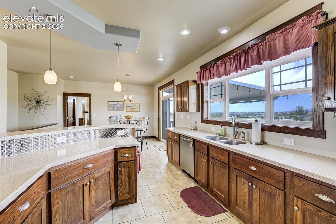
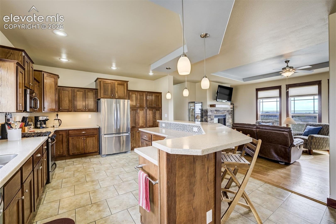
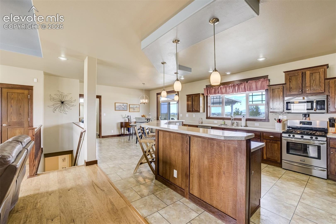
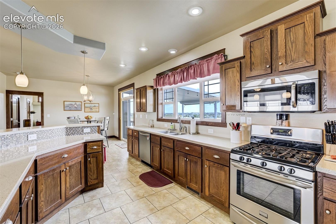
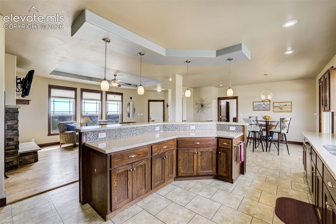
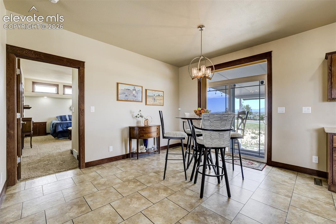
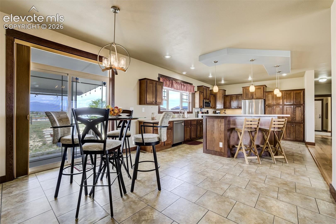
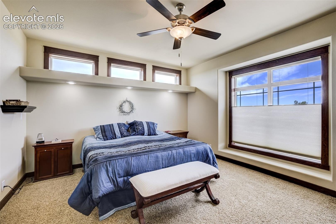
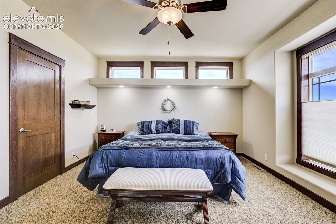
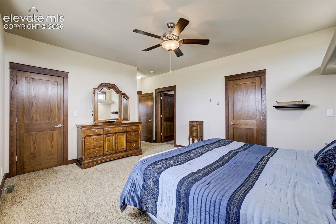
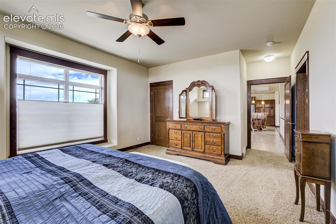
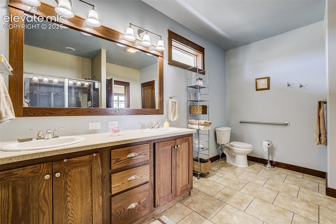
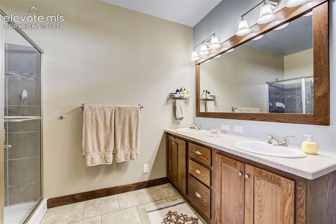
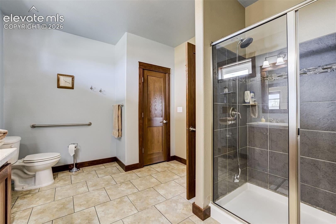
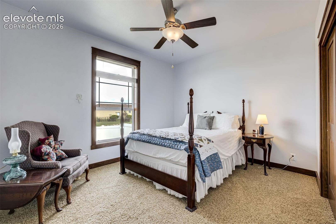
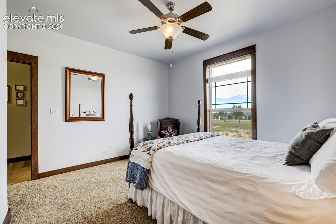
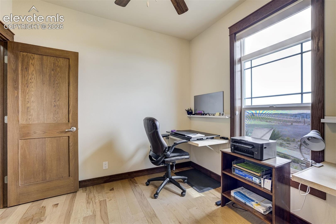
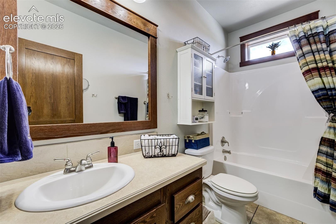
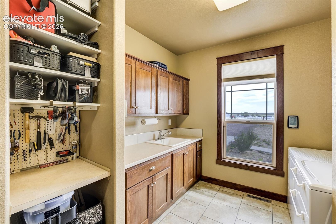
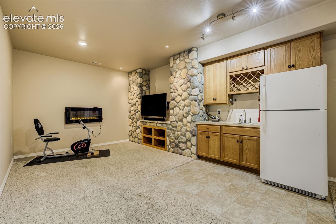
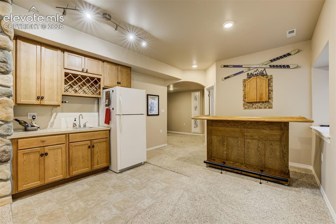
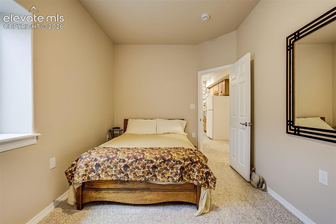
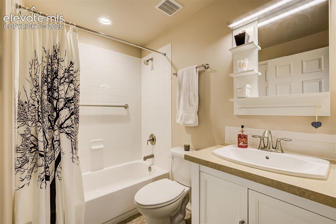
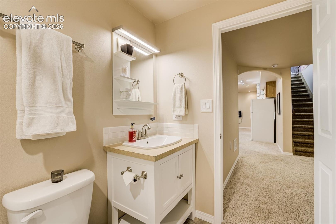
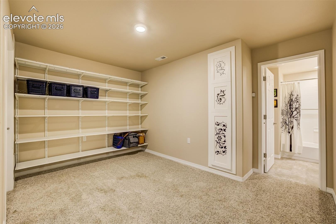
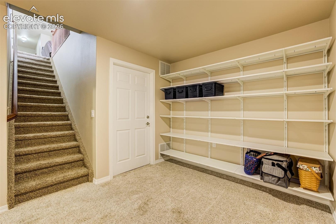
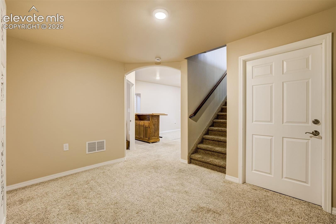
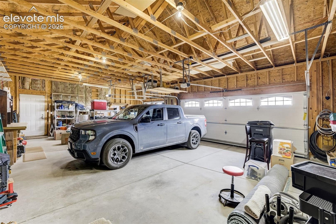
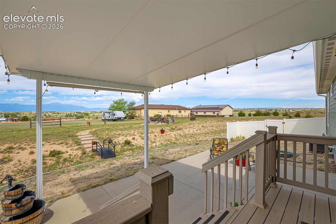
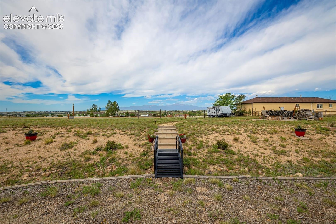
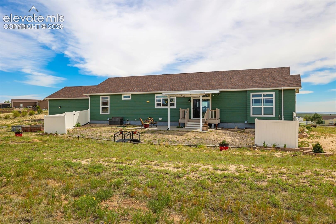
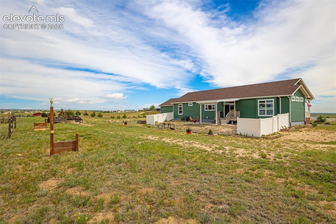
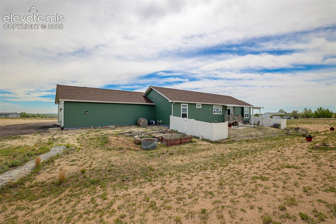
"Excellent Location" on this 'Hilltop' Ranch Home on a Corner Lot with Superb Mountain Views!!! True Main Level Living with Finished Lower Level *Enter into an Open Floor Plan to the Living Room w/ Gas Fireplace, leading into the Massive Kitchen w/ Large Island/Breakfast Bar with Lots of Custom Cabinets & Counter Space w/ Appliances & Pantry *Adjoining Dining Area that walks out into a 24x16 Patio & Untouched Mountain Range Views & Back Yard Area w/ Firepit!!! 'Main Level' Master Suite w/ adjoining Large 3/4 Bath and Walk-In Closet *2 Spacious extra Bedrooms w/ Guest Bath and Large Laundry Room w/ Sink and Window!!! Lower Level is PERFECT for the In-Laws or Children with a Spacious Family Room with Entertainment Center, Kitchenette w/ Portable Bar, 4th Bedroom, Full Bath, Office/Study/Exercise Area and Storage/Mechanical Room w/Crawl Space/Storage as well!!! Home has Central Air & Radon System, Custom Doors, Custom Floors and Cabinets and 9' Ceilings throughout!!!
Come enjoy a truly great home that's less than 5 minutes to ALL amenities in Falcon and only 15 minutes from Colo Spgs!!!
152 days on market
Listed by Joseph Heffner · The Platinum Group · 719-536-4444
Property Details
| Property Type | Residential |
| Sub Type | Single Family Residence |
| Status | Active |
| Price per Sq Ft | $232 |
| MLS # | 2754600 |
| Days on Market | 152 |
| Bedrooms | 4 |
| Full Baths | 2 |
| Three-Quarter Baths | 1 |
| Above-Grade Sq Ft | 1,835 |
| Year Built | 2014 |
| Lot Size (Sq Ft) | 111,078 |
| Acres | 2.55 |
| HOA | Yes |
| HOA Fee | $150 |
| Annual Taxes | $2,139 |
| Tax Year | 2025 |
| State | CO |
| County | El Paso |
| Total Rooms | 13 |
| Interior Features | 9Ft + Ceilings, See Prop Desc Remarks |
| Heating | Forced Air, Natural Gas, See Prop Desc Remarks |
| Cooling | Ceiling Fan(s), Central Air, See Prop Desc Remarks |
| Flooring | Carpet, Wood, Vinyl/Linoleum |
| Fireplace Features | Gas, Main Level, One |
| Appliances | Dishwasher, Other, Oven, Range, Refrigerator, Self Cleaning Oven, Gas in Kitchen, Kitchen Vent Fan |
| Total Parking | 3 |
| Parking Features | Attached |
| Roof | Composite Shingle |
| Basement | Full Basement |
| Lot Features | Level, Meadow, Sloped |
| Construction | Masonite |
| Sewer | Septic Tank |
| Water Source | Assoc/Distr, See Prop Desc Rem |
| New Construction | No |
| Listing Terms | Cash, Conventional, FHA, VA Loan |
Location
Price History
| Date | Event | Price |
|---|---|---|
| 8/20/2026 |
Price change Source: elevateMLS #2754600 |
$639,900 -1.5% $232/sqft |
| 6/10/2026 |
Listed for sale Source: elevateMLS #2754600 |
$649,900 $235/sqft |

The real estate listing information and related content displayed on this site is provided exclusively for consumers' personal, non-commercial use and may not be used for any purpose other than to identify prospective properties consumers may be interested in purchasing. This information and related content is deemed reliable but is not guaranteed accurate by the Pikes Peak REALTOR® Services Corp.
Thank you — a Mont Haus broker will be in touch shortly.
For Mont Haus agents and staff. Sign in with your Mont Haus Microsoft account and the Agent Portal opens in a new tab.
Sign in with MicrosoftNo Microsoft account yet? Ask Nikki Boxer, who sets up portal access.