Residential · Active
Peyton, CO 80831
3 Beds · 3 Baths · 1,997 Sq Ft
$465,000
Single Family
Property Type
0.18 acres
Lot Size
2018
Year Built
$233
Price per Sq Ft
3
Parking Spaces
2775092
MLS #
About This Property
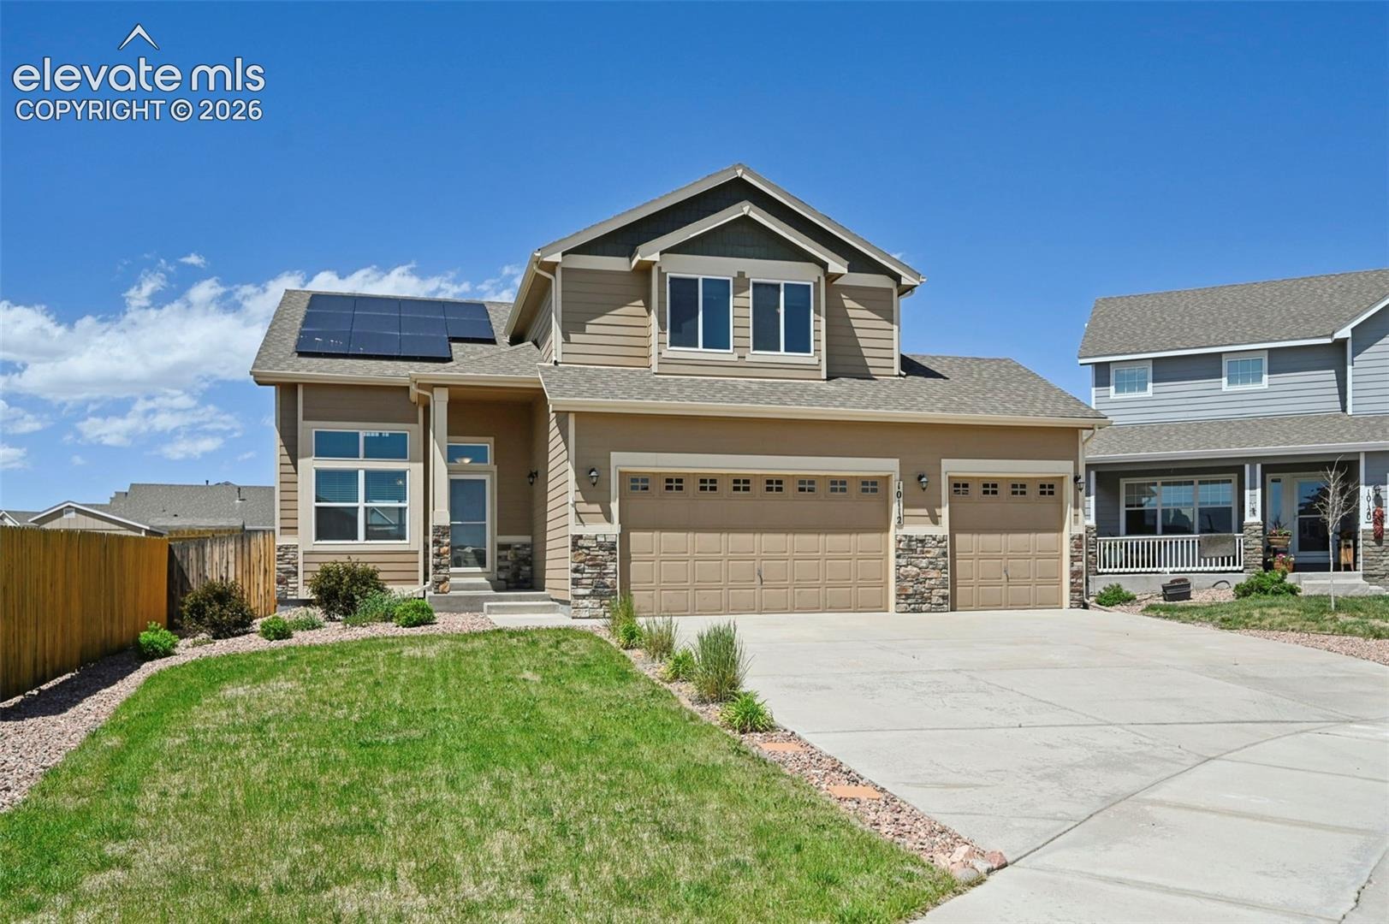
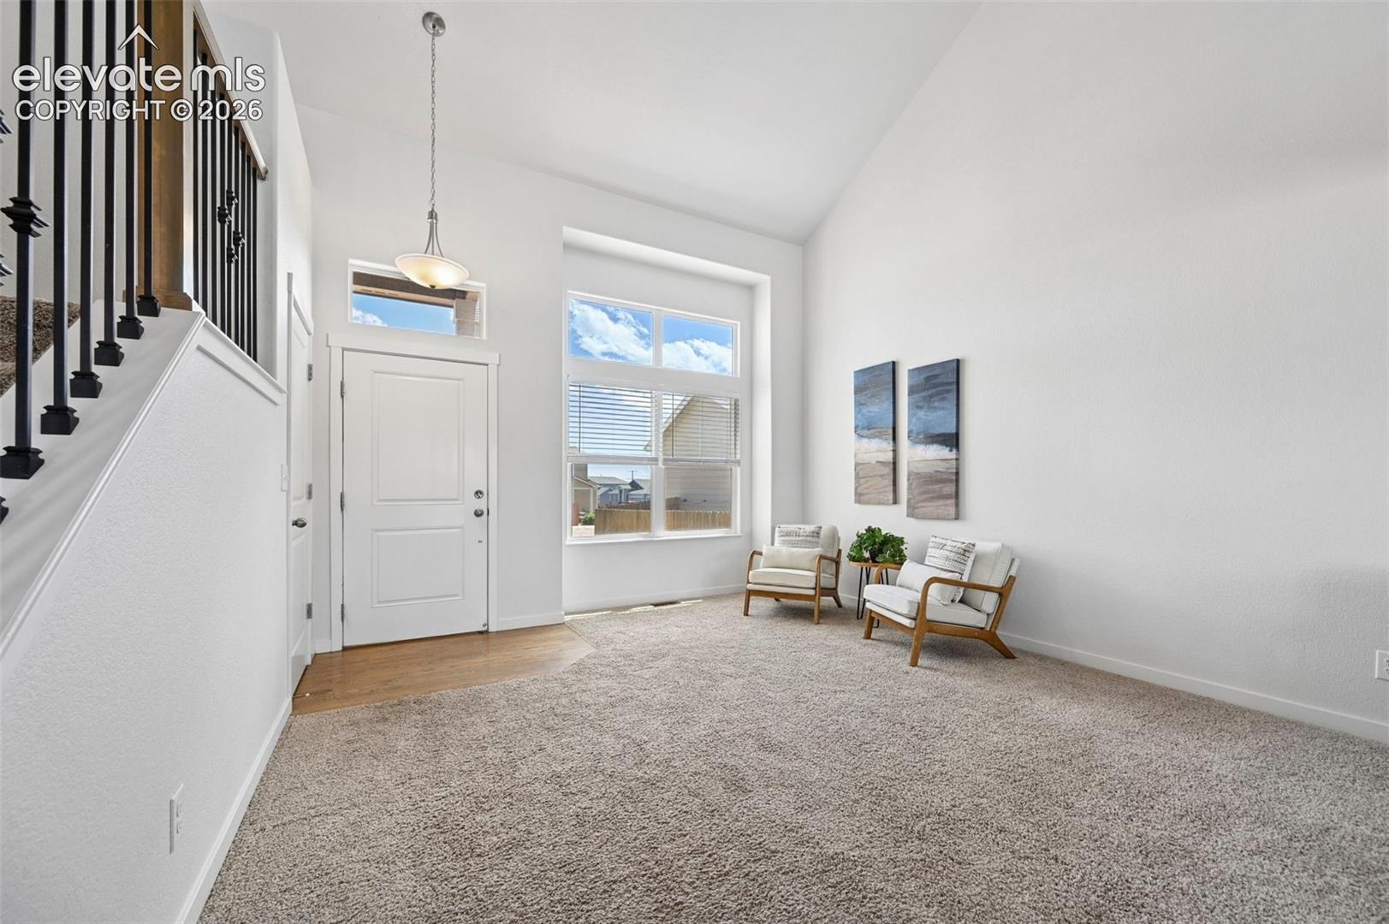
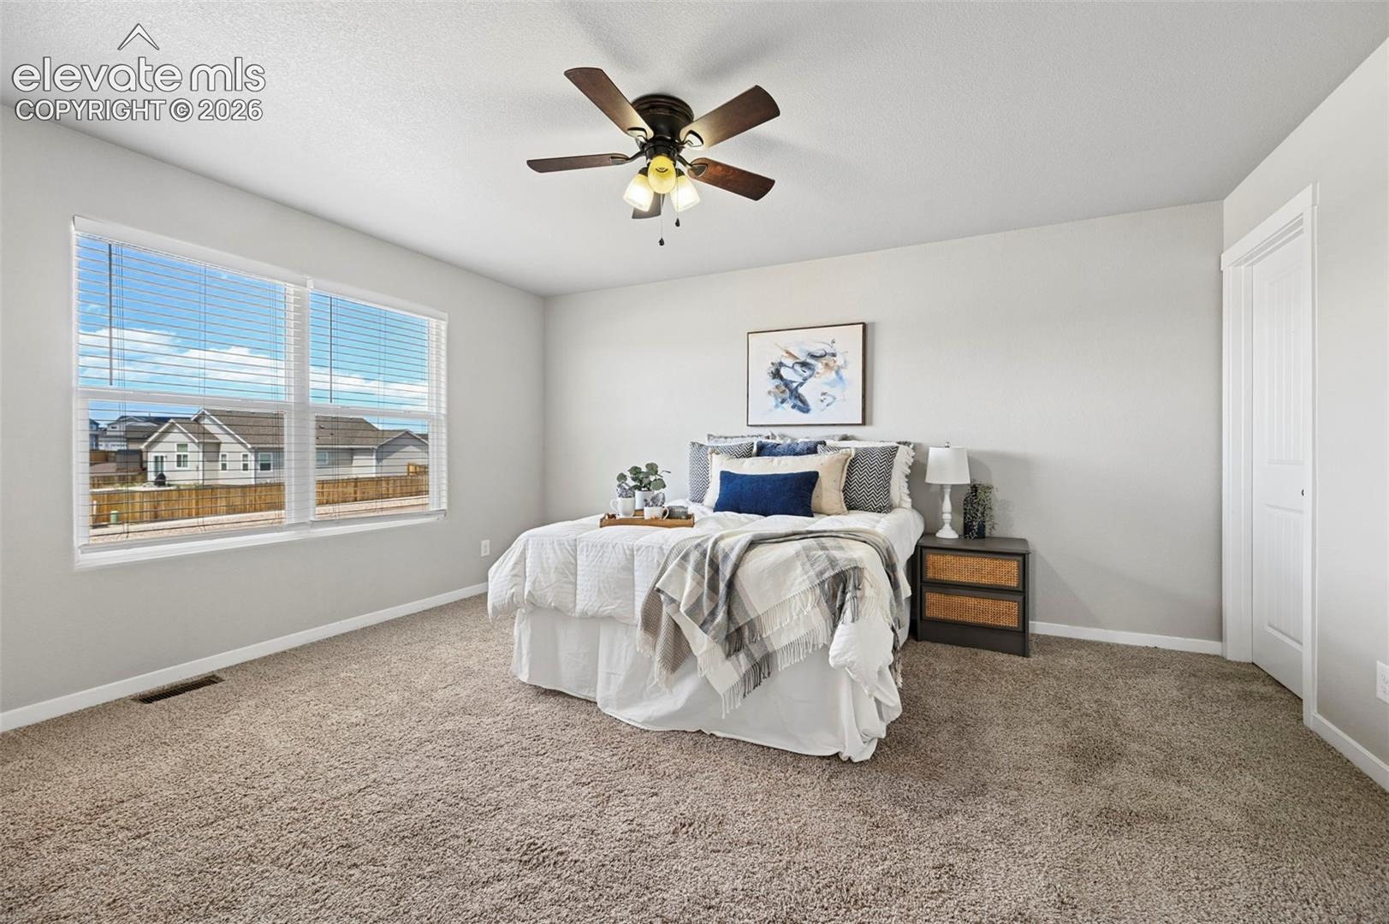
Welcome to Paint Brush Hills! Built in 2018, this 3-bedroom, 3-bathroom home offers an open floor plan, 3-car attached garage, owned solar, an unfinished basement ready for future expansion, and mountain views right out your front door.
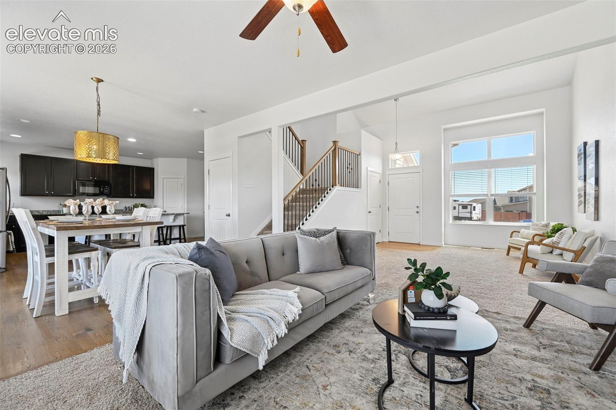
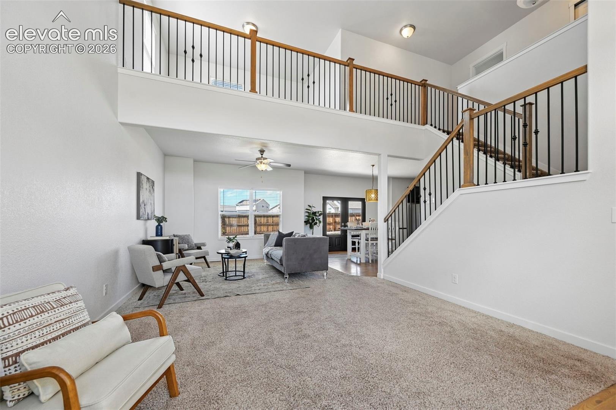
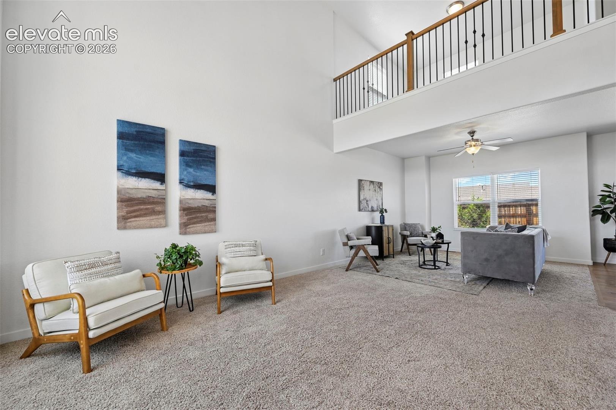
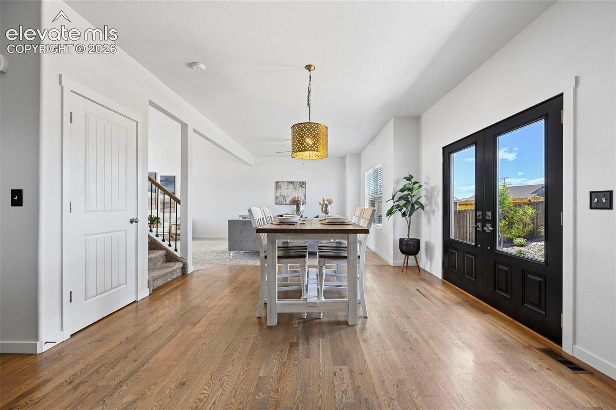
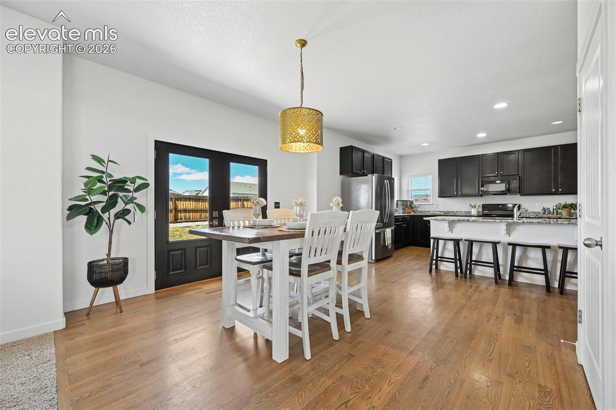
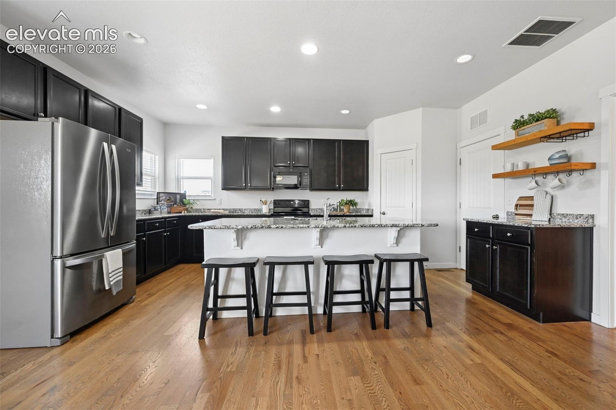
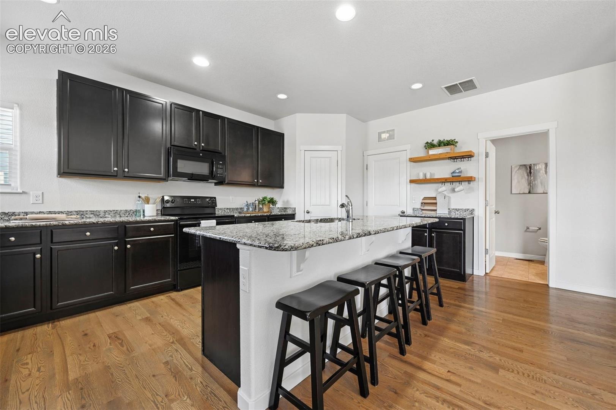
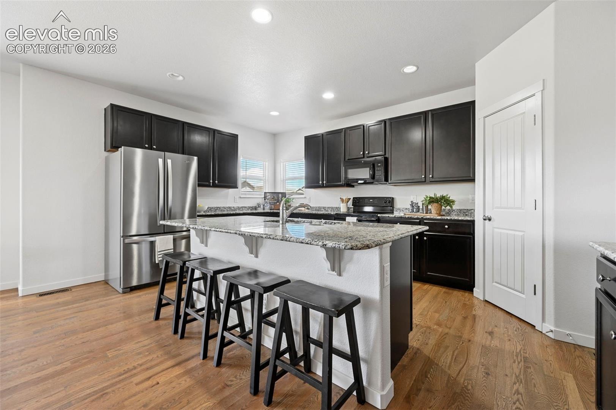
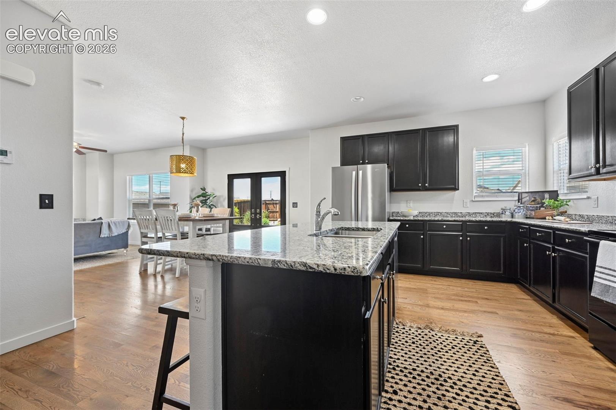
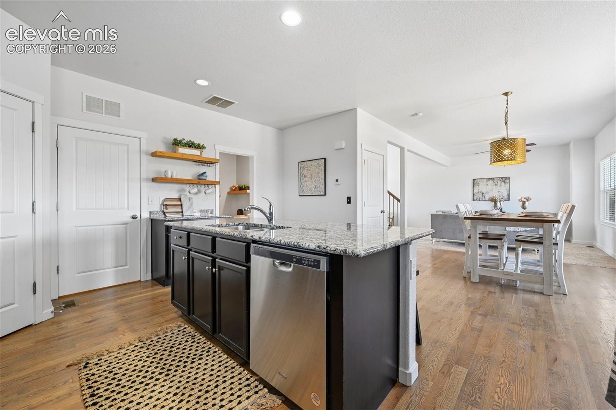
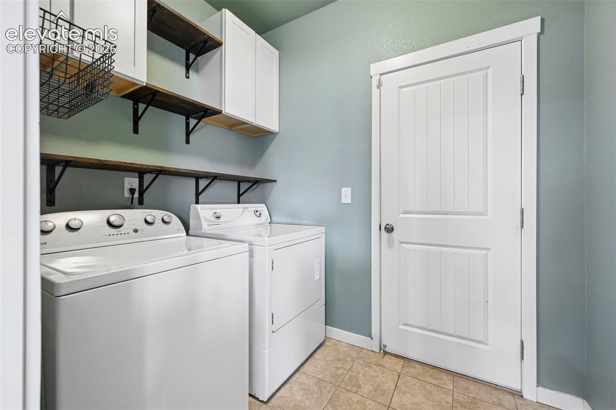
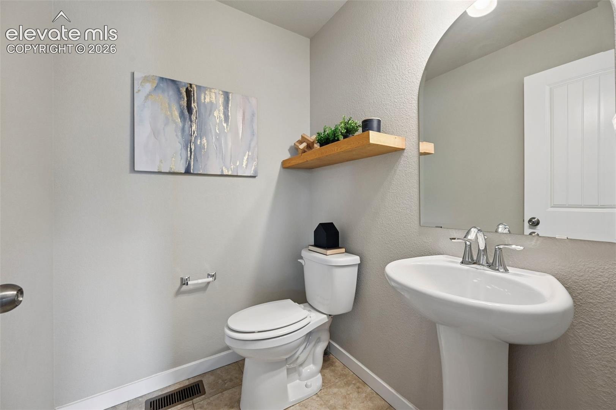
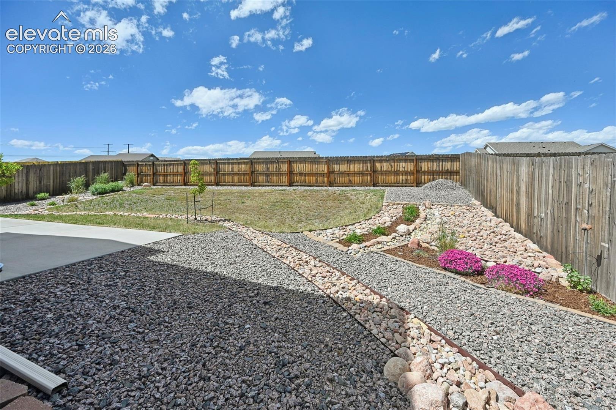
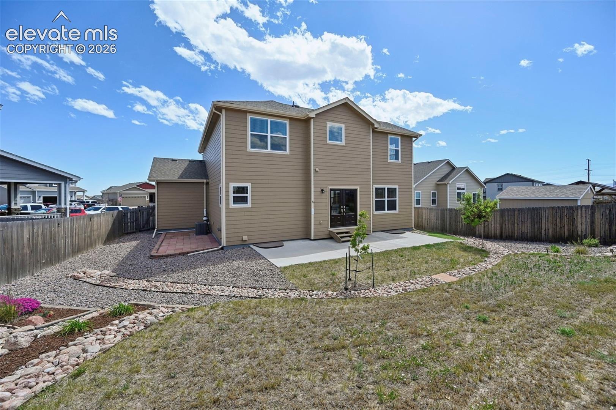
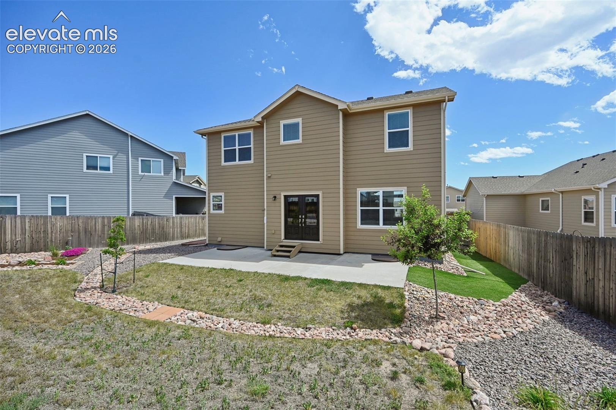
The main level features soaring ceilings, a spacious living room, raw iron stair railings, and an open dining area with French doors leading to the backyard patio. The kitchen includes granite countertops, stainless steel appliances, abundant cabinetry, center island, and a dedicated coffee bar. The laundry room provides direct access to the garage, with a convenient half bath also located on the main level.
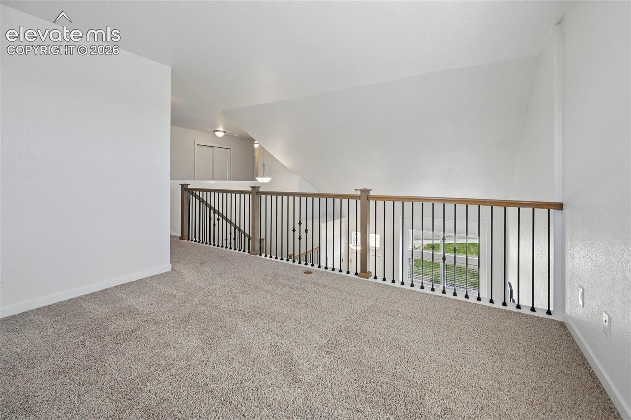
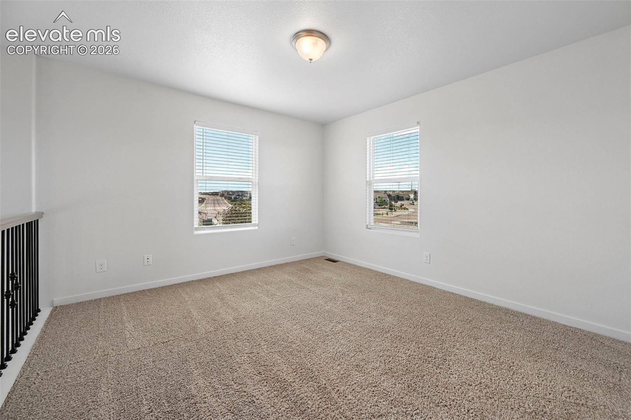
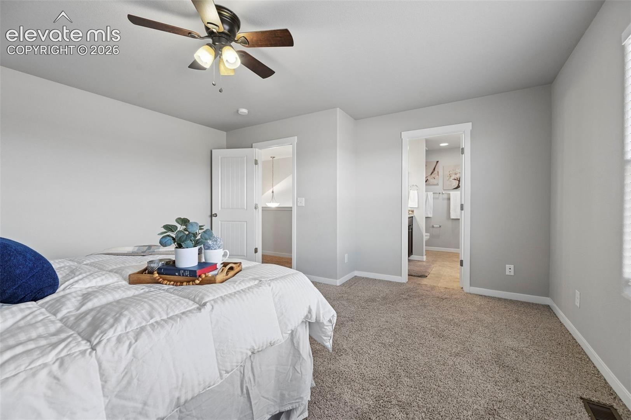
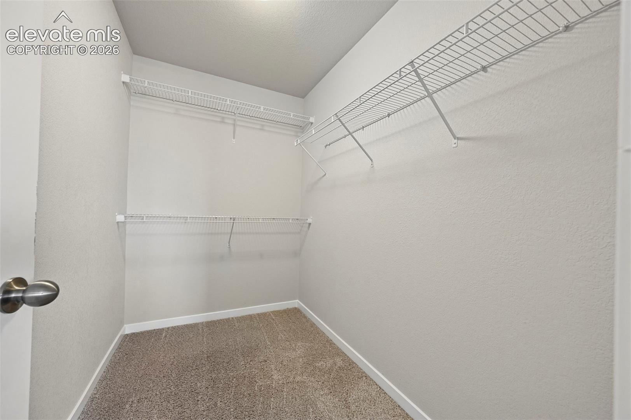
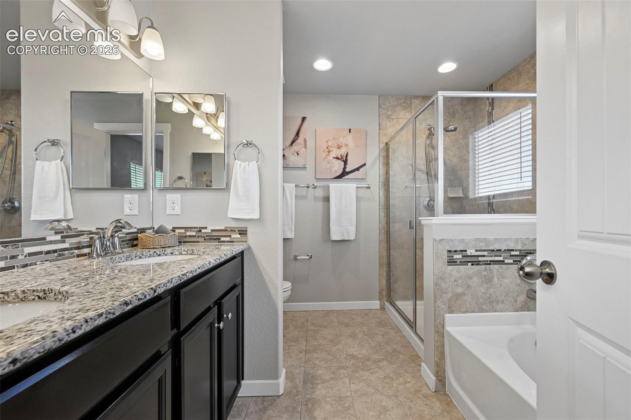
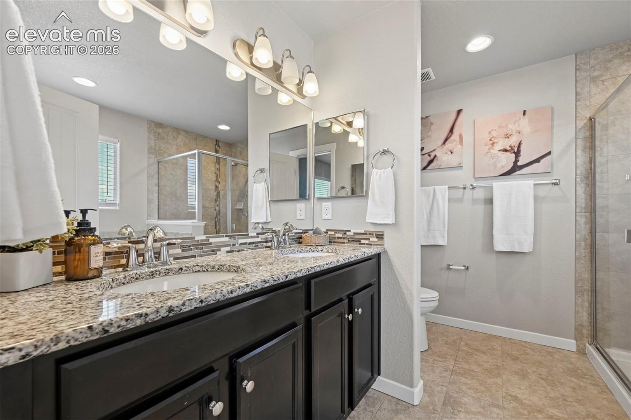
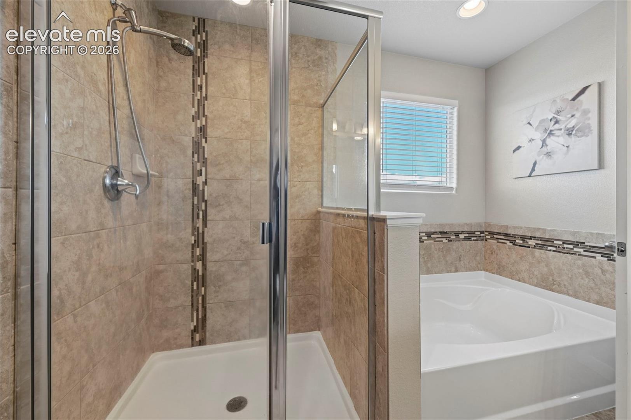
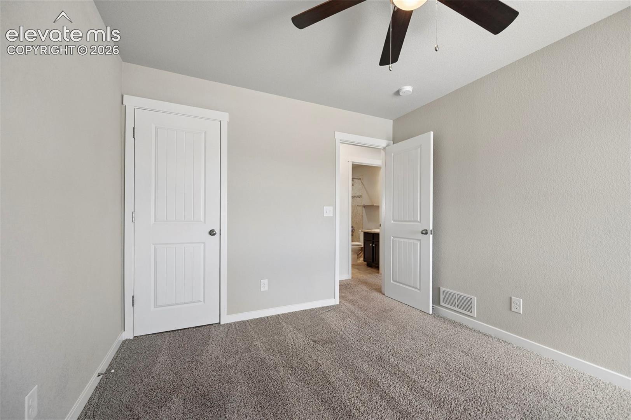
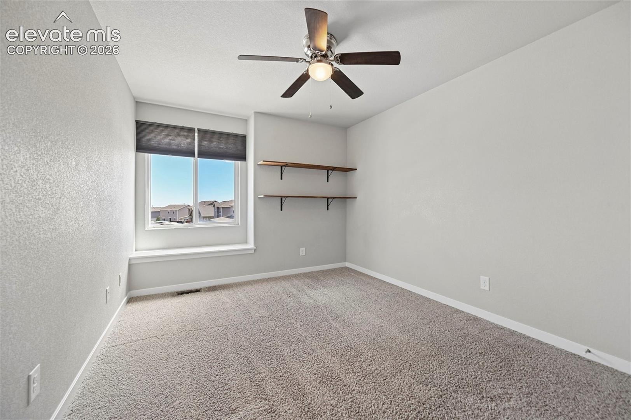
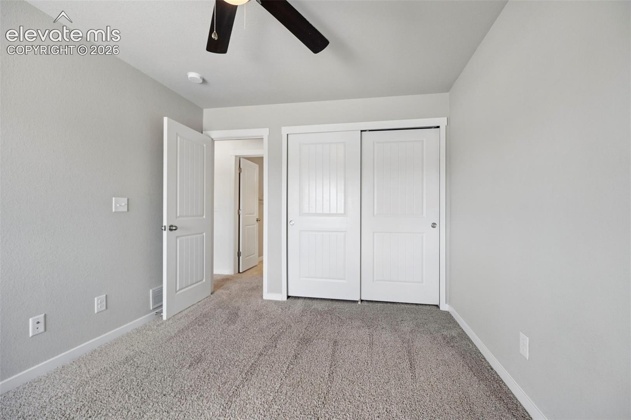
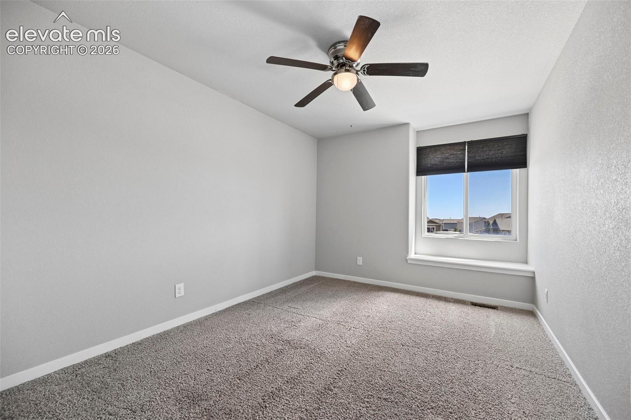
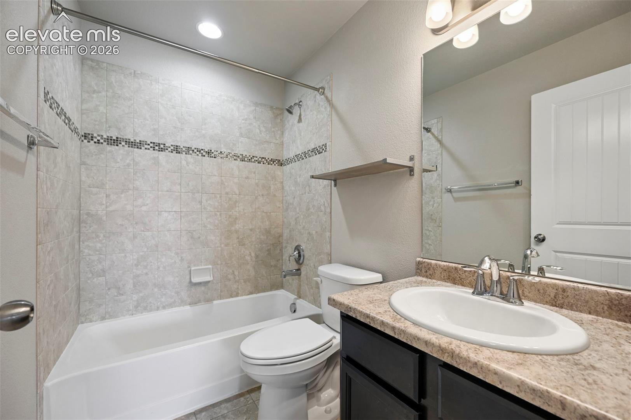
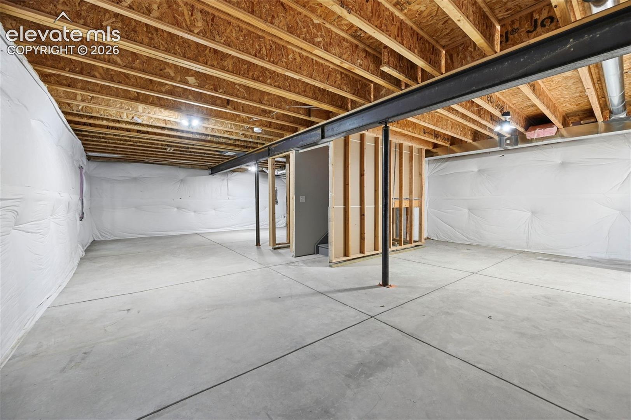
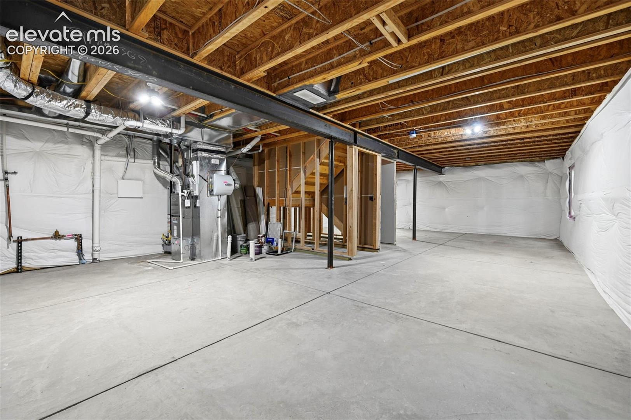
Upstairs you'll find a versatile loft, two secondary bedrooms with window seats, a full bathroom, and a spacious primary suite with a walk-in closet and five-piece ensuite. The unfinished basement is insulated with egress windows and bathroom rough-ins, giving you a head start on creating additional living space.
Owned solar helps keep electric costs very low. The home also features a radon mitigation system and automatic sprinklers in the front yard. Located within walking distance of both the elementary and middle schools and close to the parks, trails, and amenities of Paint Brush Hills and Falcon.
If you're looking for a newer home with room to grow, a 3-car garage, and the added benefit of owned solar, this one is worth a look.
62 days on market
Listed by Alaina Dorland · Keller Williams Avenues Realty · 720-484-8600
Property Details
| Property Type | Residential |
| Sub Type | Single Family Residence |
| Status | Active |
| Price per Sq Ft | $233 |
| MLS # | 2775092 |
| Days on Market | 62 |
| Bedrooms | 3 |
| Full Baths | 2 |
| Half Baths | 1 |
| Above-Grade Sq Ft | 1,997 |
| Year Built | 2018 |
| Lot Size (Sq Ft) | 7,805 |
| Acres | 0.1792 |
| HOA Fee | $0 |
| Annual Taxes | $4,347 |
| Tax Year | 2025 |
| State | CO |
| County | El Paso |
| Total Rooms | 11 |
| Interior Features | 5-Pc Bath, 9Ft + Ceilings, French Doors |
| Heating | Active Solar, Forced Air |
| Cooling | Ceiling Fan(s), Central Air |
| Flooring | Carpet, Tile, Wood |
| Fireplace Features | None |
| Appliances | Dishwasher, Disposal, Dryer, Microwave, Range, Refrigerator, Washer, 220v in Kitchen |
| Total Parking | 3 |
| Parking Features | Attached |
| Roof | Composite Shingle |
| Basement | Full Basement |
| Lot Features | Cul-De-Sac, Level |
| Construction | Wood Siding, Frame |
| Sewer | Sewer |
| Water Source | Public |
| New Construction | No |
| Listing Terms | Cash, Conventional, FHA, VA Loan |
Location
Price History
| Date | Event | Price |
|---|---|---|
| 10/8/2026 |
Price change Source: elevateMLS #2775092 |
$465,000 $233/sqft |
| 10/7/2026 |
Listed for sale Source: REcolorado® #9996658 |
$465,000 -2.1% $233/sqft |
| 9/8/2026 |
Listed for sale Source: elevateMLS #2775092 |
$475,000 -5.9% $238/sqft |
| 4/27/2023 |
Sold Source: elevateMLS #4193983 |
$505,000 +1.0% $253/sqft |
| 3/21/2023 |
Listed for sale Source: elevateMLS #4193983 |
$500,000 +44.6% $250/sqft |
| 7/6/2018 |
Sold Source: elevateMLS #6587143 |
$345,818 +2.9% $173/sqft |
| 4/14/2018 |
Price change Source: elevateMLS #6587143 |
$335,995 +4.7% $168/sqft |
| 3/17/2018 |
Listed for sale Source: elevateMLS #6587143 |
$320,995 $161/sqft |

The real estate listing information and related content displayed on this site is provided exclusively for consumers' personal, non-commercial use and may not be used for any purpose other than to identify prospective properties consumers may be interested in purchasing. This information and related content is deemed reliable but is not guaranteed accurate by the Pikes Peak REALTOR® Services Corp.
Thank you — a Mont Haus broker will be in touch shortly.
For Mont Haus agents and staff. Sign in with your Mont Haus Microsoft account and the Agent Portal opens in a new tab.
Sign in with MicrosoftNo Microsoft account yet? Ask Nikki Boxer, who sets up portal access.