Residential · Active
Florence, CO 81226
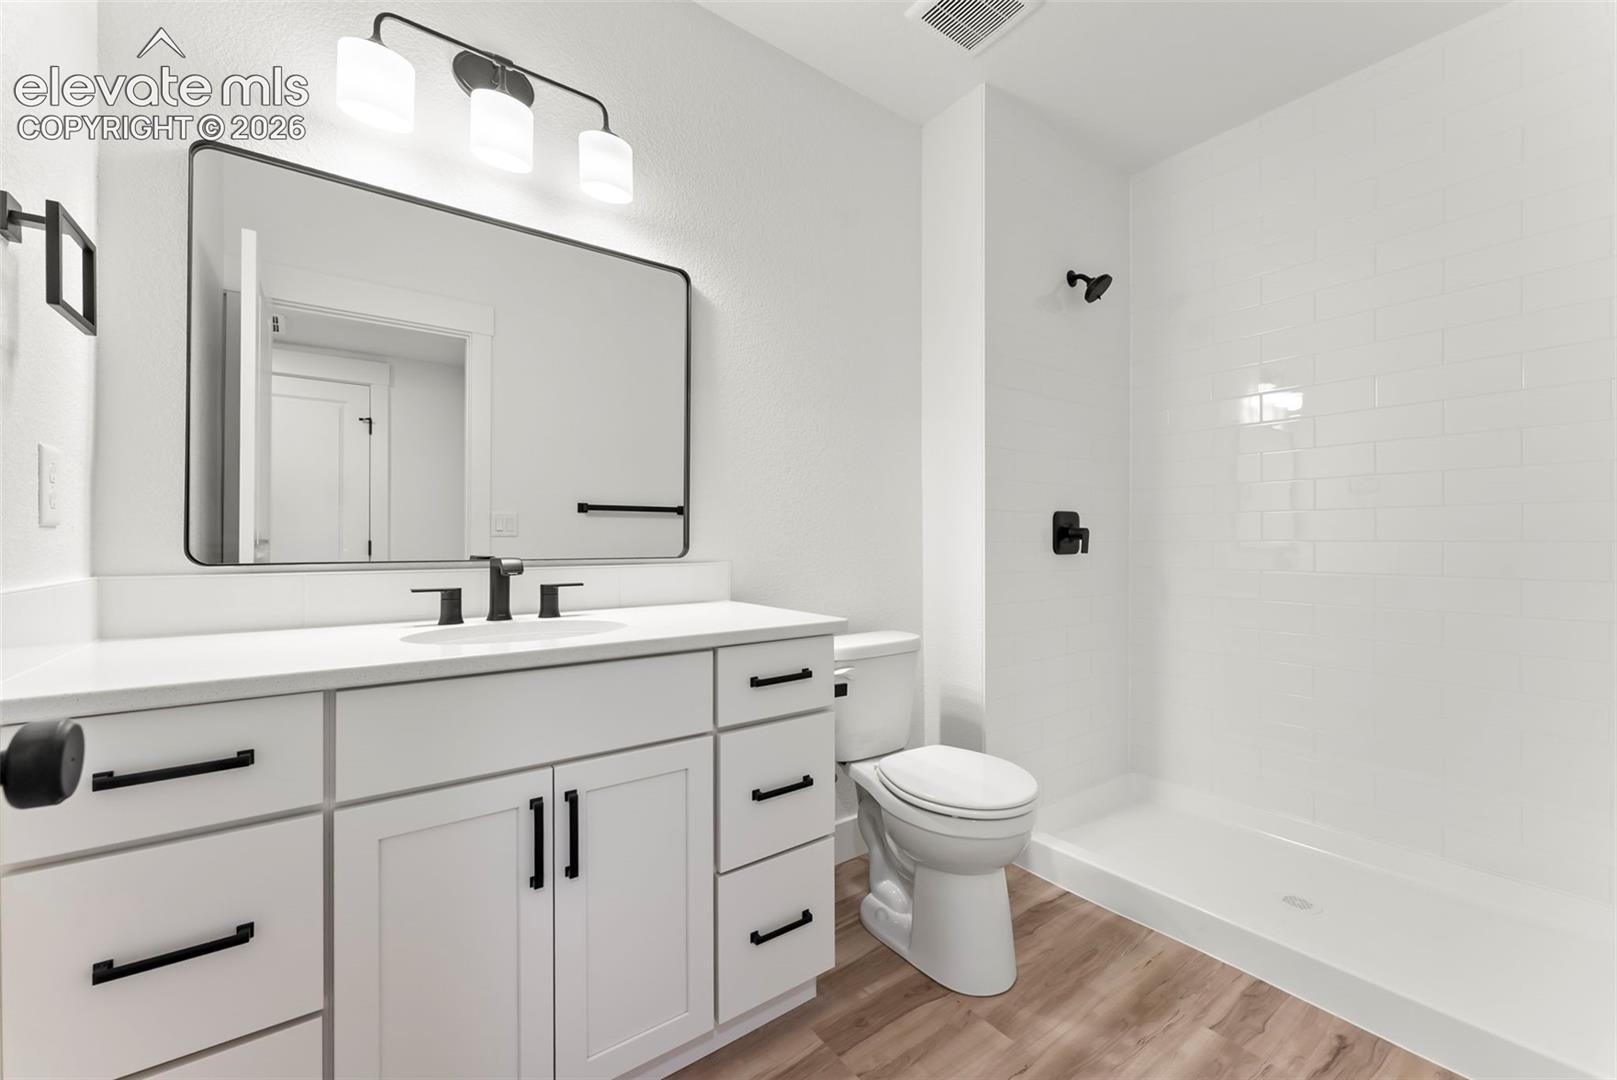
4 Beds · 3 Baths · 3,155 Sq Ft
$564,900
Single Family
Property Type
0.17 acres
Lot Size
2026
Year Built
$179
Price per Sq Ft
3
Parking Spaces
$77
HOA Fee
2783144
MLS #
About This Property
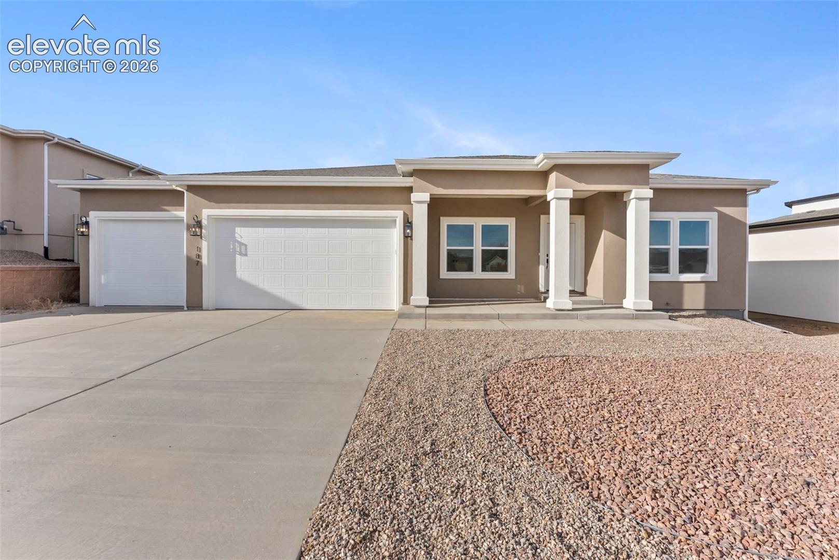
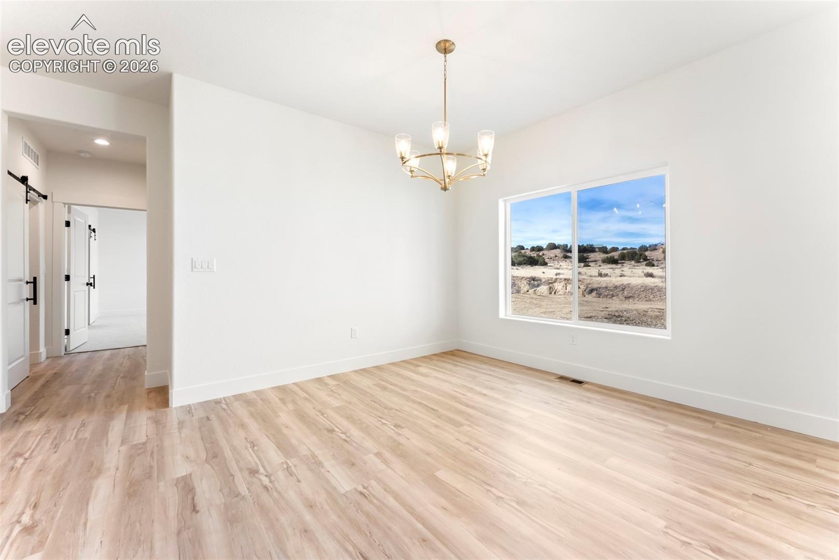
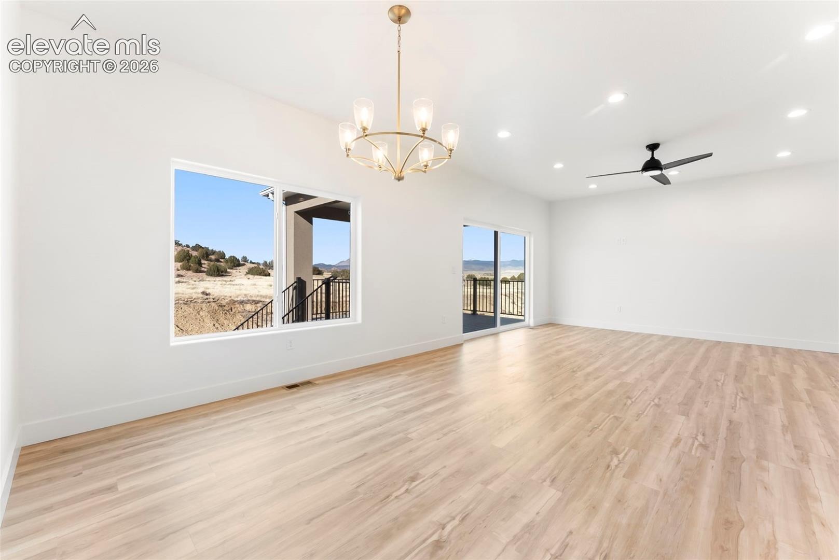
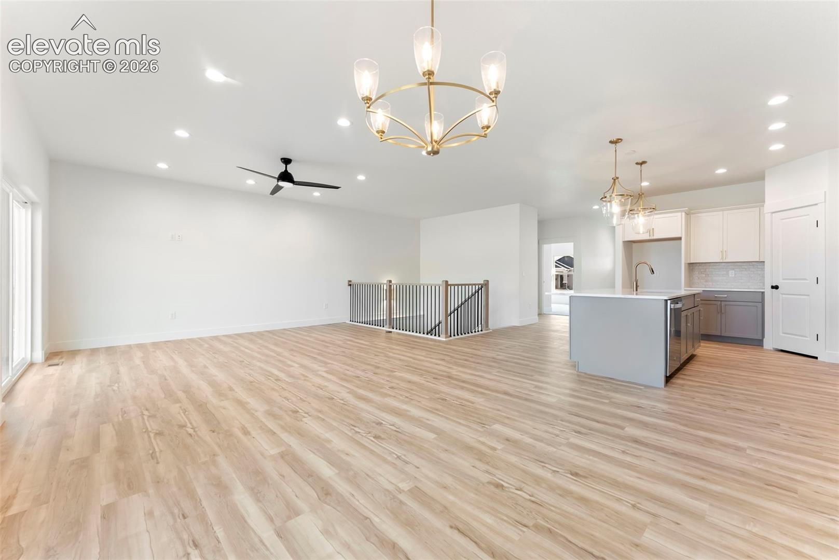
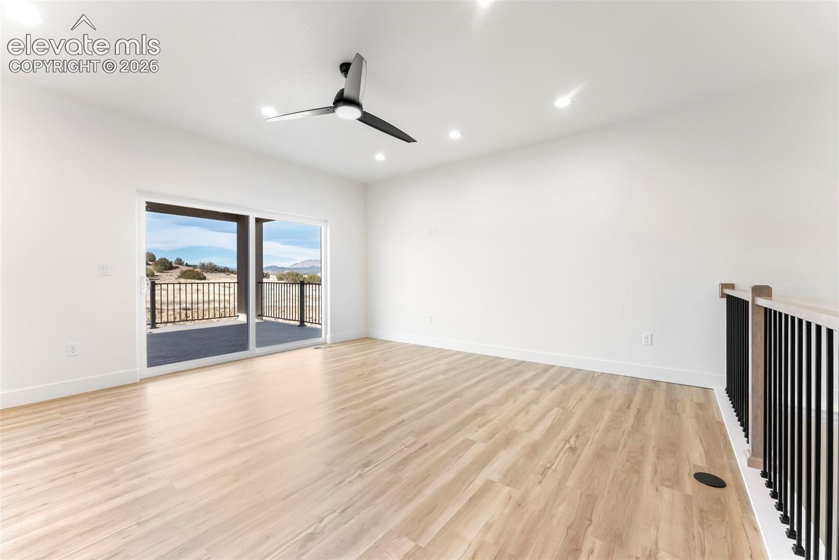
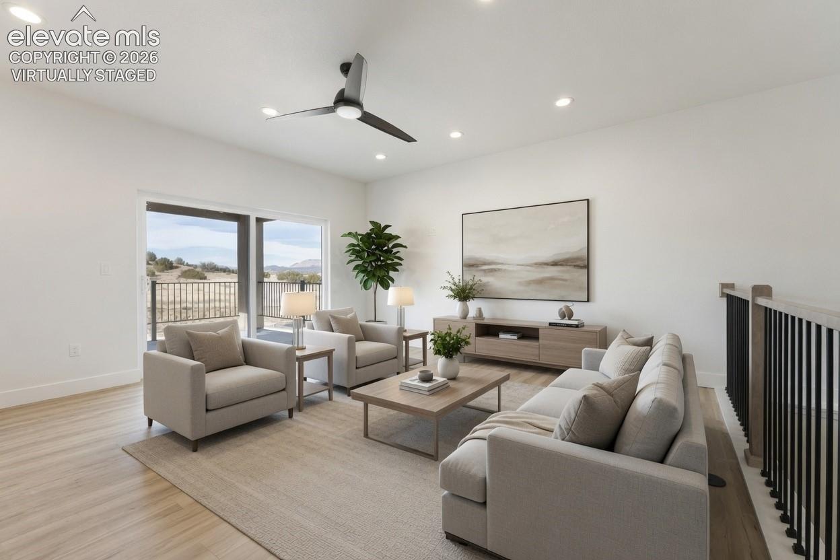
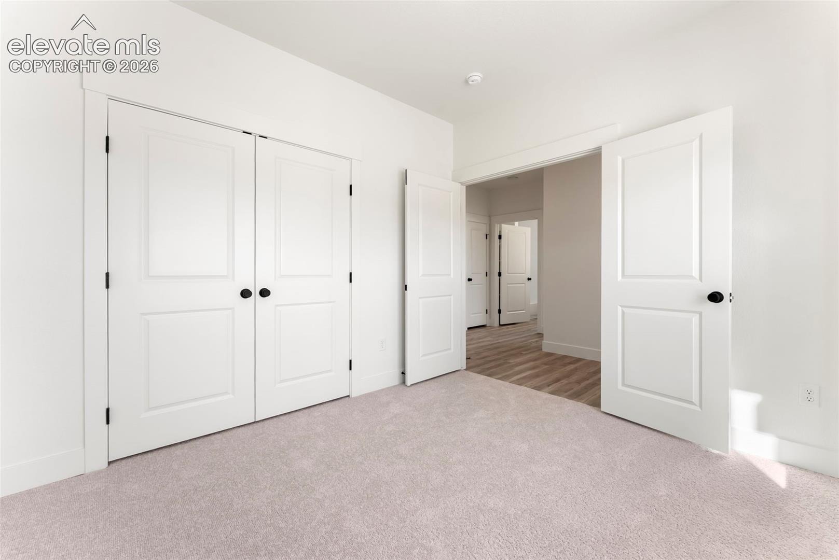
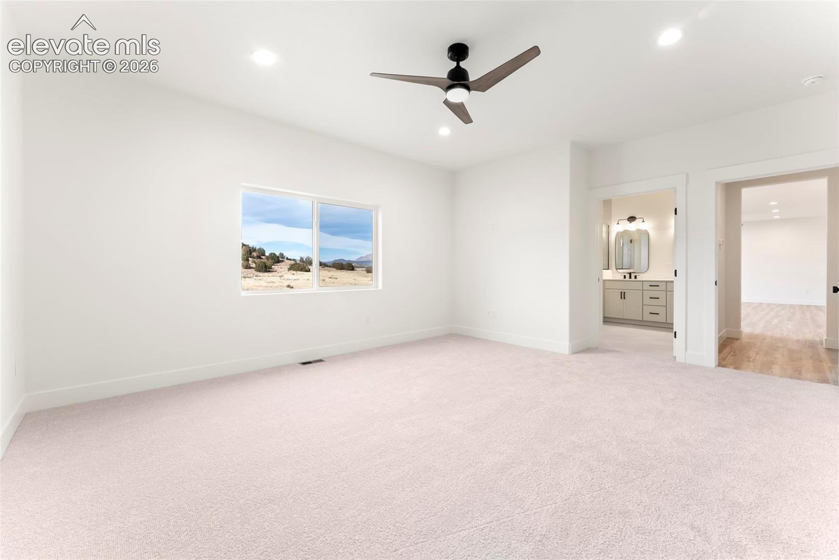
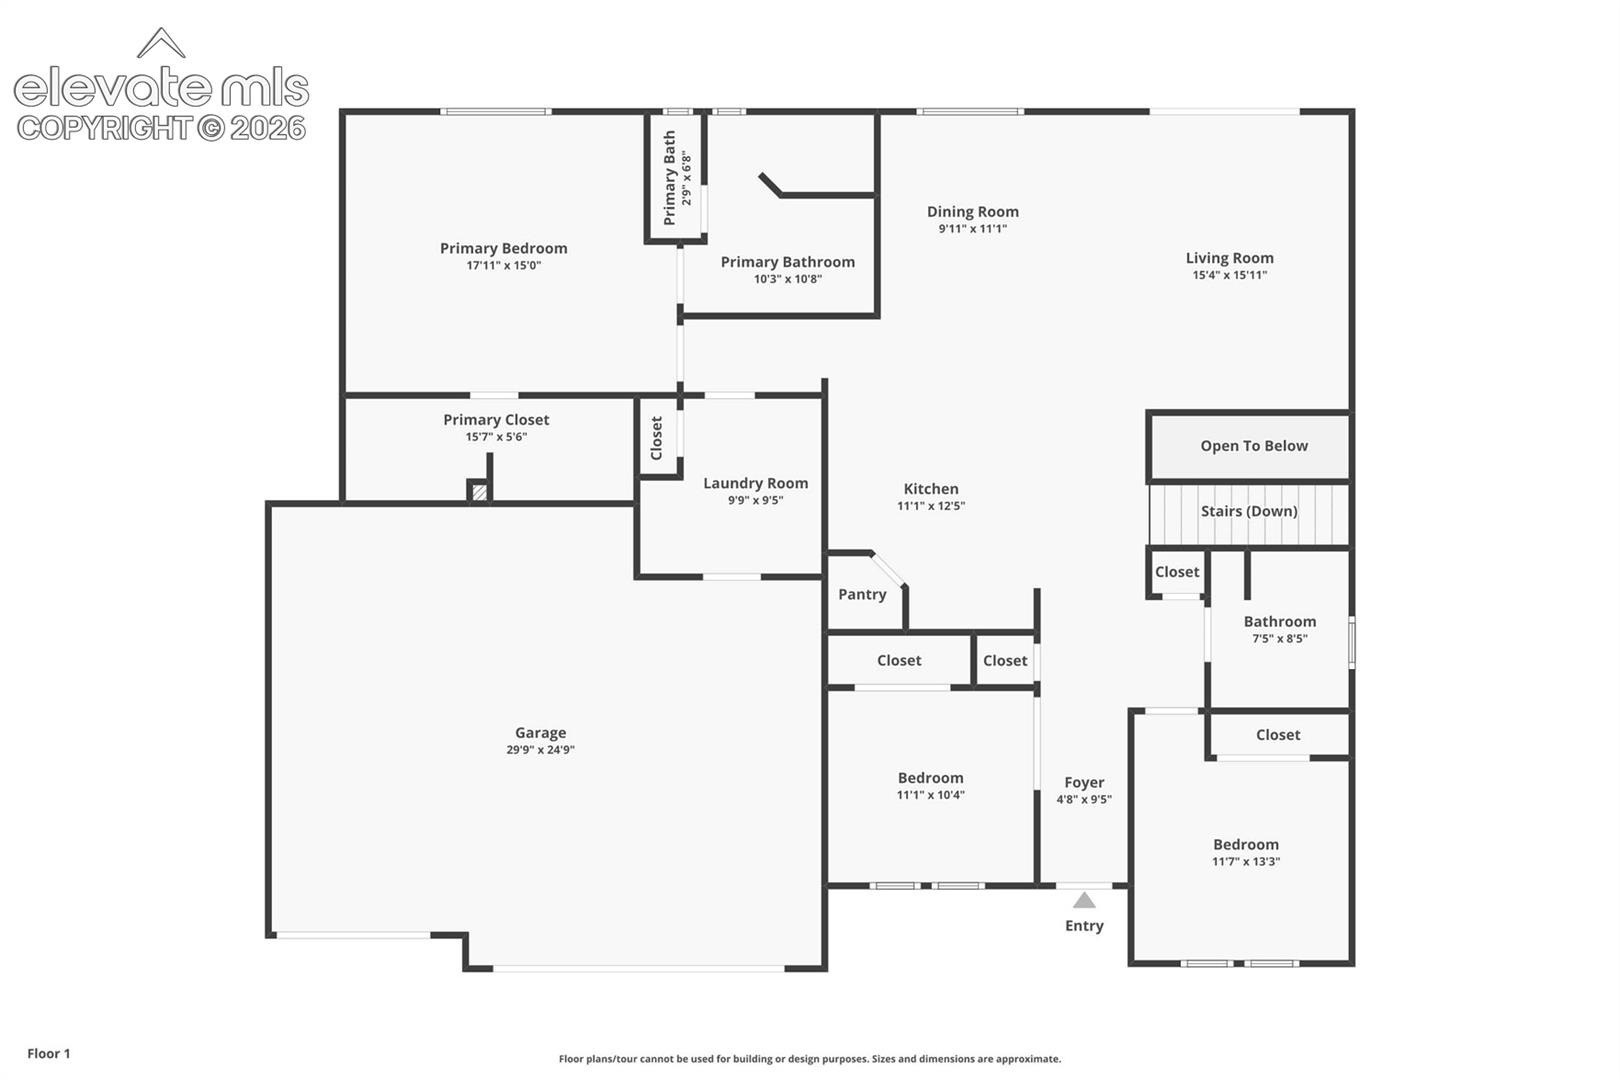
Discover exceptional space, comfort, and beautiful views in the stunning Blakely XL floor plan, offering 3,222 sq. ft. of thoughtfully designed living space in one of Florence's most desirable new home communities. Filled with natural light, this open-concept home creates a warm and inviting atmosphere perfect for everyday living and entertaining.
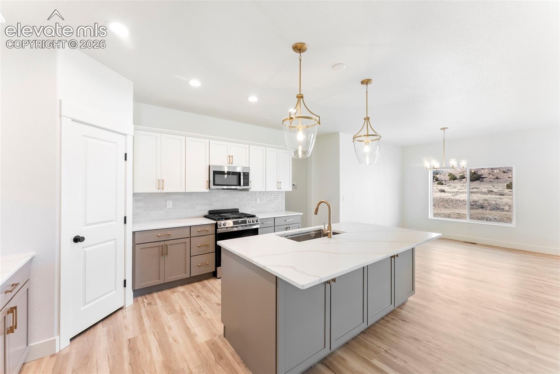
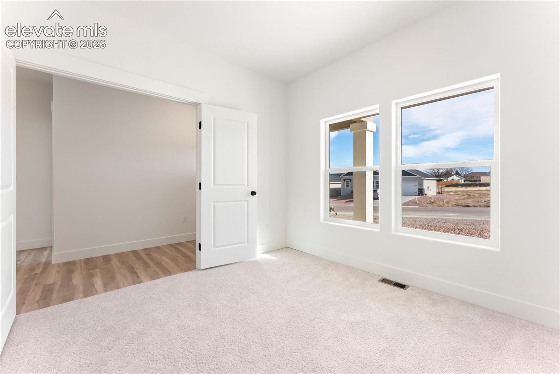
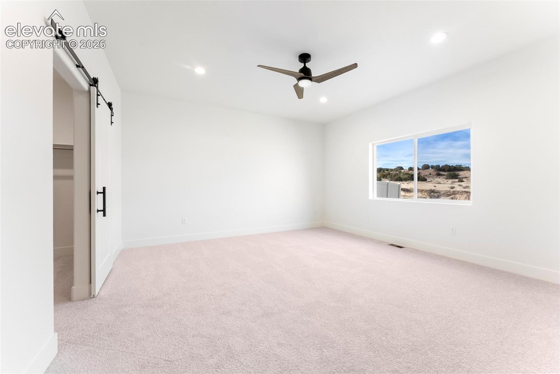
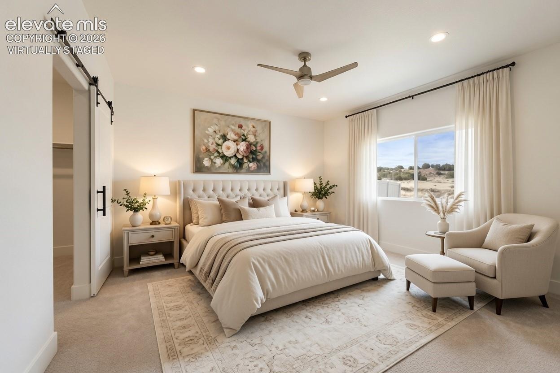
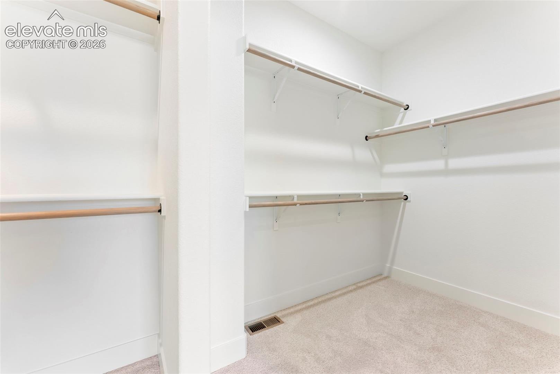
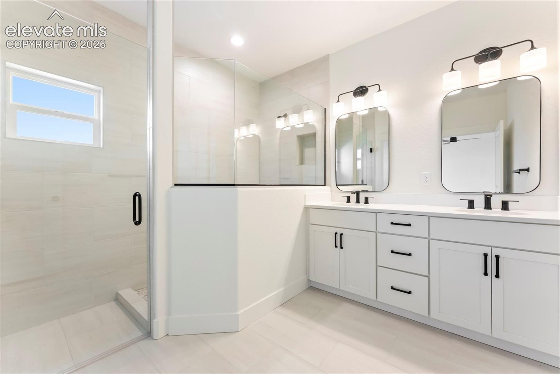
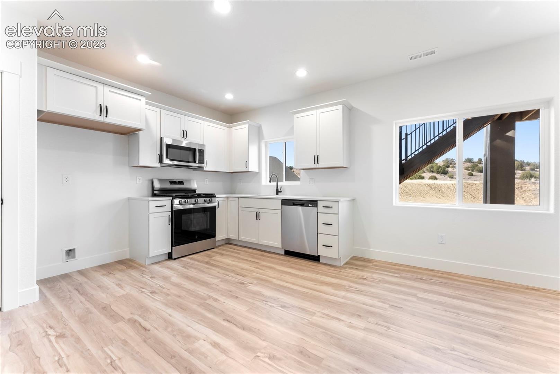
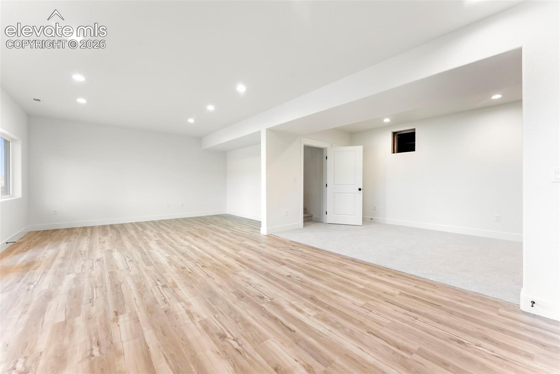
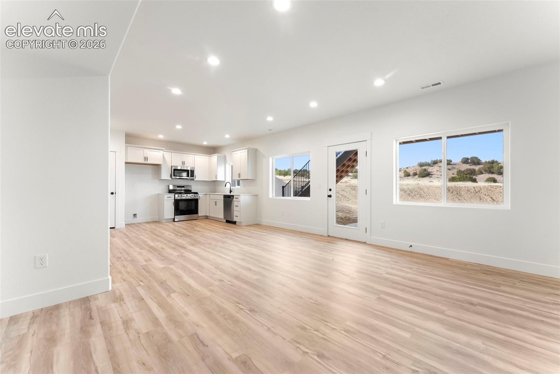
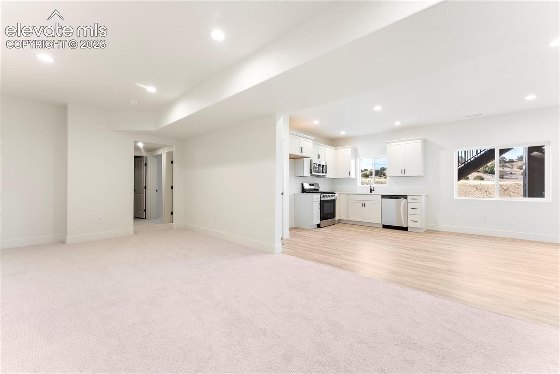
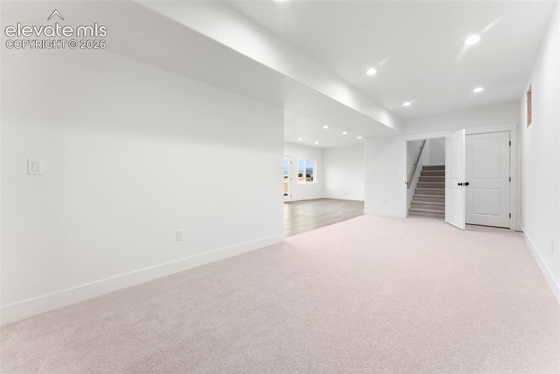
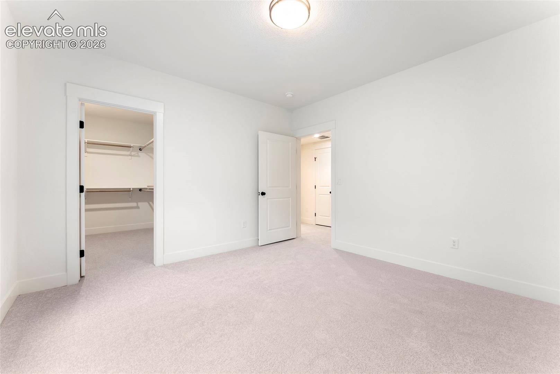
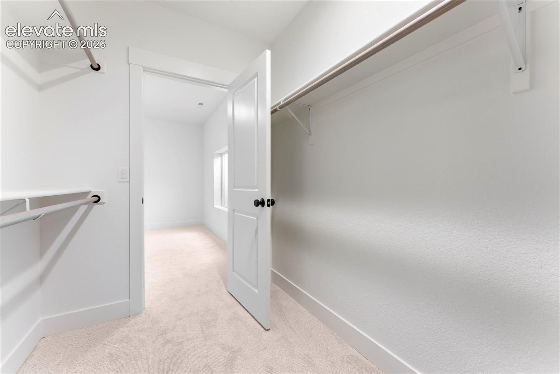
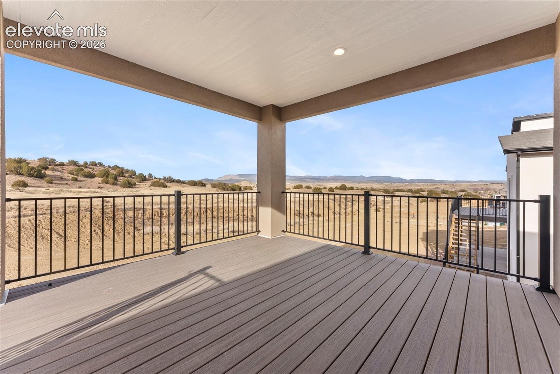
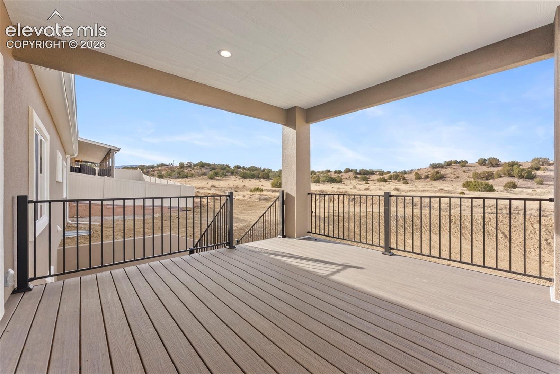
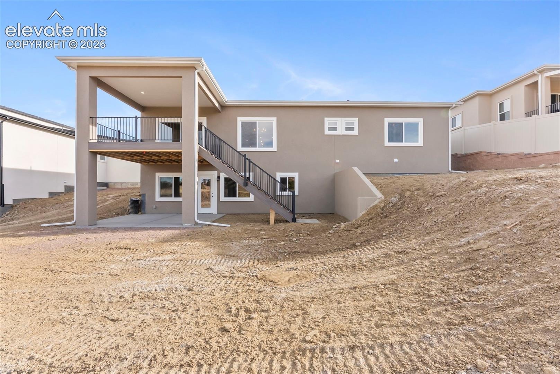
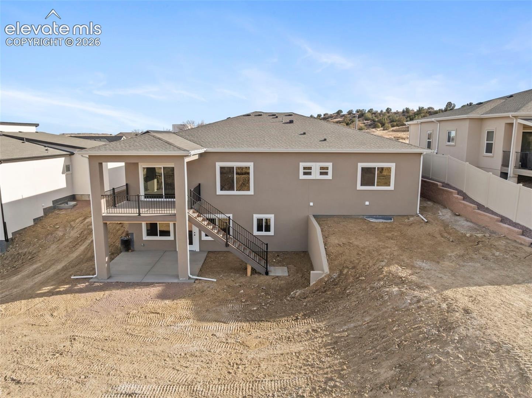
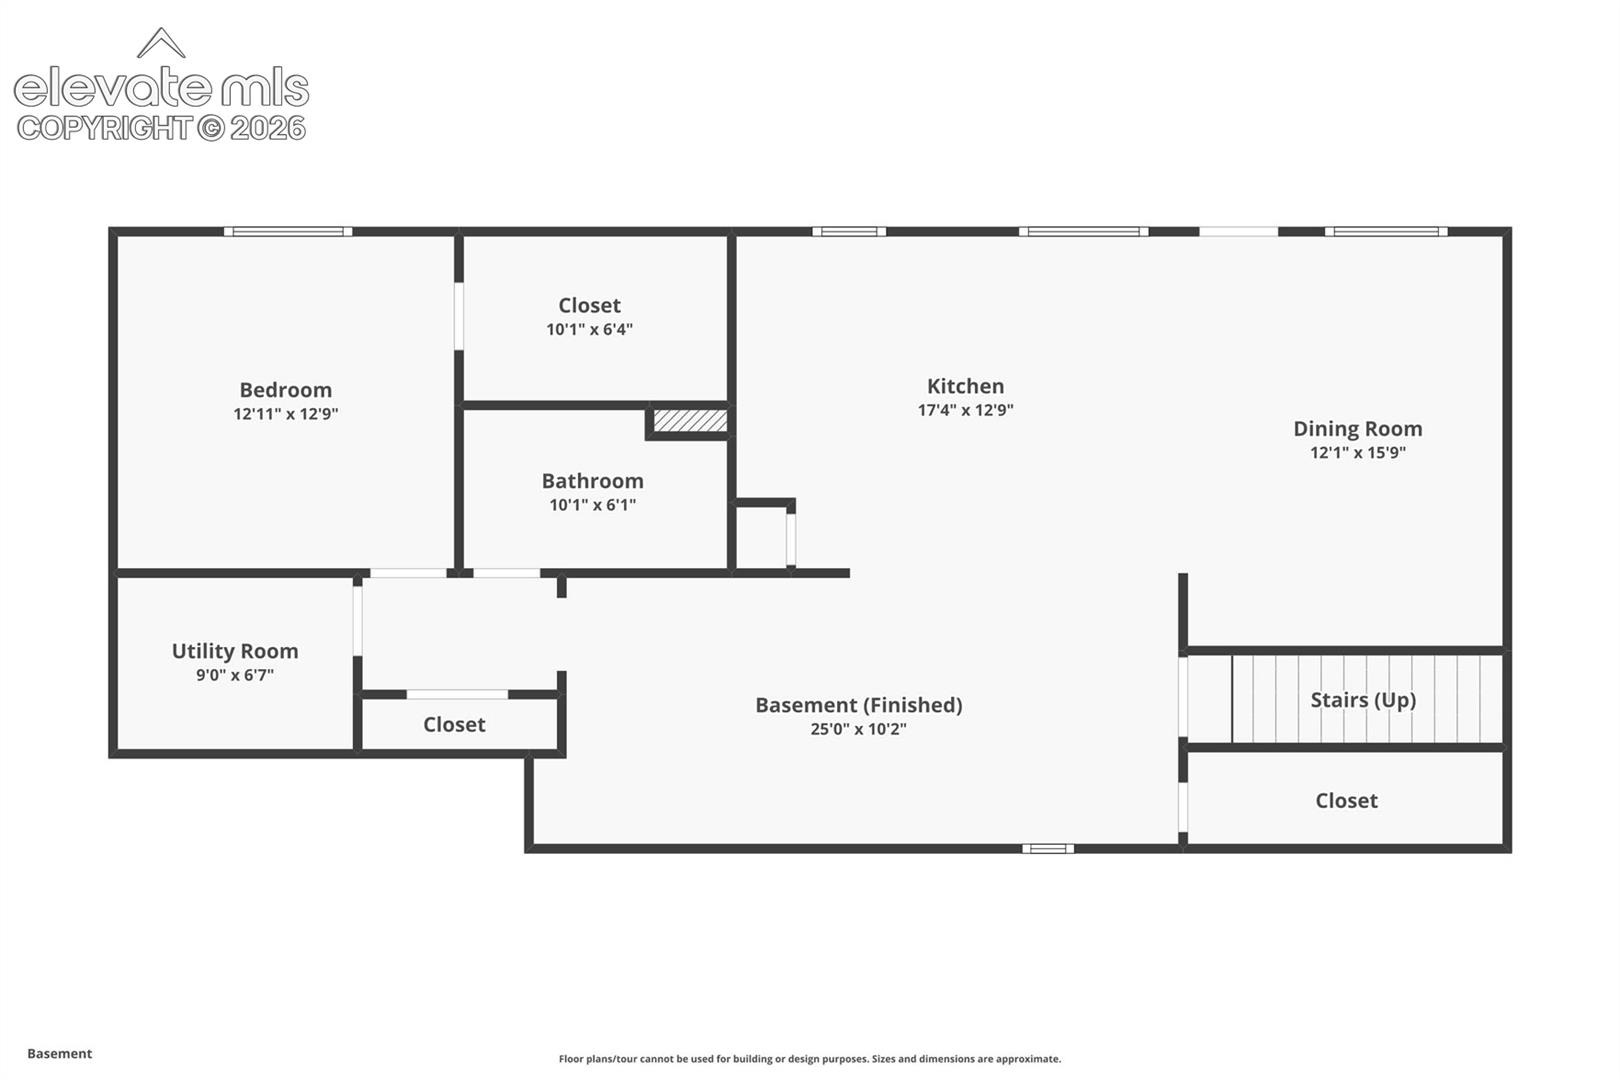
The spacious layout features a second kitchen and additional primary suite, providing incredible flexibility for multi-generational living, guests, or hosting family and friends. The walkout basement expands your living space and offers seamless access to the outdoors, while the adjacent open space delivers stunning panoramic views and added privacy.
Part of the sought-after Serenity Collection, this home offers upgraded finishes, enhanced comfort, and thoughtful design details that elevate everyday living. With more space, flexibility, and refined features throughout, it's the perfect place to call home.
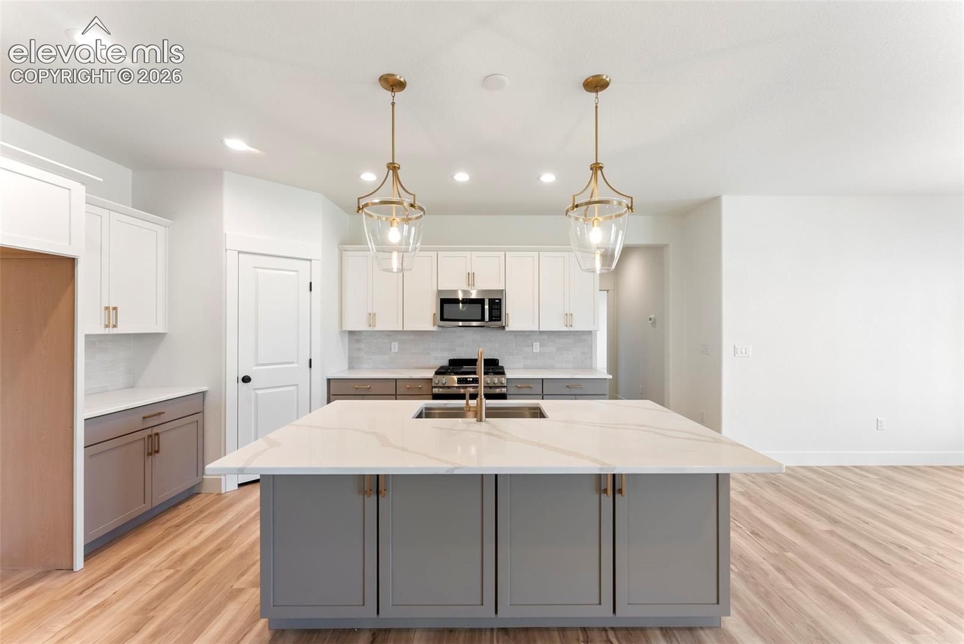
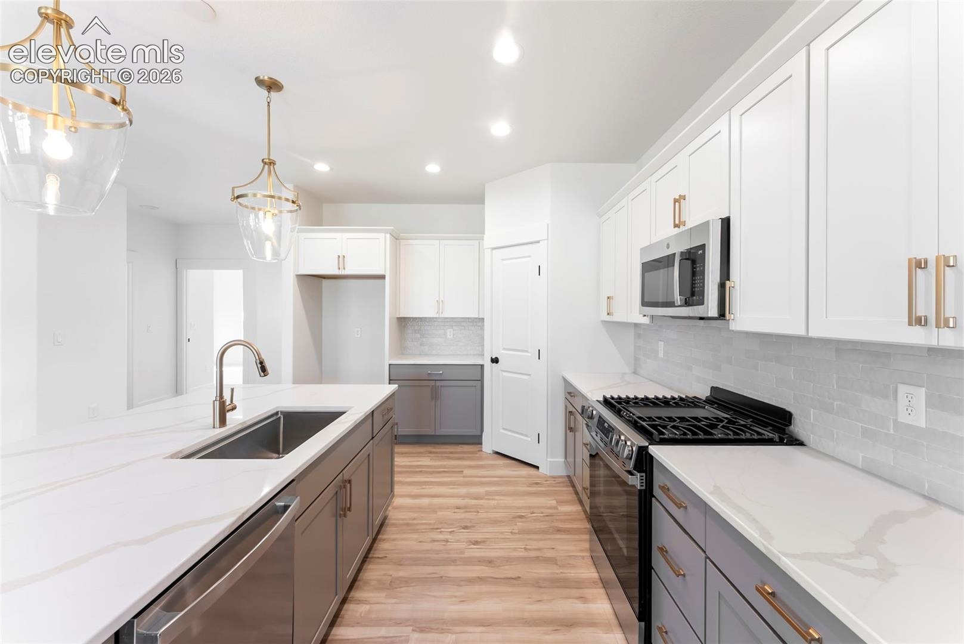
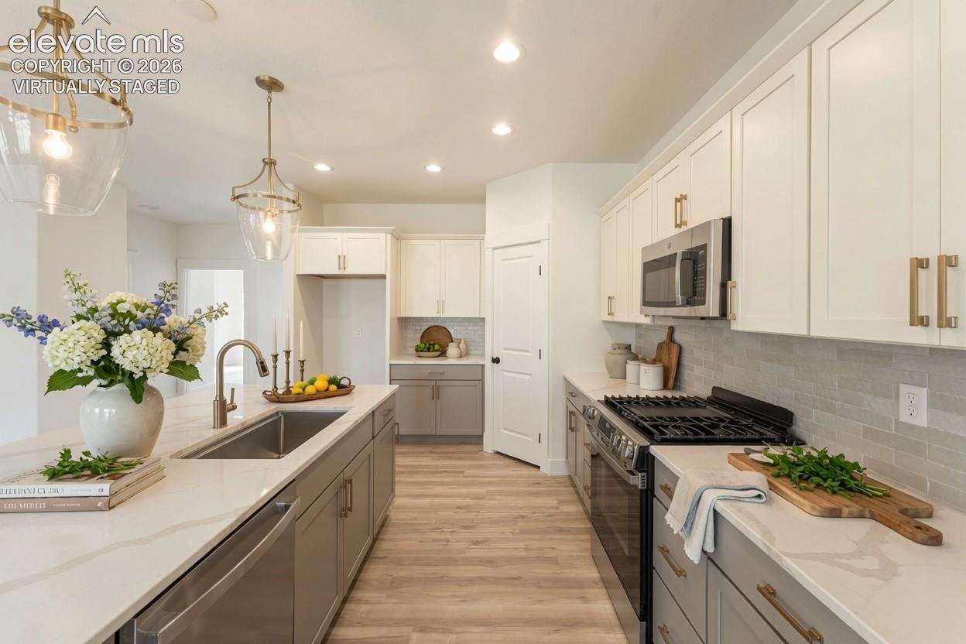
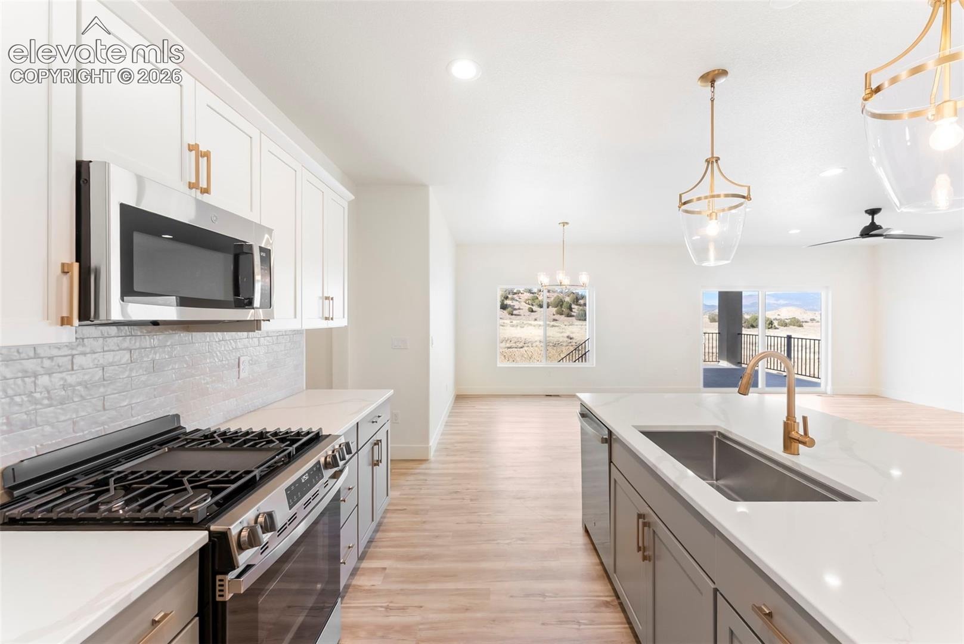
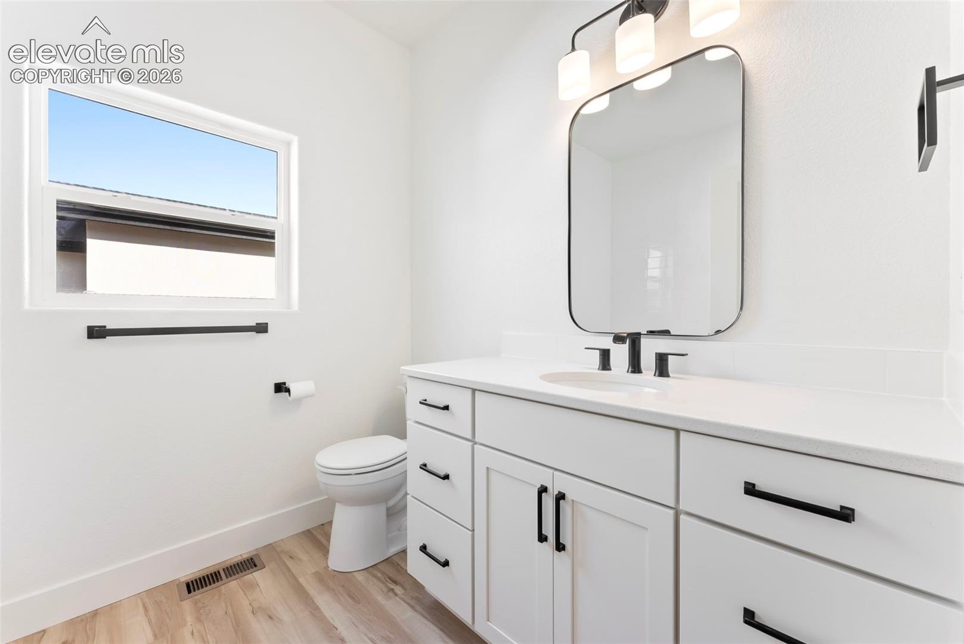
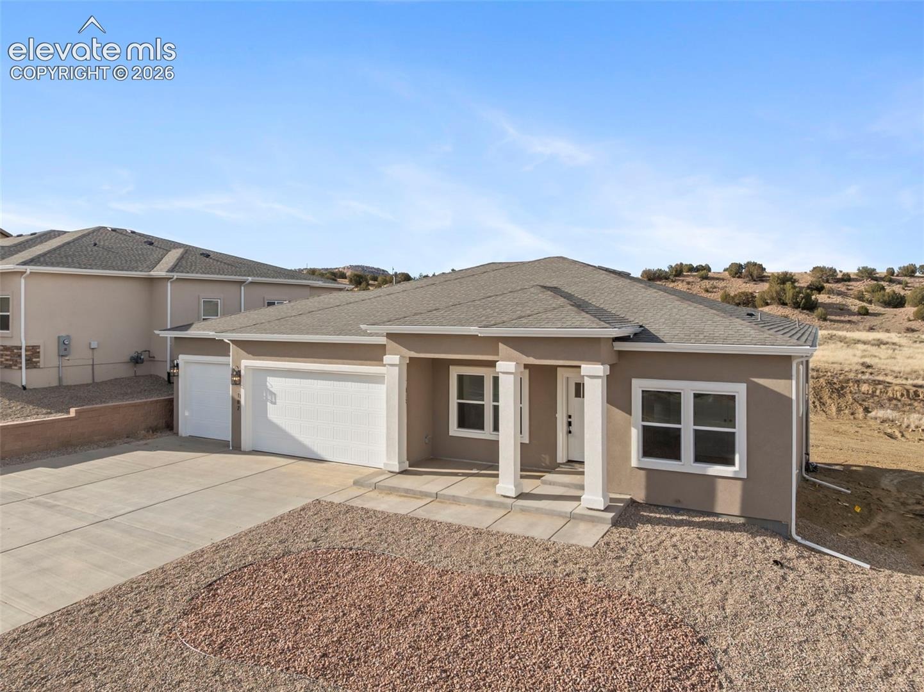
Highlights Include: Serene, natural Cream and Taupe Kitchen 4 spacious bedrooms and 3 full baths 3-car garage Beautiful open-space views Energy-rated for greater efficiency and lower utility costs Fence available for the buyer. Experience the best of Florence living at —where comfort, style, and spectacular views come together.
82 days on market
Listed by Latisha Baker · Armstrong Real Estate Company · 719-323-4904
Property Details
| Property Type | Residential |
| Sub Type | Single Family Residence |
| Status | Active |
| Price per Sq Ft | $179 |
| MLS # | 2783144 |
| Days on Market | 82 |
| Bedrooms | 4 |
| Full Baths | 1 |
| Three-Quarter Baths | 2 |
| Above-Grade Sq Ft | 1,886 |
| Year Built | 2026 |
| Lot Size (Sq Ft) | 7,447 |
| Acres | 0.171 |
| HOA | Yes |
| HOA Fee | $77 |
| Annual Taxes | $820 |
| Tax Year | 2025 |
| State | CO |
| County | Fremont |
| Total Rooms | 15 |
| Interior Features | 9Ft + Ceilings, French Doors, Great Room |
| Heating | Forced Air |
| Cooling | Central Air |
| Flooring | Carpet, Ceramic Tile, Luxury Vinyl |
| Appliances | Dishwasher, Disposal, Microwave, Range, Gas in Kitchen |
| Total Parking | 3 |
| Parking Features | Attached |
| Roof | Composite Shingle |
| Basement | Partial Basement, Walk Out |
| Construction | Stucco, Frame |
| Sewer | Sewer |
| Water Source | Public |
| New Construction | Yes |
| Listing Terms | Cash, Conventional, FHA, VA Loan |
Location
Price History
| Date | Event | Price |
|---|---|---|
| 10/29/2026 |
Price change Source: elevateMLS #2783144 |
$564,900 -0.6% $179/sqft |
| 10/9/2026 |
Price change Source: elevateMLS #2783144 |
$568,500 -0.1% $180/sqft |
| 8/20/2026 |
Listed for sale Source: elevateMLS #2783144 |
$569,000 $180/sqft |

The real estate listing information and related content displayed on this site is provided exclusively for consumers' personal, non-commercial use and may not be used for any purpose other than to identify prospective properties consumers may be interested in purchasing. This information and related content is deemed reliable but is not guaranteed accurate by the Pikes Peak REALTOR® Services Corp.
Thank you — a Mont Haus broker will be in touch shortly.
For Mont Haus agents and staff. Sign in with your Mont Haus Microsoft account and the Agent Portal opens in a new tab.
Sign in with MicrosoftNo Microsoft account yet? Ask Nikki Boxer, who sets up portal access.