Residential · Active
Colorado Springs, CO 80925
4 Beds · 4 Baths · 3,058 Sq Ft
$589,900
Single Family
Property Type
0.2 acres
Lot Size
2026
Year Built
$193
Price per Sq Ft
3
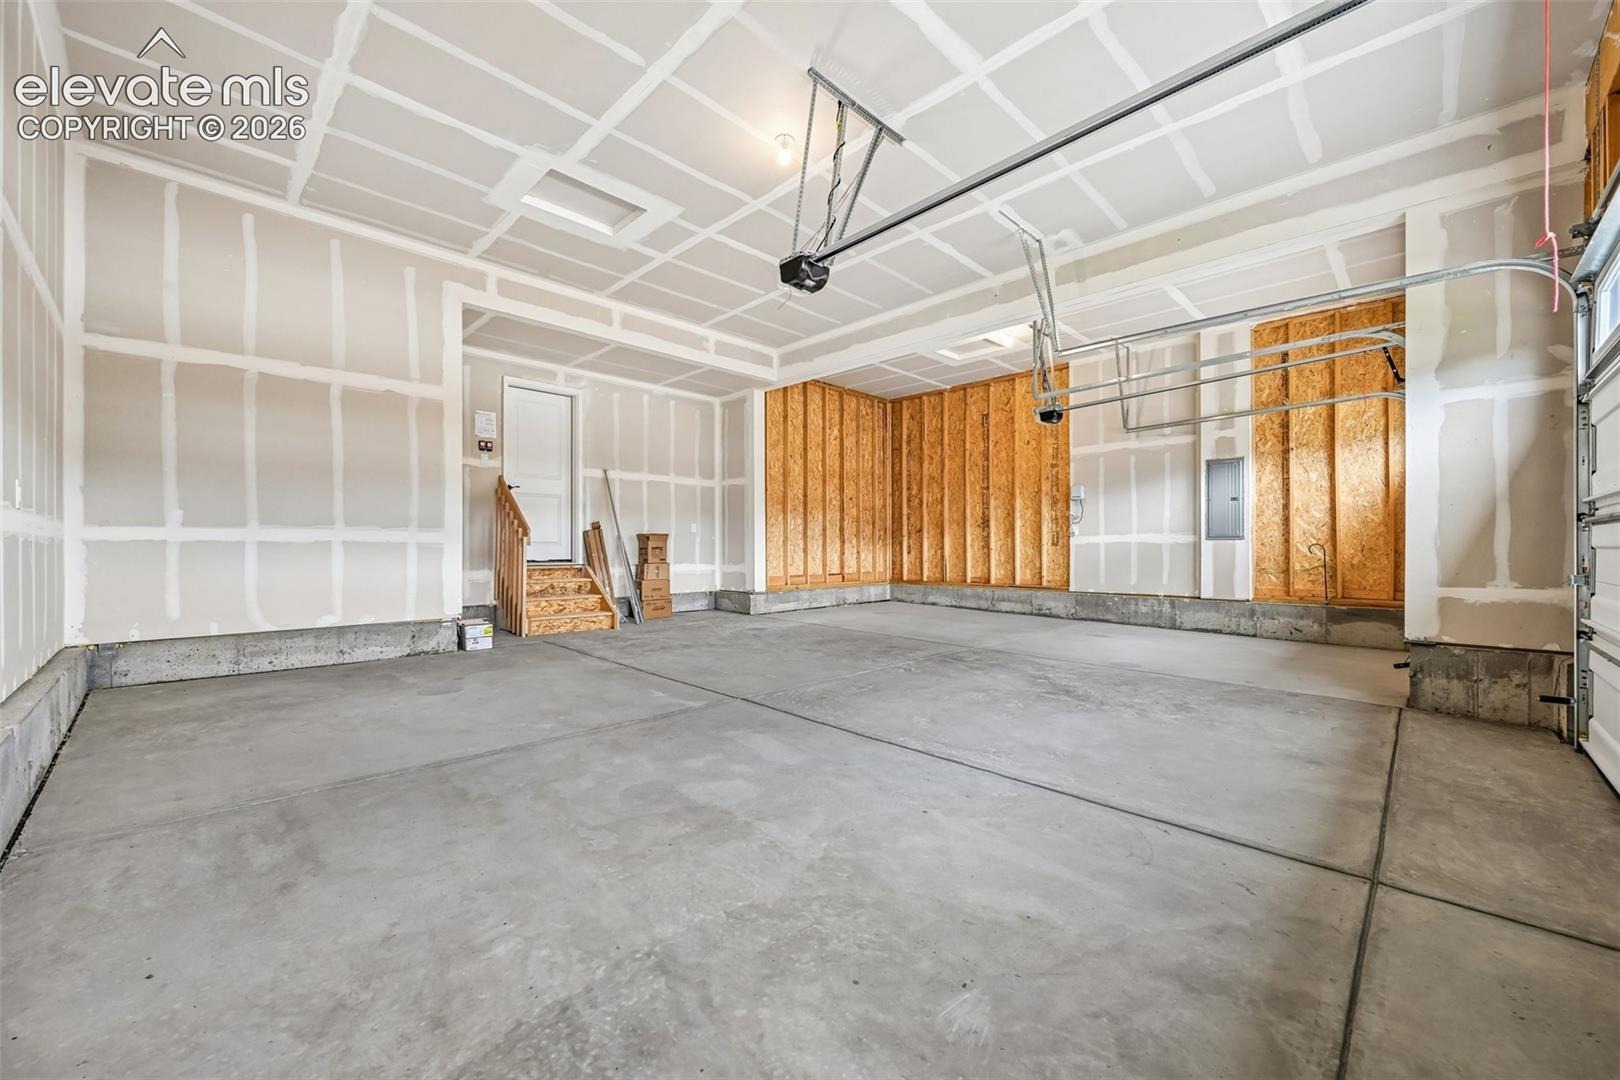
Parking Spaces
$130
HOA Fee
2790359
MLS #
About This Property
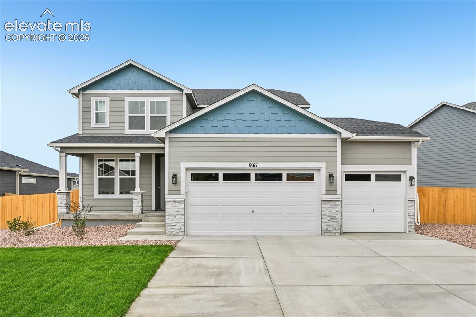
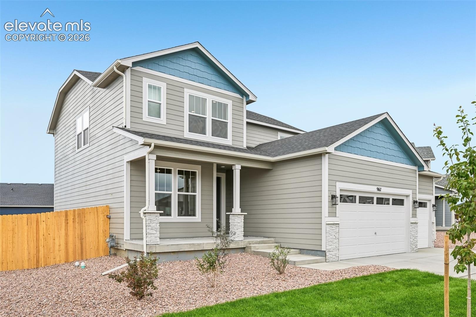
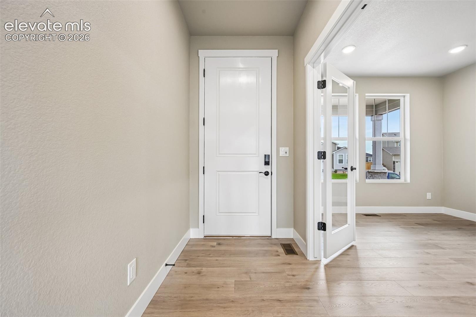
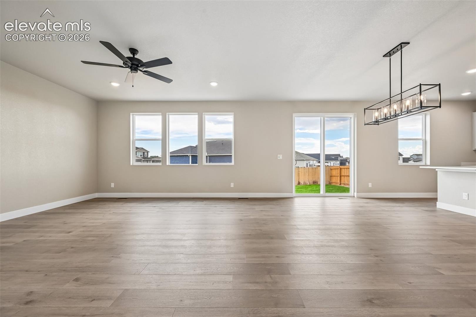
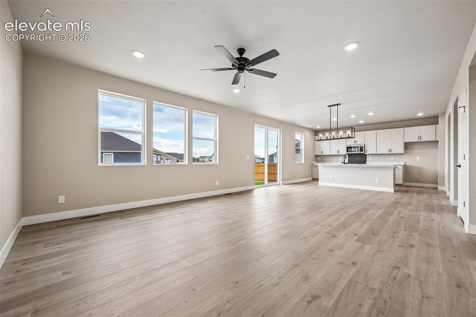
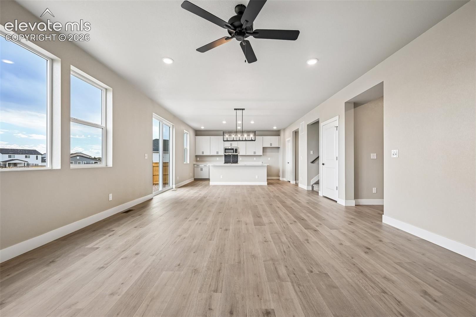
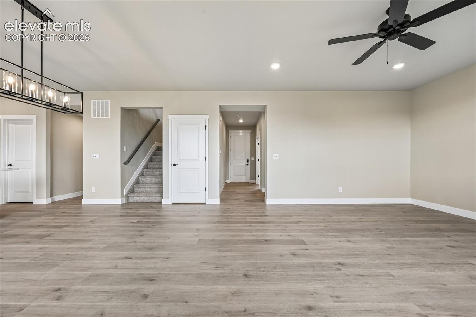
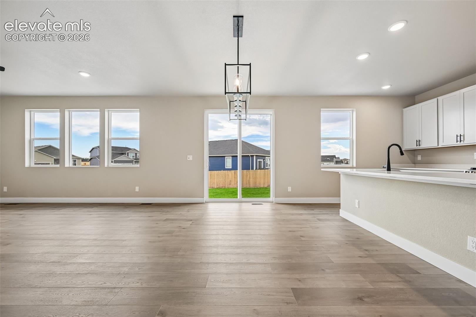
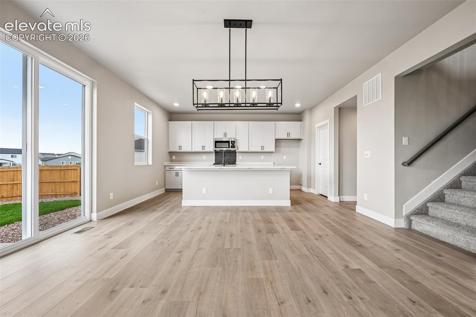
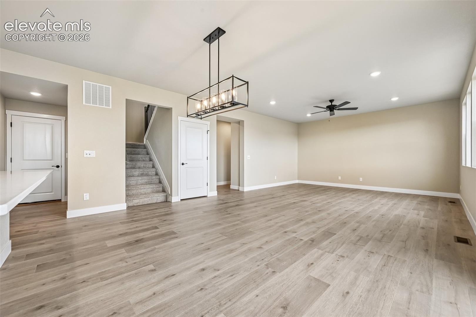
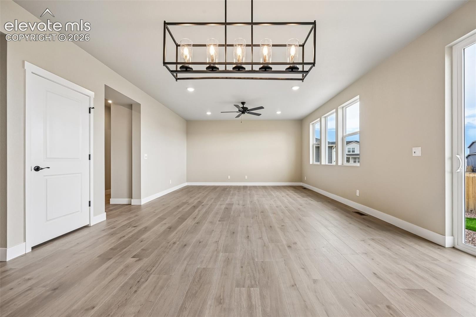
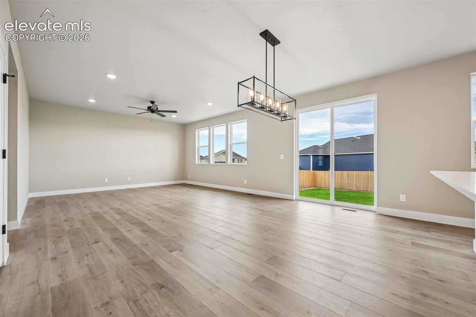
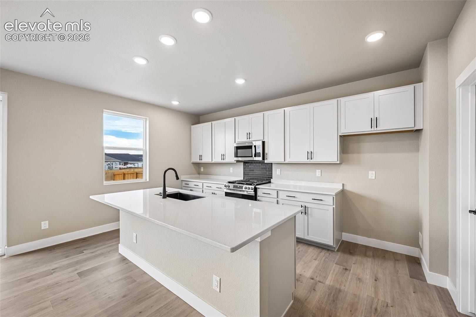
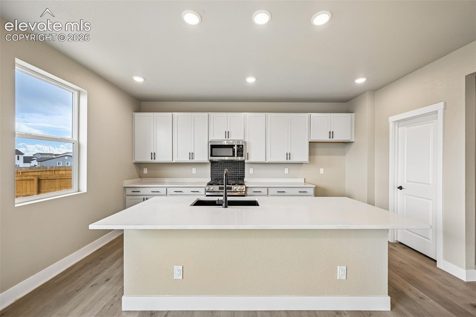
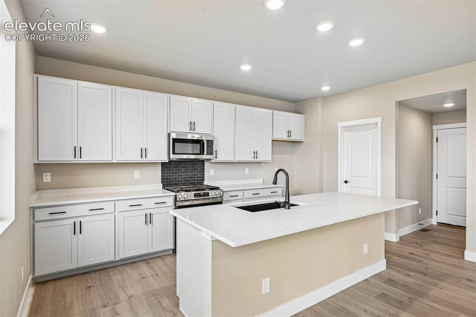
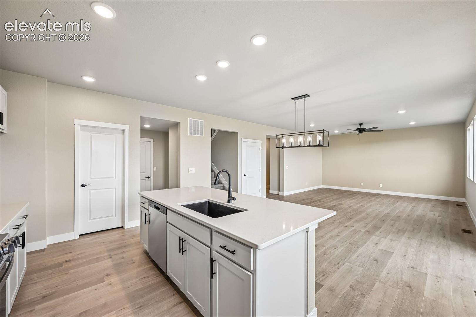
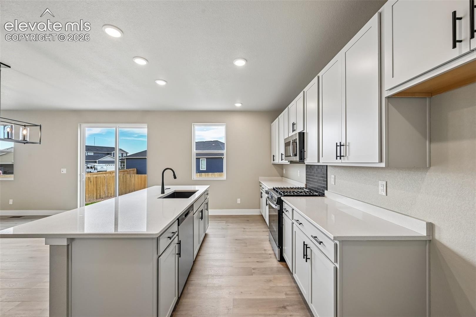
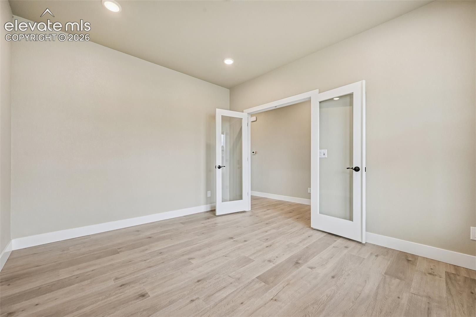
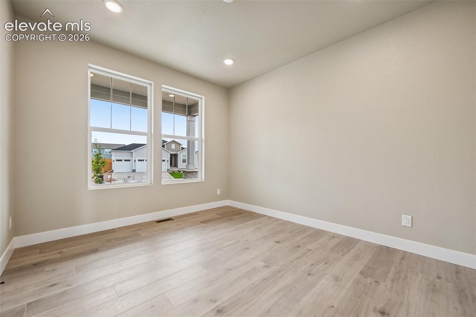
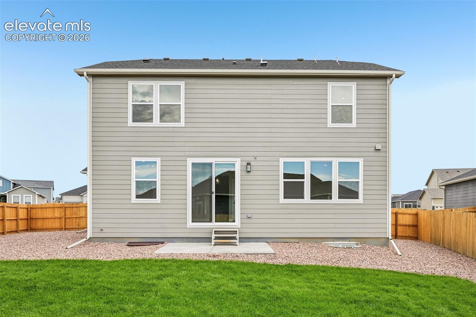
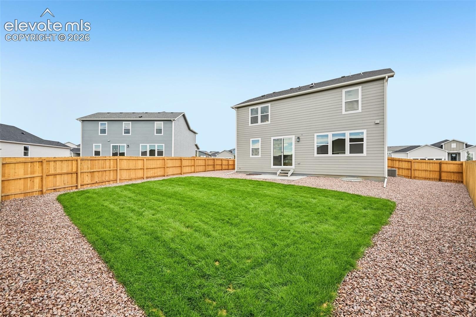
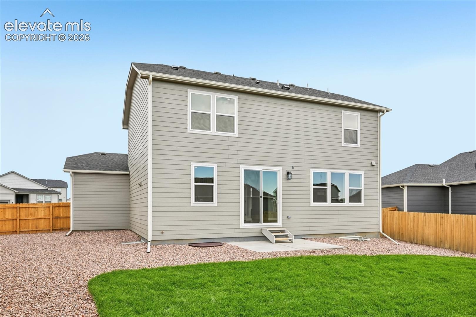
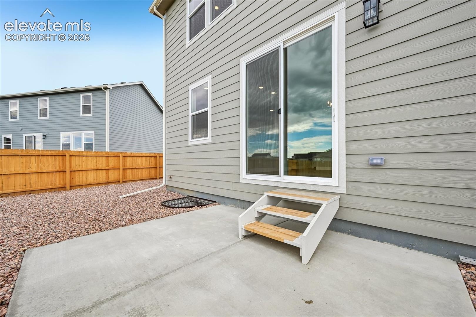
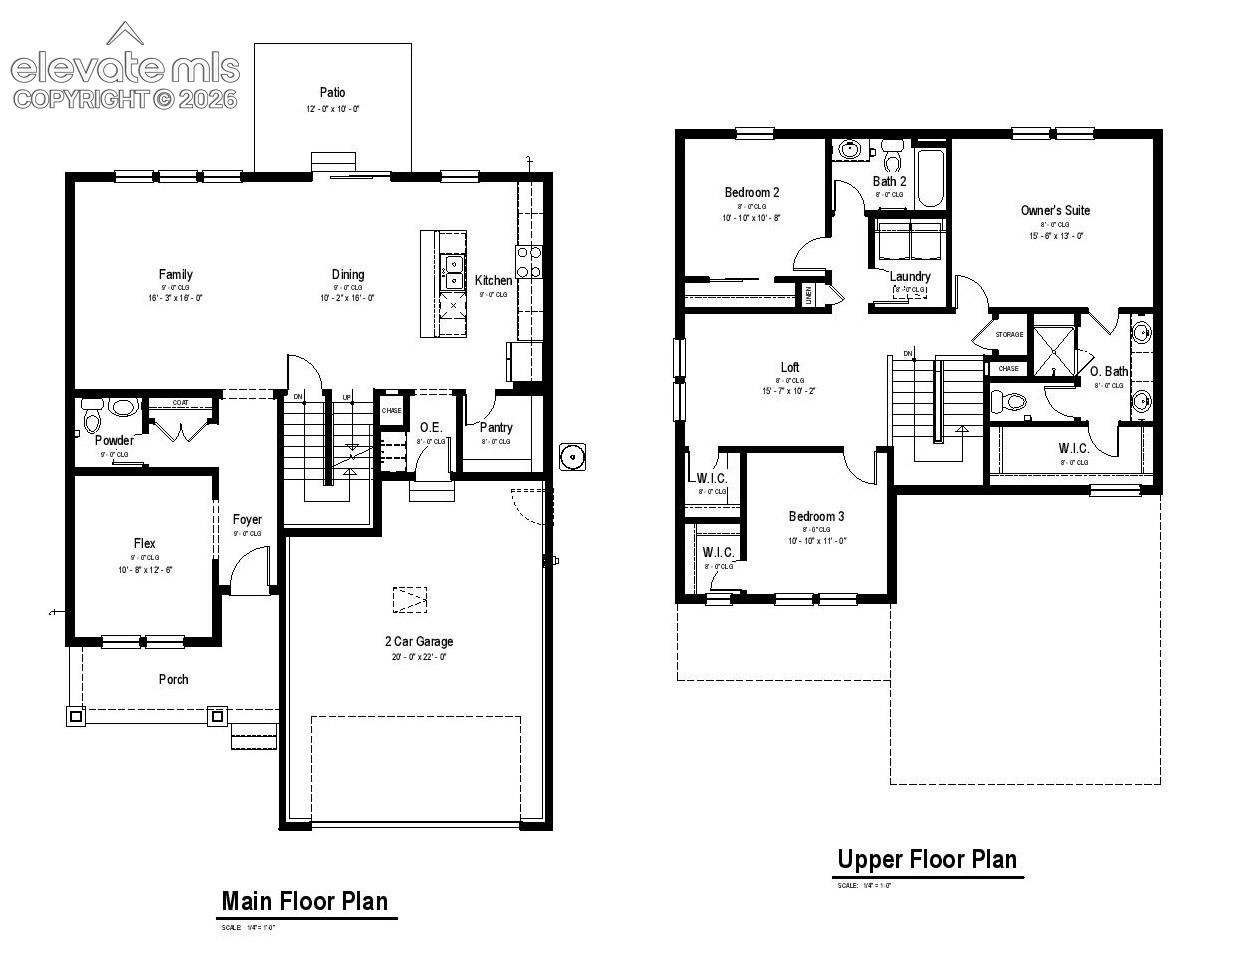
FINAL opportunities in The Glen! The Mahogany floor plan is a thoughtfully designed two-story home that combines functionality and comfort. As you enter, you’re welcomed by a versatile flex space perfect for a home office, sitting area, or playroom. The hallway opens into a bright open-concept layout featuring the dining area and kitchen, ideal for both everyday living and entertaining.
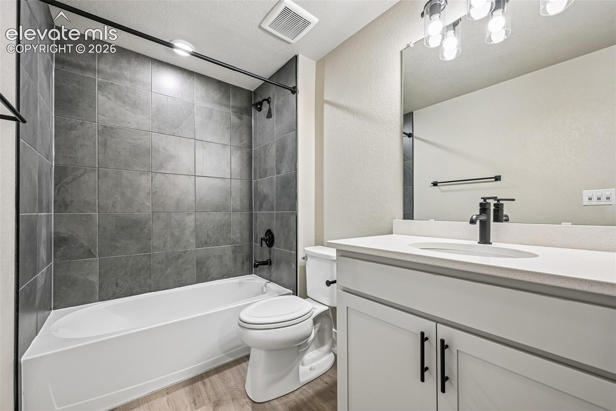
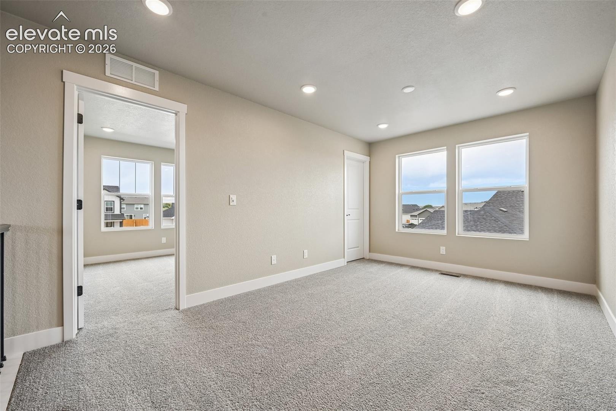
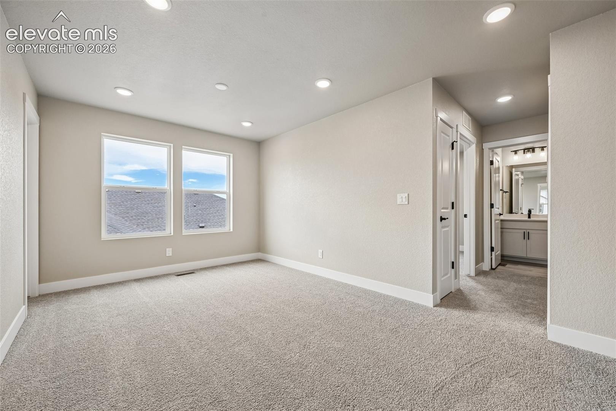
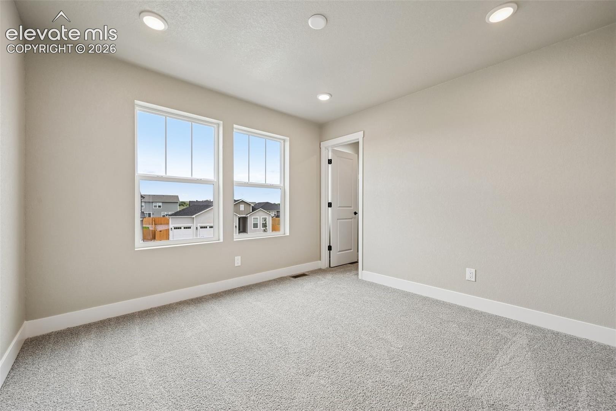
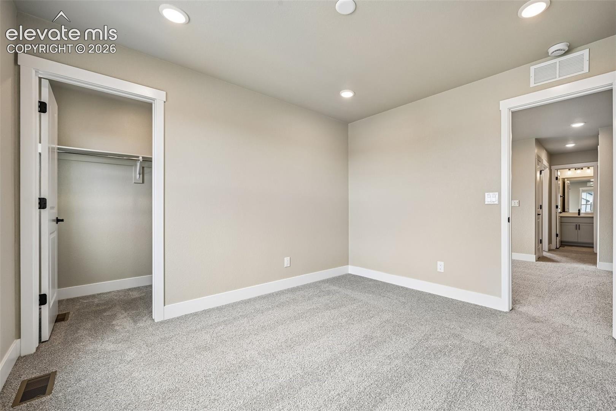
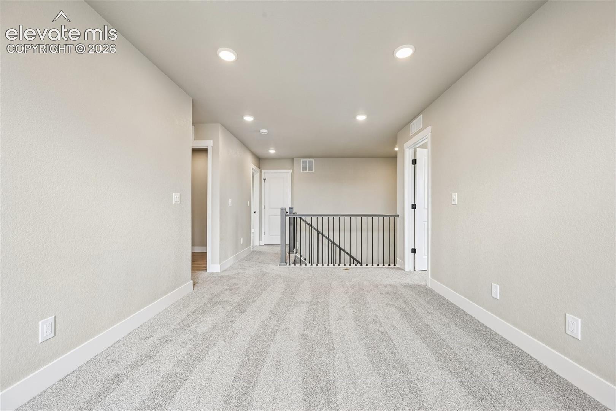
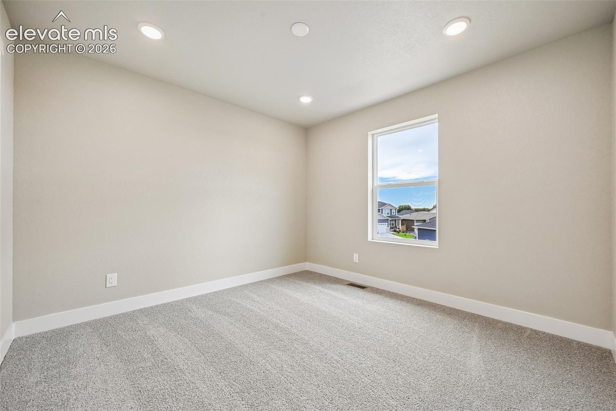
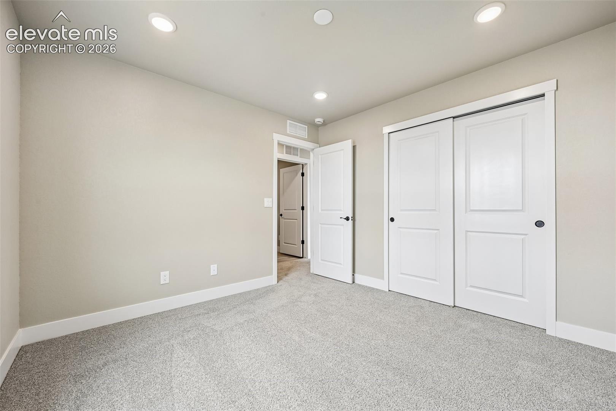
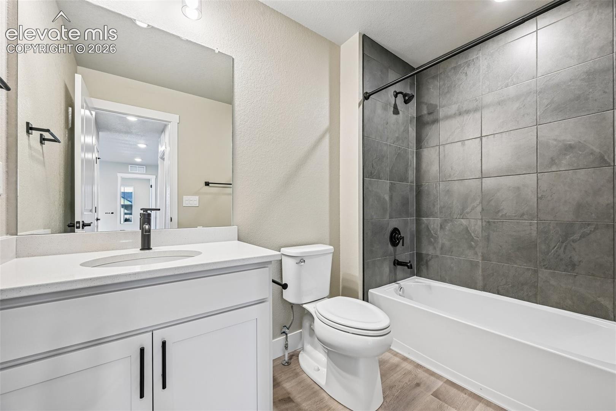
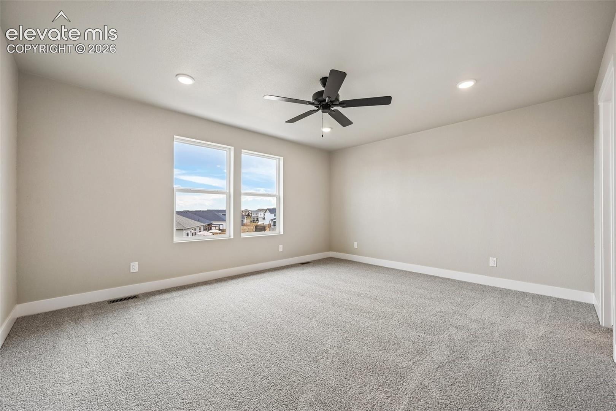
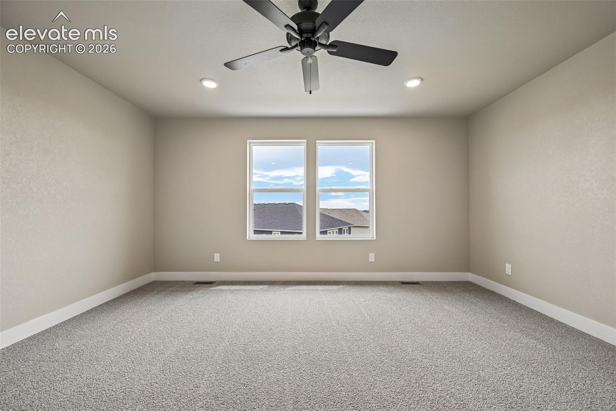
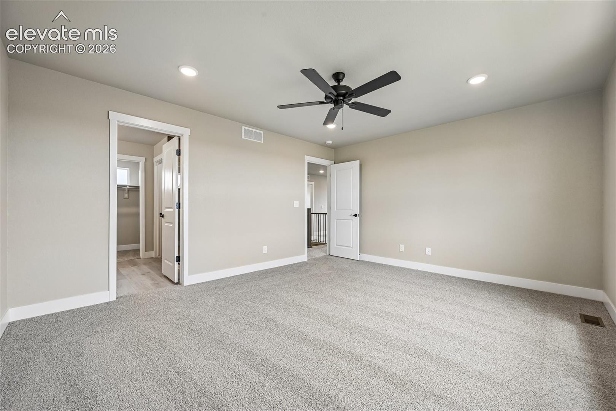
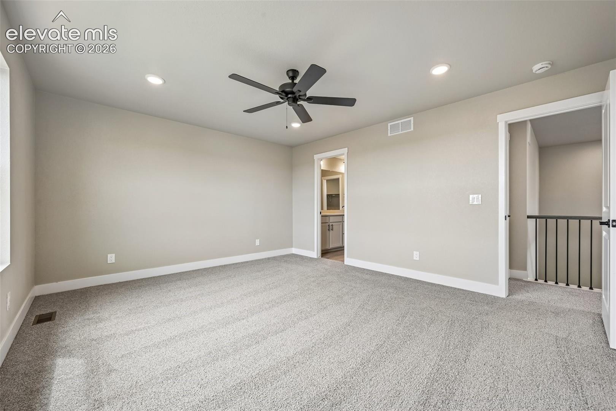
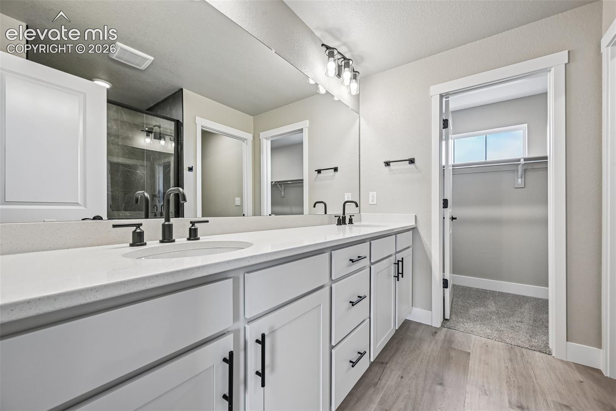
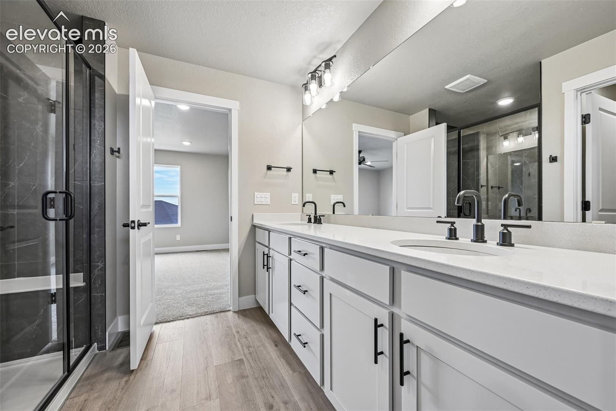
The kitchen includes a large walk-in pantry, offering plenty of storage and convenience. Upstairs, you are welcomed by an open loft space along with three generously sized bedrooms, including a spacious primary suite with a double vanity, walk-in shower, and private bathroom. An additional full bathroom and conveniently located upstairs laundry room add to the home’s functionality.
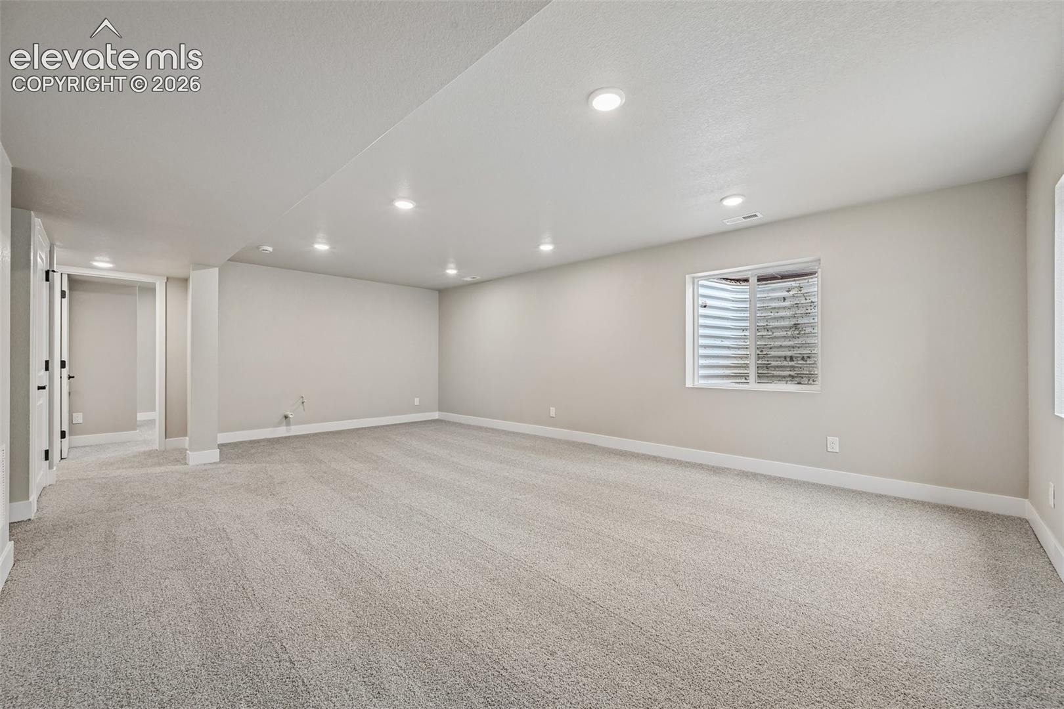
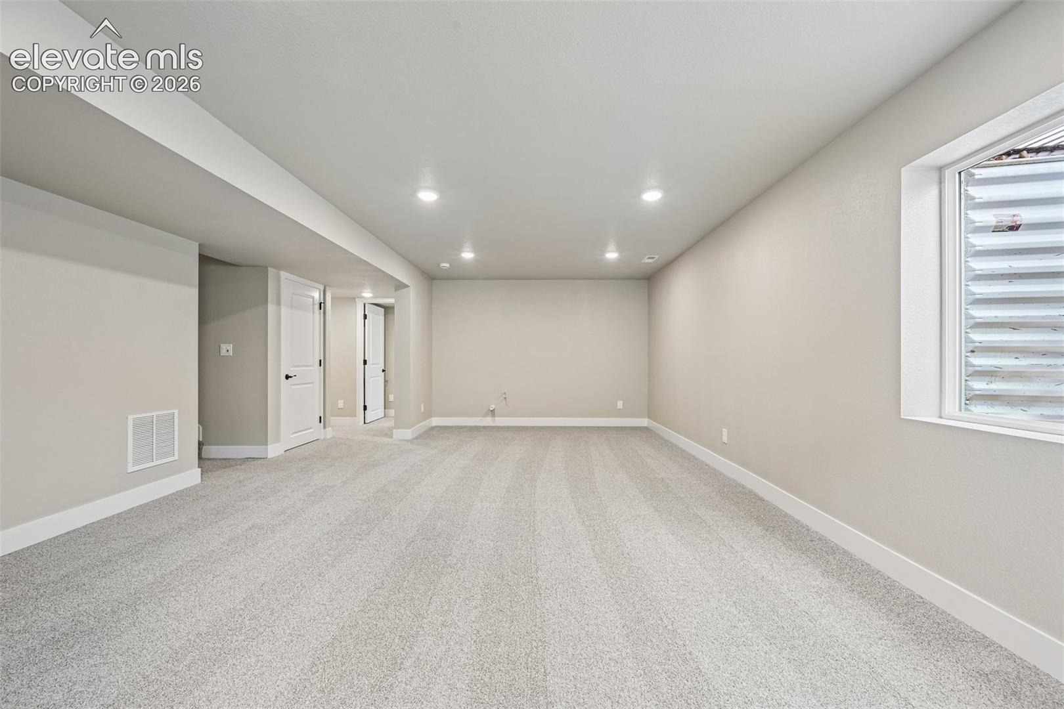
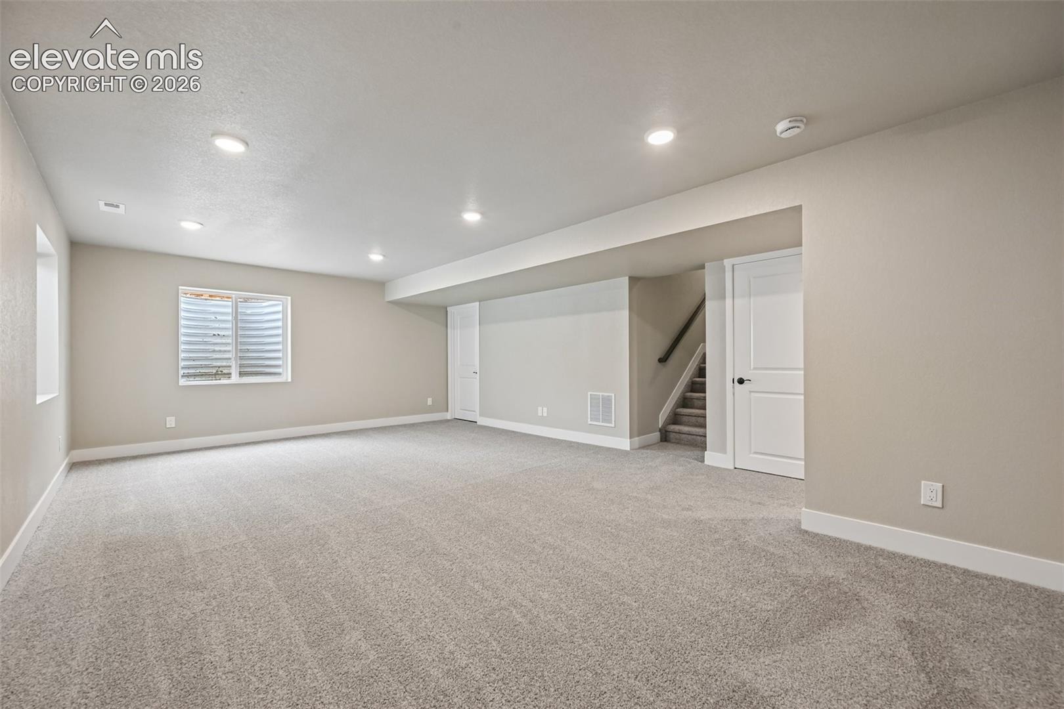
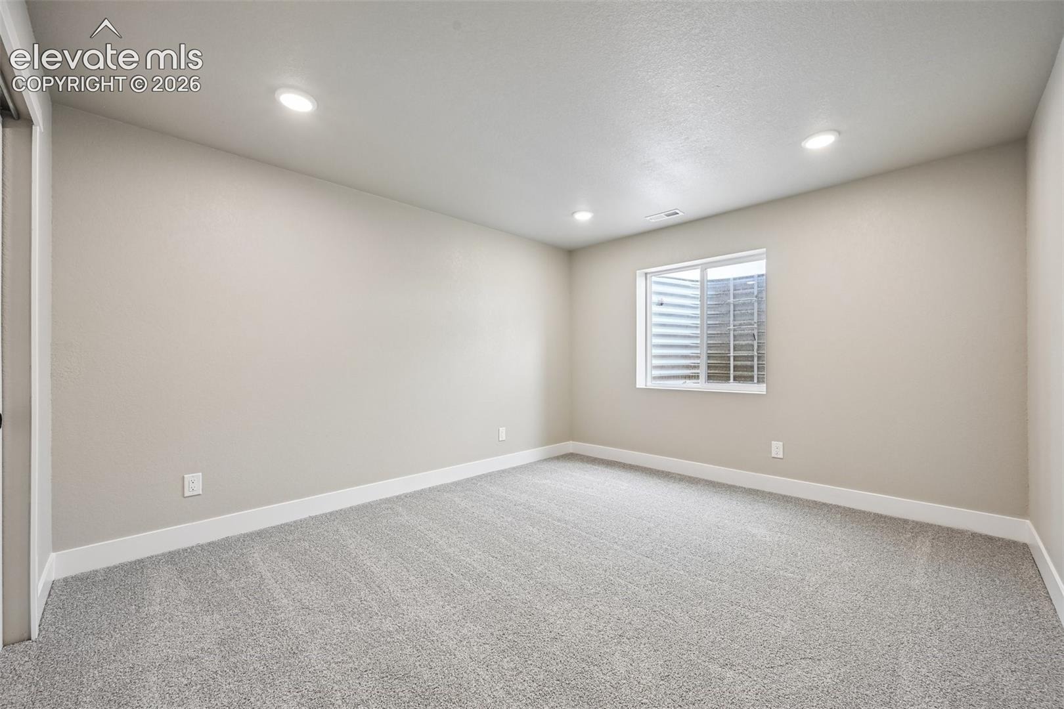
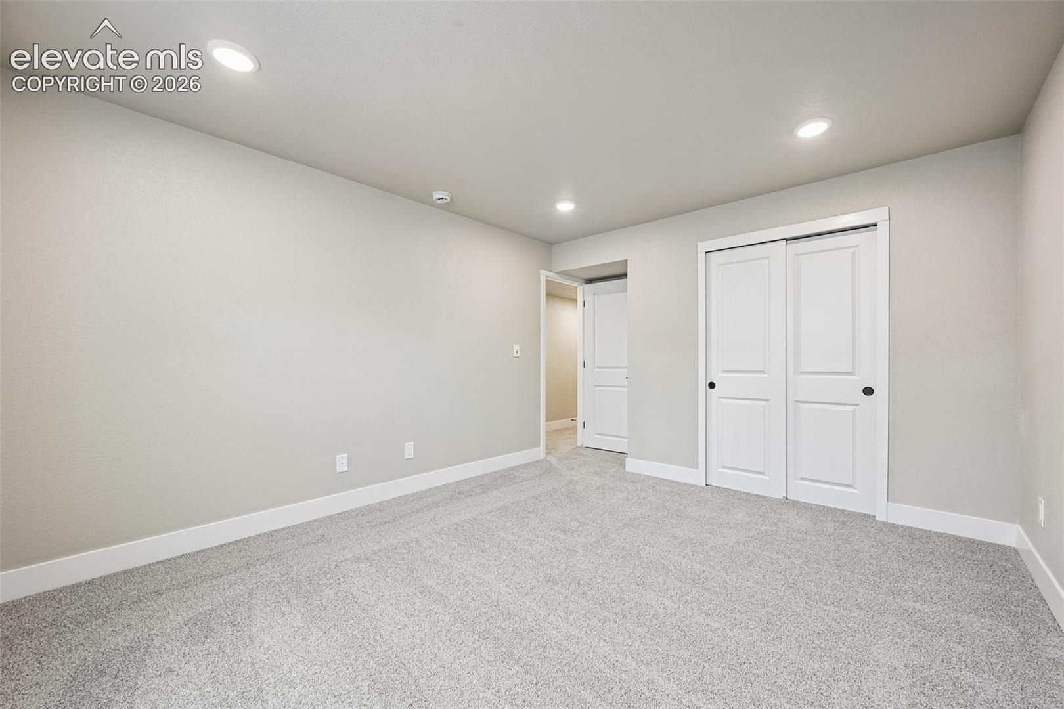
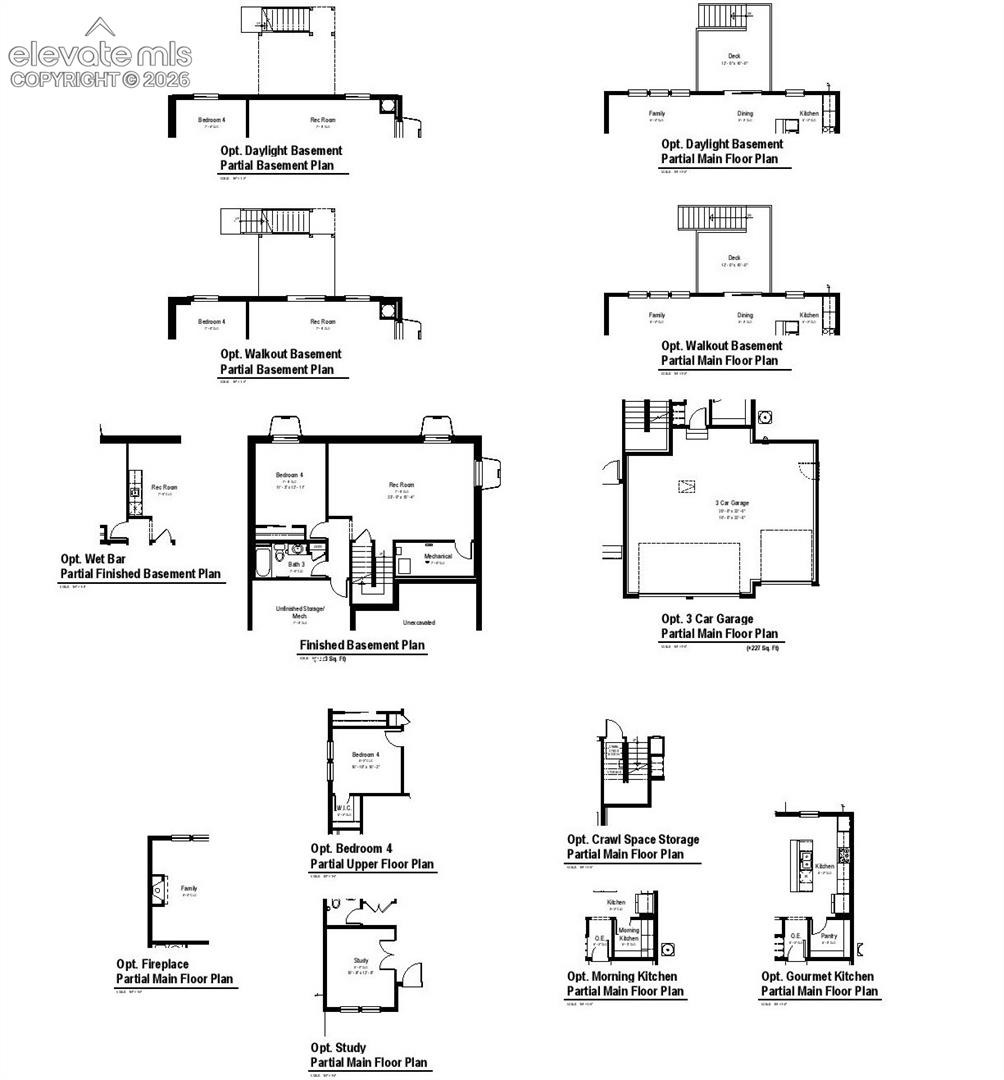
This home also includes a finished basement featuring an additional bedroom, bathroom, and a large flexible living area, perfect for guests, privacy, or extra entertainment space.
The Mahogany offers a great balance of open living areas and private spaces, making it a wonderful place to call home.
160 days on market
Listed by Thomas Ullrich · RE/MAX Professionals · 303-799-9898
Property Details
| Property Type | Residential |
| Sub Type | Single Family Residence |
| Status | Active |
| Price per Sq Ft | $193 |
| MLS # | 2790359 |
| Days on Market | 160 |
| Bedrooms | 4 |
| Full Baths | 2 |
| Half Baths | 1 |
| Three-Quarter Baths | 1 |
| Above-Grade Sq Ft | 2,176 |
| Year Built | 2026 |
| Lot Size (Sq Ft) | 8,794 |
| Acres | 0.2019 |
| HOA | Yes |
| HOA Fee | $130 |
| Annual Taxes | $6,531 |
| Tax Year | 2025 |
| State | CO |
| County | El Paso |
| Total Rooms | 15 |
| Interior Features | Crown Molding, 9Ft + Ceilings |
| Heating | Forced Air, Natural Gas |
| Cooling | Central Air |
| Flooring | Carpet, Luxury Vinyl |
| Fireplace Features | None |
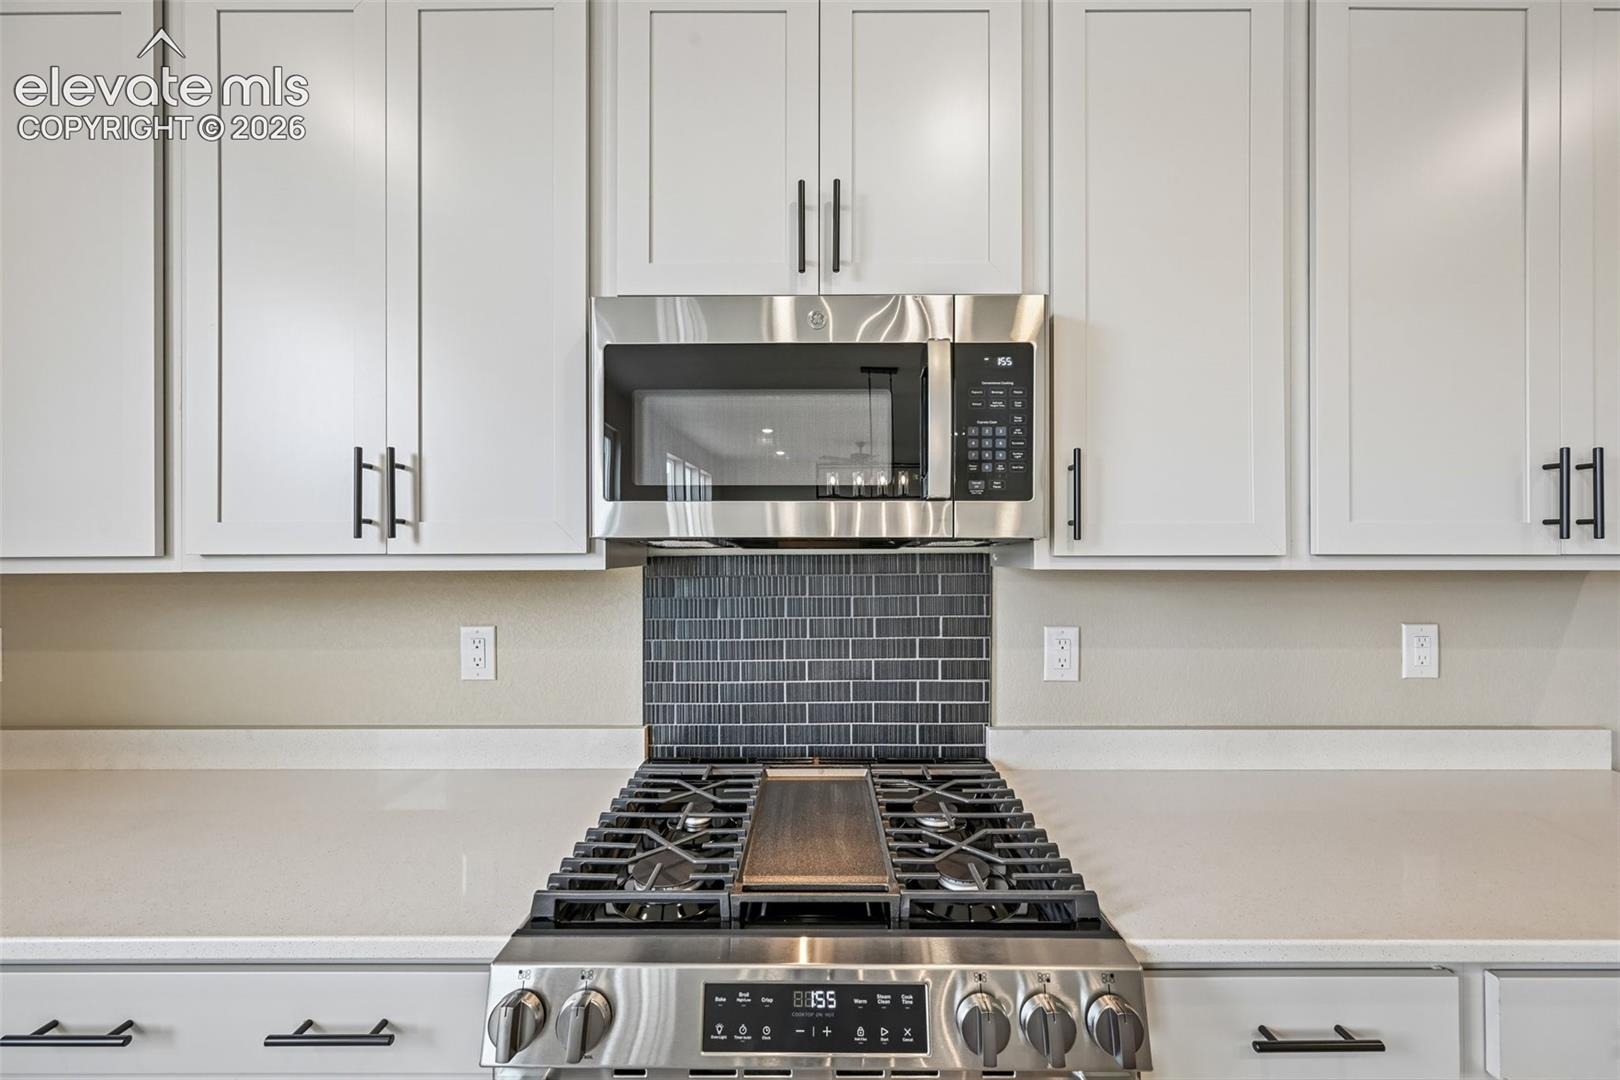
| Appliances | Dishwasher, Double Oven, Microwave, Range, Kitchen Vent Fan, Smart Home Appliances |
| Total Parking | 3 |
| Parking Features | Attached |
| Roof | Composite Shingle |
| Basement | Full Basement |
| Lot Features | Level |
| Construction | Fiber Cement, Frame |
| Sewer | Sewer |
| Water Source | Assoc/Distr |
| New Construction | Yes |
| Listing Terms | Cash, Conventional, FHA, VA Loan |
Location
Price History
| Date | Event | Price |
|---|---|---|
| 10/19/2026 |
Price change Source: elevateMLS #2790359 |
$589,900 -1.7% $193/sqft |
| 9/8/2026 |
Price change Source: elevateMLS #2790359 |
$599,900 -0.8% $196/sqft |
| 5/21/2026 |
Listed for sale Source: elevateMLS #2790359 |
$604,710 $198/sqft |

The real estate listing information and related content displayed on this site is provided exclusively for consumers' personal, non-commercial use and may not be used for any purpose other than to identify prospective properties consumers may be interested in purchasing. This information and related content is deemed reliable but is not guaranteed accurate by the Pikes Peak REALTOR® Services Corp.
Thank you — a Mont Haus broker will be in touch shortly.