Residential · Under Contract
Peyton, CO 80831
4 Beds · 4 Baths · 4,124 Sq Ft
$550,000
Single Family
Property Type
0.18 acres
Lot Size
2019
Year Built
$133
Price per Sq Ft
3
Parking Spaces
$110
HOA Fee
2803737
MLS #
About This Property
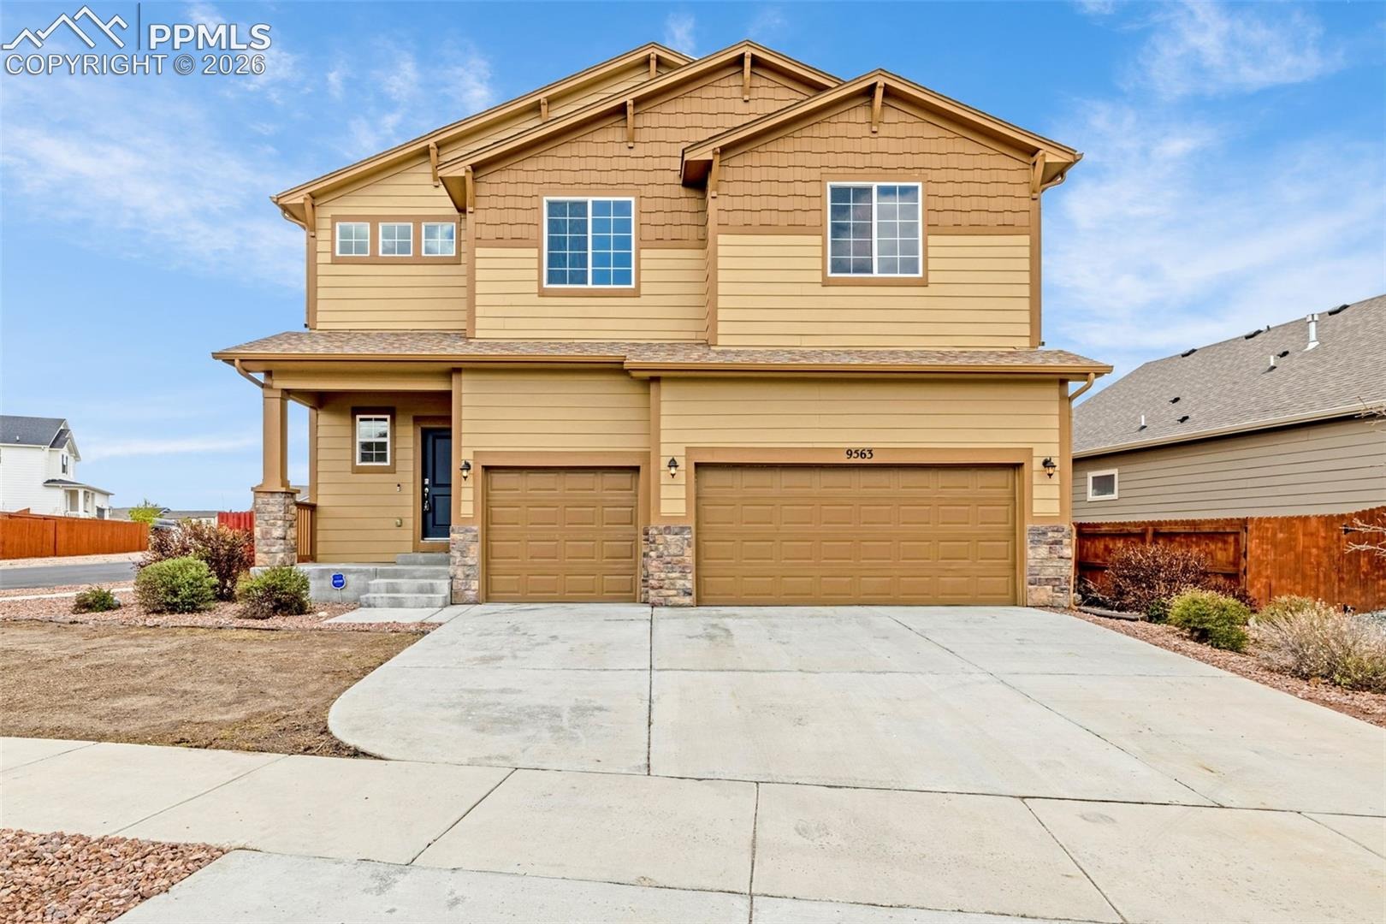
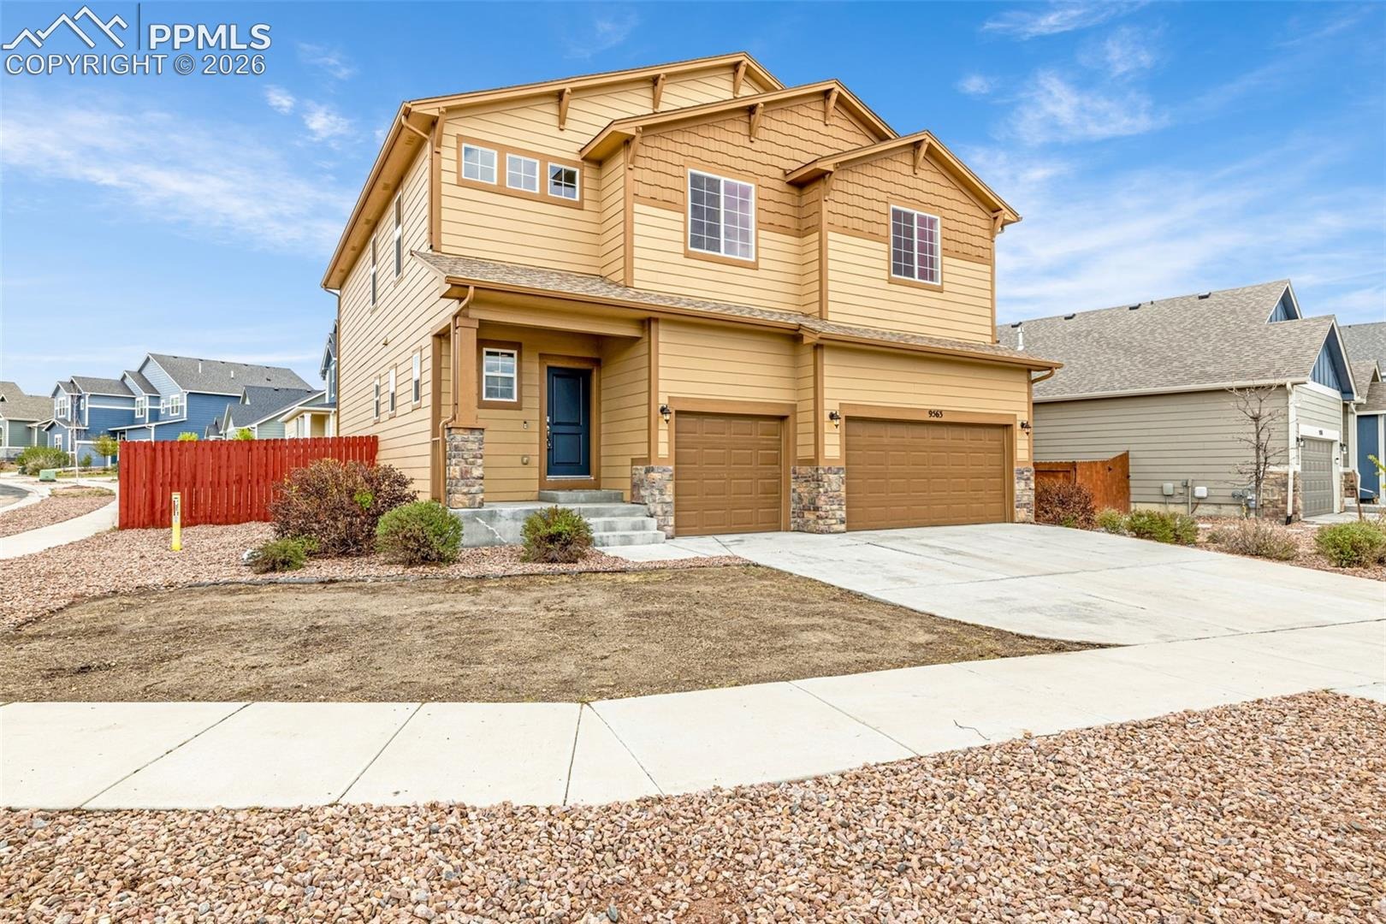
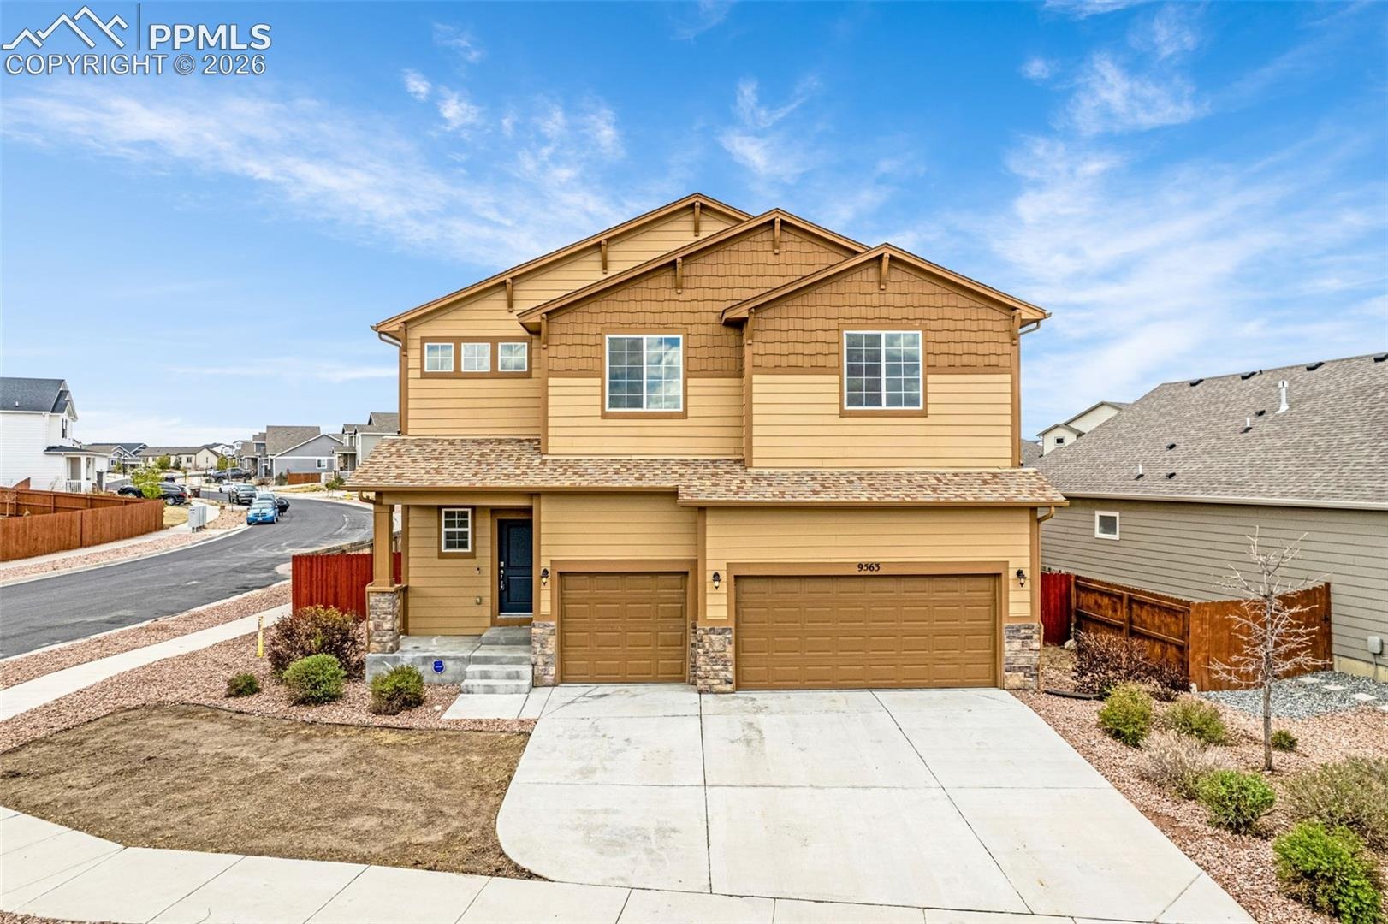
Welcome home to a space that checks all the boxes—comfort, functionality, and style all in one.
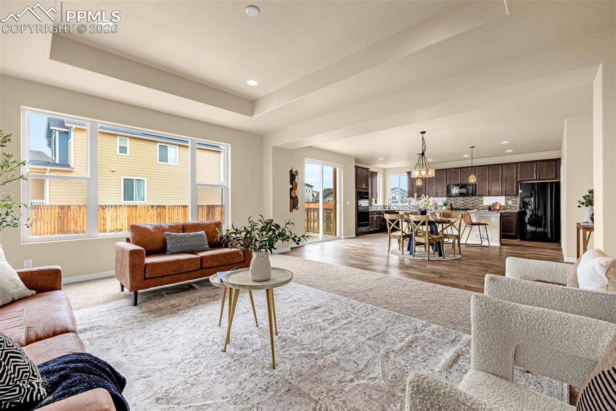
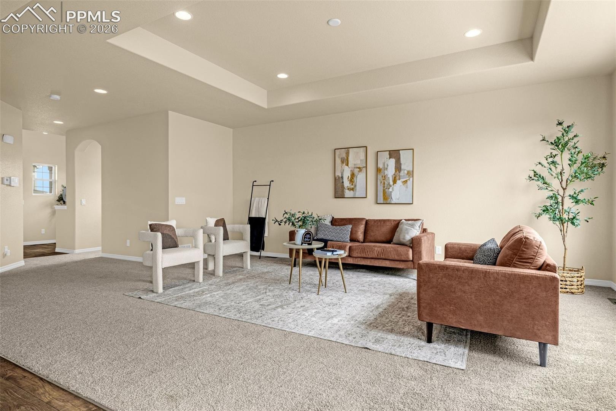
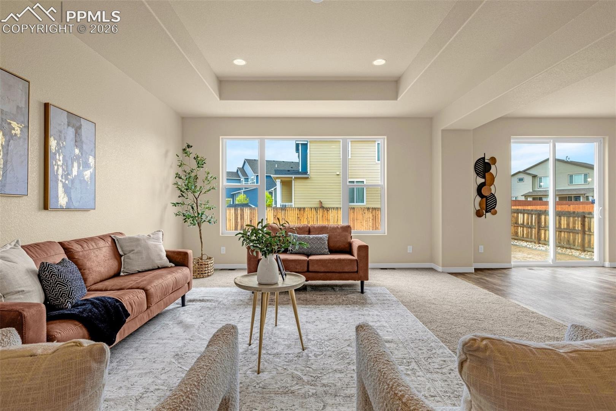
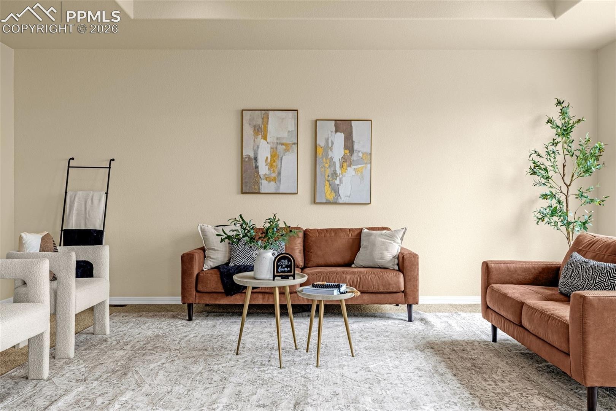
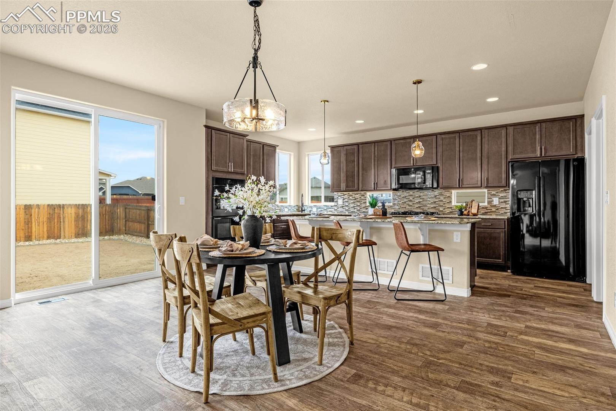
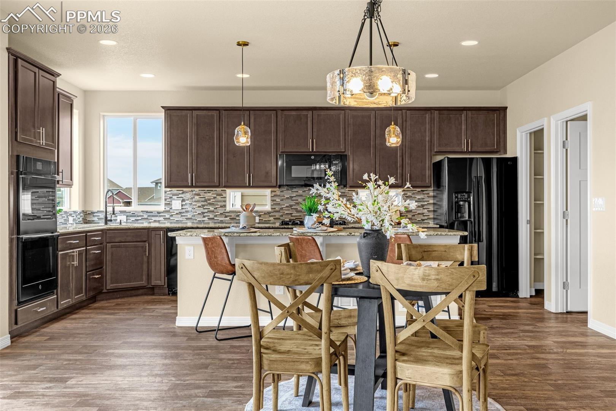
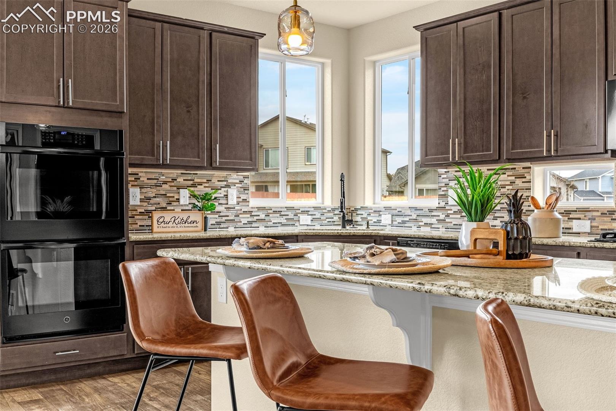
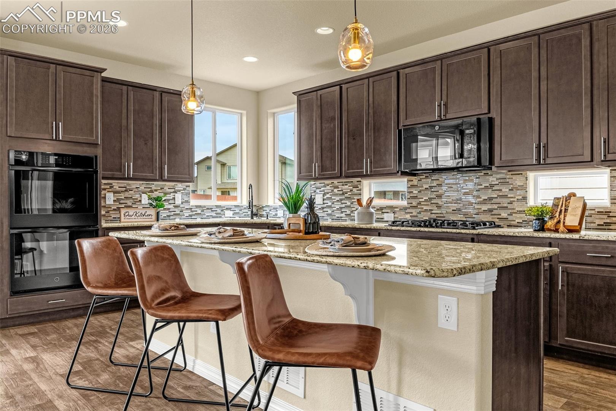
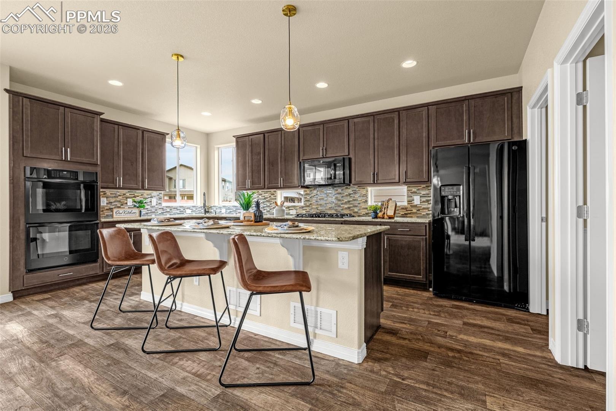
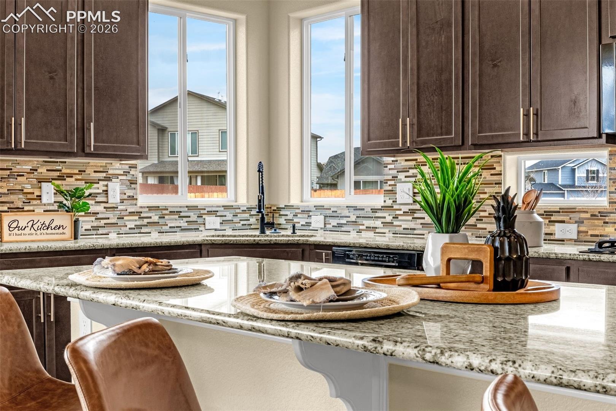
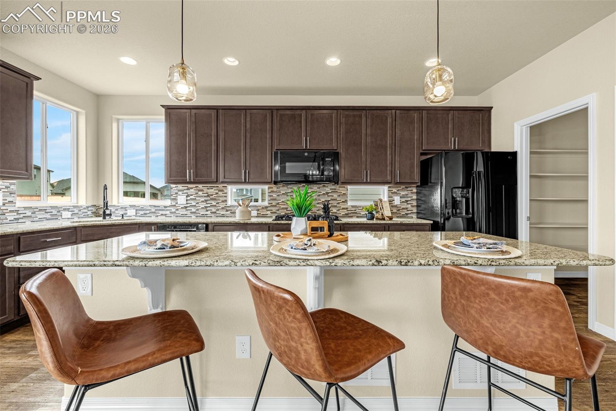
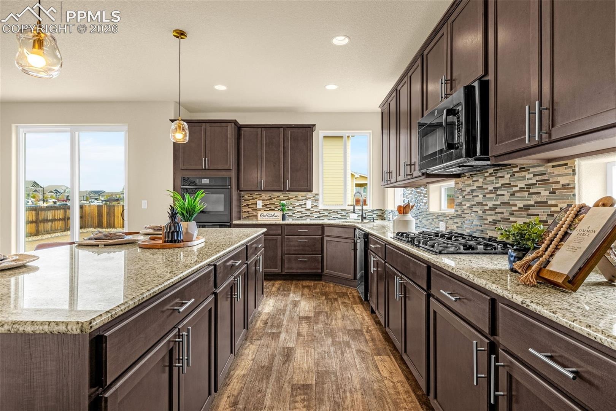
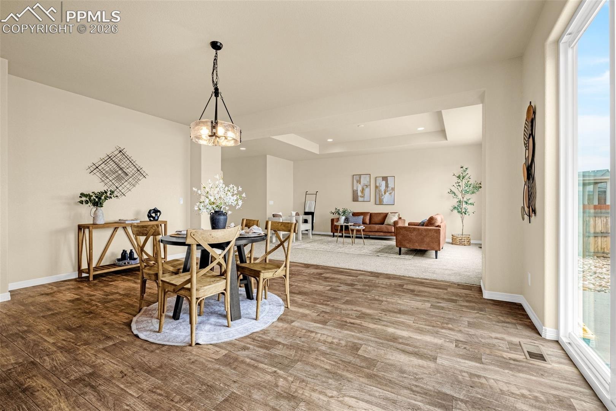
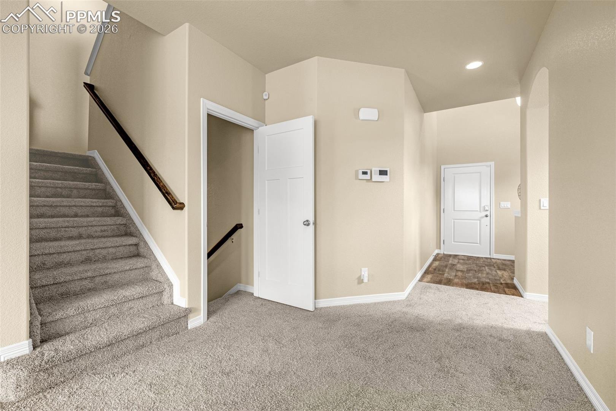
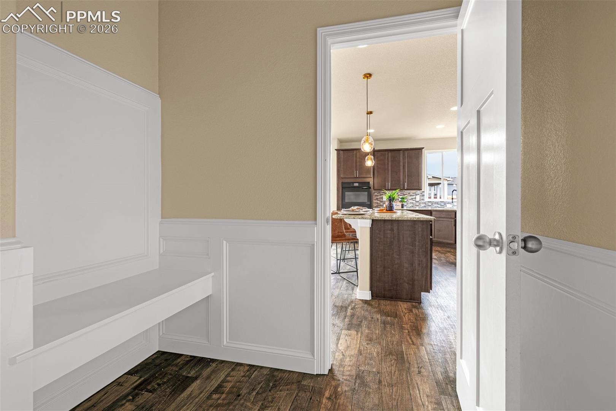
From the moment you walk in, you’re greeted with an open and inviting layout designed for everyday living and easy entertaining. Natural light fills the main living area, creating a warm and welcoming feel throughout. The kitchen offers plenty of space to cook, gather, and connect, flowing seamlessly into the dining and living areas. Mind the chef's kitchen and gas stove top, you'll never want to cook on electric again.
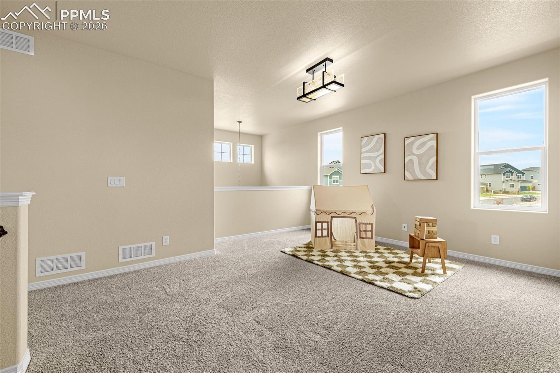
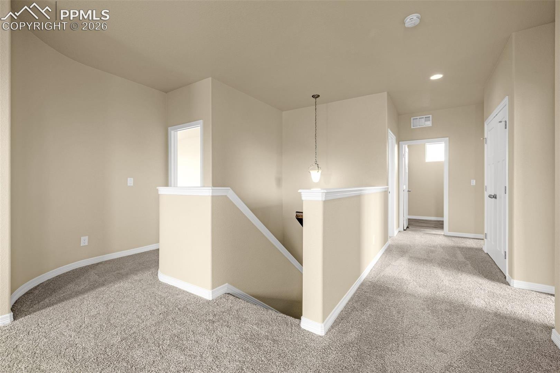
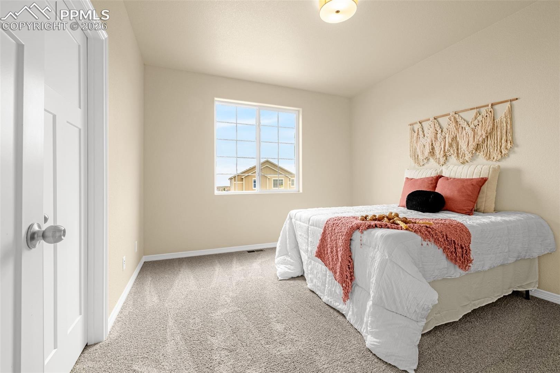
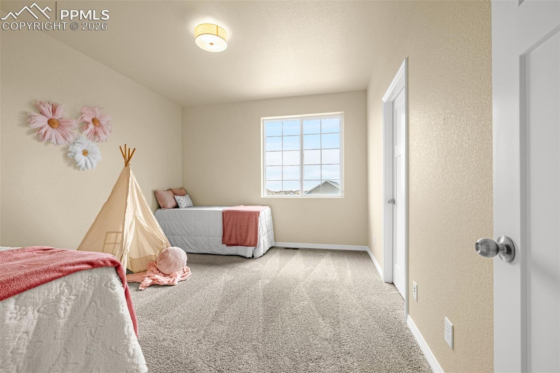
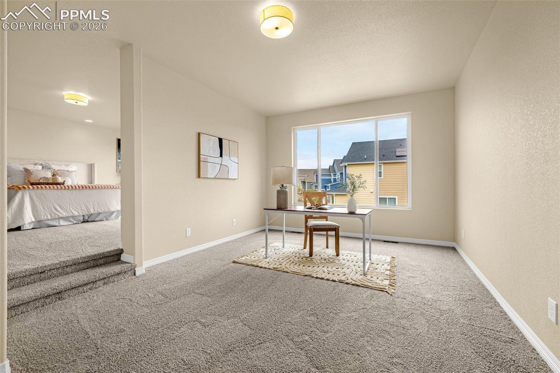
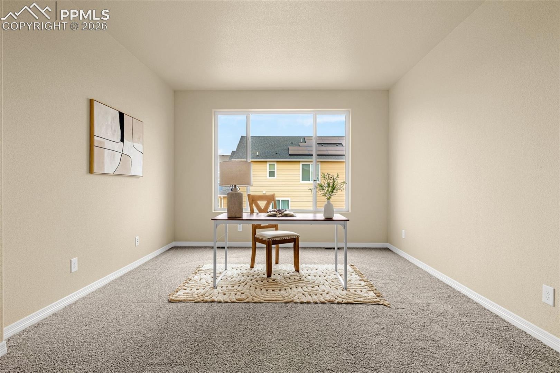
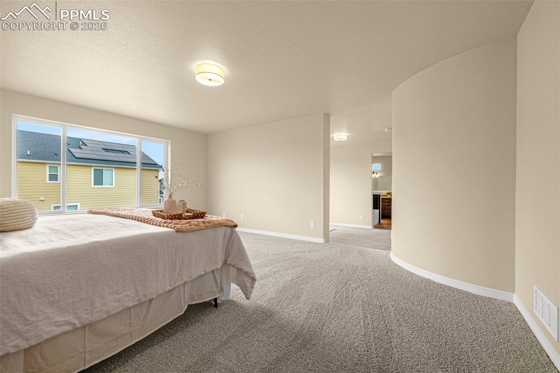
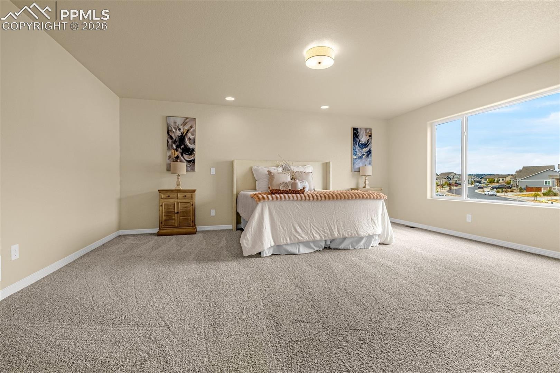
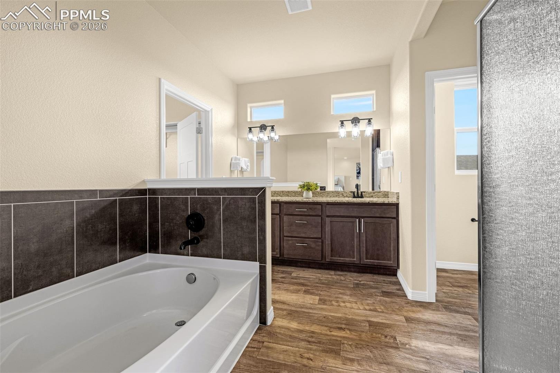
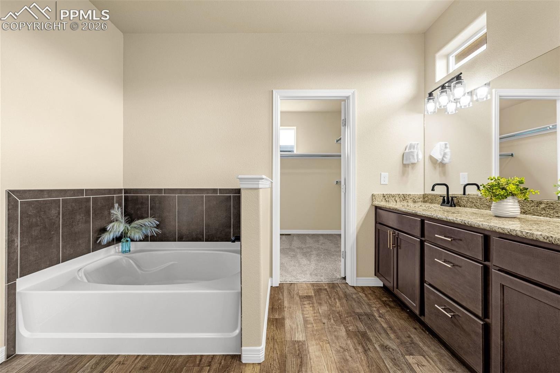
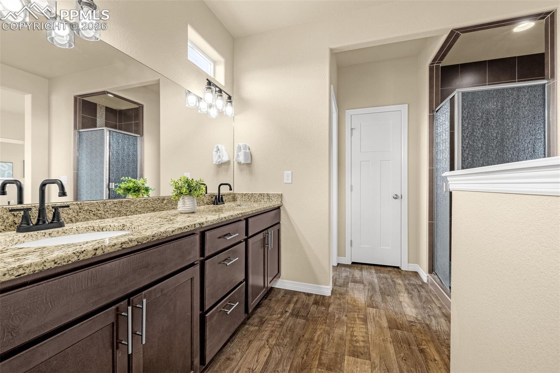
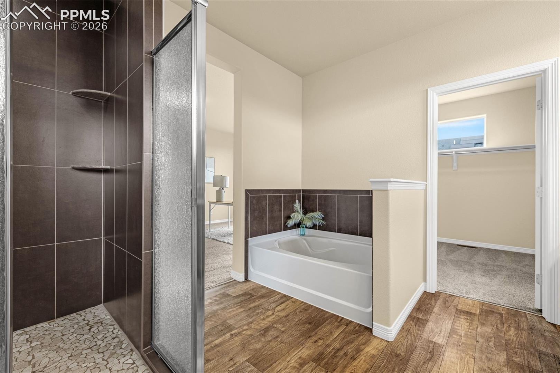
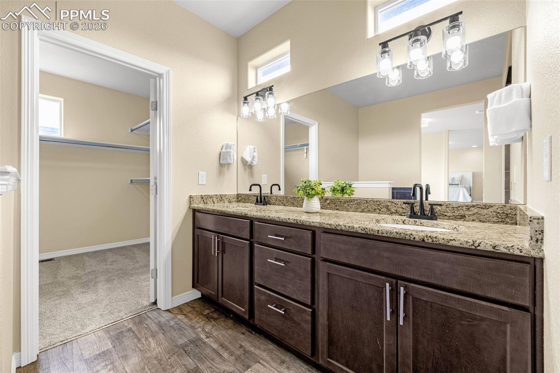
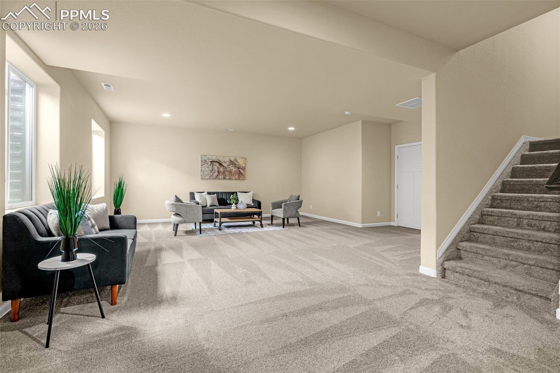
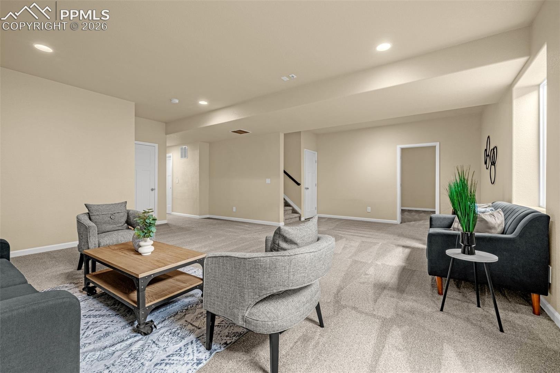
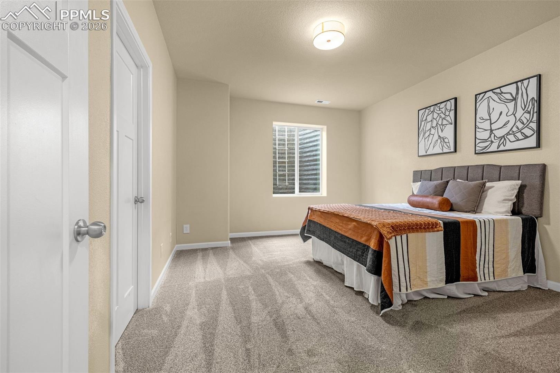
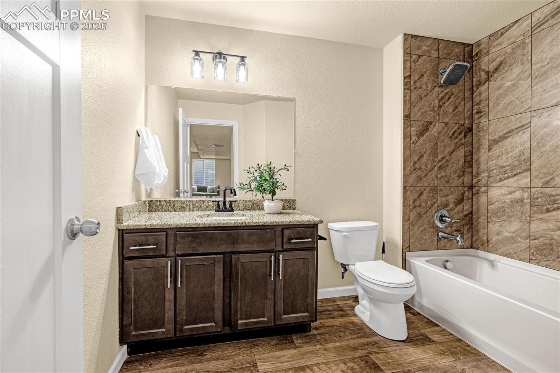
Upstairs, you’ll find a loft and 3 generously sized bedrooms, including a primary suite that offers the perfect place to unwind at the end of the day with a office attached. Relax in the additional attached room space in the primary that adds elegance and flare to a wonderful home. The additional 2 bedrooms provide flexibility for guests, a home office, or growing needs. The Basement offers a huge 2nd family room and
the 4th bedroom with a full bathroom. You also have a dedicated finished storage area (or whatever your mind desires) in the basement.
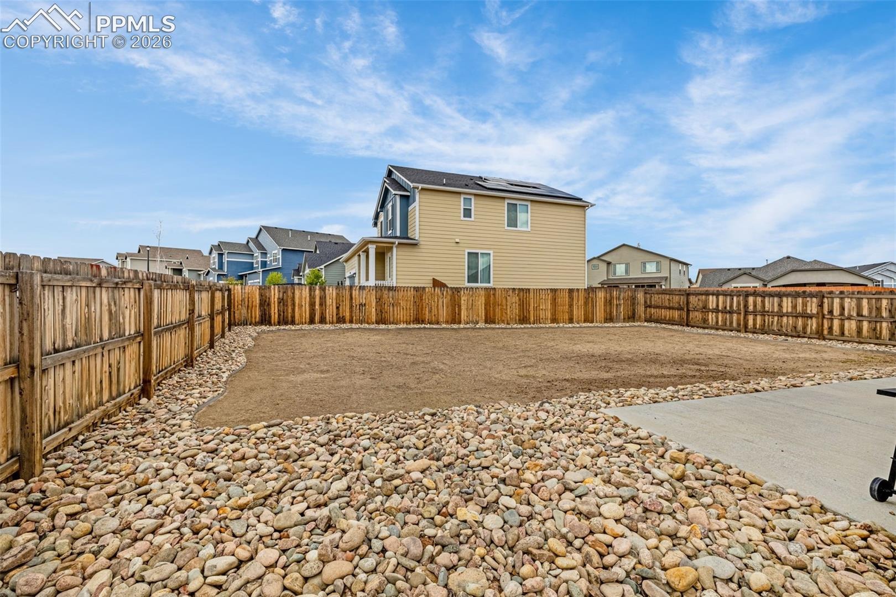
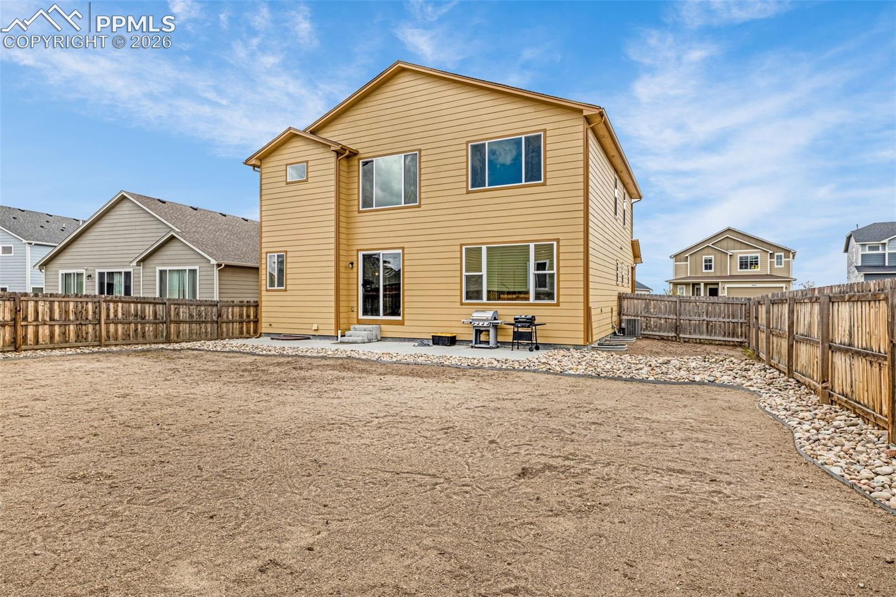
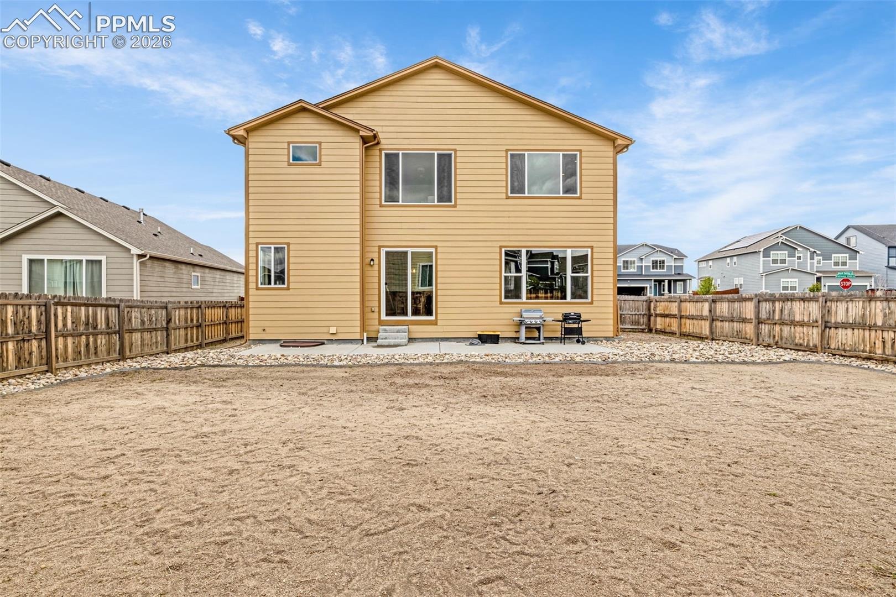
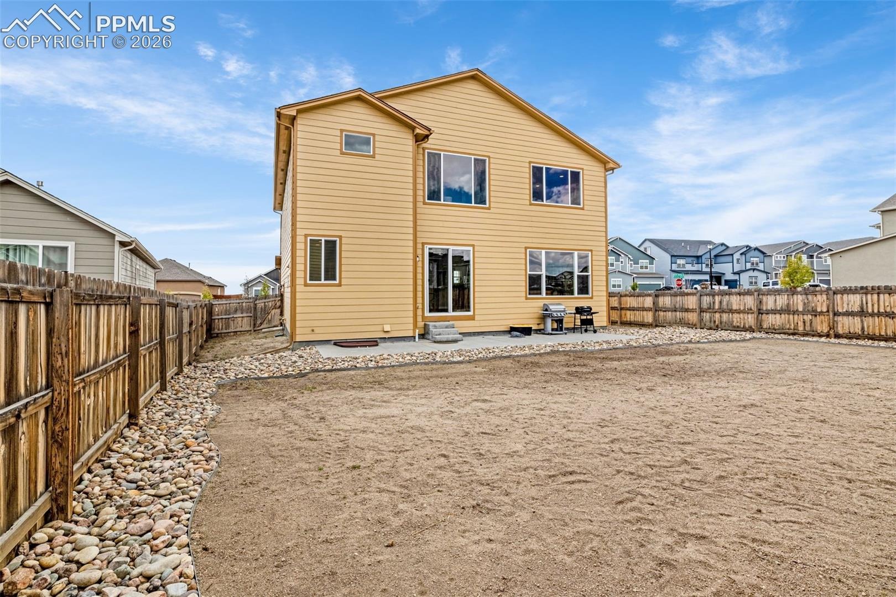
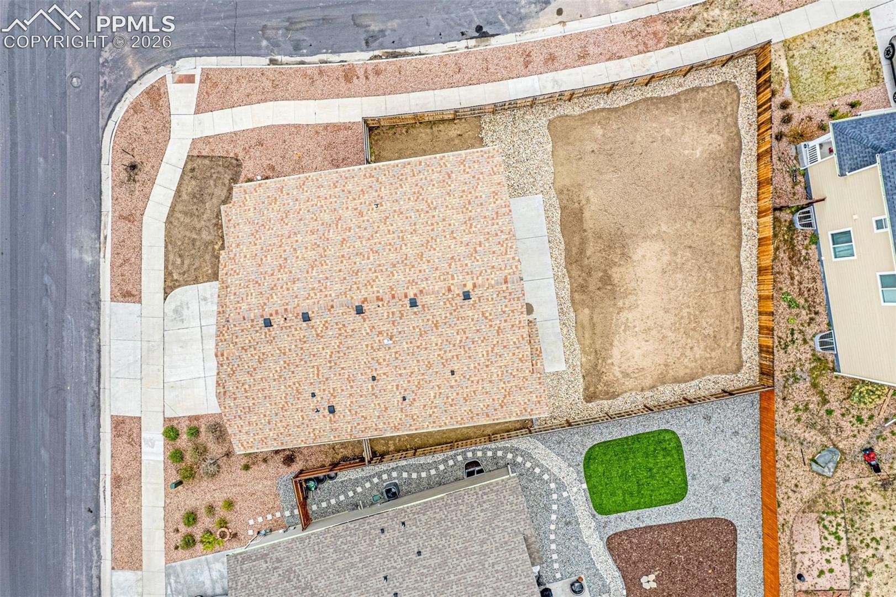
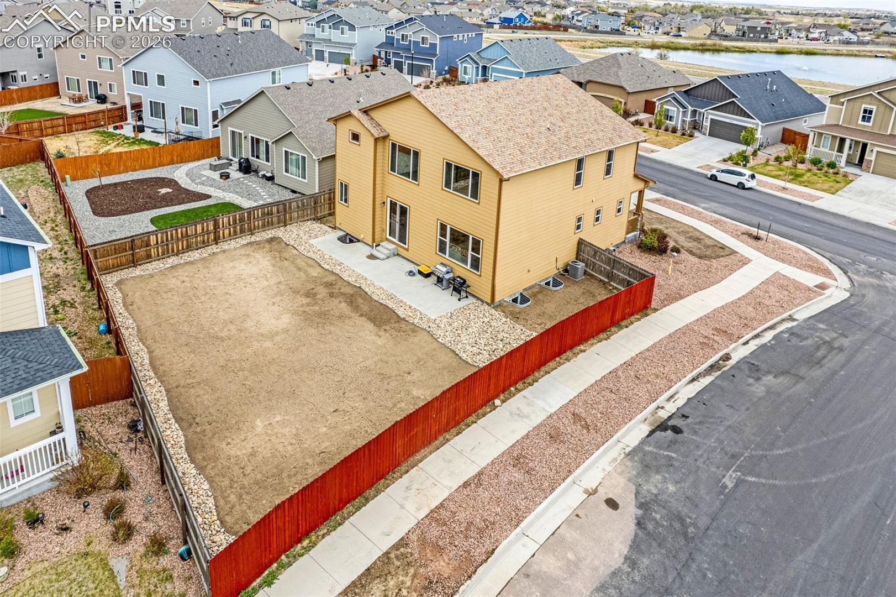
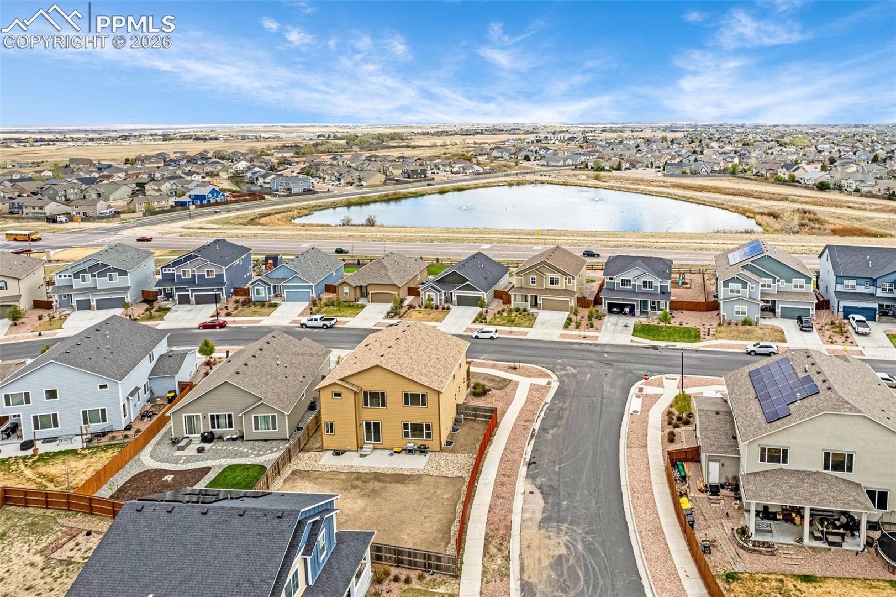
The backyard is ready for summer nights, pets, or simply enjoying Colorado’s beautiful weather. Whether you’re hosting friends or keeping it low-key, this space is made to fit your lifestyle.
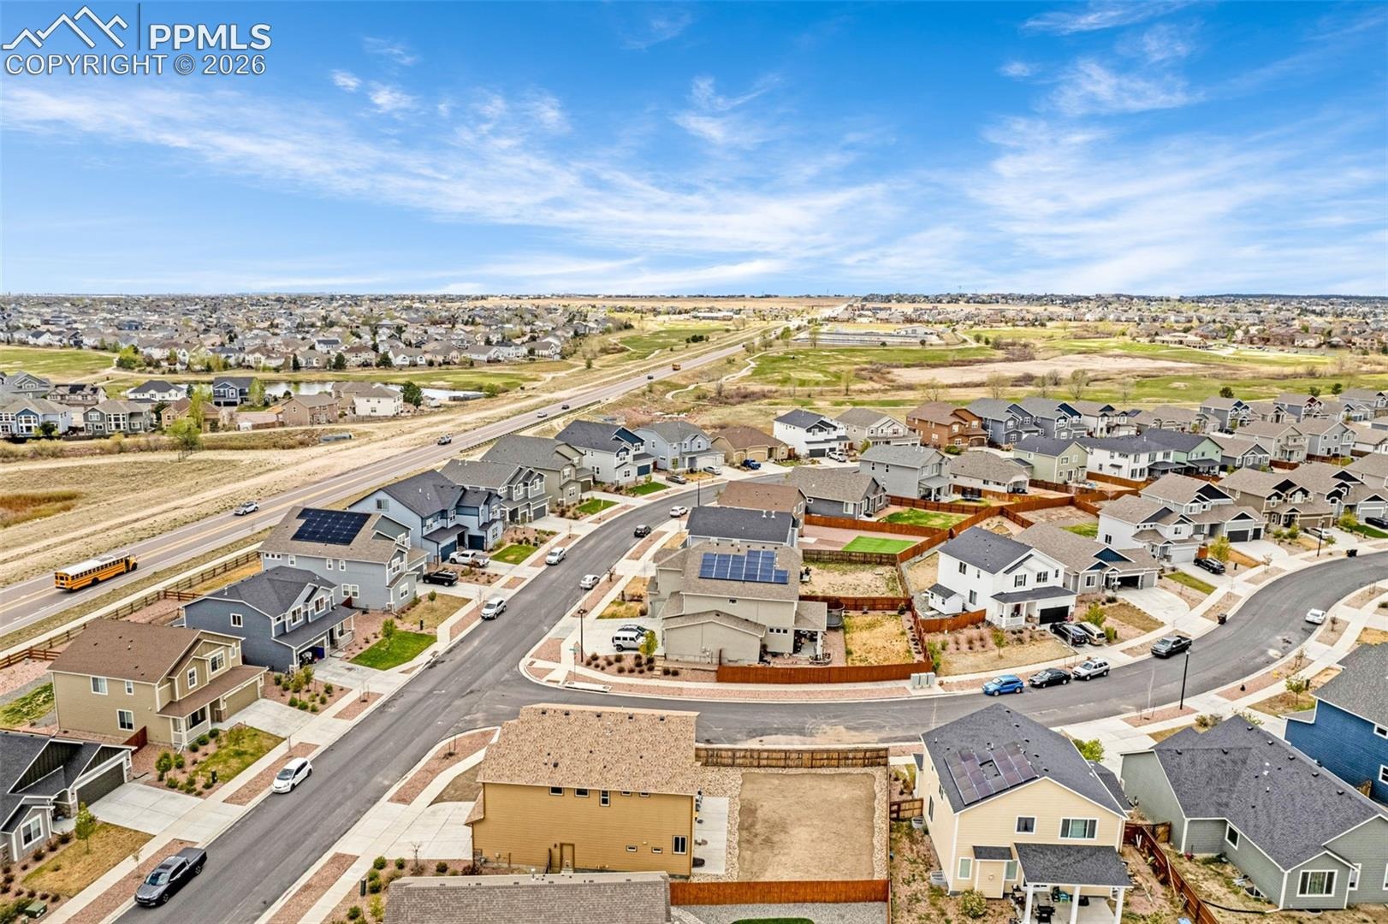
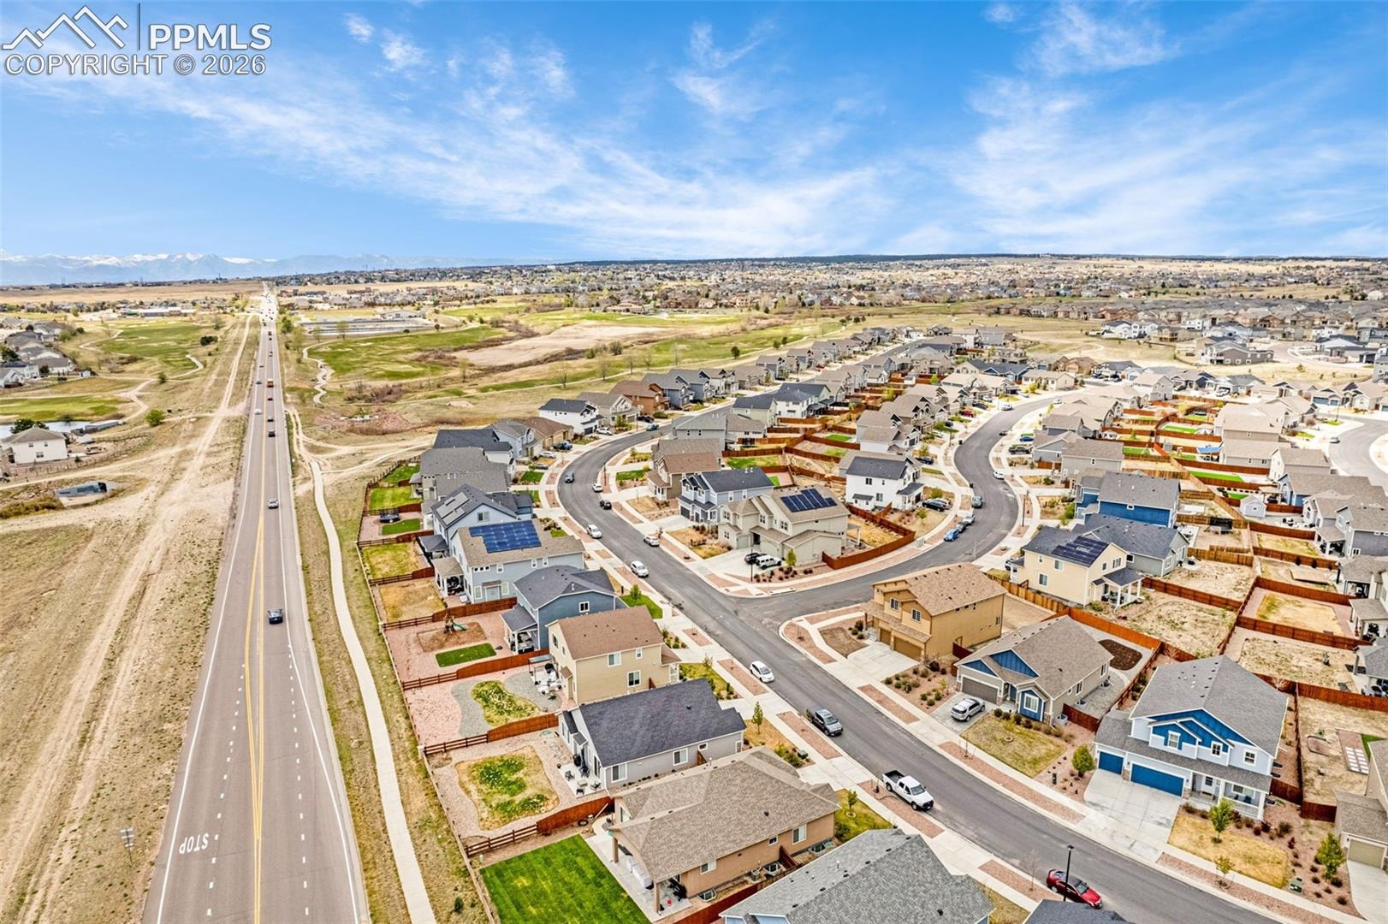
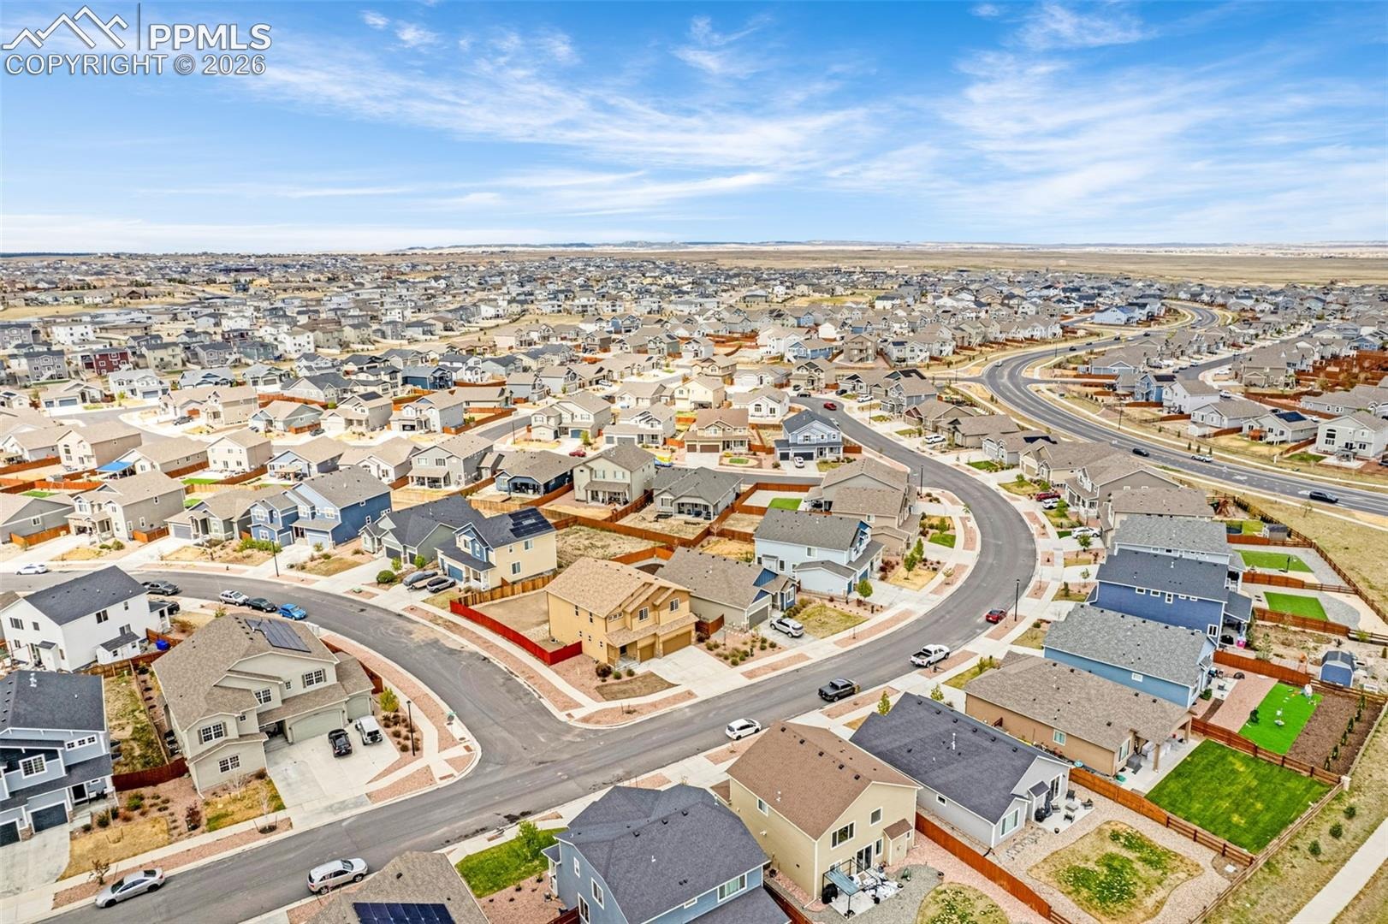
Located in a convenient area with easy access to shopping, dining, and military bases, this home offers both comfort and convenience.
This is one you don’t want to miss.
188 days on market
Listed by Joel Nath ABR C2EX MRP · Stone Gable Realty · 719-400-6943
Property Details
| Property Type | Residential |
| Sub Type | Single Family Residence |
| Status | Active Under Contract |
| Price per Sq Ft | $133 |
| MLS # | 2803737 |
| Days on Market | 188 |
| Bedrooms | 4 |
| Full Baths | 3 |
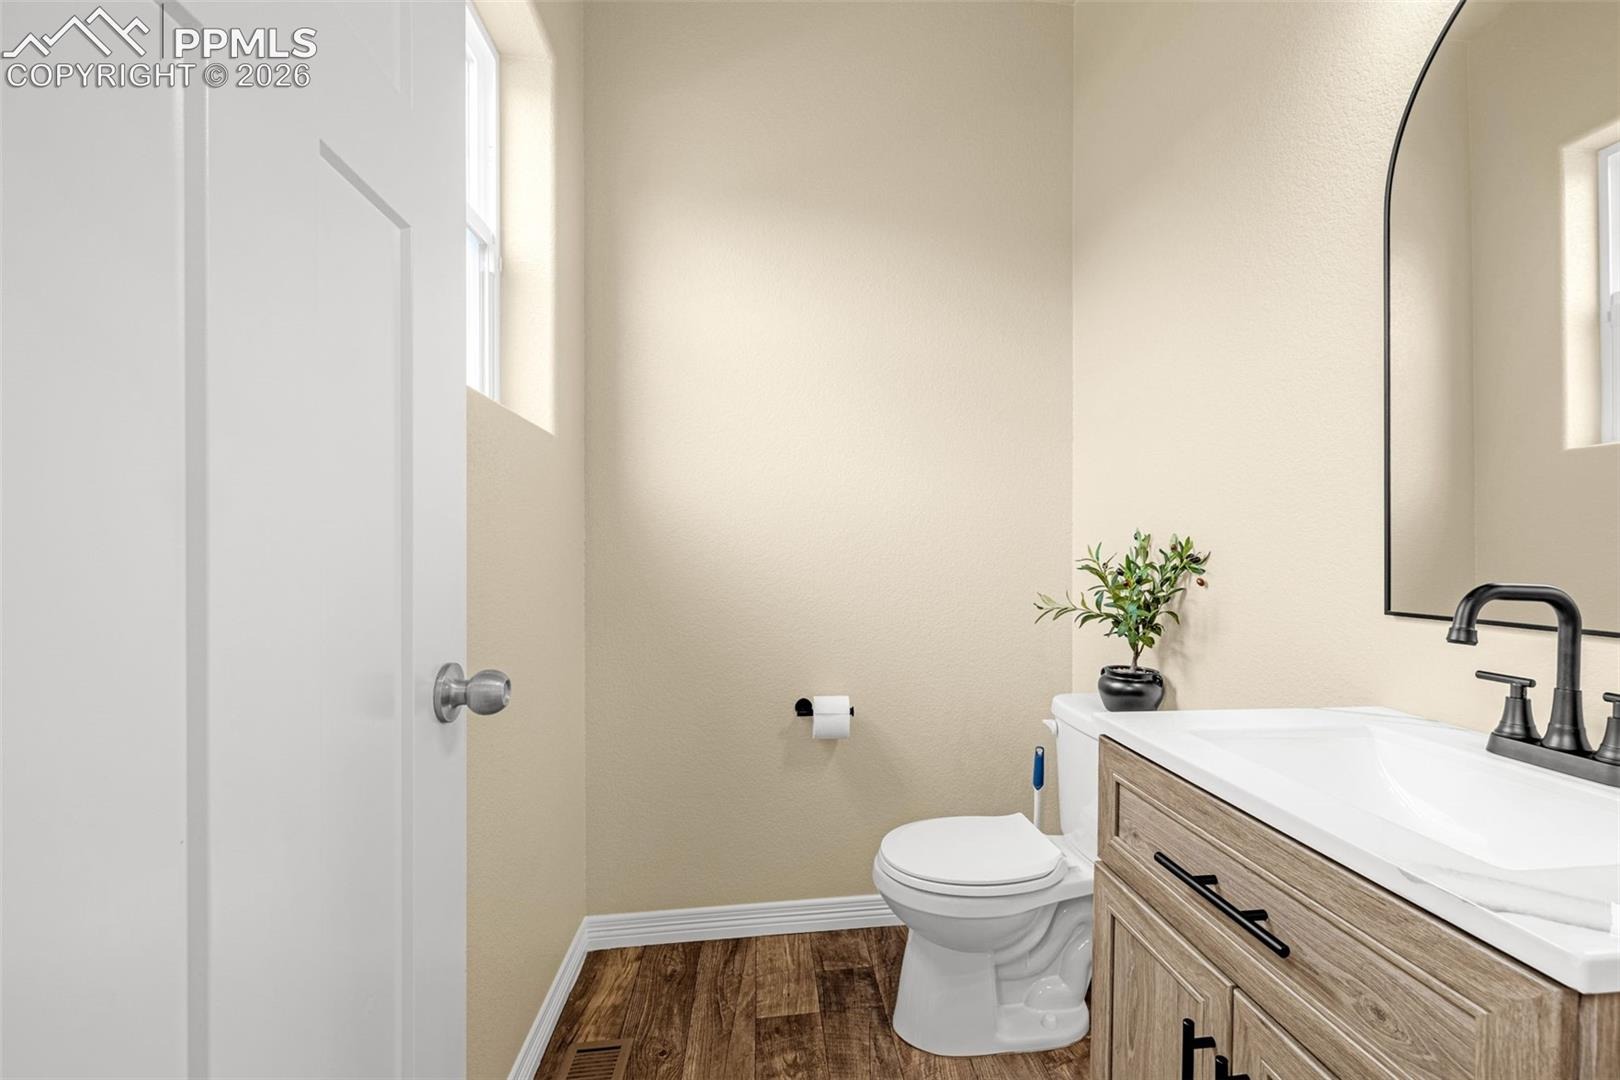
| Half Baths | 1 |
| Above-Grade Sq Ft | 2,969 |
| Year Built | 2019 |
| Lot Size (Sq Ft) | 7,934 |
| Acres | 0.1821 |
| HOA | Yes |
| HOA Fee | $110 |
| Annual Taxes | $3,957 |
| Tax Year | 2024 |
| State | CO |
| County | El Paso |
| Total Rooms | 14 |
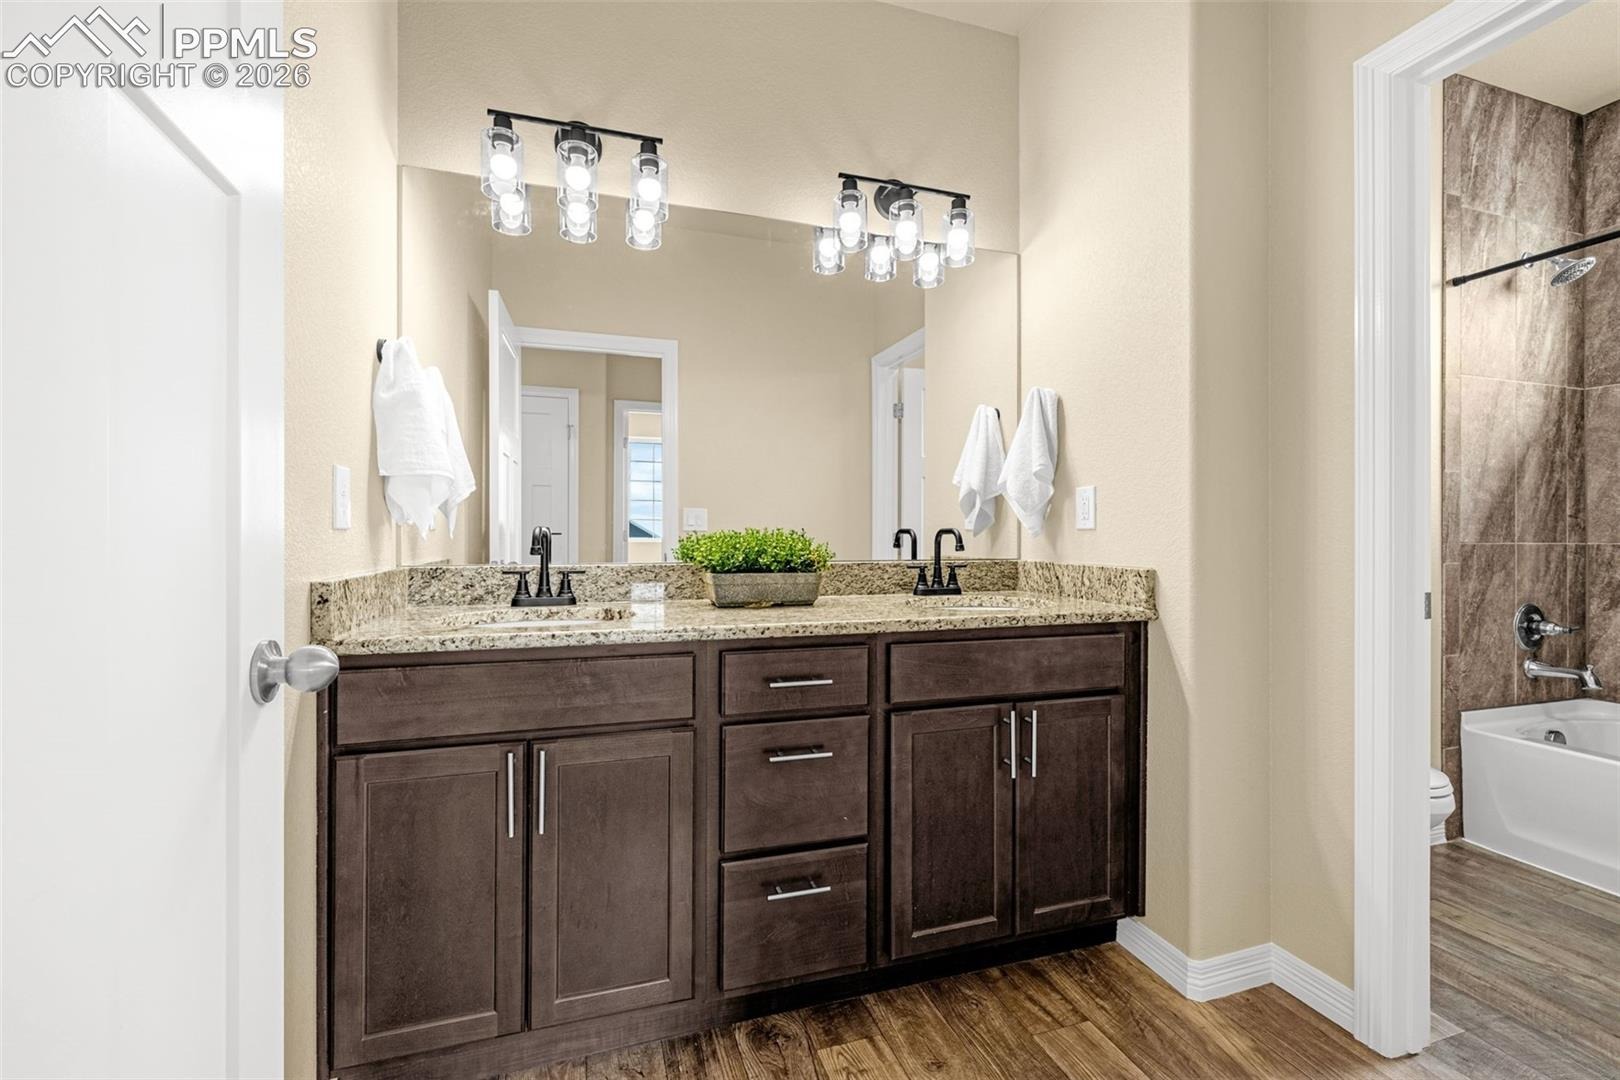
| Interior Features | 5-Pc Bath |
| Heating | Forced Air, Natural Gas |
| Cooling | Central Air |
| Flooring | Carpet, Luxury Vinyl |
| Fireplace Features | None |
| Appliances | Dishwasher, Double Oven, Microwave, Range, Refrigerator, Self Cleaning Oven, 220v in Kitchen, Gas in Kitchen |
| Total Parking | 3 |
| Parking Features | Attached |
| Roof | Composite Shingle |
| Basement | Full Basement |
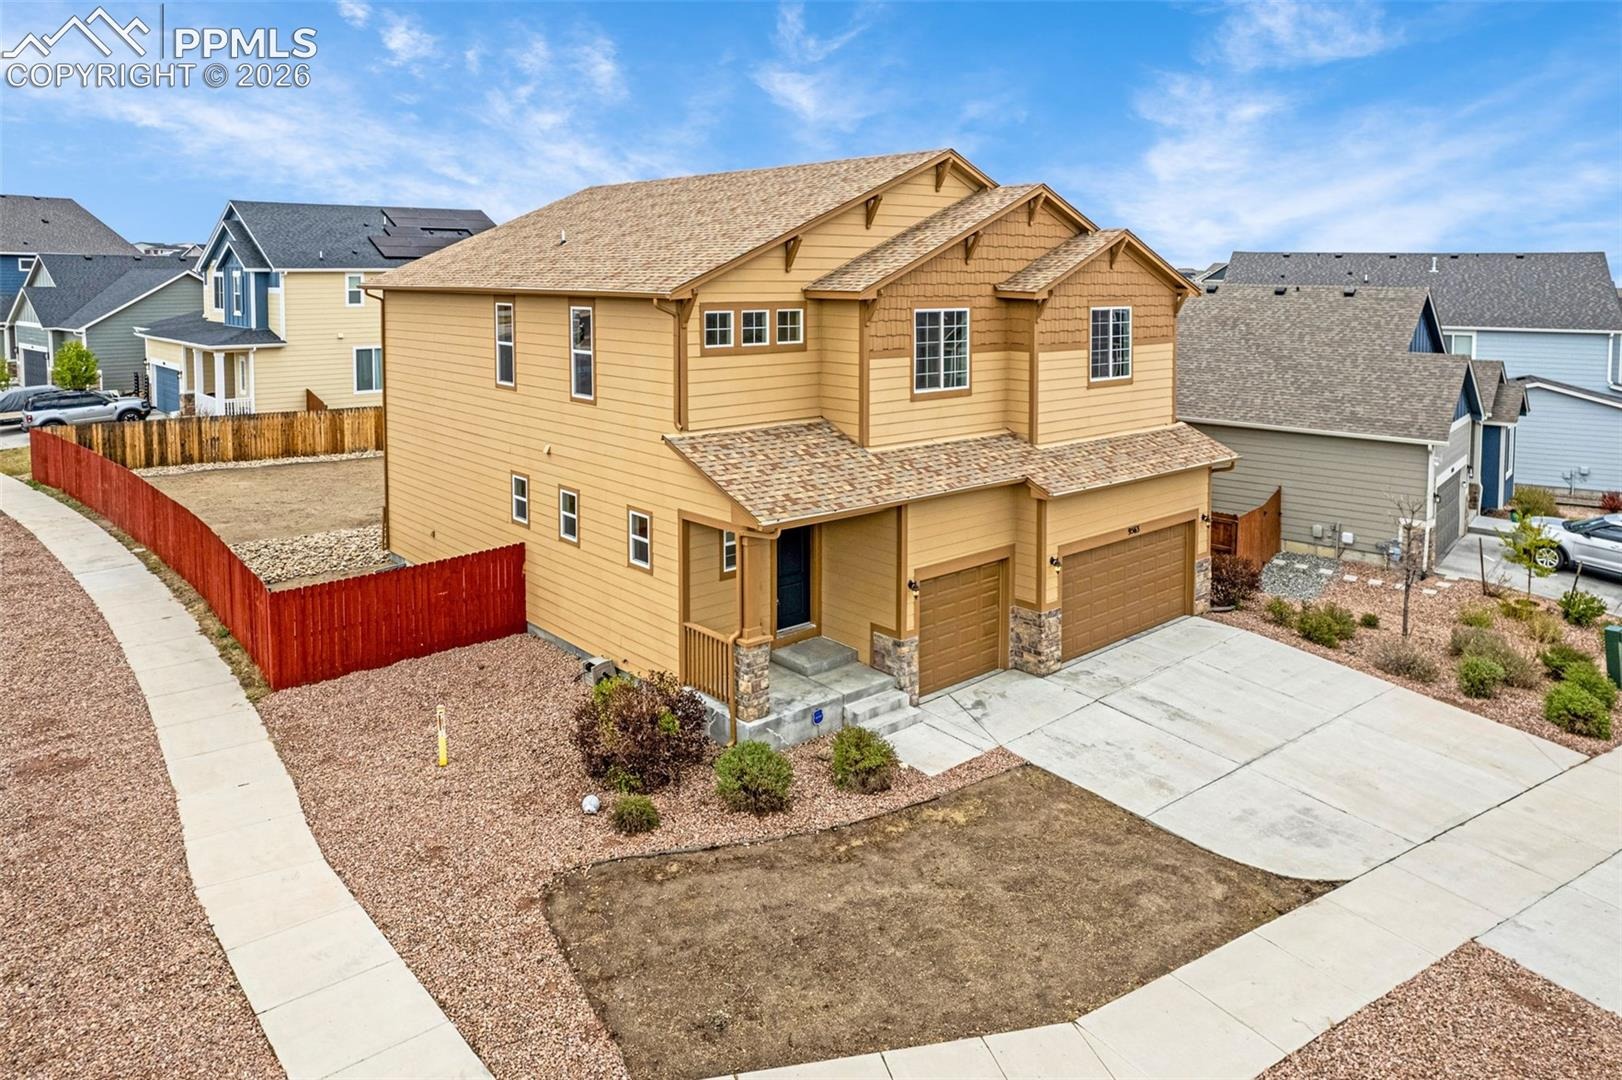
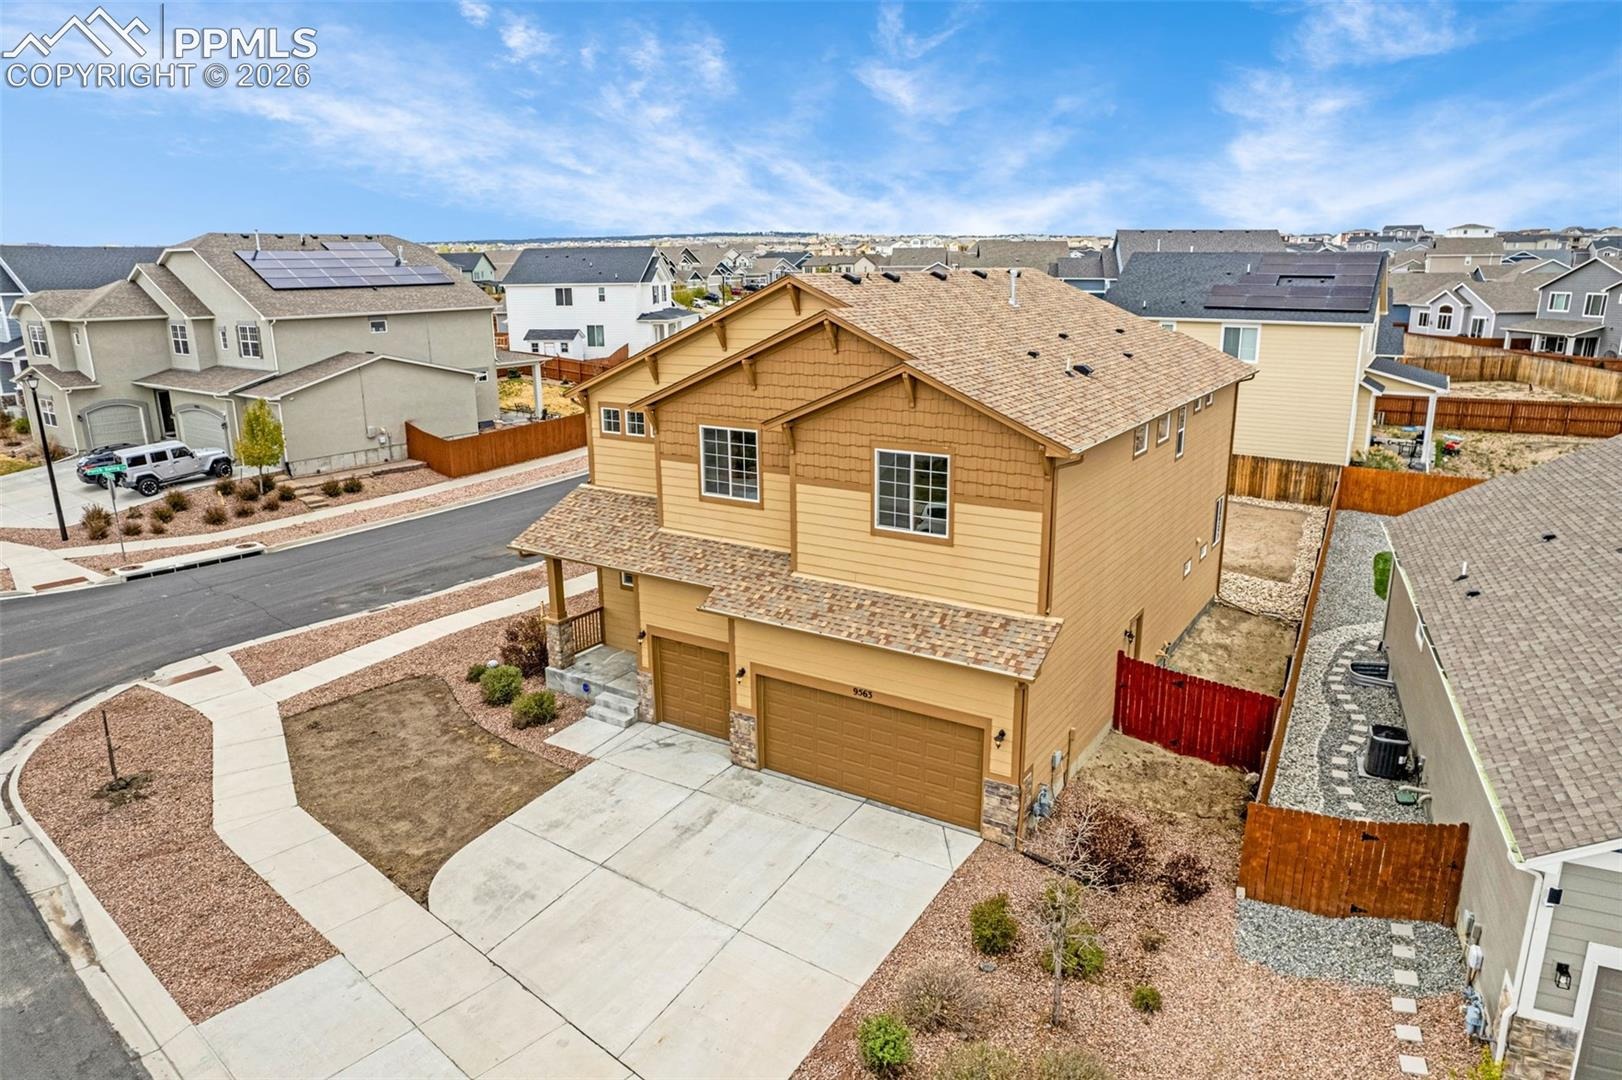
| Lot Features | Corner Lot, Level |
| Construction | Brick, Masonite, Frame |
| Sewer | Sewer |
| Water Source | Public |
| New Construction | No |
| Listing Terms | Cash, Conventional, FHA, VA Loan |
Location
Price History
| Date | Event | Price |
|---|---|---|
| 9/30/2026 |
Active Under Contract Source: elevateMLS #2803737 |
— |
| 9/14/2026 |
Price change Source: elevateMLS #2803737 |
$550,000 -12.7% $133/sqft |
| 5/8/2026 |
Listed for sale Source: elevateMLS #2803737 |
$630,000 $153/sqft |

The real estate listing information and related content displayed on this site is provided exclusively for consumers' personal, non-commercial use and may not be used for any purpose other than to identify prospective properties consumers may be interested in purchasing. This information and related content is deemed reliable but is not guaranteed accurate by the Pikes Peak REALTOR® Services Corp.
Thank you — a Mont Haus broker will be in touch shortly.
For Mont Haus agents and staff. Sign in with your Mont Haus Microsoft account and the Agent Portal opens in a new tab.
Sign in with MicrosoftNo Microsoft account yet? Ask Nikki Boxer, who sets up portal access.