Residential · Active
Peyton, CO 80831
4 Beds · 3 Baths · 3,745 Sq Ft
$691,275
Single Family
Property Type
0.19 acres
Lot Size
2026
Year Built
$185
Price per Sq Ft
3
Parking Spaces
$110
HOA Fee
2837816
MLS #
About This Property
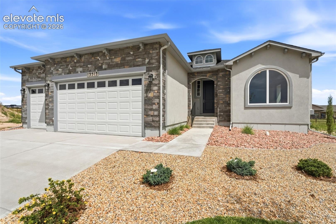
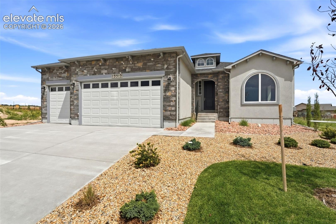
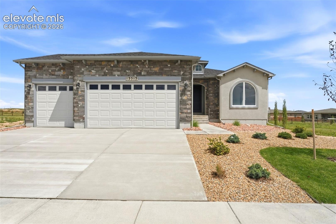
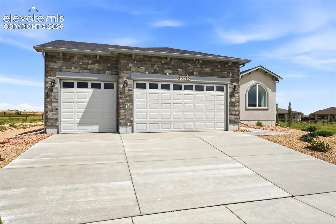
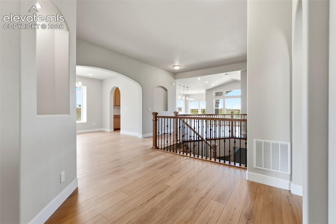
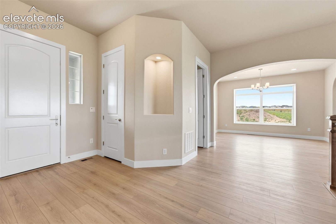
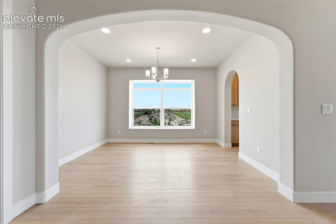
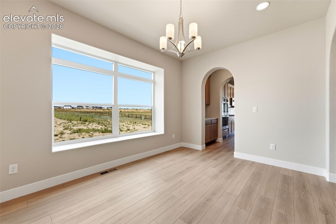
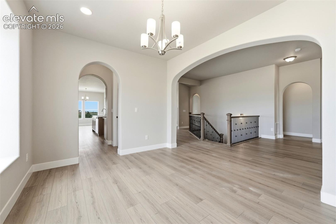
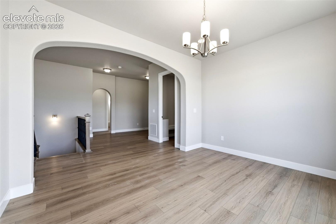
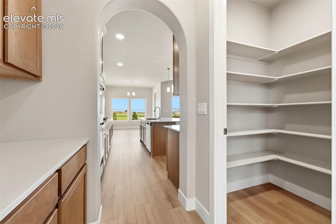
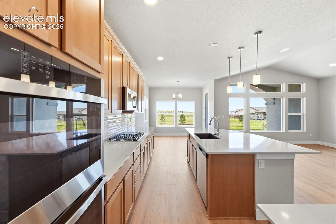
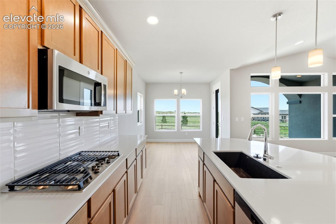
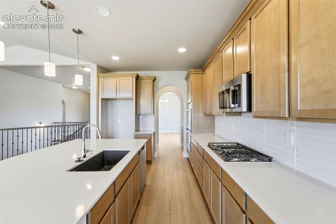
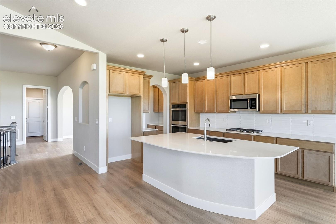
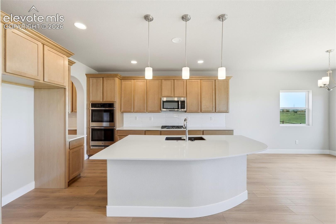
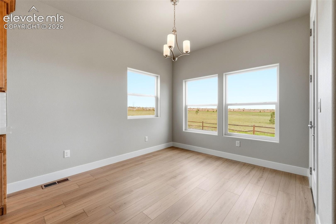
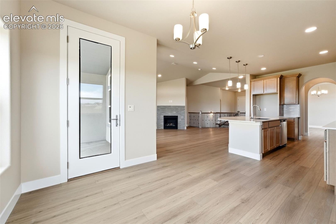
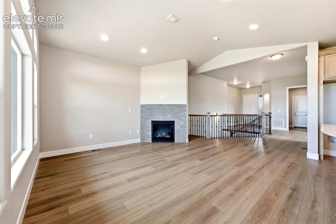
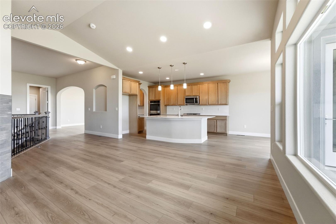
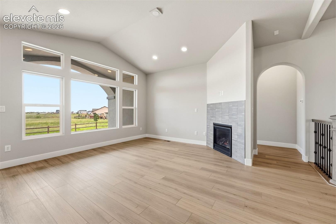
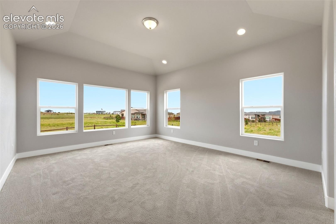
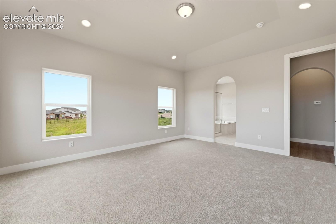
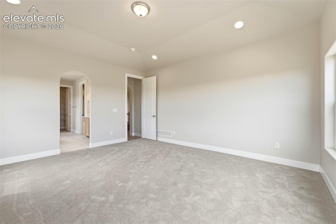
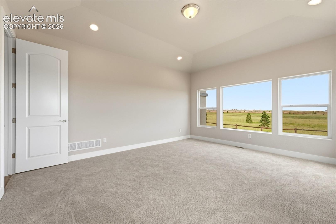
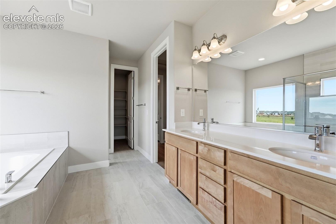
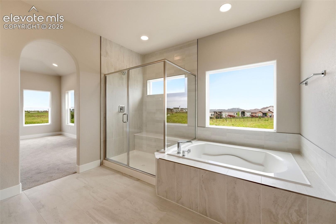
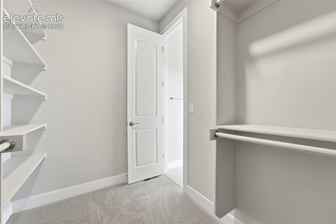
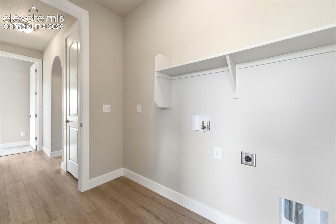
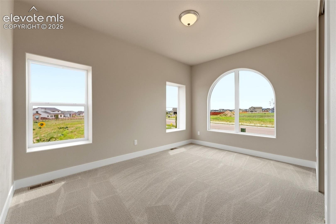
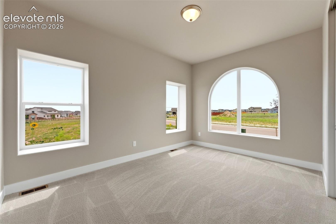
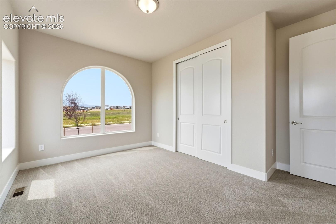
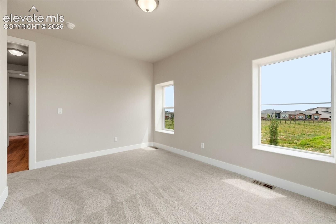
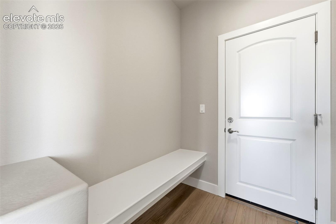
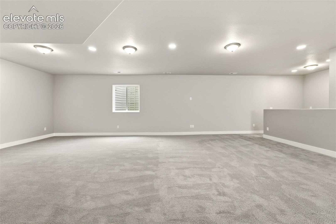
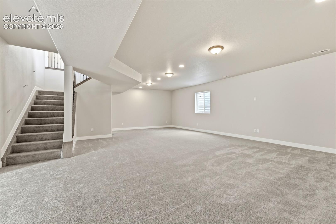
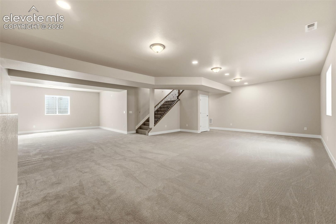
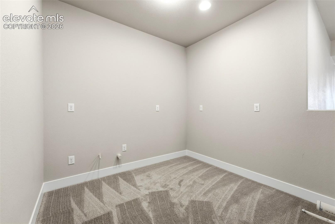
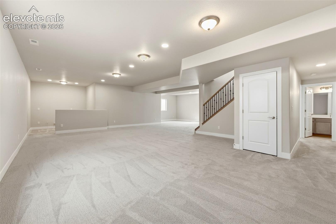
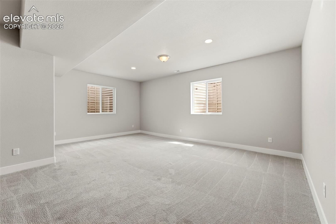
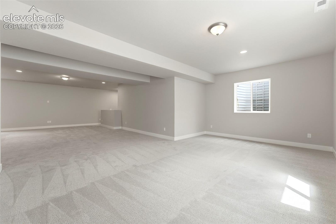
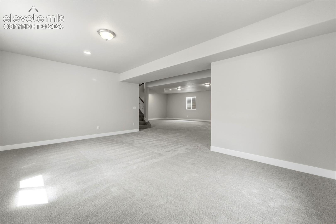
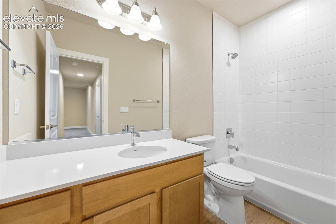
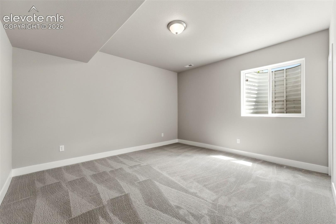
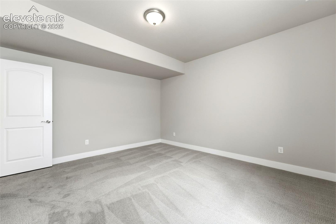
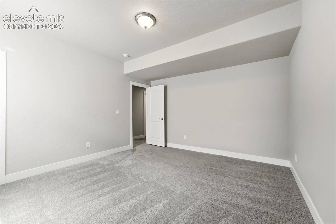
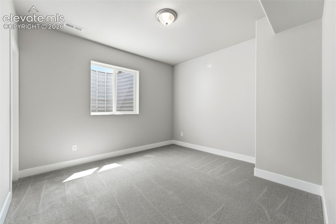
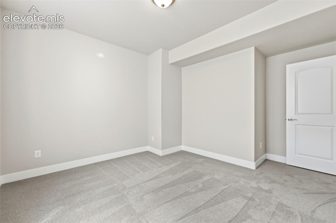
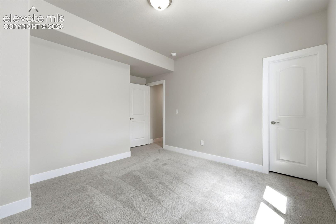
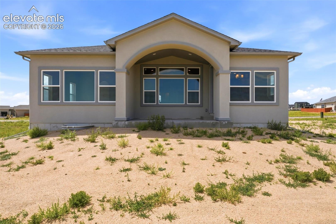
Beautiful open ranch plan with everything you need! This 4 bedroom, 3 bath, 3 car garage home is move in ready. Kitchen features an upgraded Gourmet kitchen with quartz countertops, GE Energy star stainless appliances to include gas cooktop, double wall ovens, microwave above range, dishwasher, designer staggered cabinetry, island with pendant lighting, walk in pantry and butler’s pantry . The stunning entry flows nicely into the formal dining and office/bedroom in the front and the kitchen is open to great room with fireplace, and dining nook with walk out covered patio. The master suite has sitting area, walk in closet and adjacent 5 pc bath. The laundry is on the main level and connects to master. The finished basement with 9 ft ceilings has 2 bedrooms and full bath, rec and game room with wet bar rough in. The ample windows and light in this home make it bright, open and airy! Front yard landscaping is also included.
This home was designed for performance and energy efficiency and has received a HERS score. As a result, you should see savings on your utility bills. Schedule your appointment for viewing today!
228 days on market
Listed by Charles Roter · Charles Roter · 719-448-5000
Property Details
| Property Type | Residential |
| Sub Type | Single Family Residence |
| Status | Active |
| Price per Sq Ft | $185 |
| MLS # | 2837816 |
| Days on Market | 228 |
| Bedrooms | 4 |
| Full Baths | 3 |
| Above-Grade Sq Ft | 1,981 |
| Year Built | 2026 |
| Lot Size (Sq Ft) | 8,414 |
| Acres | 0.1932 |
| HOA | Yes |
| HOA Fee | $110 |
| Annual Taxes | $2,887 |
| Tax Year | 2025 |
| State | CO |
| County | El Paso |
| Total Rooms | 16 |
| Interior Features | 5-Pc Bath, 9Ft + Ceilings, Great Room |
| Heating | Forced Air |
| Cooling | See Prop Desc Remarks |
| Flooring | Carpet, Laminate |
| Fireplace Features | Gas |
| Appliances | Cooktop, Dishwasher, Disposal, Double Oven, Microwave, Gas in Kitchen |
| Total Parking | 3 |
| Parking Features | Attached |
| Roof | Composite Shingle |
| Basement | Full Basement |
| Lot Features | Level |
| Construction | Fiber Cement, Masonite, Stone, Stucco, Frame |
| Sewer | Sewer |
| Water Source | Public, Assoc/Distr |
| New Construction | Yes |
| Listing Terms | Cash, Conventional, FHA, VA Loan |
Location
Price History
| Date | Event | Price |
|---|---|---|
| 10/16/2026 |
Price change Source: elevateMLS #2837816 |
$691,275 -1.0% $185/sqft |
| 9/2/2026 |
Price change Source: elevateMLS #2837816 |
$698,500 -3.9% $187/sqft |
| 3/25/2026 |
Listed for sale Source: elevateMLS #2837816 |
$727,070 $194/sqft |

The real estate listing information and related content displayed on this site is provided exclusively for consumers' personal, non-commercial use and may not be used for any purpose other than to identify prospective properties consumers may be interested in purchasing. This information and related content is deemed reliable but is not guaranteed accurate by the Pikes Peak REALTOR® Services Corp.
Thank you — a Mont Haus broker will be in touch shortly.
For Mont Haus agents and staff. Sign in with your Mont Haus Microsoft account and the Agent Portal opens in a new tab.
Sign in with MicrosoftNo Microsoft account yet? Ask Nikki Boxer, who sets up portal access.