Residential · Under Contract
Colorado Springs, CO 80927
4 Beds · 3 Baths · 3,117 Sq Ft
$480,000
Single Family
Property Type
0.17 acres
Lot Size
2013
Year Built
$154
Price per Sq Ft
2
Parking Spaces
2858648
MLS #
About This Property
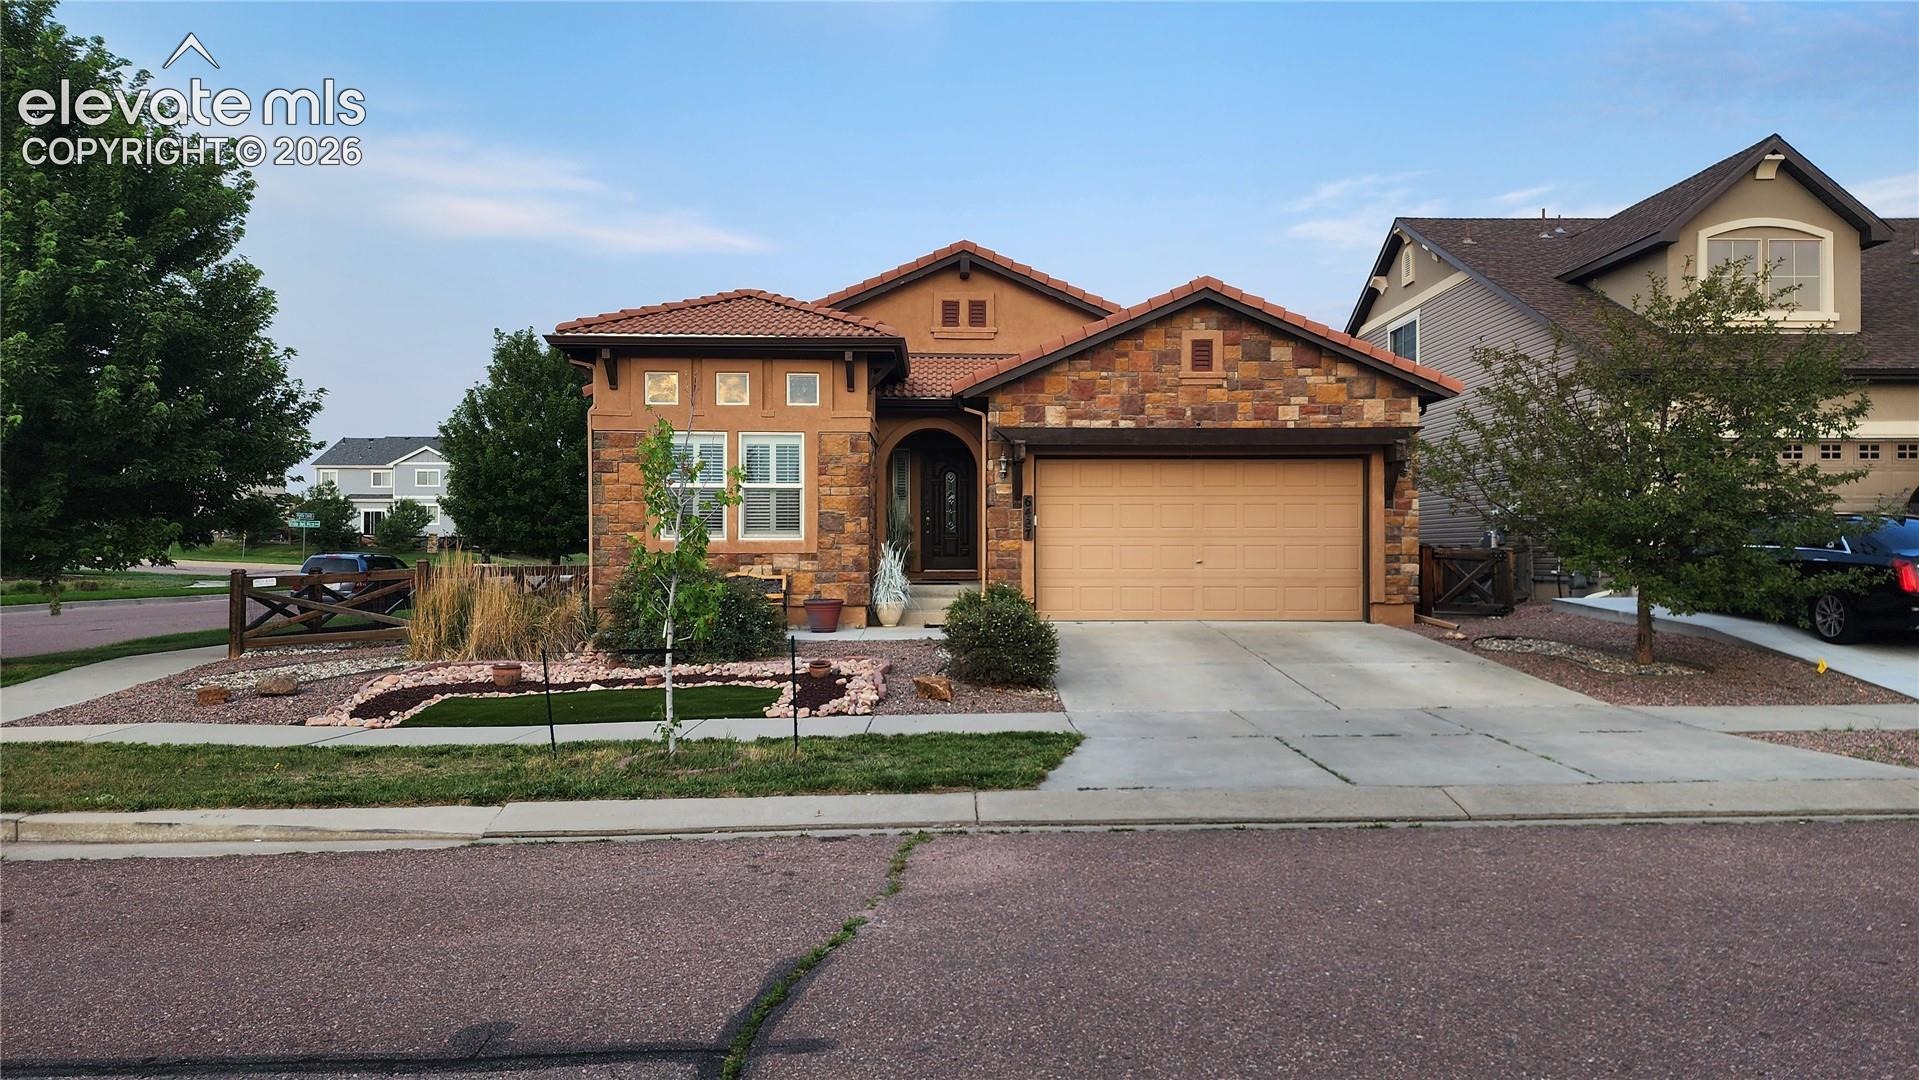
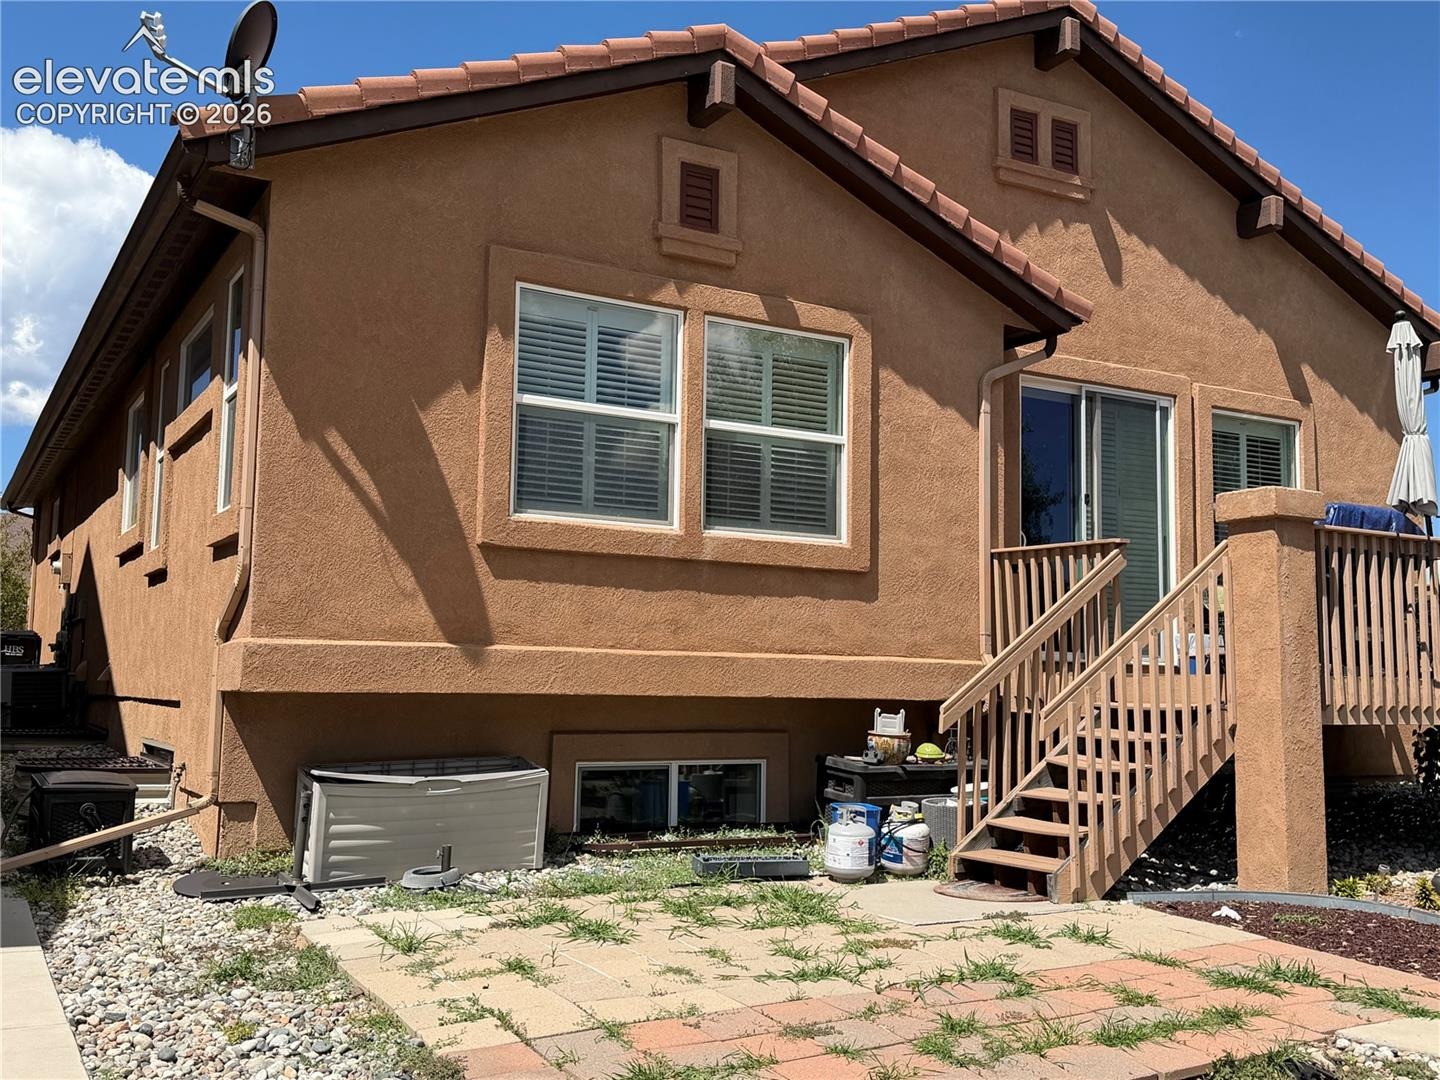
Enjoy the space and ease of ranch-style living in the heart of Banning Lewis Ranch. Positioned on a corner lot, this Classic Homes Manzanita model offers 4 bedrooms, 2.5 bathrooms and 3,117 finished square feet, with a main-level primary suite and plenty of room to spread out.
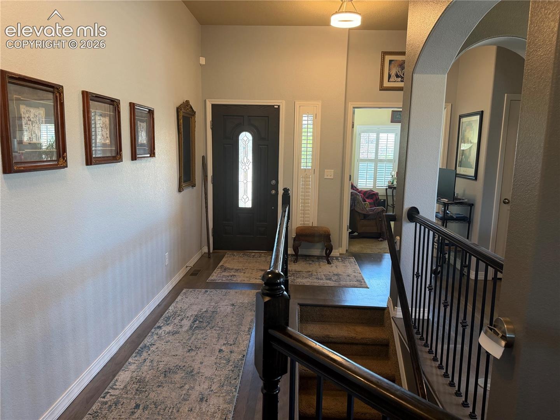
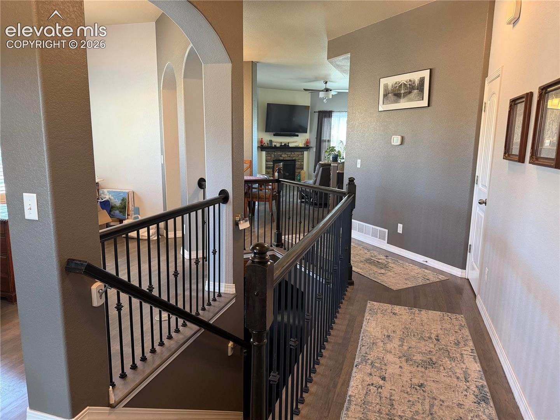
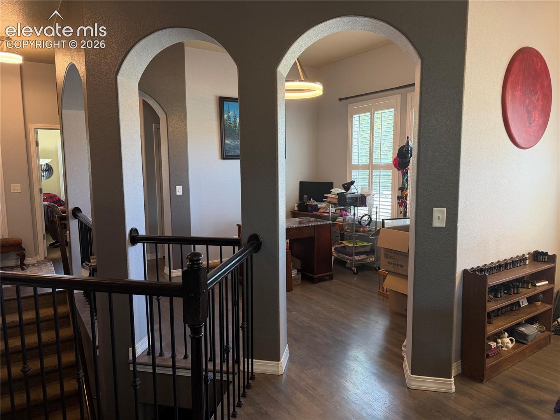
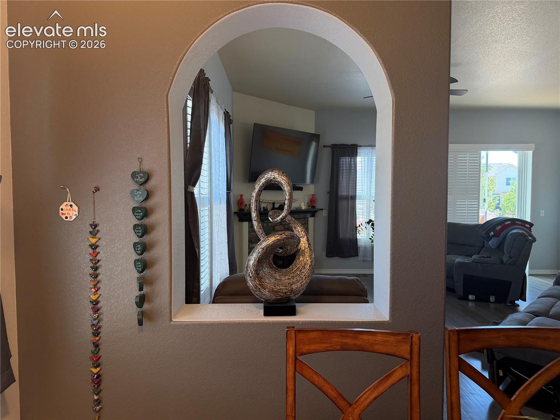
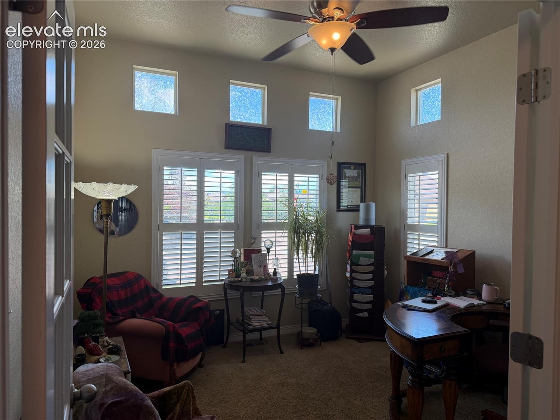
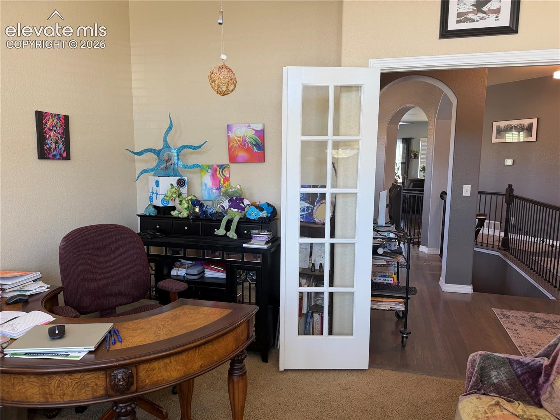
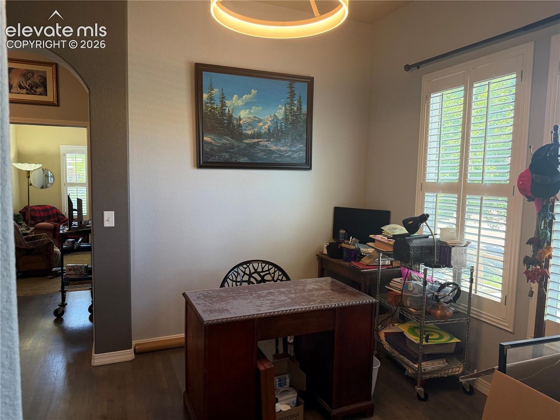
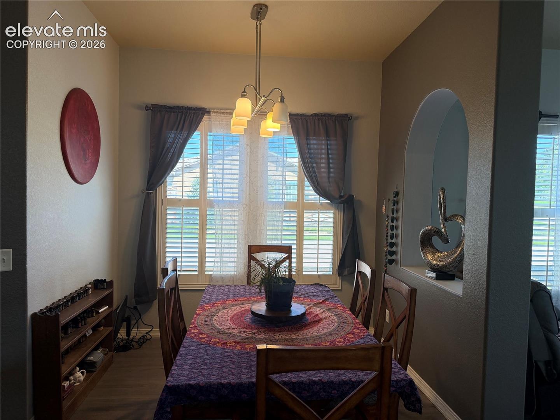
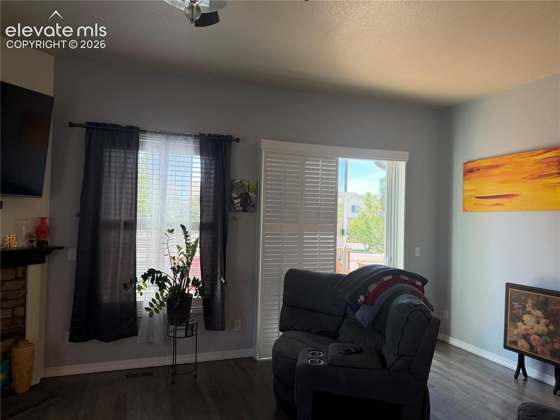
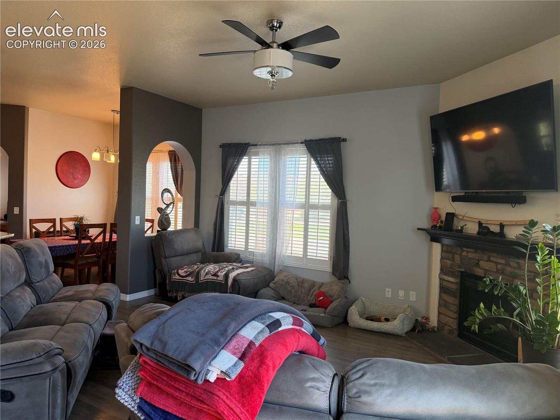
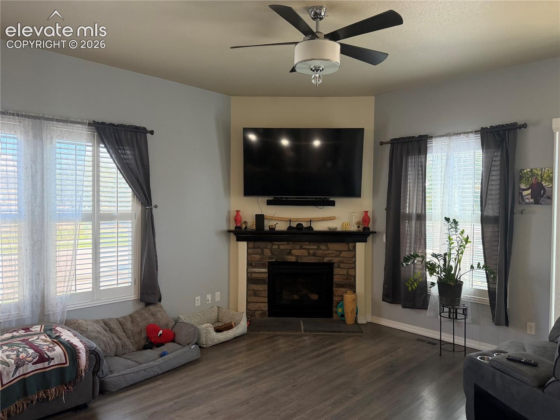
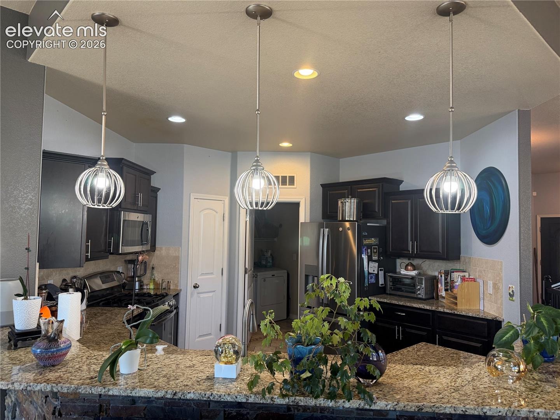
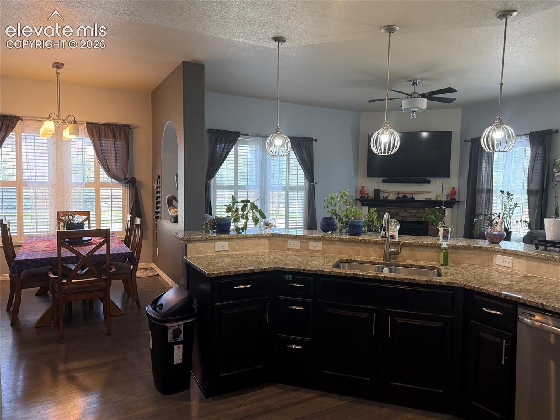
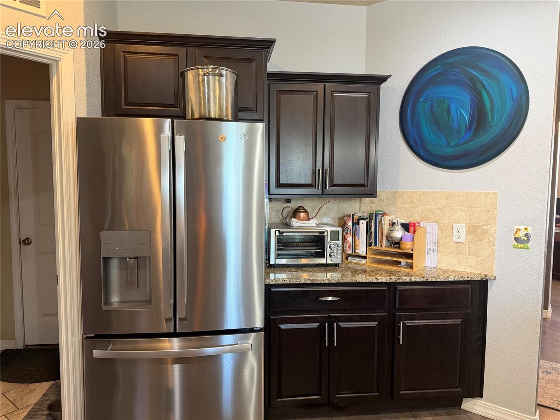
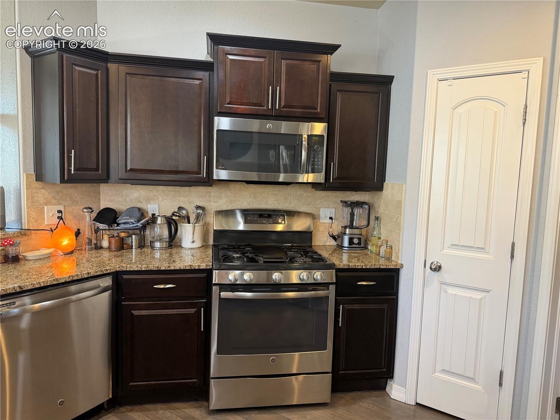
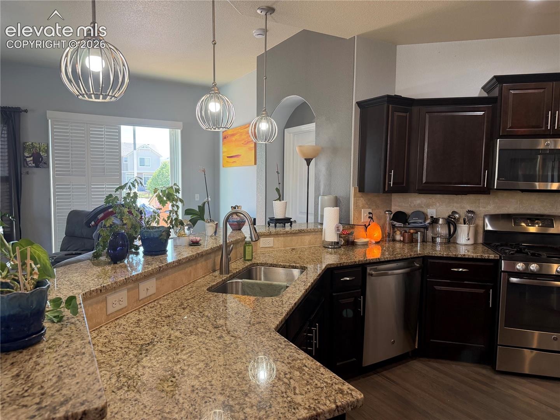
Tall windows bring abundant natural light into the main living areas, while hardwood floors and a gas fireplace add warmth to the open great room. The kitchen is designed to be the heart of the home, with granite countertops, plentiful cabinetry, a pantry and a generous stone-accented breakfast bar where conversation can flow while meals are prepared. Enjoy casual dining beside the kitchen or gather in the separate dining room for holidays and special occasions. French doors open to a dedicated main-level office, creating a quiet space for work, hobbies or reading.
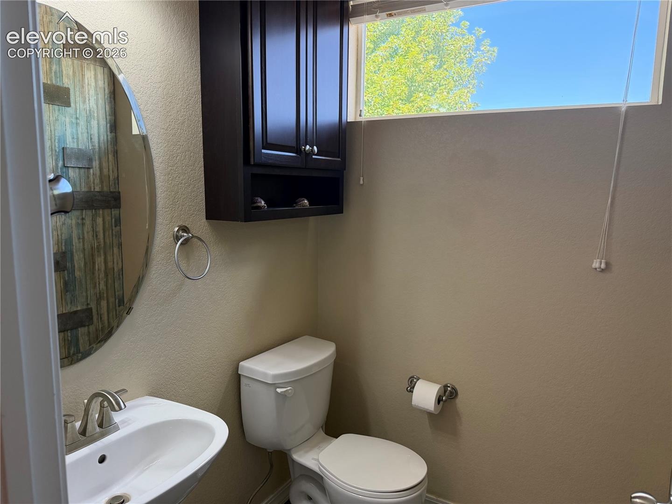
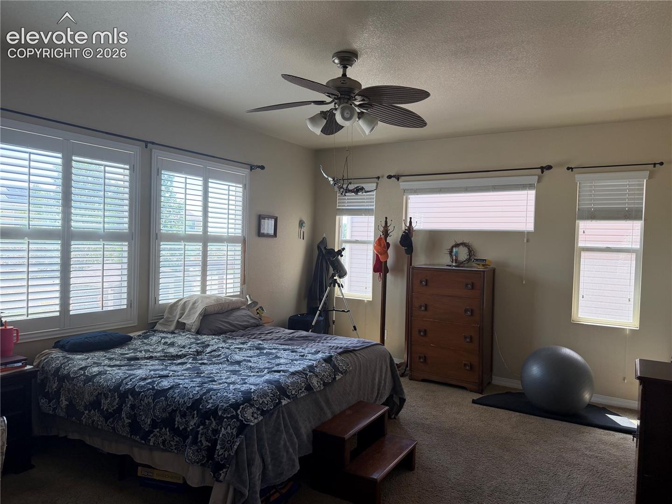
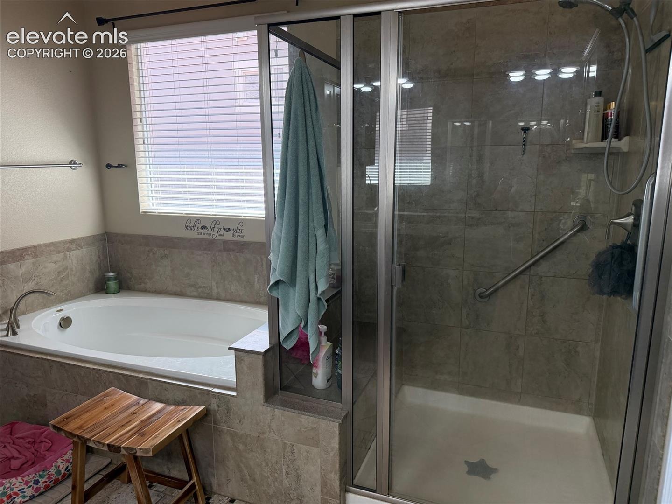
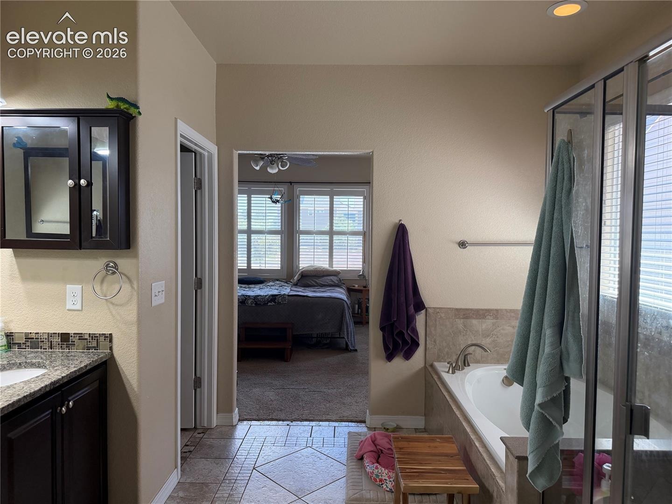
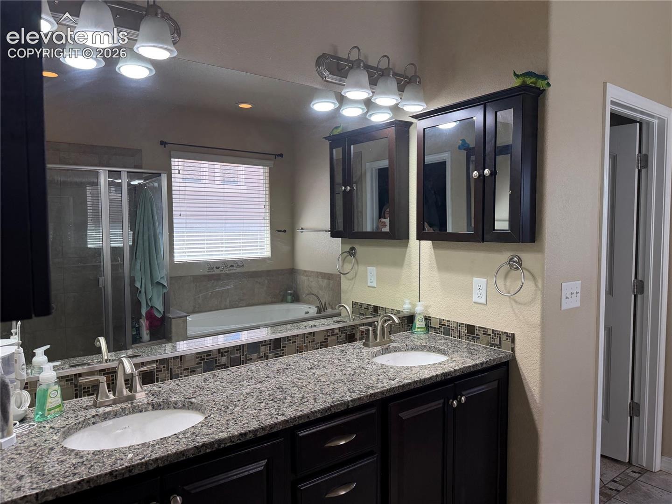
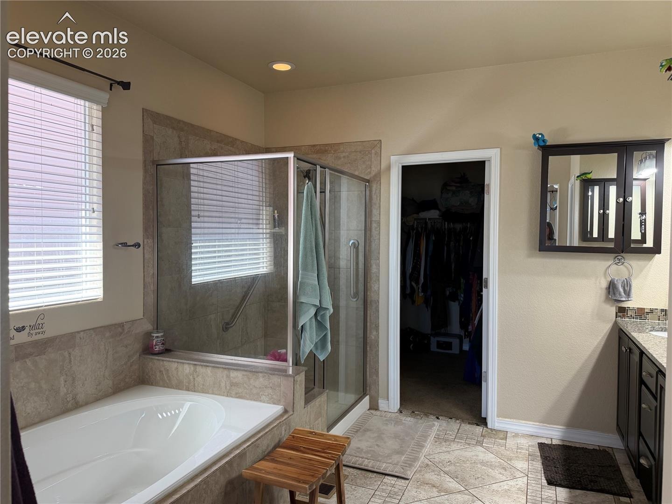
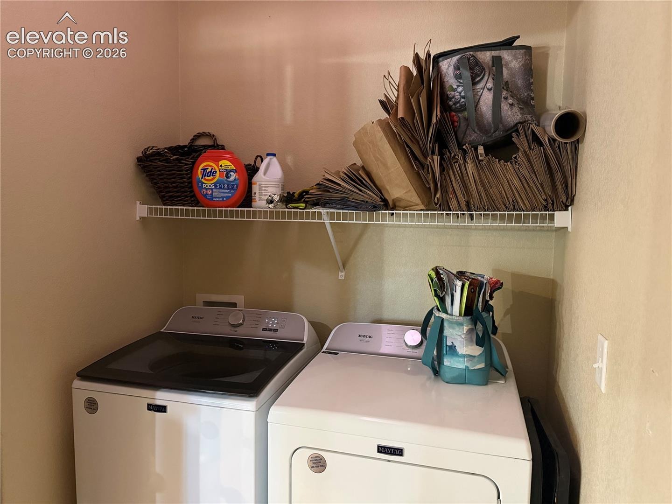
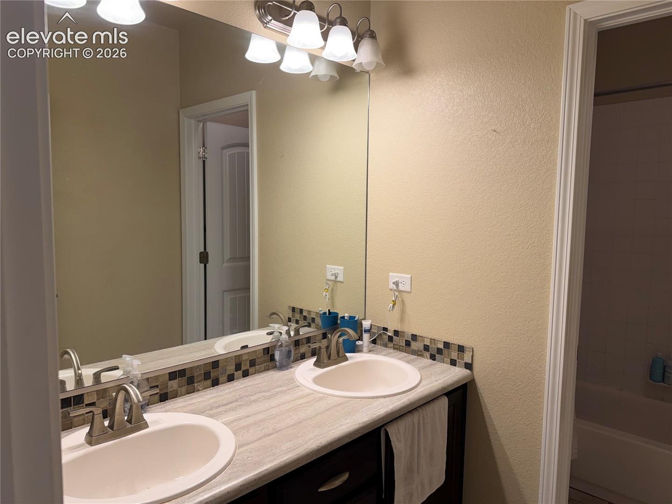
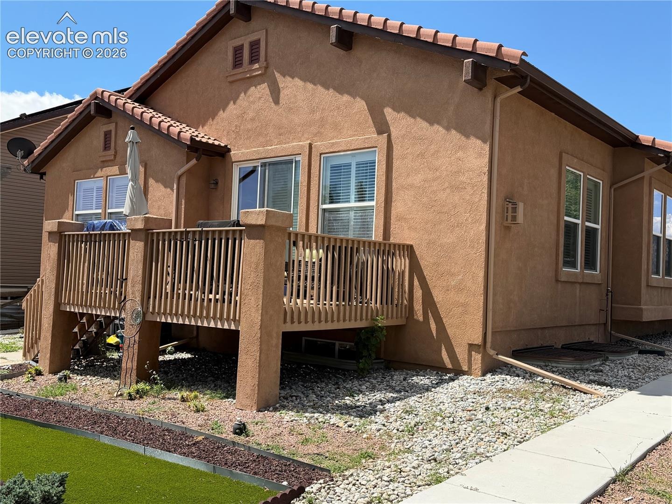
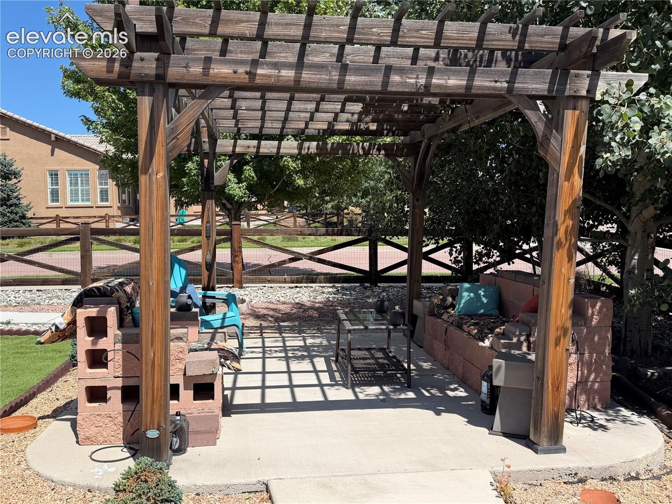
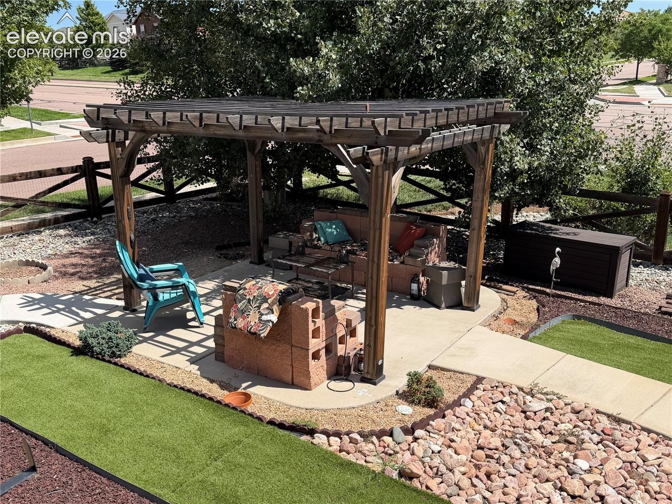
The primary suite offers a relaxing place to begin and end the day, complete with a walk-in closet and adjoining 5-piece bath featuring dual vanities, a soaking tub and separate shower. Main-level laundry adds everyday convenience. From the great room, step onto the composite deck overlooking the fenced backyard and pergola, an inviting setting for morning coffee, outdoor dining and evenings beneath the Colorado sky.
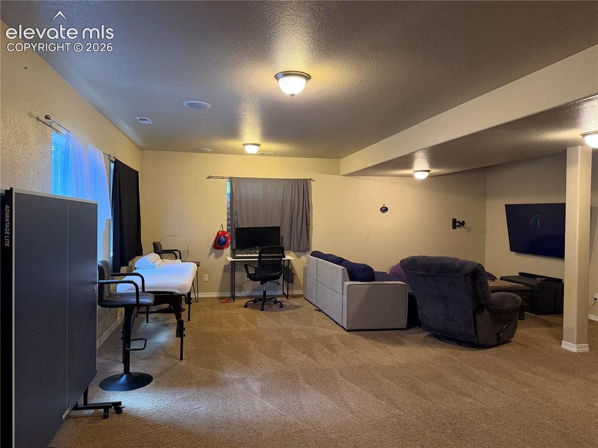
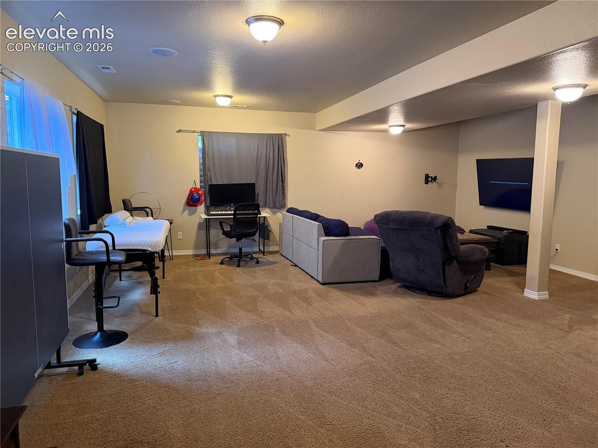
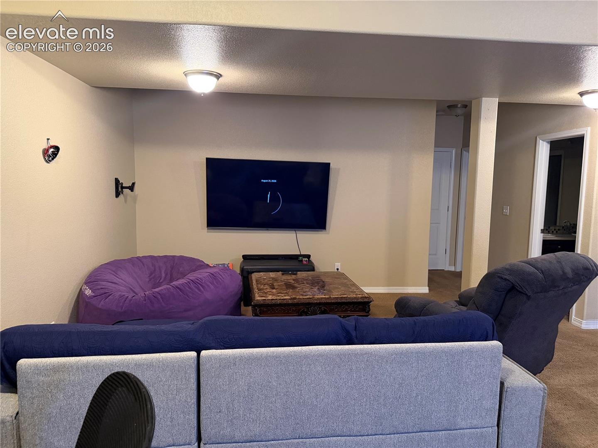
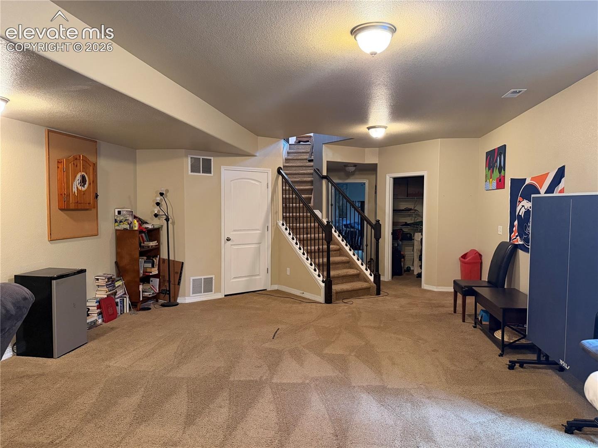
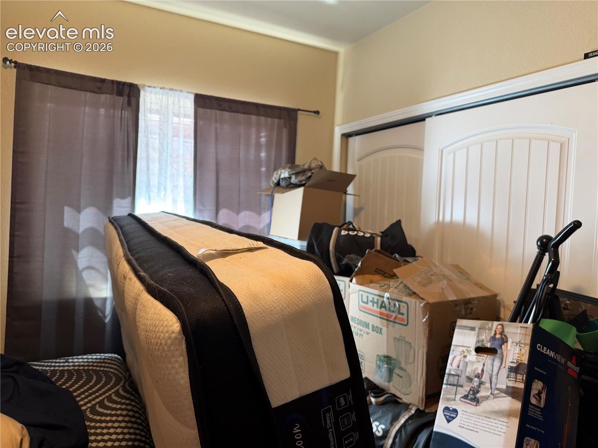
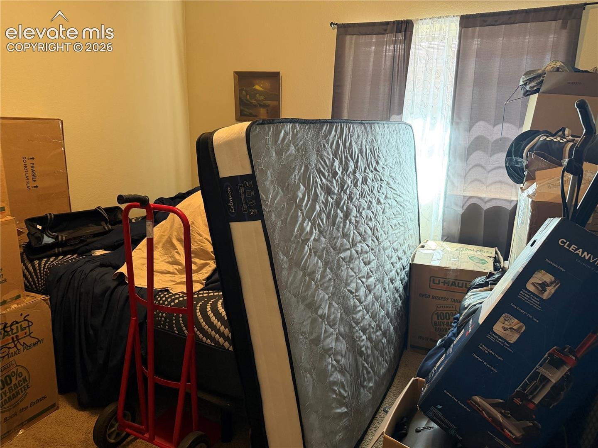
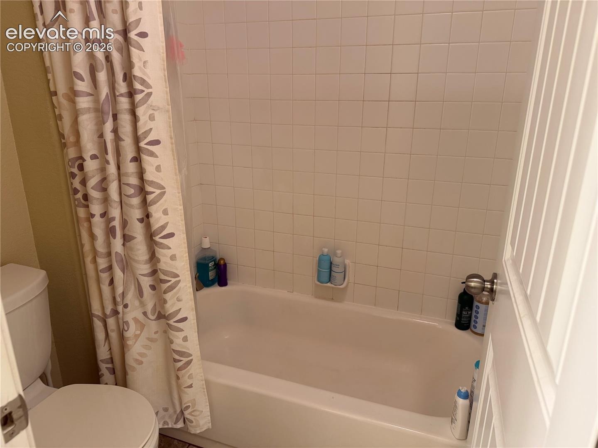
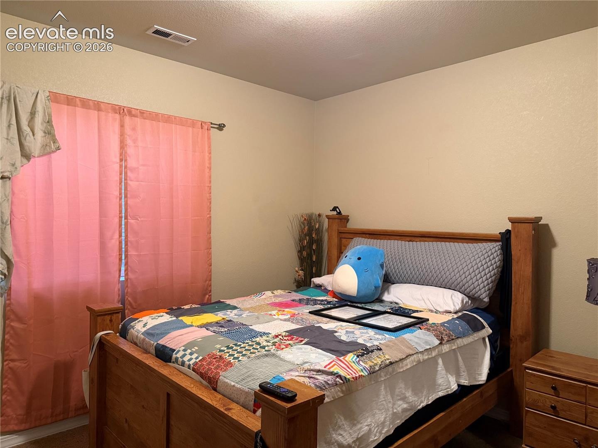
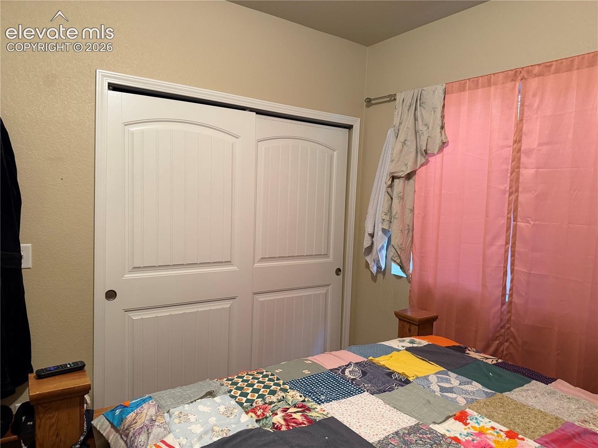
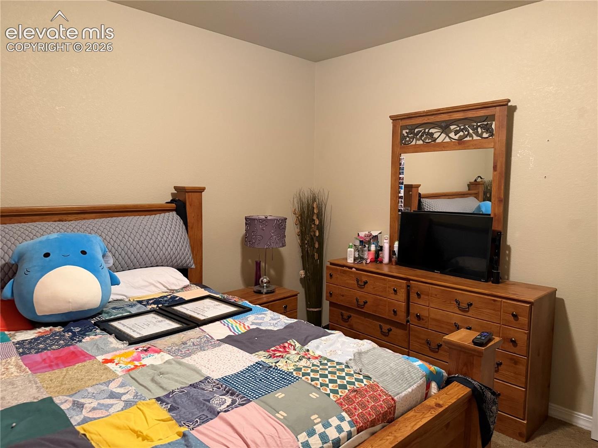
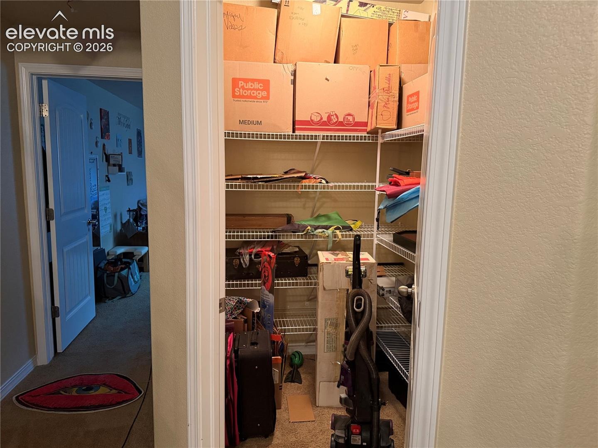
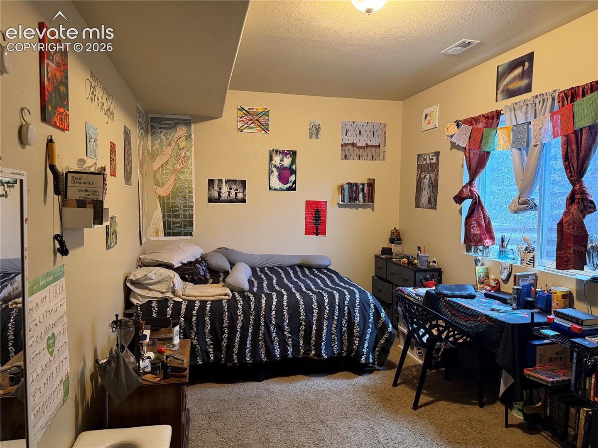
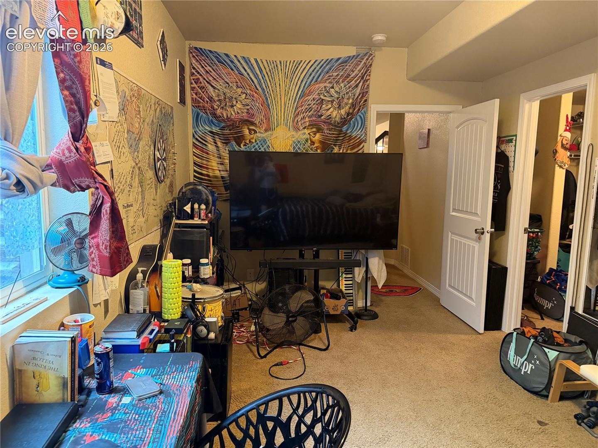
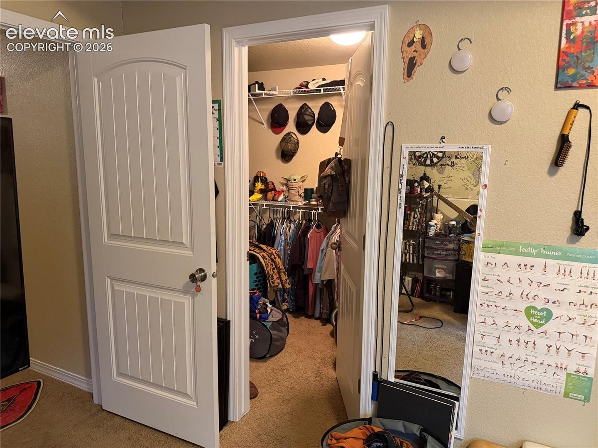
The finished basement dramatically expands the living space with 9-foot ceilings, a large recreation room, three additional bedrooms, a full bathroom and storage. Imagine movie nights, game days, overnight guests, a home gym or creative space, all without sacrificing the comfort of the main level. Central air conditioning, a whole-home humidifier and an oversized, attached 2-car garage complete the home.
Beyond the front door, enjoy access to the Banning Lewis Ranch House pool and fitness center, Vista Water Park, parks, trails, playgrounds, pickleball courts and community gathering spaces. This is an opportunity to enjoy a spacious home and a neighborhood created for an active Colorado lifestyle.
79 days on market
Listed by Kathy Stenberg GRI SFR · Springs Lifestyles Real Estate Inc. · 719-963-4867
Property Details
| Property Type | Residential |
| Sub Type | Single Family Residence |
| Status | Active Under Contract |
| Price per Sq Ft | $154 |
| MLS # | 2858648 |
| Days on Market | 79 |
| Bedrooms | 4 |
| Full Baths | 2 |
| Half Baths | 1 |
| Above-Grade Sq Ft | 1,643 |
| Year Built | 2013 |
| Lot Size (Sq Ft) | 7,405 |
| Acres | 0.17 |
| HOA Fee | $0 |
| Annual Taxes | $4,492 |
| Tax Year | 2025 |
| State | CO |
| County | El Paso |
| Total Rooms | 14 |
| Interior Features | Crown Molding, 5-Pc Bath, 6-Panel Doors, French Doors, Great Room |
| Heating | Forced Air, Natural Gas |
| Cooling | Ceiling Fan(s), Central Air |
| Flooring | Carpet, Ceramic Tile, Wood |
| Fireplace Features | Gas, Main Level, One |
| Appliances | Dishwasher, Disposal, Microwave, Range, Refrigerator, Self Cleaning Oven, 220v in Kitchen, Gas in Kitchen |
| Total Parking | 2 |
| Parking Features | Attached |
| Roof | Tile |
| Basement | Full Basement |
| Lot Features | Corner Lot, Cul-De-Sac, Level |
| Construction | Stone, Stucco, Frame |
| Sewer | Sewer |
| Water Source | Public |
| New Construction | No |
| Listing Terms | Cash, Conventional, FHA, VA Loan |
Location
Price History
| Date | Event | Price |
|---|---|---|
| 9/25/2026 |
Active Under Contract Source: elevateMLS #2858648 |
— |
| 8/11/2026 |
Listed for sale Source: elevateMLS #2858648 |
$480,000 -20.0% $154/sqft |
| 4/28/2023 |
Sold Source: elevateMLS #6502579 |
$600,000 $192/sqft |
| 3/31/2023 |
Price change Source: elevateMLS #6502579 |
$600,000 -1.6% $192/sqft |
| 1/24/2023 |
Listed for sale Source: elevateMLS #6502579 |
$609,900 $196/sqft |

The real estate listing information and related content displayed on this site is provided exclusively for consumers' personal, non-commercial use and may not be used for any purpose other than to identify prospective properties consumers may be interested in purchasing. This information and related content is deemed reliable but is not guaranteed accurate by the Pikes Peak REALTOR® Services Corp.
Thank you — a Mont Haus broker will be in touch shortly.