Residential · Active
Colorado Springs, CO 80915
5 Beds · 2 Baths · 1,854 Sq Ft
$380,000
Single Family
Property Type
0.19 acres
Lot Size
1964
Year Built
$205
Price per Sq Ft
1
Parking Spaces
2866802
MLS #
About This Property
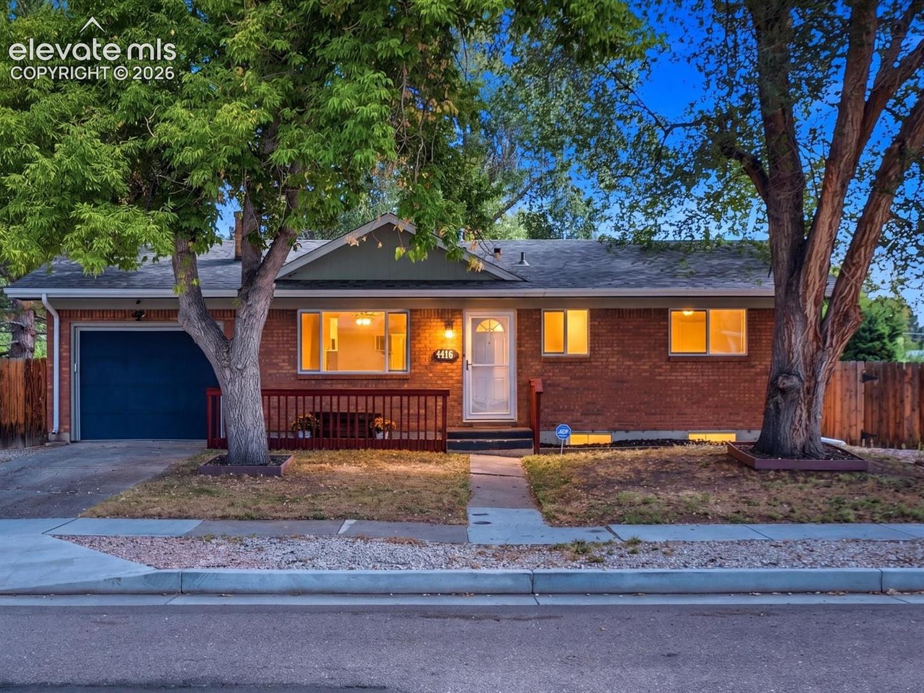
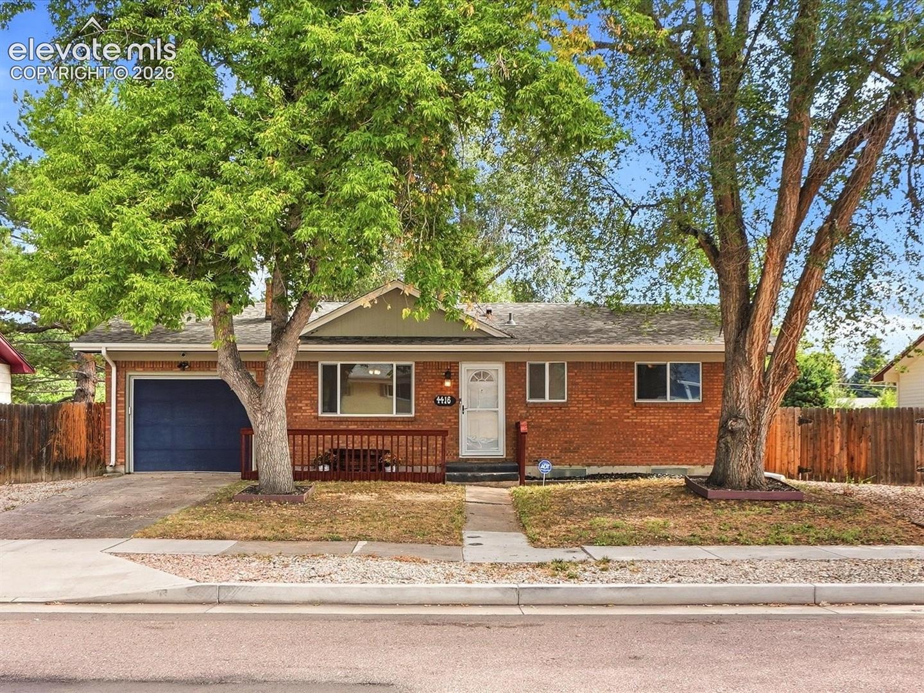
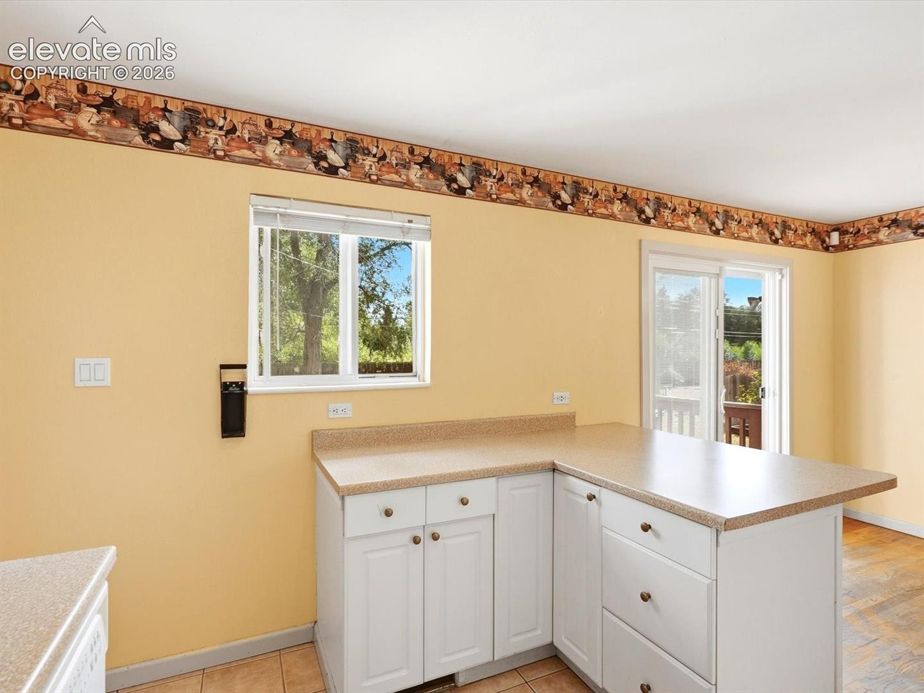
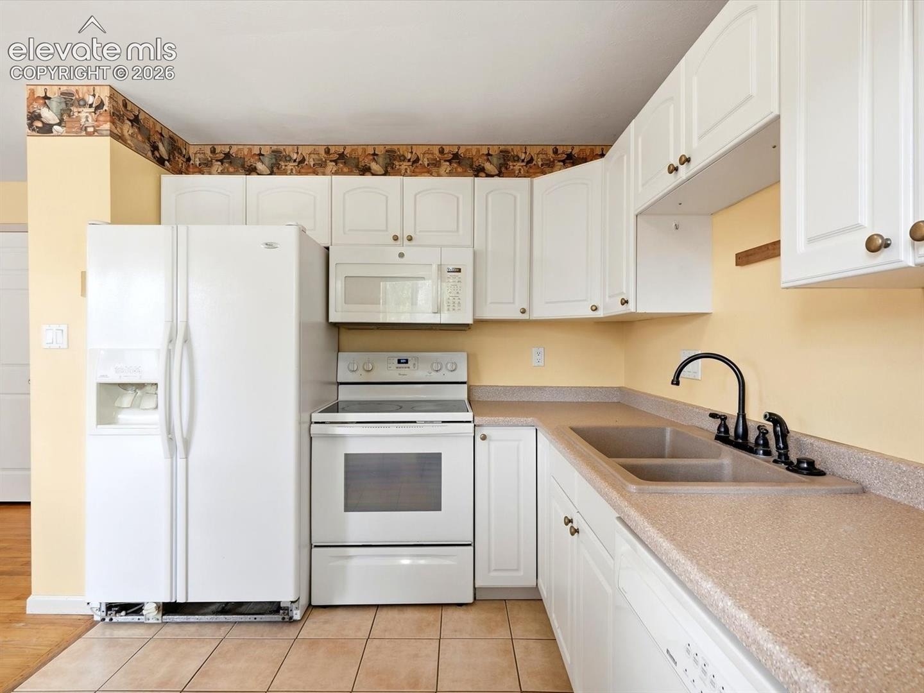
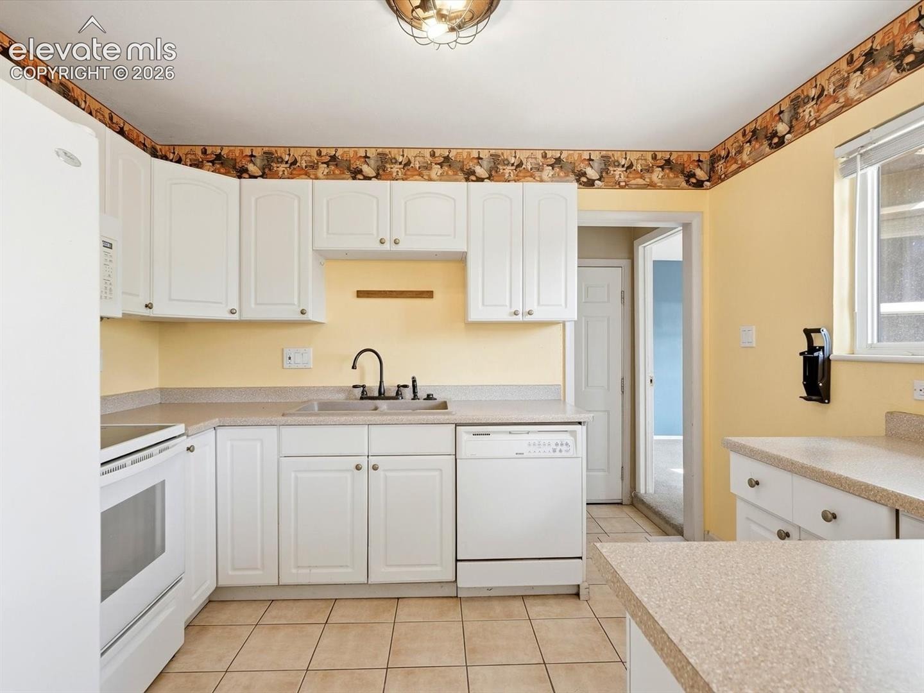
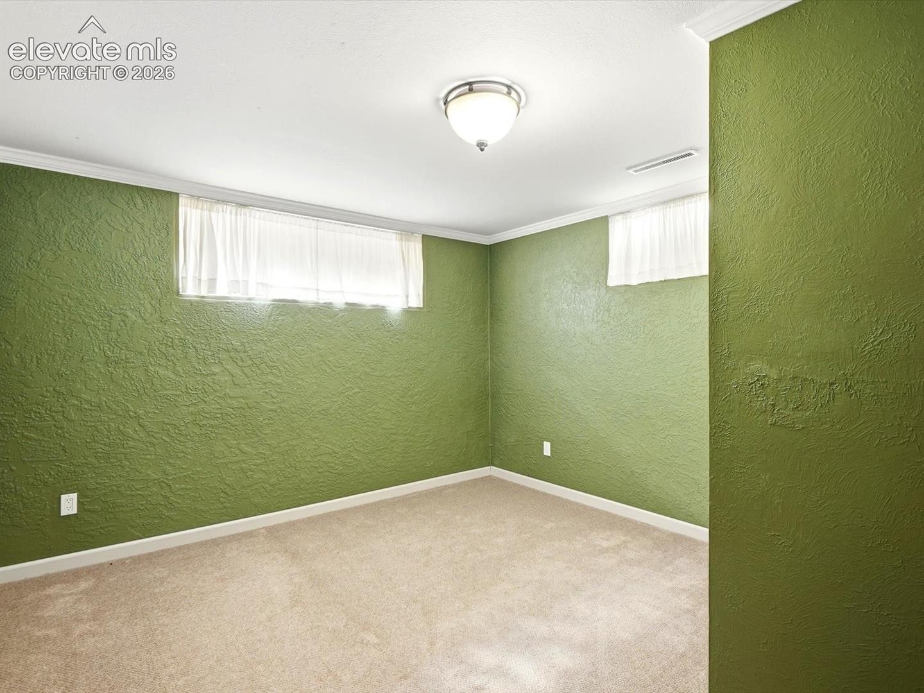
The seller has already completed the major improvements buyers value most, including a brand-new roof, all-new plumbing, an upgraded electrical panel, and a newer sewer line. Offering more than 2,000 square feet, this move-in-ready home combines long-term value with a flexible five-bedroom layout, including two non-conforming basement bedrooms.
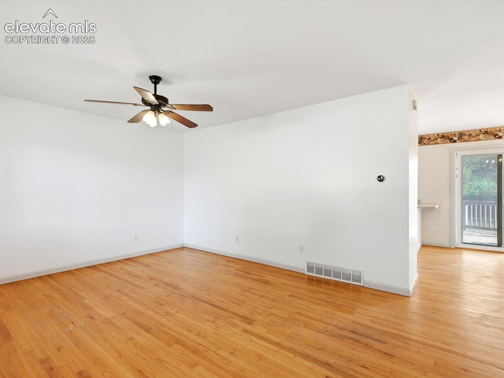
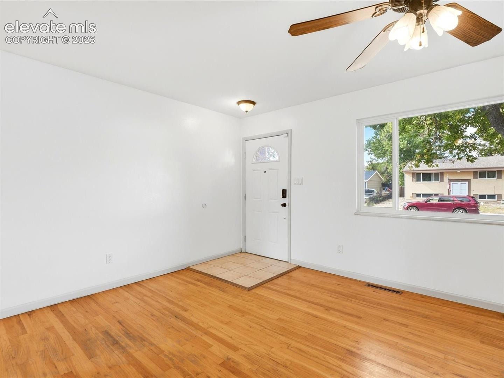
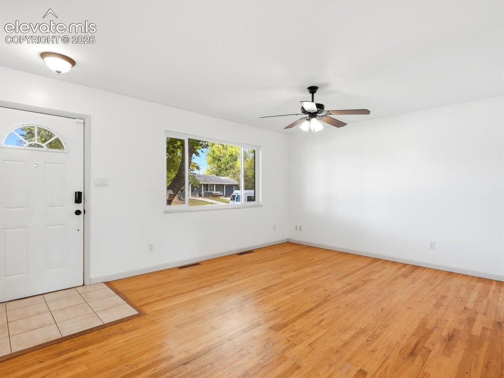
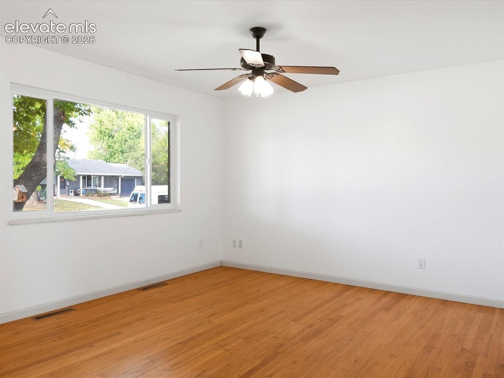
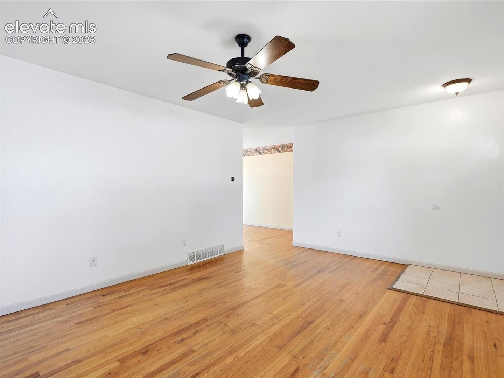
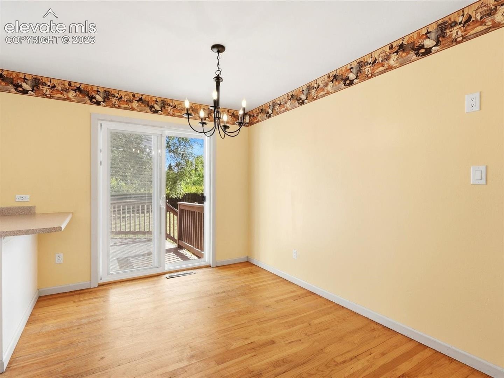
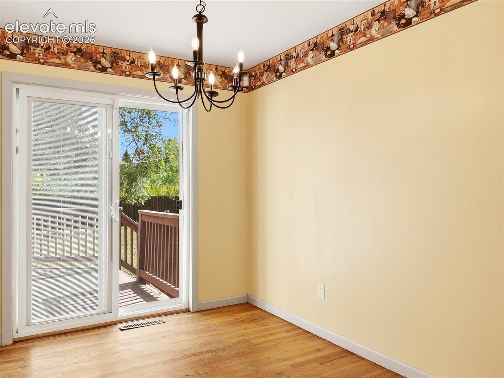
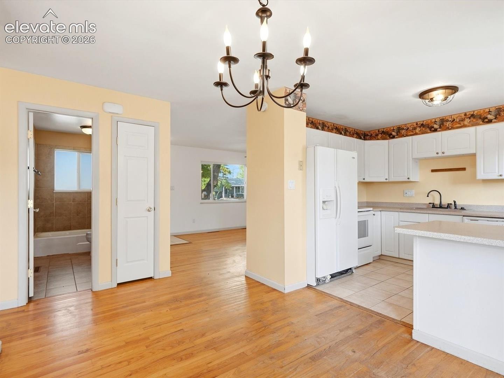
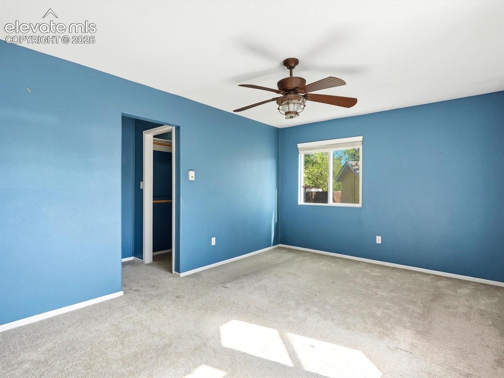
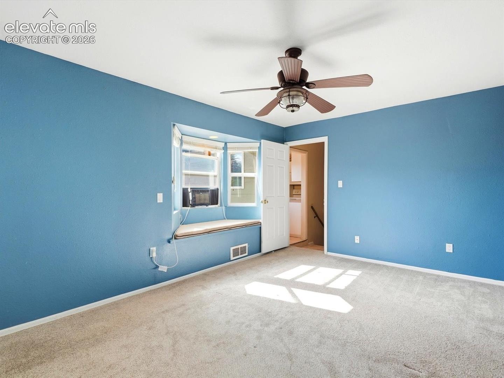
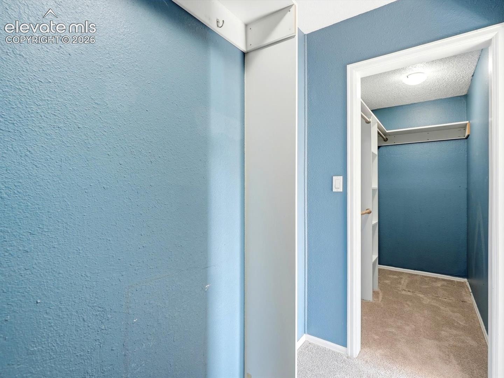
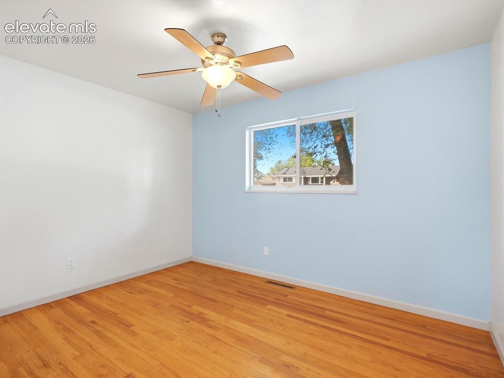
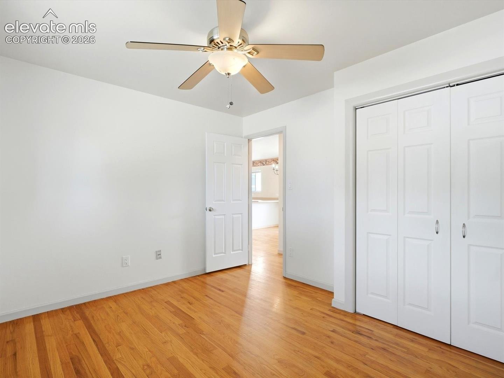
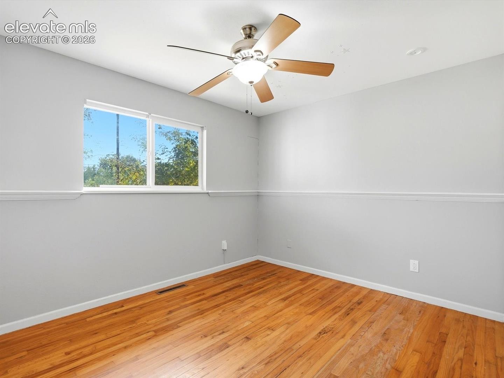
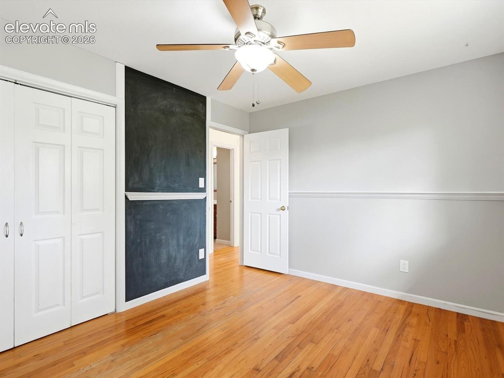
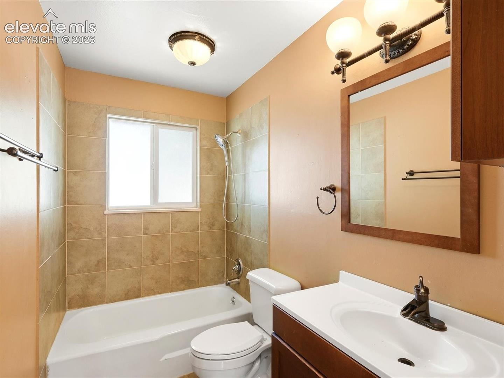
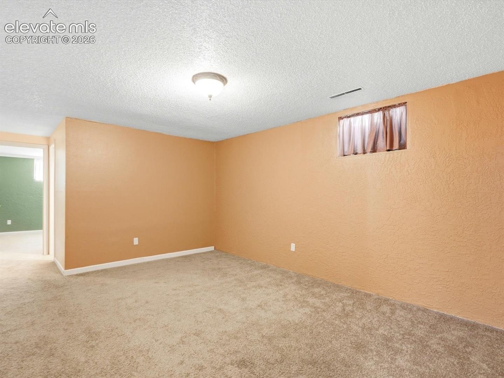
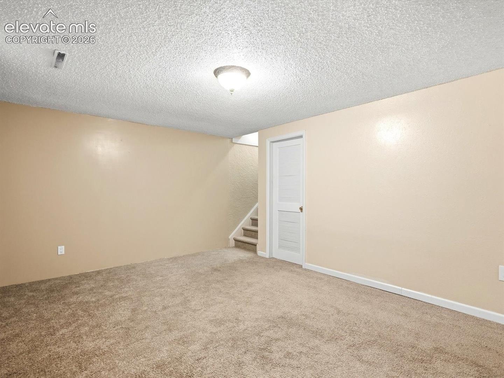
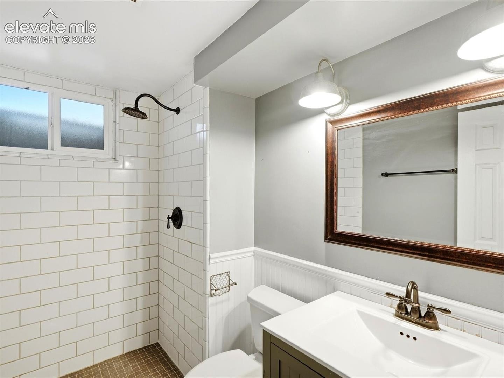
The bright main level features hardwood floors throughout the living room, dining area, and two secondary bedrooms. Privately positioned at the rear of the home, the spacious primary-suite addition includes a large walk-in closet and a bay window with built-in seating and hidden storage. The finished basement adds a cozy family room, two generously sized non-conforming bedrooms, and a beautifully remodeled bathroom.
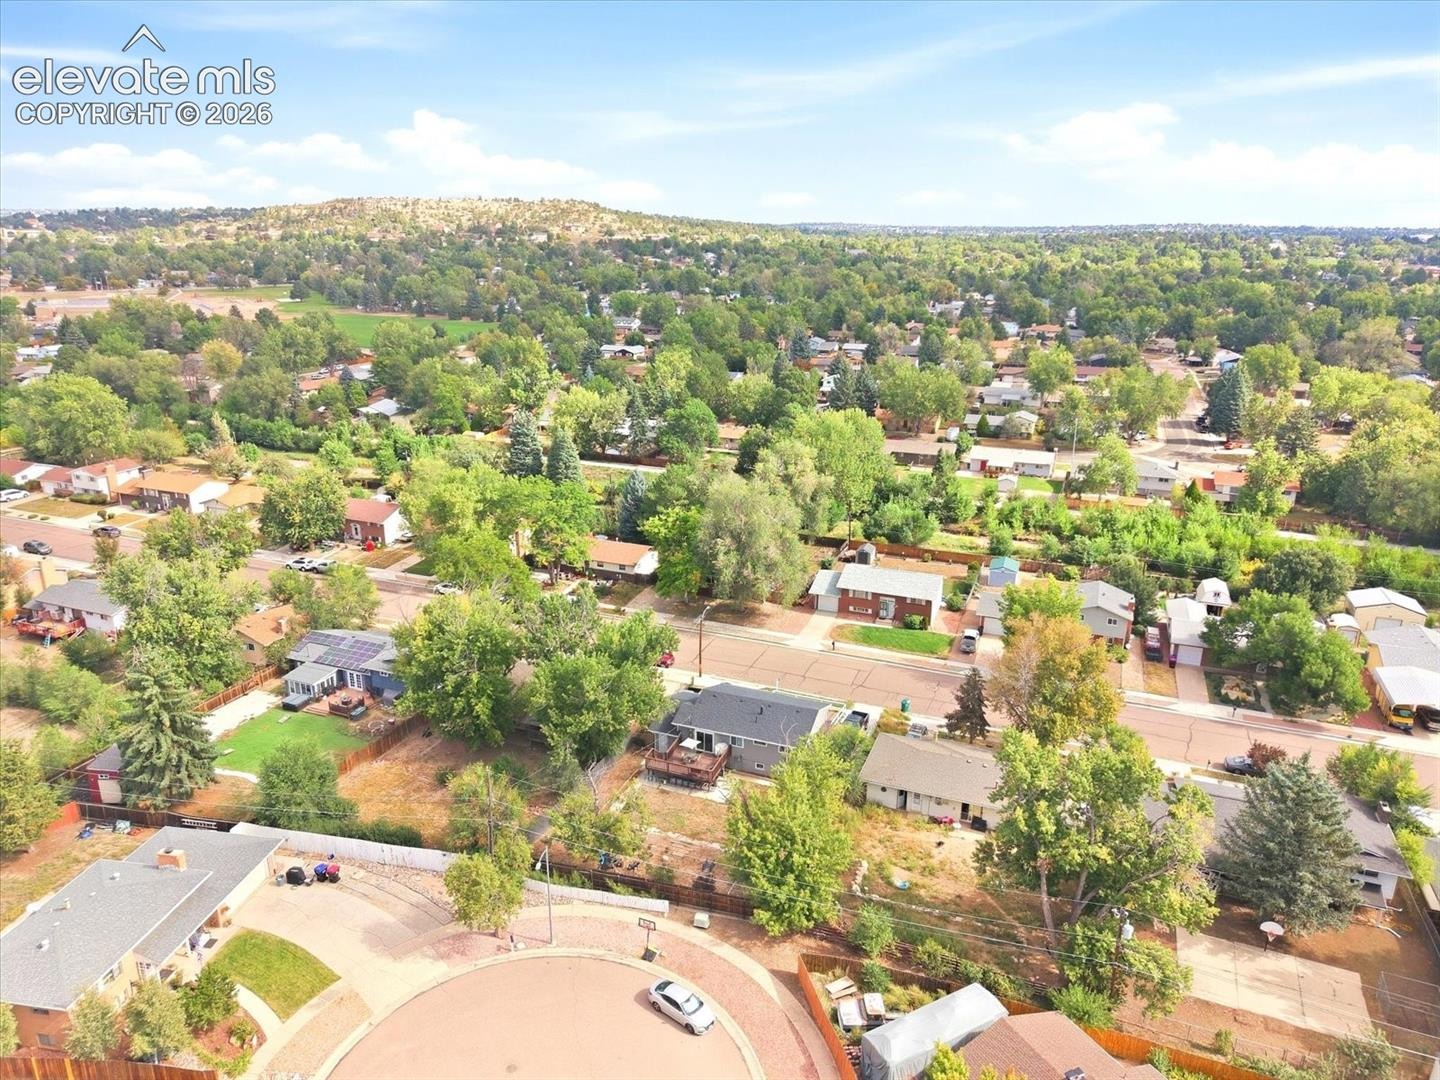
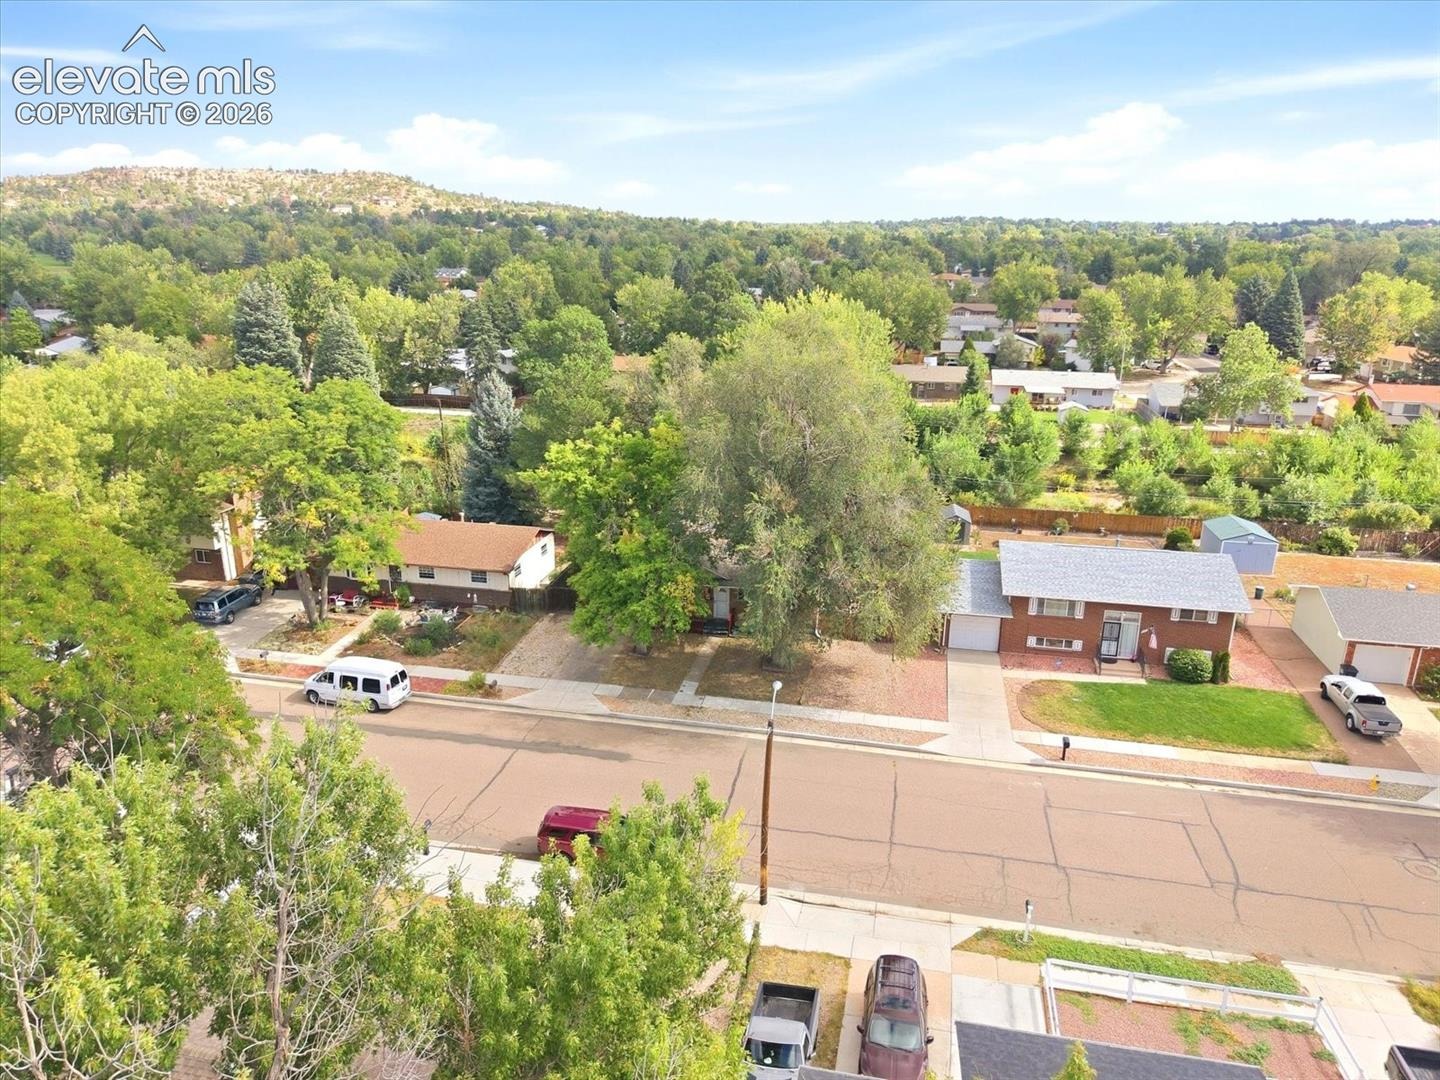
Outside, enjoy a 16-by-16 Trex deck, raised garden beds, a custom storage shed, RV parking, and no neighbors directly behind the property. A private rear gate opens to the waterway and miles of local trails, placing outdoor recreation just beyond the backyard. Conveniently located near schools, parks, the Powers corridor, First & Main Town Center, and everyday amenities, this home offers extensive upgrades, adaptable living space, and direct access to the Colorado lifestyle.
38 days on market
Listed by Olivia Gibson · Serhant Colorado LLC · 720-303-8937
Property Details
| Property Type | Residential |
| Sub Type | Single Family Residence |
| Status | Active |
| Price per Sq Ft | $205 |
| MLS # | 2866802 |
| Days on Market | 38 |
| Bedrooms | 5 |
| Full Baths | 1 |
| Three-Quarter Baths | 1 |
| Above-Grade Sq Ft | 1,144 |
| Year Built | 1964 |
| Lot Size (Sq Ft) | 8,400 |
| Acres | 0.1928 |
| HOA Fee | $0 |
| Annual Taxes | $1,359 |
| Tax Year | 2024 |
| State | CO |
| County | El Paso |
| Total Rooms | 11 |
| Heating | Forced Air |
| Cooling | Ceiling Fan(s) |
| Flooring | Carpet, Wood |
| Fireplace Features | None |
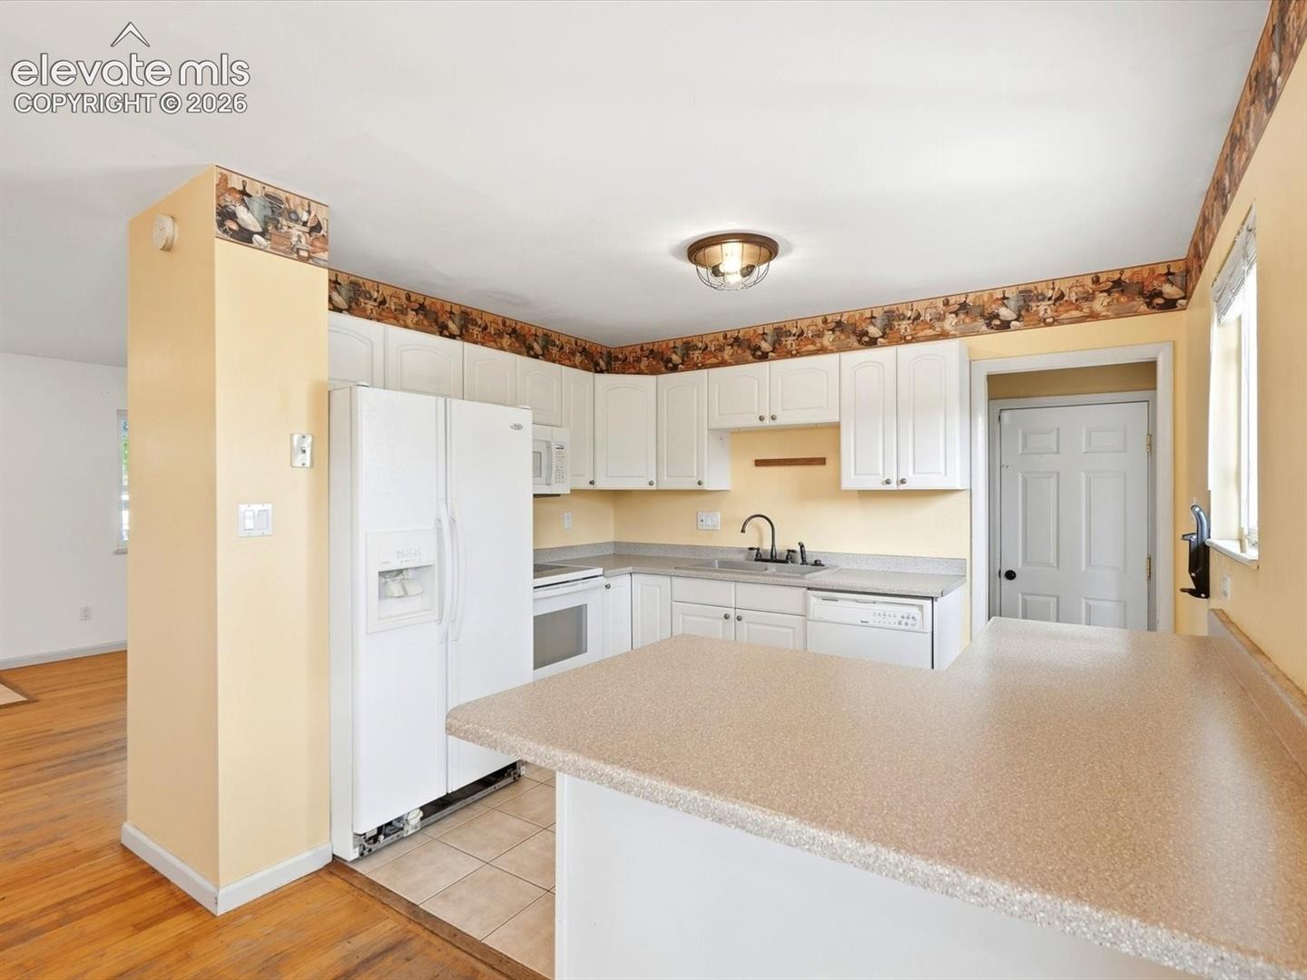
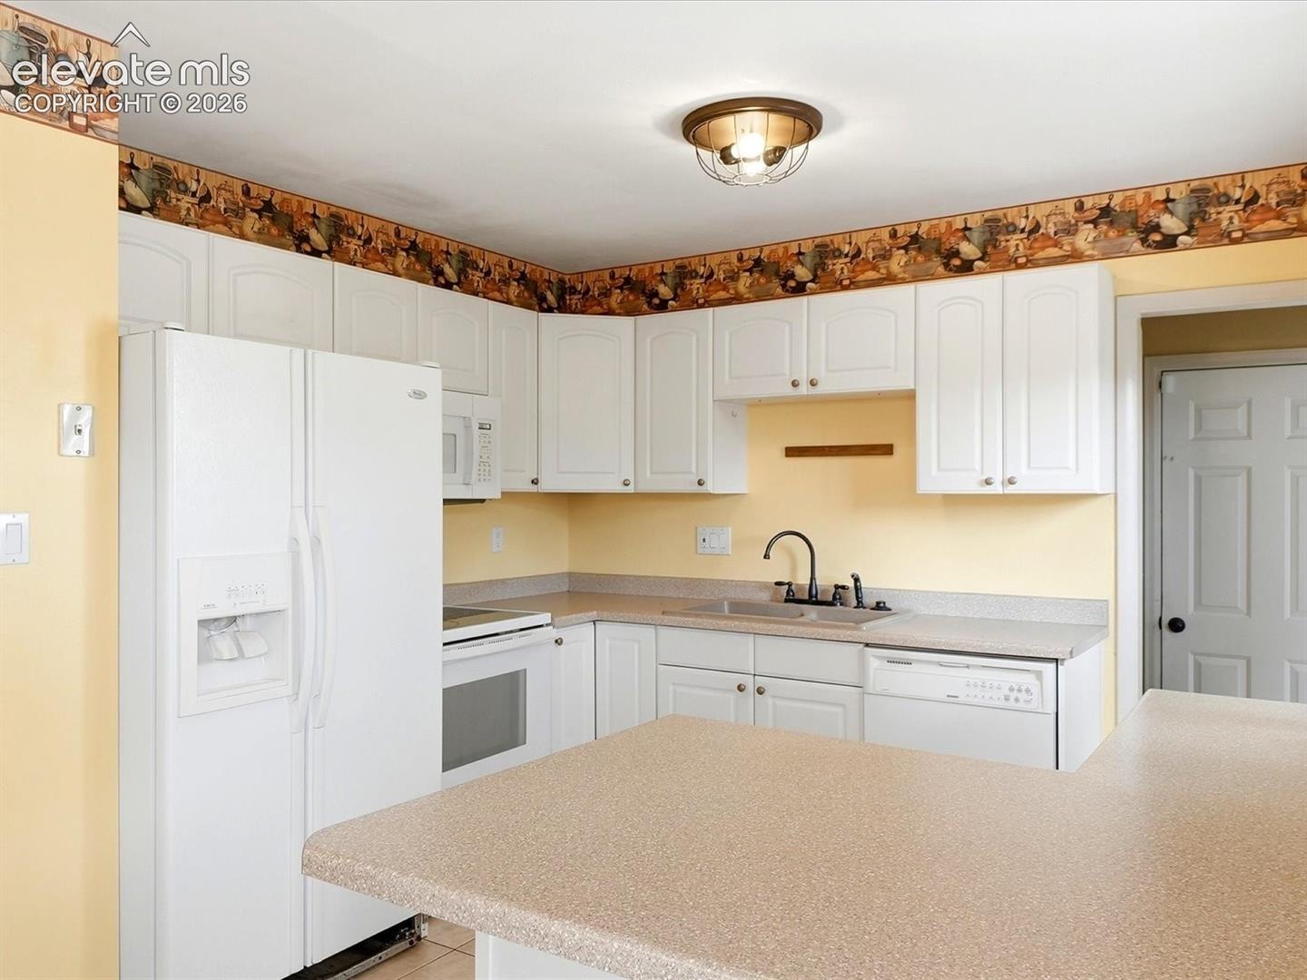
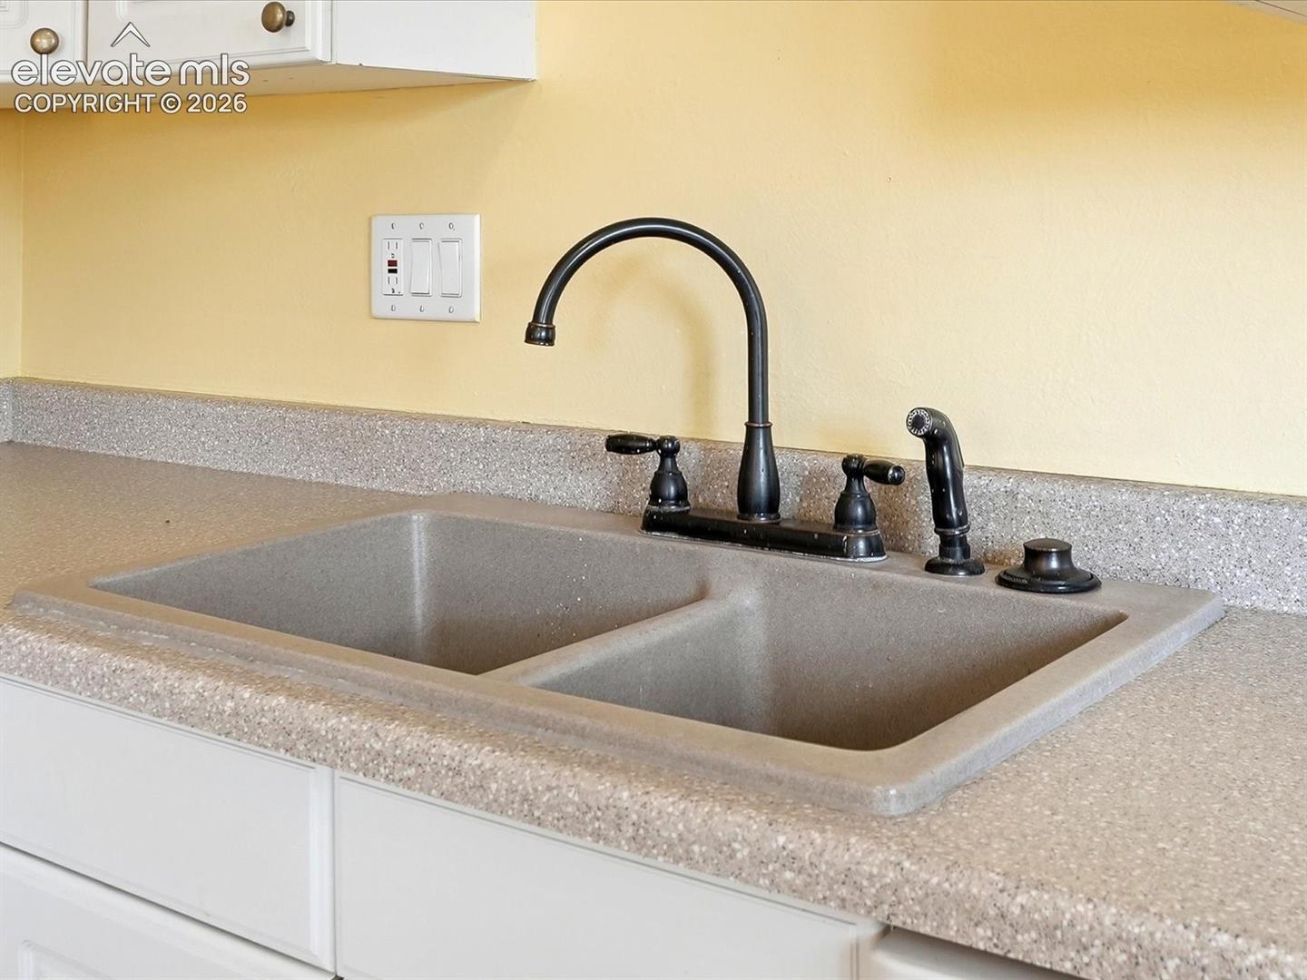
| Appliances | Dishwasher, Disposal, Dryer, Microwave, Range, Refrigerator, Self Cleaning Oven, Washer, Kitchen Vent Fan |
| Total Parking | 1 |
| Parking Features | Attached |
| Roof | Composite Shingle |
| Basement | Full Basement |
| Lot Features | Level |
| Construction | Brick, Frame |
| Sewer | Sewer |
| Water Source | Public |
| New Construction | No |
| Listing Terms | Assumable, Cash, Conventional, FHA, VA Loan |
Location
Price History
| Date | Event | Price |
|---|---|---|
| 10/9/2026 |
Price change Source: elevateMLS #2866802 |
$380,000 -1.3% $205/sqft |
| 10/5/2026 |
Price change Source: elevateMLS #2866802 |
$385,000 -3.5% $208/sqft |
| 9/24/2026 |
Listed for sale Source: elevateMLS #2866802 |
$399,000 +5.6% $215/sqft |
| 10/20/2021 |
Sold Source: elevateMLS #4781789 |
$378,000 +2.2% $204/sqft |
| 9/16/2021 |
Listed for sale Source: elevateMLS #4781789 |
$369,900 $200/sqft |

The real estate listing information and related content displayed on this site is provided exclusively for consumers' personal, non-commercial use and may not be used for any purpose other than to identify prospective properties consumers may be interested in purchasing. This information and related content is deemed reliable but is not guaranteed accurate by the Pikes Peak REALTOR® Services Corp.
Thank you — a Mont Haus broker will be in touch shortly.