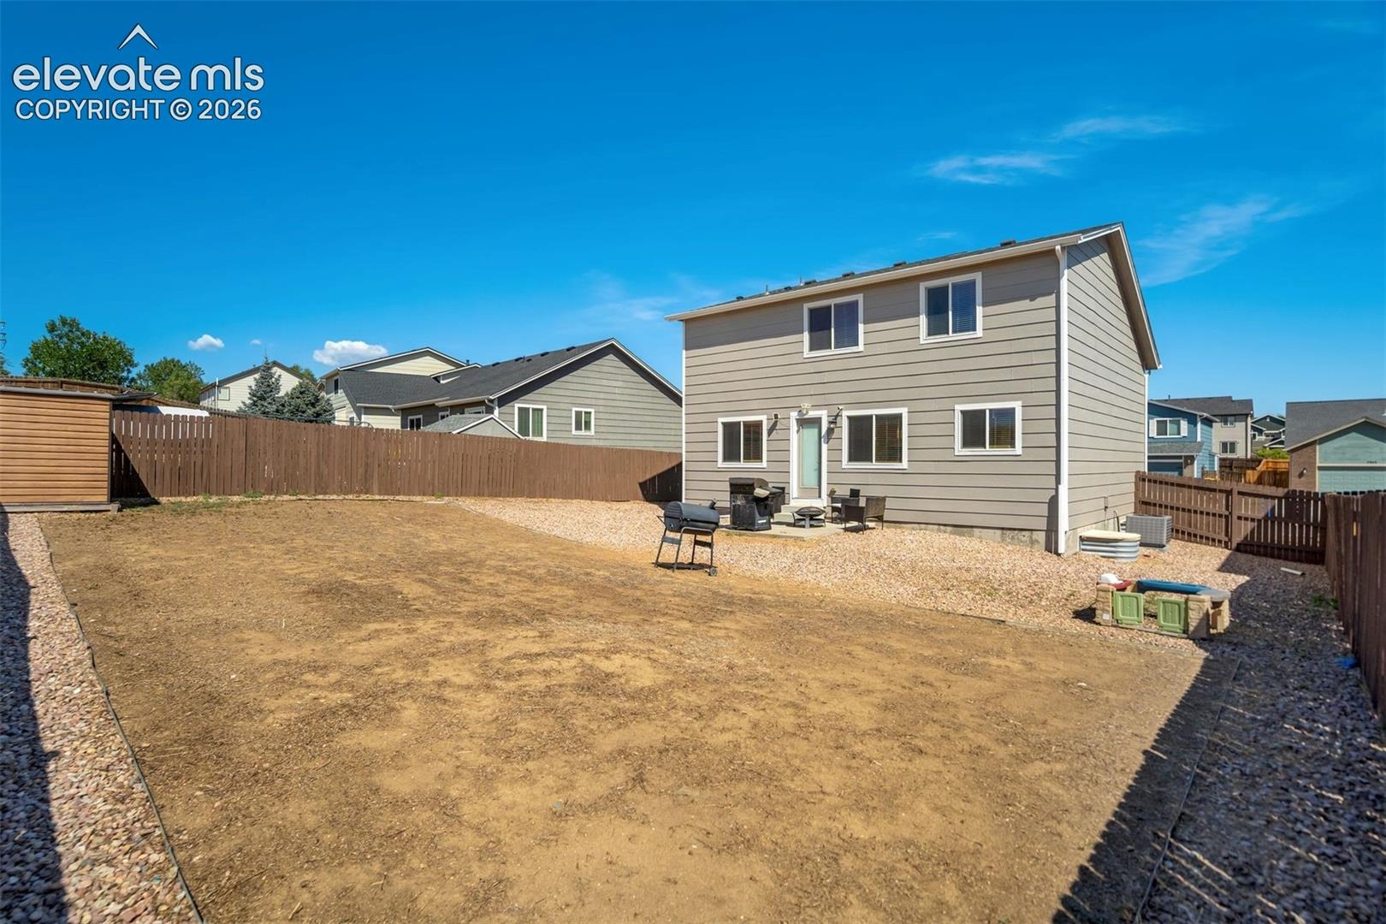
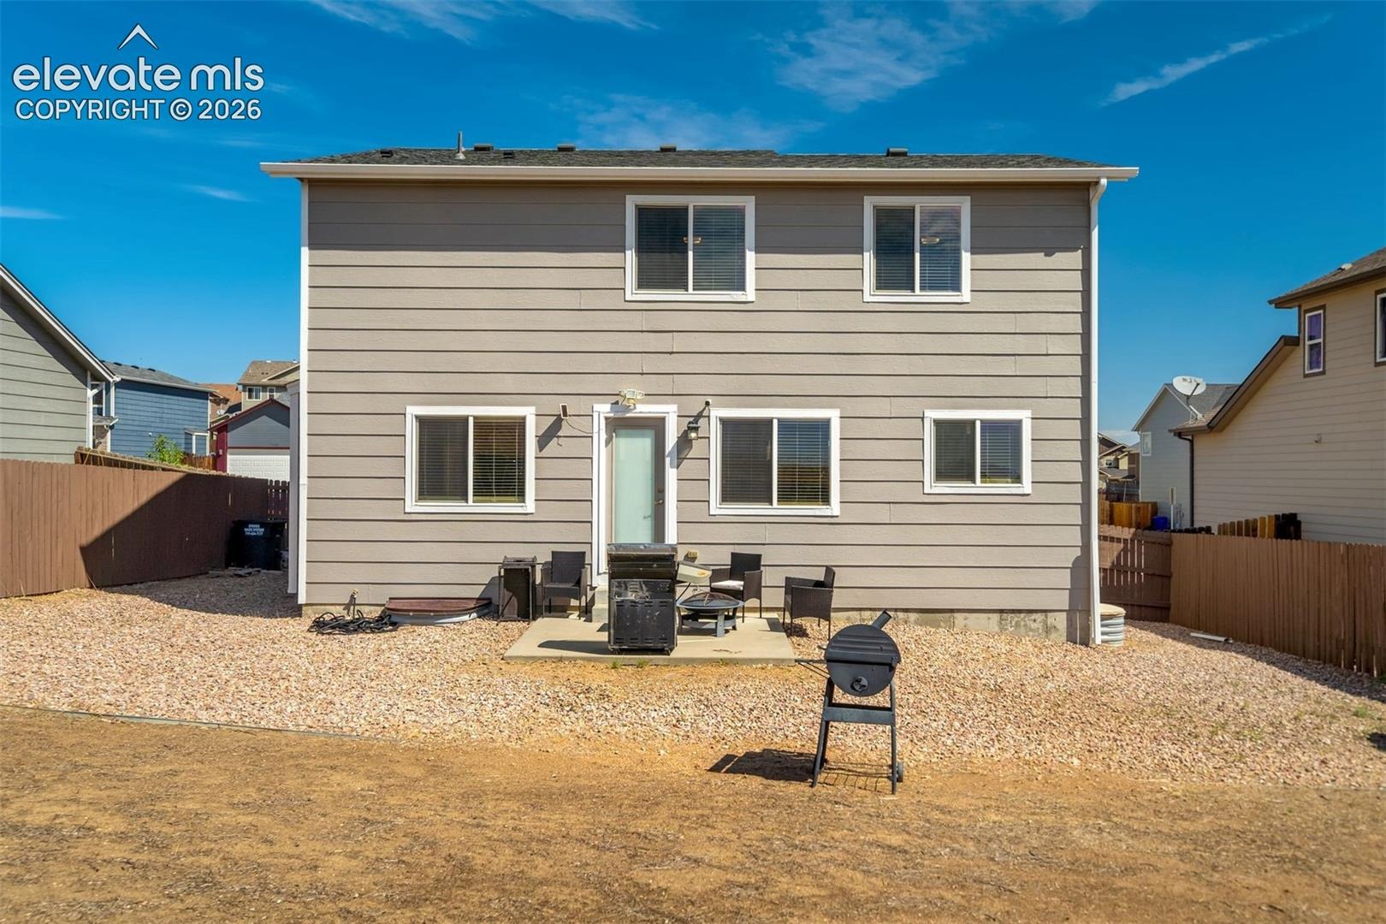
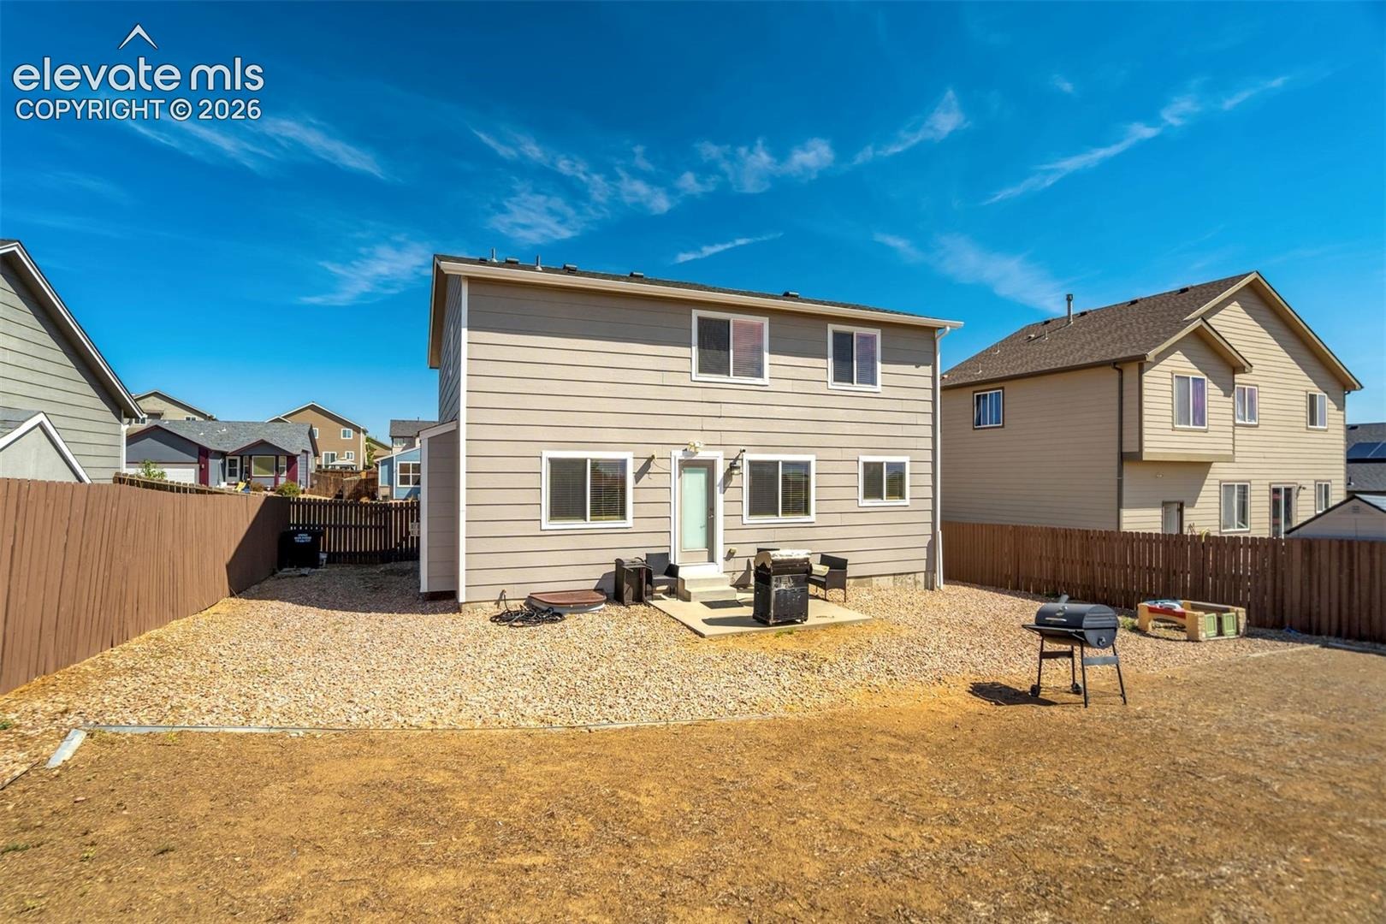
Residential · Pending
Fountain, CO 80817
3 Beds · 3 Baths · 2,175 Sq Ft
$399,900
Single Family
Property Type
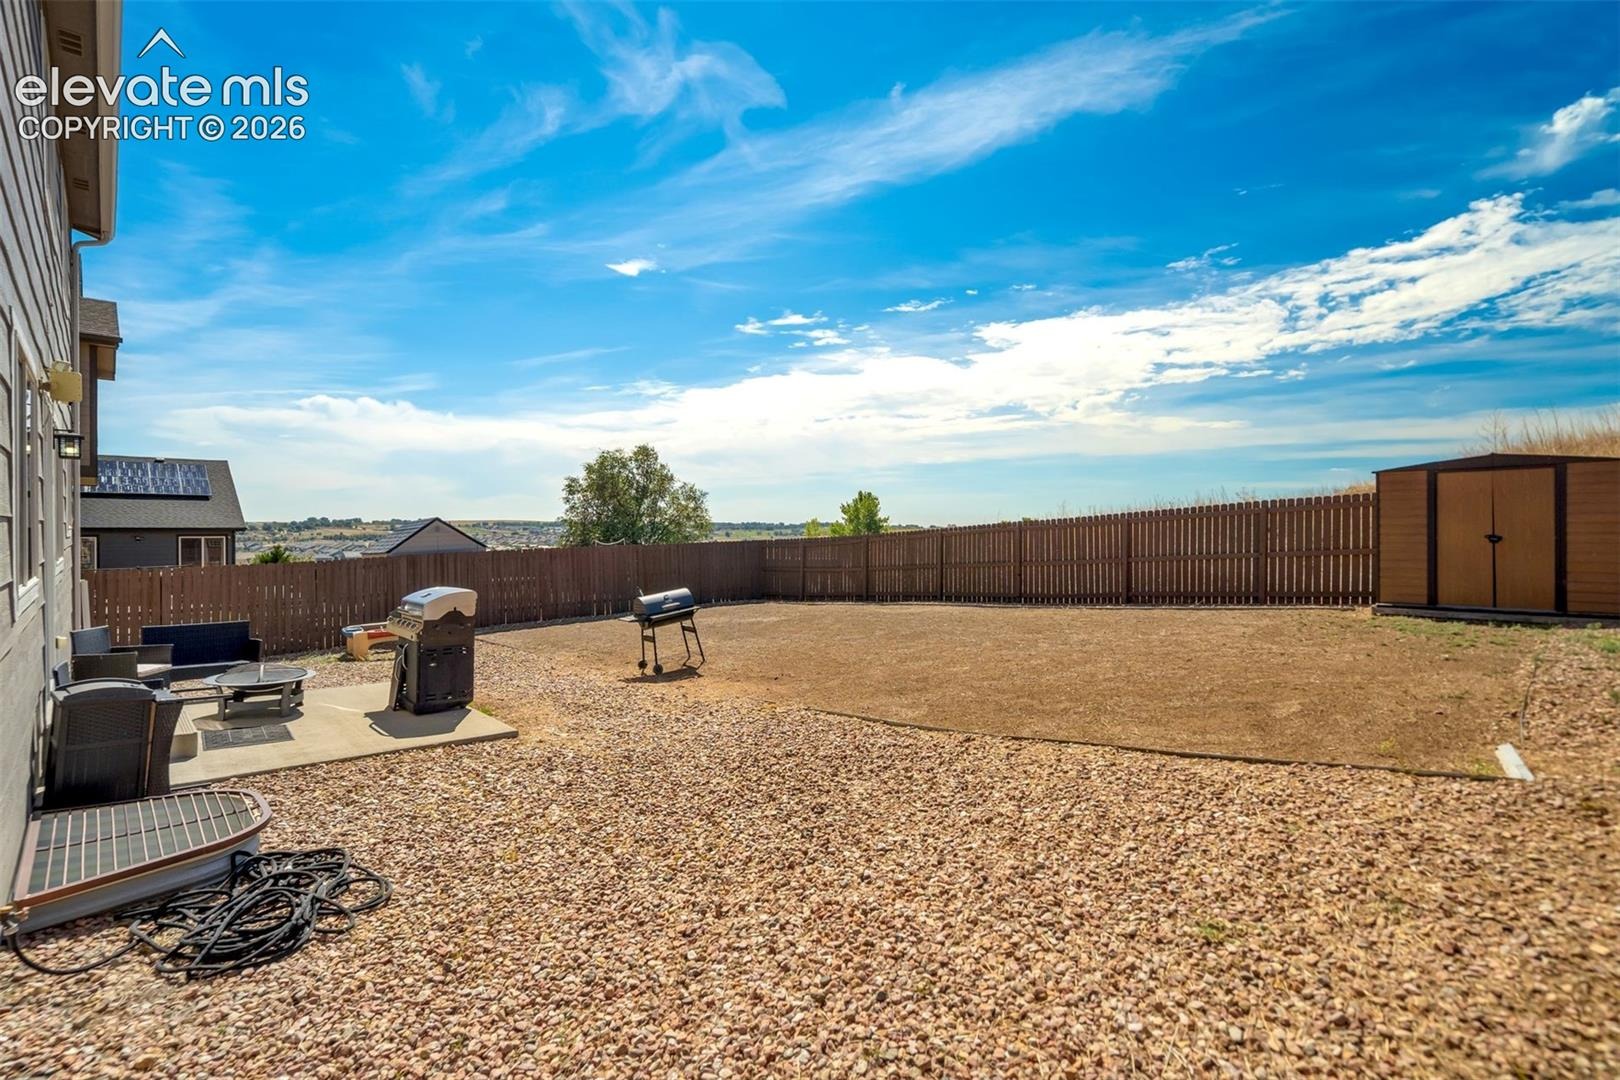
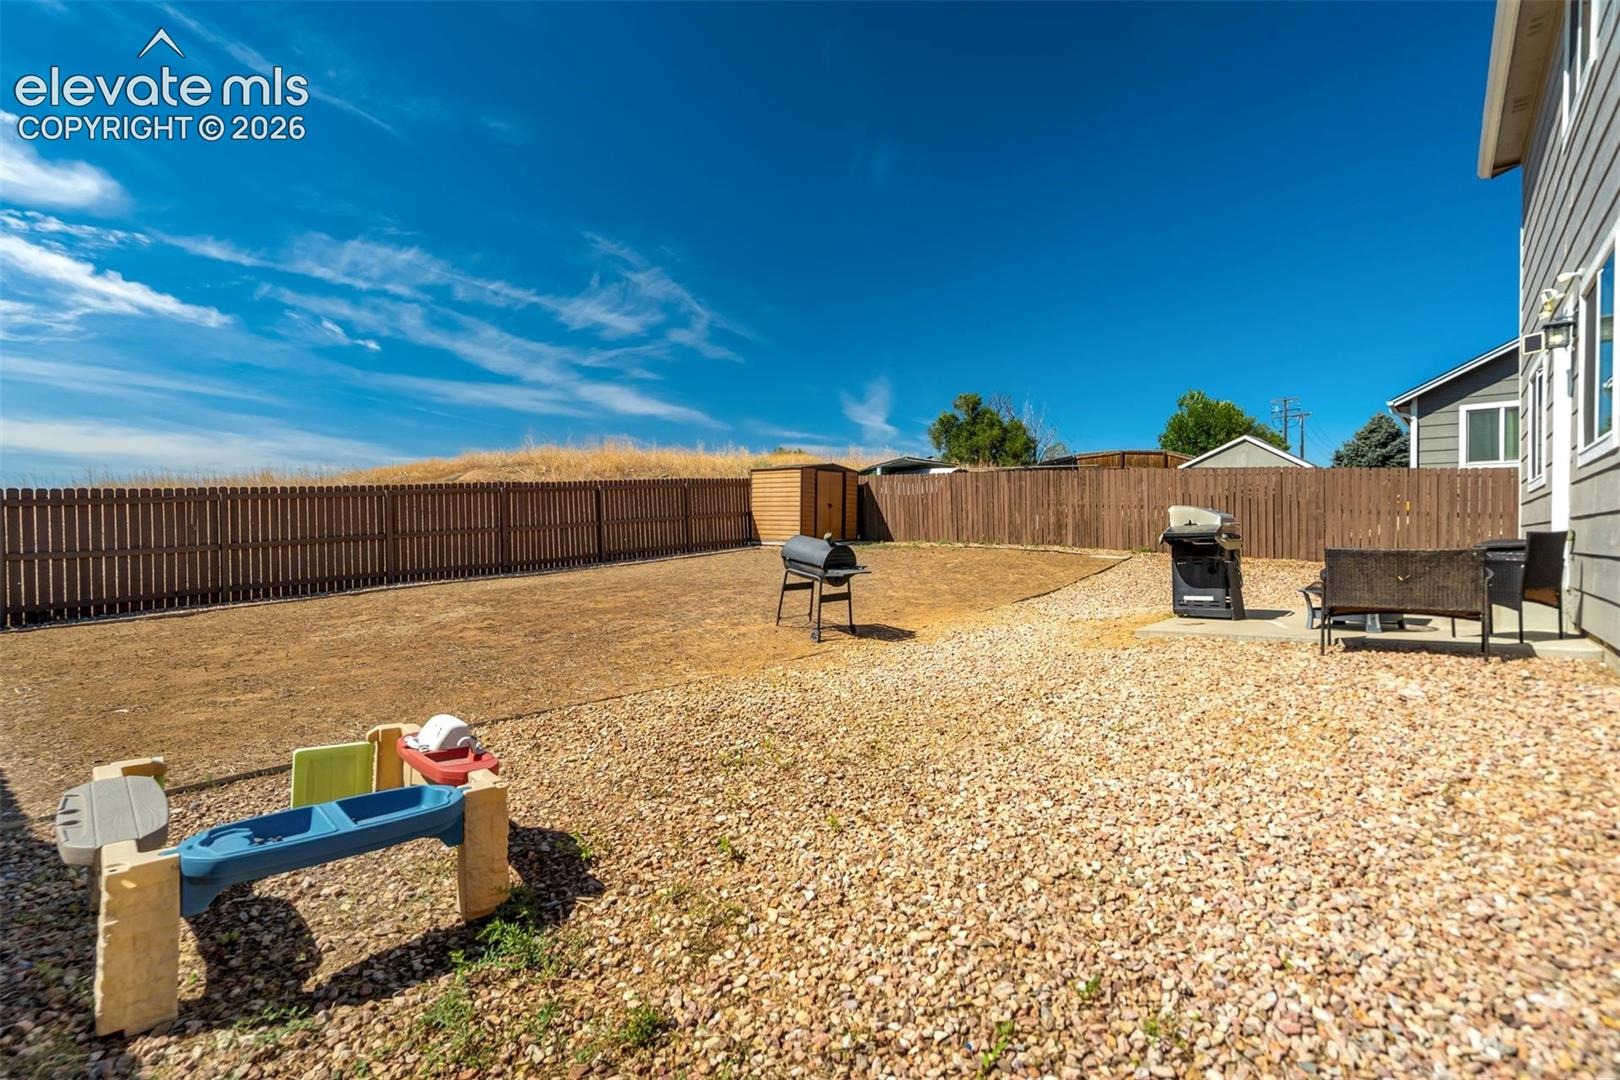
0.16 acres
Lot Size
2009
Year Built
$184
Price per Sq Ft
2
Parking Spaces
$48
HOA Fee
2886220
MLS #
About This Property
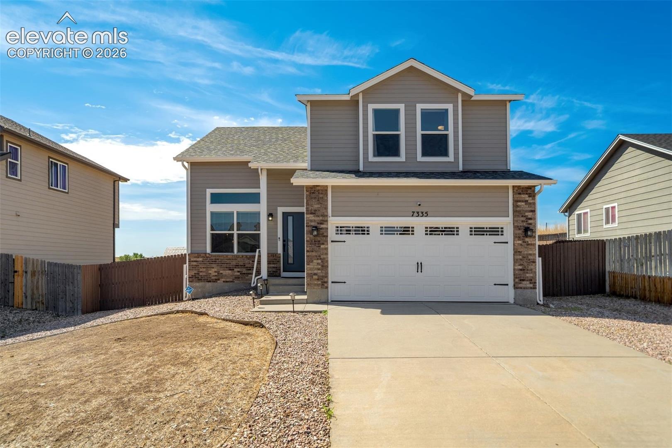
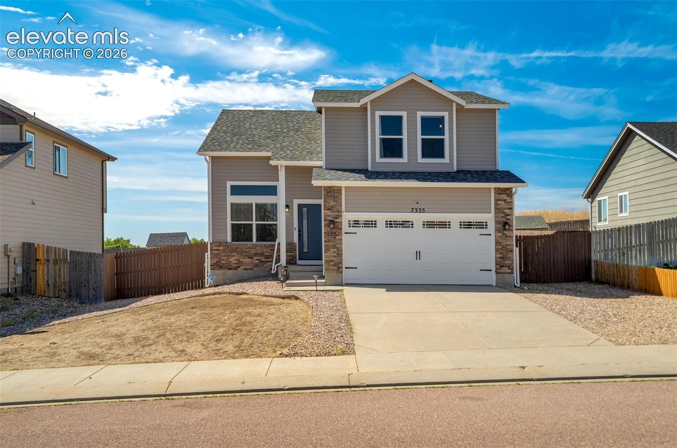
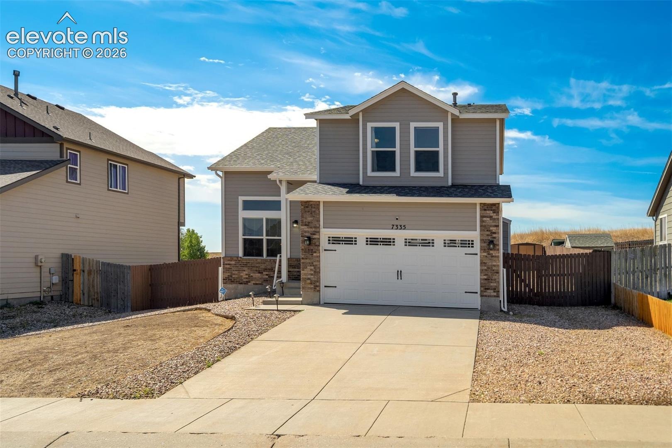
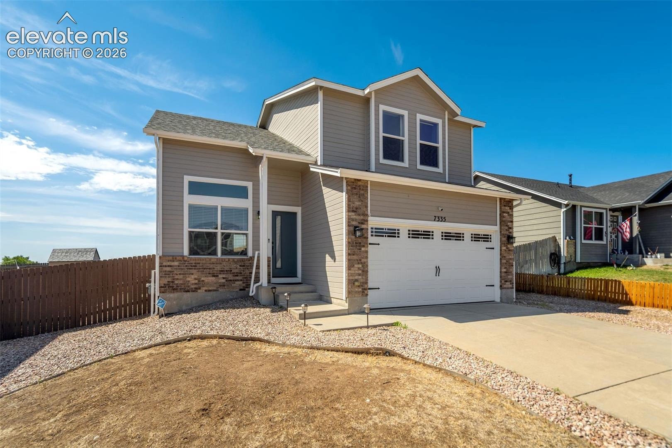
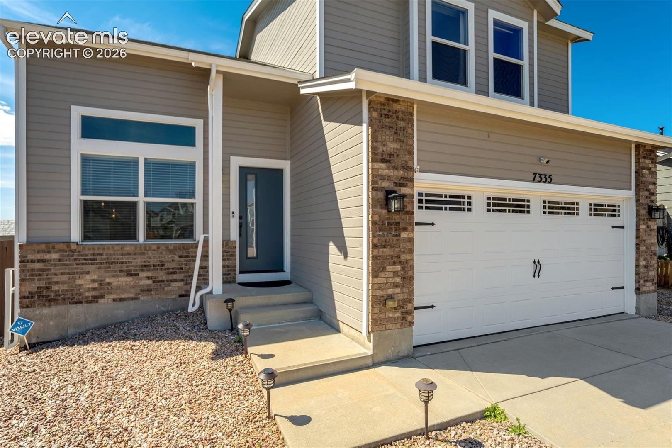
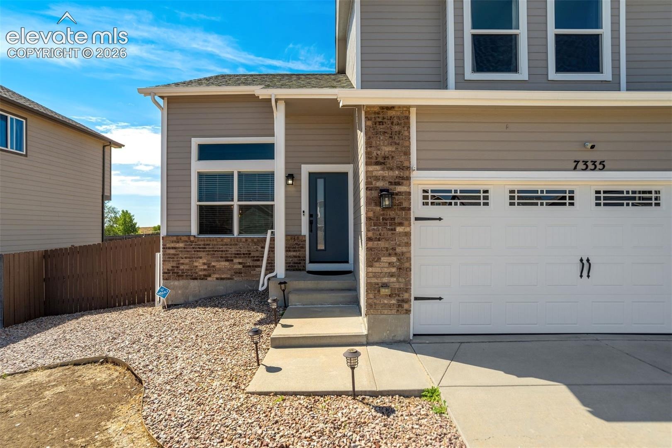
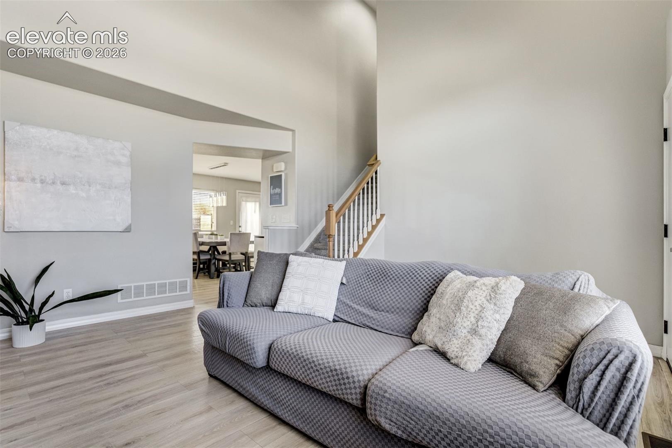
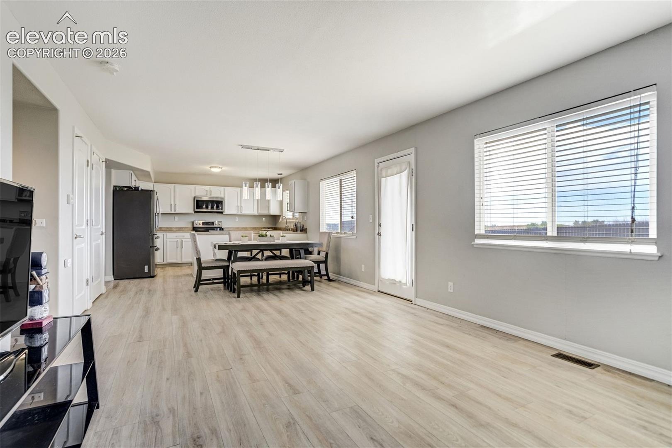
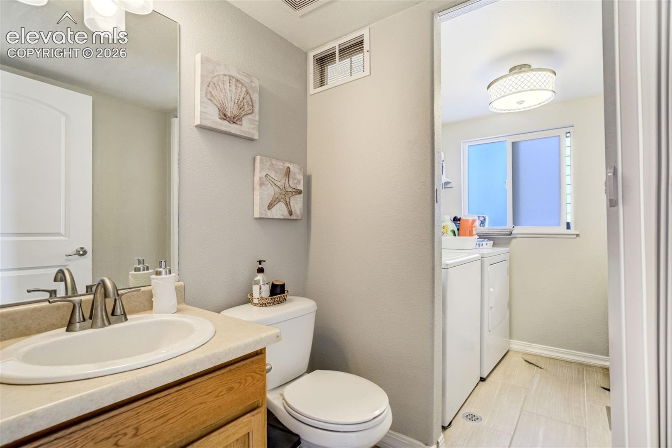
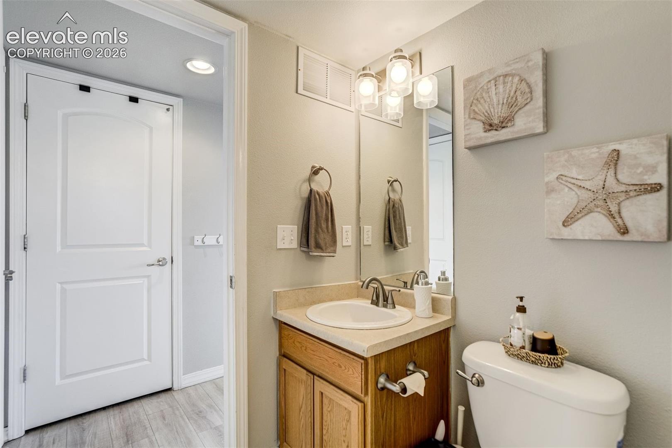
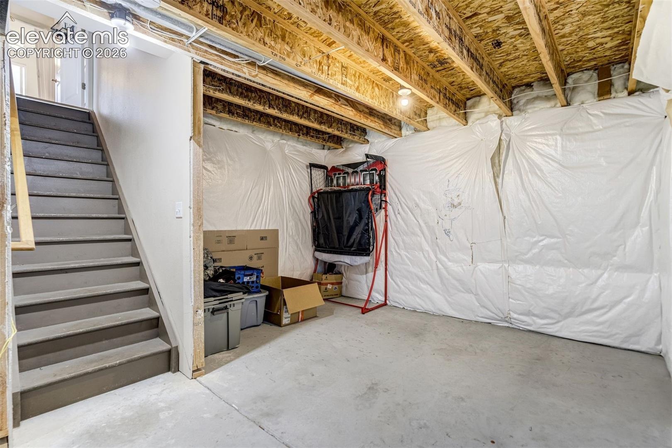
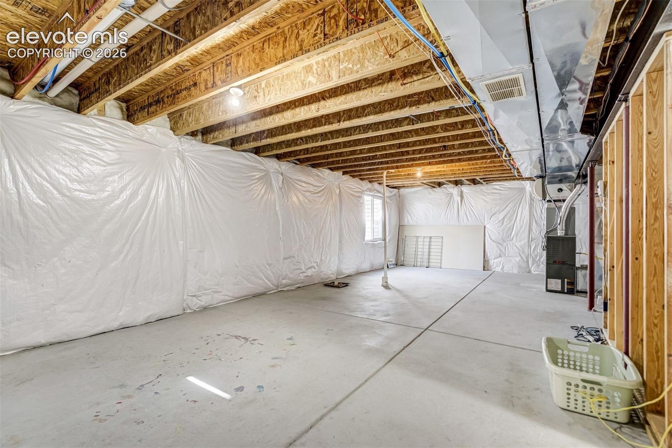
Modern updates and a fantastic location make this Creek Terrace home one you won’t want to miss. Offering 3 bedrooms and 3 bathrooms with an unfinished basement. This two-story home provides the perfect balance of comfort, style, and flexibility.
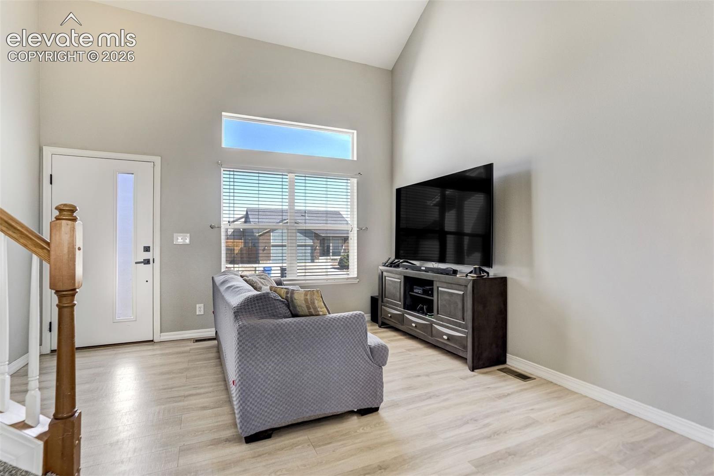
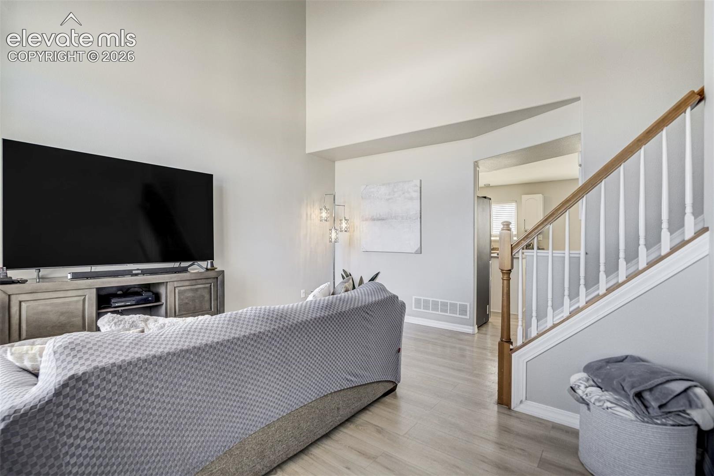
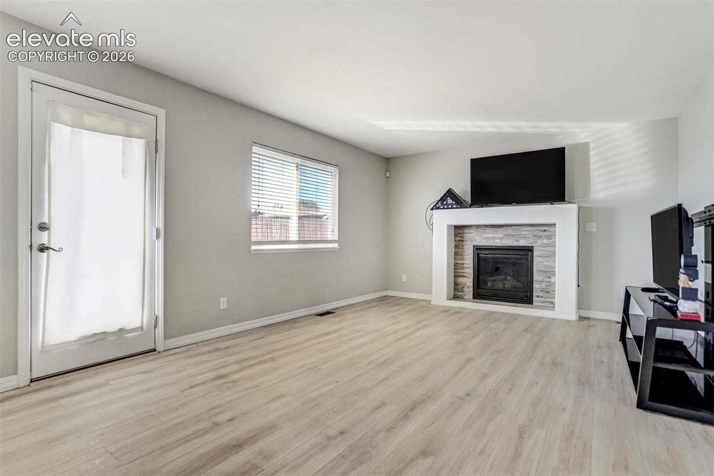
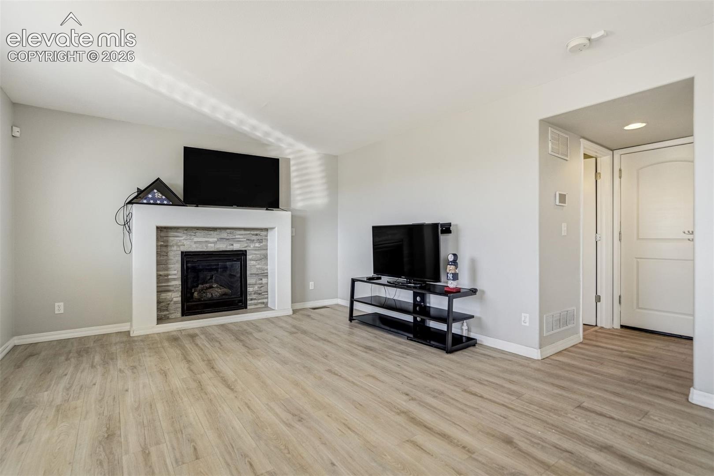
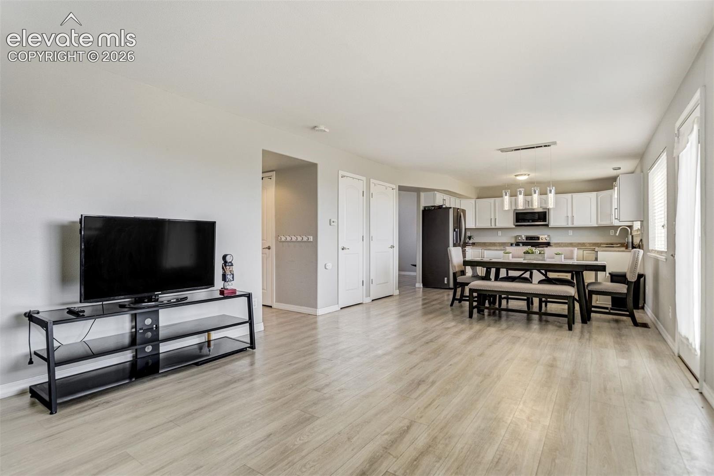
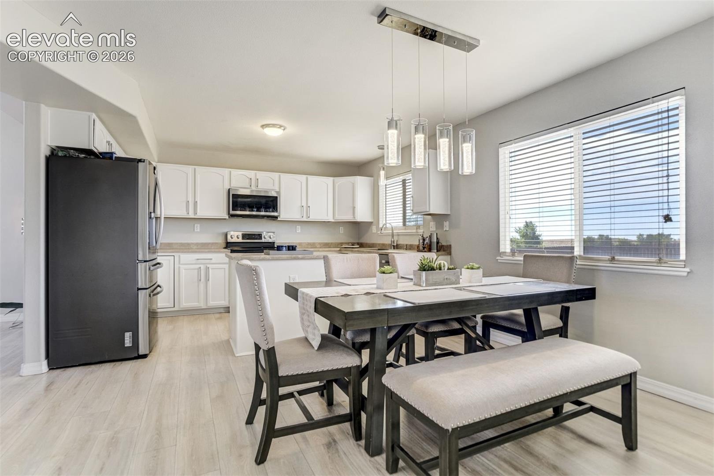
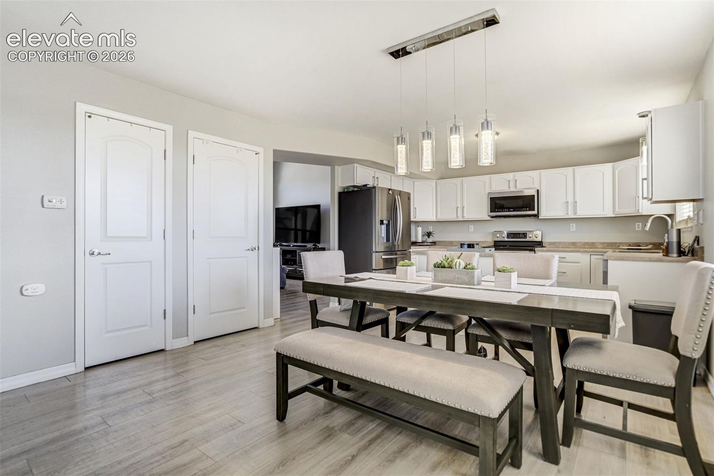
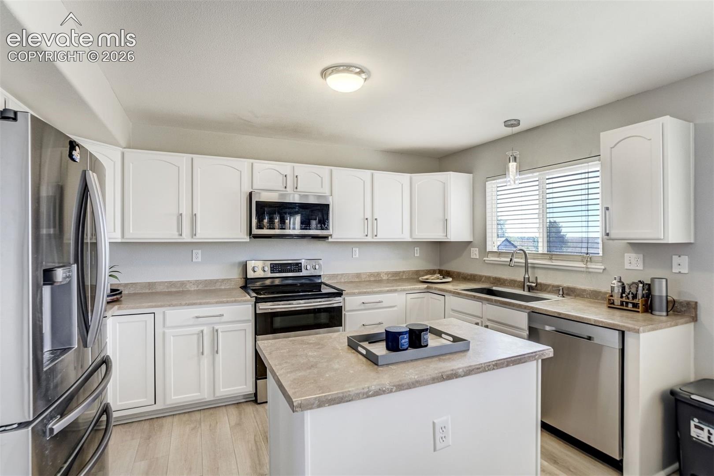
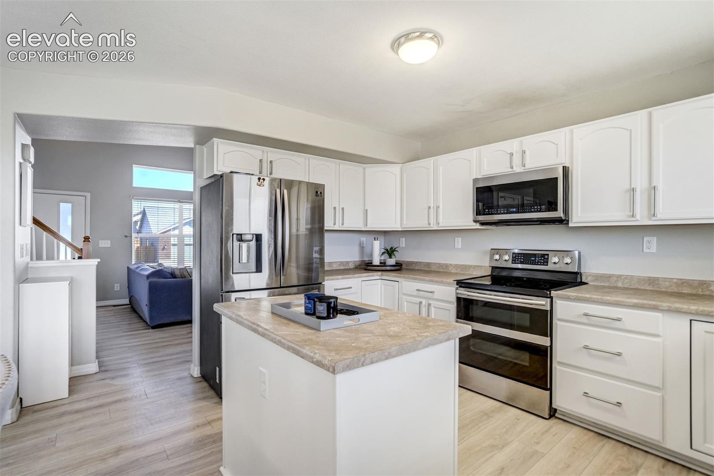
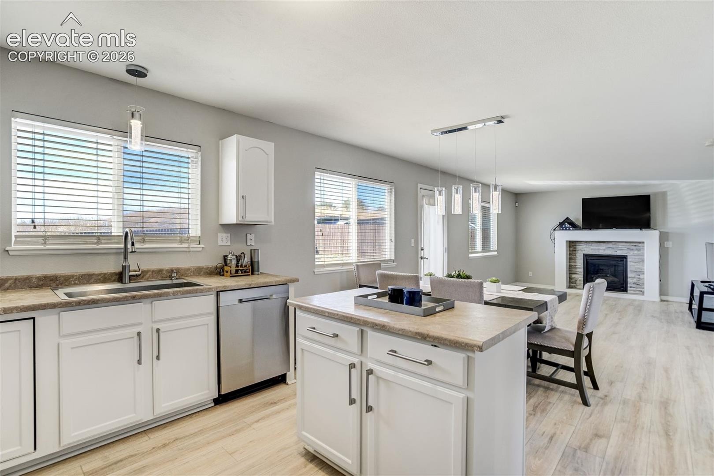
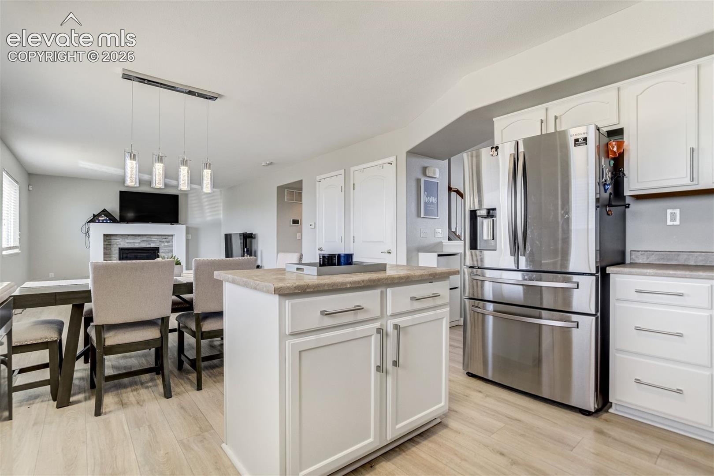
The main level is bright and inviting with vinyl plank flooring, a cozy gas fireplace with a stacked stone surround, and an open-concept layout that makes everyday living and entertaining effortless. The spacious kitchen features abundant white cabinetry, stainless steel appliances, a center island, pantry, and generous counter space.
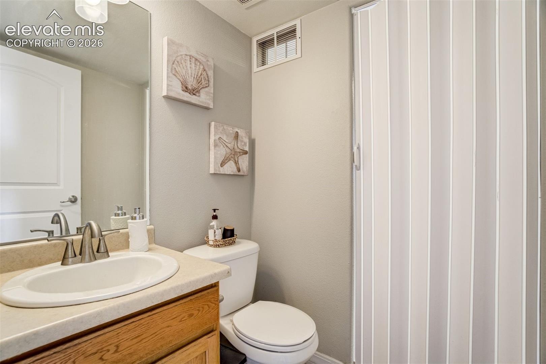
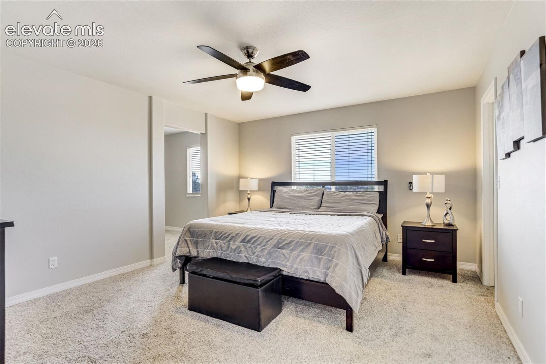
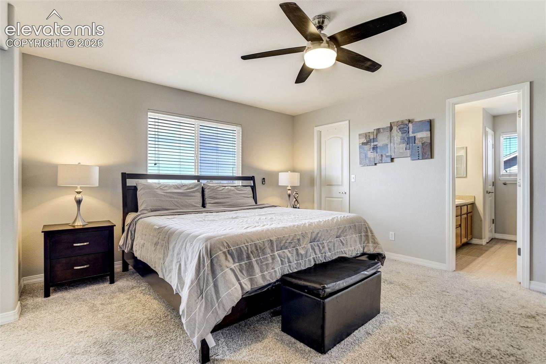
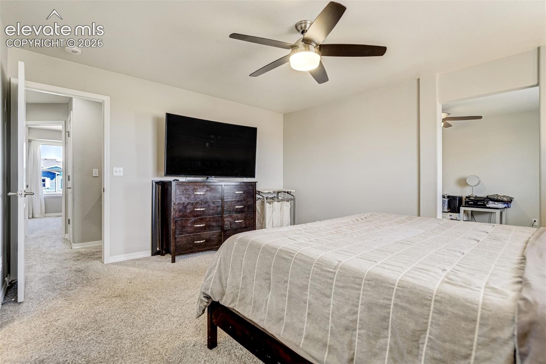
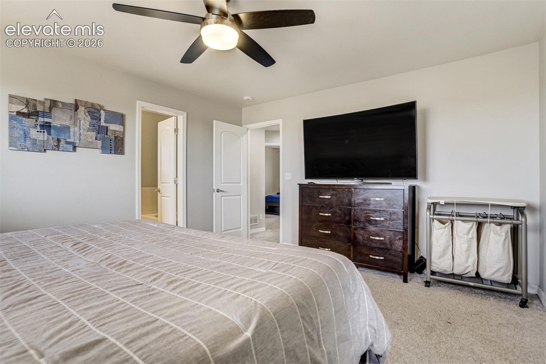
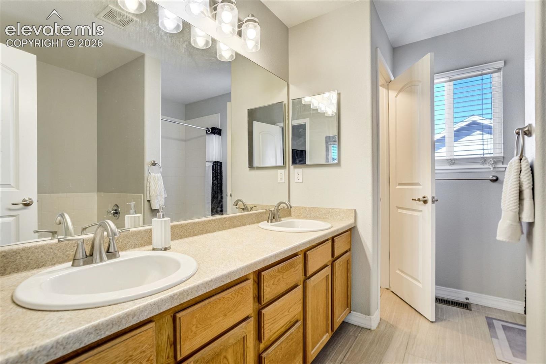
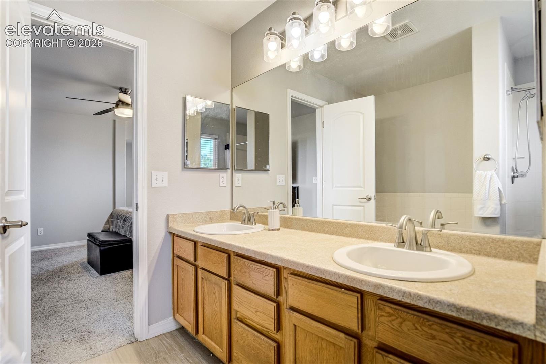
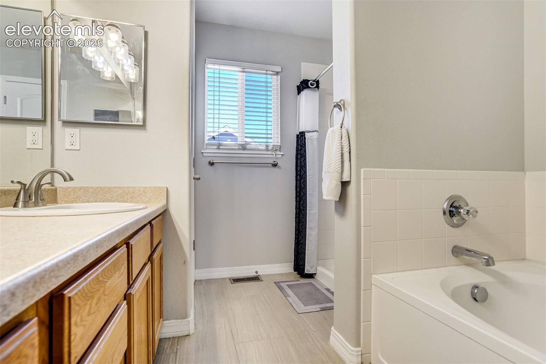
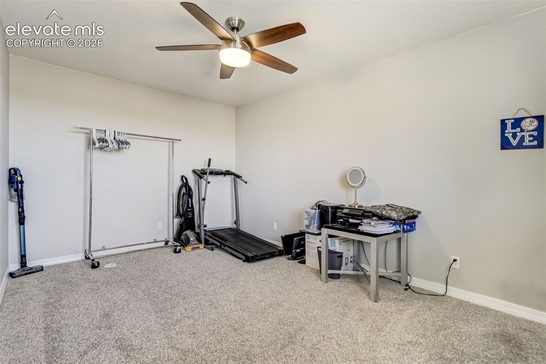
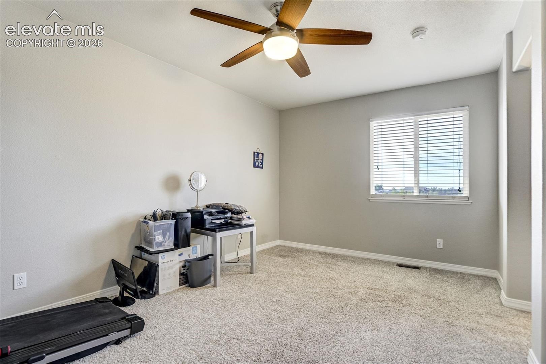
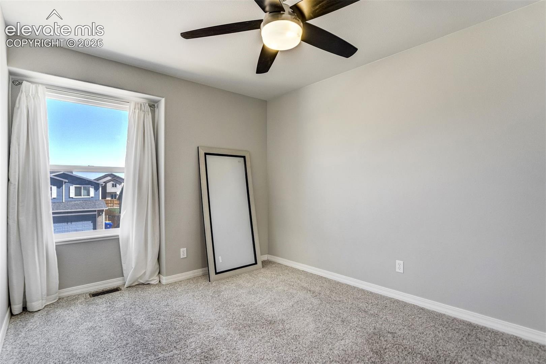
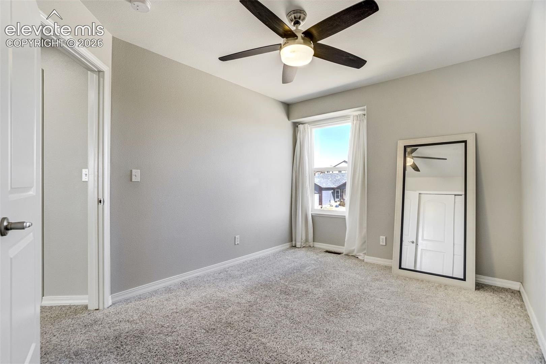
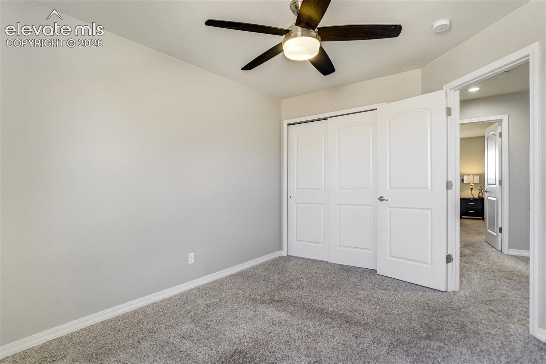
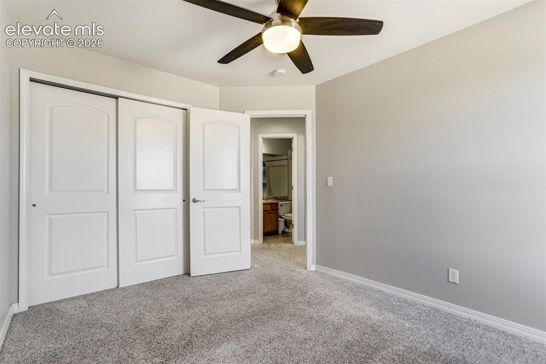
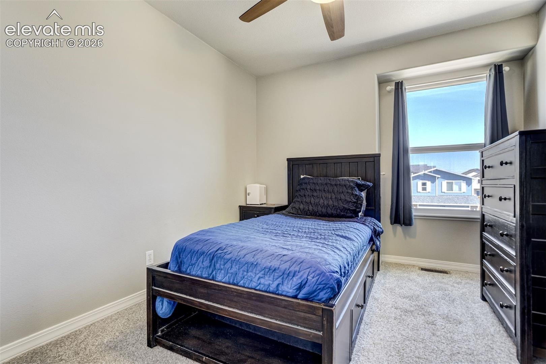
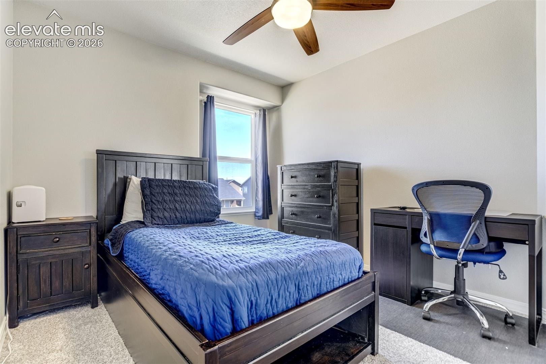
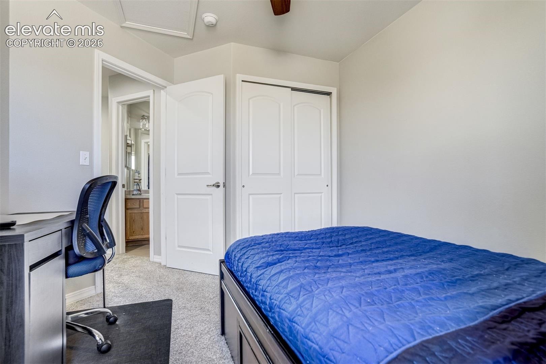
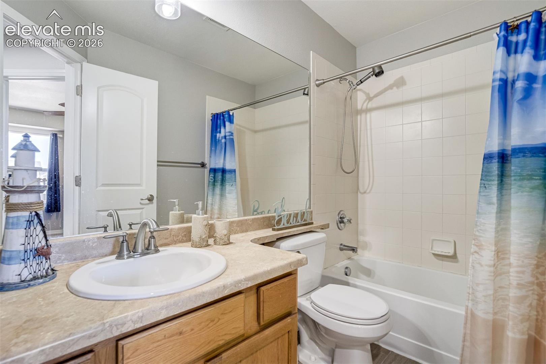
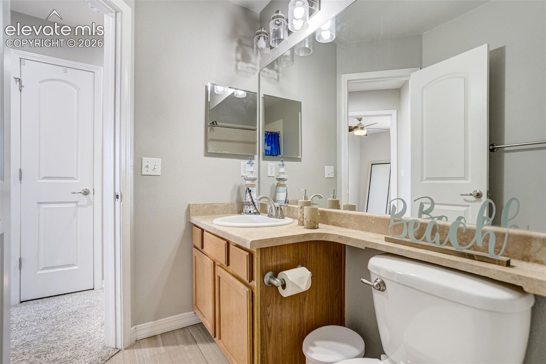
Upstairs, the primary suite offers a peaceful retreat with a sitting area, walk-in closet, and a spacious 5-piece bath. Two additional bedrooms and another full bathroom provide plenty of room for family, guests, or a dedicated home office.
Located in Creek Terrace at Mesa Village, you'll enjoy neighborhood parks, playgrounds, scenic walking trails, and open green spaces throughout the community. Just minutes from Fort Carson, Fountain Mesa shopping, restaurants, schools, and I-25, this home offers the convenience of an easy commute while keeping outdoor recreation and everyday essentials close to home.
83 days on market
Listed by Jose Medina · HomeSmart · 719-634-8761
Property Details
| Property Type | Residential |
| Sub Type | Single Family Residence |
| Status | Pending |
| Price per Sq Ft | $184 |
| MLS # | 2886220 |
| Days on Market | 83 |
| Bedrooms | 3 |
| Full Baths | 2 |
| Half Baths | 1 |
| Above-Grade Sq Ft | 1,692 |
| Year Built | 2009 |
| Lot Size (Sq Ft) | 6,814 |
| Acres | 0.1564 |
| HOA | Yes |
| HOA Fee | $48 |
| Annual Taxes | $1,648 |
| Tax Year | 2025 |
| State | CO |
| County | El Paso |
| Total Rooms | 10 |
| Interior Features | Vaulted Ceiling(s), 5-Pc Bath |
| Heating | Forced Air, Natural Gas |
| Cooling | None |
| Flooring | Carpet, Luxury Vinyl |
| Fireplace Features | Gas, Main Level |
| Appliances | Dishwasher, Dryer, Microwave, Range, Refrigerator, Washer |
| Total Parking | 2 |
| Parking Features | Attached |
| Roof | Composite Shingle |
| Basement | Partial Basement |
| Lot Features | Level |
| Construction | Wood Siding, Frame |
| Sewer | Sewer |
| Water Source | Public |
| New Construction | No |
| Listing Terms | Cash, Conventional, FHA, VA Loan |
Location
Price History
| Date | Event | Price |
|---|---|---|
| 10/29/2026 |
Pending Source: elevateMLS #2886220 |
— |
| 10/1/2026 |
Price change Source: elevateMLS #2886220 |
$399,900 -4.8% $184/sqft |
| 8/21/2026 |
Listed for sale Source: elevateMLS #2886220 |
$419,900 $193/sqft |

The real estate listing information and related content displayed on this site is provided exclusively for consumers' personal, non-commercial use and may not be used for any purpose other than to identify prospective properties consumers may be interested in purchasing. This information and related content is deemed reliable but is not guaranteed accurate by the Pikes Peak REALTOR® Services Corp.
Thank you — a Mont Haus broker will be in touch shortly.
For Mont Haus agents and staff. Sign in with your Mont Haus Microsoft account and the Agent Portal opens in a new tab.
Sign in with MicrosoftNo Microsoft account yet? Ask Nikki Boxer, who sets up portal access.