Residential · Active
Colorado Springs, CO 80917
5 Beds · 3 Baths · 3,385 Sq Ft
$485,000
Single Family
Property Type
0.23 acres
Lot Size
1973
Year Built
$143
Price per Sq Ft
2
Parking Spaces
2935084
MLS #
About This Property
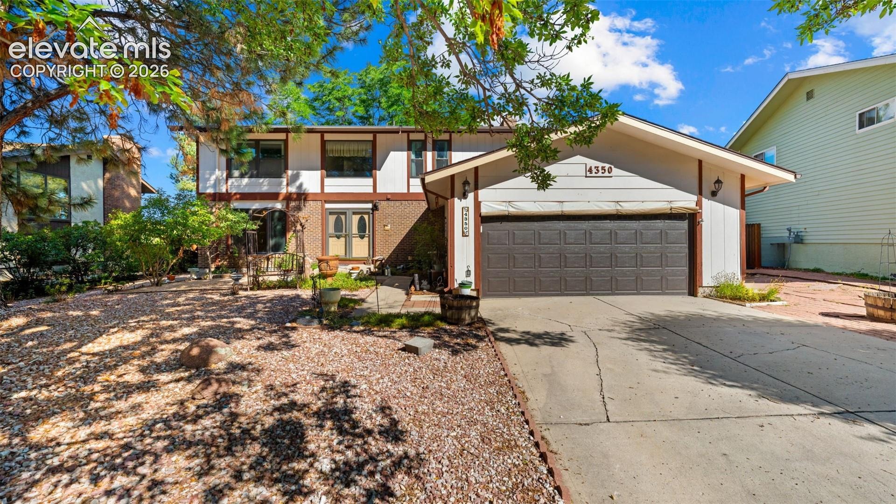
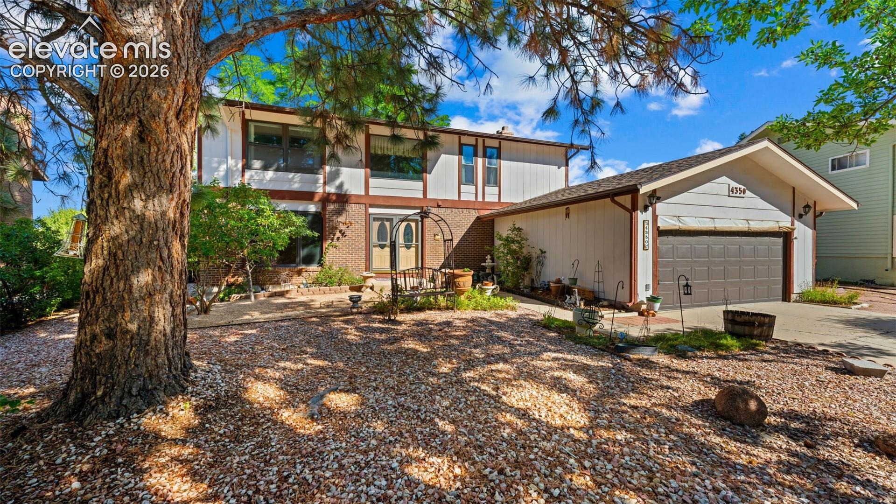
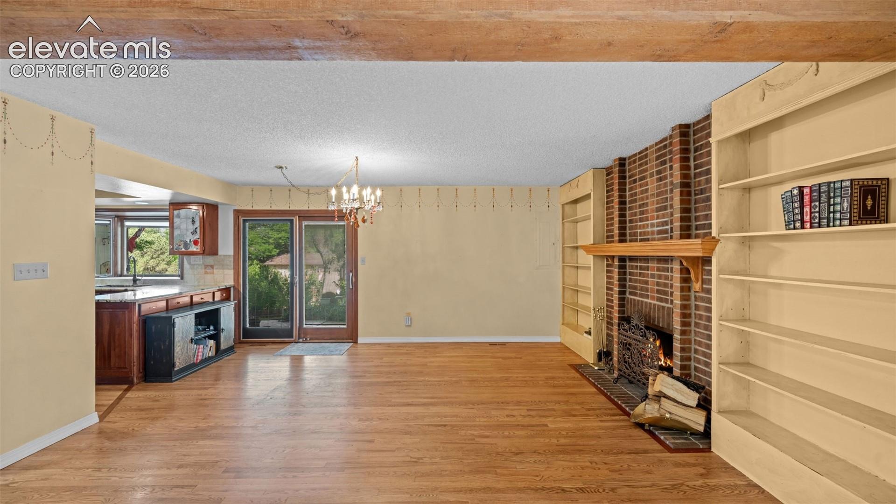
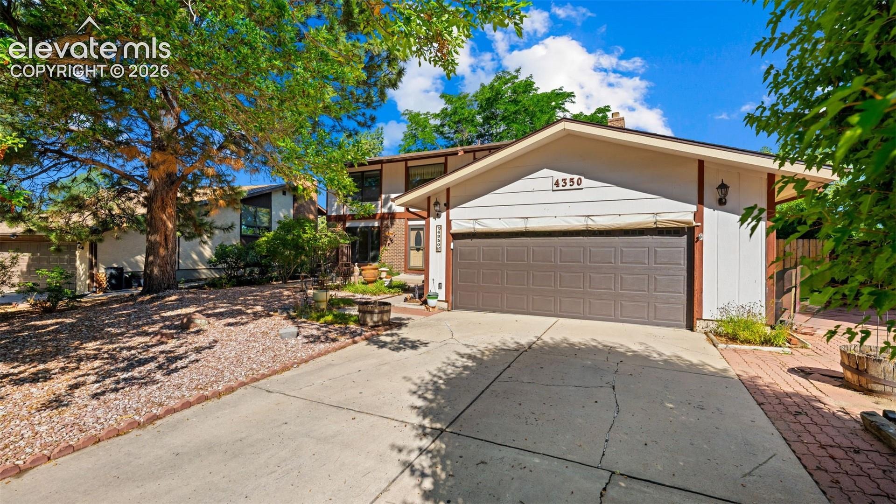
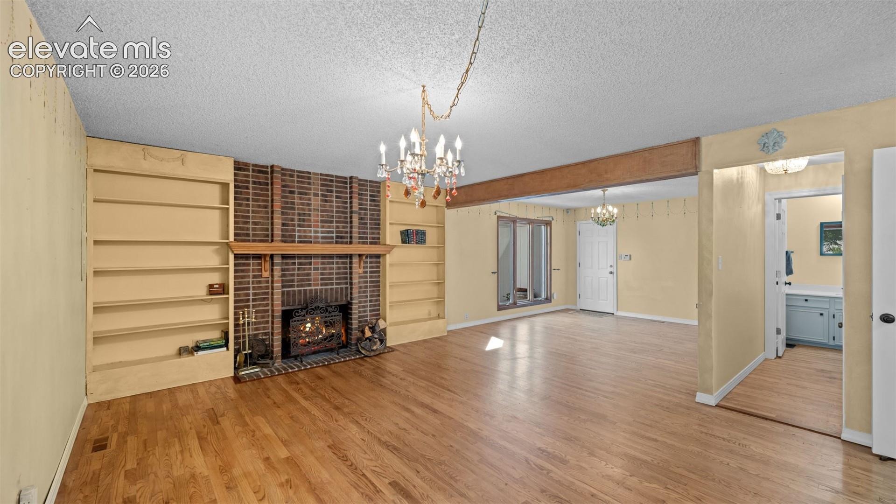
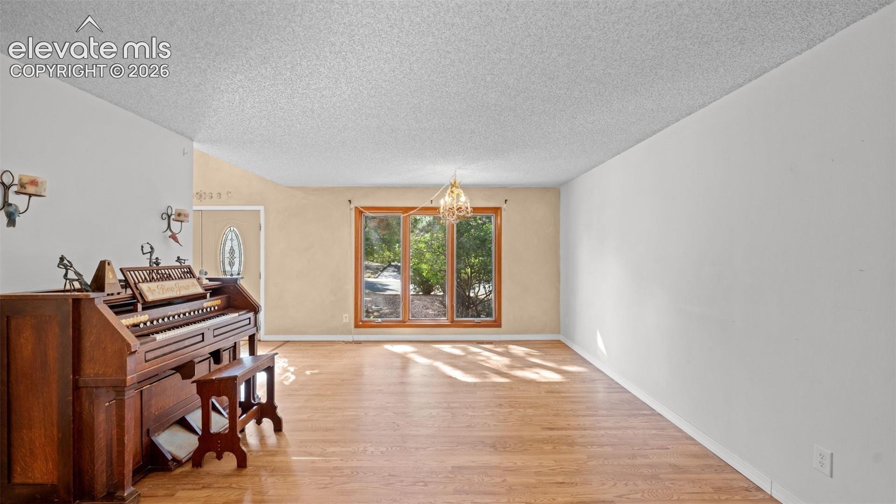
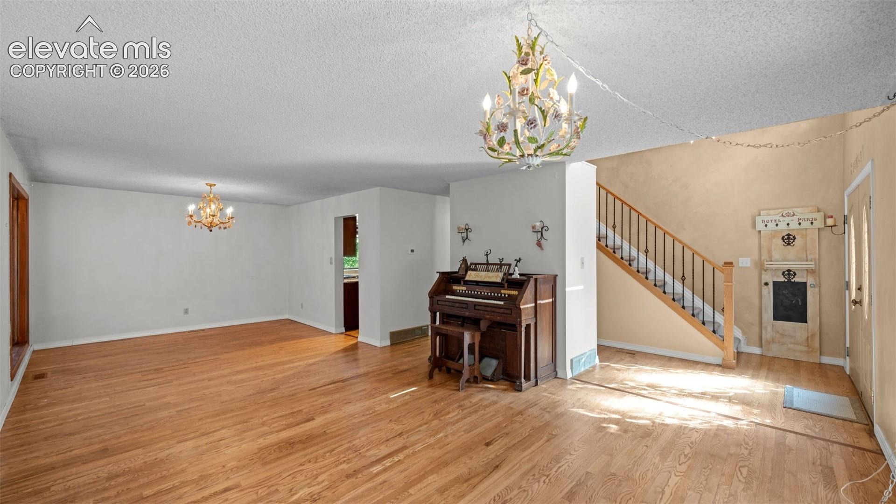
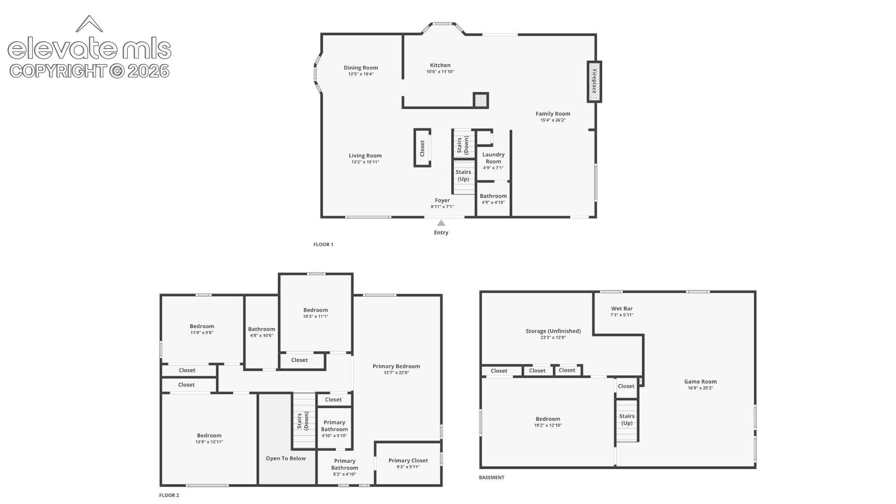
Three fireplaces, five bedrooms, four baths, a laundry chute, built-in bookcases, and nearly three thousand four hundred finished square feet on a treed, sloping lot in Village Park, all with no HOA and no covenants. This is a rare opportunity to own a home with genuine character and exceptional space.
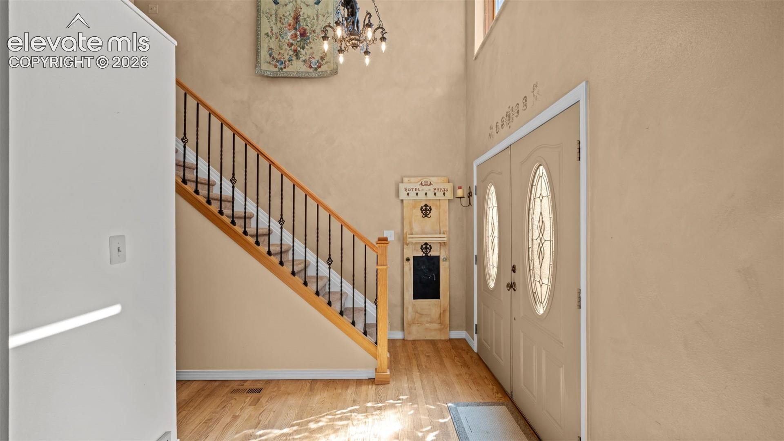
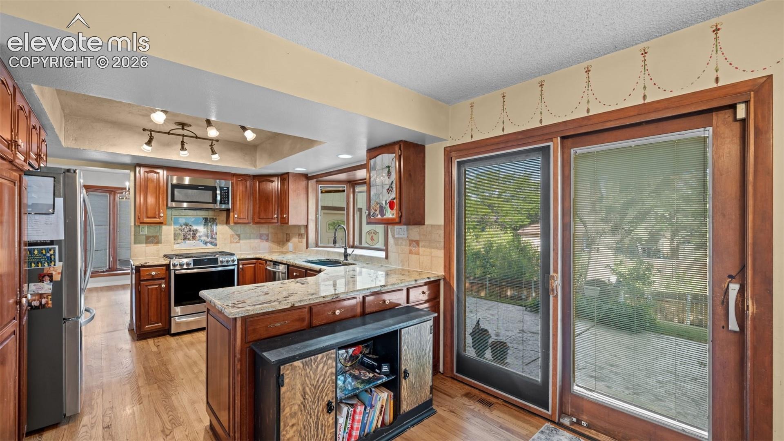
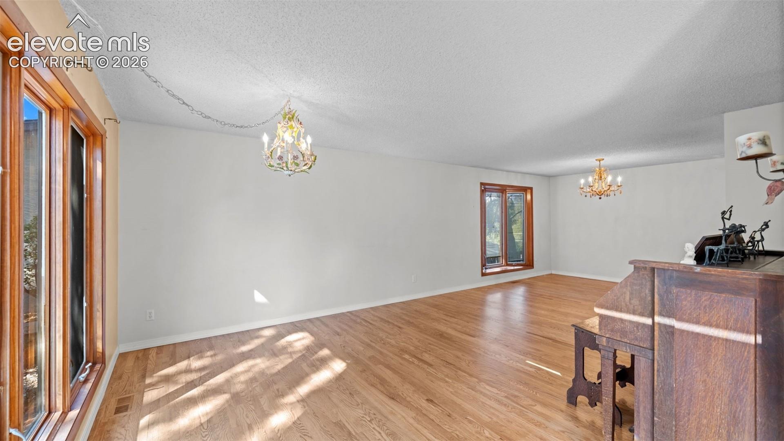
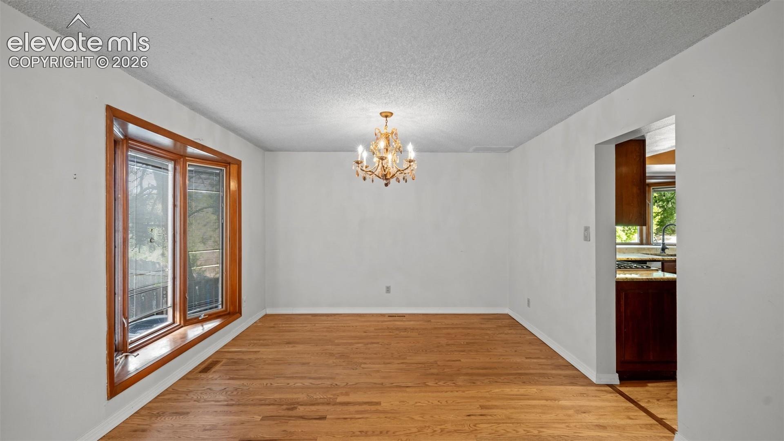
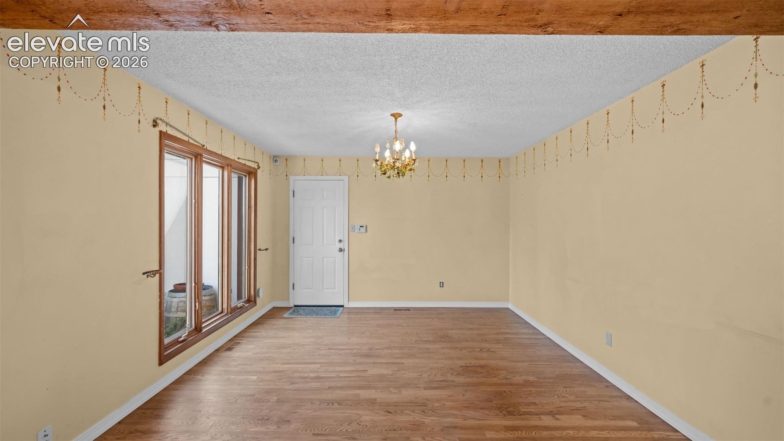
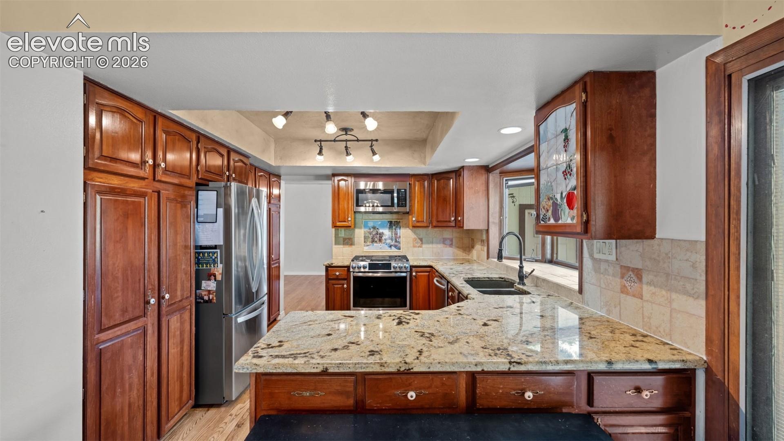
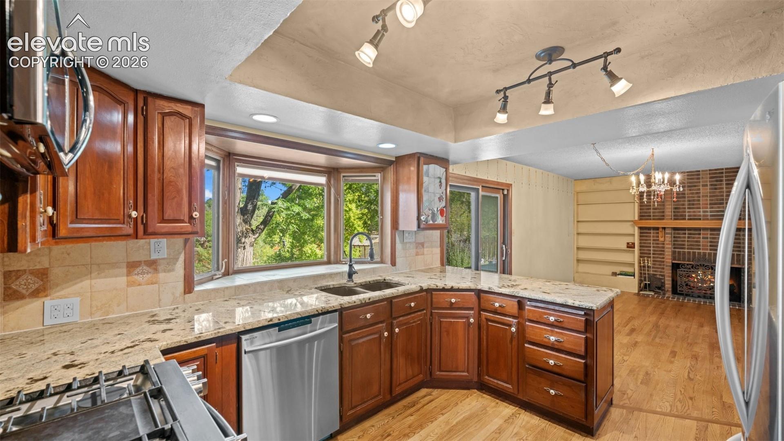
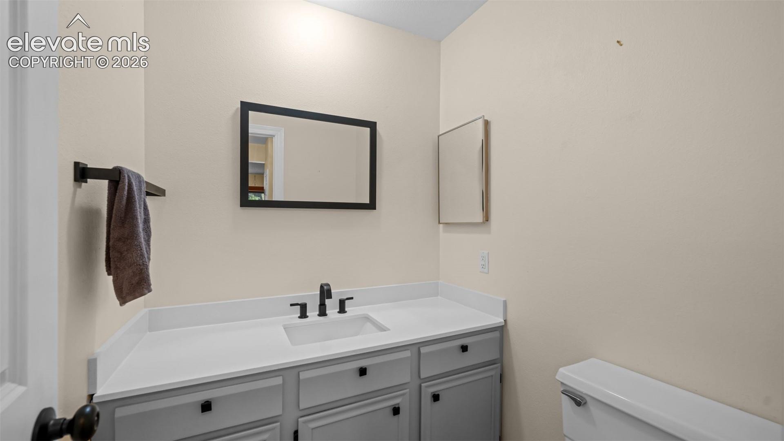
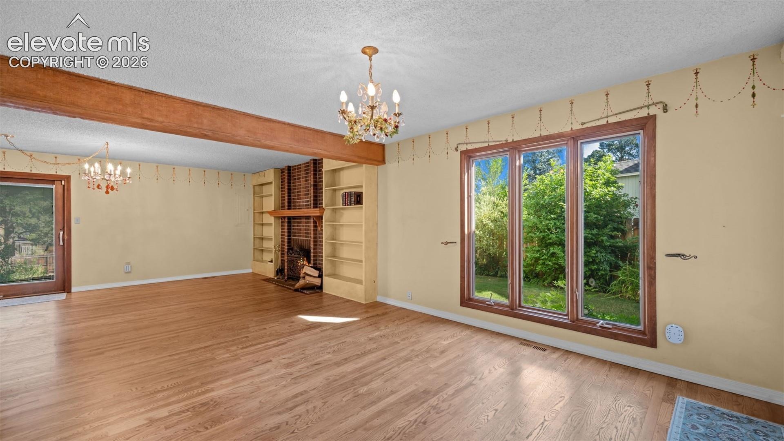
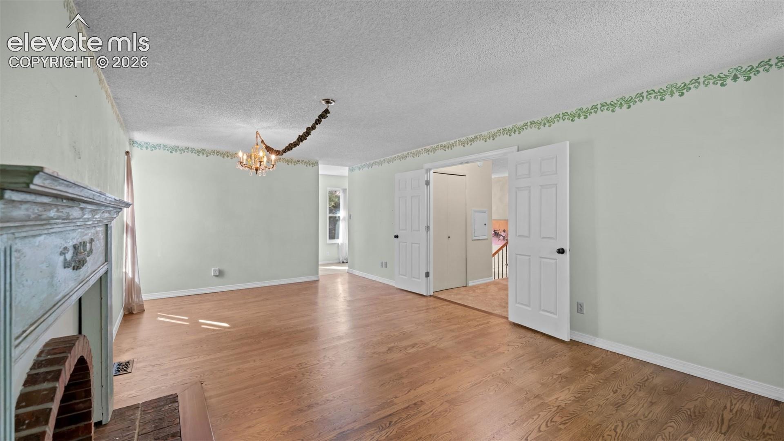
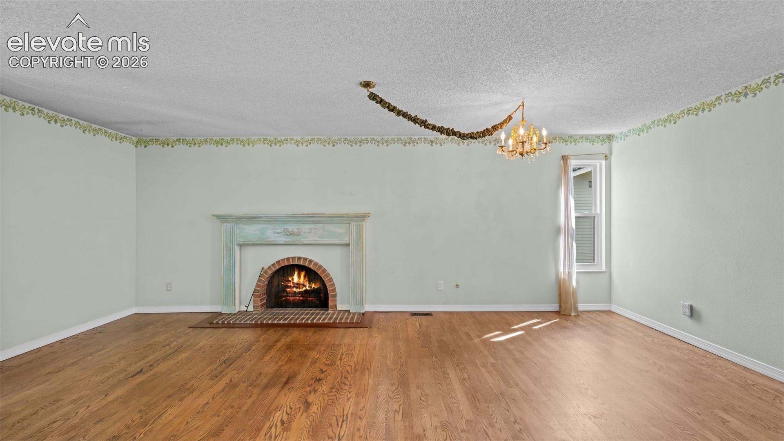
Hardwood floors, nine-foot-plus ceilings, and 6-panel doors set the tone throughout. The main level features a grand living room with built-in bookcases, a wood-burning masonry fireplace, and a walkout to the deck overlooking mature trees. A separate family room with natural wood accents, a kitchen with granite countertops, a half bath, and main-level laundry round out the main floor.
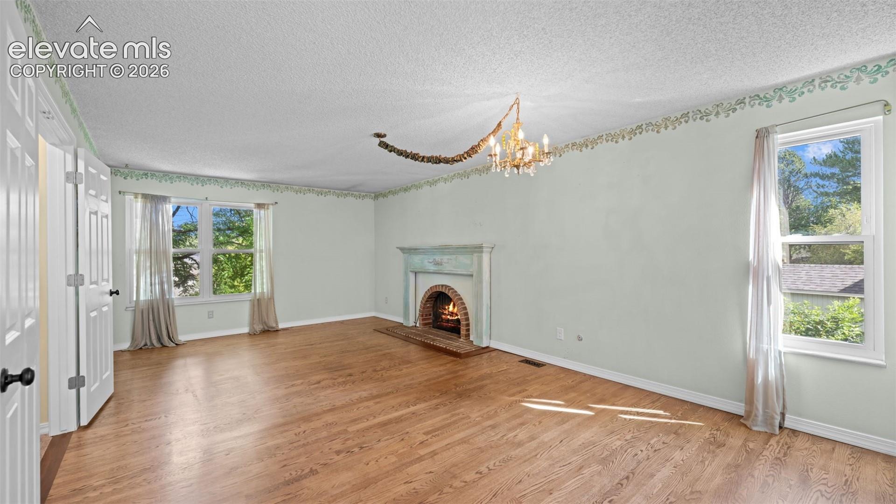
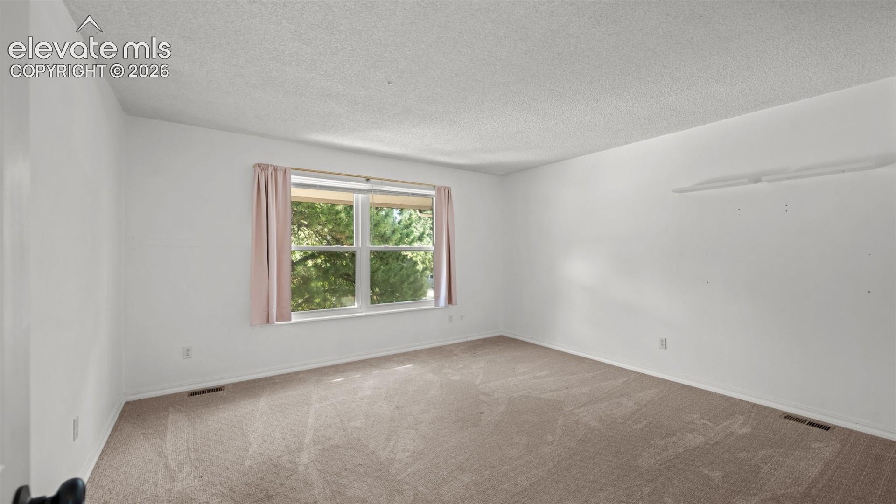
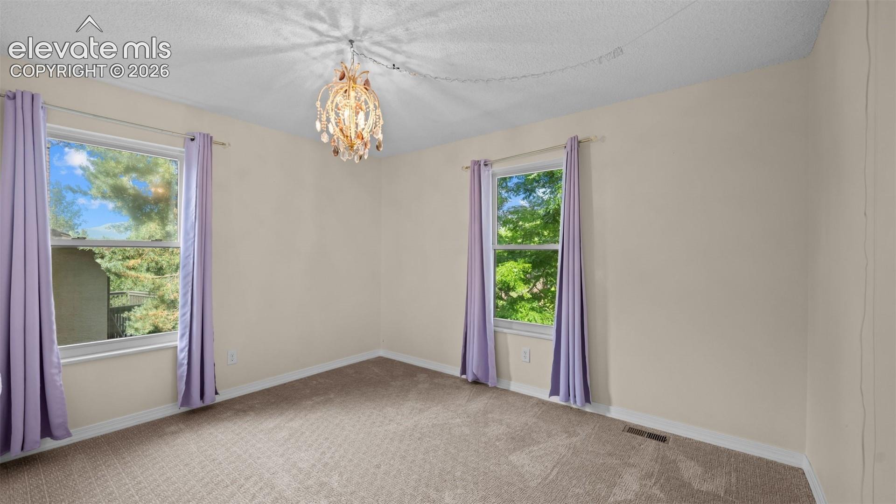
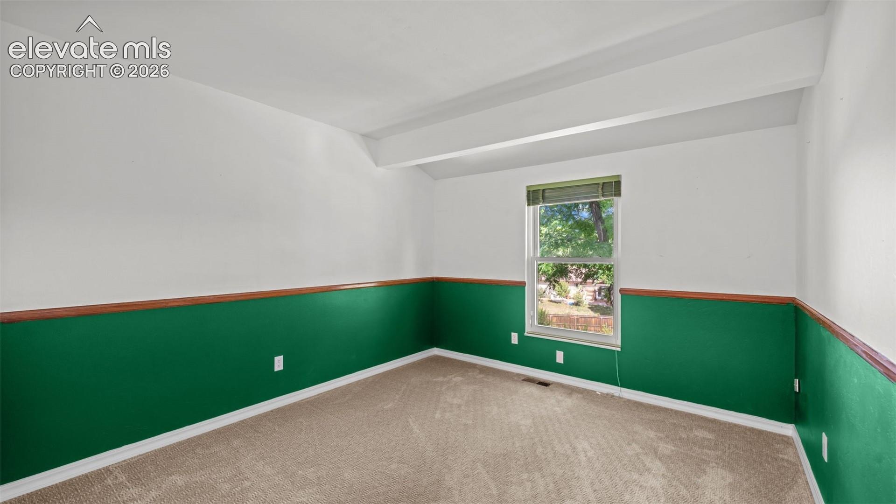
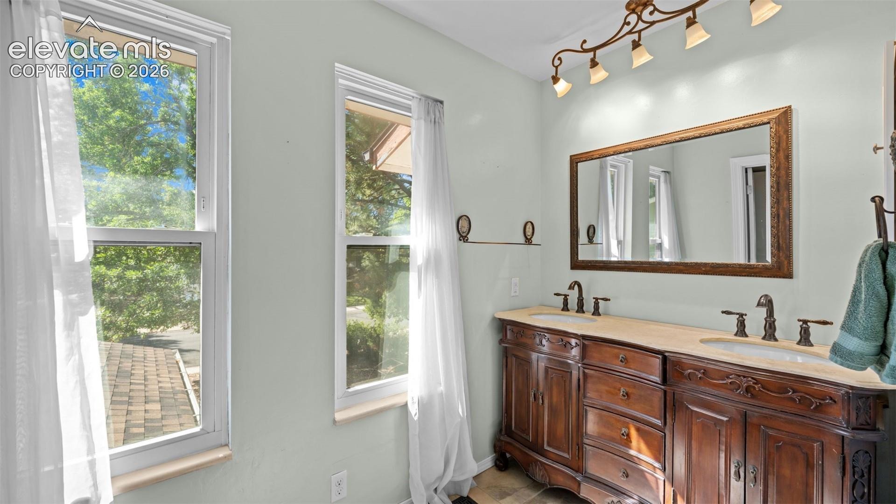
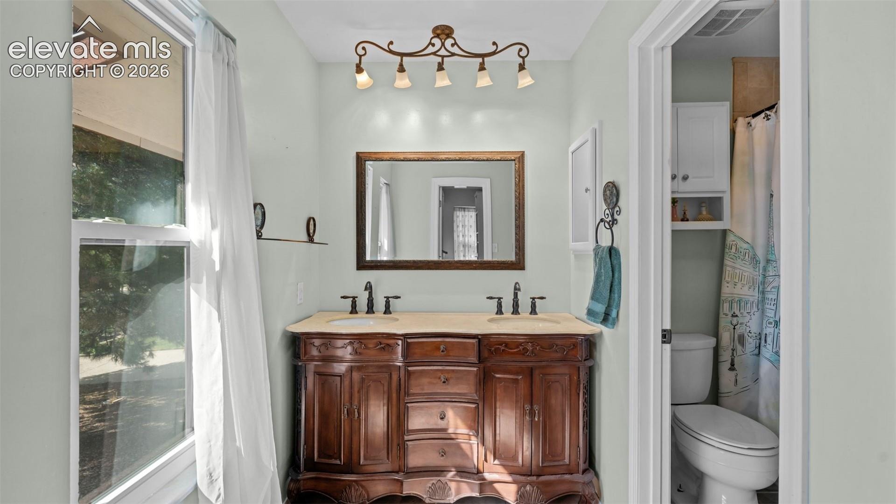
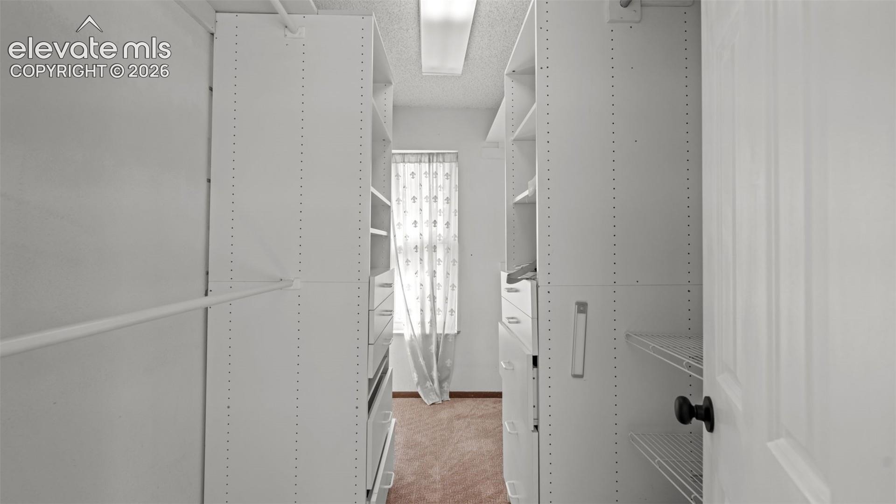
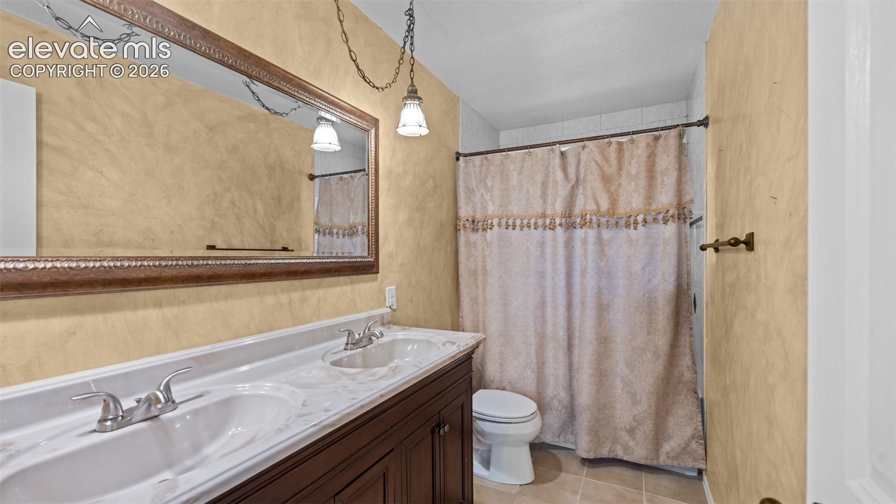
Upstairs, four bedrooms include a primary suite that is truly exceptional, featuring a fireplace, dressing area, sitting area, walk-in closet, and adjoining double vanity bath. Three additional upper bedrooms and two full baths provide comfortable accommodations for family or guests.
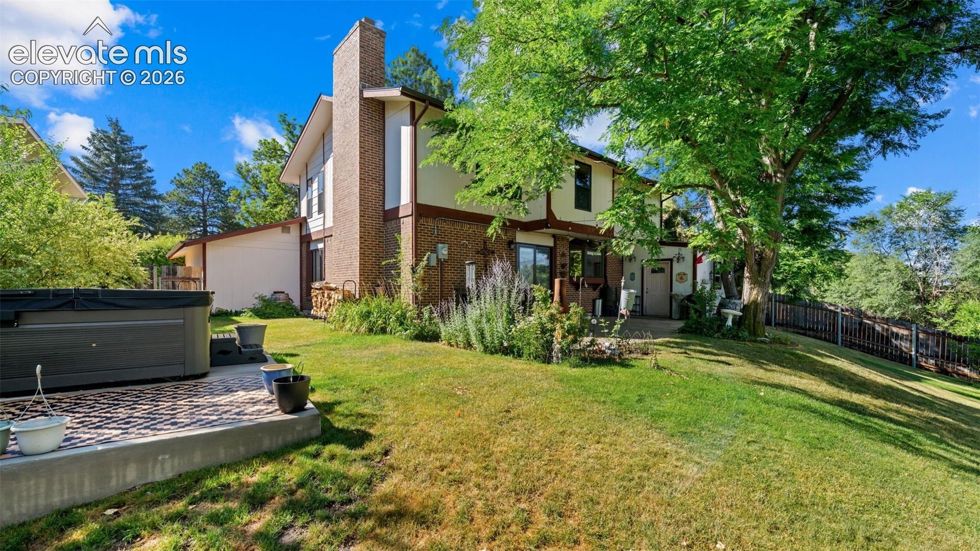
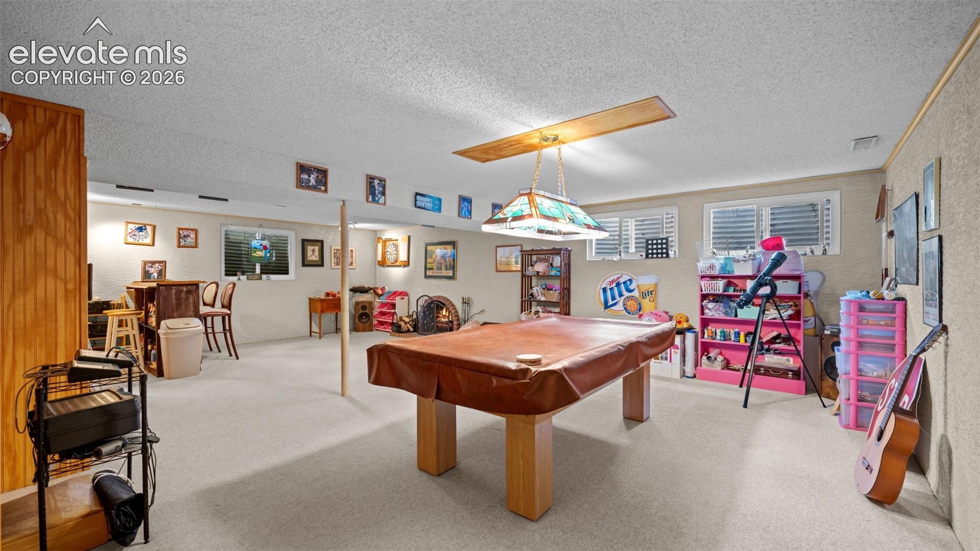
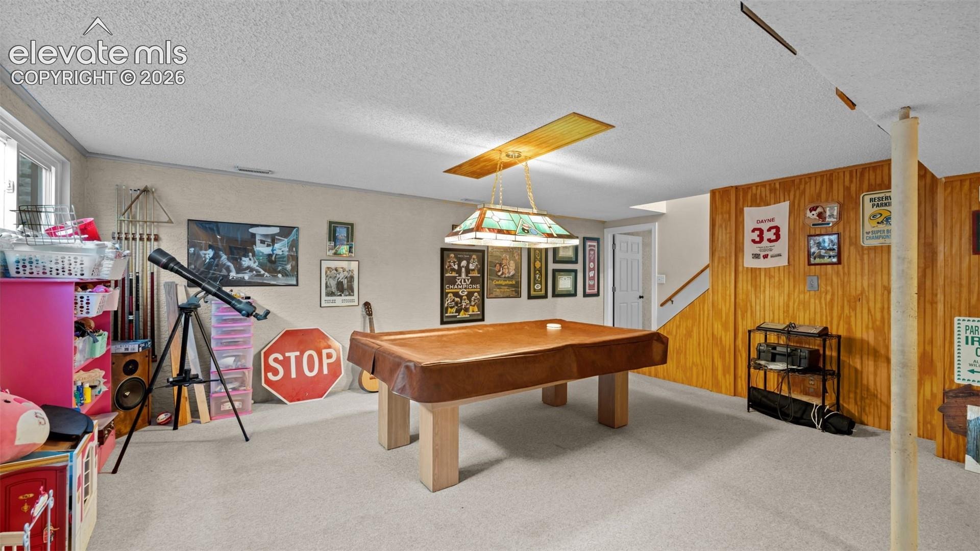
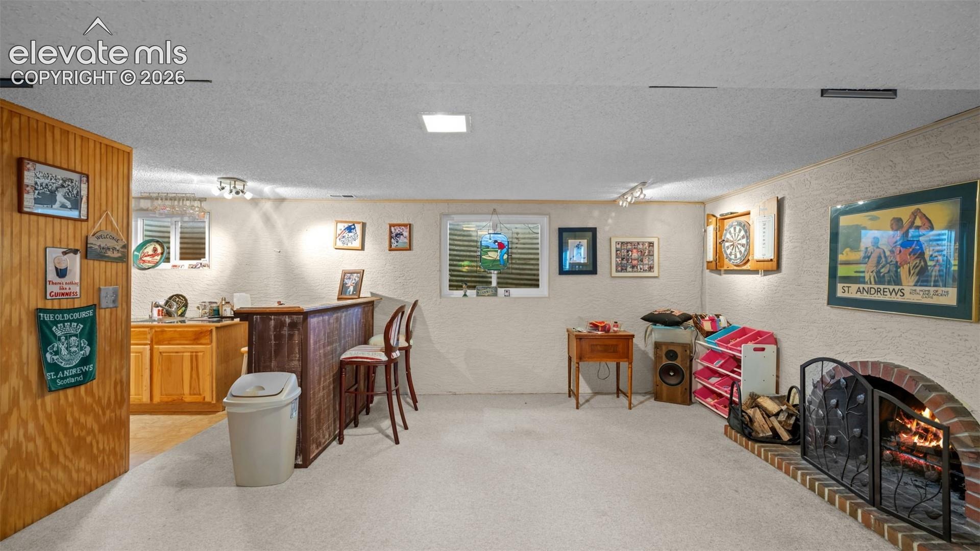
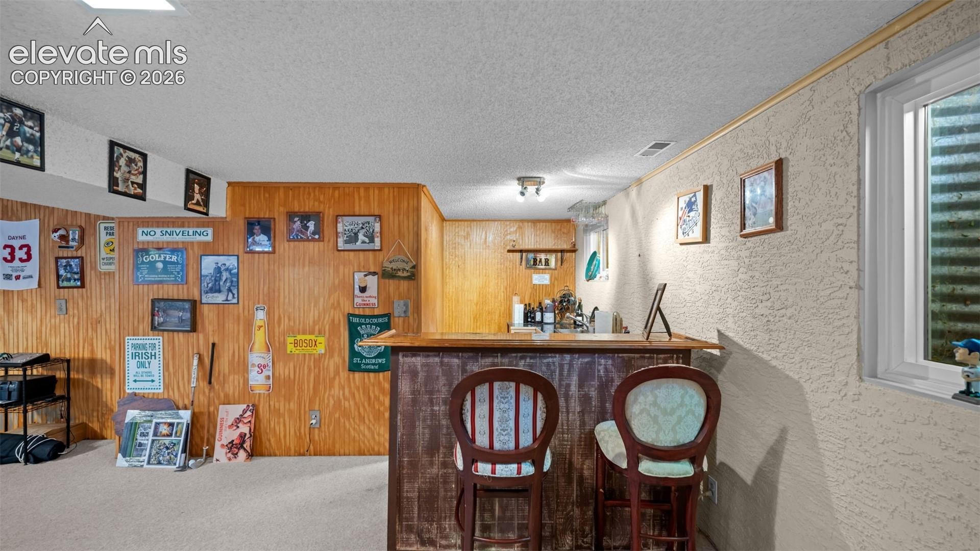
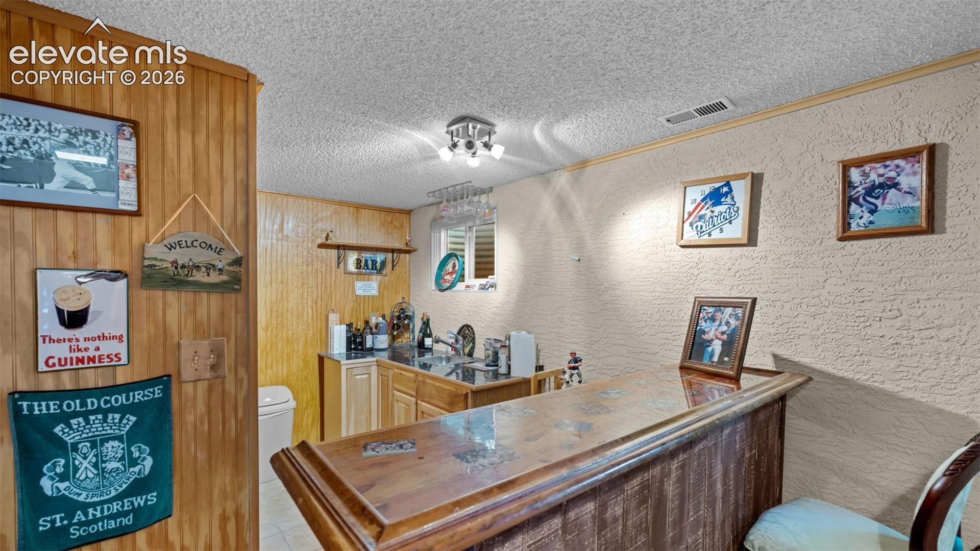
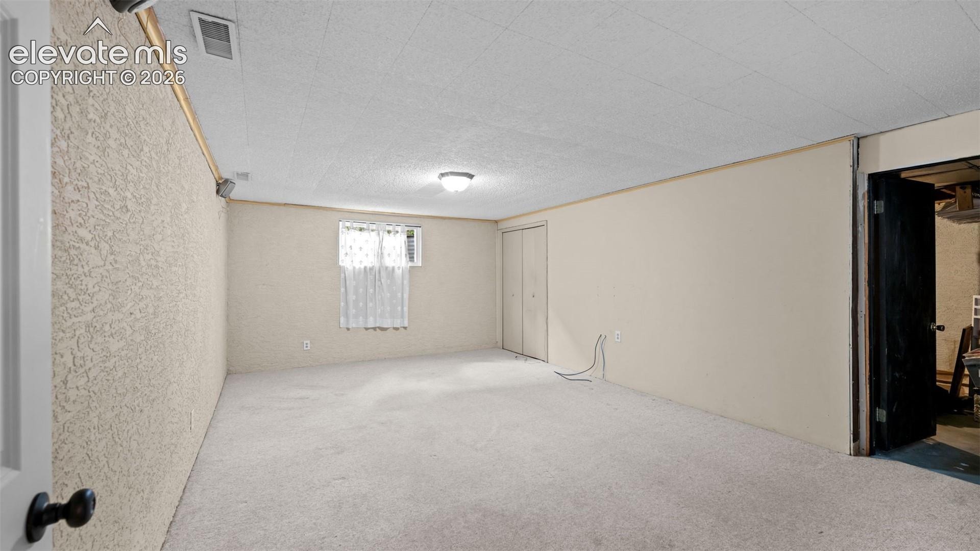
The basement adds a fifth bedroom with a walk-in closet, a sprawling second family room, and generous storage. A laundry chute, two-car attached garage, fenced backyard, electrical panel and slab ready for a hot tub, and location near hospitals, parks, schools, and shopping complete this one-of-a-kind Village Park home.
93 days on market
Listed by Sebastian Madsen · Exp Realty LLC · 888-440-2724
Property Details
| Property Type | Residential |
| Sub Type | Single Family Residence |
| Status | Active |
| Price per Sq Ft | $143 |
| MLS # | 2935084 |
| Days on Market | 93 |
| Bedrooms | 5 |
| Full Baths | 2 |
| Half Baths | 1 |
| Above-Grade Sq Ft | 2,450 |
| Year Built | 1973 |
| Lot Size (Sq Ft) | 10,200 |
| Acres | 0.2342 |
| HOA Fee | $0 |
| Annual Taxes | $1,747 |
| Tax Year | 2025 |
| State | CO |
| County | El Paso |
| Total Rooms | 13 |
| Interior Features | 6-Panel Doors, 9Ft + Ceilings |
| Heating | Forced Air, Natural Gas |
| Cooling | Ceiling Fan(s), Central Air |
| Flooring | Carpet, Tile, Wood |
| Fireplace Features | Basement, Masonry, Wood Burning, Main Level, Three, Upper Level |
| Appliances | Dishwasher, Oven, Refrigerator |
| Total Parking | 2 |
| Parking Features | Attached |
| Roof | Wood |
| Basement | Full Basement |
| Lot Features | Sloped, Wooded |
| Construction | Masonite, Frame |
| Sewer | Sewer |
| Water Source | Public |
| New Construction | No |
| Listing Terms | Cash, Conventional, FHA, VA Loan |
Location
Price History
| Date | Event | Price |
|---|---|---|
| 10/20/2026 |
Price change Source: elevateMLS #2935084 |
$485,000 -3.0% $143/sqft |
| 9/29/2026 |
Price change Source: elevateMLS #2935084 |
$500,000 -2.9% $148/sqft |
| 9/17/2026 |
Price change Source: elevateMLS #2935084 |
$515,000 -6.4% $152/sqft |
| 7/29/2026 |
Listed for sale Source: elevateMLS #2935084 |
$550,000 +10.0% $162/sqft |
| 7/28/2026 |
Listed for sale Source: REcolorado® #9956725 |
$500,000 $148/sqft |

The real estate listing information and related content displayed on this site is provided exclusively for consumers' personal, non-commercial use and may not be used for any purpose other than to identify prospective properties consumers may be interested in purchasing. This information and related content is deemed reliable but is not guaranteed accurate by the Pikes Peak REALTOR® Services Corp.
Thank you — a Mont Haus broker will be in touch shortly.