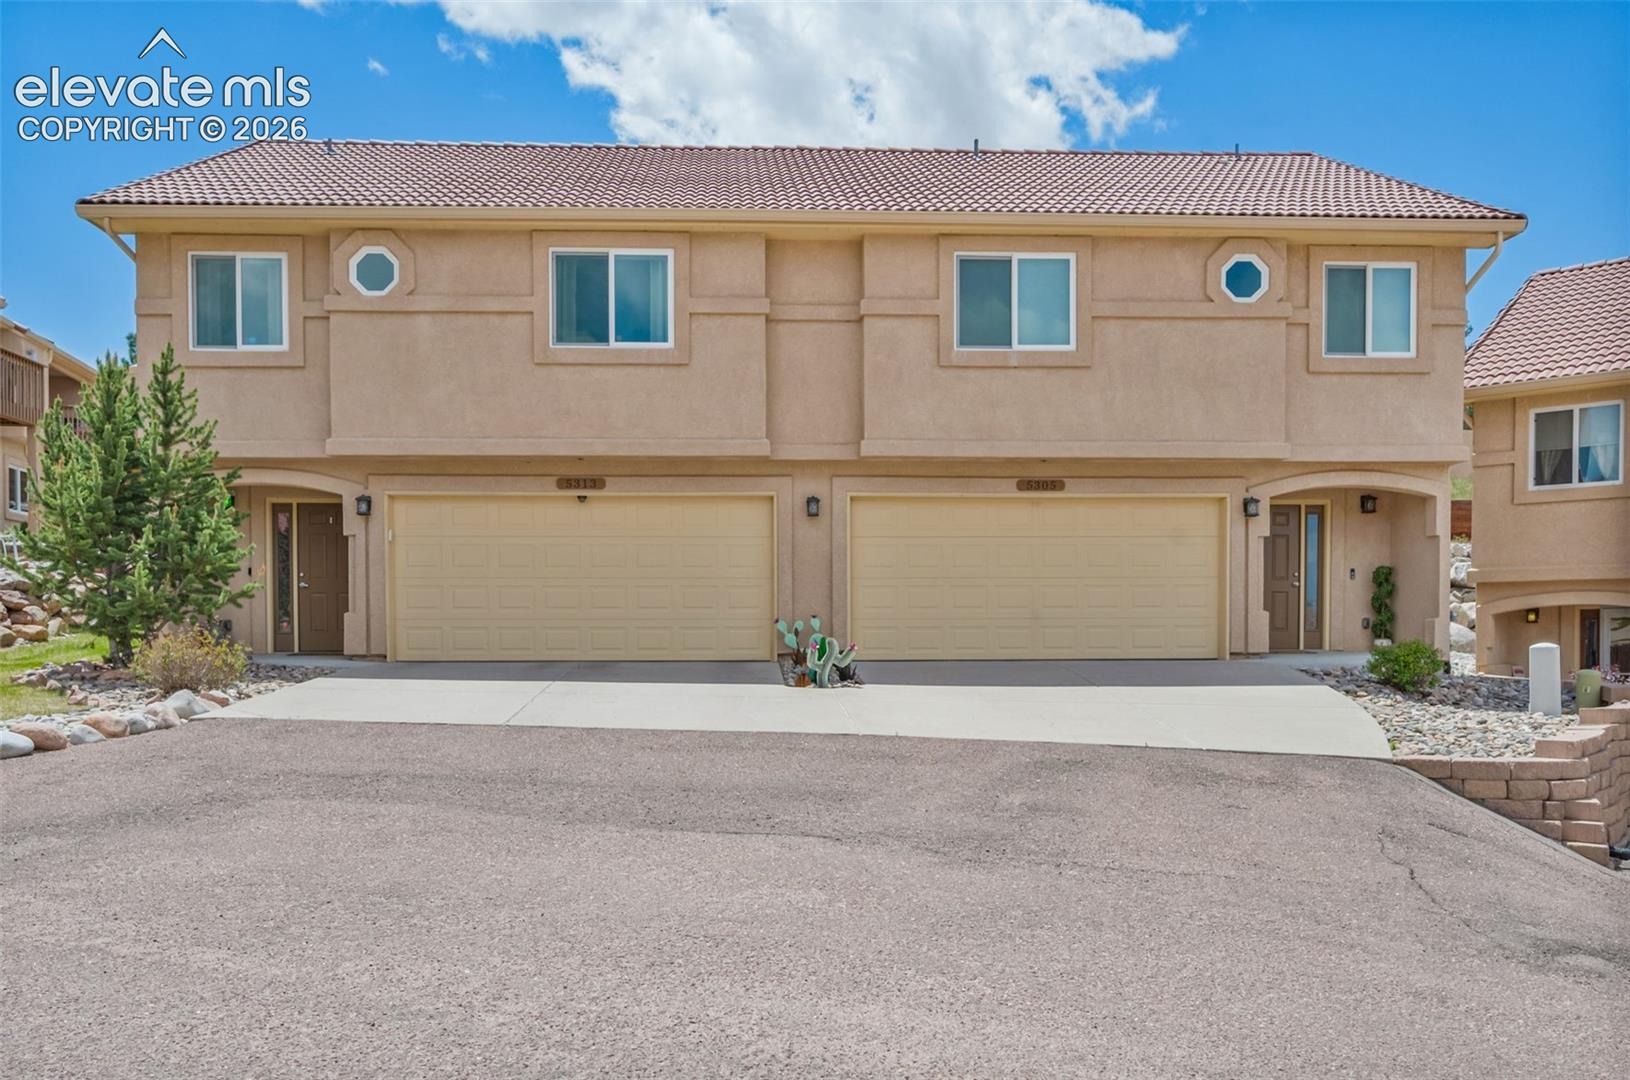
Residential · Under Contract
Colorado Springs, CO 80917
3 Beds · 3 Baths · 1,863 Sq Ft
$390,000
Townhouse
Property Type
0.03 acres
Lot Size
2014
Year Built
$209
Price per Sq Ft
2
Parking Spaces
$324
HOA Fee
2954947
MLS #
About This Property
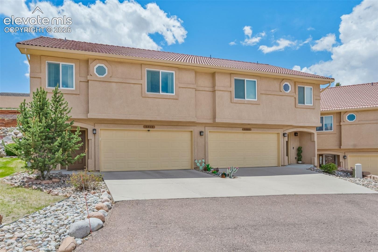
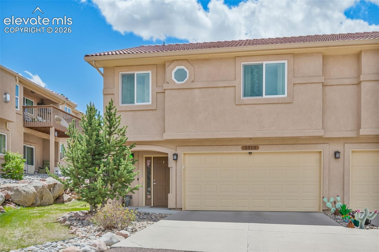
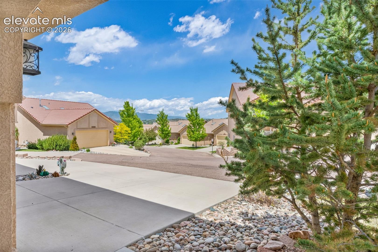
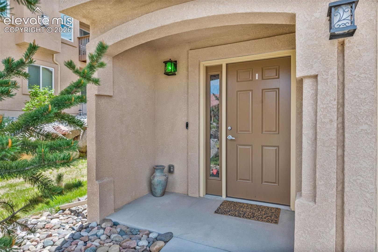
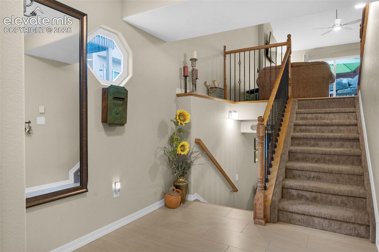
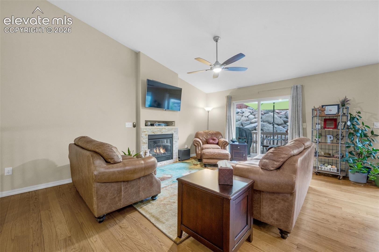
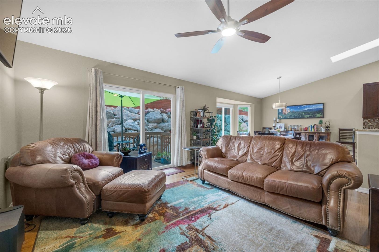
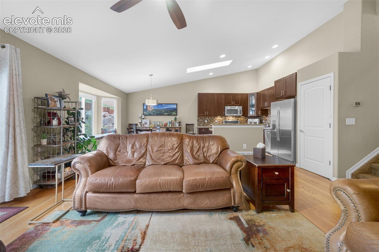
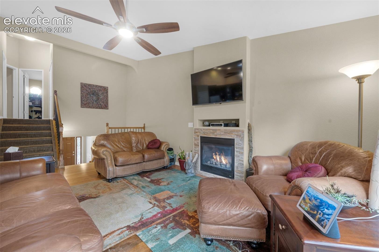
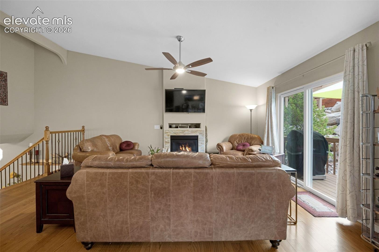
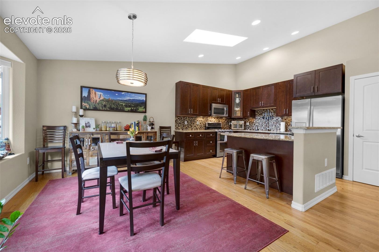
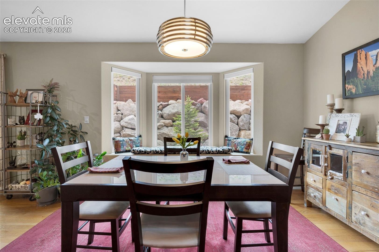
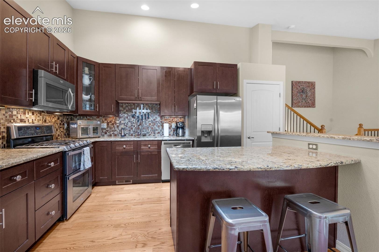
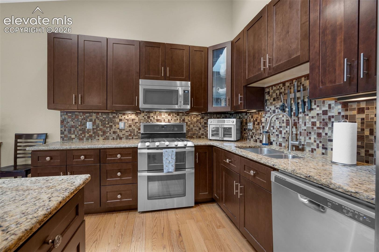
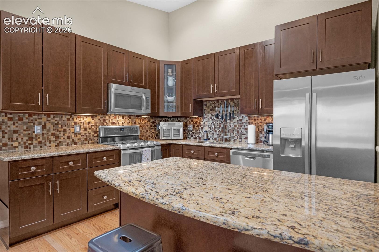
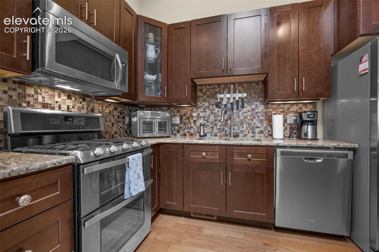
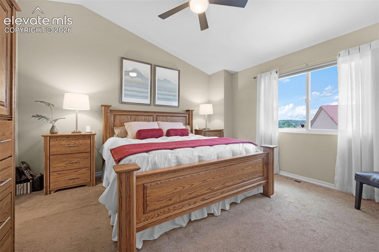
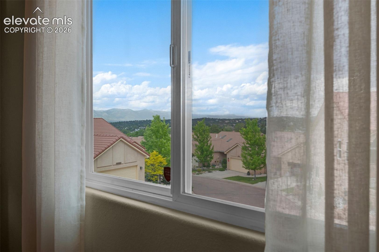
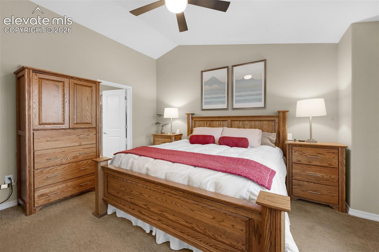
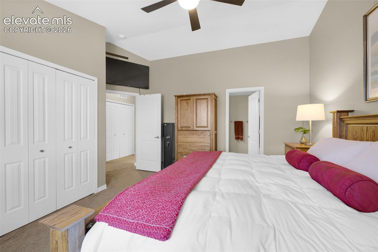
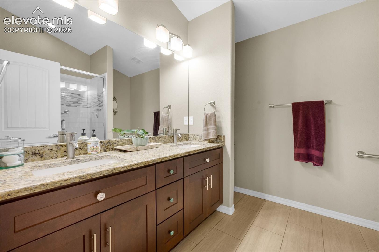
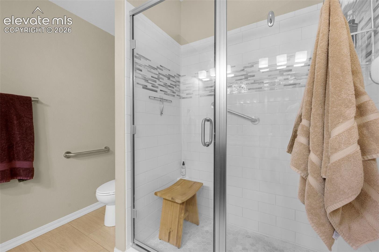
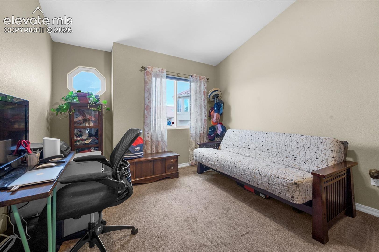
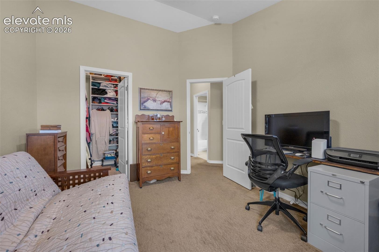
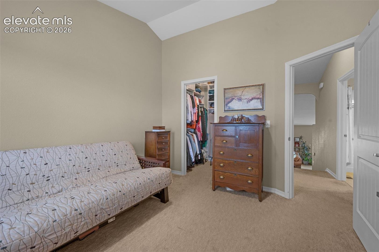
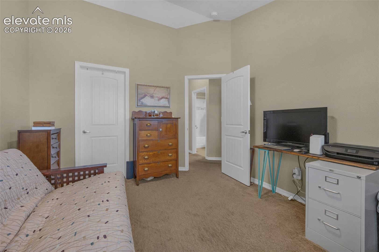
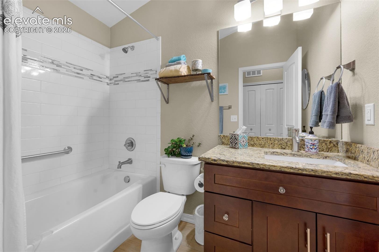
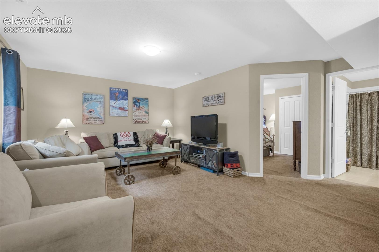
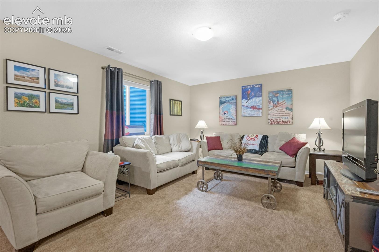
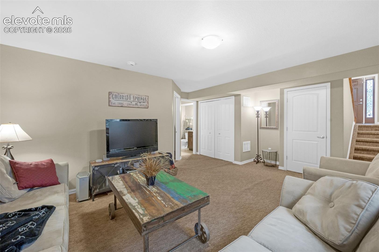
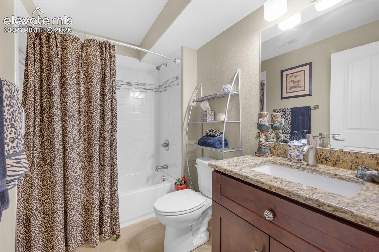
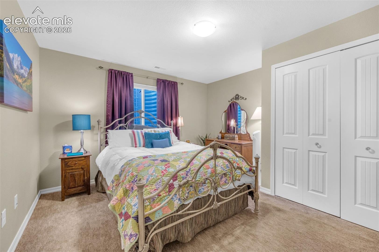
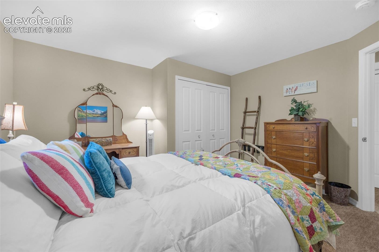
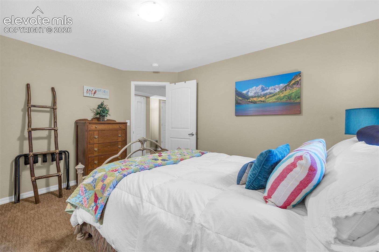
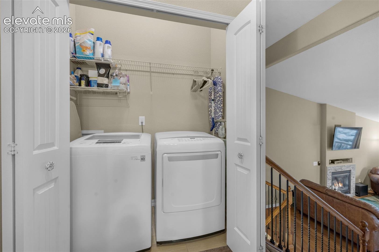
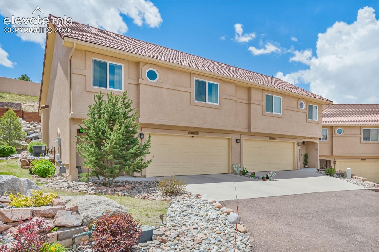
Spectacular Pikes Peak and Front Range views in this safe, secure gated community… Maintenance-free living with stucco and tile roof construction, ensures maximum time available to hike the Homestead Trail next to this property… Cathedral ceilings throughout and open floor plan are perfect for entertaining… Vaulted ceiling w/fan, a gas fireplace and natural wood floors are in the living room. Kitchen features granite countertops, large center island with counter bar, recessed lighting, beautiful backsplash and soft-close drawers and cabinets throughout lend an elegant touch… Custom closets in the Primary Bedroom and Second Bedroom provide a designer touch for your clothes…All 3 bedrooms are carpeted. The laundry is conveniently located near the upstairs bedrooms. The lower level features a carpeted family room, 3rd bedroom & 3rd bathroom.
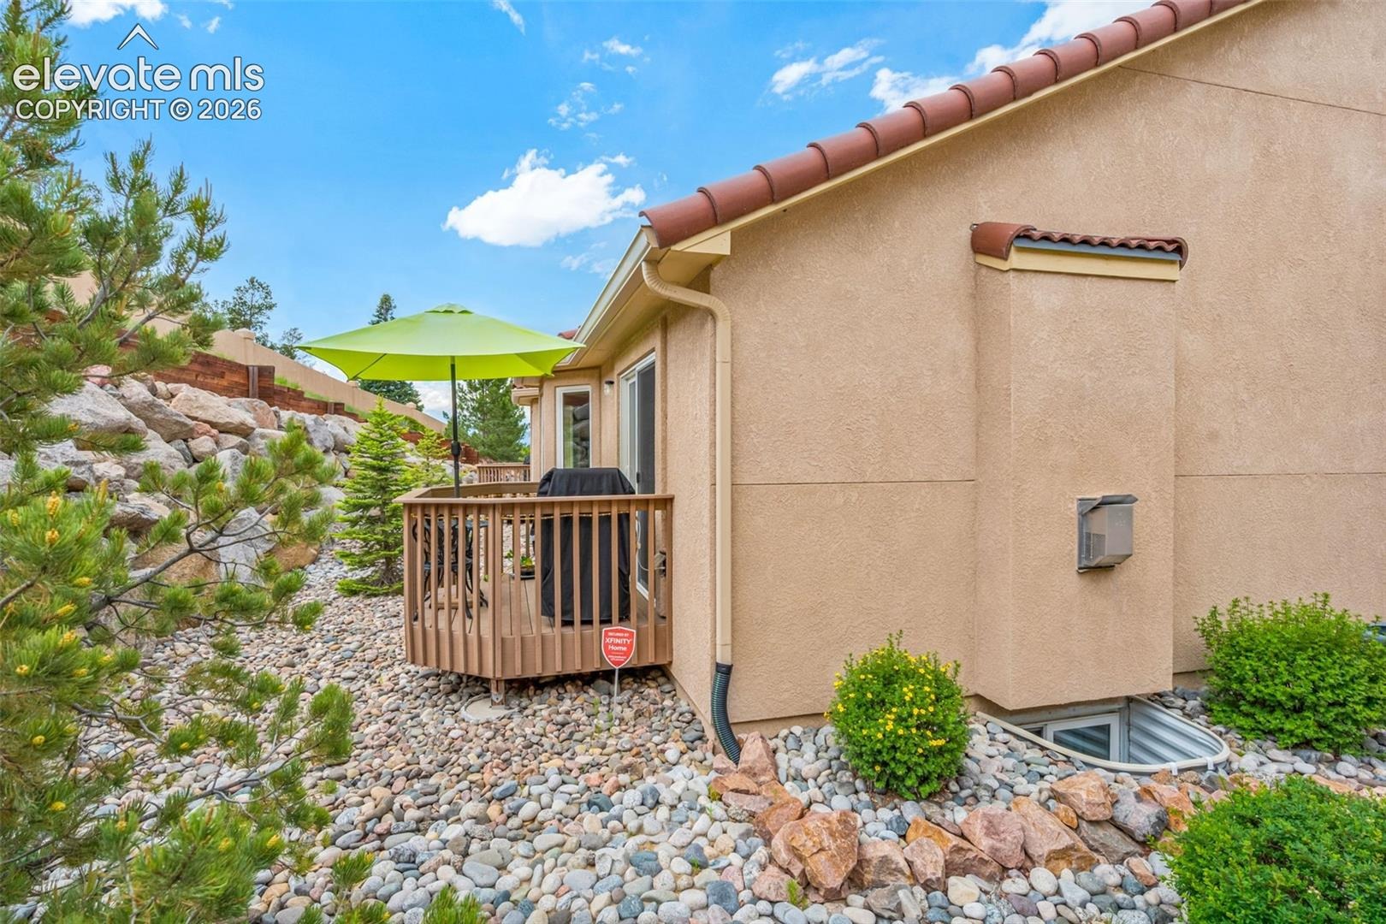
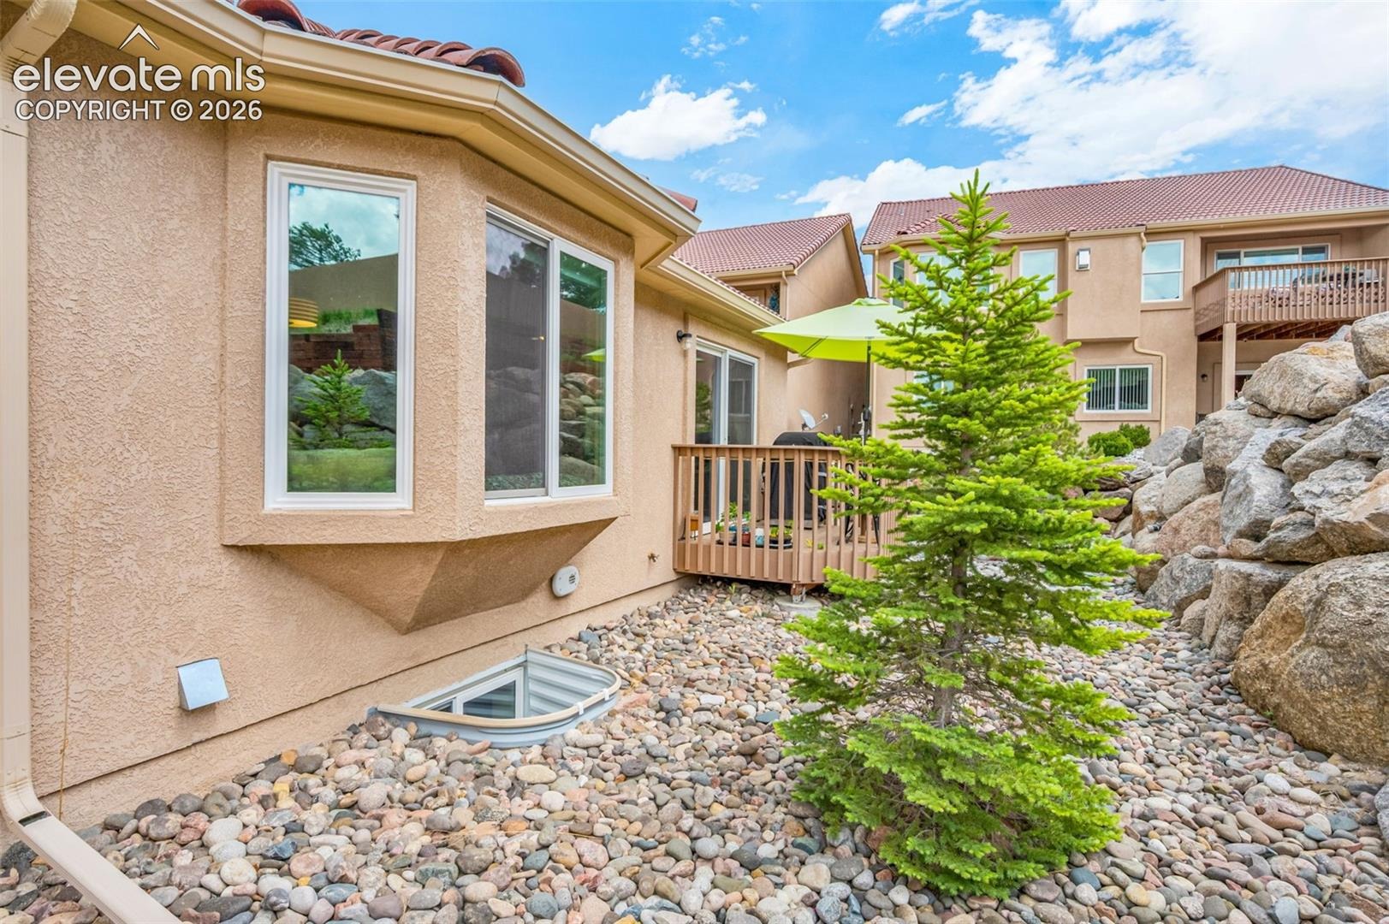
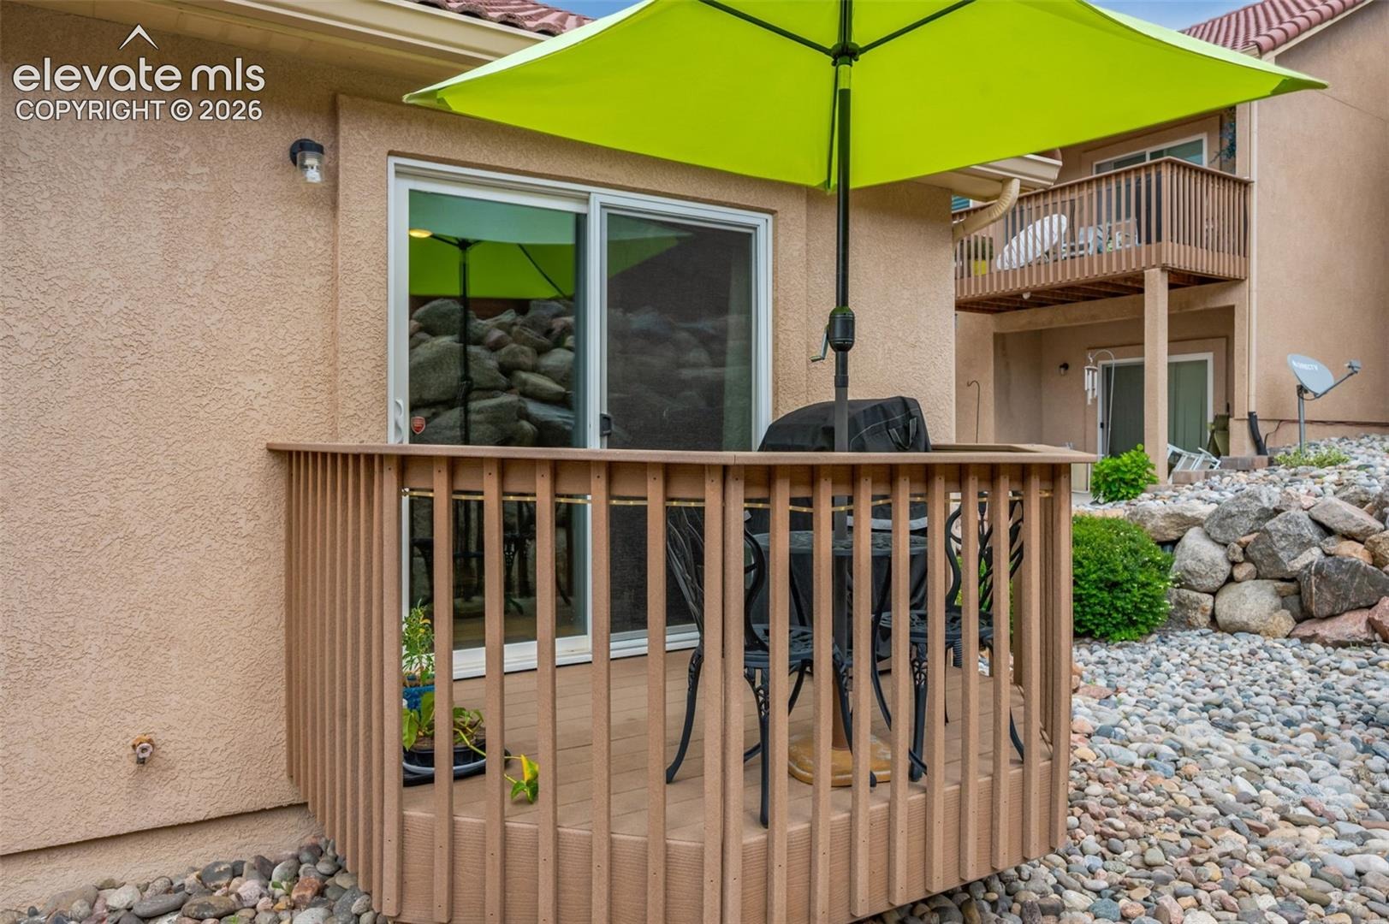
A Composite deck with mountain views is the perfect place for your morning coffee… quiet neighborhood with easy access to nearby shopping and restaurants… this distinctive property is waiting to welcome you home…Original owner home in beautiful European style complex. Very well maintained 3 bed, 3 bath & attached 2 car garage.
151 days on market
Listed by Jerry Clark ABR AHWD C2EX CDPE CLP CNE CNHS MRP SFR · REMAX PROPERTIES · 719-548-8600
Property Details
| Property Type | Residential |
| Sub Type | Townhouse |
| Status | Active Under Contract |
| Price per Sq Ft | $209 |
| MLS # | 2954947 |
| Days on Market | 151 |
| Bedrooms | 3 |
| Full Baths | 2 |
| Three-Quarter Baths | 1 |
| Above-Grade Sq Ft | 1,293 |
| Year Built | 2014 |
| Lot Size (Sq Ft) | 1,134 |
| Acres | 0.026 |
| HOA | Yes |
| HOA Fee | $324 |
| Annual Taxes | $1,223 |
| Tax Year | 2024 |
| State | CO |
| County | El Paso |
| Total Rooms | 11 |
| Interior Features | Vaulted Ceiling(s), 5-Pc Bath, 9Ft + Ceilings, Skylight (s) |
| Heating | Forced Air, Natural Gas |
| Cooling | Central Air |
| Flooring | Carpet, Wood |
| Fireplace Features | Gas, Main Level, One |
| Appliances | Dishwasher, Disposal, Microwave, Range, Refrigerator, 220v in Kitchen |
| Total Parking | 2 |
| Parking Features | Attached |
| Roof | Tile |
| Basement | Full Basement |
| Construction | Stucco, Frame |
| Sewer | Sewer |
| Water Source | Public |
| New Construction | No |
| Listing Terms | Cash, Conventional, FHA, VA Loan |
Location
Price History
| Date | Event | Price |
|---|---|---|
| 9/6/2026 |
Active Under Contract Source: elevateMLS #2954947 |
— |
| 8/13/2026 |
Price change Source: elevateMLS #2954947 |
$390,000 -1.3% $209/sqft |
| 6/3/2026 |
Listed for sale Source: elevateMLS #2954947 |
$395,000 +61.3% $212/sqft |
| 9/2/2015 |
Sold Source: elevateMLS #4259004 |
$244,900 $131/sqft |
| 10/7/2014 |
Listed for sale Source: elevateMLS #4259004 |
$244,900 $131/sqft |

The real estate listing information and related content displayed on this site is provided exclusively for consumers' personal, non-commercial use and may not be used for any purpose other than to identify prospective properties consumers may be interested in purchasing. This information and related content is deemed reliable but is not guaranteed accurate by the Pikes Peak REALTOR® Services Corp.
Thank you — a Mont Haus broker will be in touch shortly.