Residential · Active
Colorado Springs, CO 80924
4 Beds · 3 Baths · 3,109 Sq Ft
$739,888
Single Family
Property Type
0.2 acres
Lot Size
2025
Year Built
$238
Price per Sq Ft
3
Parking Spaces
$62
HOA Fee
2965448
MLS #
About This Property
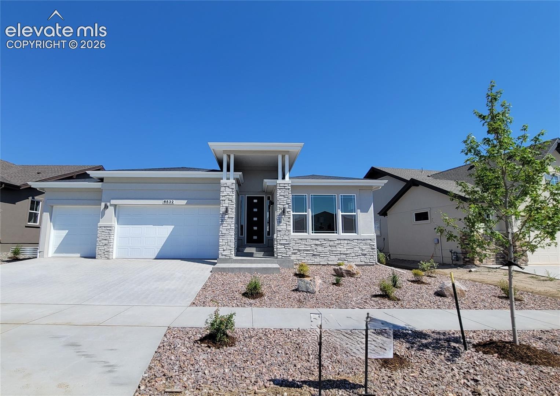
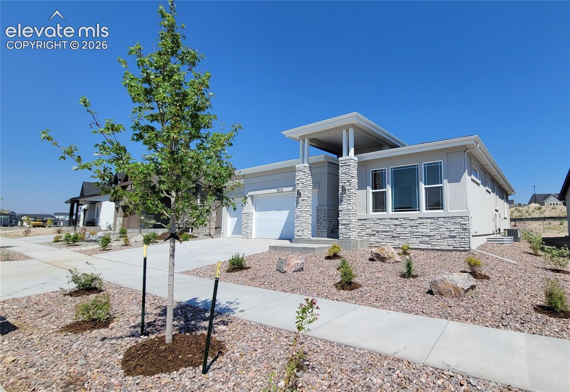
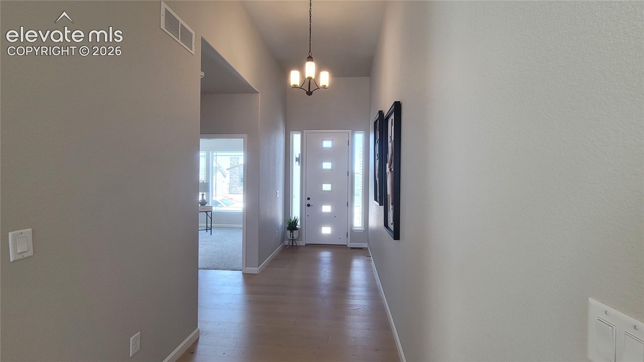
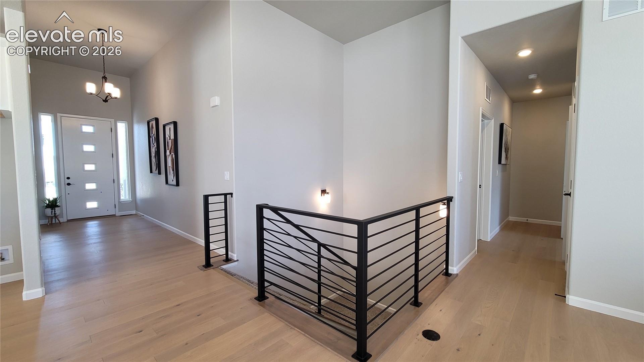
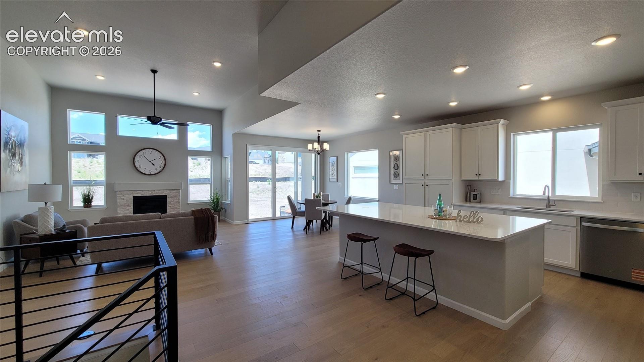
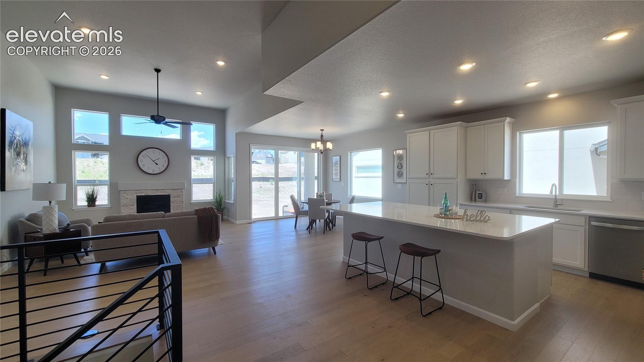
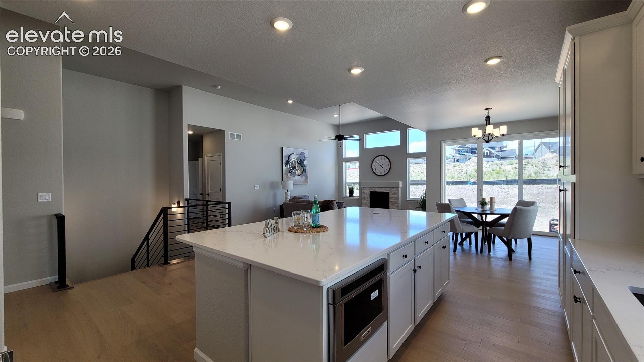
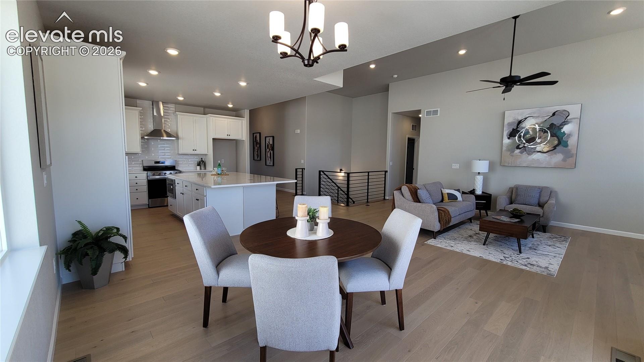
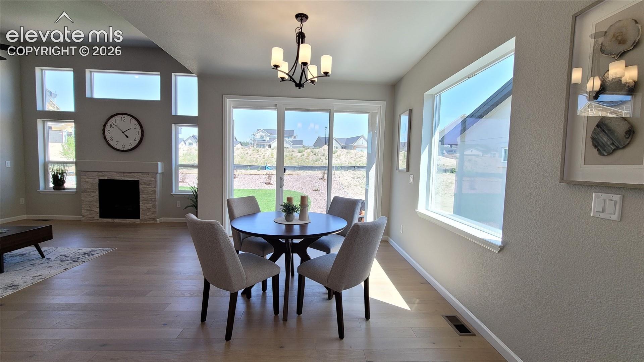
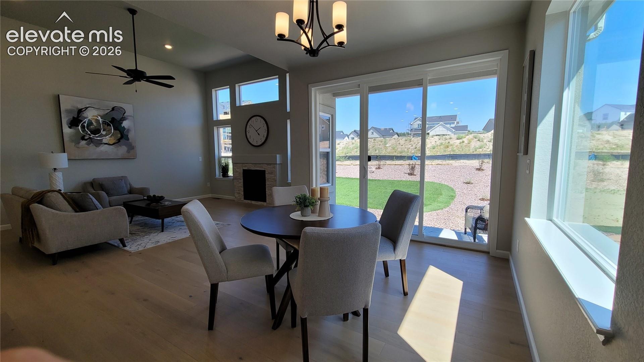
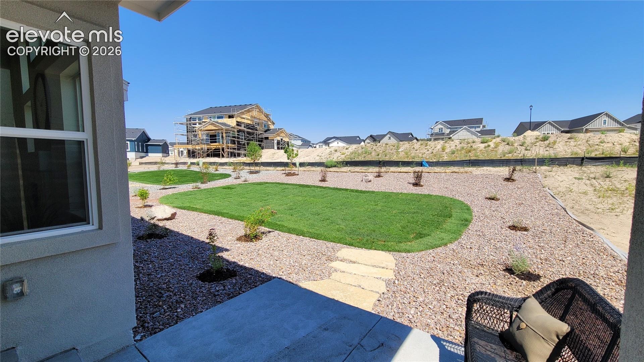
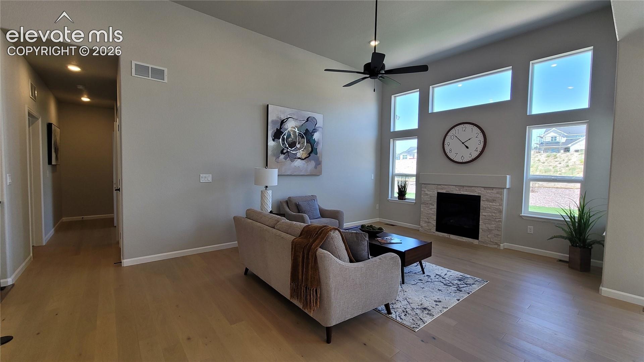
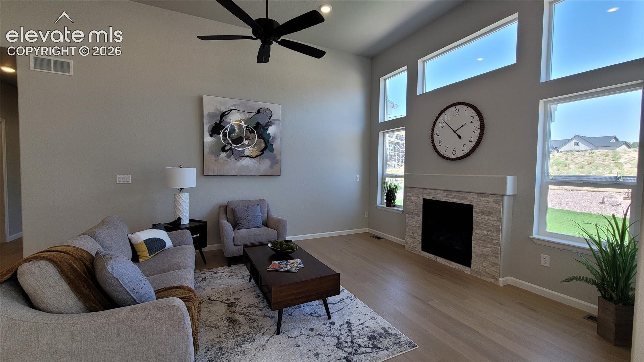
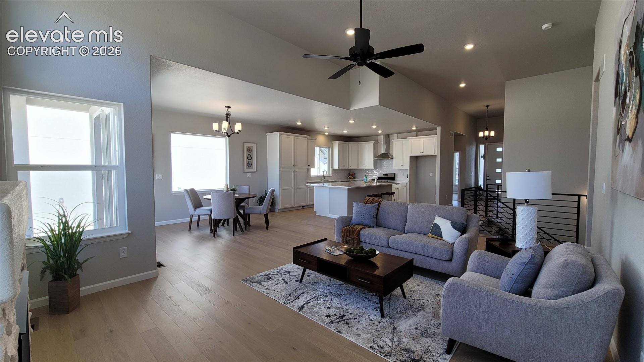
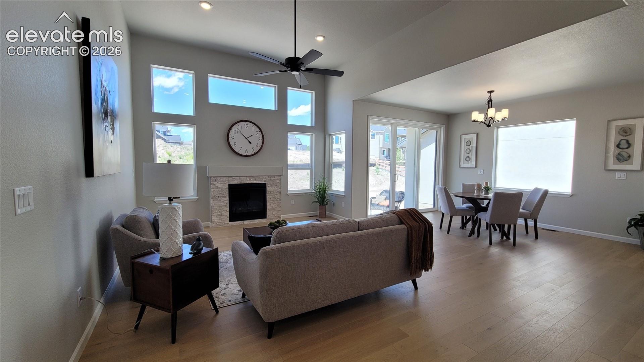
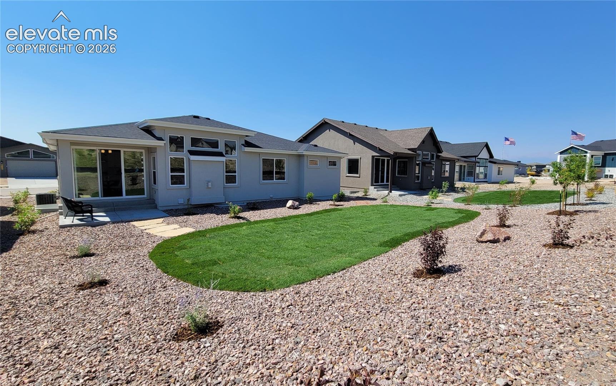
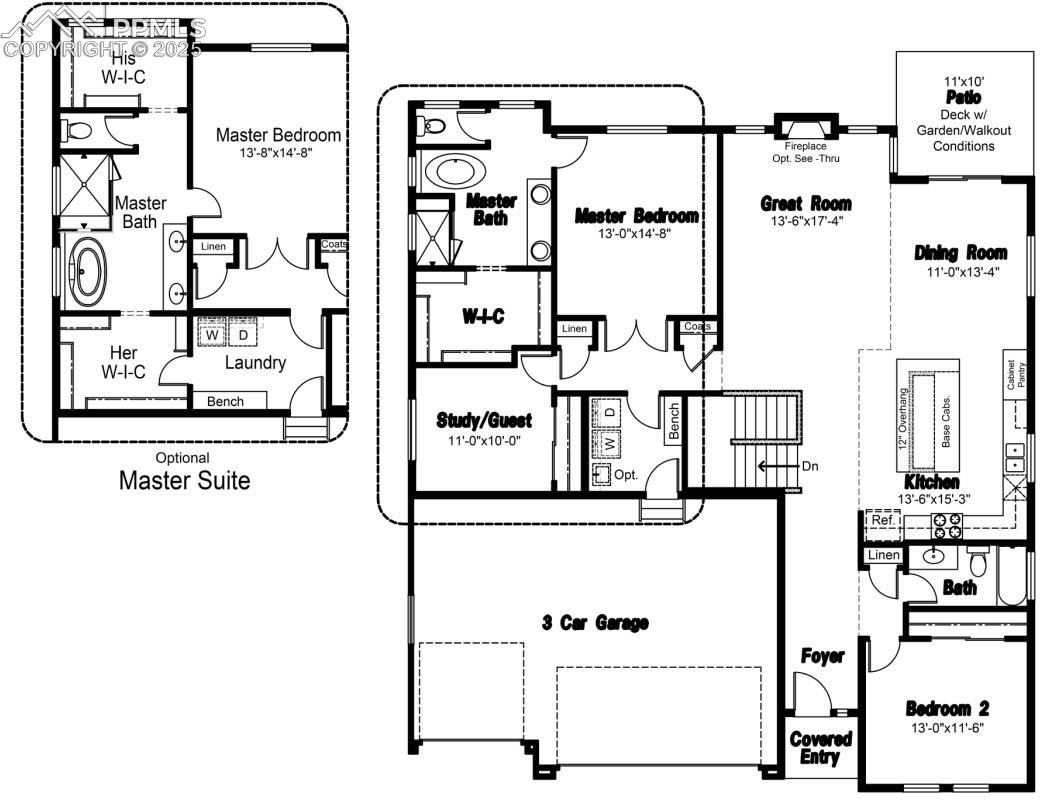
Full Landscaping! Welcome Home to the Hillingdon ranch plan in a Prairie elevation with 3 car garage with 1 garage door opener! Enter the 8' front door to an inviting entryway. Relax in the Great room with engineered wood flooring, floor outlet, ceiling fan, LED lighting, abundance of natural light through the large windows, and a cozy gas fireplace with stacked stone surround.
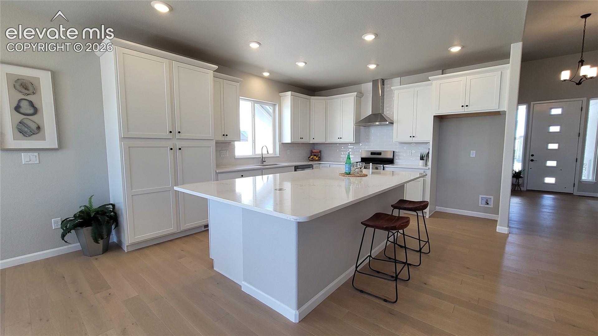
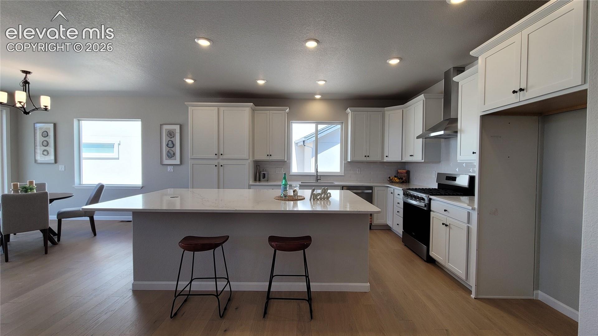
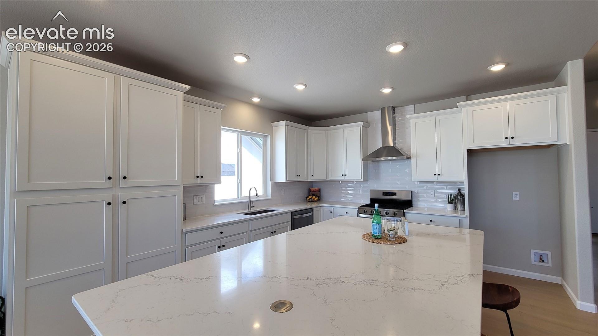
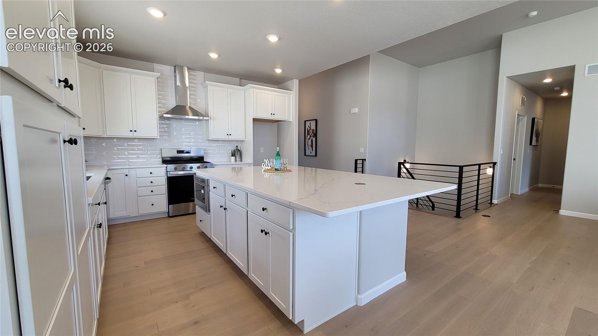
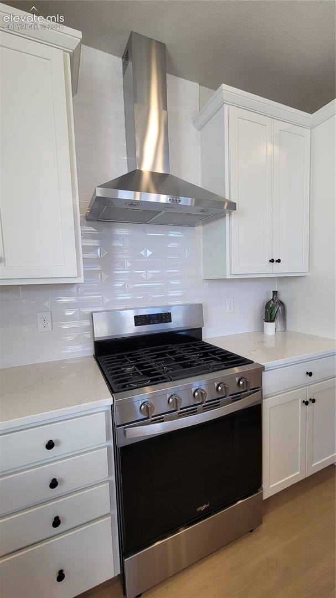
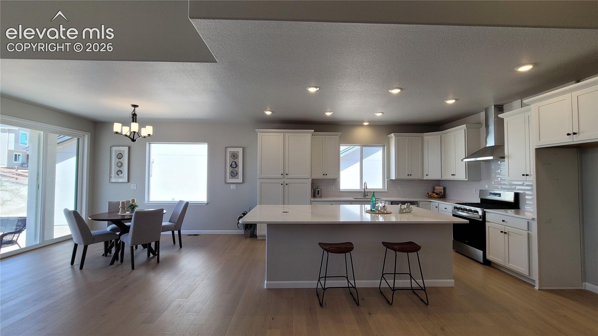
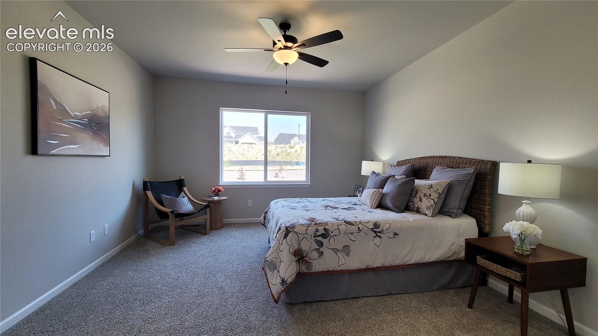
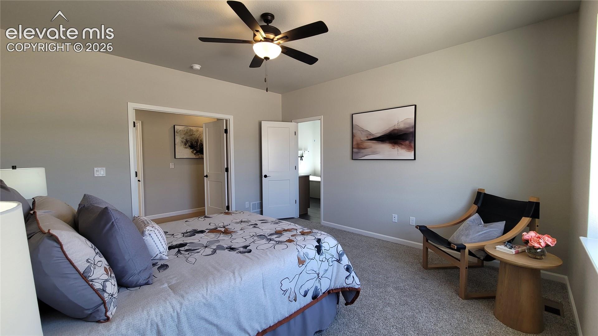
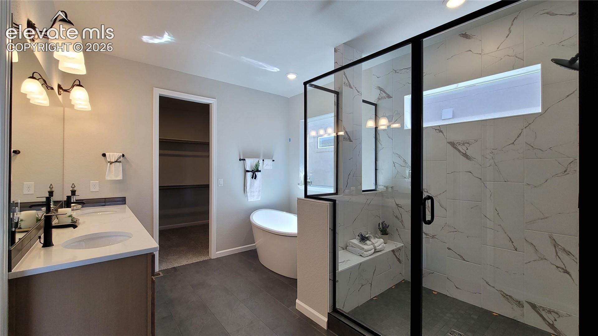
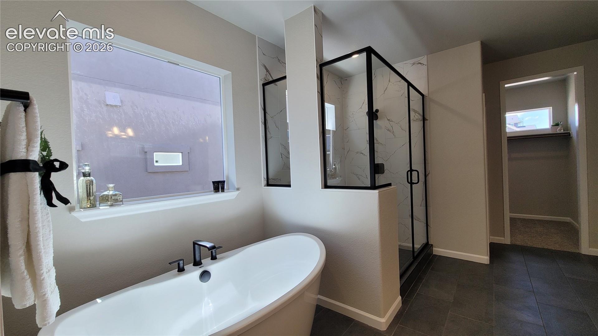
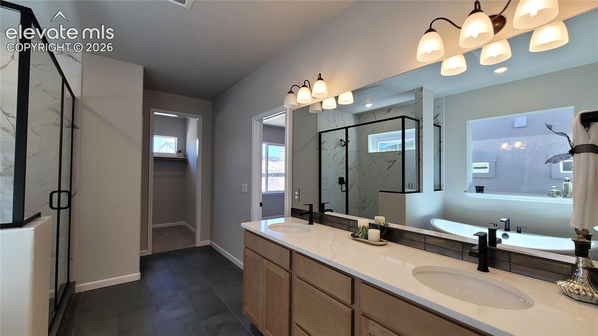
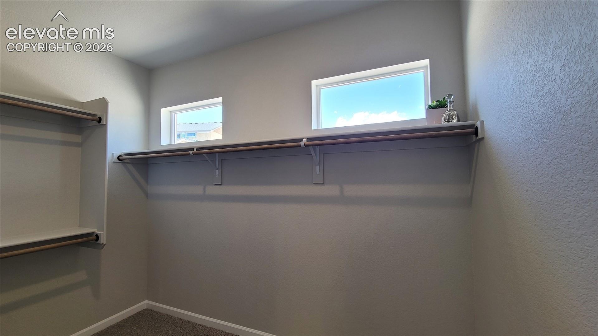
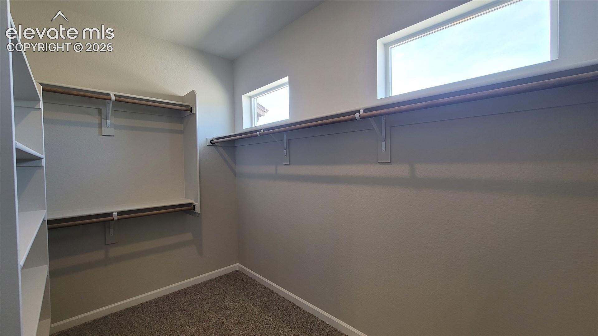
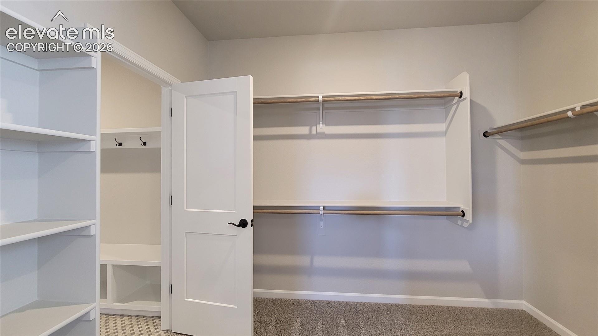
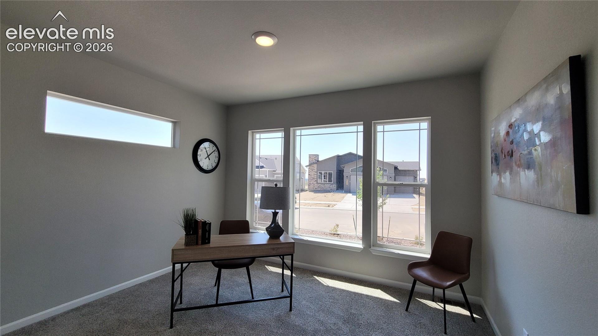
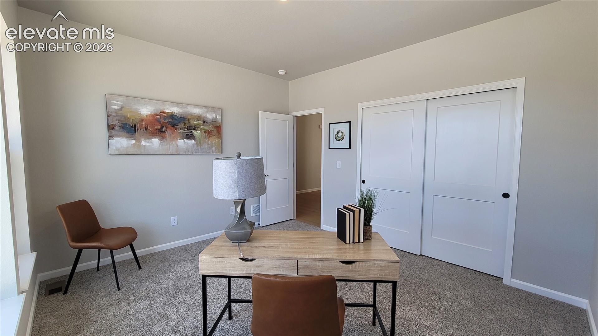
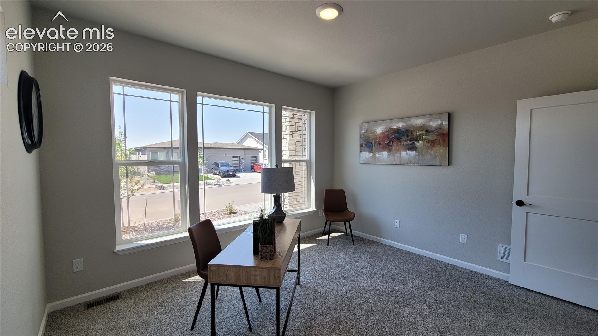
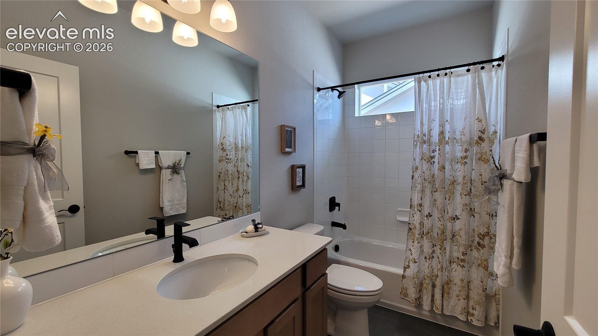
The Kitchen is the Heart of the home with quartz countertops, pantry, huge island providing additional seating, and stainless steel gas range, pyramid hood, dishwasher, and drawer microwave, the Chef will love preparing delicious meals in this space. The adjacent dining nook, ready to host dinner parties and walks out the the patio to extend your outdoor entertaining. Enter Primary Suite through double doors and is accompanied with a spa-like bathroom; double vanity with quartz countertop, free standing tub, generous sized shower with bench and tile surround, and two large walk-in closets with wood shelving and rods! A secondary bedroom or office and a full bathroom.
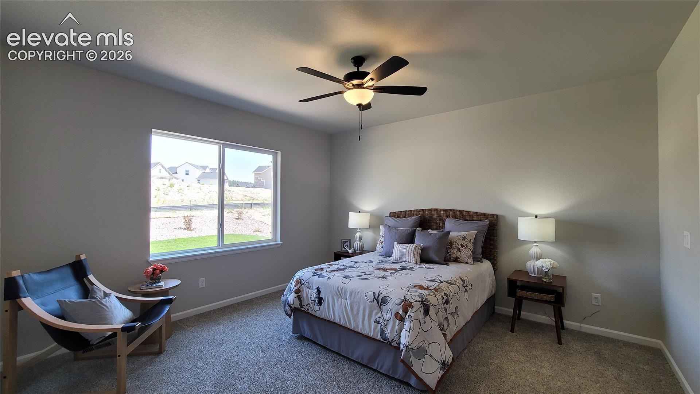
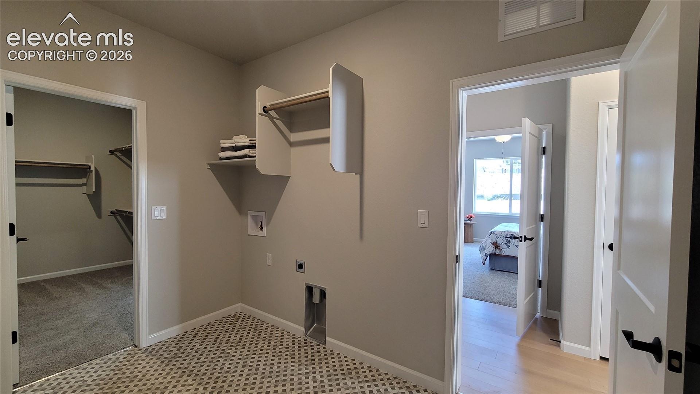
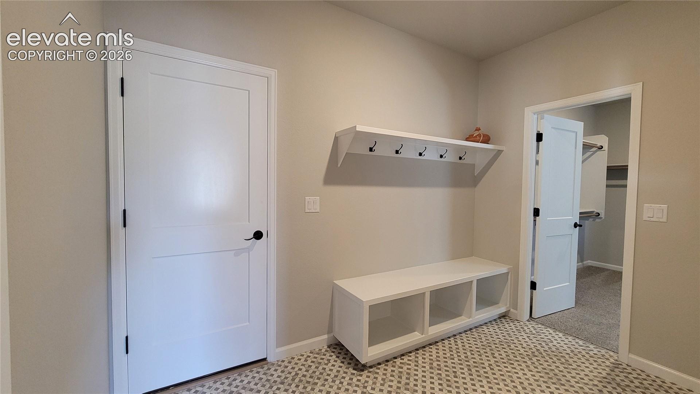
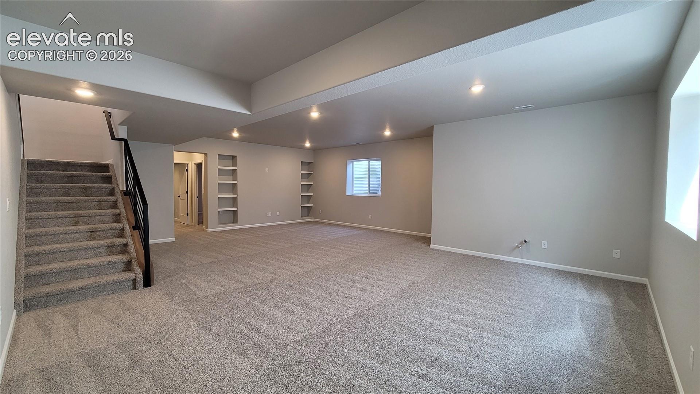
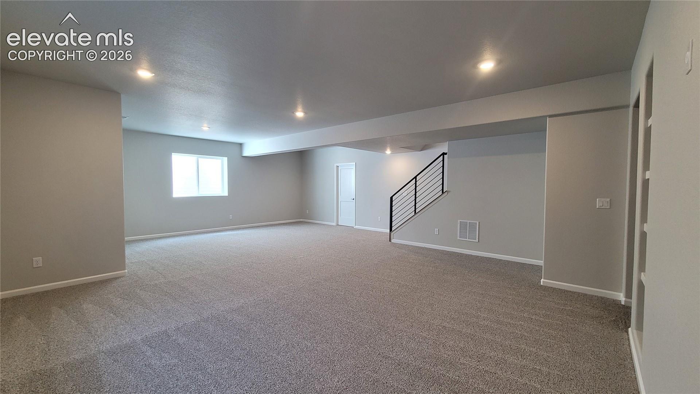
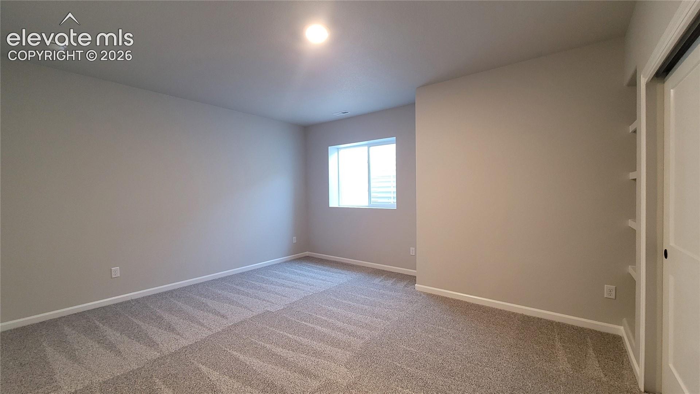
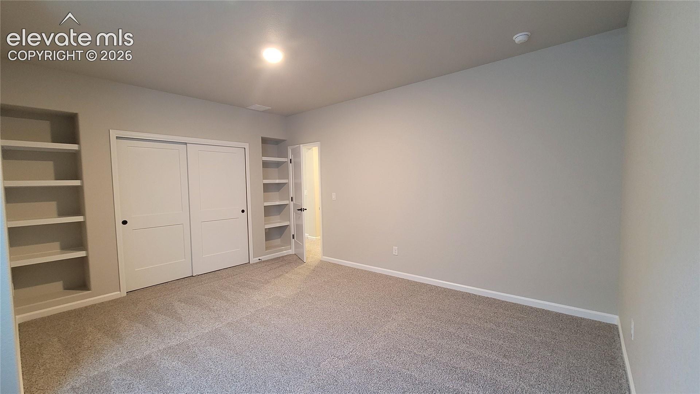
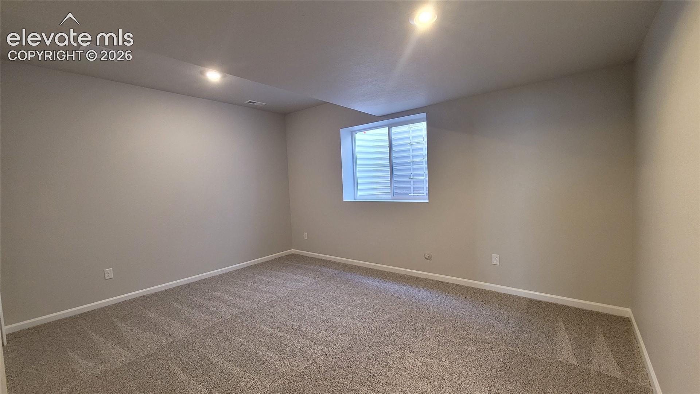
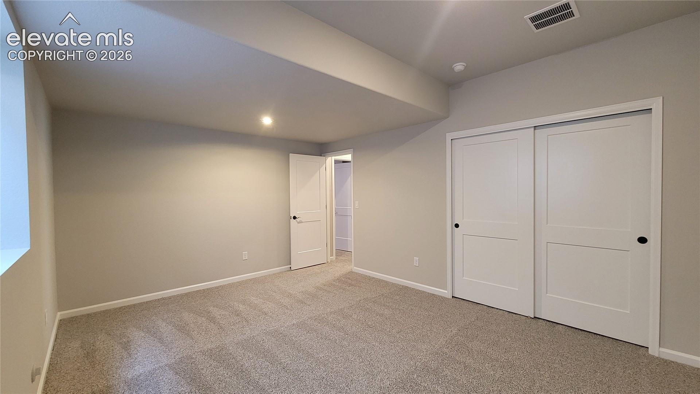
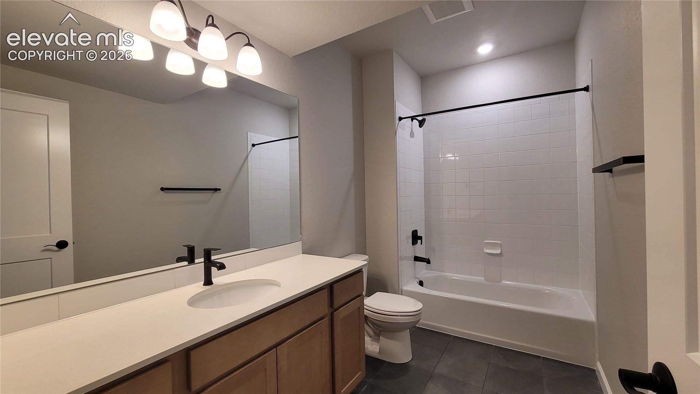
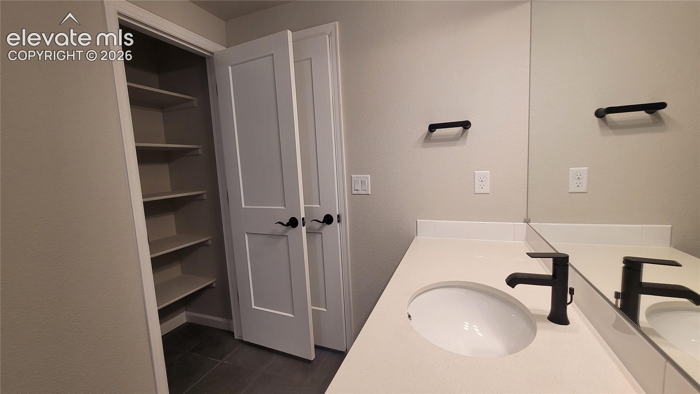
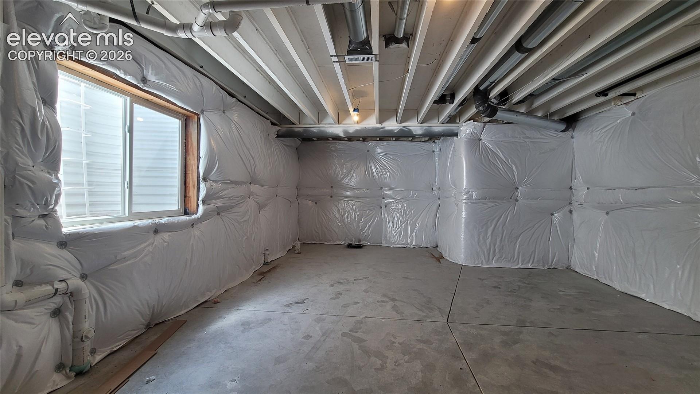
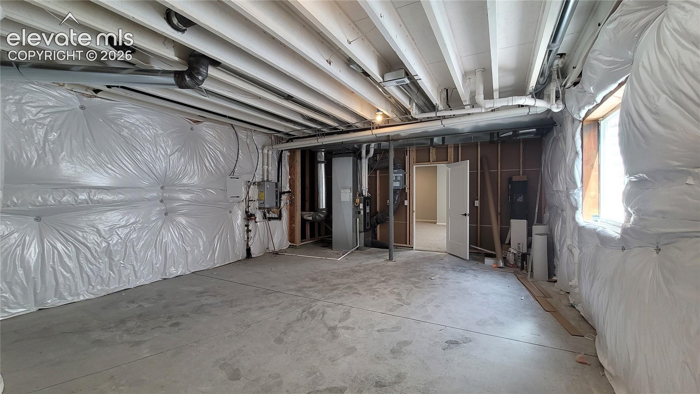
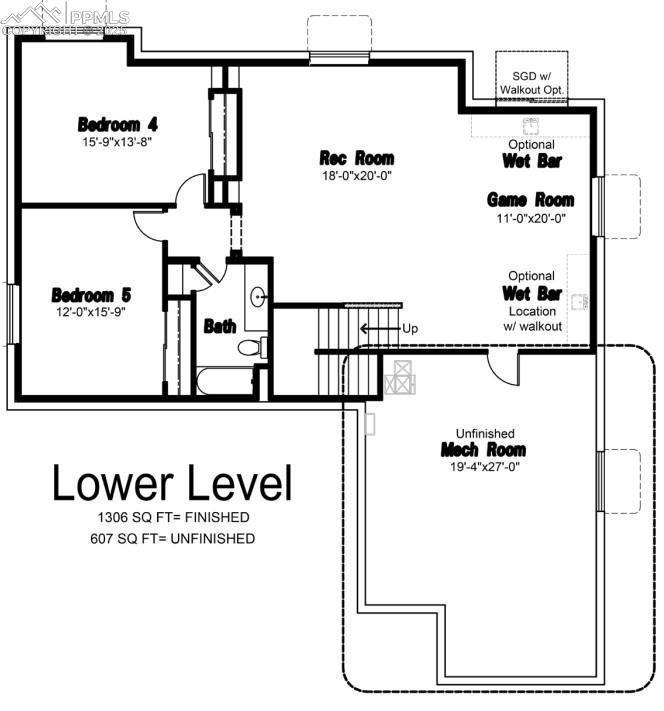
Laundry room is conveniently located on the main level and attached to a Primary walk-in closet. The finished lower-level boasts a spacious Family room and game area prepped for a future wet bar and 9' ceilings. Two oversized bedrooms and a full bathroom with a linen closet. The huge storage/utility room has a tankless water heater, 96% energy efficient furnace with a variable speed motor, sealed ducts, pex plumbing, sprinkler stub, air conditioning, and an active radon mitigation system in this energy rated home! Located in the Desirable Highline at Wolf Ranch Community!
321 days on market
Listed by Kelly Price · All American Homes, Inc. · (719) 487-8957
Property Details
| Property Type | Residential |
| Sub Type | Single Family Residence |
| Status | Active |
| Price per Sq Ft | $238 |
| MLS # | 2965448 |
| Days on Market | 321 |
| Bedrooms | 4 |
| Full Baths | 3 |
| Above-Grade Sq Ft | 1,904 |
| Year Built | 2025 |
| Lot Size (Sq Ft) | 8,498 |
| Acres | 0.1951 |
| HOA | Yes |
| HOA Fee | $62 |
| Annual Taxes | $0 |
| Tax Year | 2024 |
| State | CO |
| County | El Paso |
| Total Rooms | 14 |
| Interior Features | 5-Pc Bath, 9Ft + Ceilings, Great Room |
| Heating | Forced Air |
| Cooling | Ceiling Fan(s), Central Air |
| Flooring | Carpet, Ceramic Tile, Vinyl/Linoleum |
| Fireplace Features | Gas, Main Level |
| Appliances | Dishwasher, Disposal, Microwave, Range, 220v in Kitchen, Gas in Kitchen, Kitchen Vent Fan |
| Total Parking | 3 |
| Parking Features | Attached |
| Roof | Composite Shingle |
| Basement | Full Basement |
| Lot Features | Level |
| Construction | Stone, Stucco, Frame |
| Sewer | Sewer |
| Water Source | Public |
| New Construction | Yes |
| Listing Terms | Cash, Conventional, VA Loan |
Location
Price History
| Date | Event | Price |
|---|---|---|
| 10/22/2026 |
Price change Source: elevateMLS #2965448 |
$739,888 -1.1% $238/sqft |
| 10/7/2026 |
Price change Source: elevateMLS #2965448 |
$747,888 +1.4% $241/sqft |
| 10/6/2026 |
Price change Source: elevateMLS #2965448 |
$737,888 -0.1% $237/sqft |
| 9/28/2026 |
Price change Source: elevateMLS #2965448 |
$738,888 -4.6% $238/sqft |
| 12/10/2025 |
Listed for sale Source: elevateMLS #2965448 |
$774,888 $249/sqft |

The real estate listing information and related content displayed on this site is provided exclusively for consumers' personal, non-commercial use and may not be used for any purpose other than to identify prospective properties consumers may be interested in purchasing. This information and related content is deemed reliable but is not guaranteed accurate by the Pikes Peak REALTOR® Services Corp.
Thank you — a Mont Haus broker will be in touch shortly.