Residential · Active
Colorado Springs, CO 80921
4 Beds · 4 Baths · 4,430 Sq Ft
$1,010,000
Single Family
Property Type
0.38 acres
Lot Size
2007
Year Built
$228
Price per Sq Ft
4
Parking Spaces
$50
HOA Fee
2970213
MLS #
About This Property
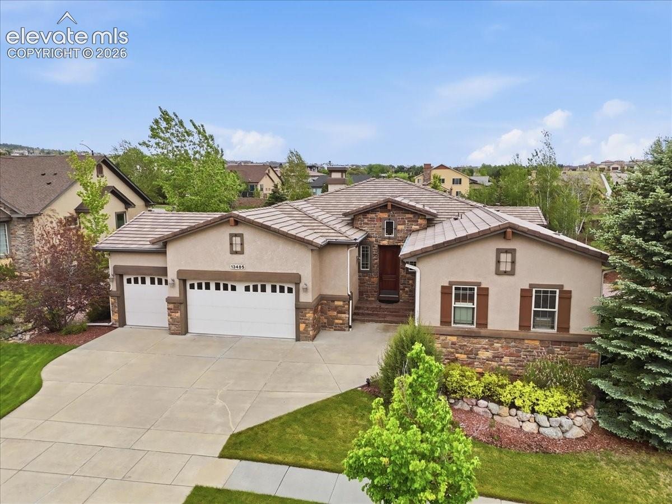
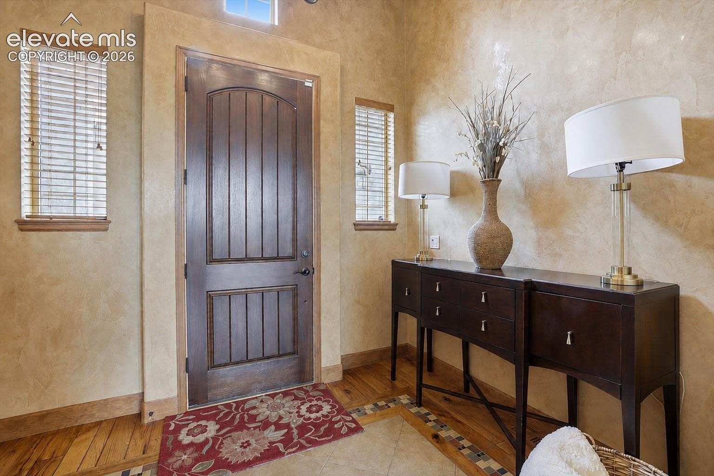
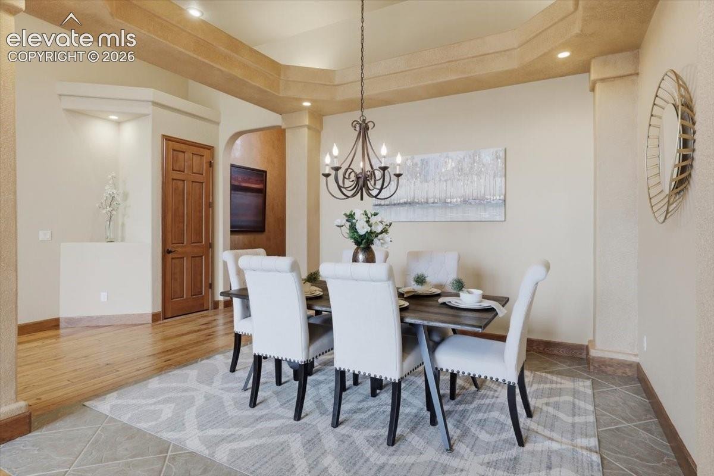
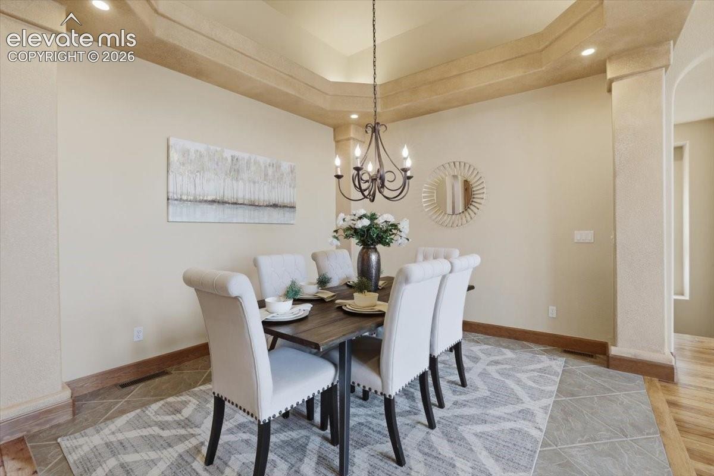
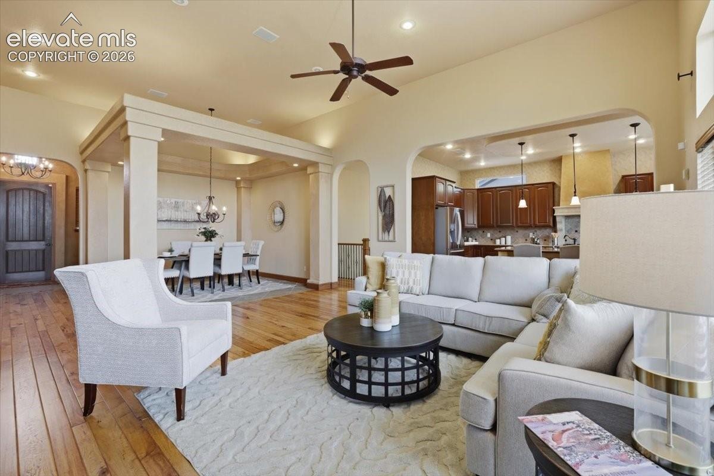
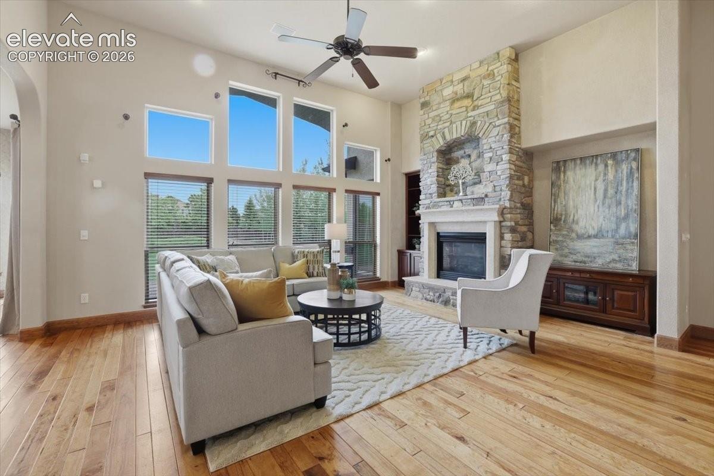
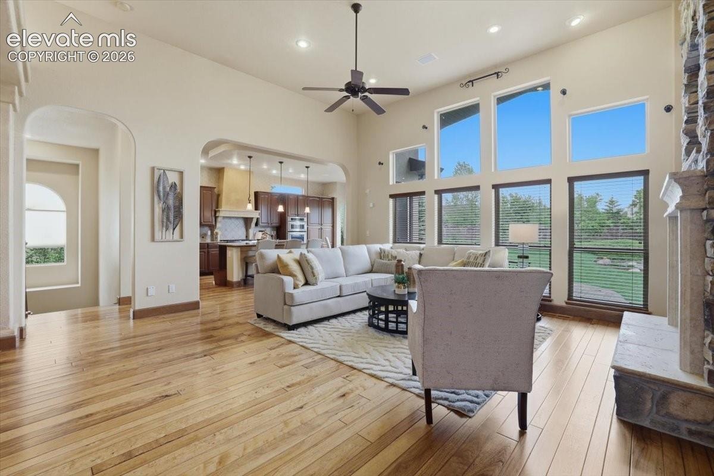
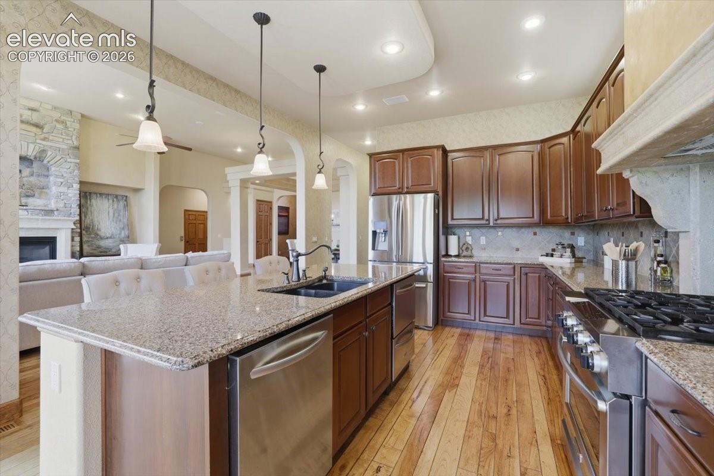
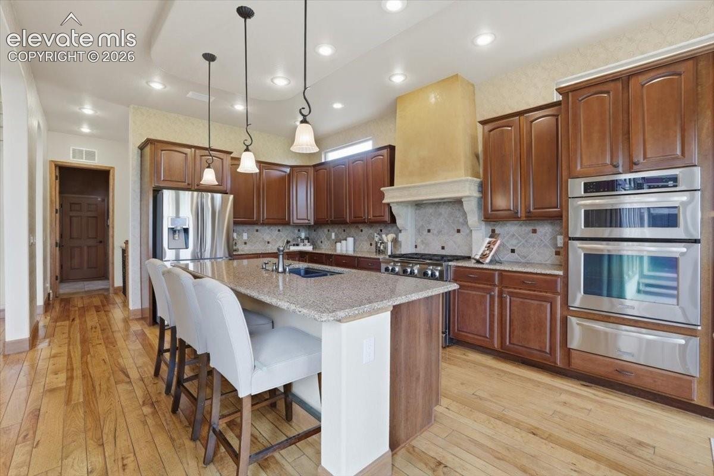
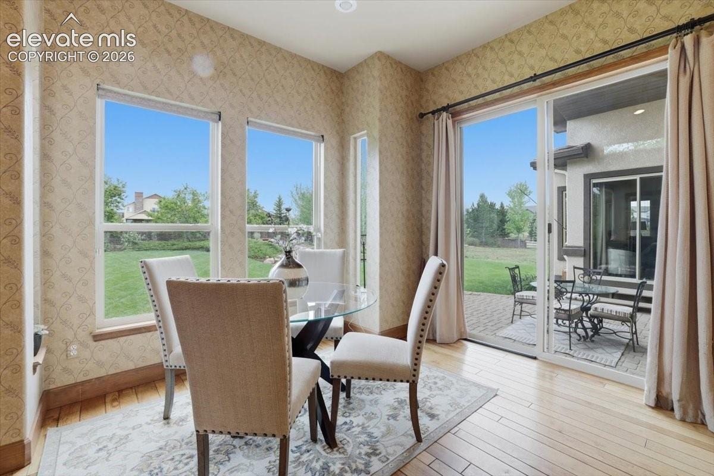
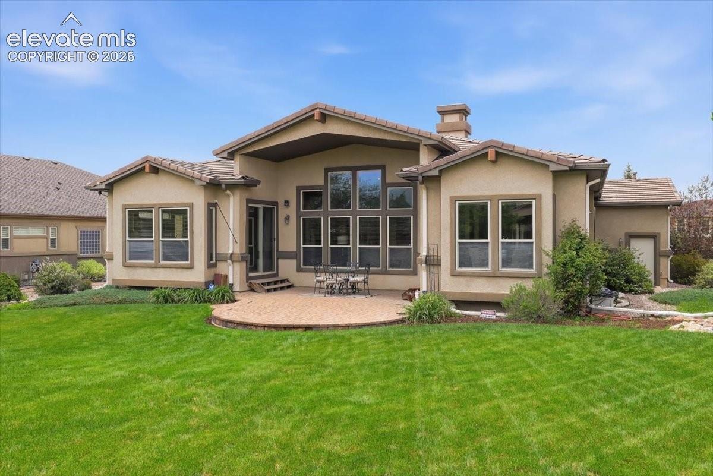
Experience exceptional luxury living in the prestigious Flying Horse Golf Community. Originally built as a Vantage Homes model, this meticulously maintained ranch-style home offers 4 bedrooms, 4 bathrooms, and 4,542 total square feet of thoughtfully designed living space on a beautifully landscaped 0.38-acre lot in District 20. The main level features rich wood flooring, a formal dining room, Italian plaster accents, and a vaulted great room with built-ins, speakers, and a gas fireplace with stone surround. The gourmet kitchen is designed for entertaining with granite countertops, island, vent hood, 6-burner gas range with oven, second built-in oven, microwave, warming drawer, French-door refrigerator, dishwasher plus two dishwasher drawers, breakfast nook, and walkout access to the covered patio.
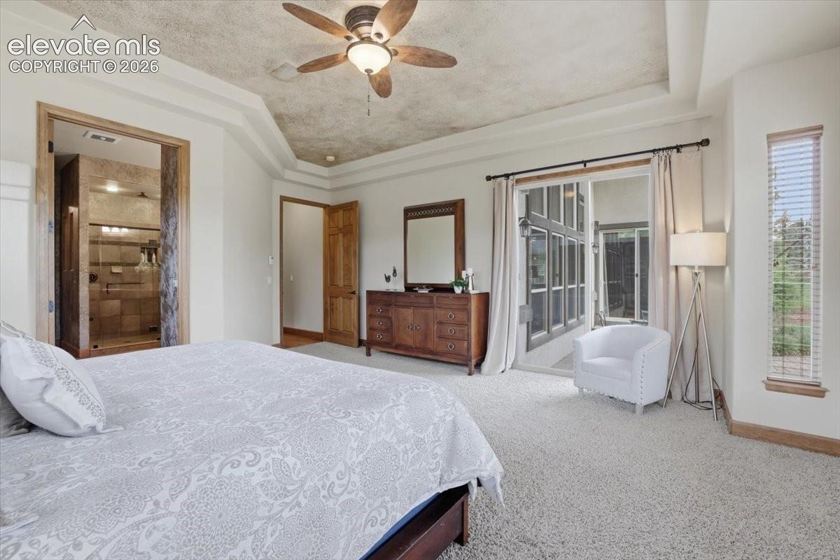
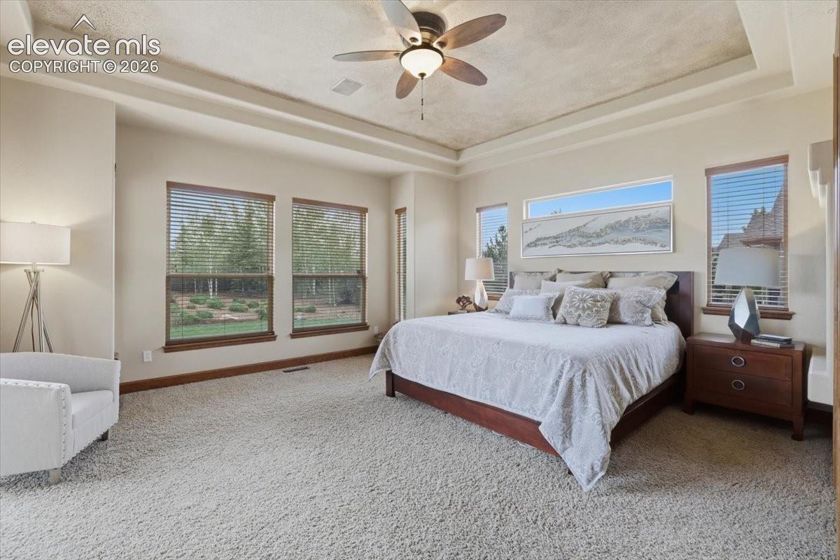
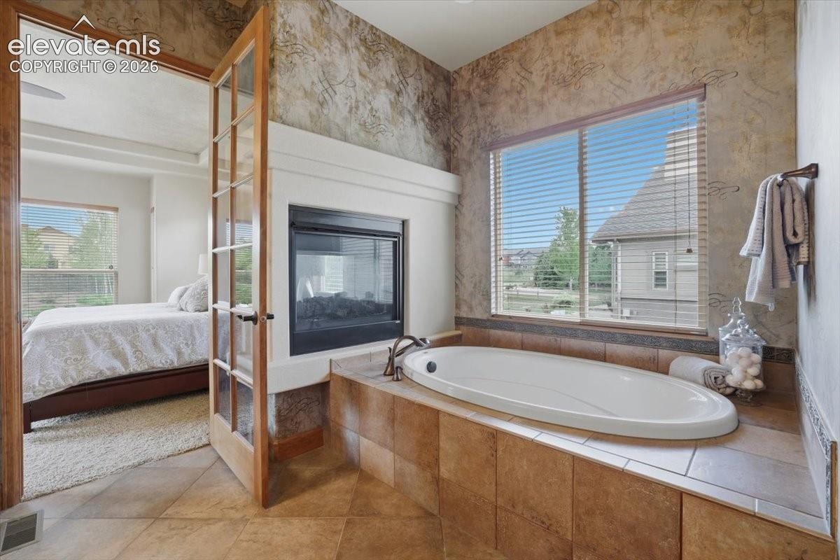
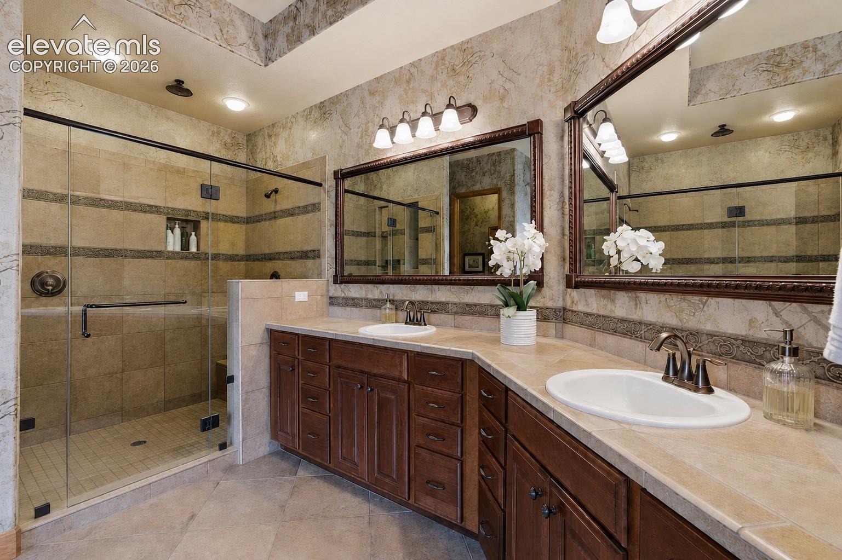
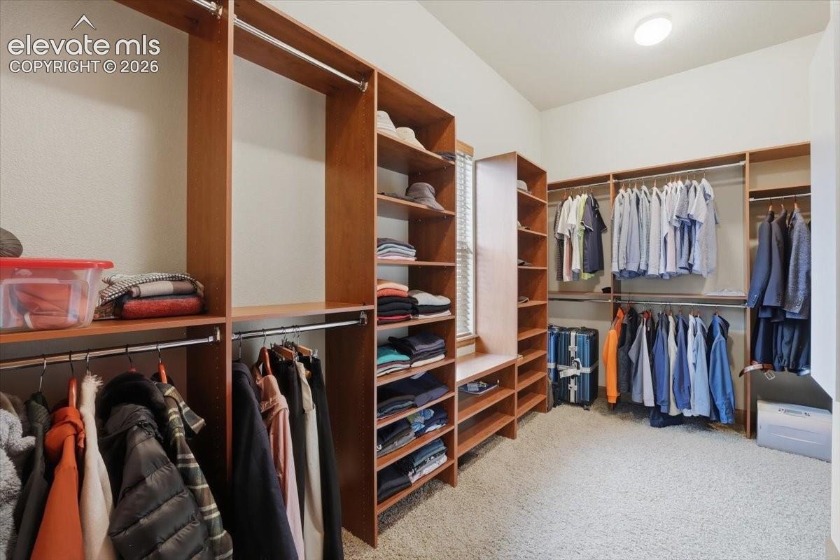
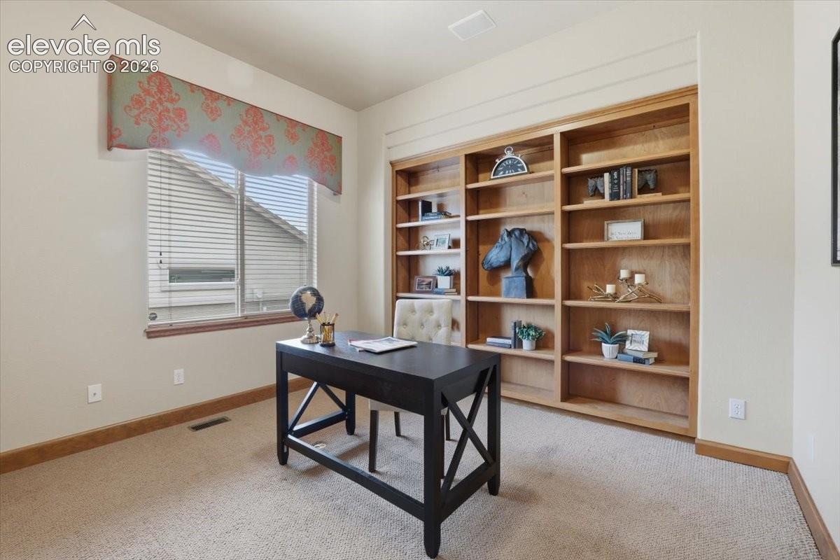
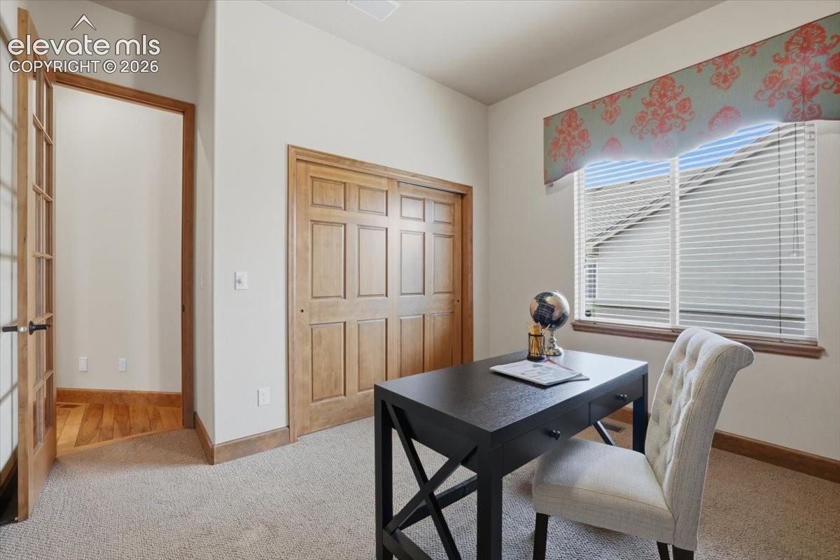
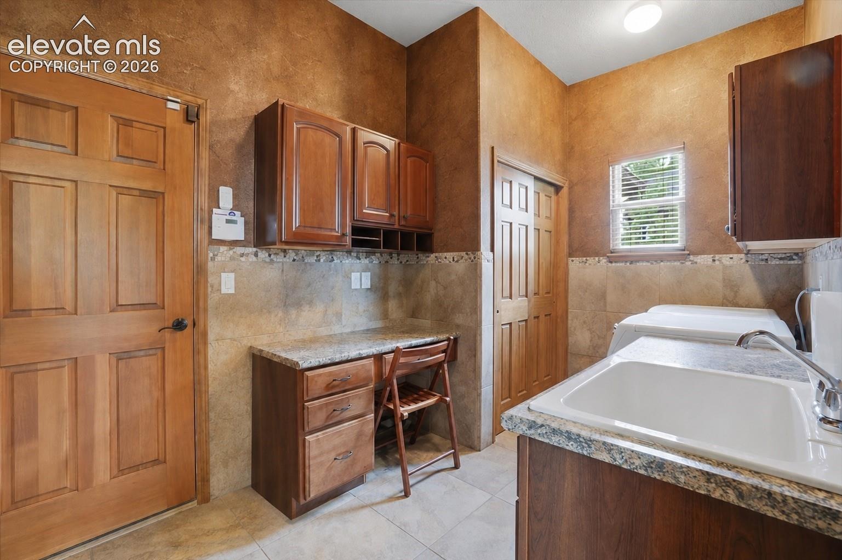
The main-level primary suite is a true retreat with tray ceiling, private patio access, double-sided fireplace, spa-inspired bath featuring a soaking tub, oversized shower with bench, rain can and multiple shower heads, dual vanities, and a walk-in closet. A second main-level bedroom with built-ins is ideal as an office or guest room. The laundry/mud room includes the washer and dryer, sink, and workspace.
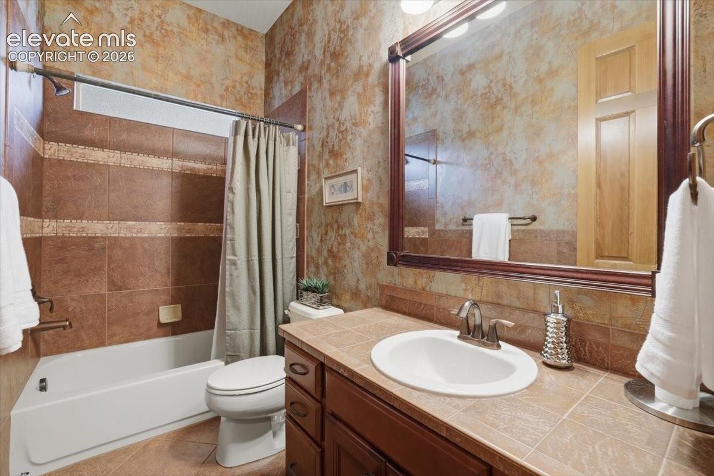
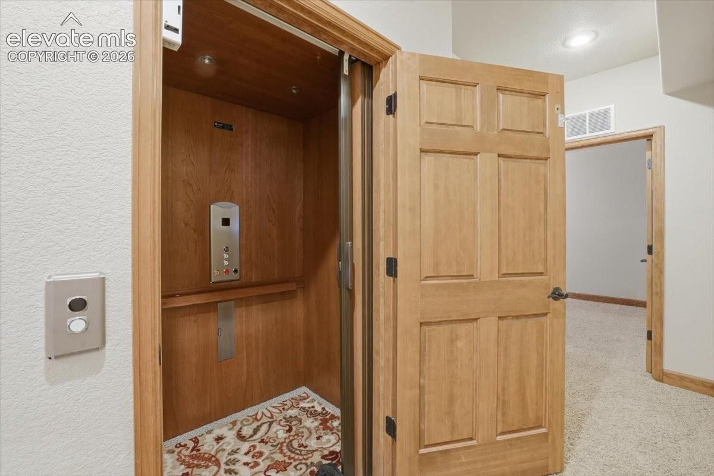
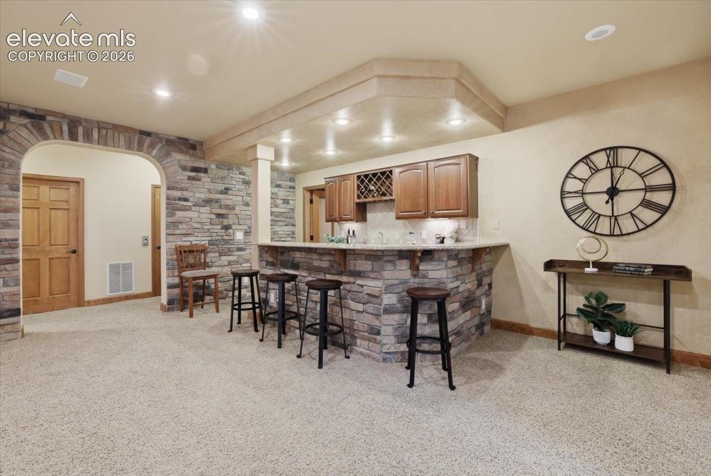
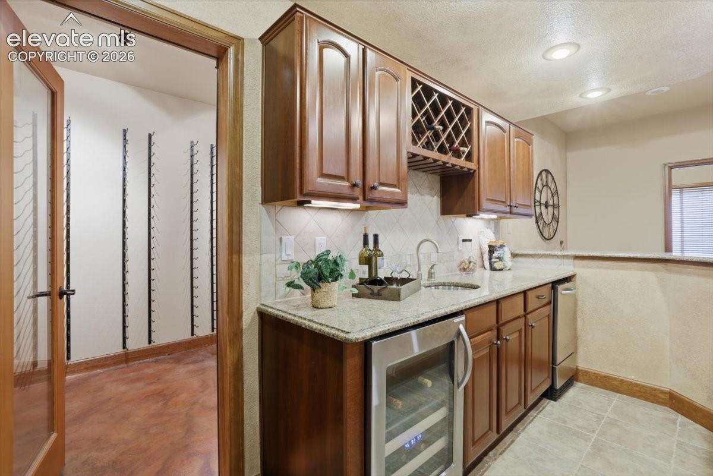
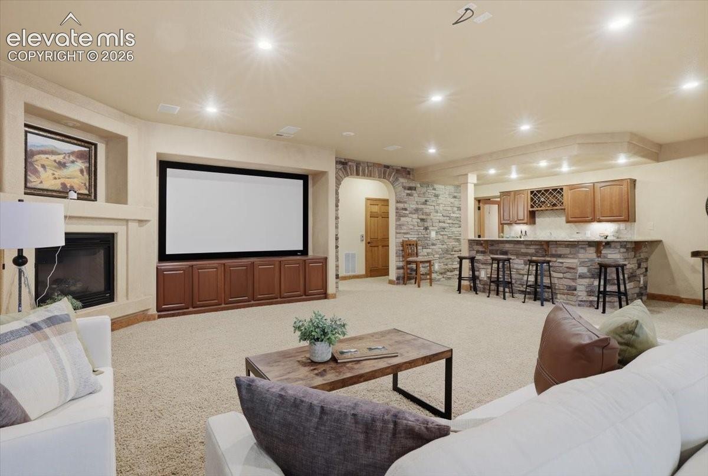
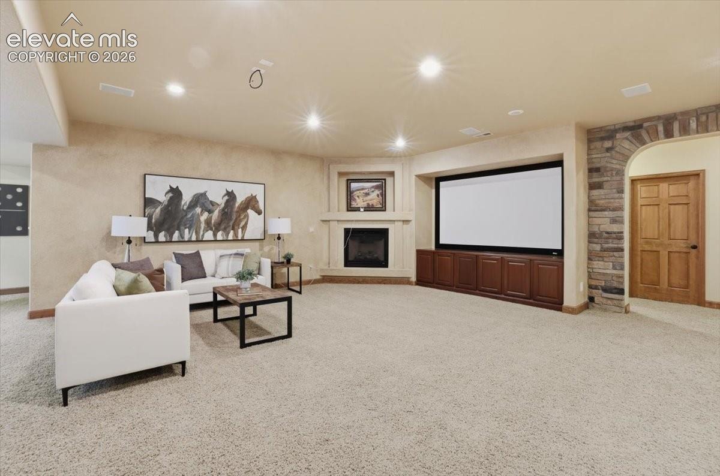
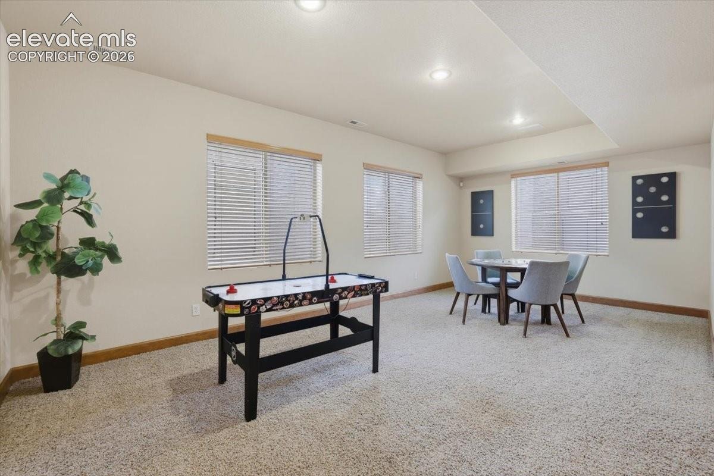
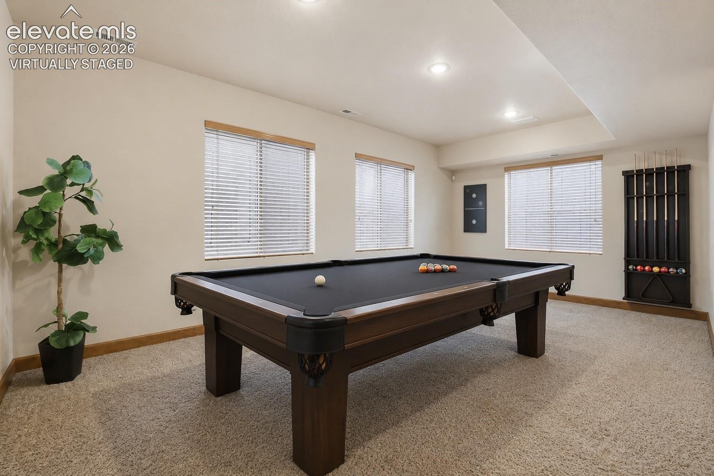
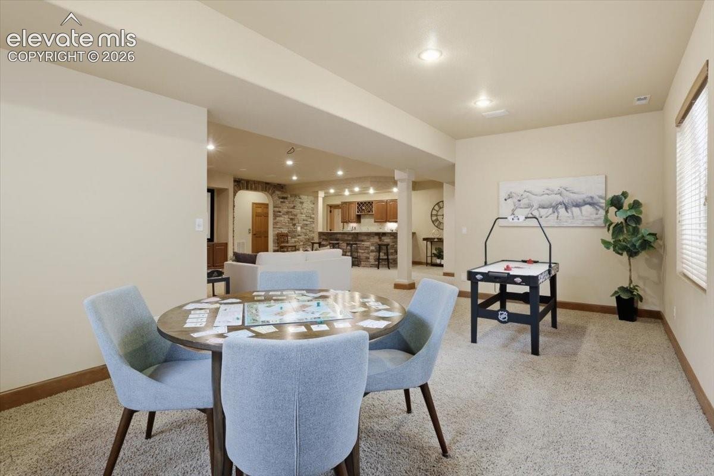
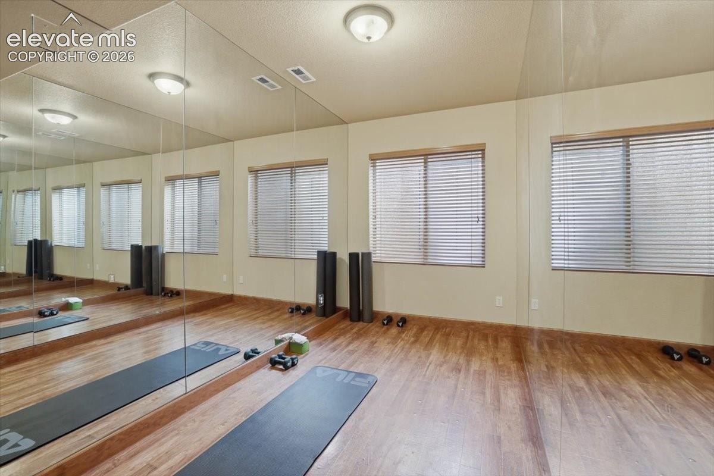
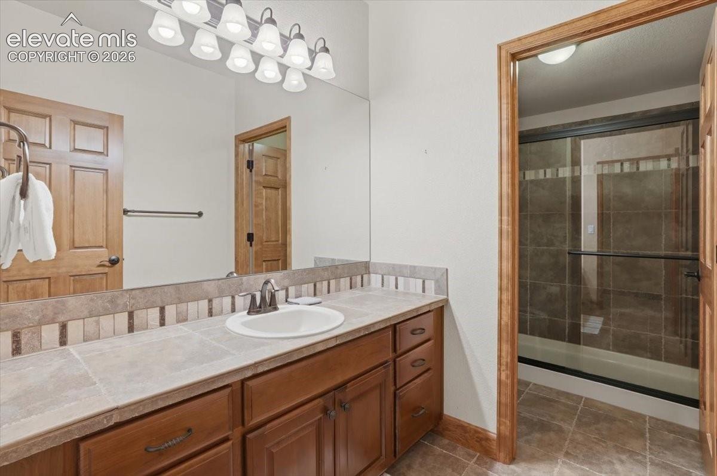
An elevator provides convenient access to the finished basement featuring a spacious family room with gas fireplace, built-in speakers, projection screen, gaming area, fitness room, wet bar with wine chiller and ice machine, plus a climate-controlled wine cellar accommodating approximately 147 bottles. The lower level also offers two additional bedrooms, including a private guest suite with walk-in closet and adjoining 3/4 bath.
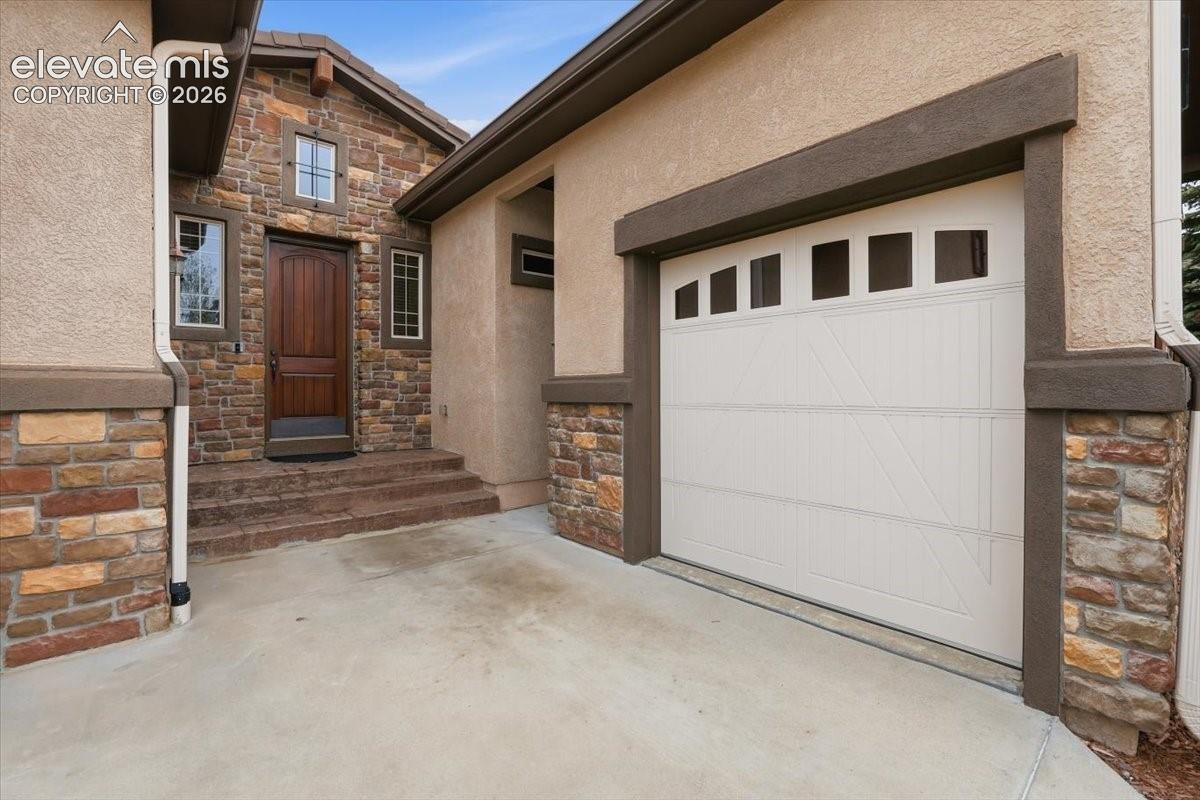
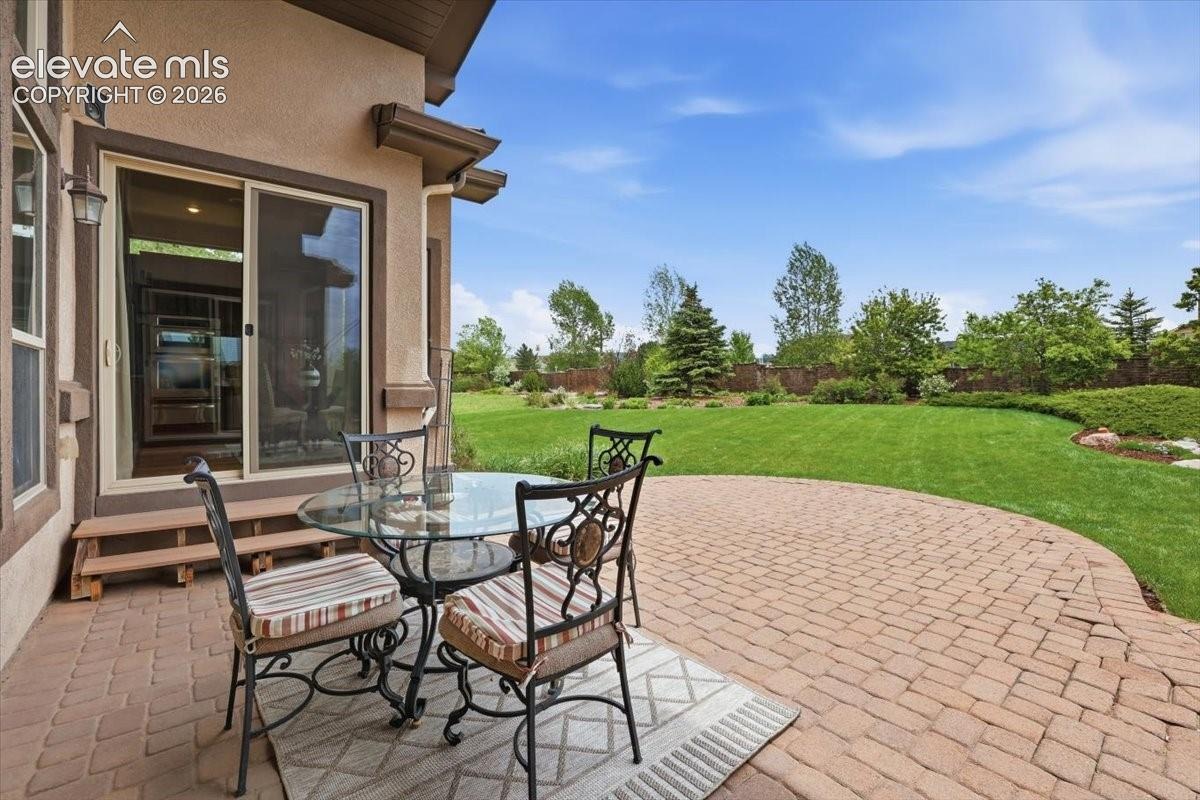
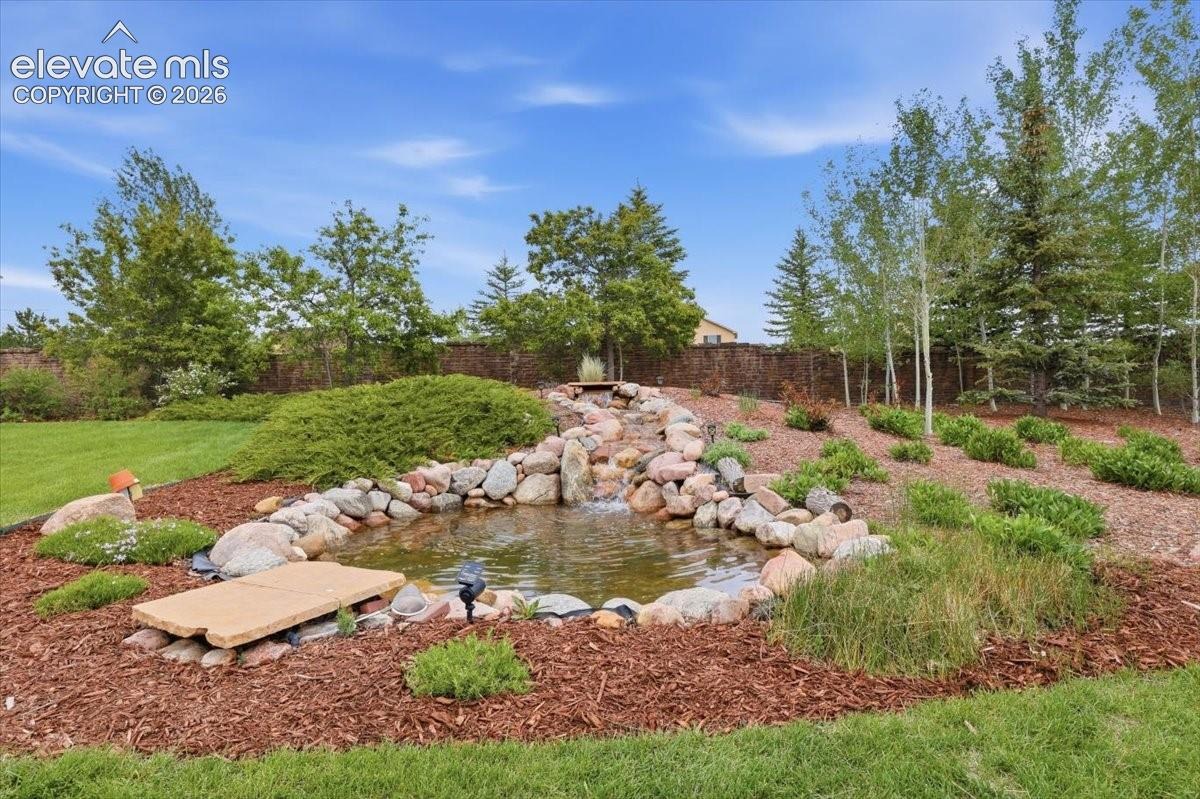
Additional features include central air conditioning, central vacuum ready, covered patio with natural gas grill hookup and outdoor speakers, recirculating waterfall and pond, stucco and stone exterior, tile roof, finished 3-car garage, and a separate fourth-car garage. A rare opportunity to own one of Flying Horse’s most distinguished homes.
28 days on market
Listed by Creed Spillane & Amy K. Sung · Quantum Residential Group, LLC · (719) 291-4123
Property Details
| Property Type | Residential |
| Sub Type | Single Family Residence |
| Status | Active |
| Price per Sq Ft | $228 |
| MLS # | 2970213 |
| Days on Market | 28 |
| Bedrooms | 4 |
| Full Baths | 4 |
| Above-Grade Sq Ft | 2,305 |
| Year Built | 2007 |
| Lot Size (Sq Ft) | 16,339 |
| Acres | 0.3751 |
| HOA | Yes |
| HOA Fee | $50 |
| Annual Taxes | $6,225 |
| Tax Year | 2024 |
| State | CO |
| County | El Paso |
| Total Rooms | 14 |
| Interior Features | Crown Molding, Vaulted Ceiling(s), 5-Pc Bath, 6-Panel Doors, 9Ft + Ceilings, Great Room |
| Heating | Electric, Forced Air, Natural Gas |
| Cooling | Ceiling Fan(s), Central Air |
| Flooring | Carpet, Ceramic Tile, Wood |
| Fireplace Features | Basement, Gas, Main Level, Three |
| Appliances | Cooktop, Dishwasher, Disposal, Double Oven, Dryer, Microwave, Oven, Range, Refrigerator, Self Cleaning Oven, Washer, Gas in Kitchen, Kitchen Vent Fan |
| Total Parking | 4 |
| Parking Features | Attached |
| Roof | Tile |
| Basement | Full Basement |
| Lot Features | Cul-De-Sac |
| Construction | Stone, Stucco, Frame |
| Sewer | Sewer |
| Water Source | Public |
| New Construction | No |
| Listing Terms | Cash, Conventional, FHA, VA Loan |
Location
Price History
| Date | Event | Price |
|---|---|---|
| 9/26/2026 |
Listed for sale Source: elevateMLS #2970213 |
$1,010,000 $228/sqft |

The real estate listing information and related content displayed on this site is provided exclusively for consumers' personal, non-commercial use and may not be used for any purpose other than to identify prospective properties consumers may be interested in purchasing. This information and related content is deemed reliable but is not guaranteed accurate by the Pikes Peak REALTOR® Services Corp.
Thank you — a Mont Haus broker will be in touch shortly.