Residential · Active
Pueblo, CO 81007
3 Beds · 2 Baths · 1,383 Sq Ft
$315,000
Single Family
Property Type
1.08 acres
Lot Size
2001
Year Built
$228
Price per Sq Ft
2
Parking Spaces
2975421
MLS #
About This Property
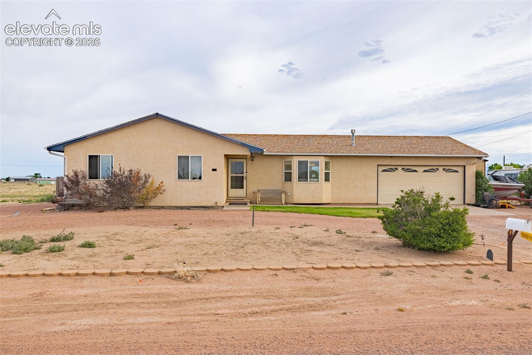
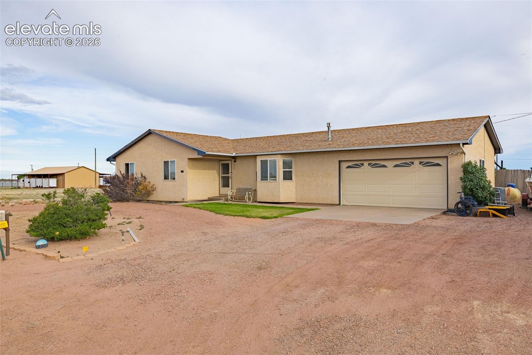
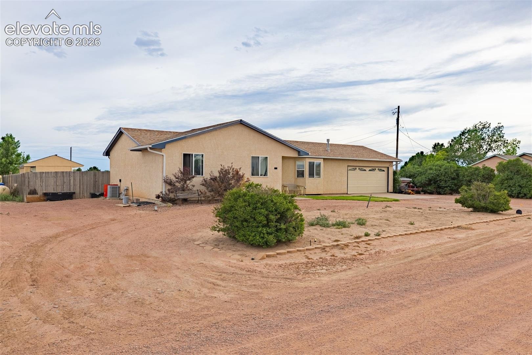
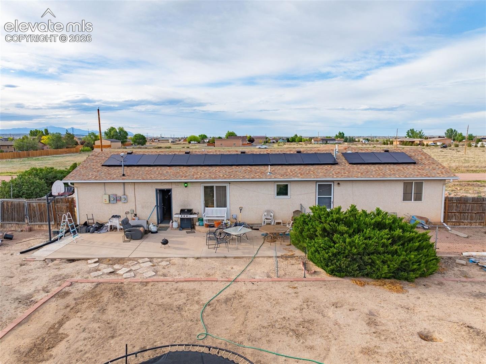
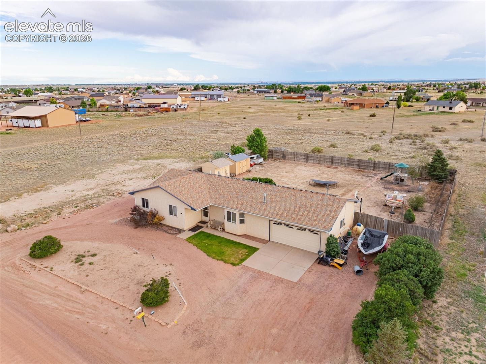
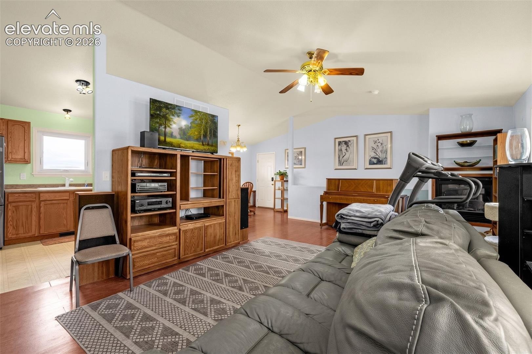
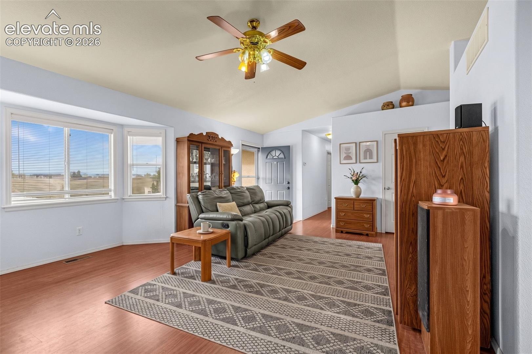
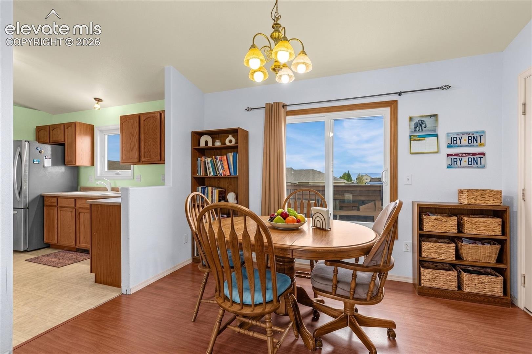
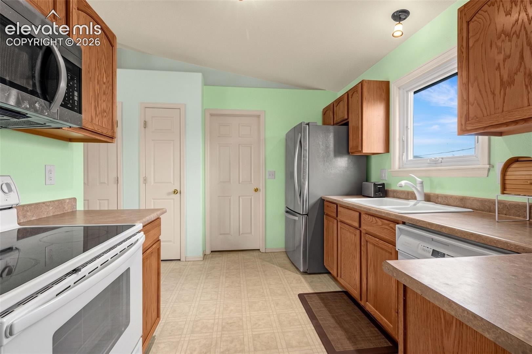
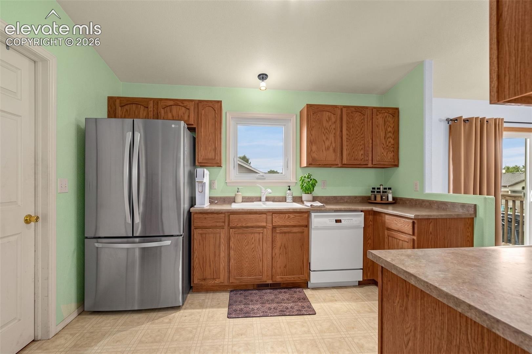
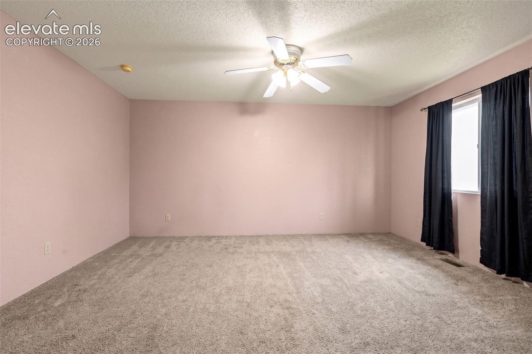
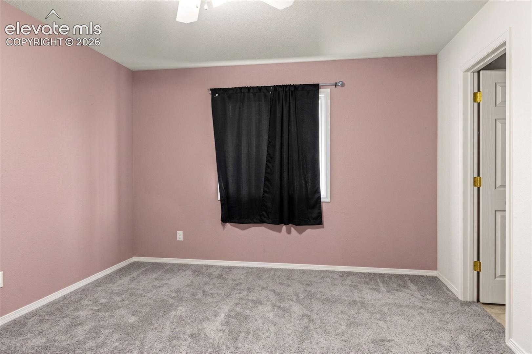
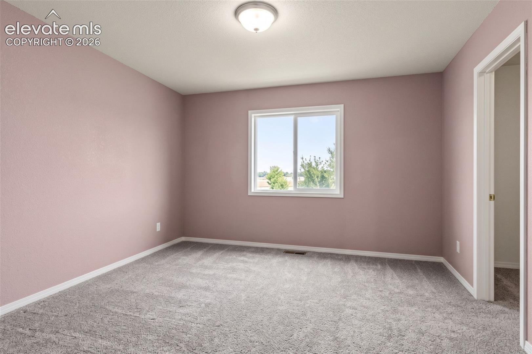
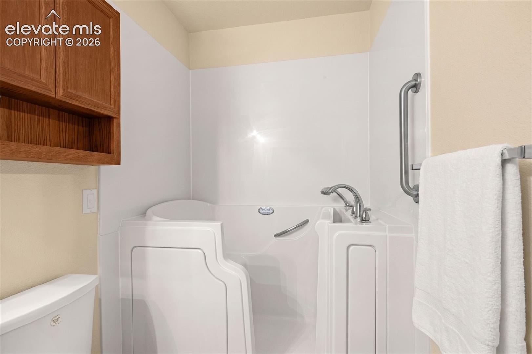
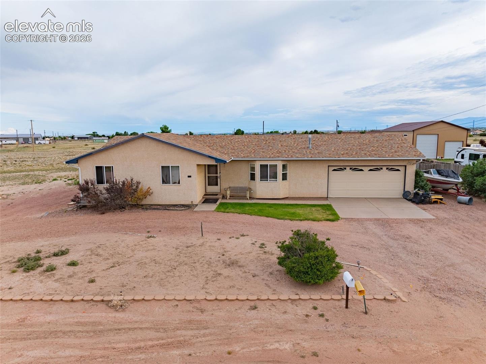
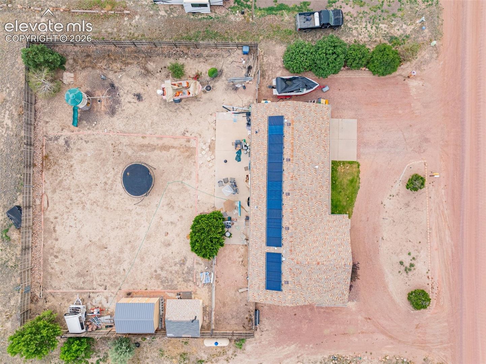
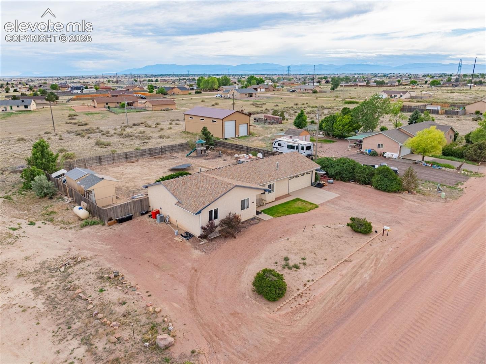
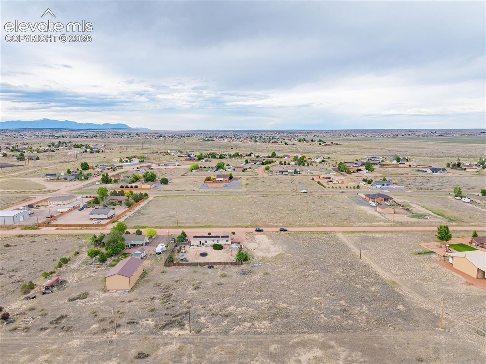
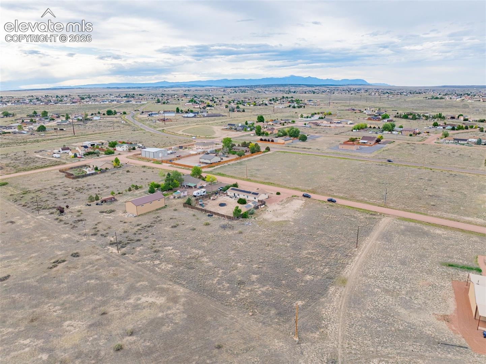
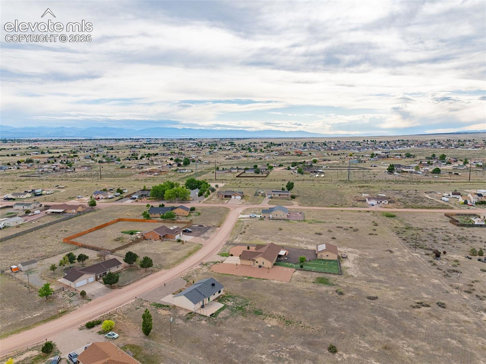
Enjoy the best of Pueblo West living with this ranch-style 3-bedroom, 2-bath home offering space, convenience, and room to grow. Situated on over an acre, the property gives you the open feel and breathing room people look for in Pueblo West, while still providing a smaller fenced backyard area for pets, play, or more manageable outdoor use. Inside, the main-level layout offers comfortable everyday living, with all bedrooms and baths conveniently located on one level. The unfinished basement adds excellent future potential and is ready for the next owner’s custom touch, whether that means additional living space, a home gym, workshop, storage, or a layout designed around their needs.
Solar panels add energy-conscious value and may help support more economical electric bills. The 2-car garage provides practical parking and storage, while the location keeps you close to shopping, schools, employment, entertainment, and everyday essentials. A great blend of country-style space and city convenience, this home offers flexibility, function, and long-term potential in a desirable Pueblo West setting.
115 days on market
Listed by Jake Wright AHWD · Keller Williams Partners · 719-955-1999
Property Details
| Property Type | Residential |
| Sub Type | Single Family Residence |
| Status | Active |
| Price per Sq Ft | $228 |
| MLS # | 2975421 |
| Days on Market | 115 |
| Bedrooms | 3 |
| Full Baths | 1 |
| Three-Quarter Baths | 1 |
| Above-Grade Sq Ft | 1,383 |
| Year Built | 2001 |
| Lot Size (Sq Ft) | 47,045 |
| Acres | 1.08 |
| HOA Fee | $0 |
| Annual Taxes | $2,379 |
| Tax Year | 2025 |
| State | CO |
| County | Pueblo |
| Total Rooms | 8 |
| Heating | Forced Air |
| Cooling | Central Air |
| Flooring | Carpet, Tile, Wood, Vinyl/Linoleum |
| Appliances | Dishwasher, Microwave, Refrigerator, 220v in Kitchen |
| Total Parking | 2 |
| Parking Features | Attached |
| Roof | Composite Shingle |
| Basement | Full Basement |
| Lot Features | Level |
| Construction | Stucco, Frame |
| Sewer | Sewer |
| Water Source | Public |
| New Construction | No |
| Listing Terms | Cash, Conventional, FHA, VA Loan |
Location
Price History
| Date | Event | Price |
|---|---|---|
| 11/11/2026 |
Price change Source: elevateMLS #2975421 |
$315,000 -6.0% $228/sqft |
| 7/22/2026 |
Listed for sale Source: elevateMLS #2975421 |
$335,000 $242/sqft |

The real estate listing information and related content displayed on this site is provided exclusively for consumers' personal, non-commercial use and may not be used for any purpose other than to identify prospective properties consumers may be interested in purchasing. This information and related content is deemed reliable but is not guaranteed accurate by the Pikes Peak REALTOR® Services Corp.
Thank you — a Mont Haus broker will be in touch shortly.
For Mont Haus agents and staff. Sign in with your Mont Haus Microsoft account and the Agent Portal opens in a new tab.
Sign in with MicrosoftNo Microsoft account yet? Ask Nikki Boxer, who sets up portal access.