Residential · Active
Elbert, CO 80106
6 Beds · 7 Baths · 5,027 Sq Ft
$2,199,000
Single Family
Property Type
2.64 acres
Lot Size
2023
Year Built
$437
Price per Sq Ft
5
Parking Spaces
2987622
MLS #
About This Property
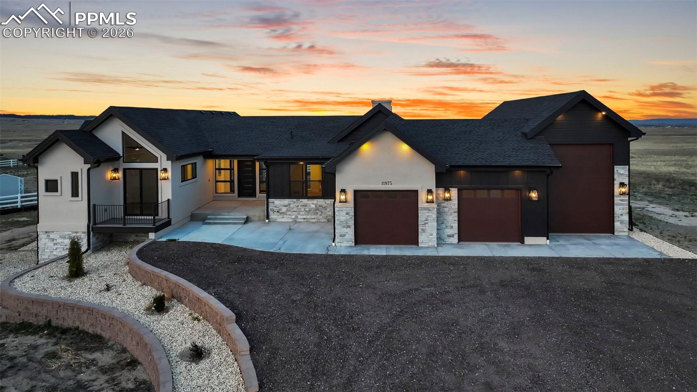
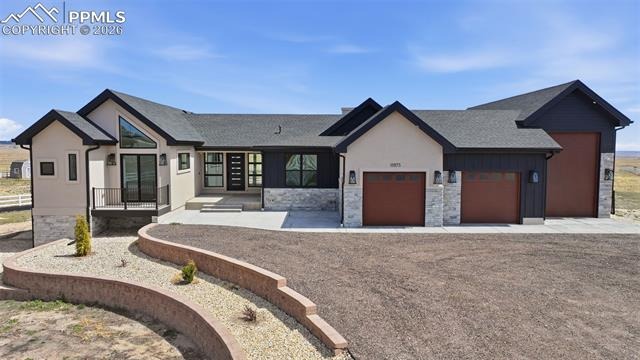
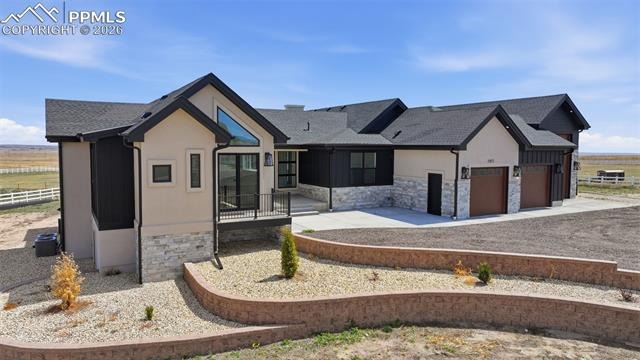
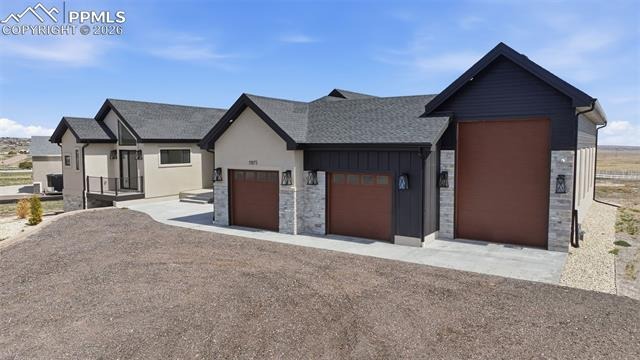
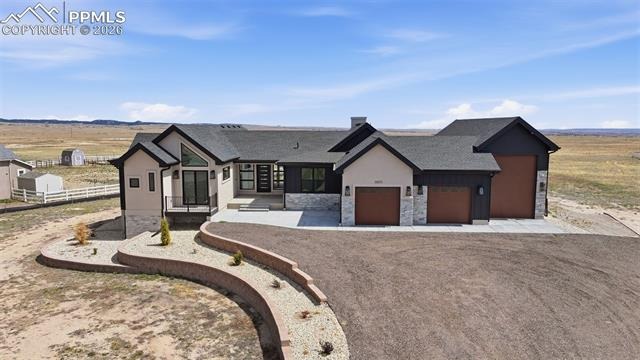
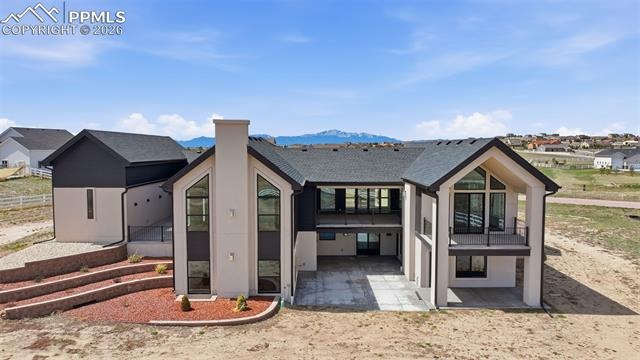
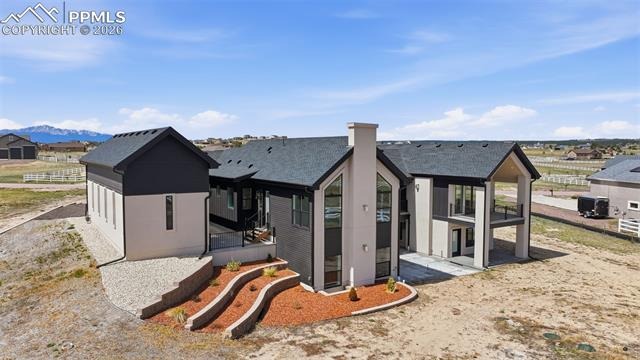
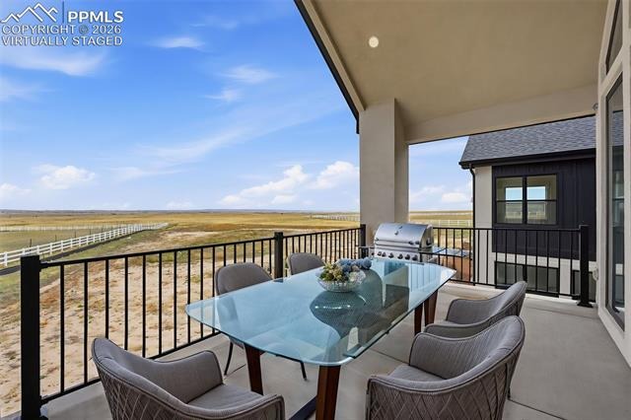
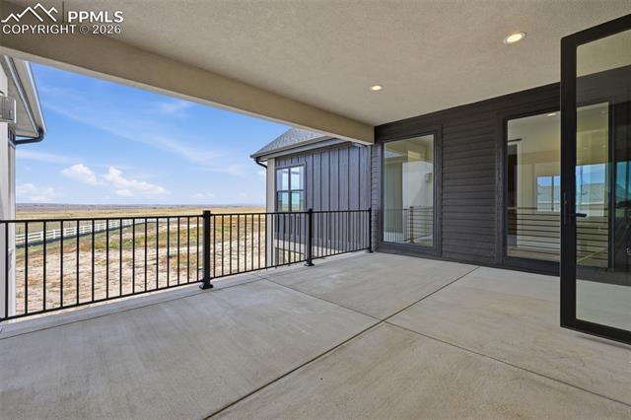
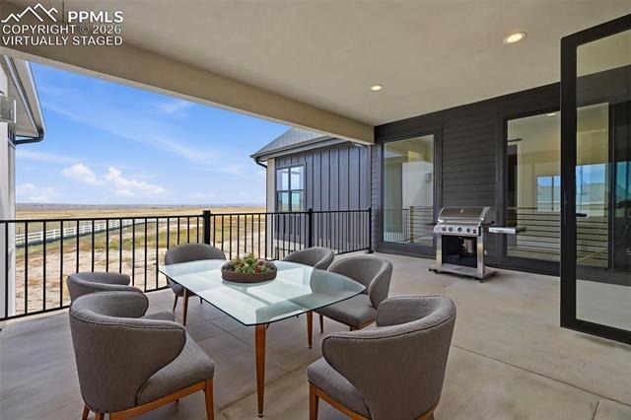
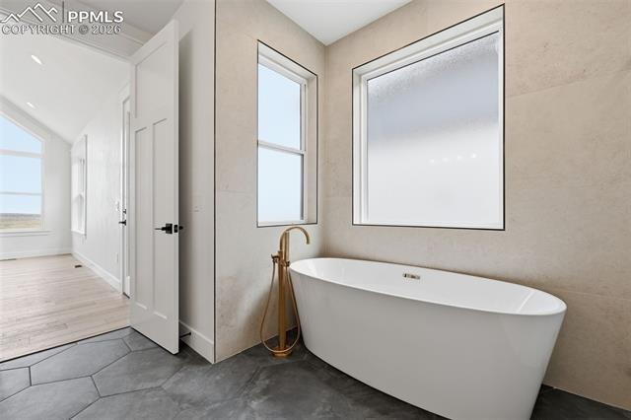
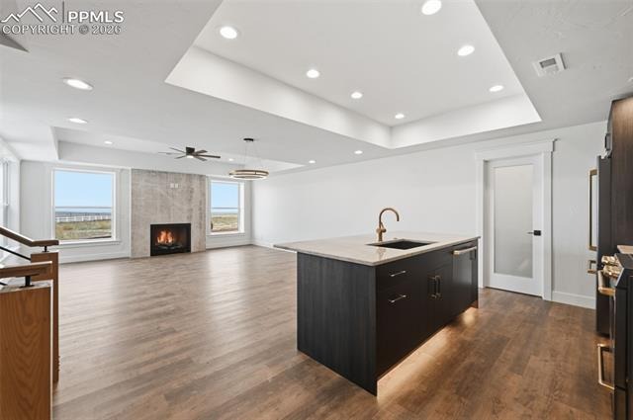
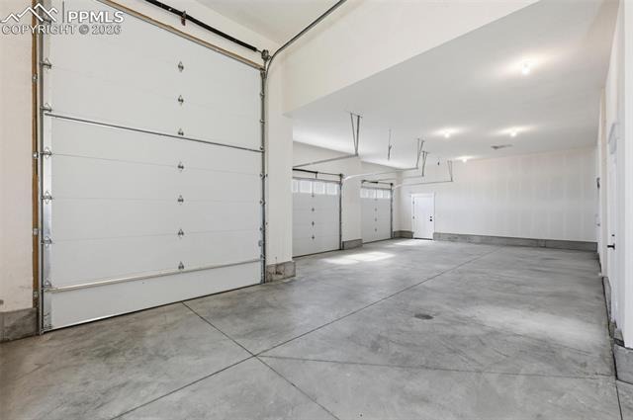
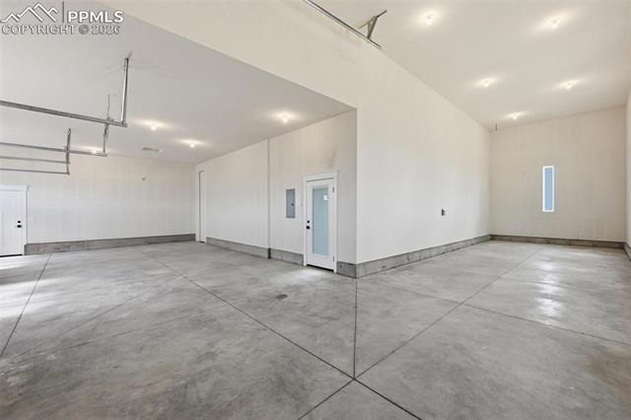
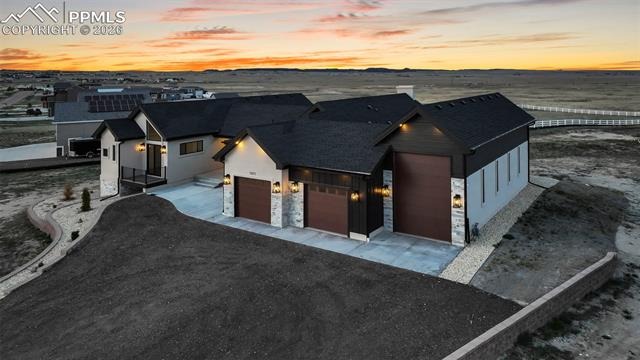
*See Virtual Tour for HD Videos, HD Photos and 3D Tour* Exclusive Builder Incentives Available. Contact Listing Agent for Details and Available Buyer Benefits. Set on 2.6 acres with breathtaking views and zoned for horses, this custom-built property offers the space, privacy, and lifestyle buyers are searching for. From the moment you arrive, the architecture, outdoor living areas, and 48’ RV garage make a lasting impression.
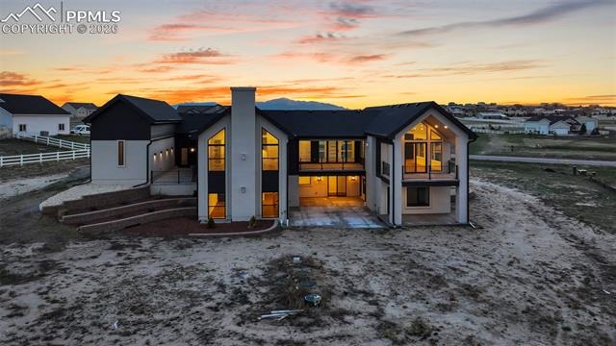
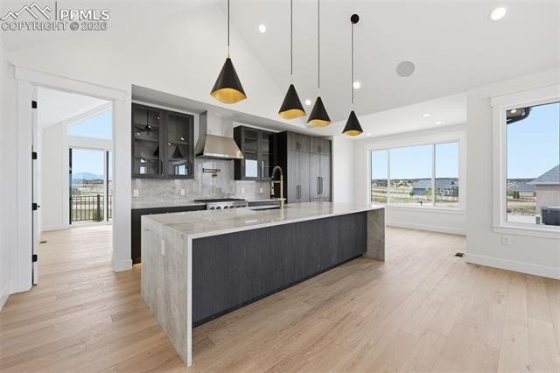
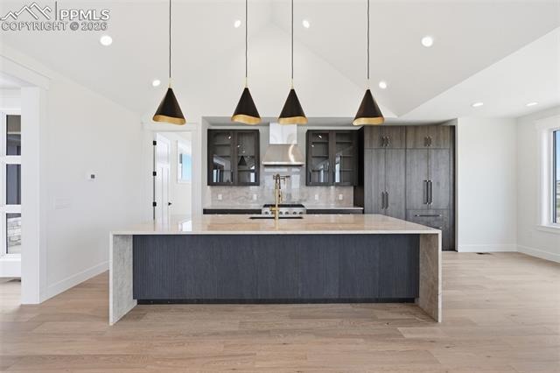
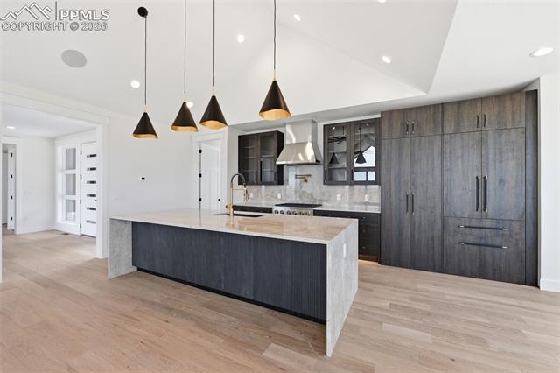
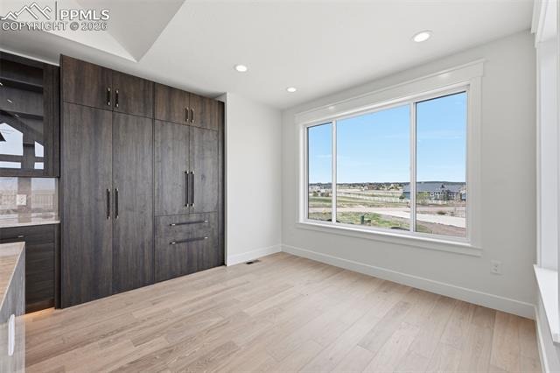
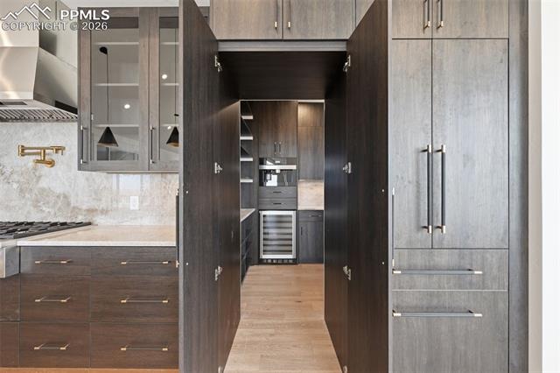
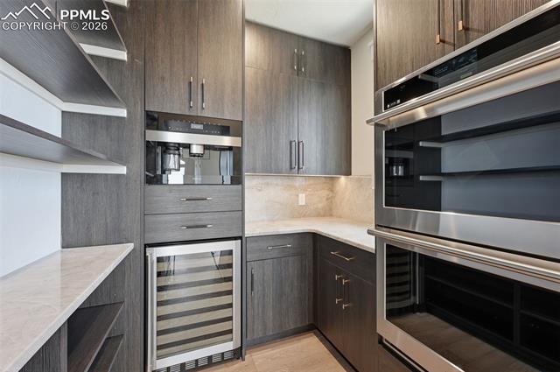
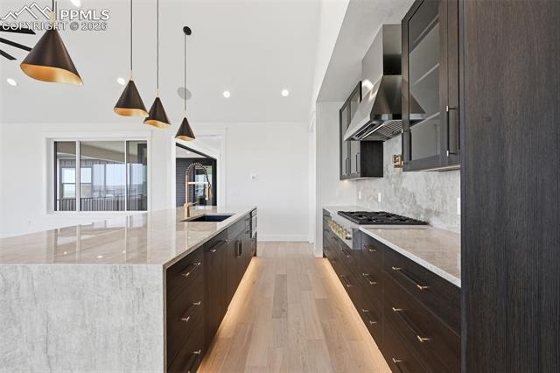
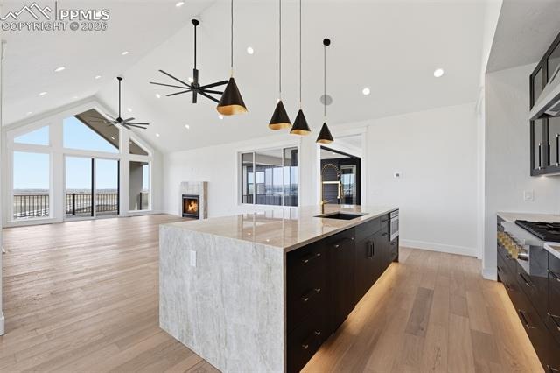
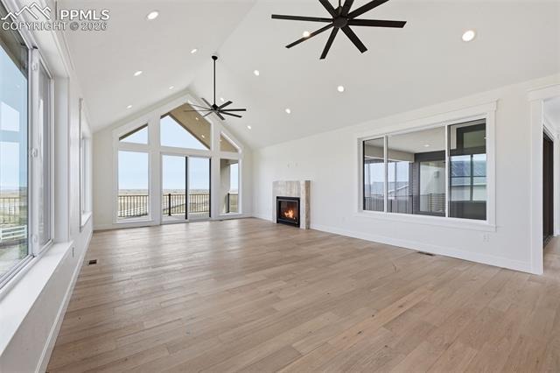
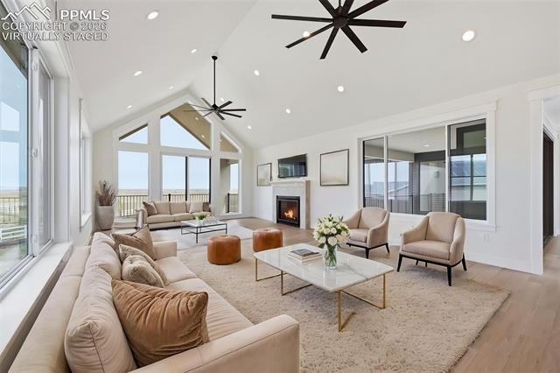
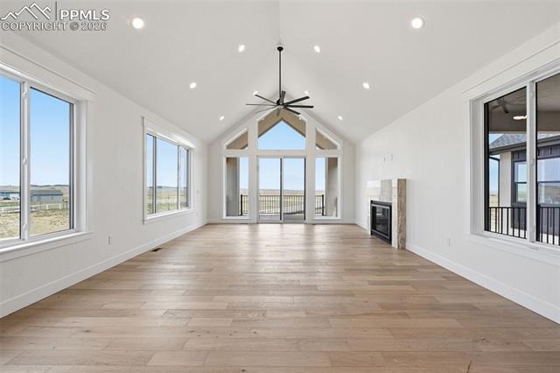
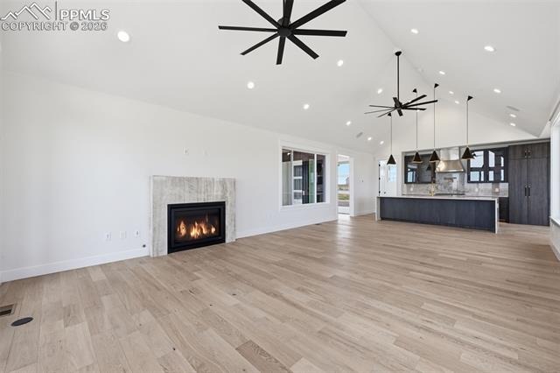
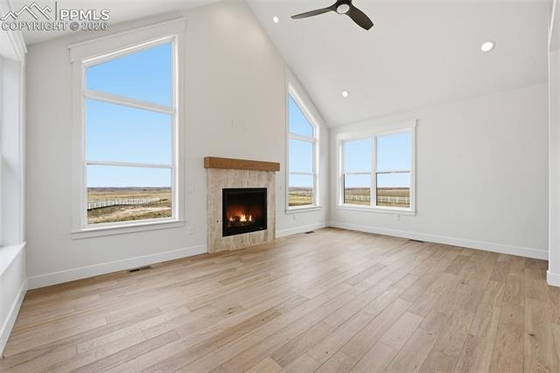
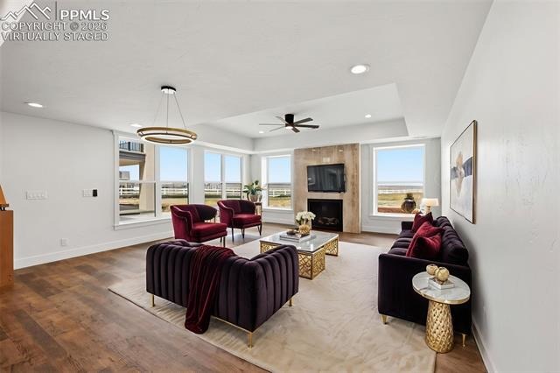
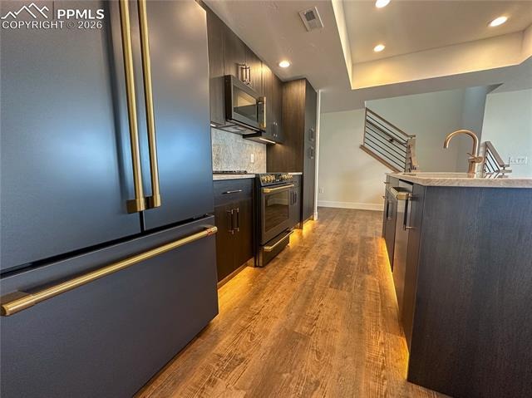
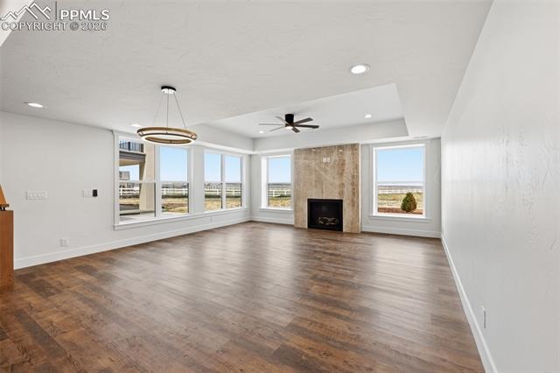
Step inside and you’ll immediately notice the vaulted ceilings, statement fireplace, and wall of panoramic sliding glass doors that open to a private covered patio. This is indoor-outdoor living at its best. The kitchen is designed to impress. You’ll find Monogram integrated-panel appliances, double ovens, a built-in espresso machine, and a hidden pantry.
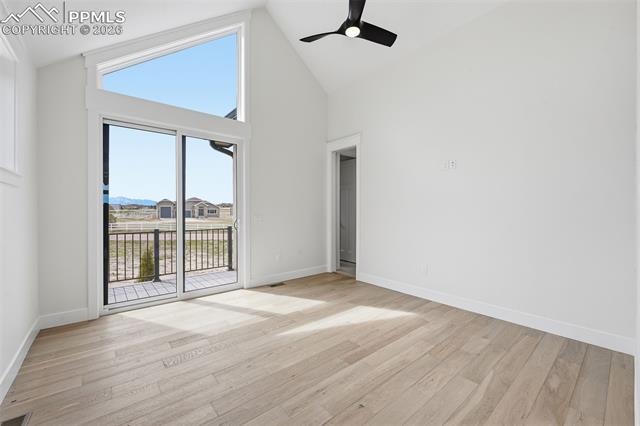
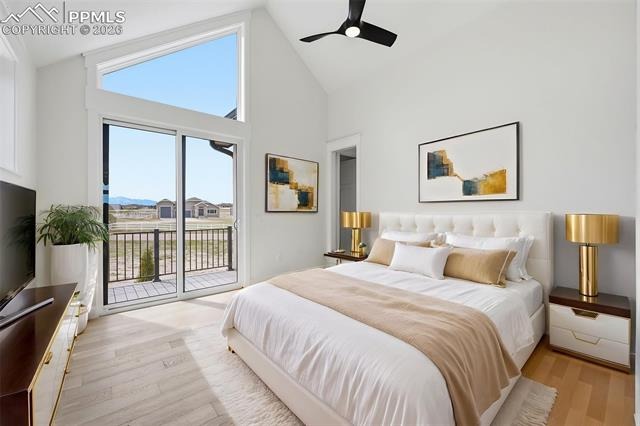
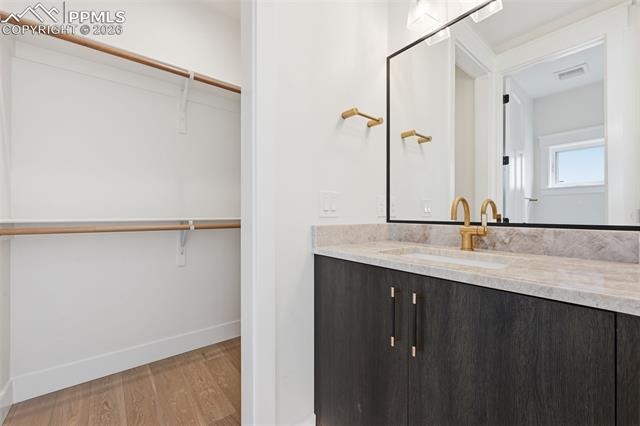
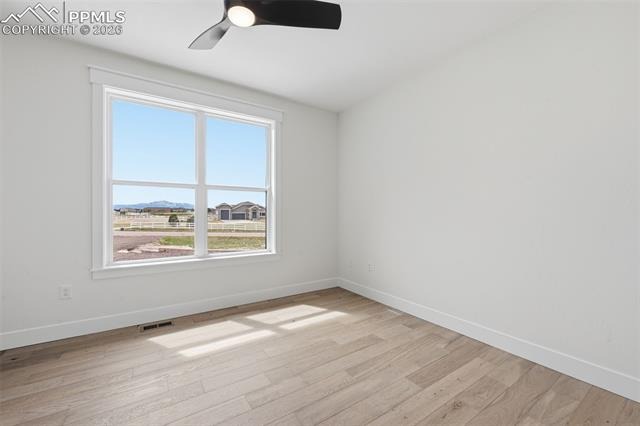
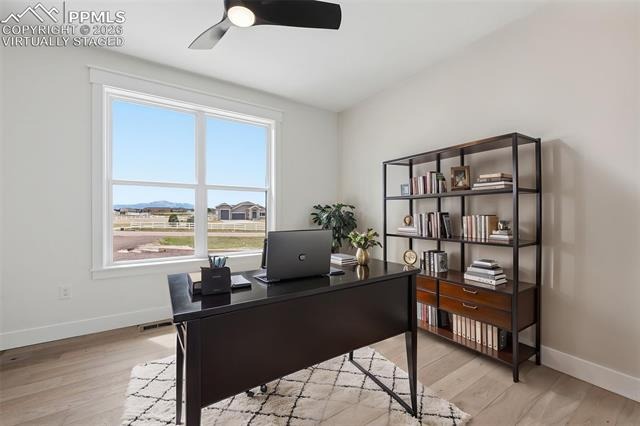
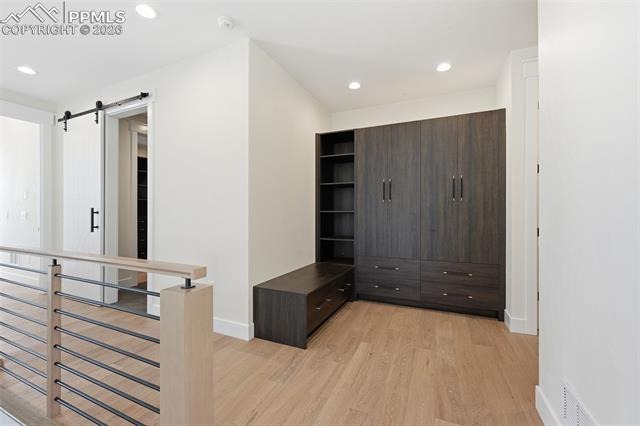
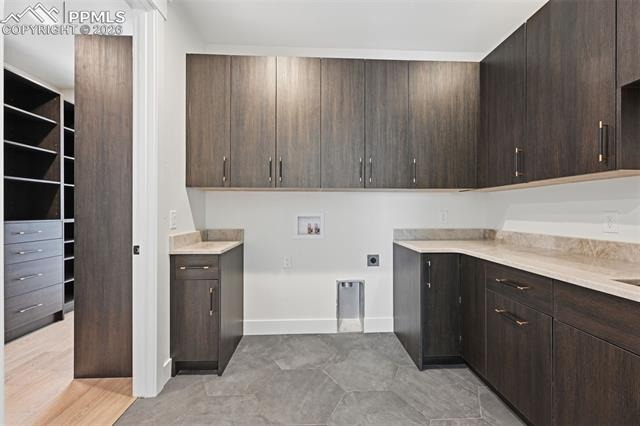
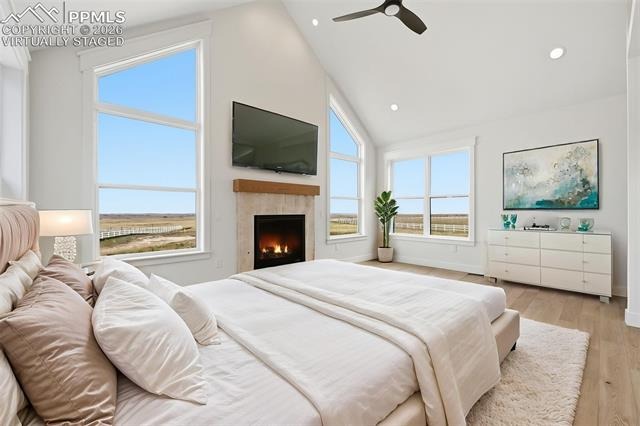
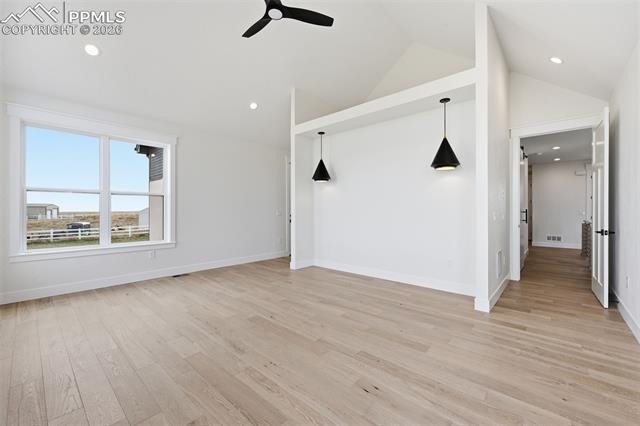
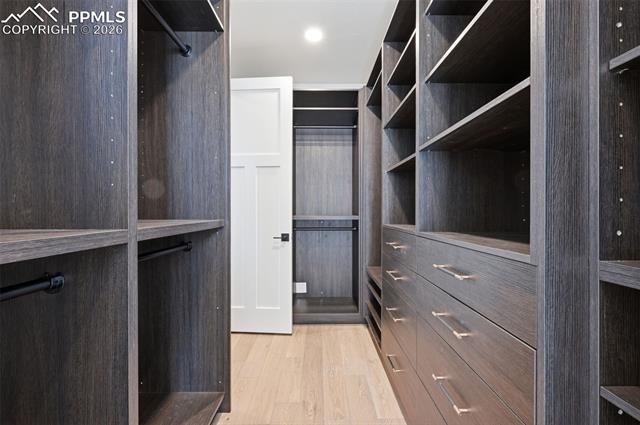
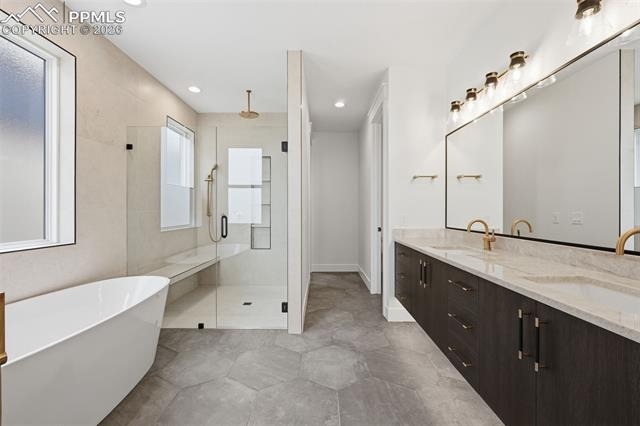
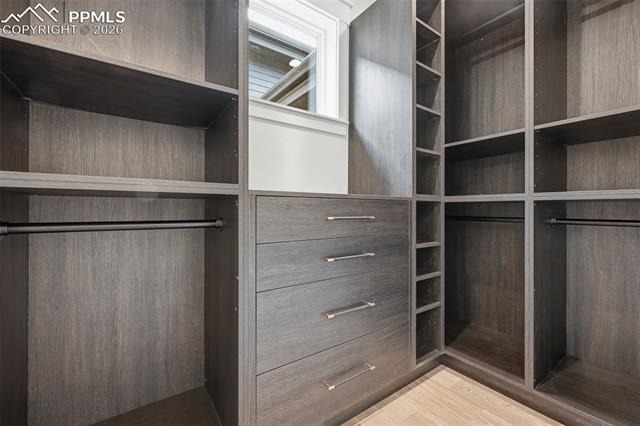
The rare quartzite waterfall island is the centerpiece—perfect for gathering and entertaining. The main-level primary suite feels like a private retreat, complete with its own fireplace, dual walk-in closets with direct laundry access, and a secluded patio. Two additional bedrooms are on the main level, including a guest suite with a private deck. Downstairs, the home opens up even more.
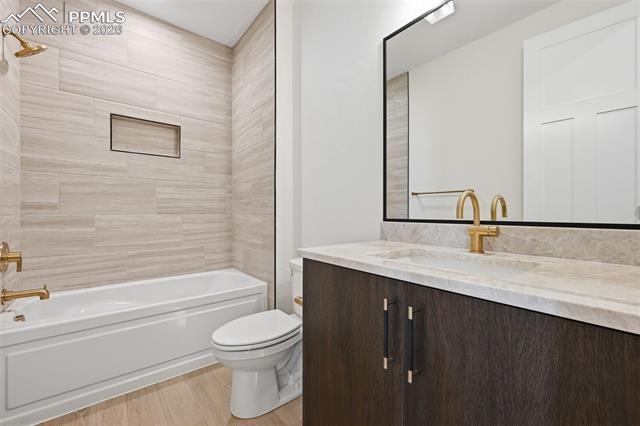
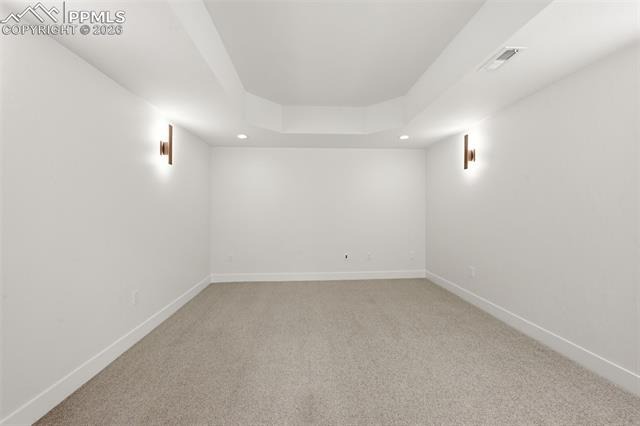
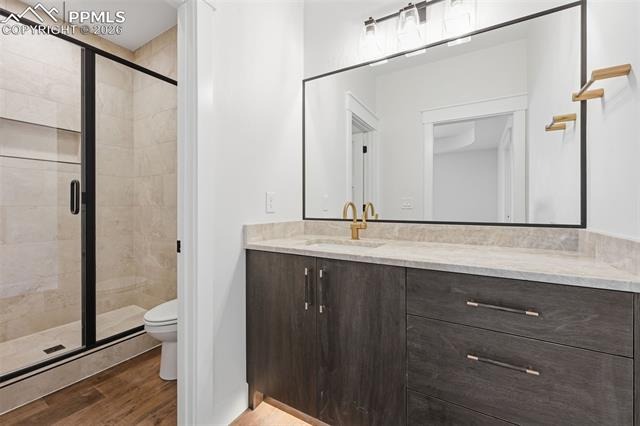
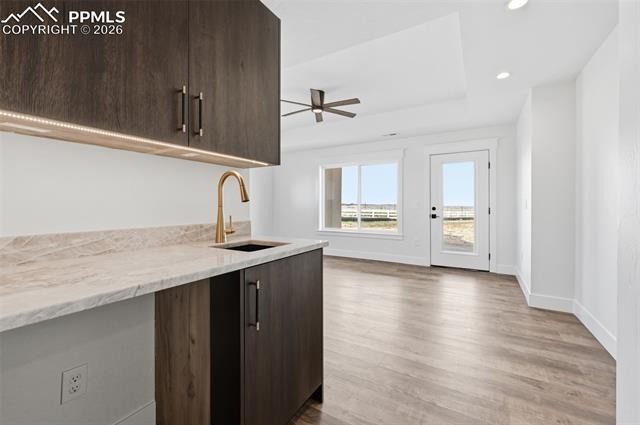
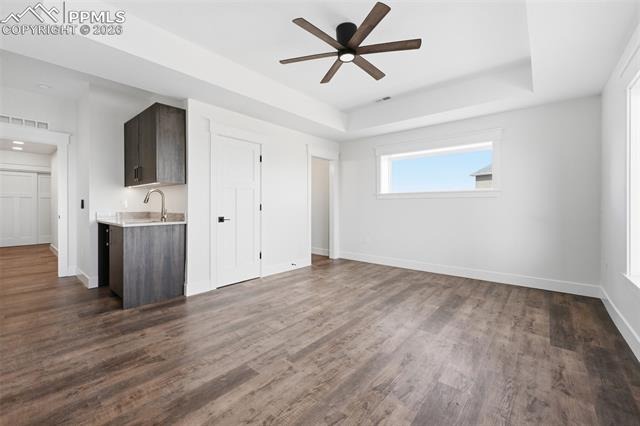
The finished lower level features a full luxury kitchen, spacious great room, dining area, private patio, and a dedicated theater room. There’s also an extended-stay guest suite with a wet bar and ensuite bath, ideal for long-term guests or multigenerational living. A fully integrated smart home system adds both convenience and peace of mind. With 6 bedrooms, 7 bathrooms, and 5 private ensuite suites, this home is built for comfort, privacy, and hosting at any level.
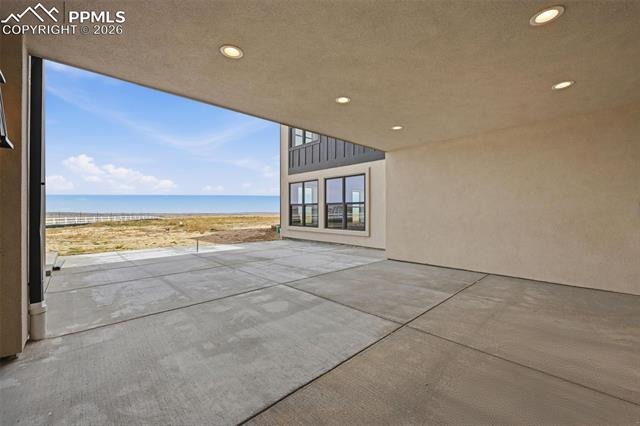
Multiple living areas and six concrete patios give you endless ways to enjoy the property. And for those who need space for vehicles, toys, or hobbies—you’ll love the 5-car capacity, including the 48’ RV garage. This isn’t just a home—it’s a lifestyle. Homes like this don’t come around often. Reach out today to schedule your private tour.
191 days on market
Listed by Casey Fortune · Fortune Realty · 719-221-5322
Property Details
| Property Type | Residential |
| Sub Type | Single Family Residence |
| Status | Active |
| Price per Sq Ft | $437 |
| MLS # | 2987622 |
| Days on Market | 191 |
| Bedrooms | 6 |
| Full Baths | 5 |
| Half Baths | 1 |
| Three-Quarter Baths | 1 |
| Above-Grade Sq Ft | 2,578 |
| Year Built | 2023 |
| Lot Size (Sq Ft) | 114,998 |
| Acres | 2.64 |
| HOA Fee | $0 |
| Annual Taxes | $1,674 |
| Tax Year | 2024 |
| State | CO |
| County | El Paso |
| Total Rooms | 20 |
| Interior Features | Vaulted Ceiling(s), 5-Pc Bath |
| Heating | Forced Air, Natural Gas |
| Cooling | Ceiling Fan(s), Central Air |
| Flooring | Ceramic Tile, Wood, Laminate, Luxury Vinyl |
| Fireplace Features | Basement, Gas, Main Level, Three |
| Appliances | Cooktop, Double Oven, Microwave, Other, Range, Refrigerator, Gas Grill, Gas in Kitchen |
| Total Parking | 5 |
| Parking Features | Attached |
| Roof | Composite Shingle |
| Basement | Full Basement, Walk Out |
| Lot Features | Level |
| Construction | Fiber Cement, Stone, Stucco, Wood Siding, Frame |
| Sewer | Septic Tank |
| Water Source | Assoc/Distr |
| New Construction | Yes |
| Listing Terms | Cash, Conventional, VA Loan |
Location
Price History
| Date | Event | Price |
|---|---|---|
| 6/10/2026 |
Listed for sale Source: REcolorado® #1840011 |
$2,199,000 $437/sqft |
| 4/17/2026 |
Listed for sale Source: elevateMLS #2987622 |
$2,199,000 +2,696.1% $437/sqft |
| 9/13/2018 |
Sold Source: elevateMLS #4471463 |
$78,645 $16/sqft |
| 11/28/2017 |
Listed for sale Source: elevateMLS #4471463 |
$78,645 $16/sqft |

The real estate listing information and related content displayed on this site is provided exclusively for consumers' personal, non-commercial use and may not be used for any purpose other than to identify prospective properties consumers may be interested in purchasing. This information and related content is deemed reliable but is not guaranteed accurate by the Pikes Peak REALTOR® Services Corp.
Thank you — a Mont Haus broker will be in touch shortly.