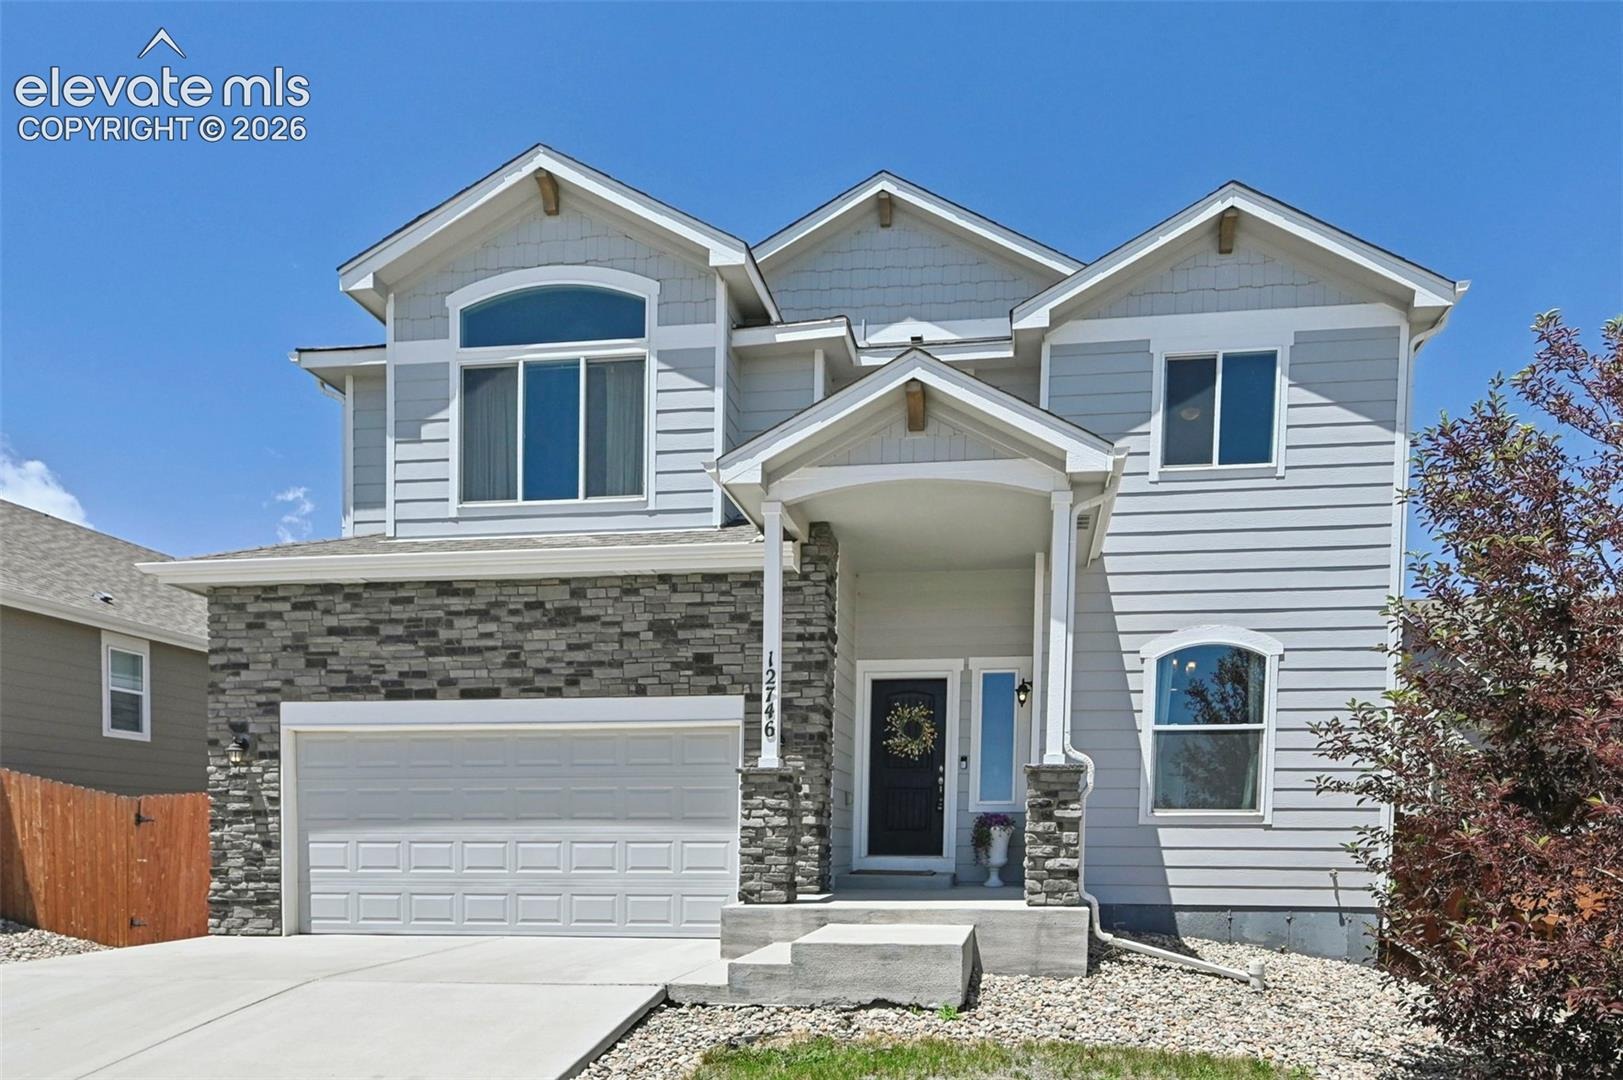
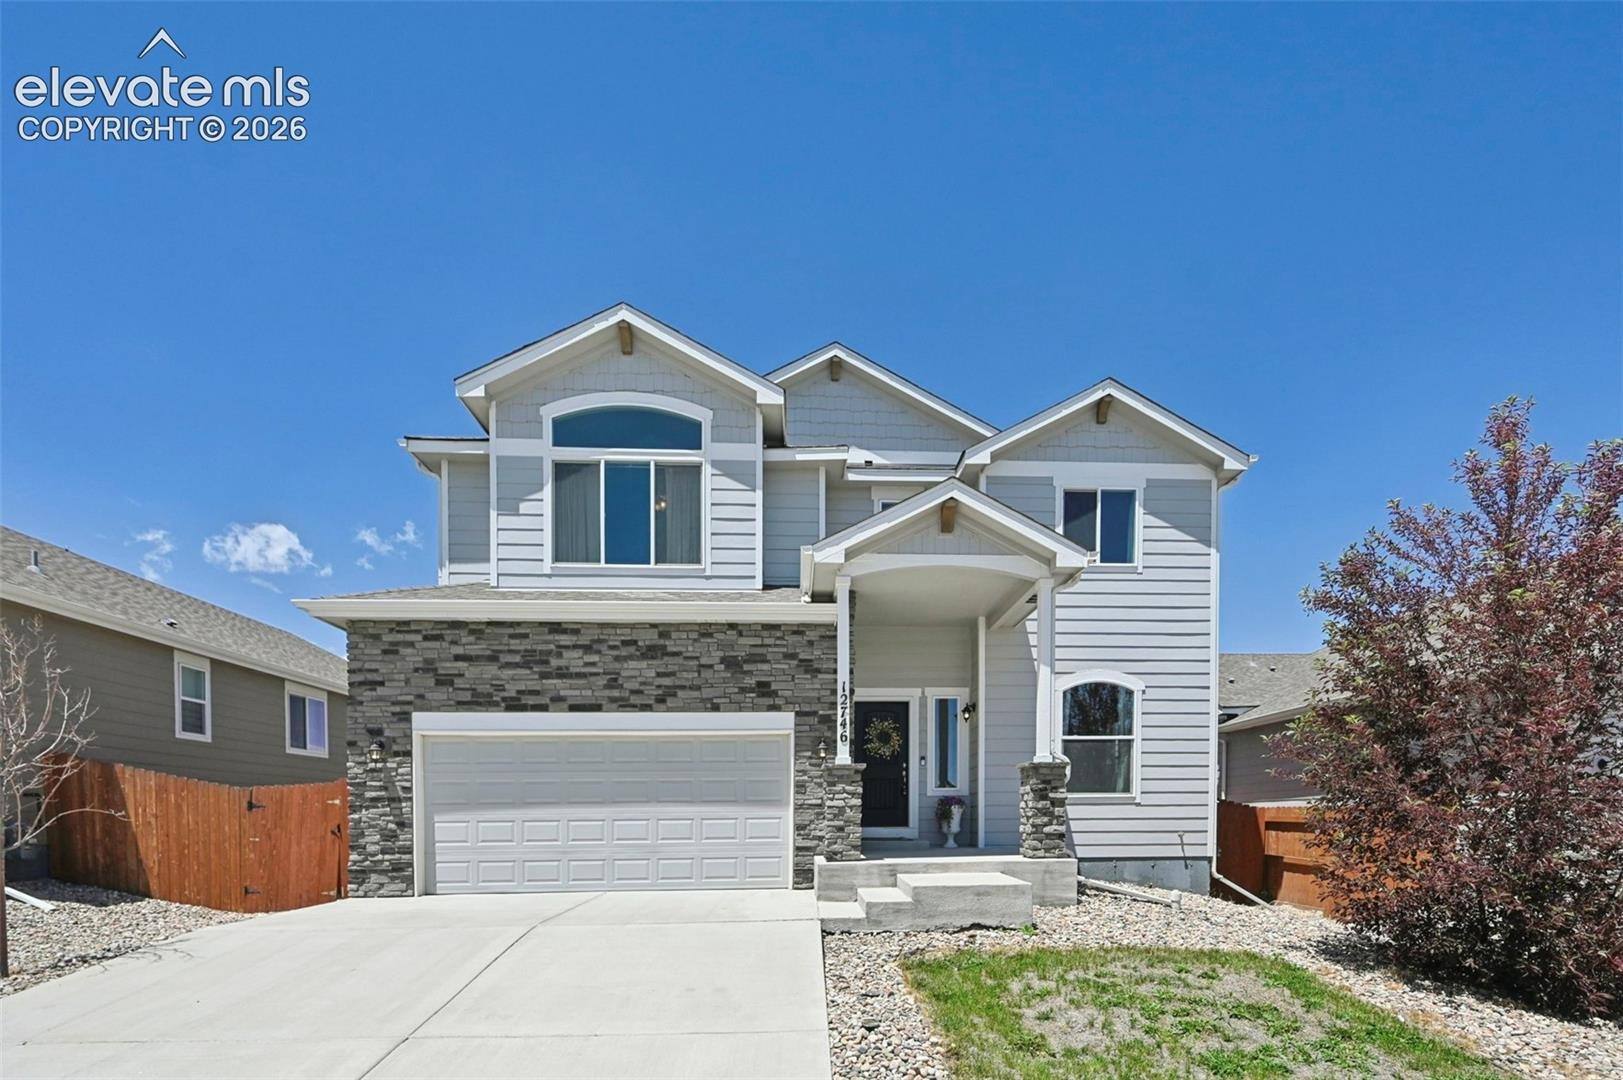
Residential · Active
Peyton, CO 80831
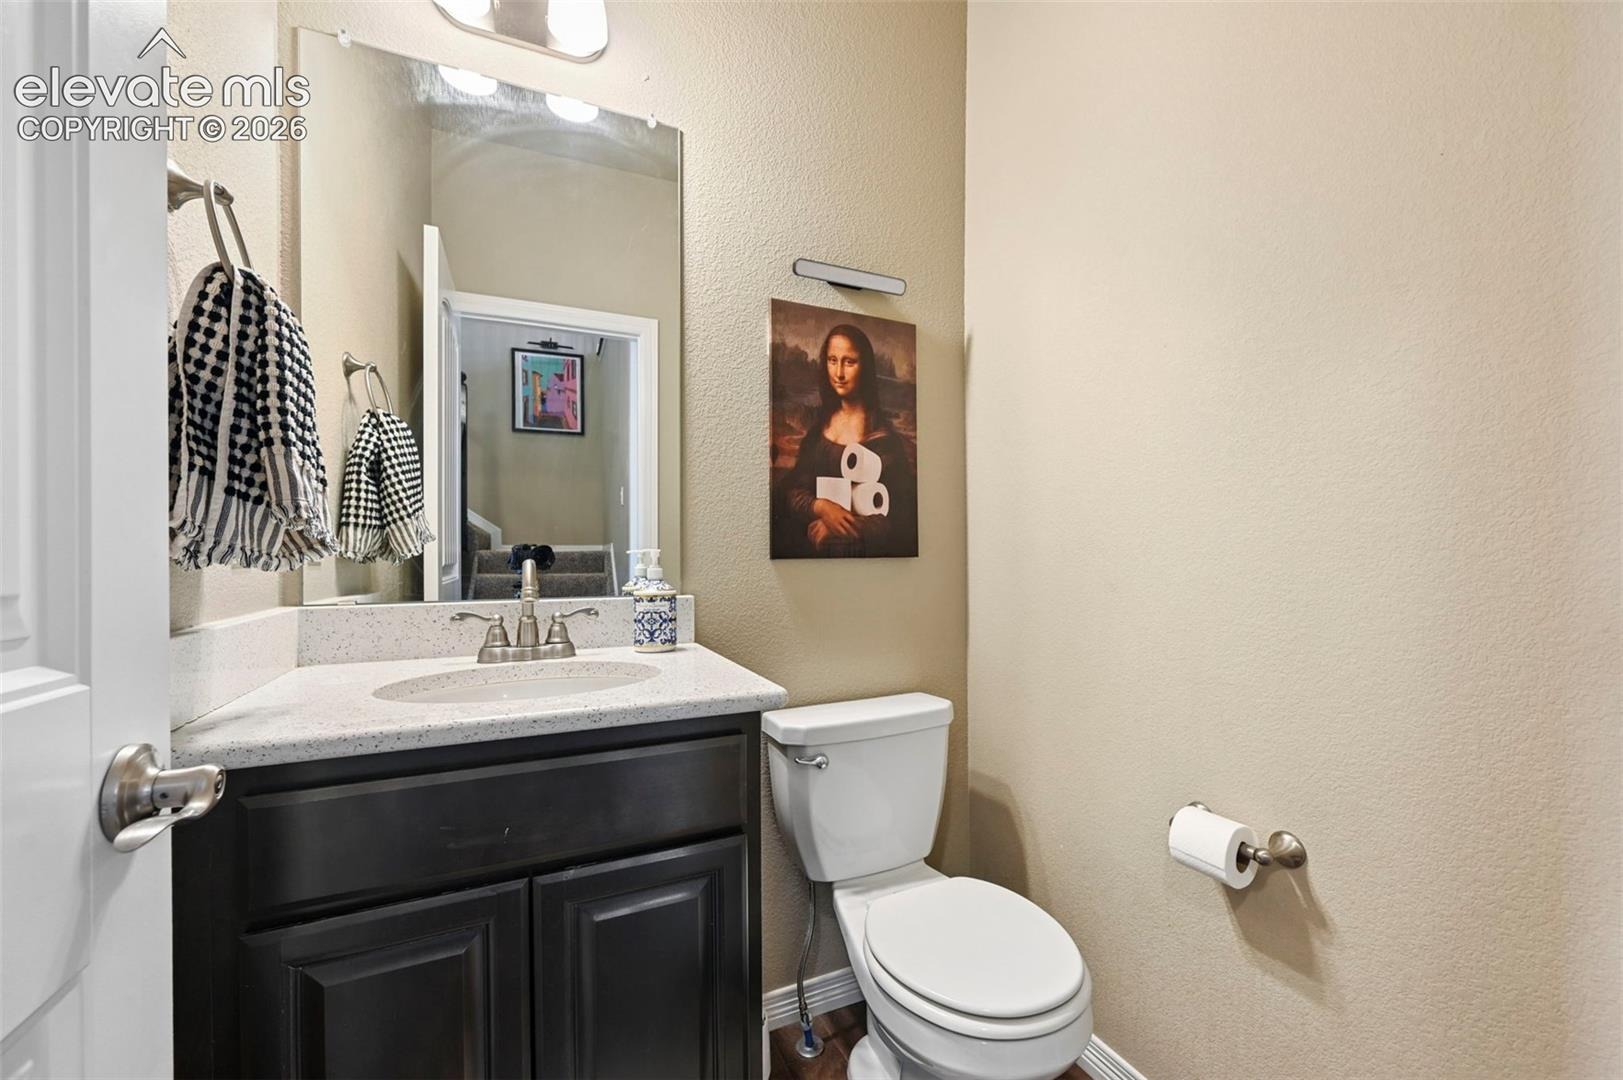
5 Beds · 4 Baths · 3,183 Sq Ft
$559,900
Single Family
Property Type
0.17 acres
Lot Size
2020
Year Built
$176
Price per Sq Ft
2
Parking Spaces
$120
HOA Fee
3023975
MLS #
About This Property
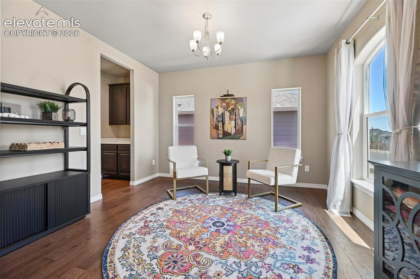
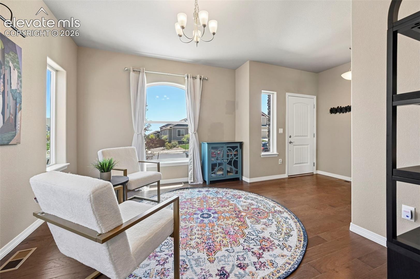
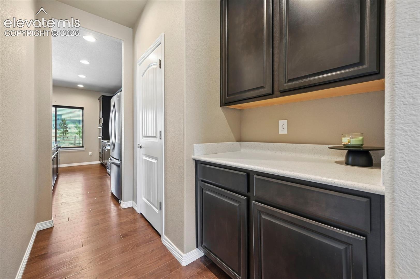
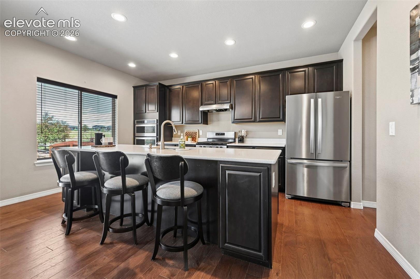
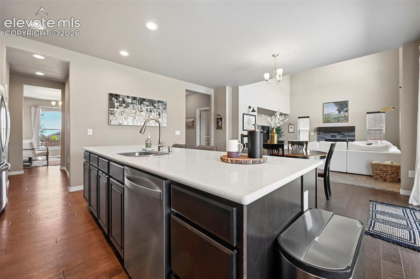
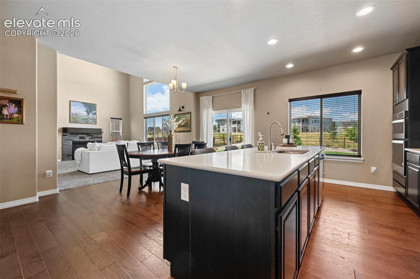
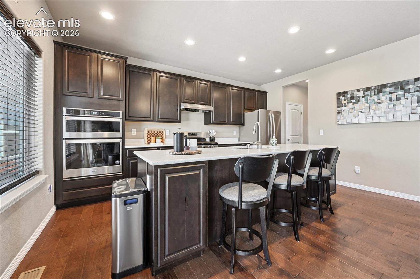
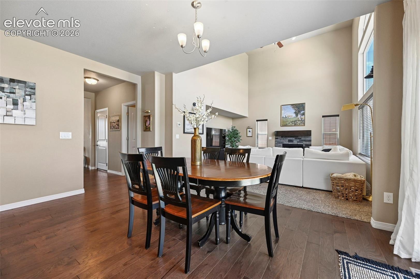
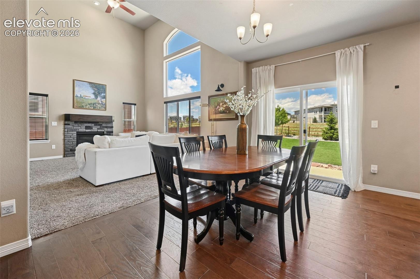
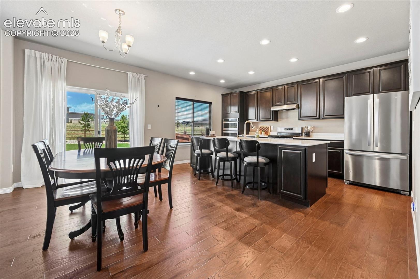
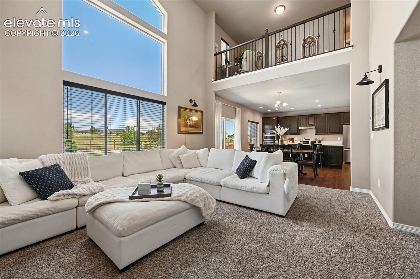
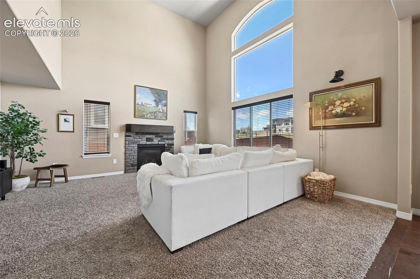
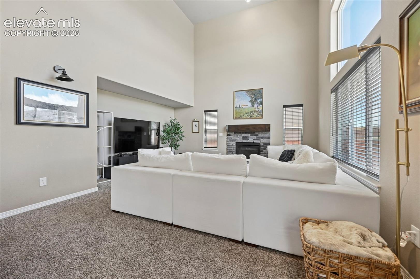
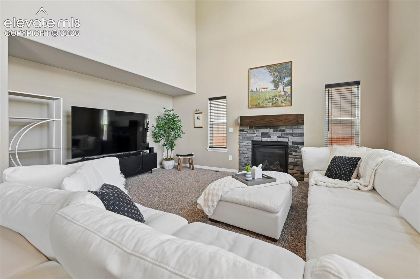
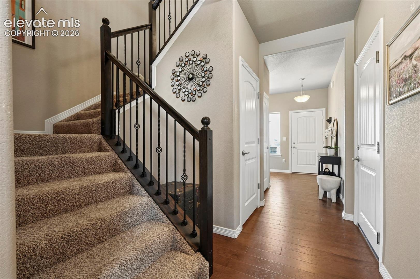
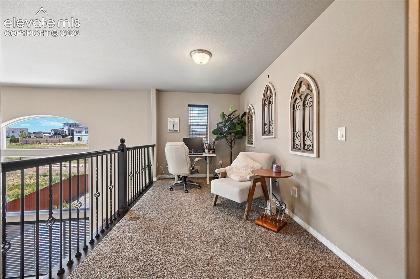
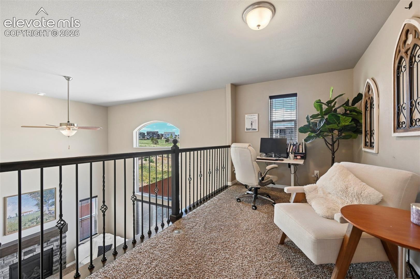
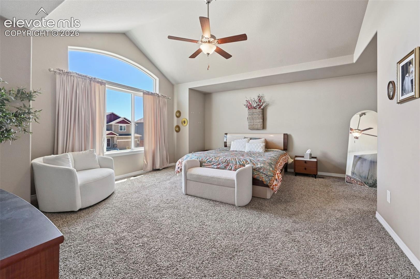
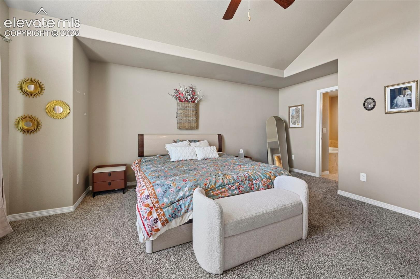
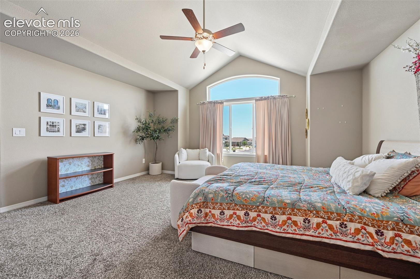
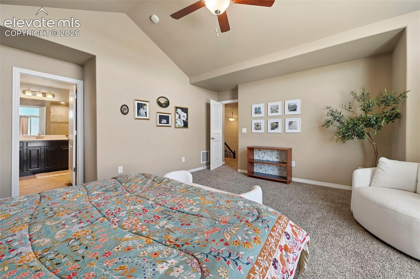
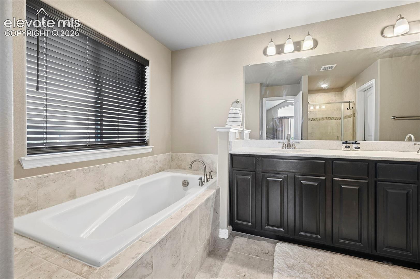
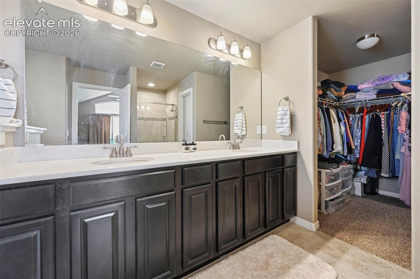
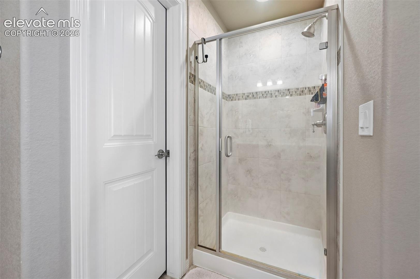
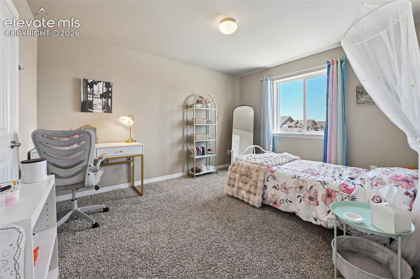
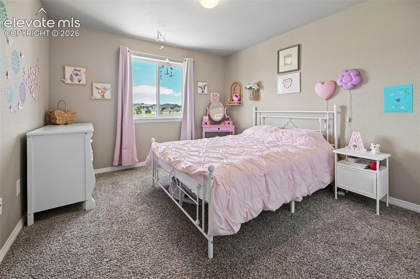
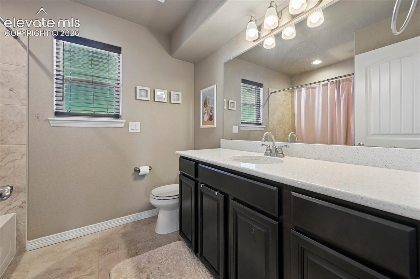
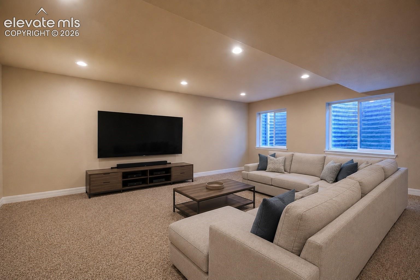
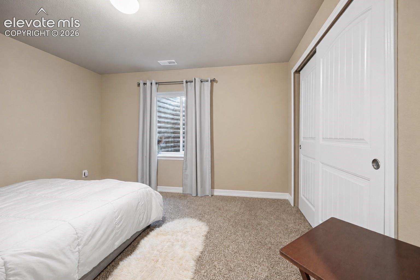
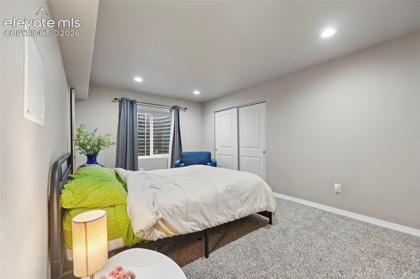
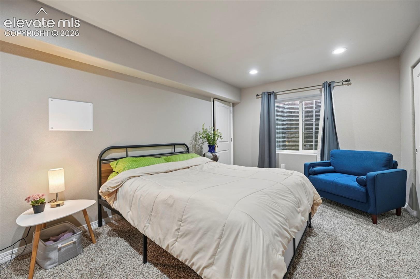
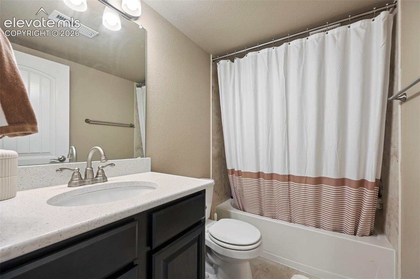
This spacious two-story home with a finished basement offers five bedrooms, four bathrooms, and a layout that gives everyone room to spread out. The main level features a formal dining room, a beautiful kitchen with a huge island, pantry, and coffee bar, all opening to a living room with sky-high ceilings that make the space feel bright and inviting. Upstairs, you’ll find the spacious primary suite with an attached bath featuring a large soaking tub, double vanities, and a walk-in closet, along with two additional bedrooms and a loft overlooking the living room that makes a perfect second living space, office, or play area. The finished basement adds even more flexibility with two additional bedrooms and extra living space.
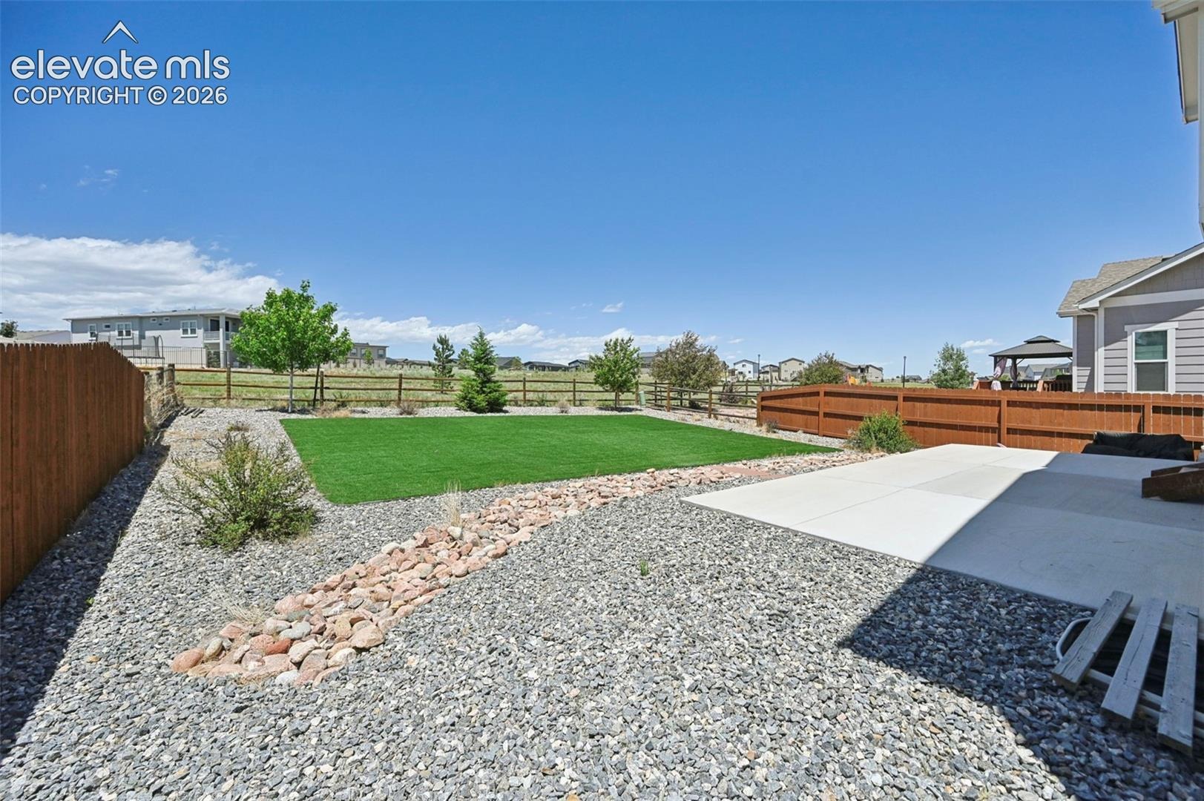
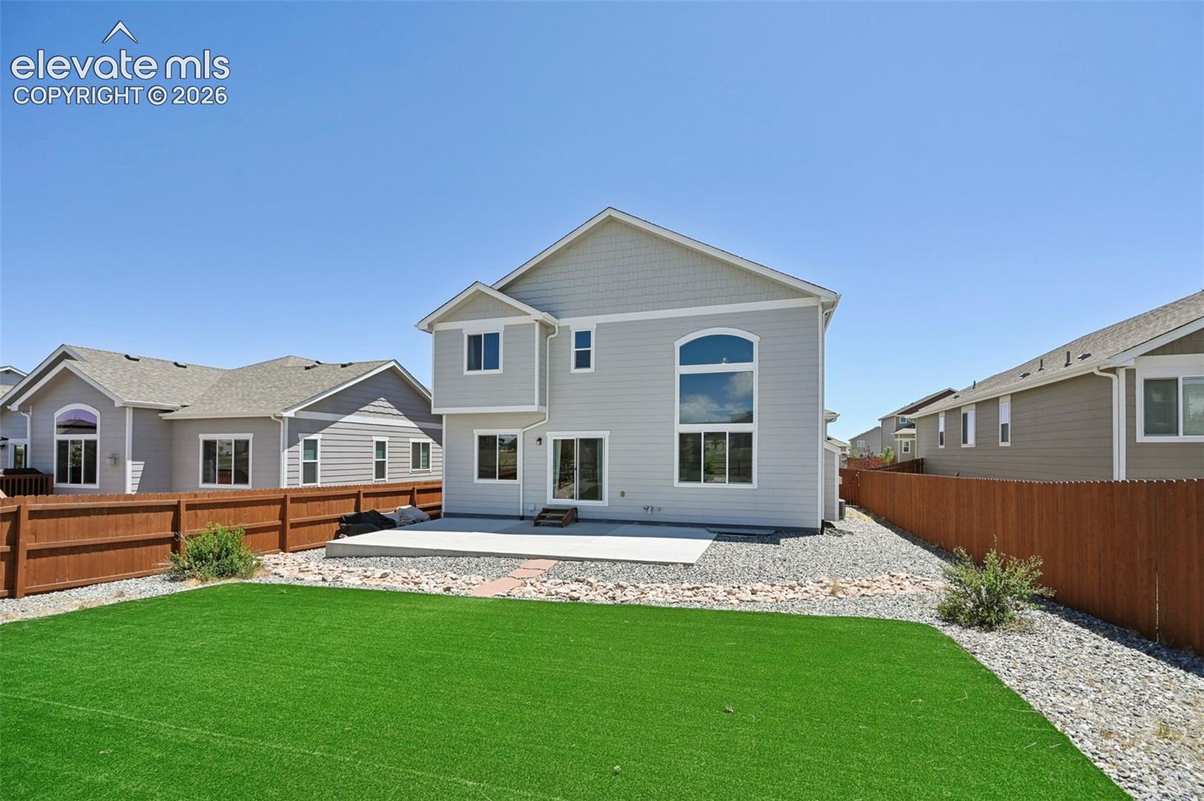
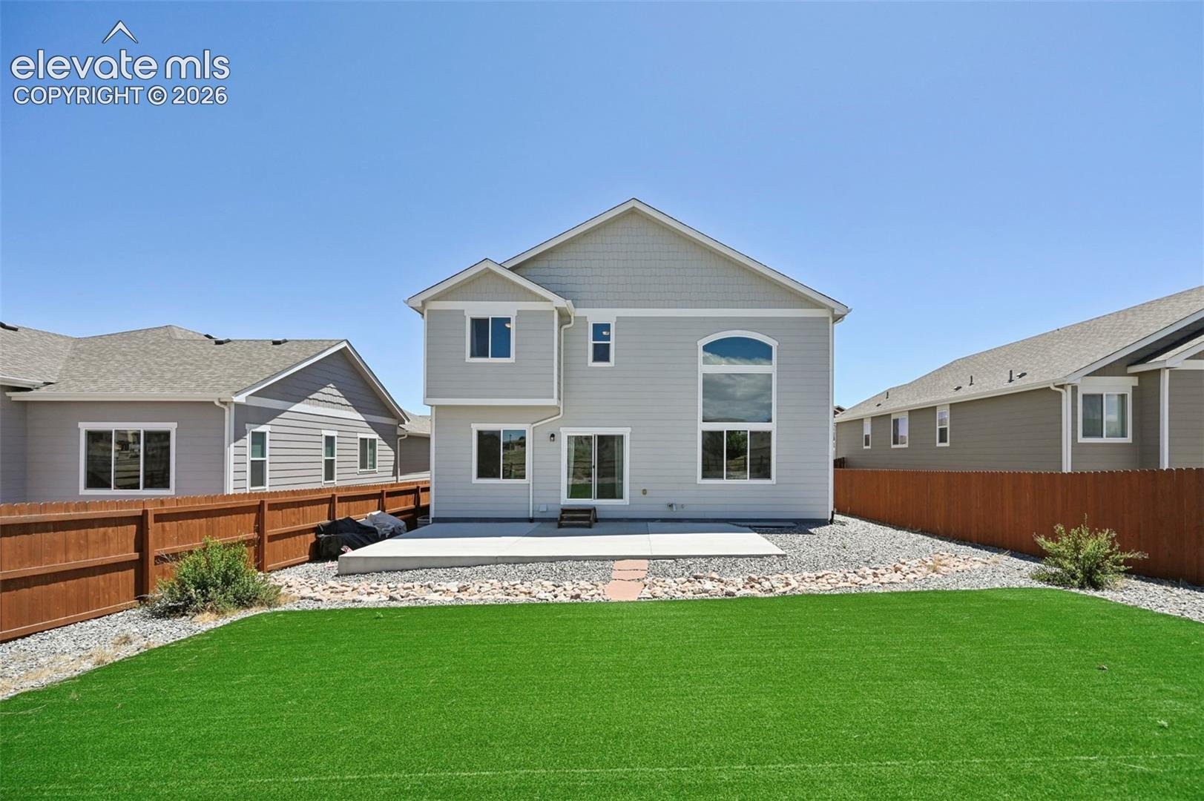
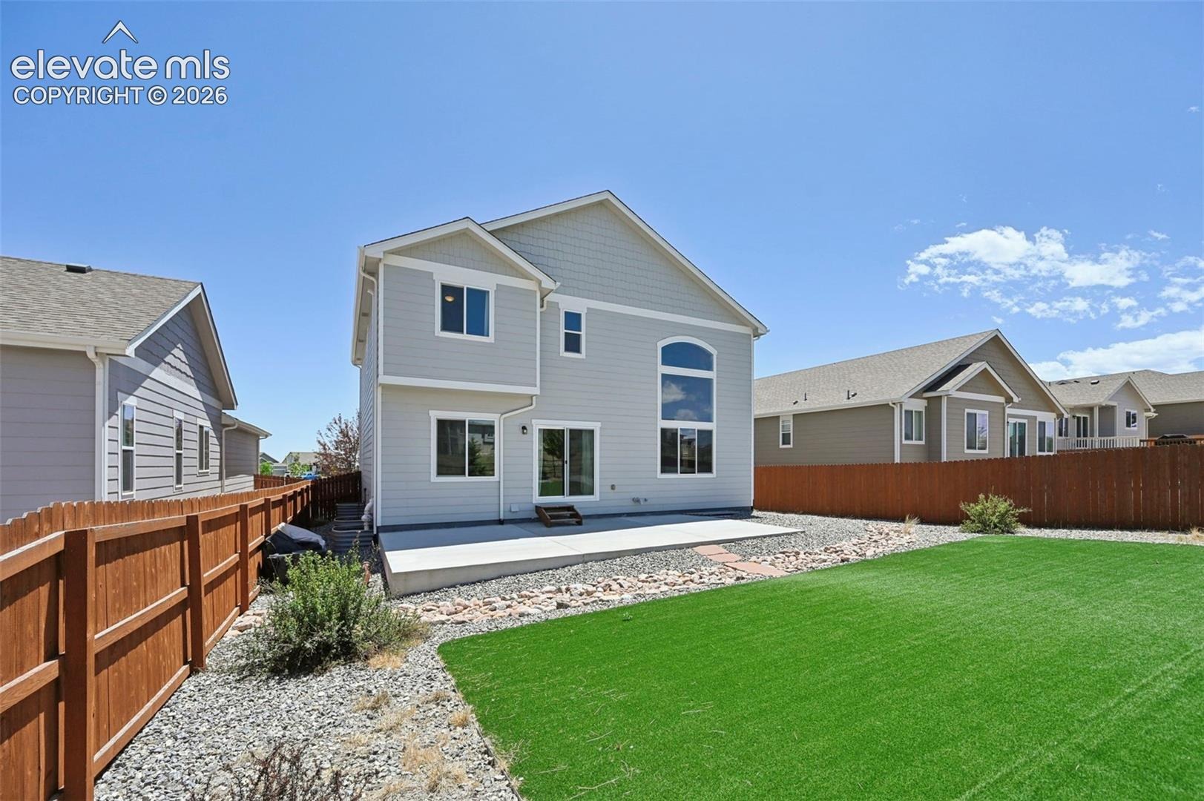
Outside, the beautifully landscaped backyard features low-maintenance turf, an extended patio that’s perfect for entertaining, and no rear neighbors, giving you added privacy and a peaceful setting. This home offers the space, style, and functional layout you’ve been looking for.
151 days on market
Listed by Lauren Jerden MRP · Exp Realty LLC · 888-440-2724
Property Details
| Property Type | Residential |
| Sub Type | Single Family Residence |
| Status | Active |
| Price per Sq Ft | $176 |
| MLS # | 3023975 |
| Days on Market | 151 |
| Bedrooms | 5 |
| Full Baths | 3 |
| Half Baths | 1 |
| Above-Grade Sq Ft | 2,381 |
| Year Built | 2020 |
| Lot Size (Sq Ft) | 7,216 |
| Acres | 0.1657 |
| HOA | Yes |
| HOA Fee | $120 |
| Annual Taxes | $4,341 |
| Tax Year | 2024 |
| State | CO |
| County | El Paso |
| Total Rooms | 15 |
| Interior Features | Vaulted Ceiling(s), 5-Pc Bath, Great Room |
| Heating | Forced Air |
| Cooling | Ceiling Fan(s), Central Air |
| Fireplace Features | Gas, Main Level |
| Appliances | Dishwasher, Disposal, Microwave, Oven, Range, Refrigerator, Gas in Kitchen, Kitchen Vent Fan |
| Total Parking | 2 |
| Parking Features | Attached |
| Roof | Composite Shingle |
| Basement | Full Basement |
| Lot Features | Level |
| Construction | Fiber Cement, Frame |
| Sewer | Sewer |
| Water Source | Public |
| New Construction | No |
| Listing Terms | Cash, Conventional, FHA, VA Loan |
Location
Price History
| Date | Event | Price |
|---|---|---|
| 10/26/2026 |
Price change Source: elevateMLS #3023975 |
$559,900 -2.6% $176/sqft |
| 8/19/2026 |
Price change Source: elevateMLS #3023975 |
$575,000 -4.0% $181/sqft |
| 6/12/2026 |
Listed for sale Source: elevateMLS #3023975 |
$599,000 +16.3% $188/sqft |
| 9/17/2021 |
Sold Source: elevateMLS #5176603 |
$515,000 $162/sqft |
| 8/19/2021 |
Listed for sale Source: elevateMLS #5176603 |
$515,000 $162/sqft |

The real estate listing information and related content displayed on this site is provided exclusively for consumers' personal, non-commercial use and may not be used for any purpose other than to identify prospective properties consumers may be interested in purchasing. This information and related content is deemed reliable but is not guaranteed accurate by the Pikes Peak REALTOR® Services Corp.
Thank you — a Mont Haus broker will be in touch shortly.
For Mont Haus agents and staff. Sign in with your Mont Haus Microsoft account and the Agent Portal opens in a new tab.
Sign in with MicrosoftNo Microsoft account yet? Ask Nikki Boxer, who sets up portal access.