Residential · Active
Peyton, CO 80831
4 Beds · 3 Baths · 2,050 Sq Ft
$470,000
Single Family
Property Type
0.3 acres
Lot Size
2018
Year Built
$229
Price per Sq Ft
3
Parking Spaces
3058976
MLS #
About This Property
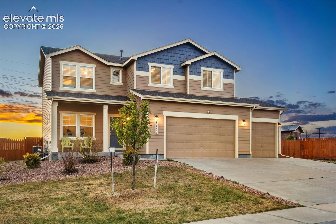
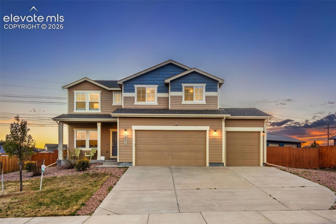
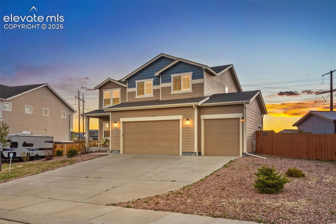
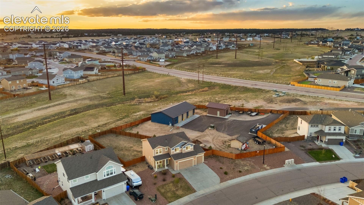
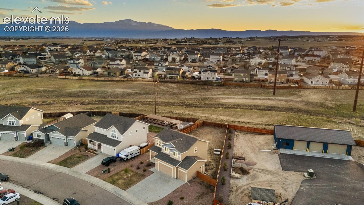
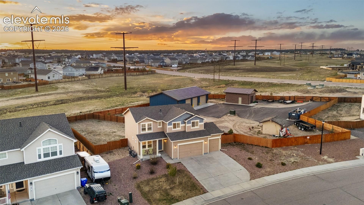
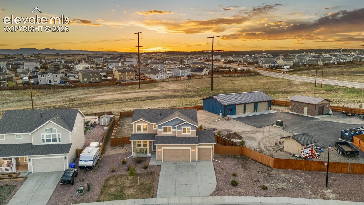
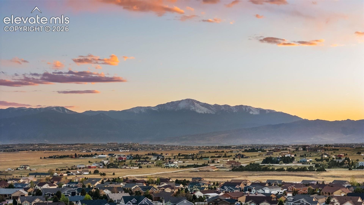
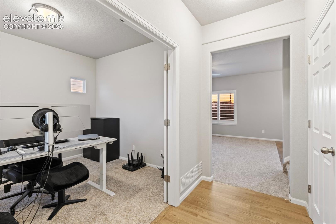
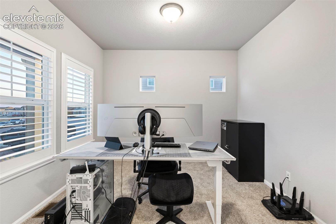
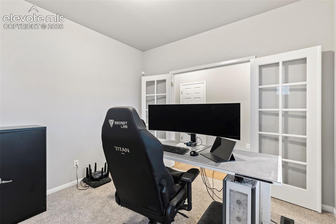
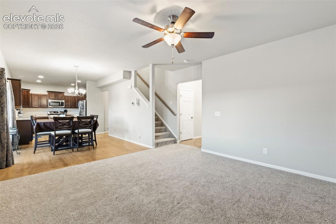
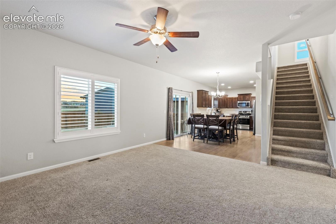
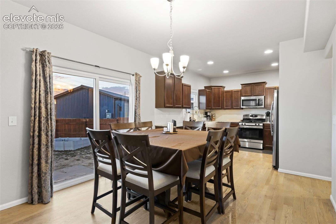
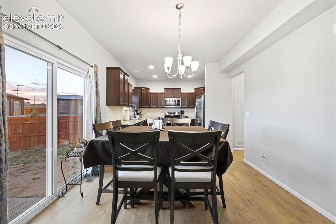
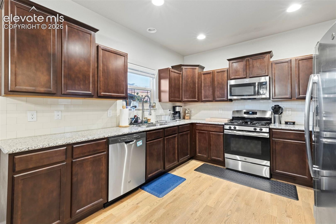
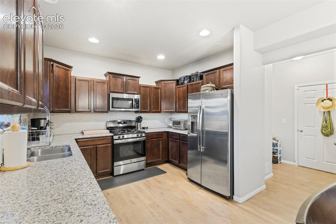
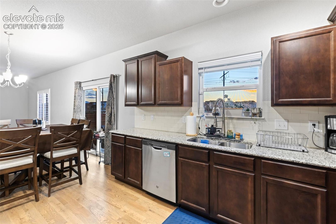
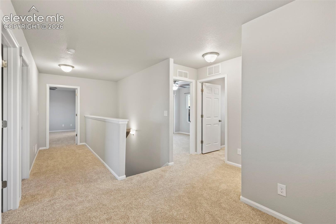
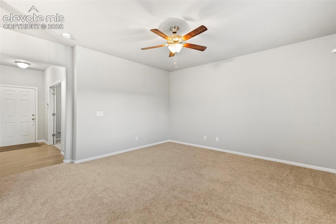
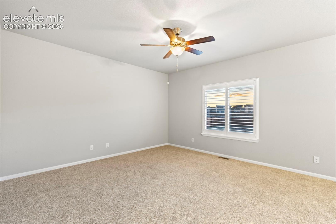
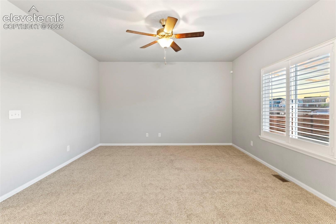
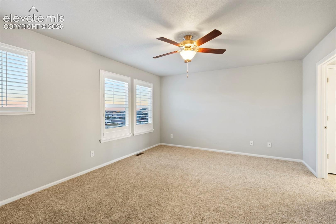
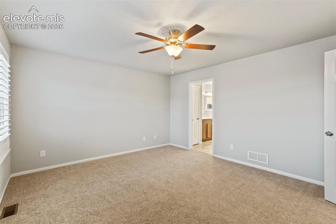
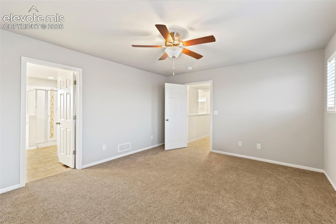
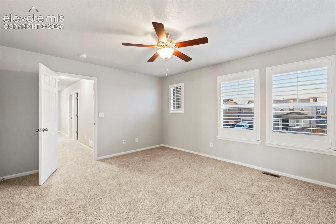
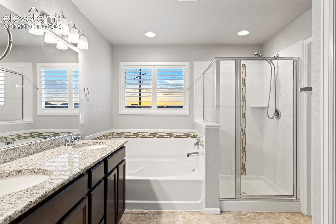
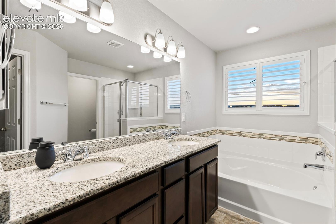
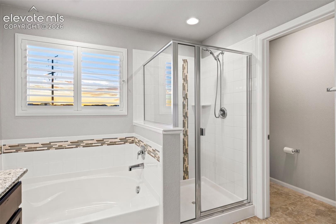
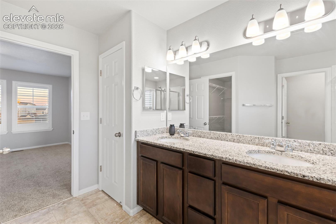
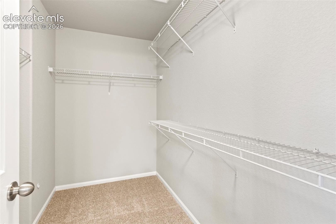
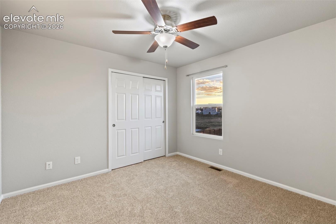
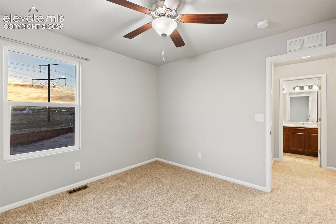
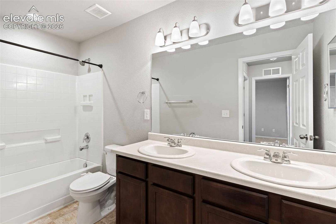
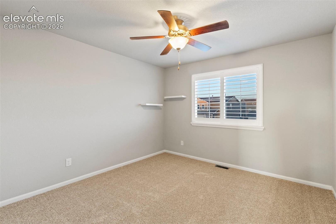
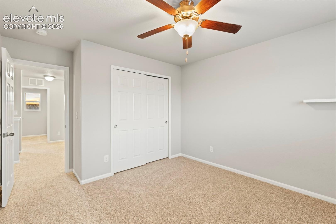
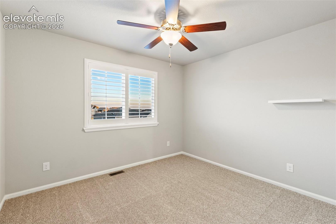
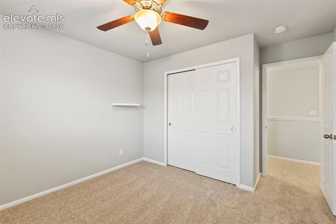
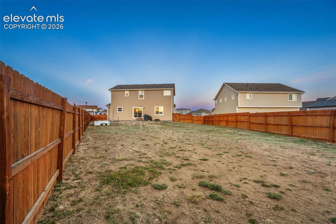
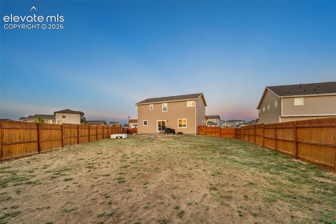
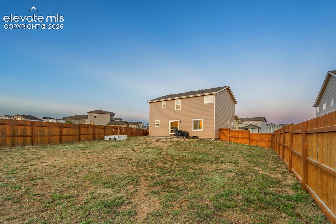
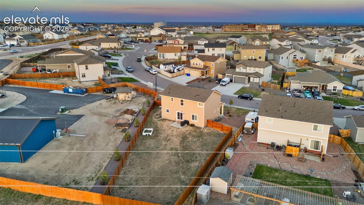
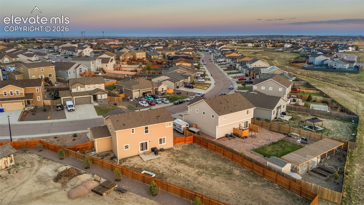
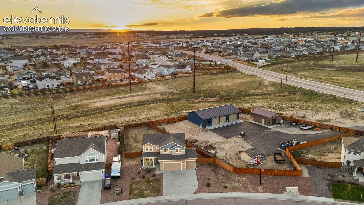
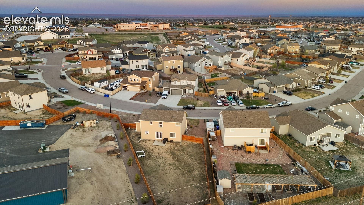
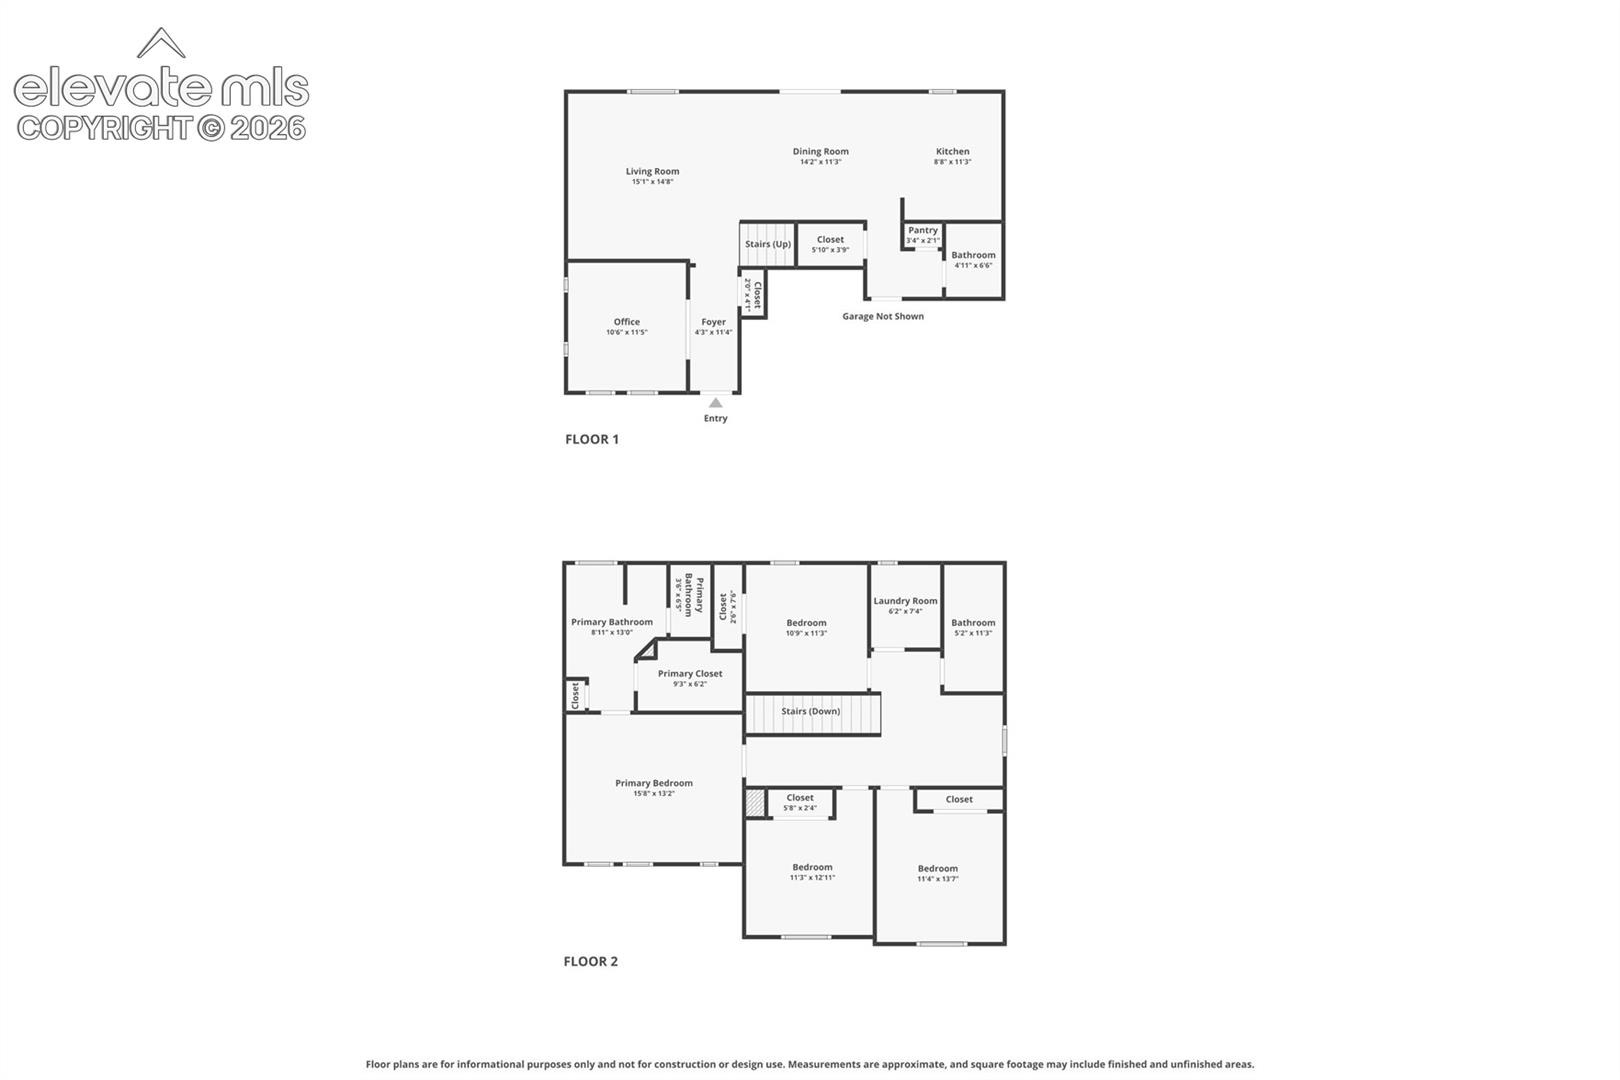
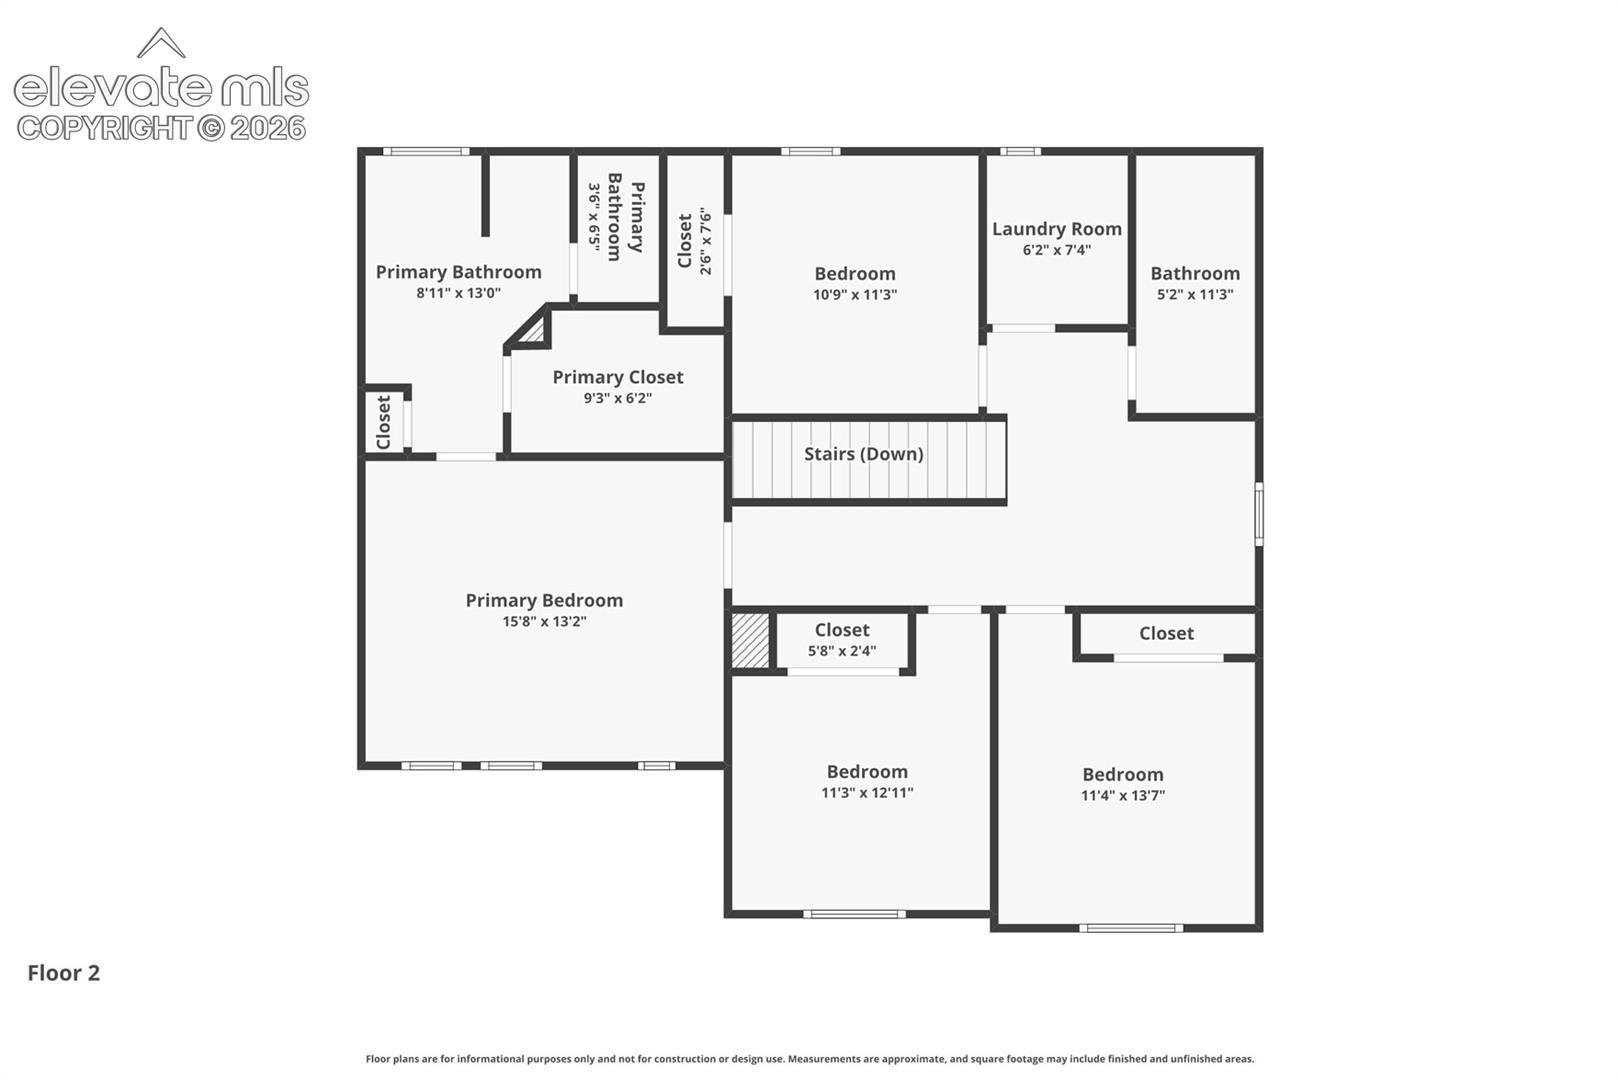
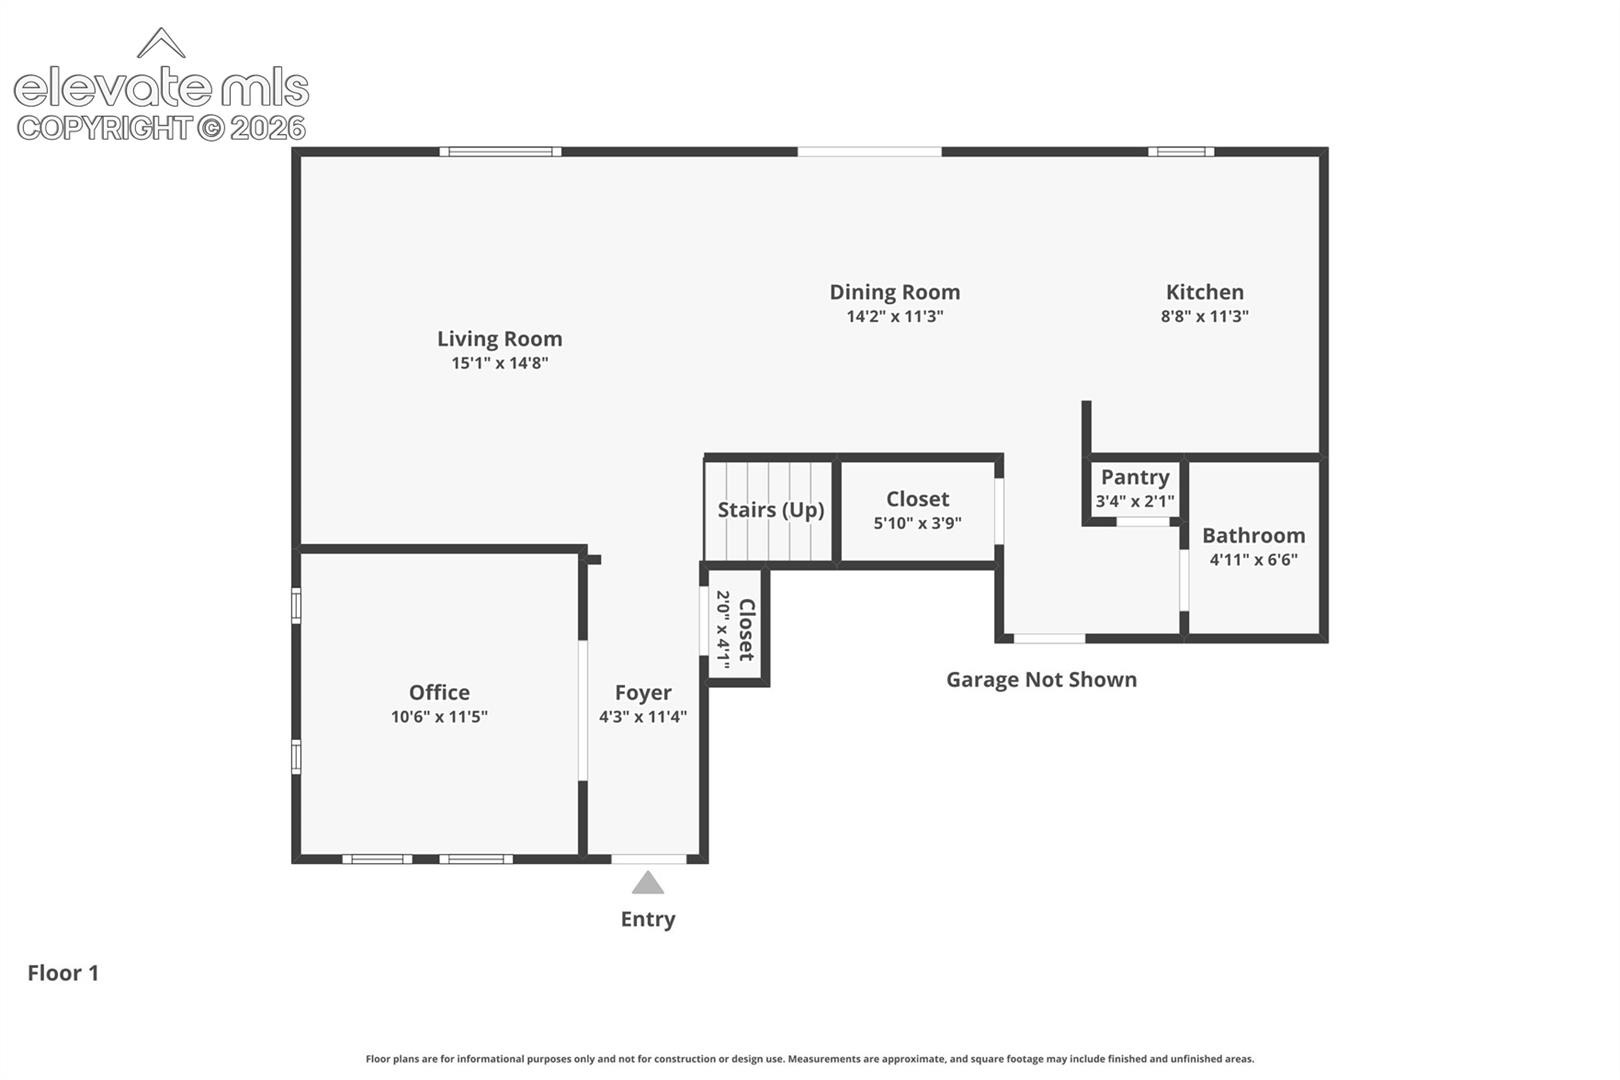
Set on a premium .30-acre lot in Falcon’s sought-after Paint Brush Hills, this beautifully maintained home built by: Aspen View Homes a two-story that delivers an elevated living experience with 4 bedrooms, 3 bathrooms, a 3-car garage, fully rear fenced, 2,050 square feet of thoughtfully designed space. A rare greenway setting provides no rear neighbors, sweeping views, and a sense of openness that’s hard to find, while the expanded driveway offers additional parking—perfect for guests. Inside, brand new carpet enhances the fresh, move-in-ready feel, complemented by a well-appointed kitchen with granite countertops, plantation shutters throughout, an inviting living and dining area, a private office w/ French doors, an upstairs loft ideal for work, play, or relaxation. The primary suite is a true retreat with a walk-in closet and spacious 5-piece bath, offering a quiet escape at the end of the day.
Step outside to a generous patio and backyard ready for entertaining or creating your own outdoor vision. Located in a vibrant, highly connected community known for neighborhood events, festive holiday spirit, and standout Halloween and seasonal displays, and just minutes from growing Falcon amenities including shopping, dining, and everyday conveniences, this home blends comfort, lifestyle, and community in one exceptional offering.
182 days on market
Listed by JP Speers CDPE SRES · Berkshire Hathaway HomeServices Rocky Mountain · (719) 576-6767
Property Details
| Property Type | Residential |
| Sub Type | Single Family Residence |
| Status | Active |
| Price per Sq Ft | $229 |
| MLS # | 3058976 |
| Days on Market | 182 |
| Bedrooms | 4 |
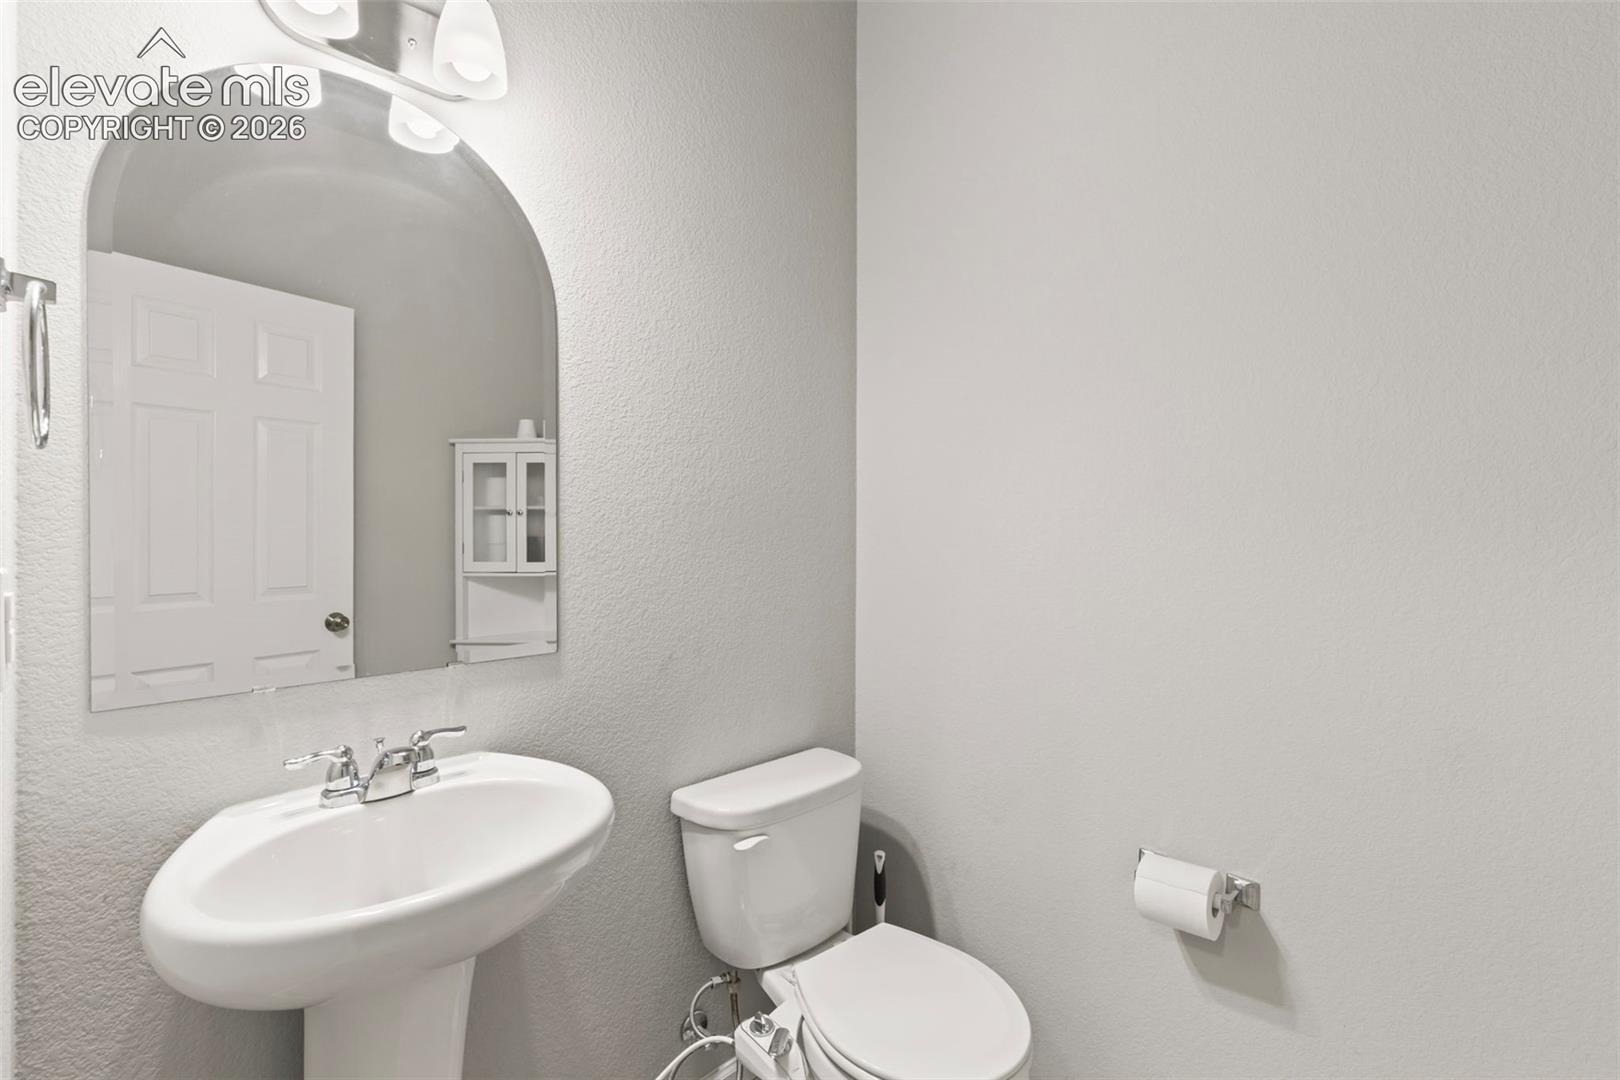
| Full Baths | 2 |
| Half Baths | 1 |
| Above-Grade Sq Ft | 2,050 |
| Year Built | 2018 |
| Lot Size (Sq Ft) | 12,857 |
| Acres | 0.2952 |
| HOA Fee | $0 |
| Annual Taxes | $4,067 |
| Tax Year | 2024 |
| State | CO |
| County | El Paso |
| Total Rooms | 13 |
| Heating | Natural Gas |
| Cooling | Central Air |
| Flooring | Carpet, Tile, Wood, Vinyl/Linoleum |
| Fireplace Features | None |
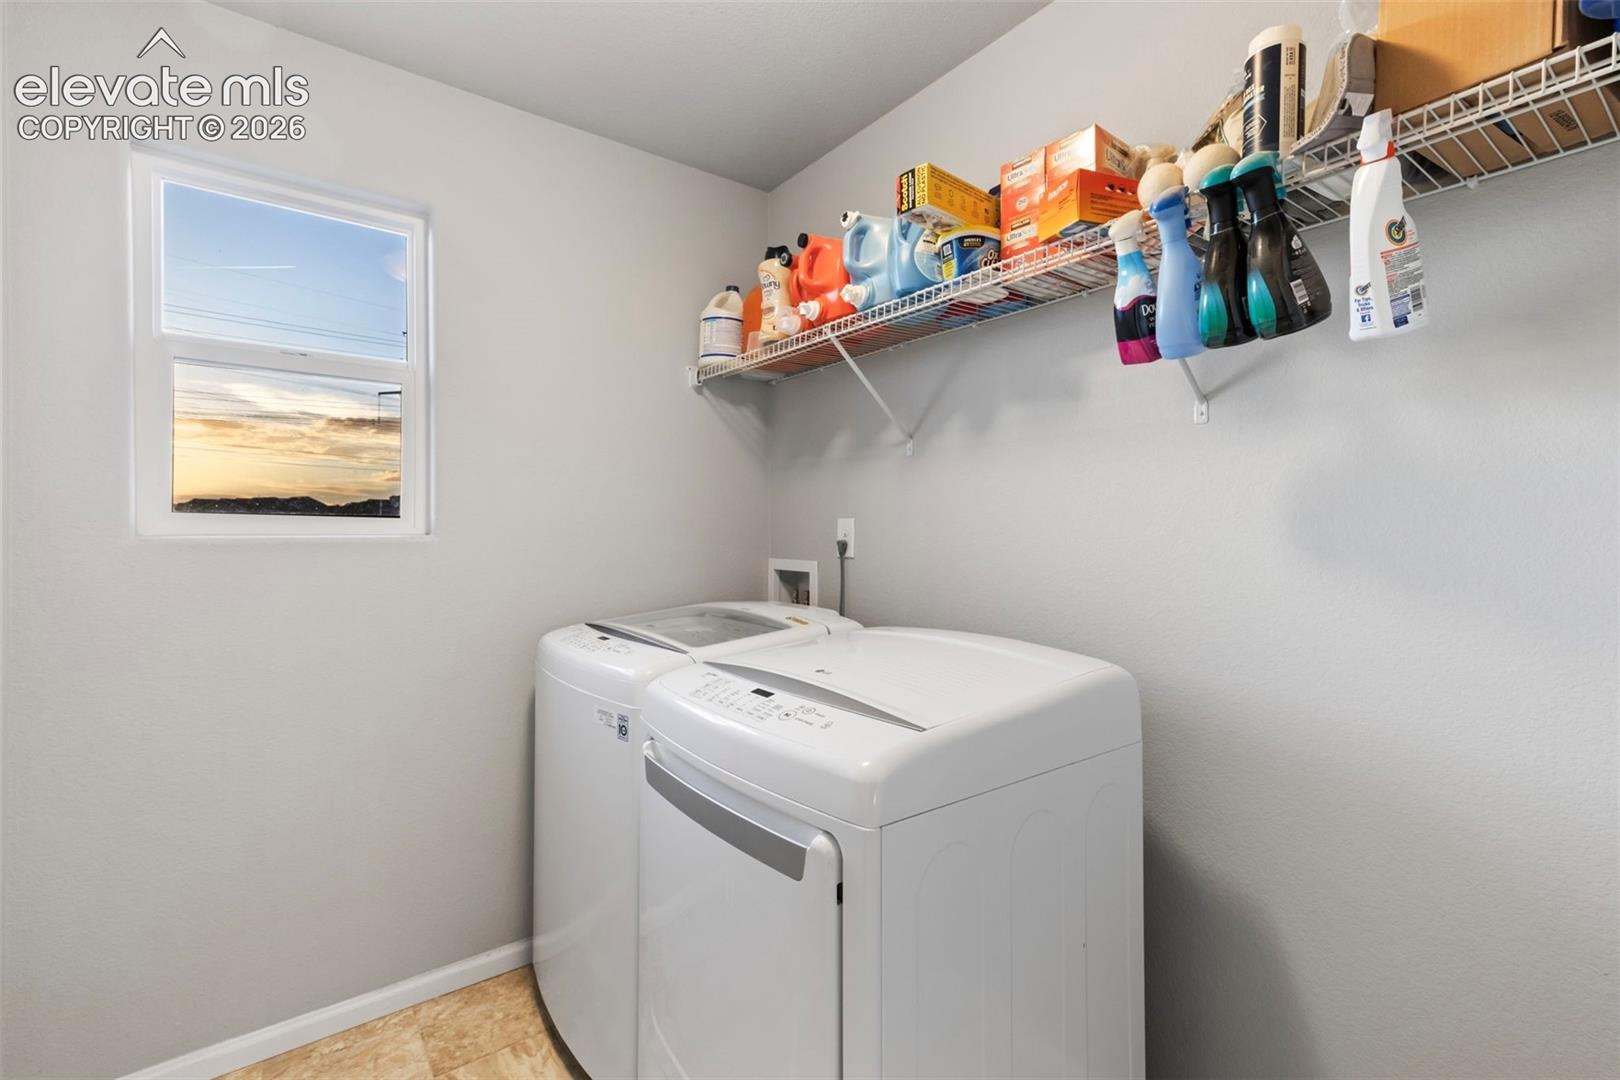
| Appliances | Dishwasher, Dryer, Microwave, Oven, Refrigerator, Washer |
| Total Parking | 3 |
| Parking Features | Attached |
| Roof | Composite Shingle |
| Basement | Crawl Space |
| Lot Features | Level |
| Construction | Masonite, Frame |
| Sewer | Sewer |
| Water Source | Assoc/Distr |
| New Construction | No |
| Listing Terms | Assumable, Cash, Conventional, FHA, VA Loan |
Location
Price History
| Date | Event | Price |
|---|---|---|
| 9/9/2026 |
Price change Source: elevateMLS #3058976 |
$470,000 -5.1% $229/sqft |
| 5/13/2026 |
Listed for sale Source: elevateMLS #3058976 |
$495,000 +5.3% $241/sqft |
| 5/12/2026 |
Listed for sale Source: REcolorado® #6923659 |
$470,000 +28.8% $229/sqft |
| 8/17/2020 |
Sold Source: elevateMLS #9745197 |
$365,000 $178/sqft |
| 6/25/2020 |
Listed for sale Source: elevateMLS #9745197 |
$365,000 $178/sqft |

The real estate listing information and related content displayed on this site is provided exclusively for consumers' personal, non-commercial use and may not be used for any purpose other than to identify prospective properties consumers may be interested in purchasing. This information and related content is deemed reliable but is not guaranteed accurate by the Pikes Peak REALTOR® Services Corp.
Thank you — a Mont Haus broker will be in touch shortly.
For Mont Haus agents and staff. Sign in with your Mont Haus Microsoft account and the Agent Portal opens in a new tab.
Sign in with MicrosoftNo Microsoft account yet? Ask Nikki Boxer, who sets up portal access.