Residential Lease · Active
Castle Rock, CO 80108
5 Beds · 3 Baths · 3,805 Sq Ft
$3,500
Single Family
Property Type
0.17 acres
Lot Size
2021
Year Built
$1
Price per Sq Ft
3
Parking Spaces
3066025
MLS #
About This Property
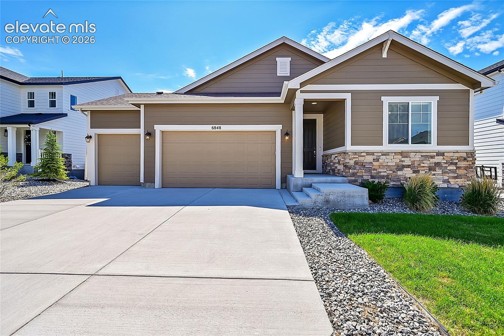
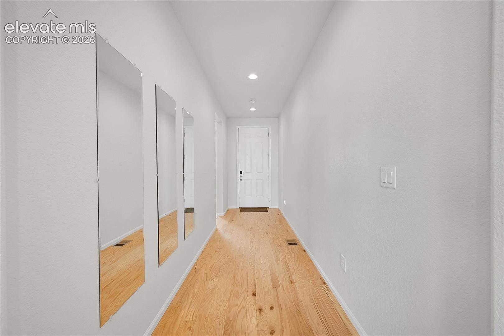
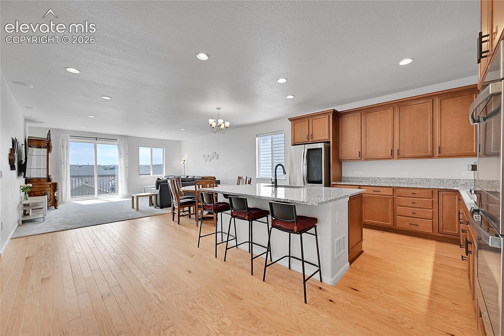
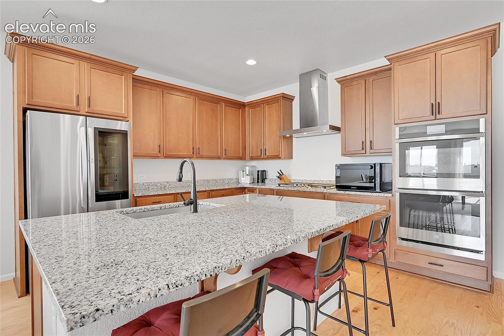
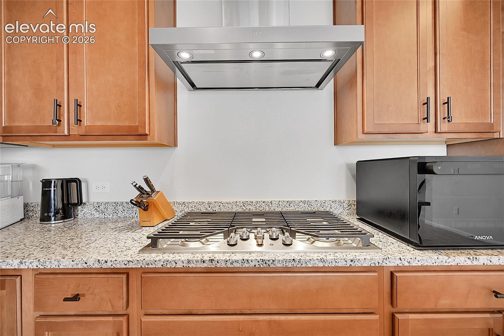
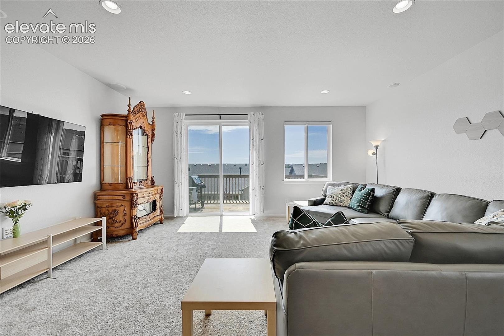
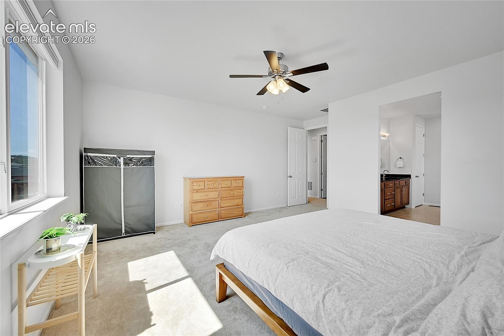
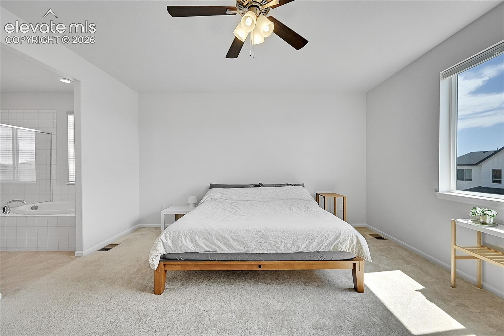
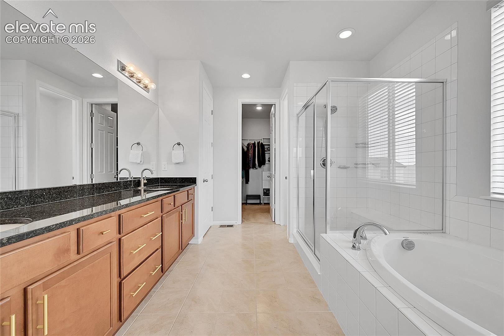
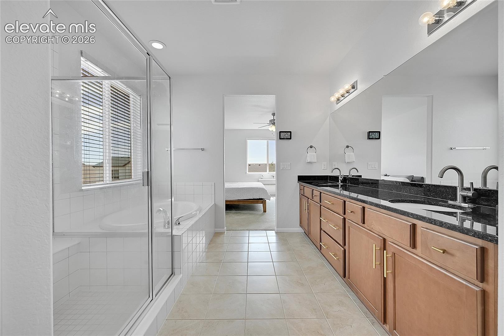
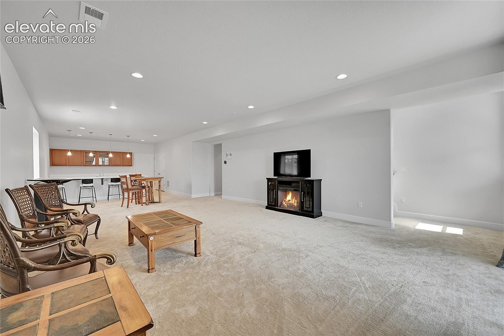
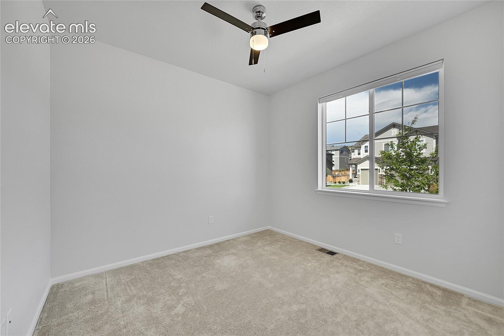
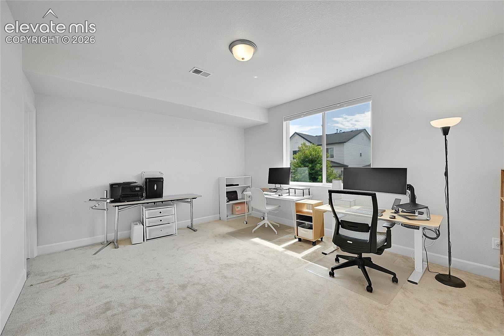
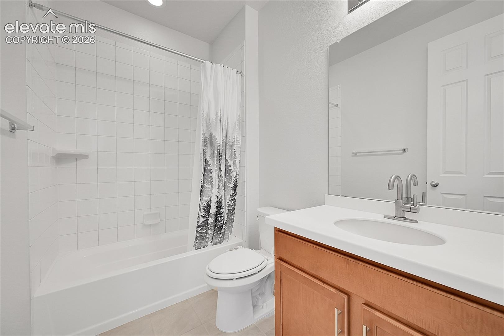
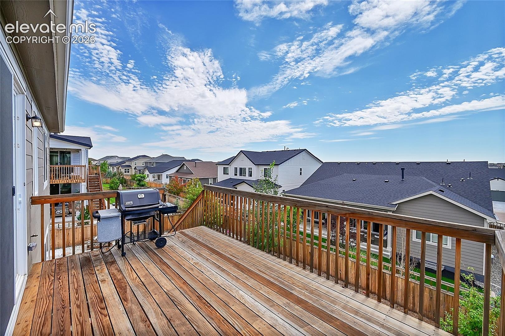
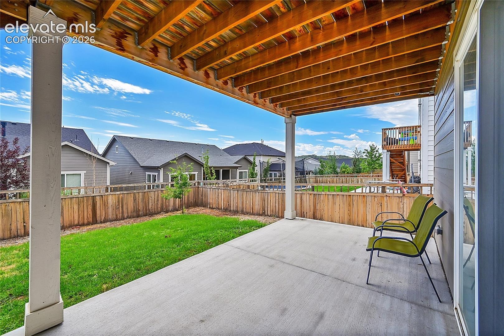
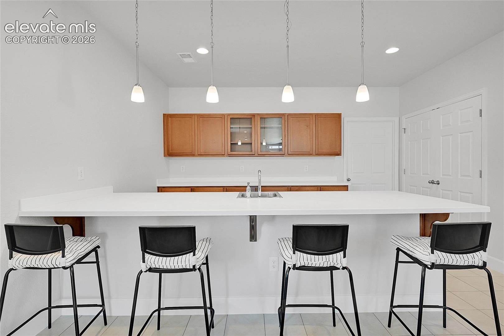
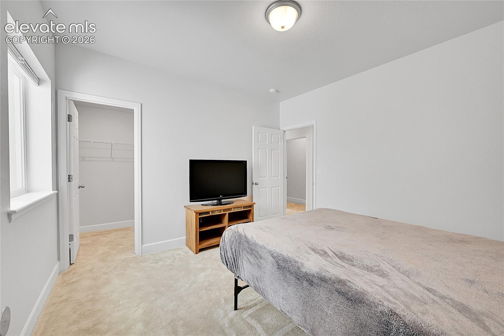
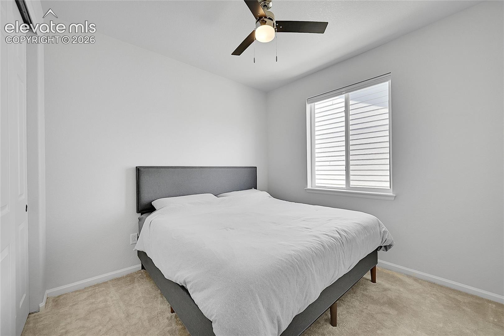
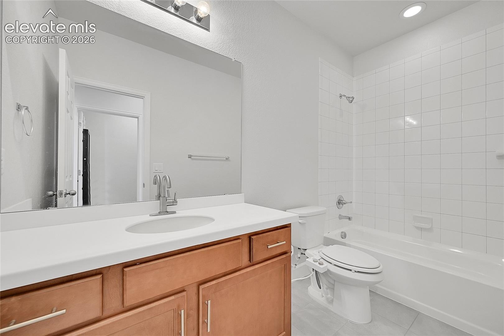
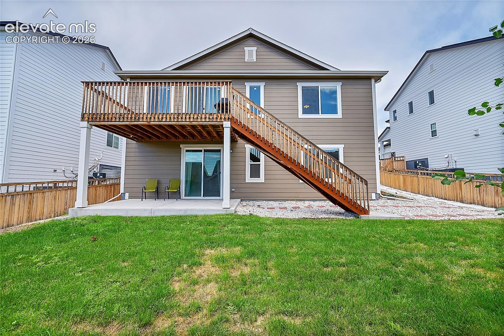
Experience contemporary living in this pristine 3,844 SF ranch-style home located in the Villages at Castle Rock. Constructed in 2021, this immaculate residence features a generous open floor plan with sleek new appliances, showcasing a modern design. The main level includes a gorgeous kitchen open to the dining area and living room, a walkout to the wood deck, 3 bedrooms, 2 bathrooms, a laundry room and a 3-car garage. The walk-out basement is equipped with a large wet bar/kitchen, spacious family room, 2 additional bedrooms, a full bathroom and ample storage.
This home blends comfort and luxury in a sought-after area with convenient commuting options. Additional features include an underground sprinkler system, central air conditioning, water softener, and washer and dryer included. Trash services and several clubhouse amenities are also part of the rent. Come take a look!
A PROSPECTIVE TENANT HAS THE RIGHT TO PROVIDE TO THE LANDLORD A PORTABLE TENANT SCREENING REPORT, AS DEFINED IN SECTION 38-12-902(2.5), COLORADO REVISED STATUTES; AND 2. IF A PROSPECTIVE TENANT PROVIDES THE LANDLORD WITH A PORTABLE TENANT SCREENING REPORT, THE LANDLORD IS PROHIBITED FROM: CHARGING THE PROSPECTIVE TENANT A RENTAL APPLICATION FEE; OR CHARGING THE PROSPECTIVE TENANT A FEE FOR THE LANDLORD TO ACCESS OR USE THE PORTABLE SCREENING REPORT.
78 days on market
Listed by Jenny Daniels MRP SRES · Jenny R Daniels · 719-359-3680
Property Details
| Property Type | Residential Lease |
| Sub Type | Single Family Residence |
| Status | Active |
| Price per Sq Ft | $1 |
| MLS # | 3066025 |
| Days on Market | 78 |
| Bedrooms | 5 |
| Full Baths | 3 |
| Year Built | 2021 |
| Lot Size (Sq Ft) | 7,318 |
| Acres | 0.168 |
| State | CO |
| County | Douglas |
| Total Rooms | 14 |
| Interior Features | 5-Pc Bath, 6-Panel Doors |
| Heating | Forced Air |
| Cooling | Ceiling Fan(s), Central Air |
| Flooring | Carpet, Tile, Wood |
| Fireplace Features | None |
| Appliances | Dishwasher, Double Oven, Dryer, Microwave, Range, Refrigerator, Washer, Gas in Kitchen |
| Total Parking | 3 |
| Parking Features | Attached |
| Basement | Full Basement, Walk Out |
| Lot Features | Level |
| Construction | Masonite, Stone, Frame |
| Sewer | Sewer |
| Water Source | Public |
Location
Price History
| Date | Event | Price |
|---|---|---|
| 9/15/2026 |
Price change Source: elevateMLS #3066025 |
$3,500 -12.5% $1/sqft |
| 8/5/2026 |
Listed for rent Source: elevateMLS #3066025 |
$4,000 $1/sqft |

The real estate listing information and related content displayed on this site is provided exclusively for consumers' personal, non-commercial use and may not be used for any purpose other than to identify prospective properties consumers may be interested in purchasing. This information and related content is deemed reliable but is not guaranteed accurate by the Pikes Peak REALTOR® Services Corp.
Thank you — a Mont Haus broker will be in touch shortly.