Residential · Active
Monument, CO 80132
5 Beds · 4 Baths · 3,638 Sq Ft
$799,990
Single Family
Property Type
0.21 acres
Lot Size
2026
Year Built
$220
Price per Sq Ft
3
Parking Spaces
$500
HOA Fee
3080141
MLS #
About This Property
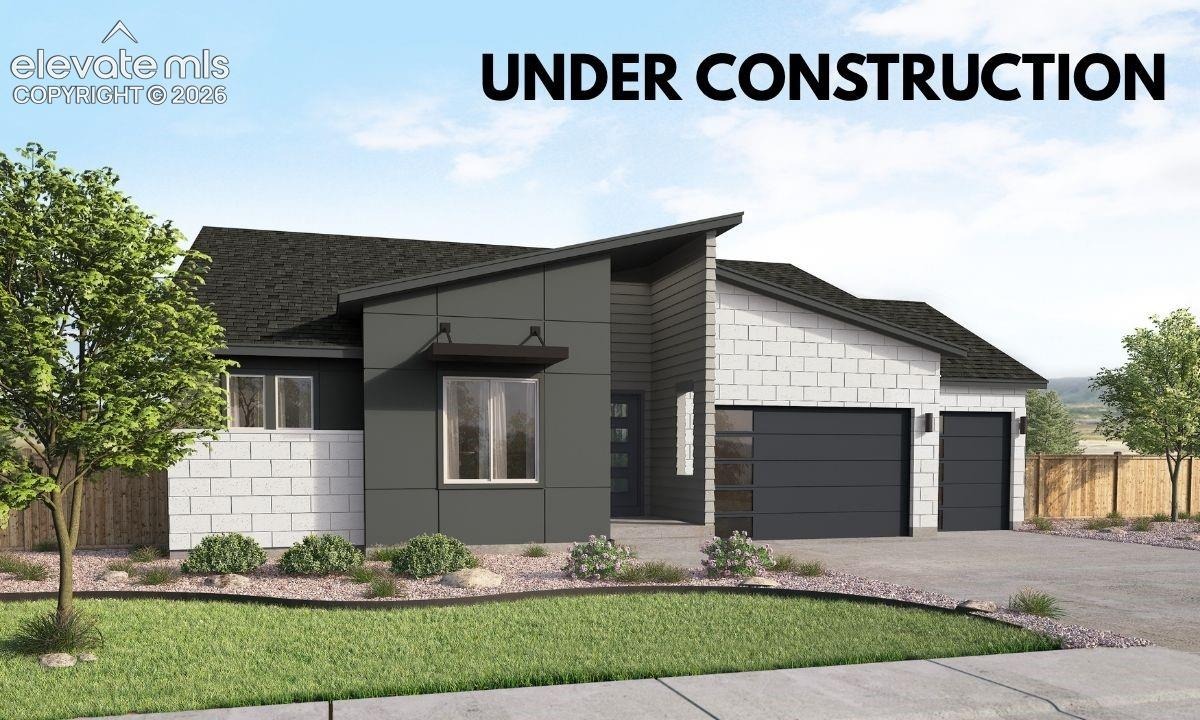
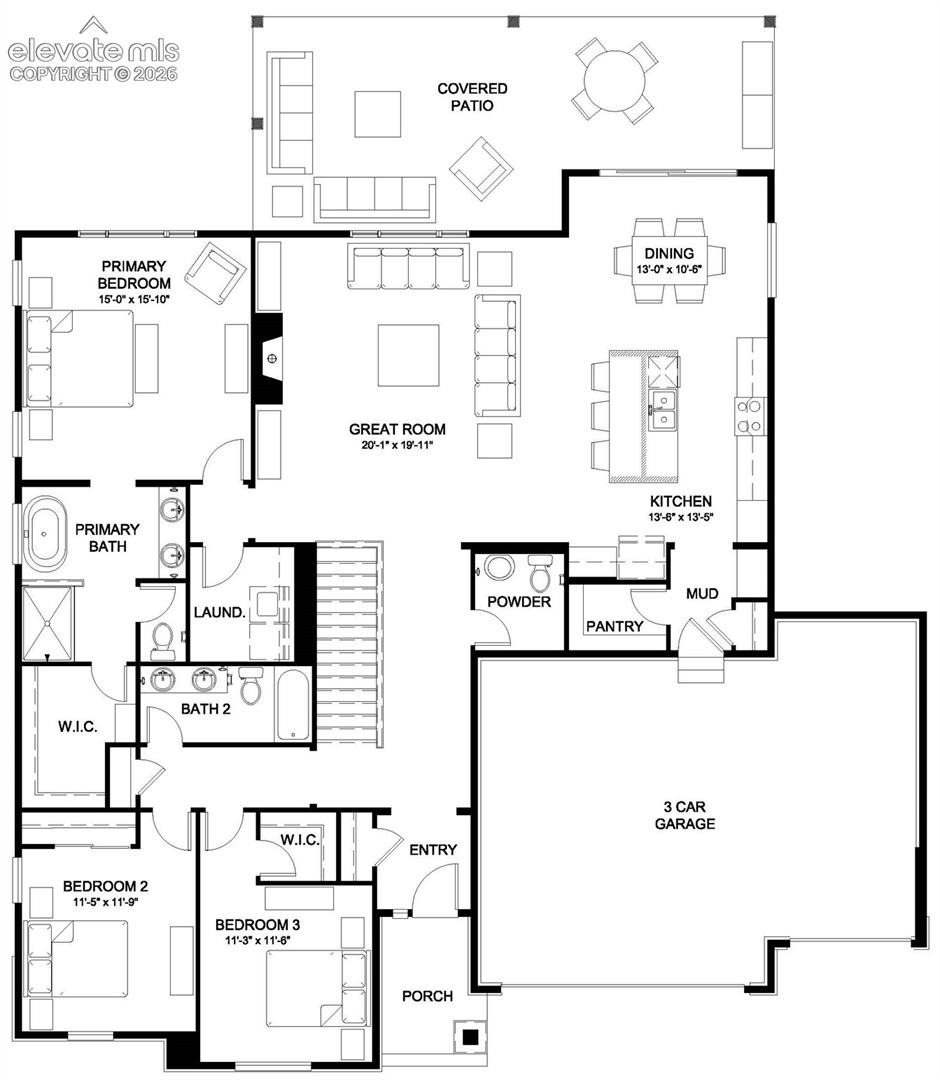
The Tenley is a beautifully designed single-family ranch home with a contemporary, modern exterior that blends spacious living with elegant style. This home is under construction and there is a limited window of time where some of the design finished can still be selected by the Buyer! The main level offers an expansive open-concept layout where the kitchen, dining area, and great room flow together seamlessly, creating the ideal space for gatherings. The kitchen features a large island, ample storage, and high-end appliances, while the dining area opens to a covered patio for effortless indoor-outdoor living.
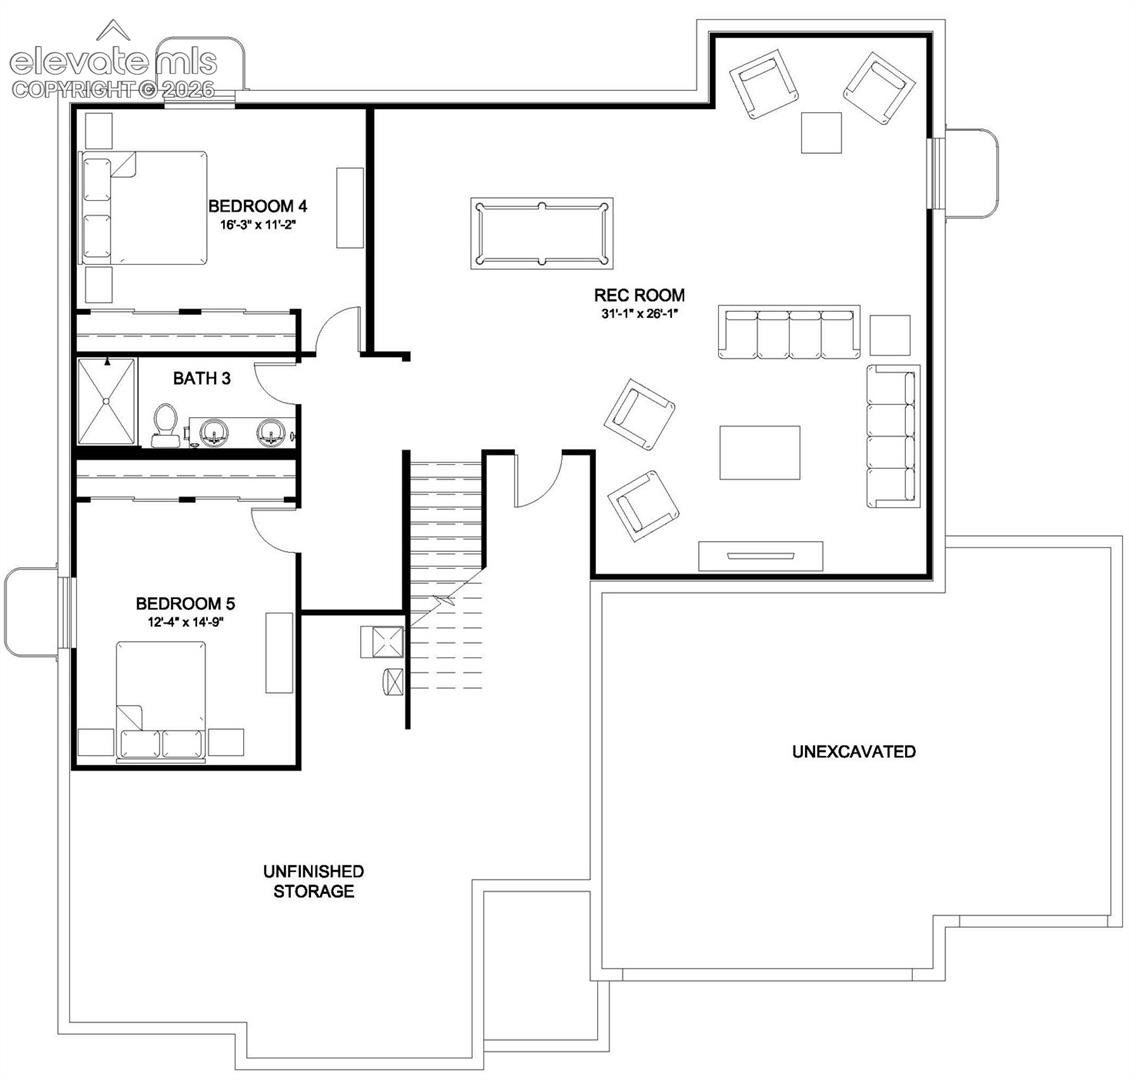
The great room is warm and inviting with oversized windows and a cozy fireplace. The primary suite is a private retreat with a generous walk-in closet and an ensuite bath featuring dual vanities, a soaking tub, and a separate shower. Two additional bedrooms, a full bath, and a convenient half bath for guests complete the main floor. This Tenley also includes a finished basement, providing excellent flexibility for multi-generational living and incredible storage. This expands the home to 3,638 sq. ft. bringing the home to a total of 5 bedrooms and 3.5 baths, along with a spacious rec room.
126 days on market
Listed by Sarah Futa · Keller Williams Action Realty, LLC · 303-688-8300
Property Details
| Property Type | Residential |
| Sub Type | Single Family Residence |
| Status | Active |
| Price per Sq Ft | $220 |
| MLS # | 3080141 |
| Days on Market | 126 |
| Bedrooms | 5 |
| Full Baths | 1 |
| Half Baths | 1 |
| Three-Quarter Baths | 2 |
| Above-Grade Sq Ft | 2,142 |
| Year Built | 2026 |
| Lot Size (Sq Ft) | 9,000 |
| Acres | 0.2066 |
| HOA | Yes |
| HOA Fee | $500 |
| Annual Taxes | $3,022 |
| Tax Year | 2025 |
| State | CO |
| County | El Paso |
| Total Rooms | 14 |
| Heating | Forced Air |
| Cooling | Central Air |
| Appliances | Cooktop, Dishwasher, Disposal, Microwave, Oven, Range, Refrigerator |
| Total Parking | 3 |
| Parking Features | Attached |
| Roof | Composite Shingle |
| Basement | Partial Basement |
| Lot Features | Level |
| Construction | Fiber Cement, Stone, Frame |
| Sewer | Sewer |
| Water Source | Public |
| Listing Terms | Cash, Conventional, VA Loan |
Location
Price History
| Date | Event | Price |
|---|---|---|
| 11/5/2026 |
Listed for sale Source: REcolorado® #7275519 |
$799,990 $220/sqft |
| 10/23/2026 |
Price change Source: elevateMLS #3080141 |
$799,990 -3.0% $220/sqft |
| 8/21/2026 |
Price change Source: elevateMLS #3080141 |
$824,990 -1.5% $227/sqft |
| 7/4/2026 |
Listed for sale Source: elevateMLS #3080141 |
$837,240 $230/sqft |

The real estate listing information and related content displayed on this site is provided exclusively for consumers' personal, non-commercial use and may not be used for any purpose other than to identify prospective properties consumers may be interested in purchasing. This information and related content is deemed reliable but is not guaranteed accurate by the Pikes Peak REALTOR® Services Corp.
Thank you — a Mont Haus broker will be in touch shortly.
For Mont Haus agents and staff. Sign in with your Mont Haus Microsoft account and the Agent Portal opens in a new tab.
Sign in with MicrosoftNo Microsoft account yet? Ask Nikki Boxer, who sets up portal access.