Residential · Active
Colorado Springs, CO 80925
3 Beds · 3 Baths · 1,634 Sq Ft
$407,900
Single Family
Property Type
0.09 acres
Lot Size
2018
Year Built
$250
Price per Sq Ft
2
Parking Spaces
3133639
MLS #
About This Property
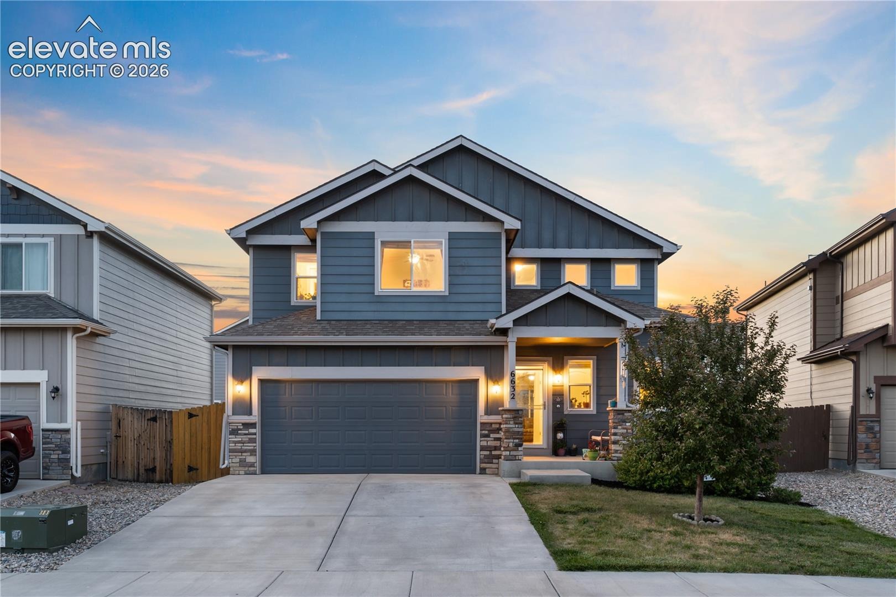
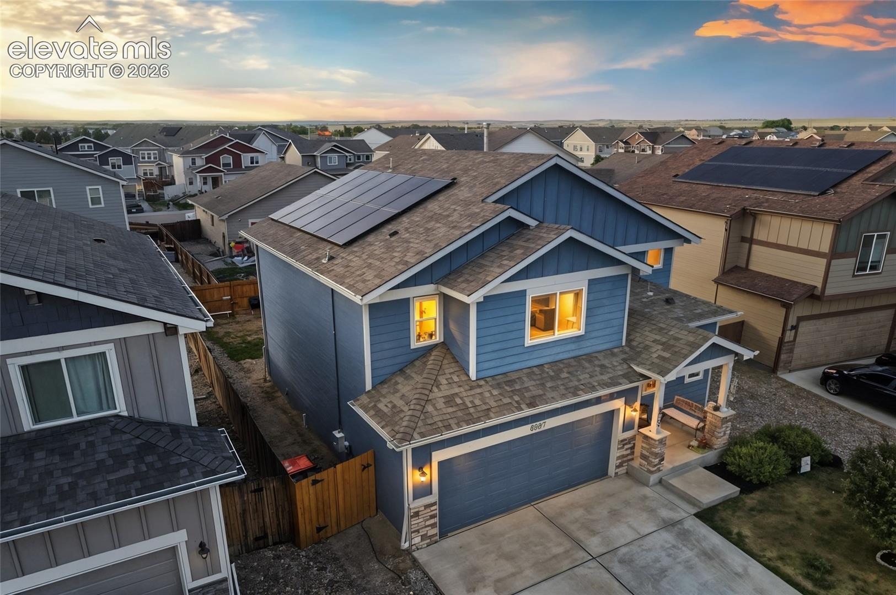
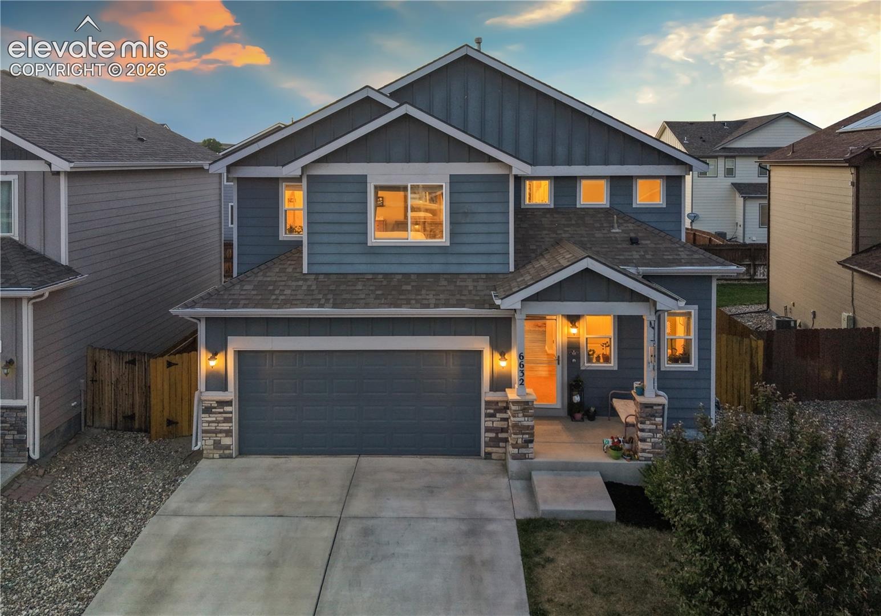
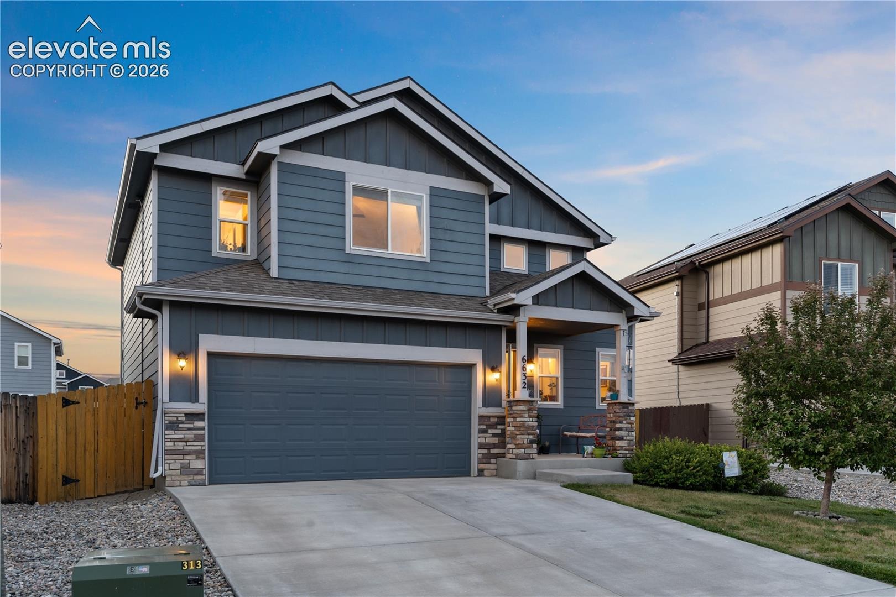
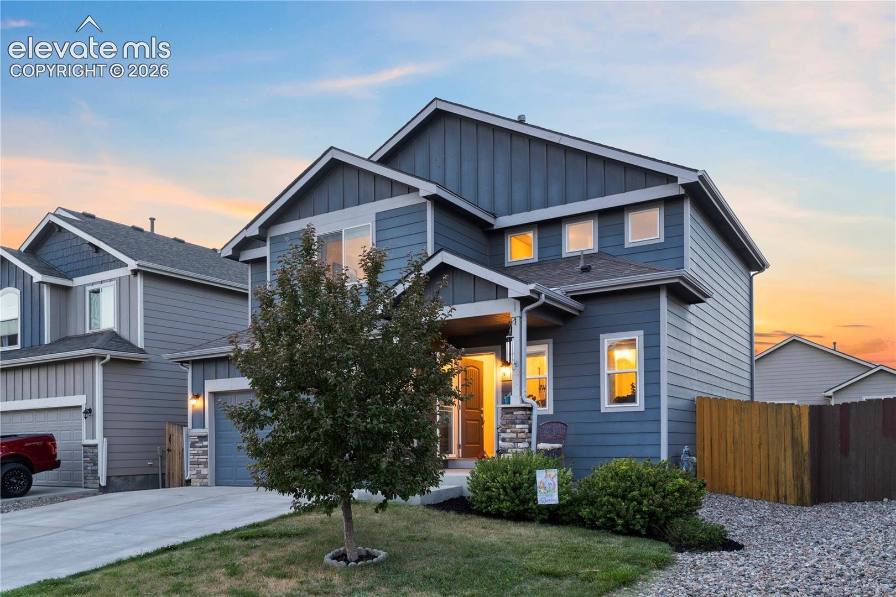
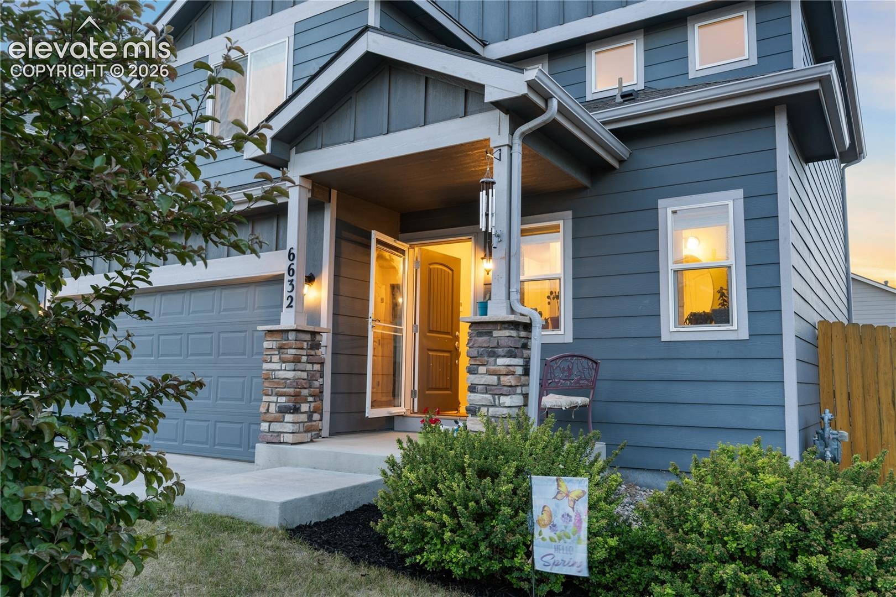
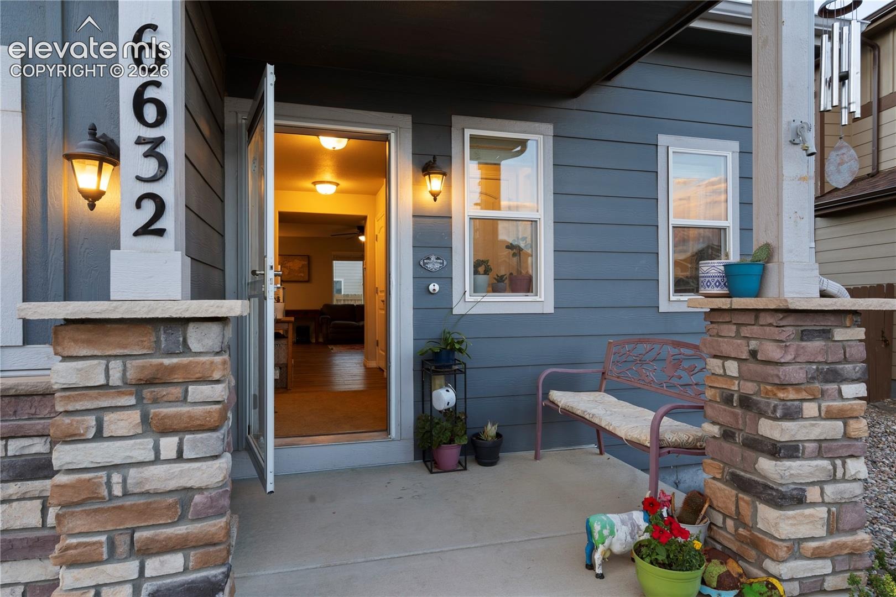
Welcome to this 3-bedroom, 3-bathroom home in Lorson Ranch featuring approximately 1,634 square feet of living space and a fully paid-off solar system that transfers with the property, helping keep utility costs low year-round.
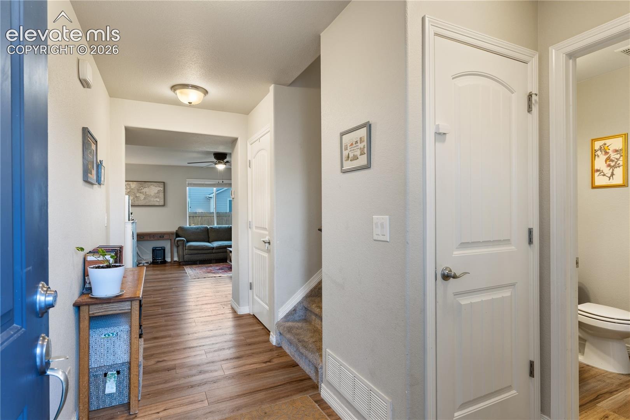
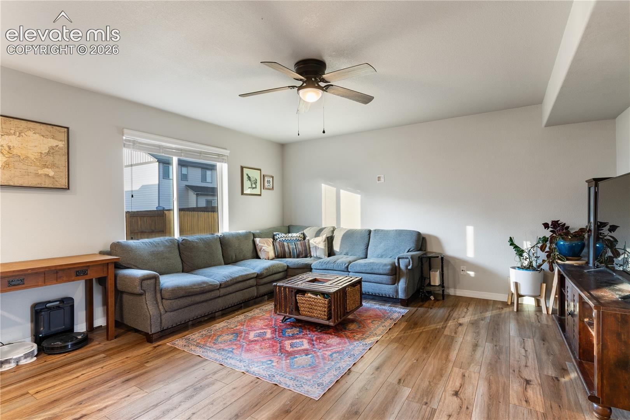
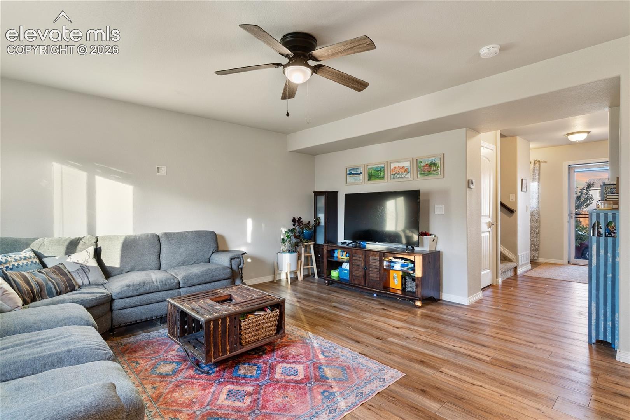
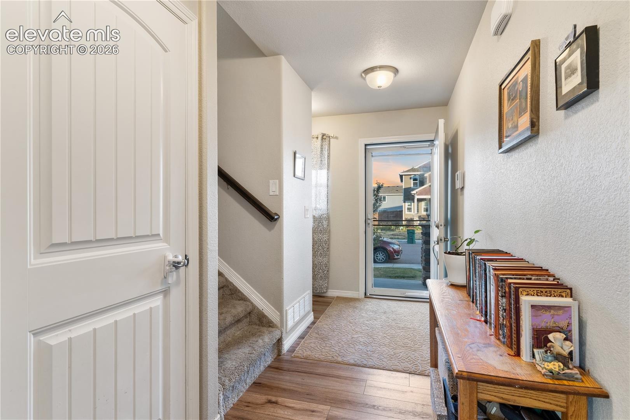
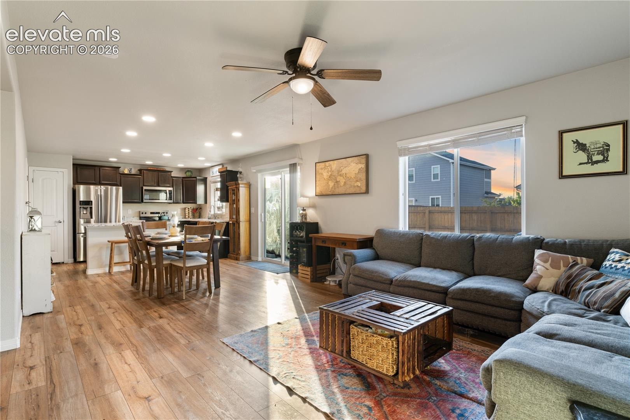
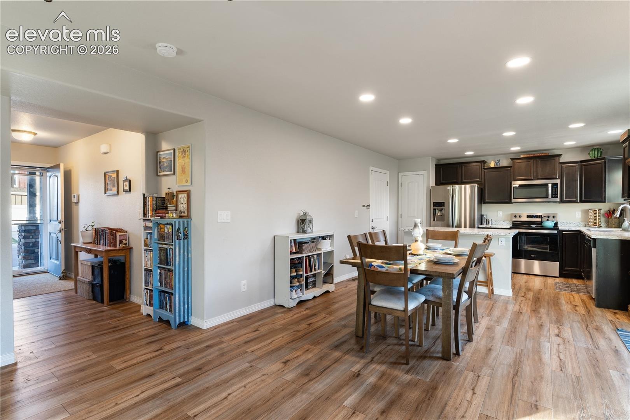
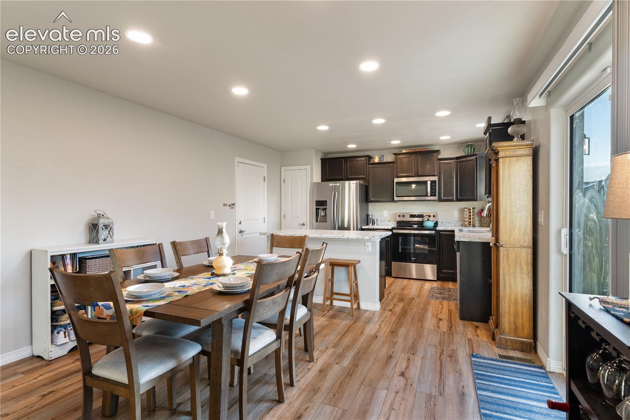
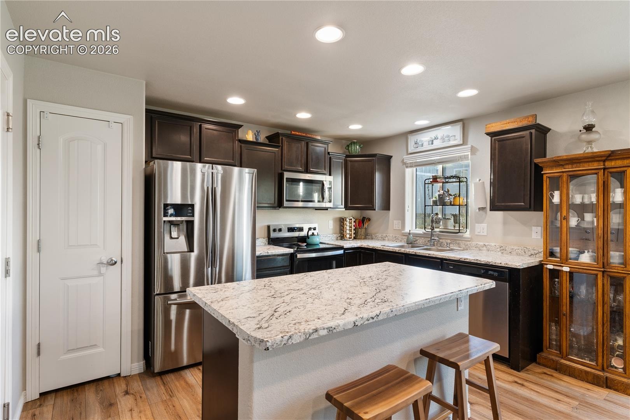
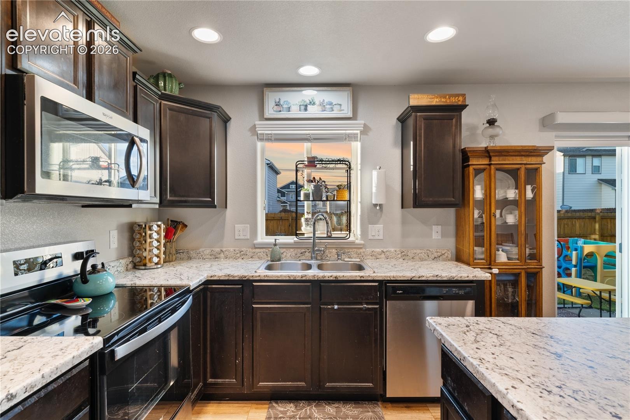
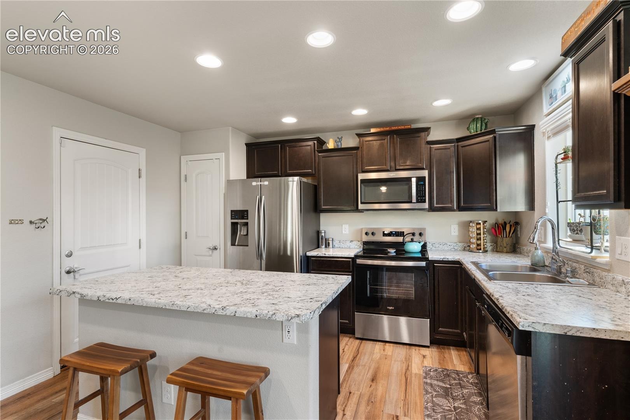
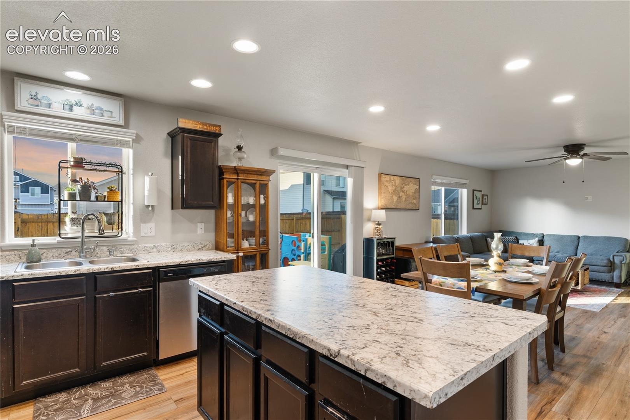
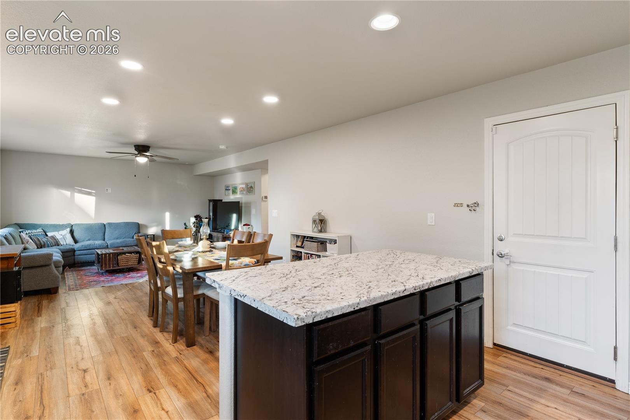
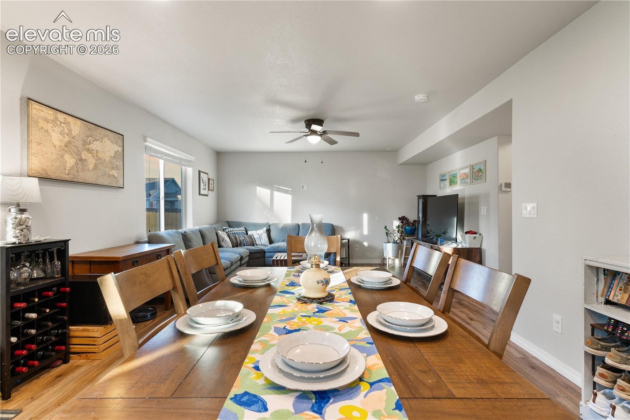
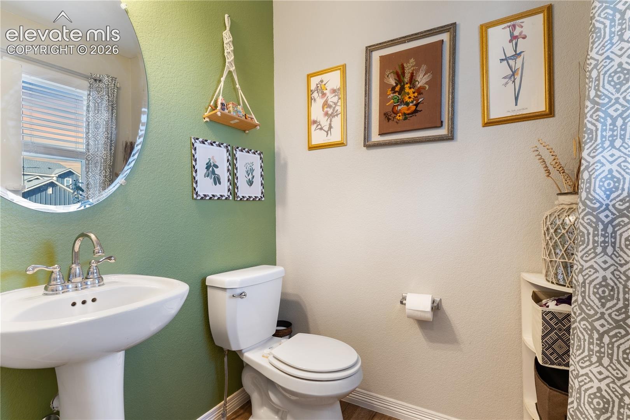
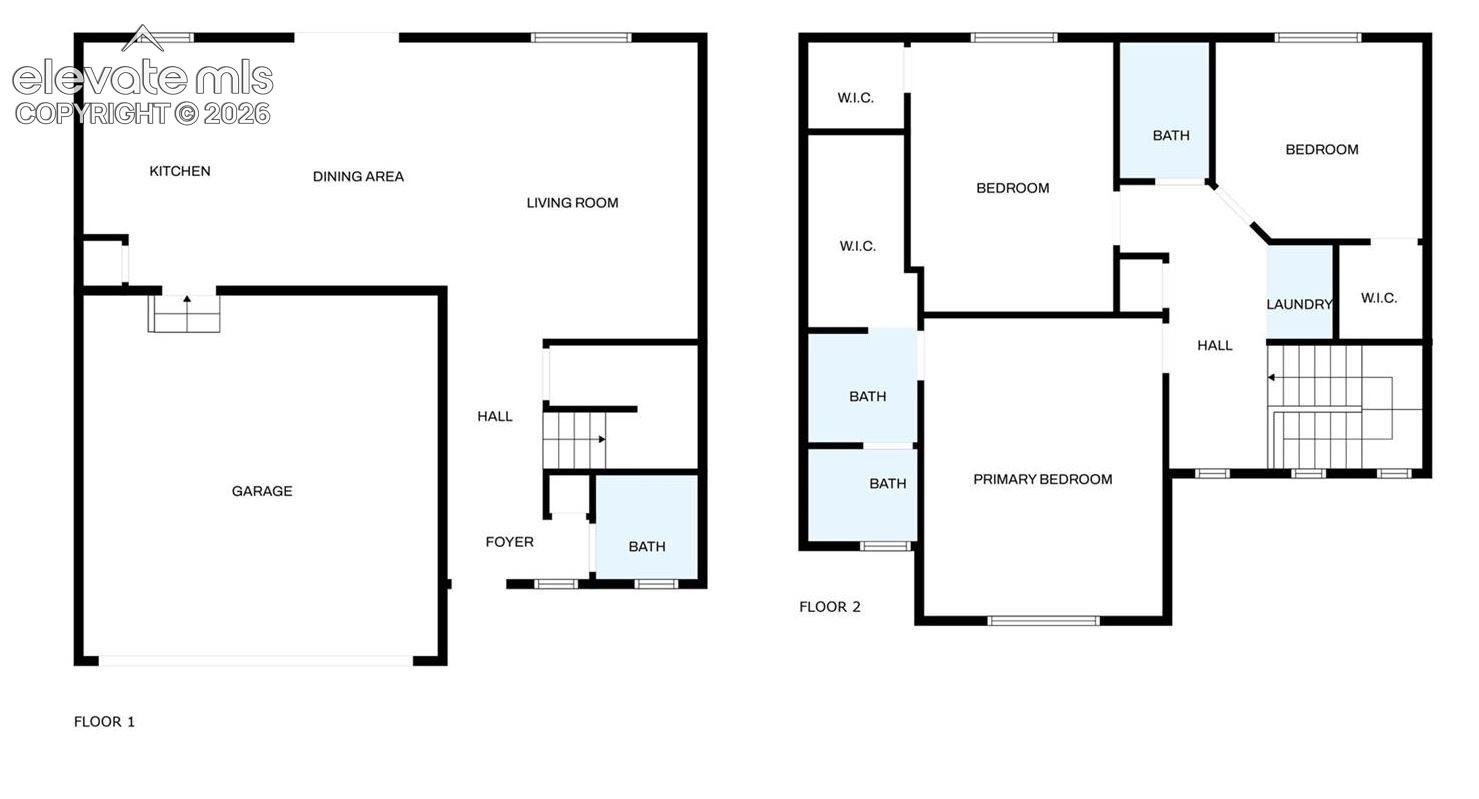
The main level features an open floor plan with a spacious living room, dining area, and kitchen that flow together seamlessly, creating an ideal space for everyday living and entertaining. The kitchen includes a pantry, plenty of counter space for meal preparation, and easy access to the dining area. A convenient half bath and attached two-car garage complete the main level.
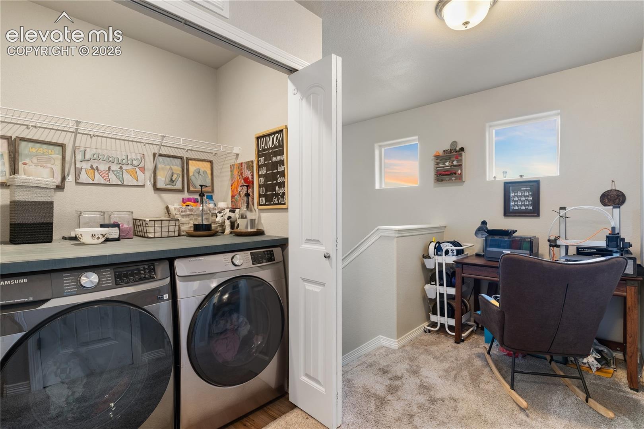
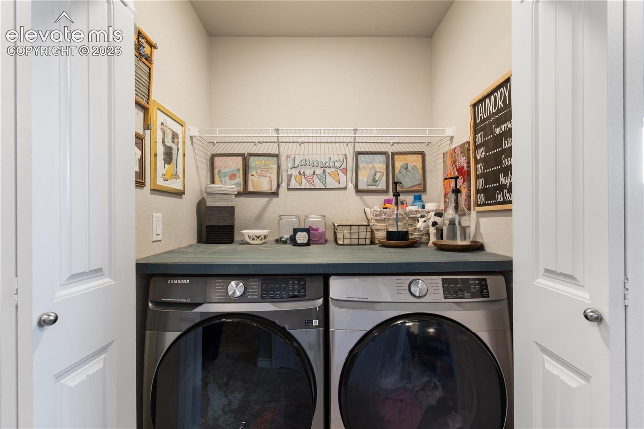
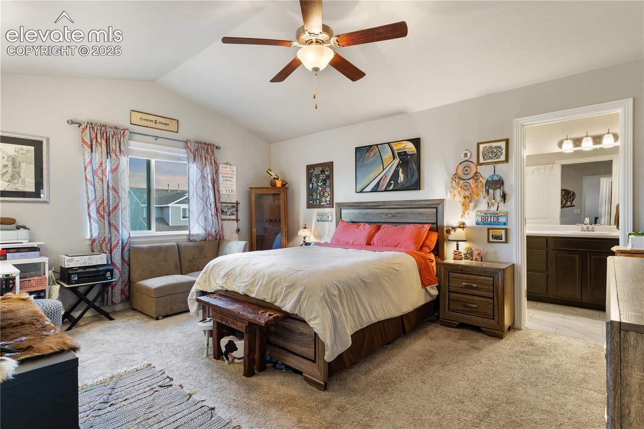
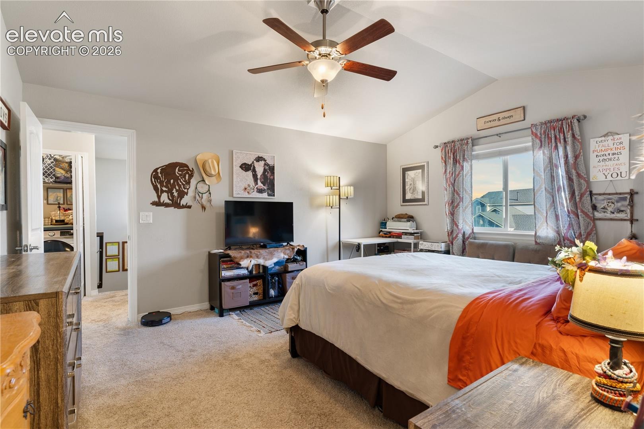
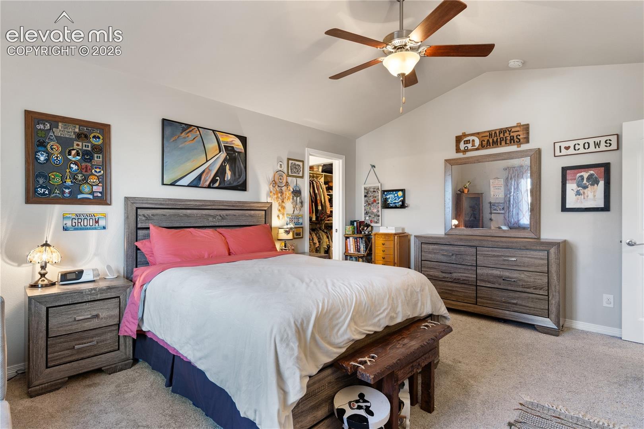
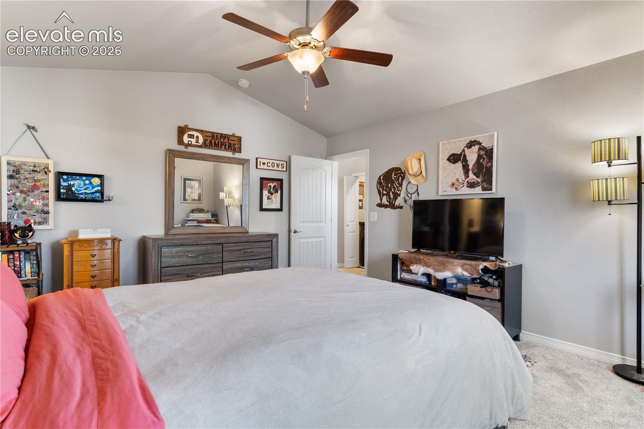
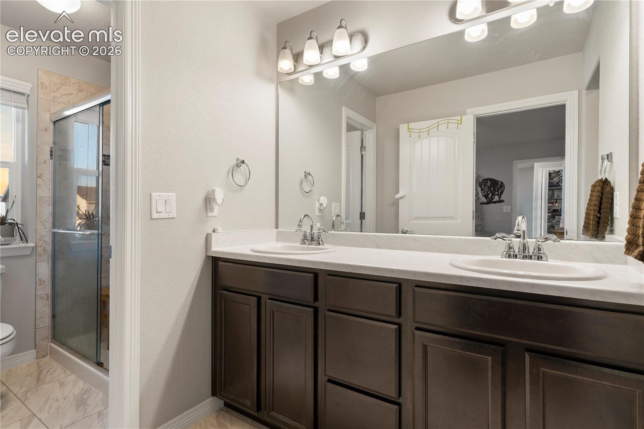
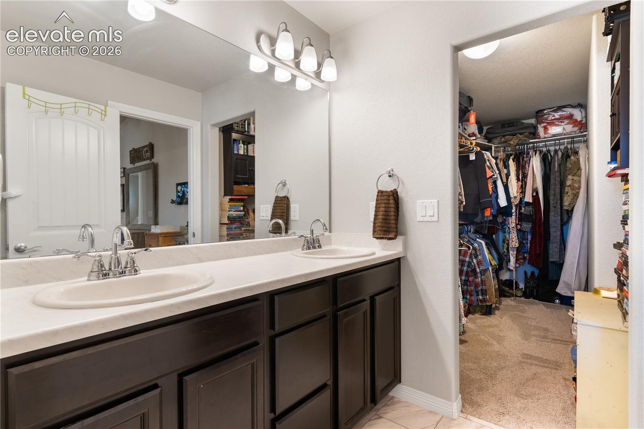
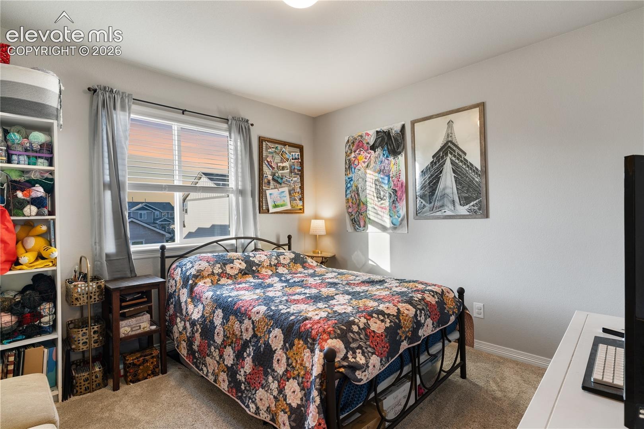
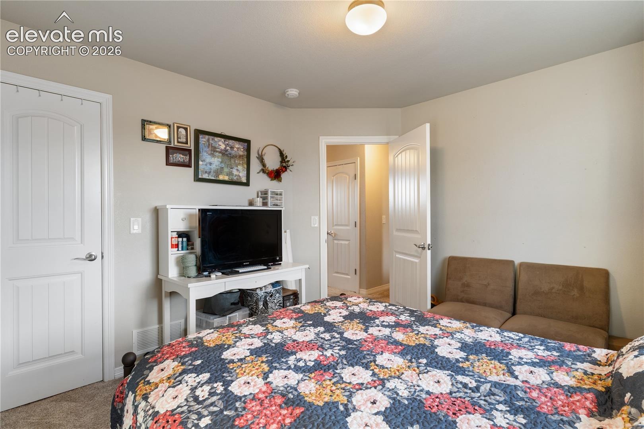
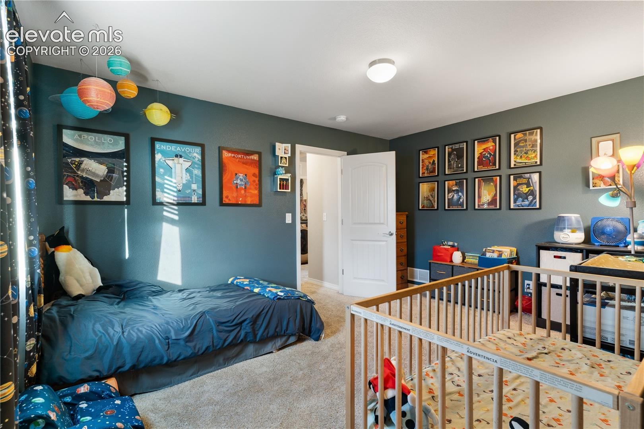
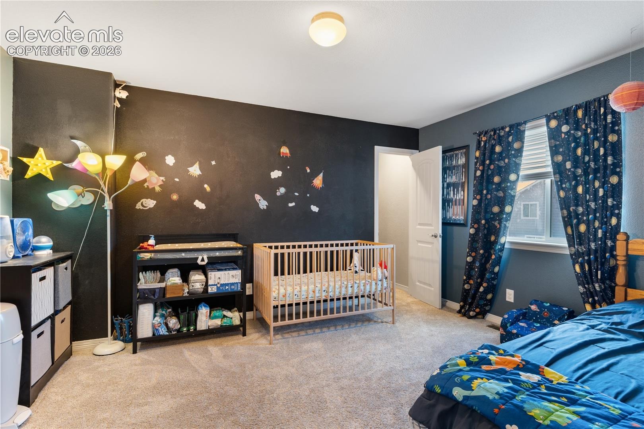
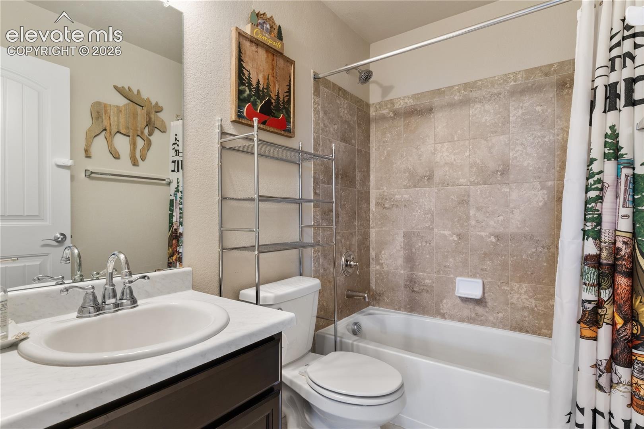
Upstairs, all three bedrooms are thoughtfully located on the same level, along with the laundry room for added convenience. The primary suite offers generous space, an upgraded walk-in closet system, and a private bathroom featuring a dual-sink vanity and walk-in shower. Both secondary bedrooms include walk-in closets and share a full bathroom.
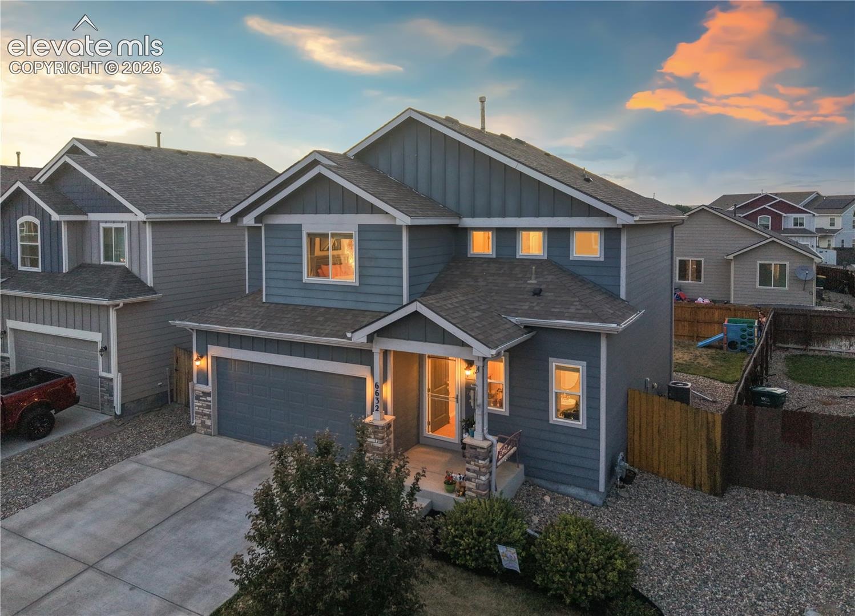
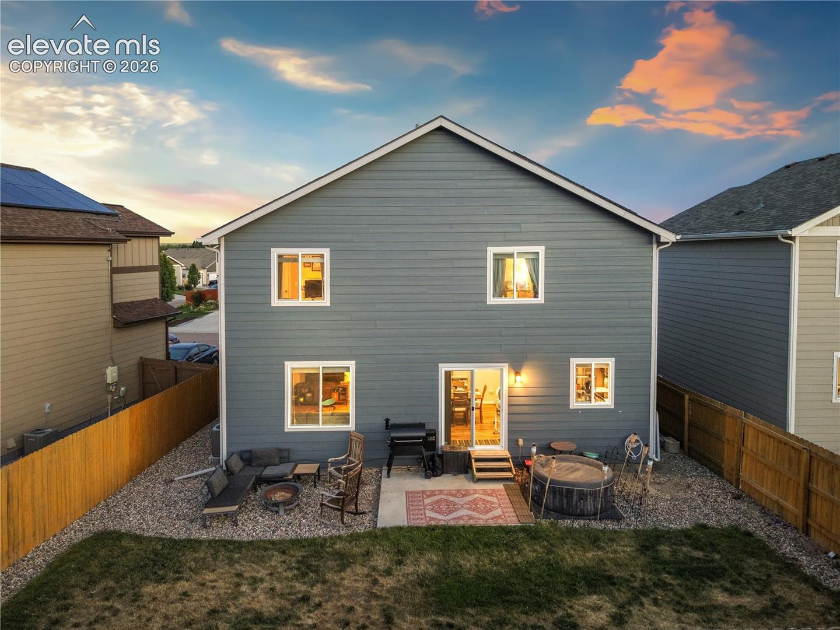
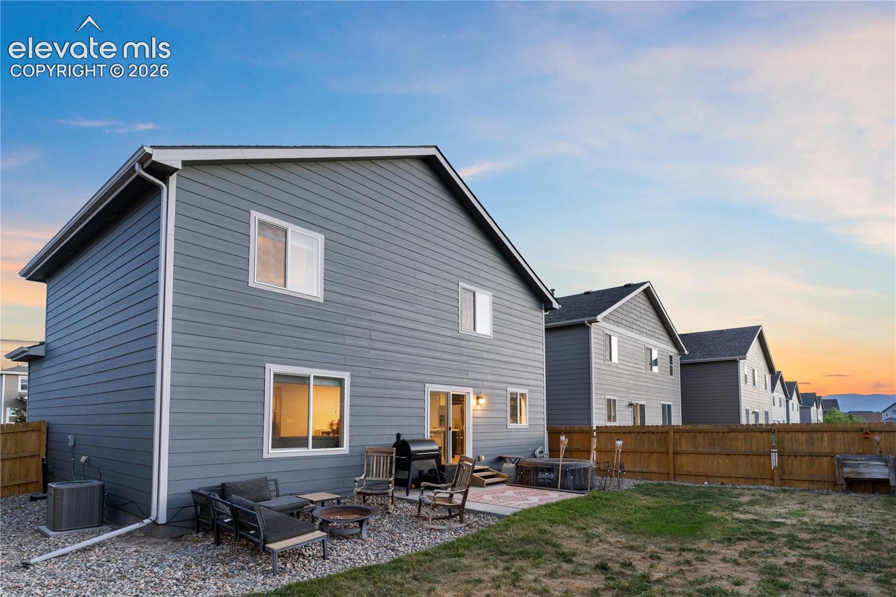
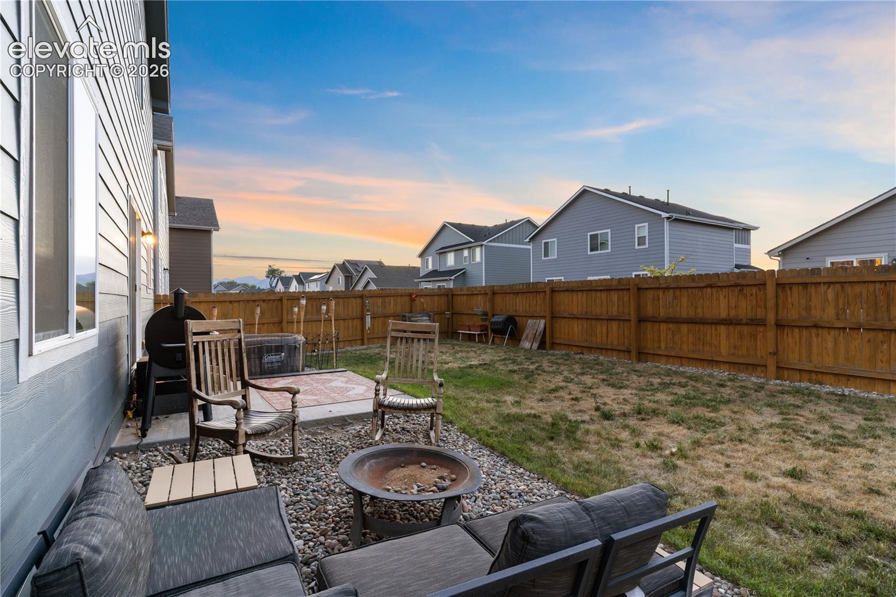
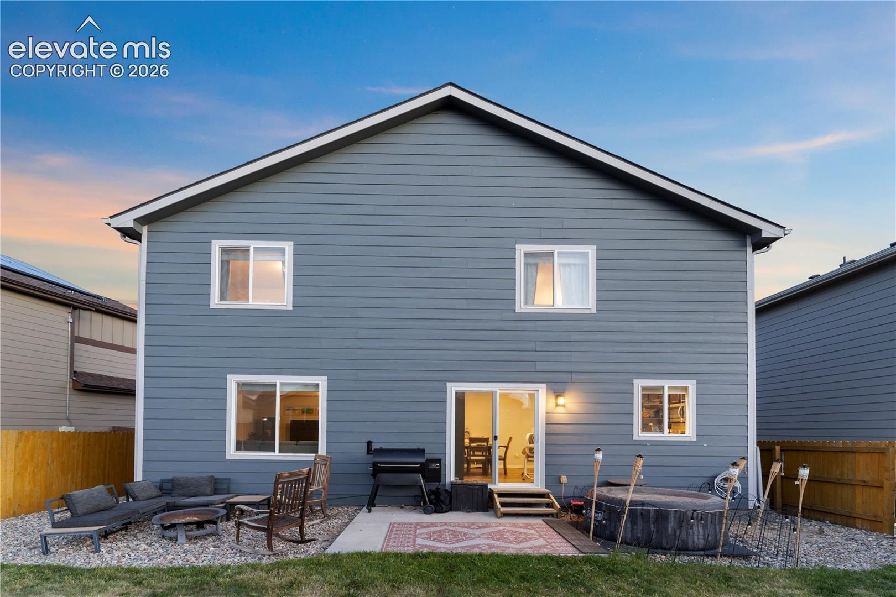
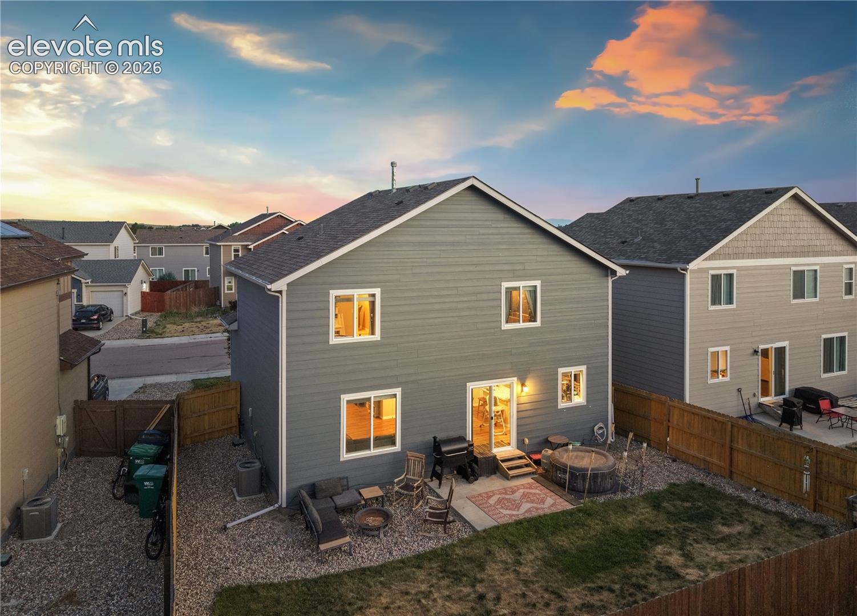
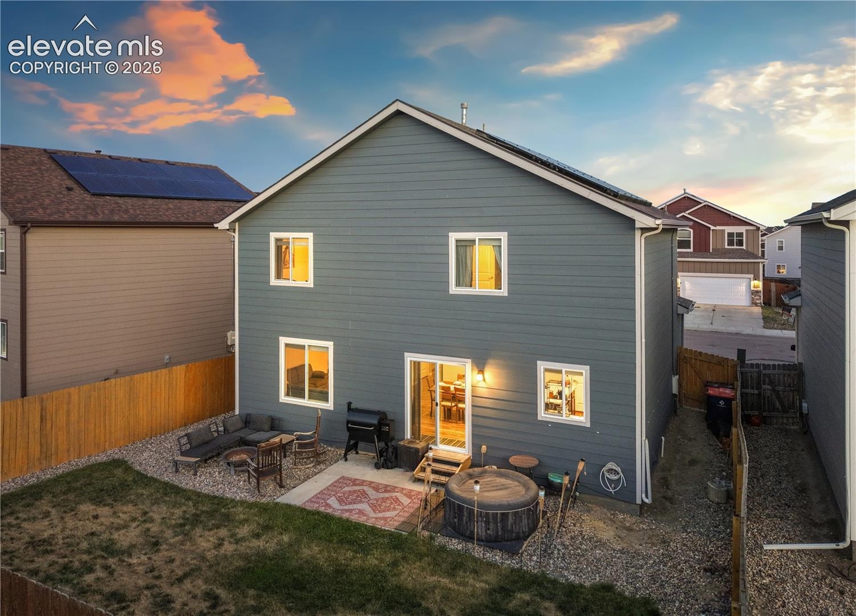
Step outside to a fully fenced backyard with a patio and grassy area, providing space for pets, play, or outdoor gatherings. The owned solar system is a valuable bonus, helping offset energy costs and allowing you to stay comfortable through Colorado's warm summer months without the burden of high electric bills.
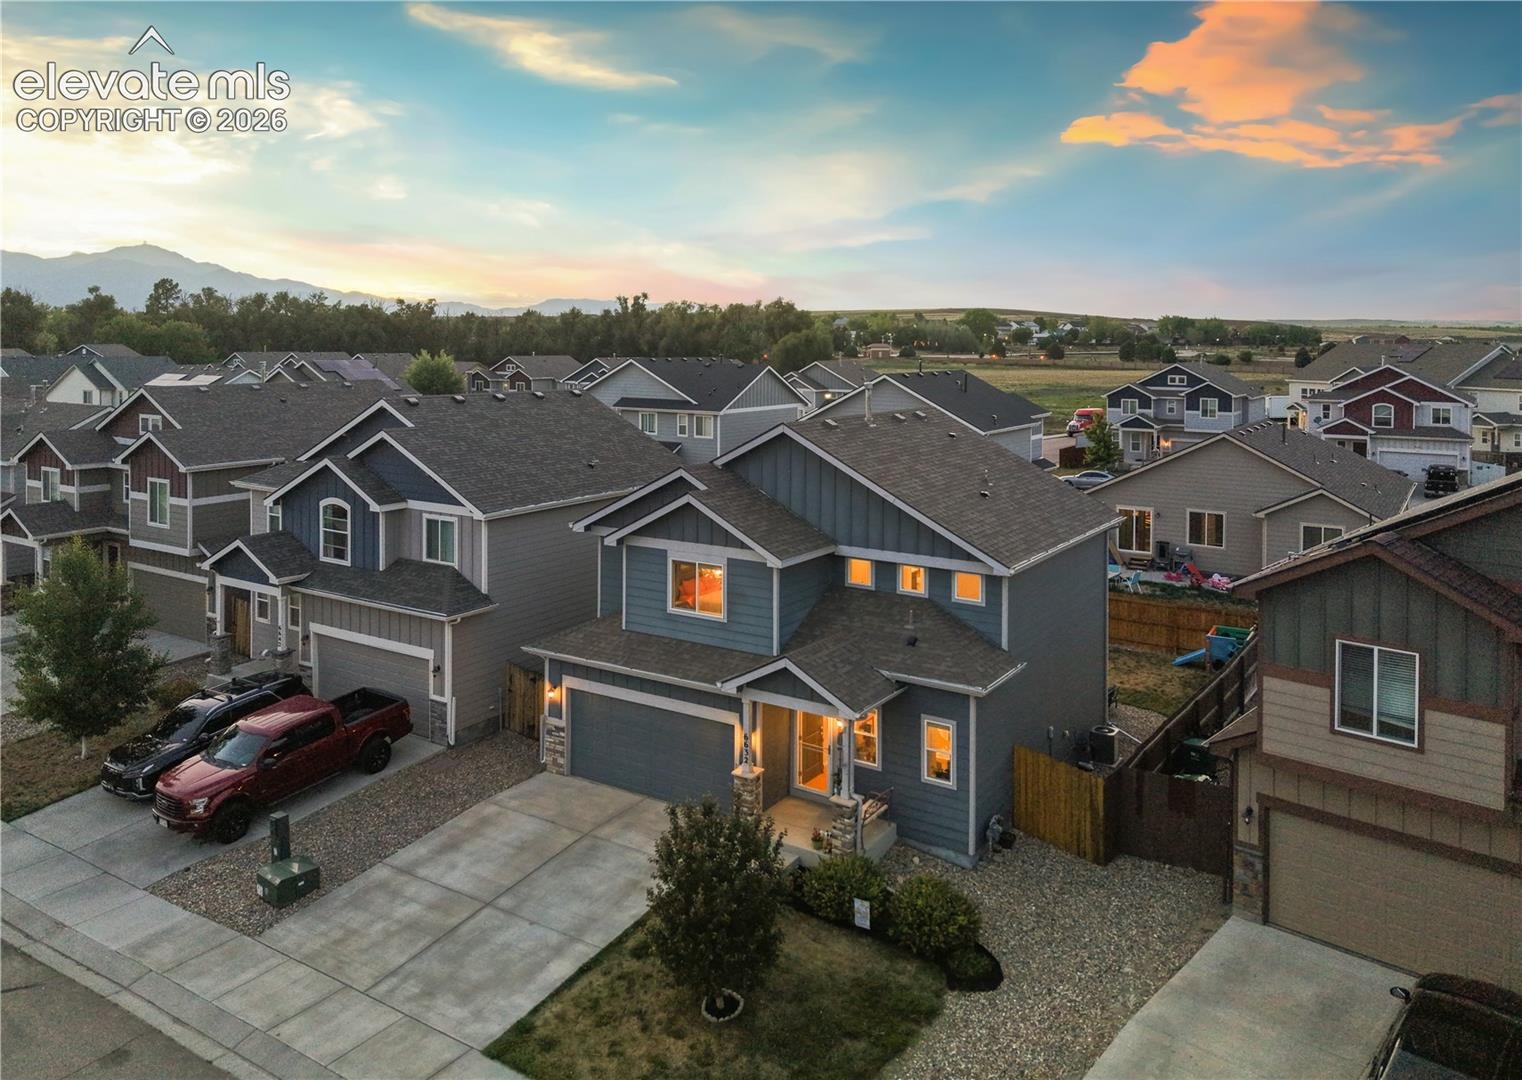
Conveniently located near Fort Carson, Peterson and Schriever Space Force Bases, schools, parks, shopping, and daily amenities, this home offers a practical floor plan, energy-saving features, and a location well-suited for a variety of lifestyles.
135 days on market
Listed by Vadim Zabaluyev · Summit Ridge Group LLC · 719-233-2410
Property Details
| Property Type | Residential |
| Sub Type | Single Family Residence |
| Status | Active |
| Price per Sq Ft | $250 |
| MLS # | 3133639 |
| Days on Market | 135 |
| Bedrooms | 3 |
| Full Baths | 2 |
| Half Baths | 1 |
| Above-Grade Sq Ft | 1,634 |
| Year Built | 2018 |
| Lot Size (Sq Ft) | 4,030 |
| Acres | 0.0925 |
| HOA Fee | $0 |
| Annual Taxes | $4,275 |
| Tax Year | 2025 |
| State | CO |
| County | El Paso |
| Total Rooms | 9 |
| Heating | Forced Air |
| Cooling | Ceiling Fan(s), Central Air |
| Flooring | Carpet, Tile, Luxury Vinyl |
| Appliances | Dishwasher, Disposal, Dryer, Microwave, Range, Refrigerator, Washer, 220v in Kitchen |
| Total Parking | 2 |
| Parking Features | Attached |
| Roof | Composite Shingle |
| Basement | Crawl Space |
| Lot Features | Level |
| Construction | Wood Siding, Frame |
| Sewer | Sewer |
| Water Source | Public |
| New Construction | No |
| Listing Terms | Cash, Conventional, FHA, VA Loan |
Location
Price History
| Date | Event | Price |
|---|---|---|
| 7/17/2026 |
Price change Source: elevateMLS #3133639 |
$407,900 -2.9% $250/sqft |
| 6/19/2026 |
Listed for sale Source: elevateMLS #3133639 |
$419,900 -6.7% $257/sqft |
| 6/27/2022 |
Sold Source: elevateMLS #5957844 |
$450,000 +1.1% $275/sqft |
| 5/11/2022 |
Listed for sale Source: elevateMLS #5957844 |
$445,000 +20.3% $272/sqft |
| 3/1/2021 |
Sold Source: elevateMLS #9198569 |
$370,000 +1.4% $226/sqft |
| 1/24/2021 |
Listed for sale Source: elevateMLS #9198569 |
$365,000 +32.7% $223/sqft |
| 7/27/2018 |
Sold Source: elevateMLS #5594275 |
$275,000 +1.4% $168/sqft |
| 7/25/2018 |
Listed for sale Source: elevateMLS #5594275 |
$271,250 $166/sqft |

The real estate listing information and related content displayed on this site is provided exclusively for consumers' personal, non-commercial use and may not be used for any purpose other than to identify prospective properties consumers may be interested in purchasing. This information and related content is deemed reliable but is not guaranteed accurate by the Pikes Peak REALTOR® Services Corp.
Thank you — a Mont Haus broker will be in touch shortly.