Residential · Active
Peyton, CO 80831
4 Beds · 3 Baths · 3,120 Sq Ft
$575,000
Single Family
Property Type
0.18 acres
Lot Size
2018
Year Built
$184
Price per Sq Ft
2
Parking Spaces
$70
HOA Fee
3143579
MLS #
About This Property
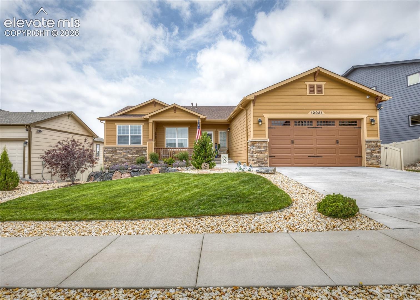
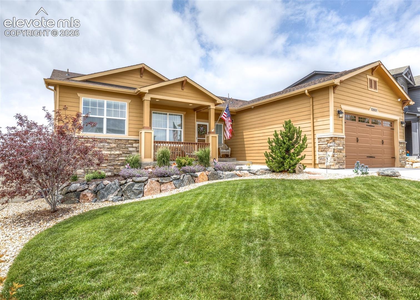
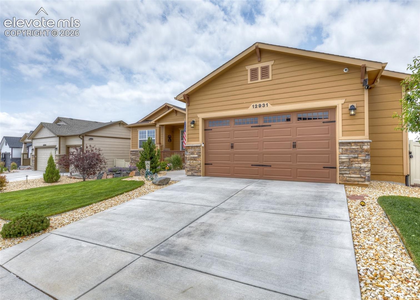
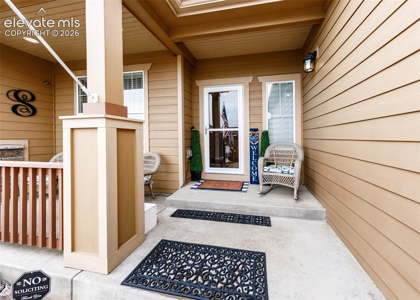
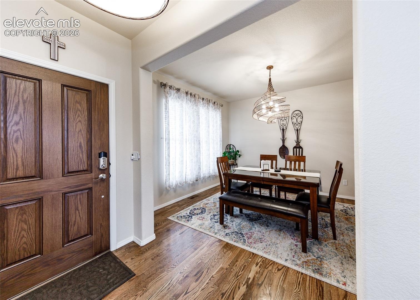
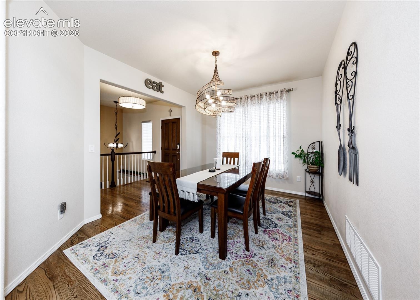
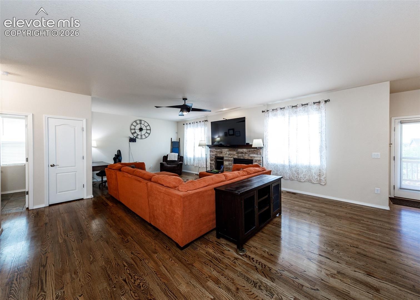
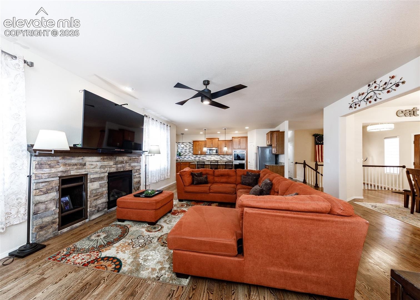
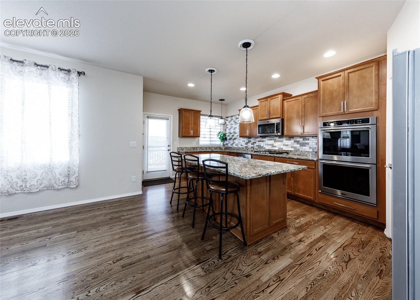
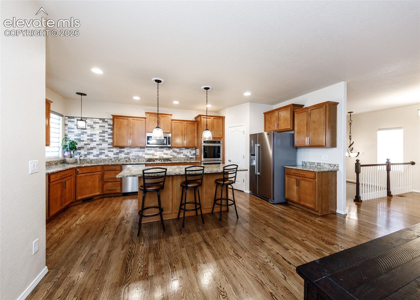
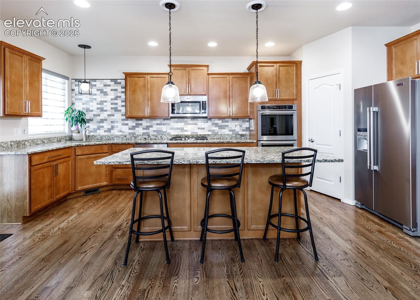
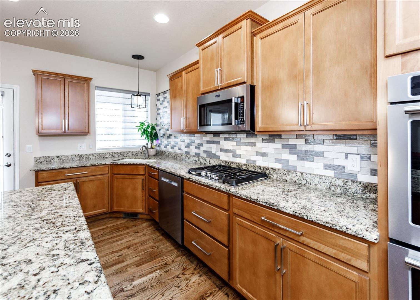
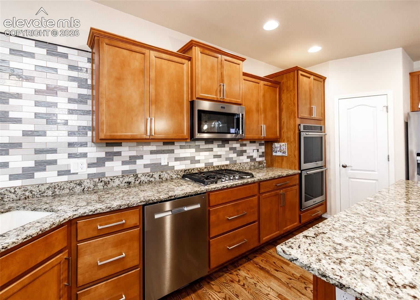
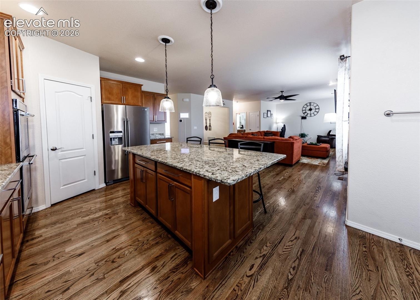
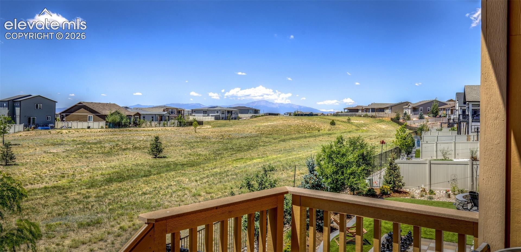
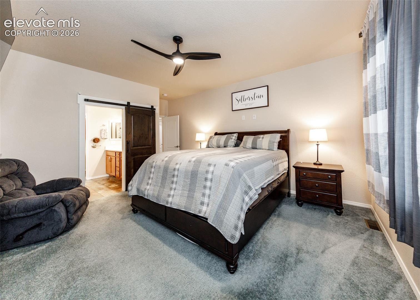
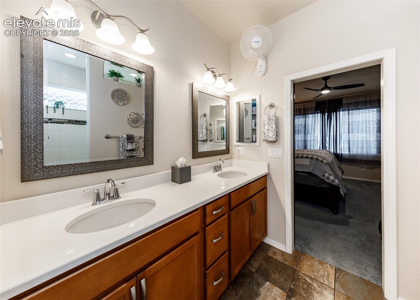
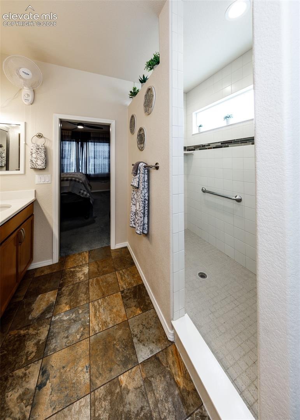
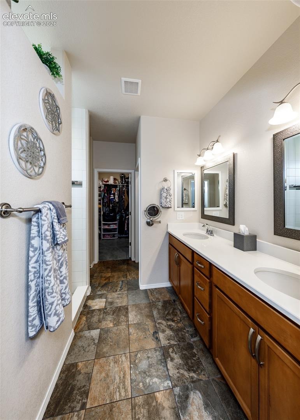
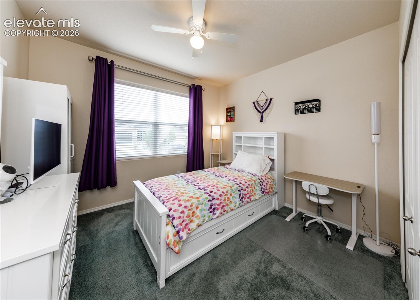
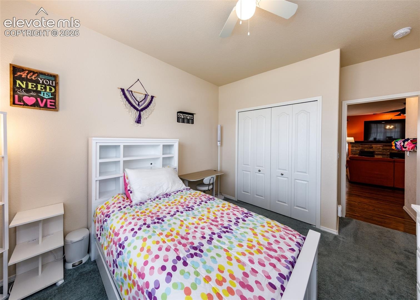
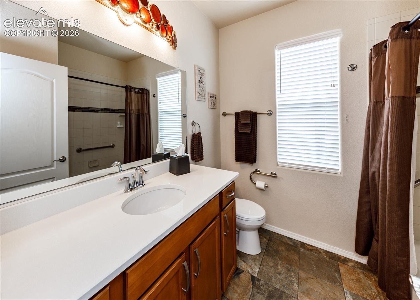
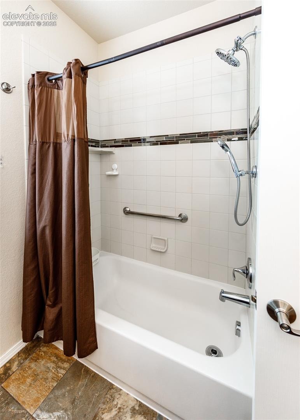
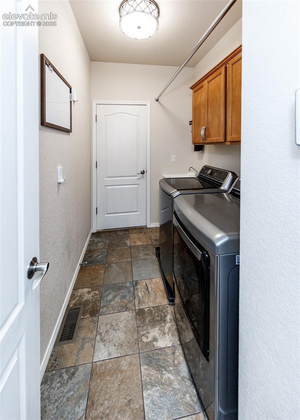
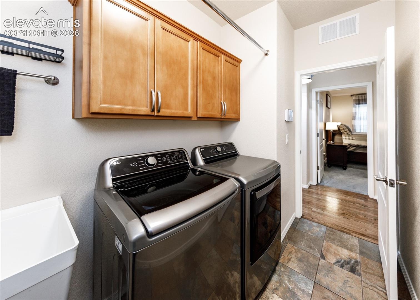
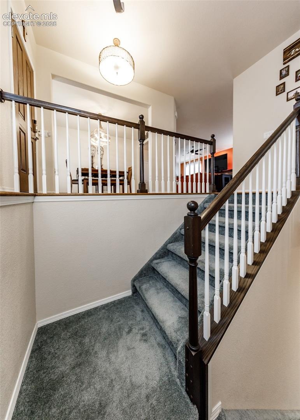
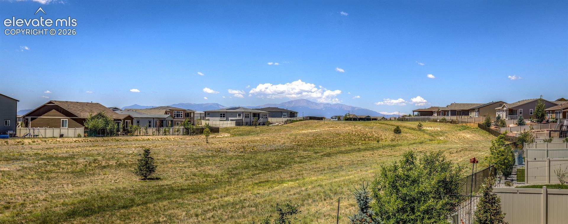
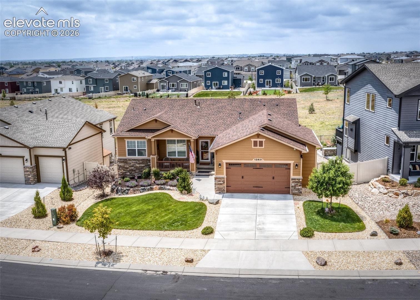
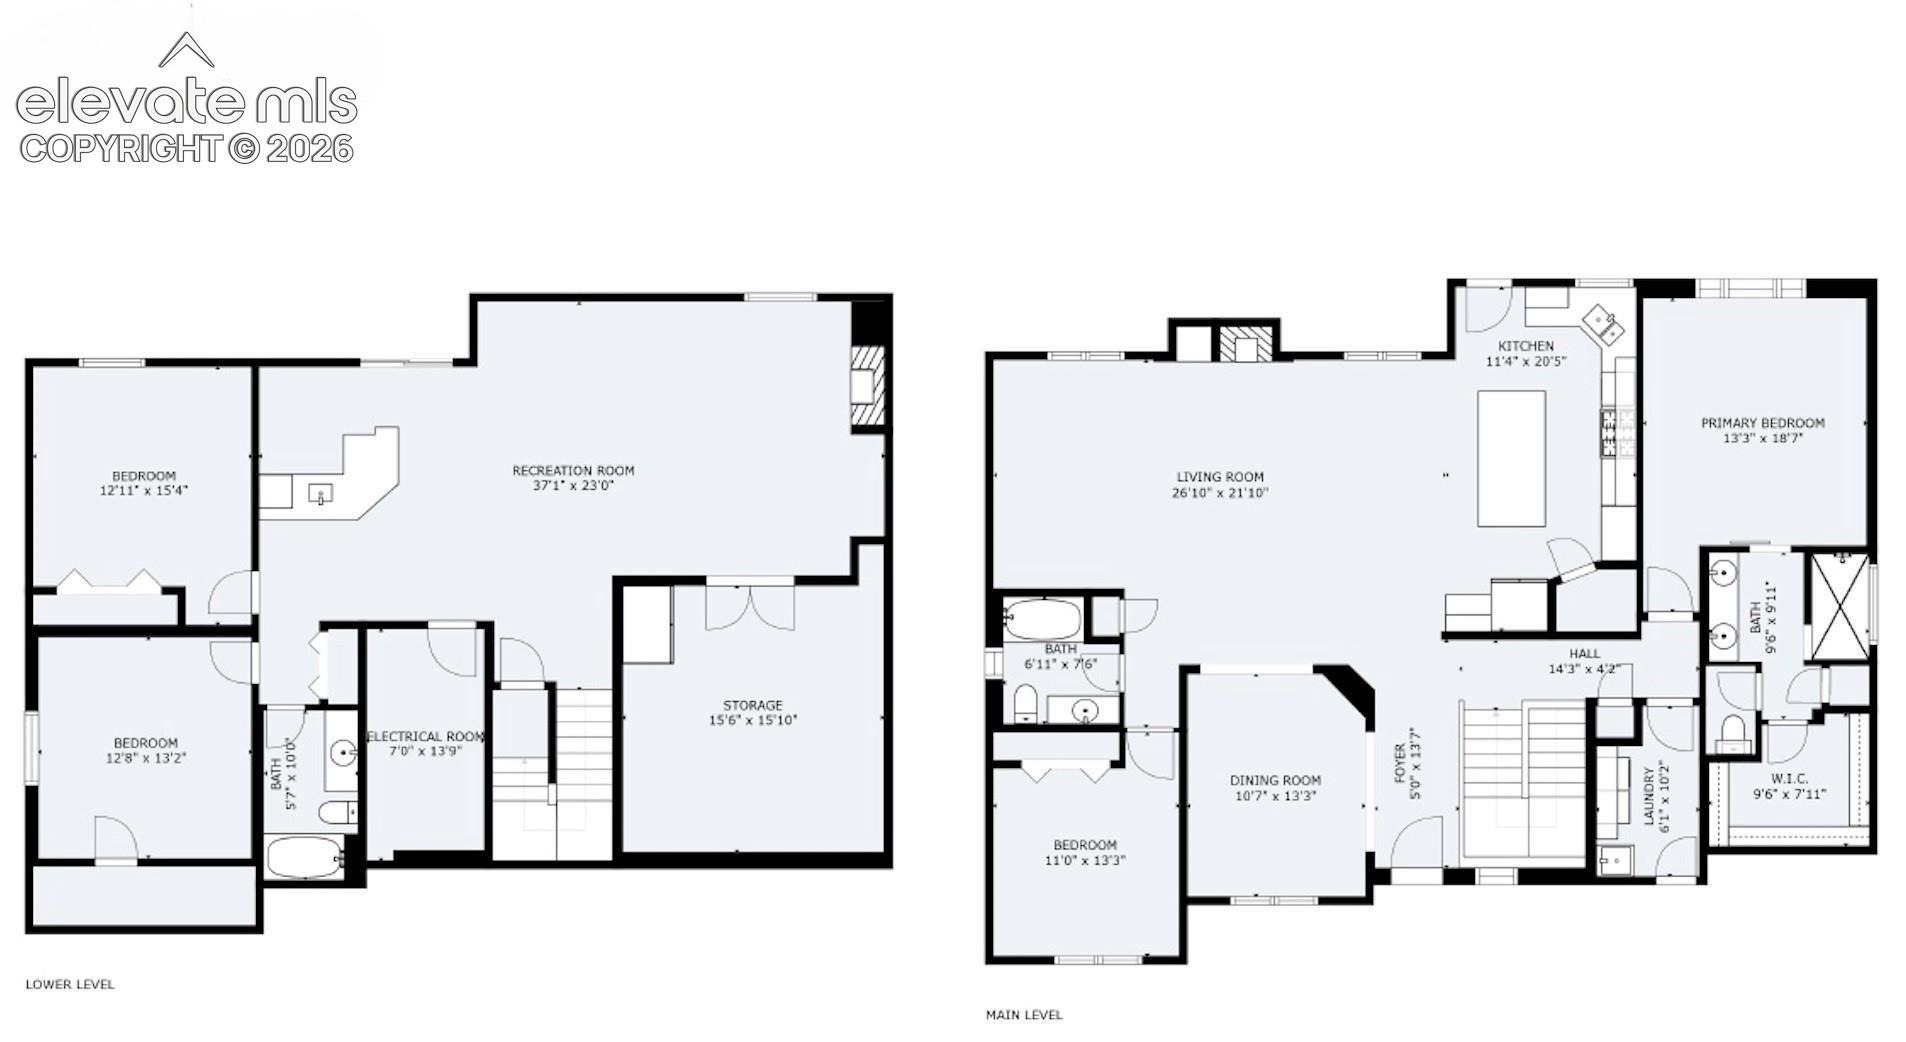
Welcome home to this beautifully appointed ranch-style home in the highly sought-after Stonebridge at Meridian! Perfectly positioned on a premium lot backing to open space with mountain views, this 4-bedroom, 3-bathroom home offers over 3,500 square feet with finished walkout basement and an extended 2-car garage. Step inside to high ceilings, hardwood floors, and an open floor plan designed for everyday living and entertaining. The formal dining room flows seamlessly into the spacious living room featuring a cozy gas fireplace and custom built-ins. The gourmet kitchen is complete with granite countertops, a large island, stainless steel appliances, gas cooktop, double ovens, built-in microwave, tile backsplash, pantry, and abundant cabinetry with updated hardware. The private primary suite offers a ceiling fan, TV that stays, and a luxurious en-suite bath with a sliding barn door, quartz double vanity, updated lighting and mirrors, walk-in tiled shower with bench, linen closet, and spacious walk-in closet. The main level also includes a secondary bedroom, full bath, and laundry room with built-in cabinets, utility sink, and direct garage access.
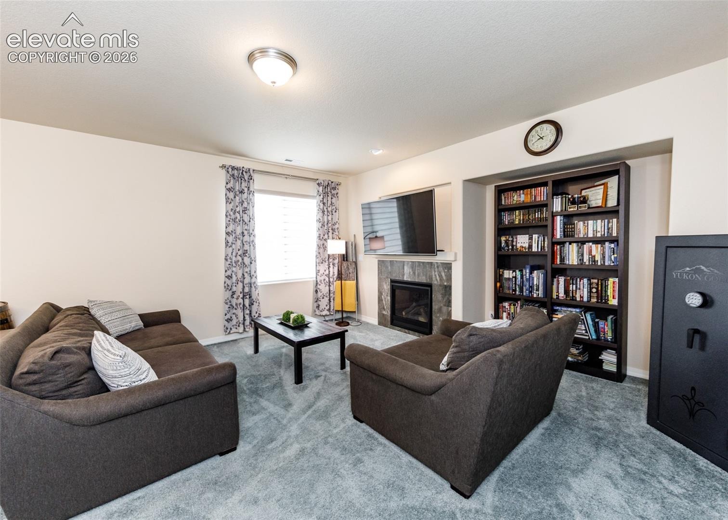
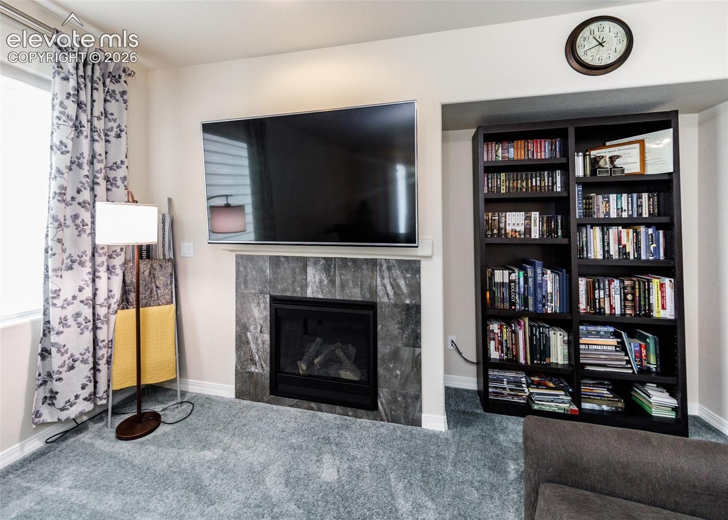
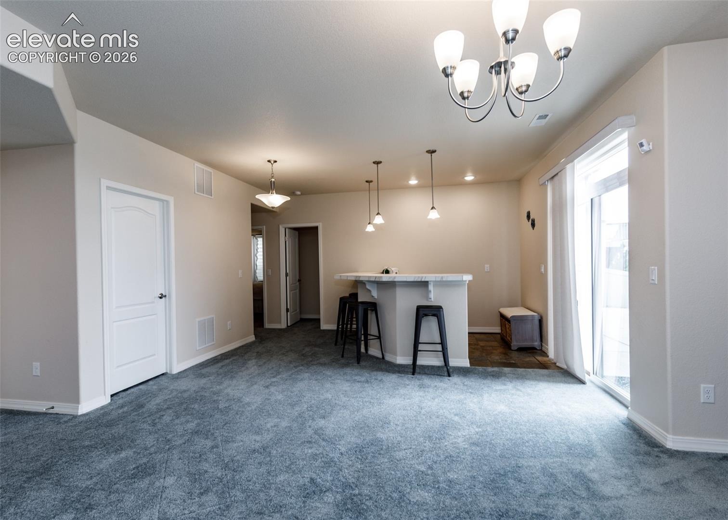
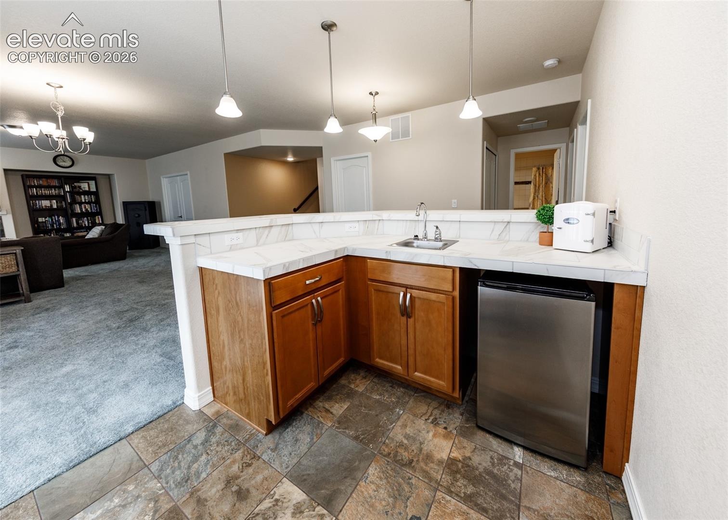
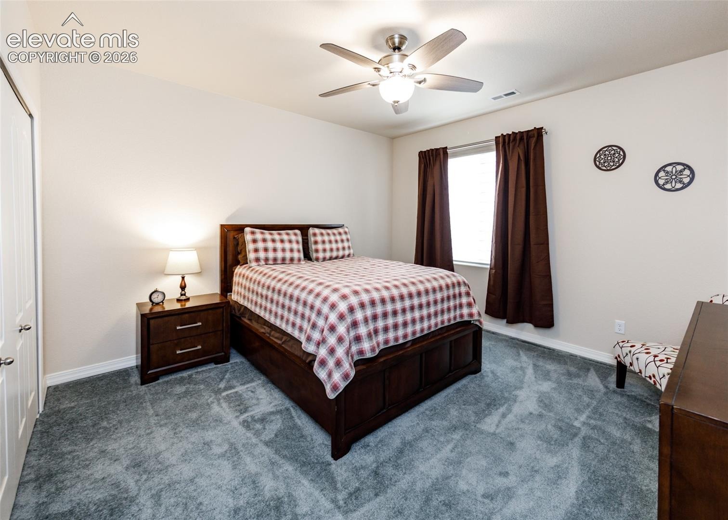
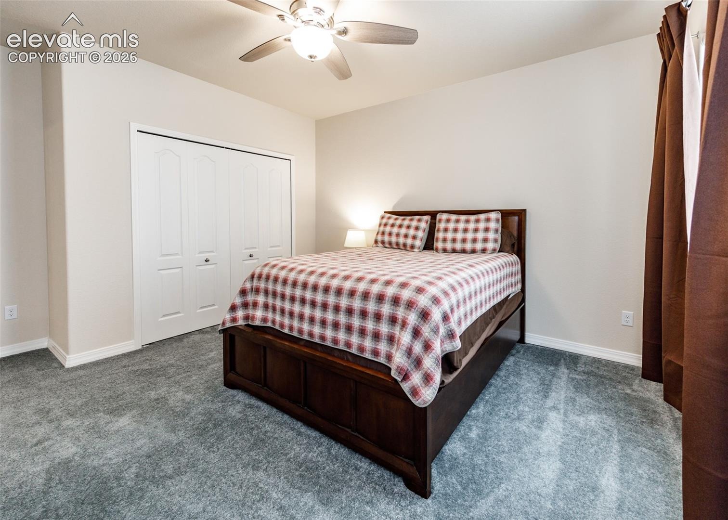
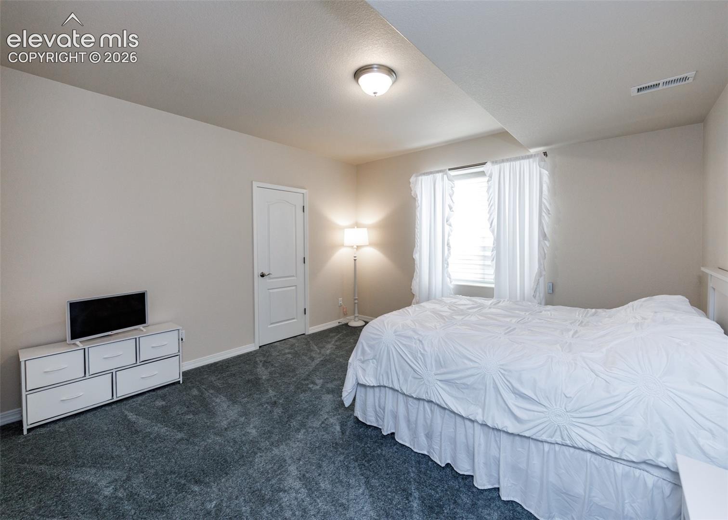
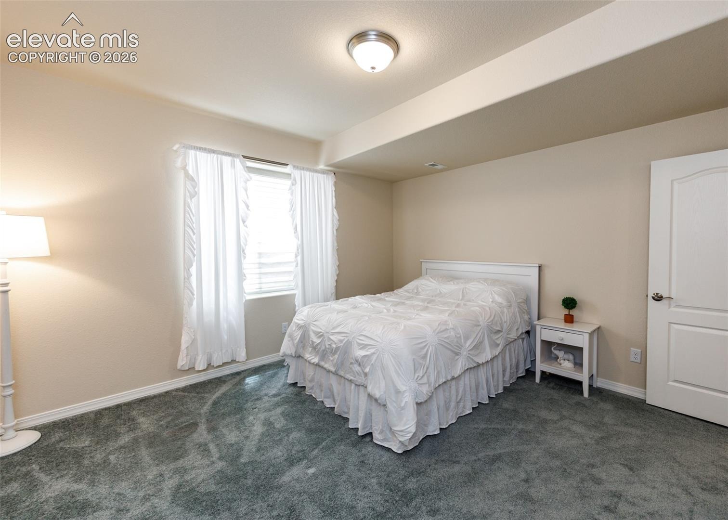
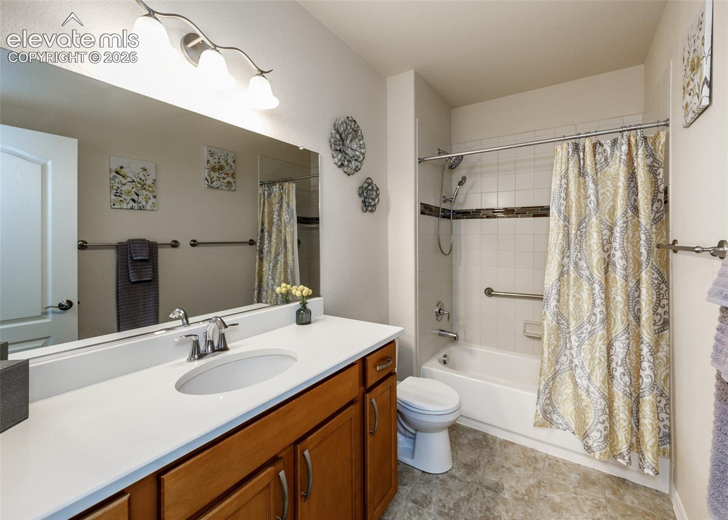
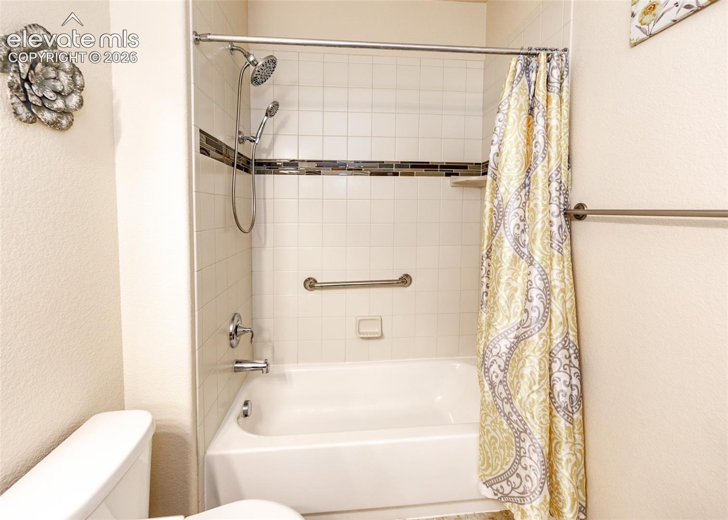
The finished walkout basement expands your living space with a large family room featuring a second gas fireplace, wet bar with sink and two additional bedrooms, a full bath, and ample unfinished storage.
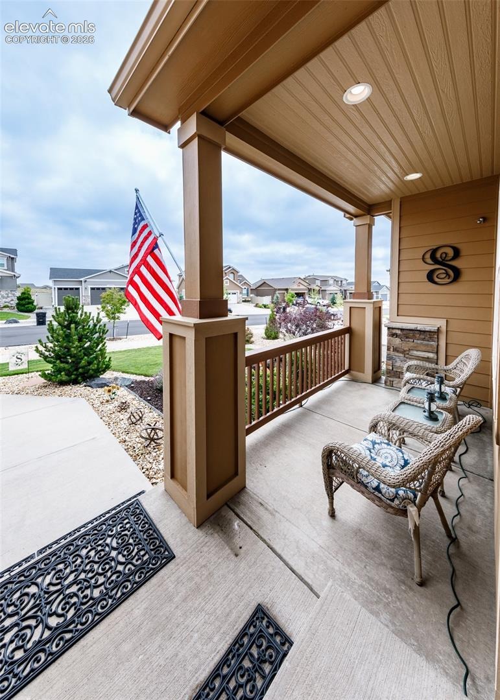
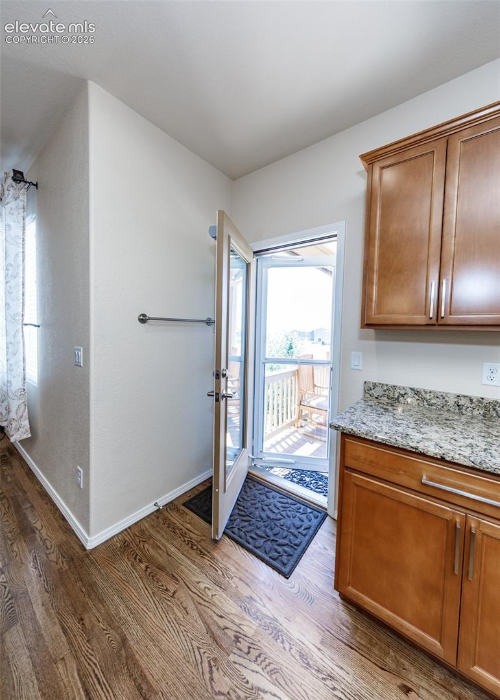
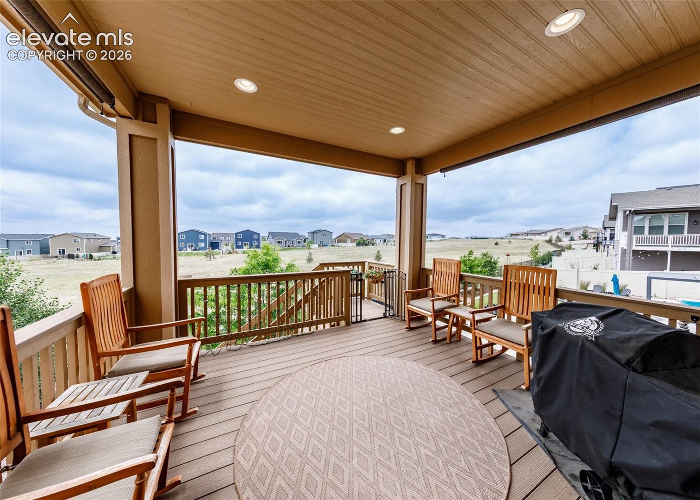
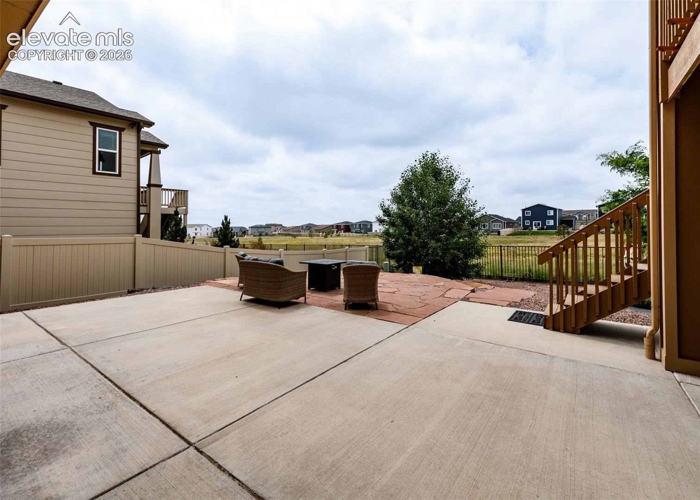
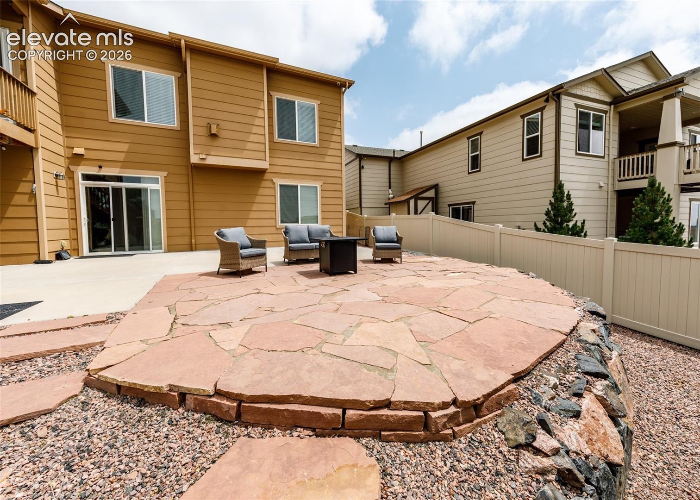
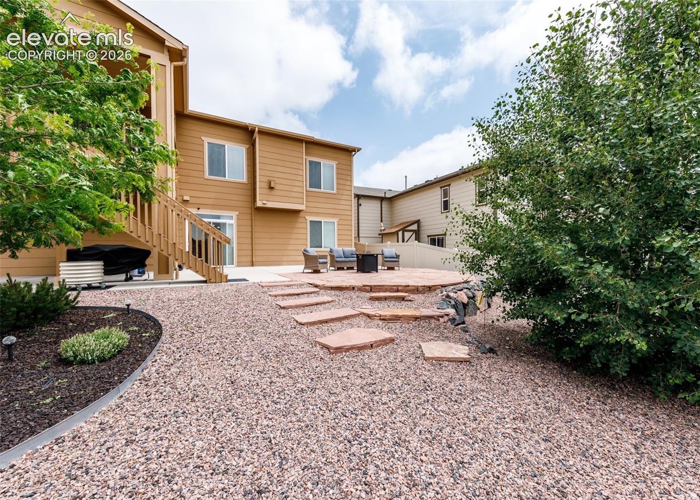
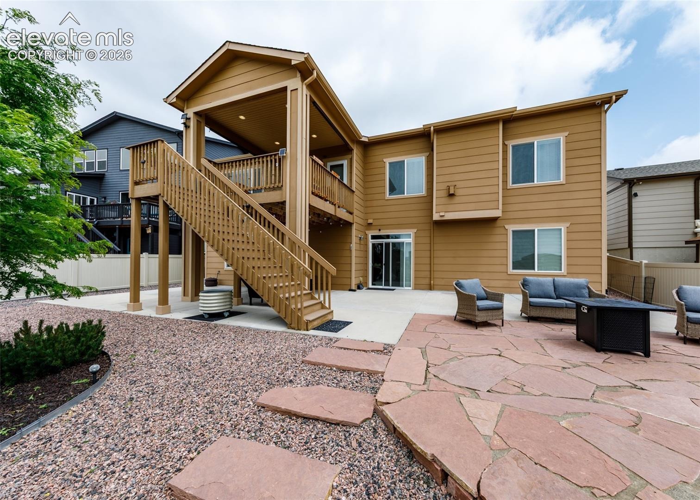
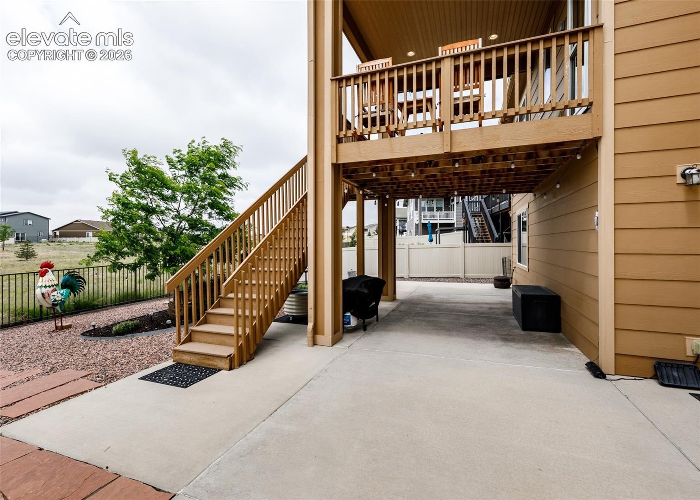
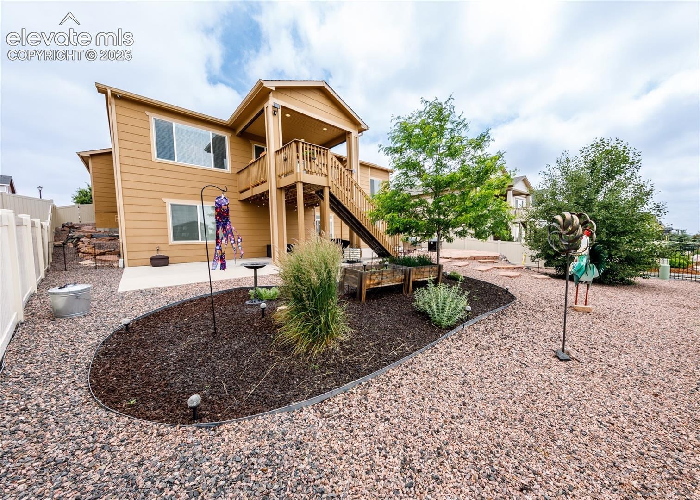
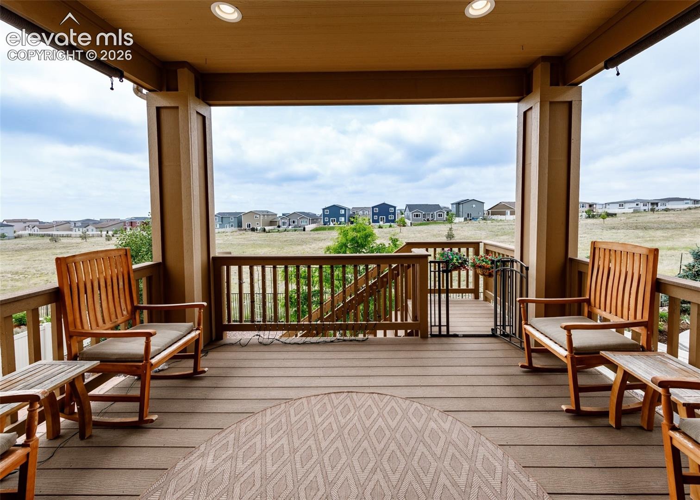
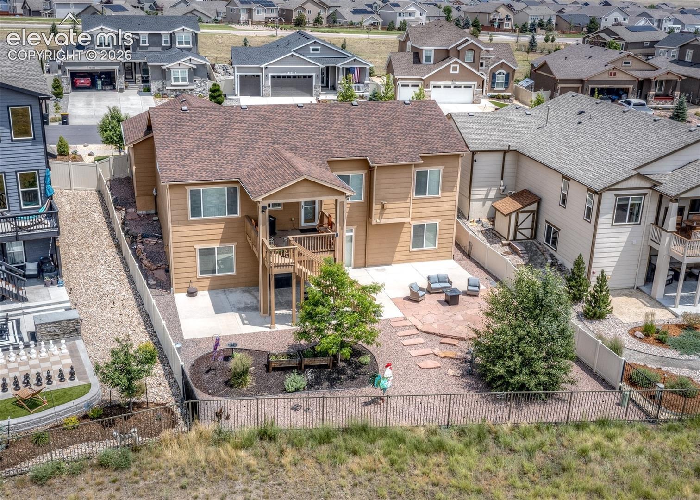
Enjoy Colorado living from the freshly painted covered composite deck overlooking open space and mountain views, with stairs leading to the beautifully landscaped backyard featuring mature trees, raised garden beds, a flagstone patio, and an additional concrete patio. Additional highlights include French drains installed in 2025, whole-house humidifier, landscaped front yard, all window coverings included, and kitchen and laundry appliances staying. Enjoy neighborhood rec center, pool, parks, trails, and golf course. This exceptional home combines luxury, comfort, and an unbeatable location.
136 days on market
Listed by Kay Ely · The Cutting Edge · 719-999-5067
Property Details
| Property Type | Residential |
| Sub Type | Single Family Residence |
| Status | Active |
| Price per Sq Ft | $184 |
| MLS # | 3143579 |
| Days on Market | 136 |
| Bedrooms | 4 |
| Full Baths | 3 |
| Above-Grade Sq Ft | 1,753 |
| Year Built | 2018 |
| Lot Size (Sq Ft) | 8,008 |
| Acres | 0.1838 |
| HOA | Yes |
| HOA Fee | $70 |
| Annual Taxes | $3,970 |
| Tax Year | 2025 |
| State | CO |
| County | El Paso |
| Total Rooms | 13 |
| Interior Features | 9Ft + Ceilings, Great Room |
| Heating | Forced Air |
| Cooling | Ceiling Fan(s), Central Air |
| Flooring | Carpet, Ceramic Tile, Wood |
| Fireplace Features | Basement, Gas, Main Level, Two |
| Appliances | Cooktop, Dishwasher, Double Oven, Dryer, Microwave, Refrigerator, Washer, Gas in Kitchen |
| Total Parking | 2 |
| Parking Features | Attached |
| Roof | Composite Shingle |
| Basement | Full Basement, Walk Out |
| Lot Features | Level |
| Construction | Masonite, Frame |
| Sewer | Sewer |
| Water Source | Public |
| New Construction | No |
| Listing Terms | Assumable, Cash, Conventional, FHA, VA Loan |
Location
Price History
| Date | Event | Price |
|---|---|---|
| 10/25/2026 |
Price change Source: elevateMLS #3143579 |
$575,000 -2.5% $184/sqft |
| 8/26/2026 |
Price change Source: elevateMLS #3143579 |
$589,900 -1.7% $189/sqft |
| 6/25/2026 |
Listed for sale Source: elevateMLS #3143579 |
$599,900 -4.0% $192/sqft |
| 3/10/2023 |
Sold Source: elevateMLS #3326701 |
$624,900 $200/sqft |
| 11/26/2022 |
Price change Source: elevateMLS #3326701 |
$624,900 -10.1% $200/sqft |
| 9/9/2022 |
Listed for sale Source: elevateMLS #3326701 |
$695,000 $223/sqft |

The real estate listing information and related content displayed on this site is provided exclusively for consumers' personal, non-commercial use and may not be used for any purpose other than to identify prospective properties consumers may be interested in purchasing. This information and related content is deemed reliable but is not guaranteed accurate by the Pikes Peak REALTOR® Services Corp.
Thank you — a Mont Haus broker will be in touch shortly.
For Mont Haus agents and staff. Sign in with your Mont Haus Microsoft account and the Agent Portal opens in a new tab.
Sign in with MicrosoftNo Microsoft account yet? Ask Nikki Boxer, who sets up portal access.