Residential · Active
Colorado Springs, CO 80918
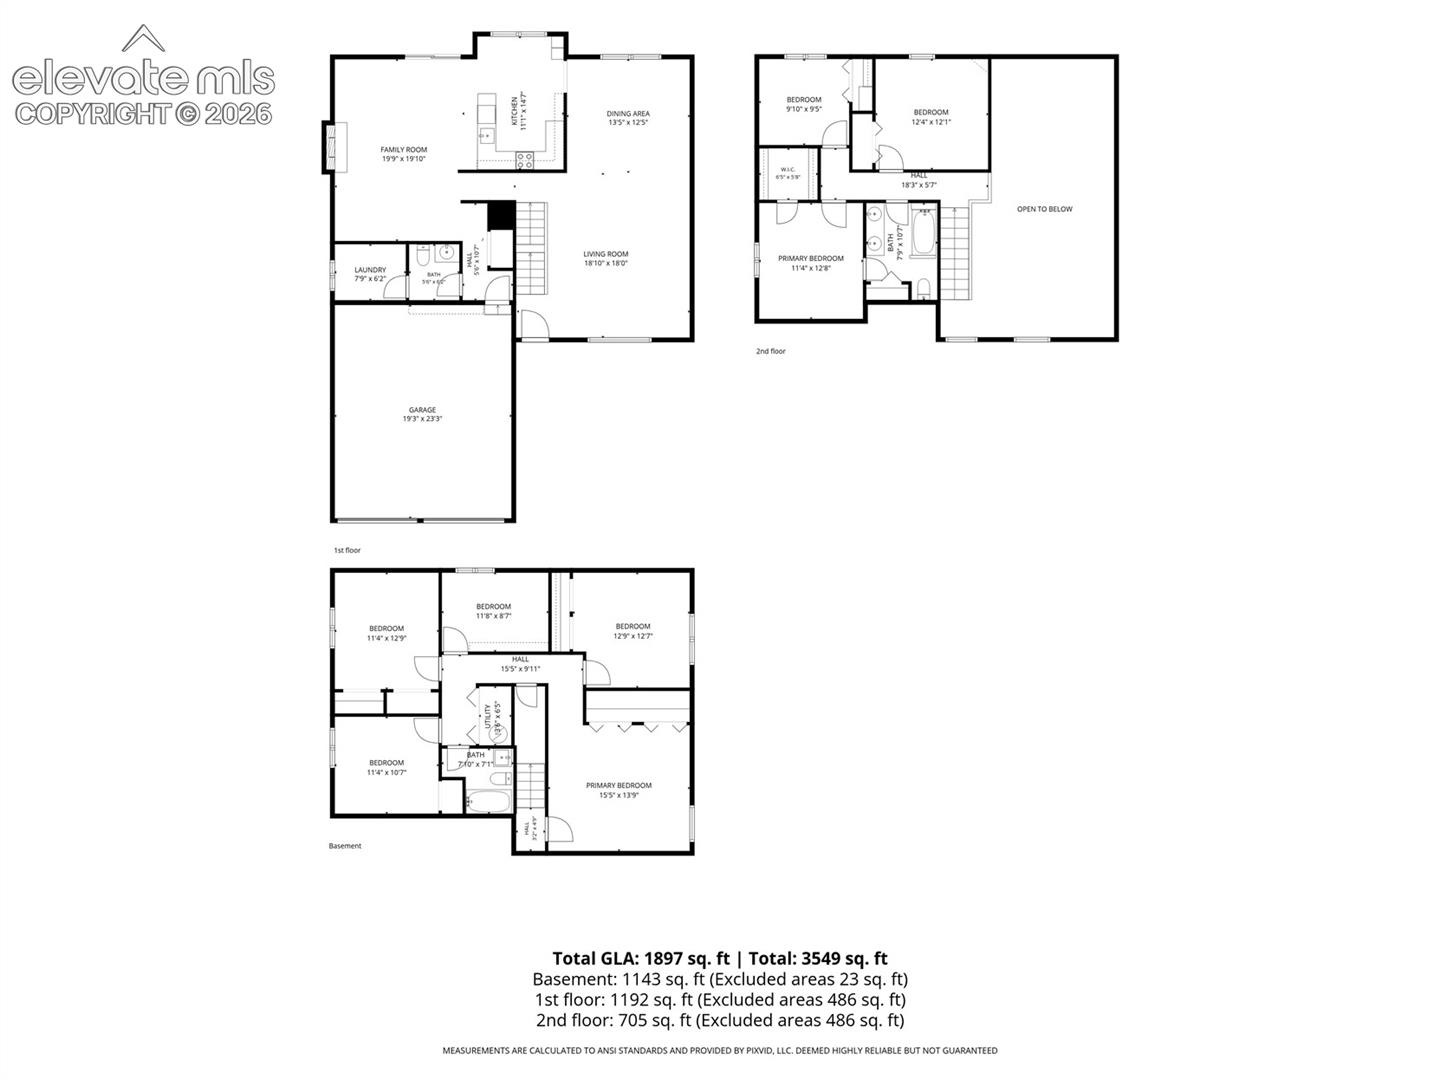
6 Beds · 3 Baths · 3,053 Sq Ft
$462,500
Single Family
Property Type
0.15 acres
Lot Size
1986
Year Built
$151
Price per Sq Ft
2
Parking Spaces
3154190
MLS #
About This Property
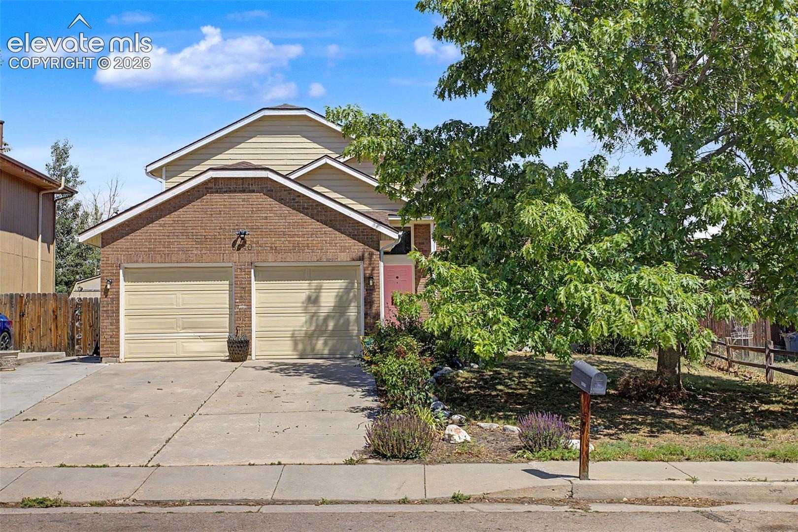
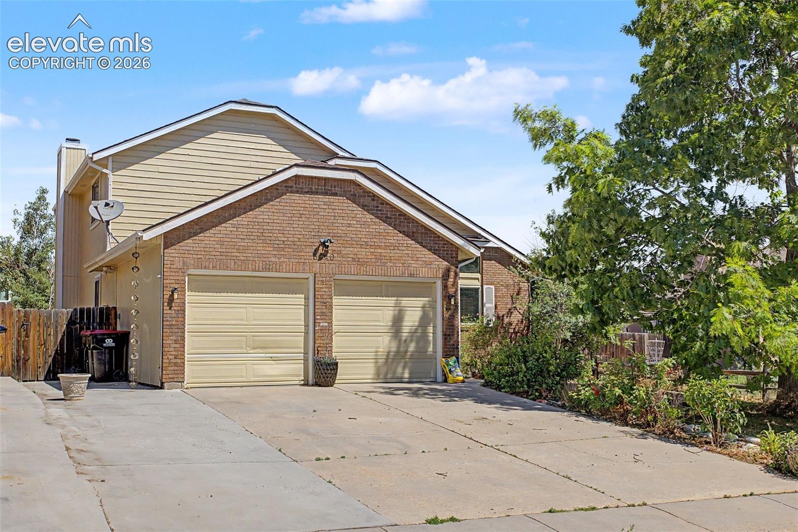
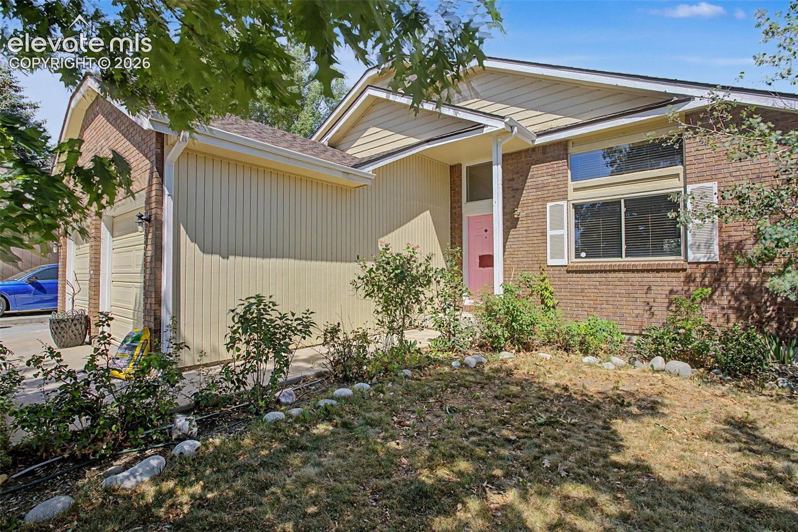
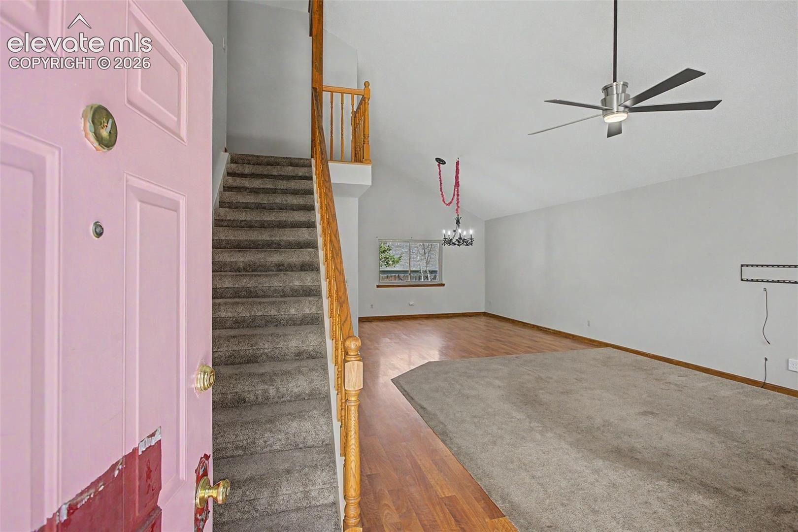
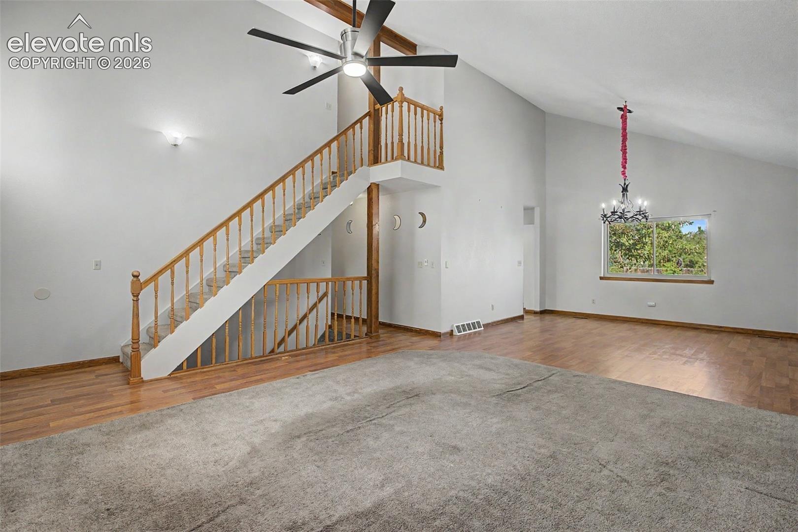
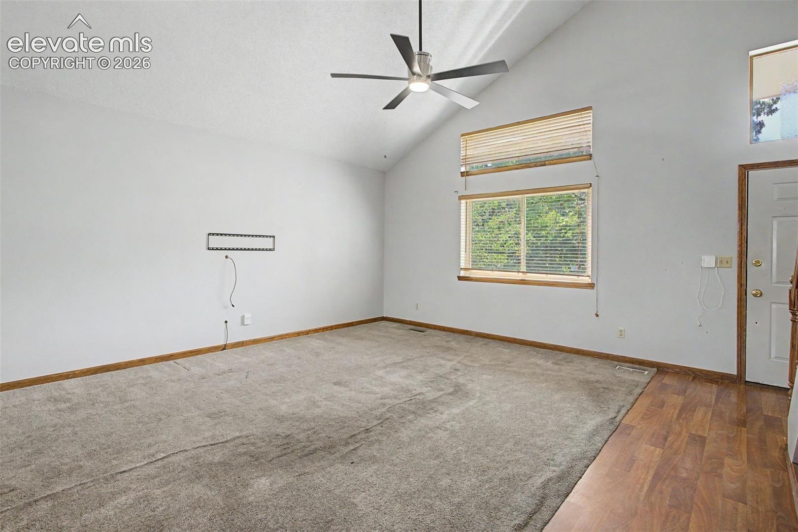
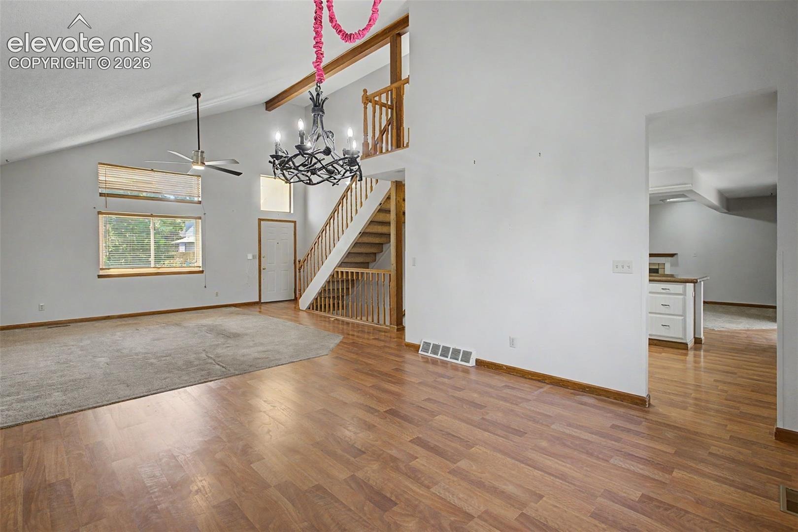
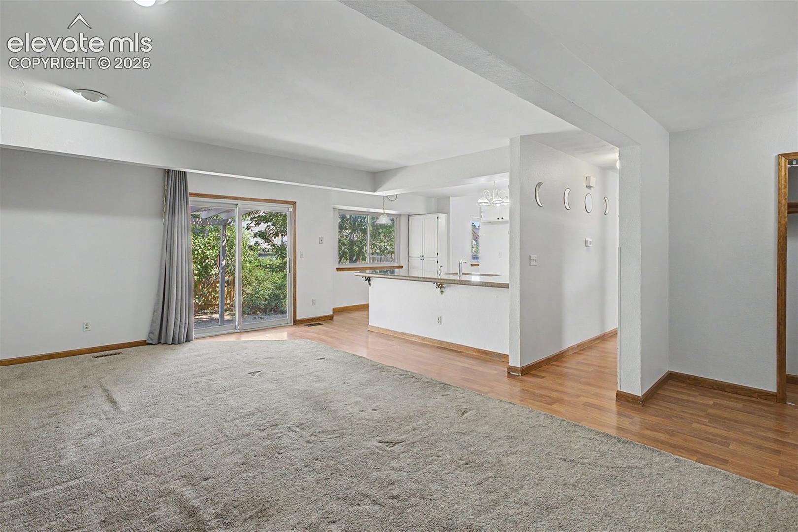
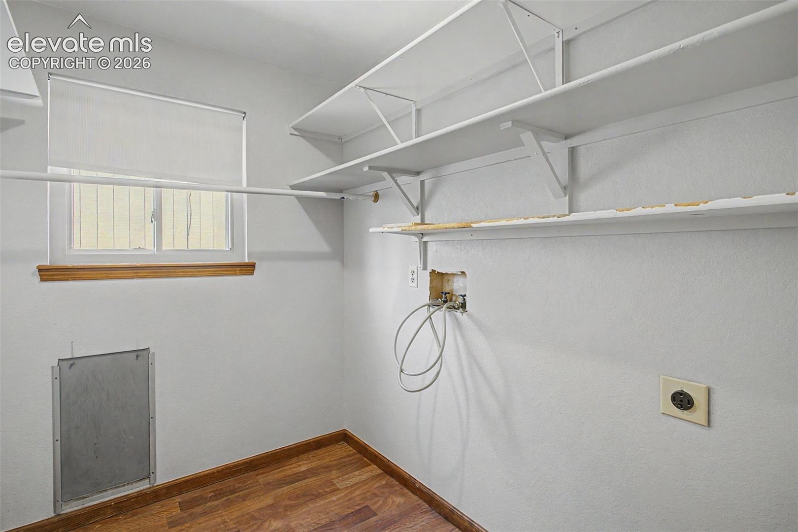
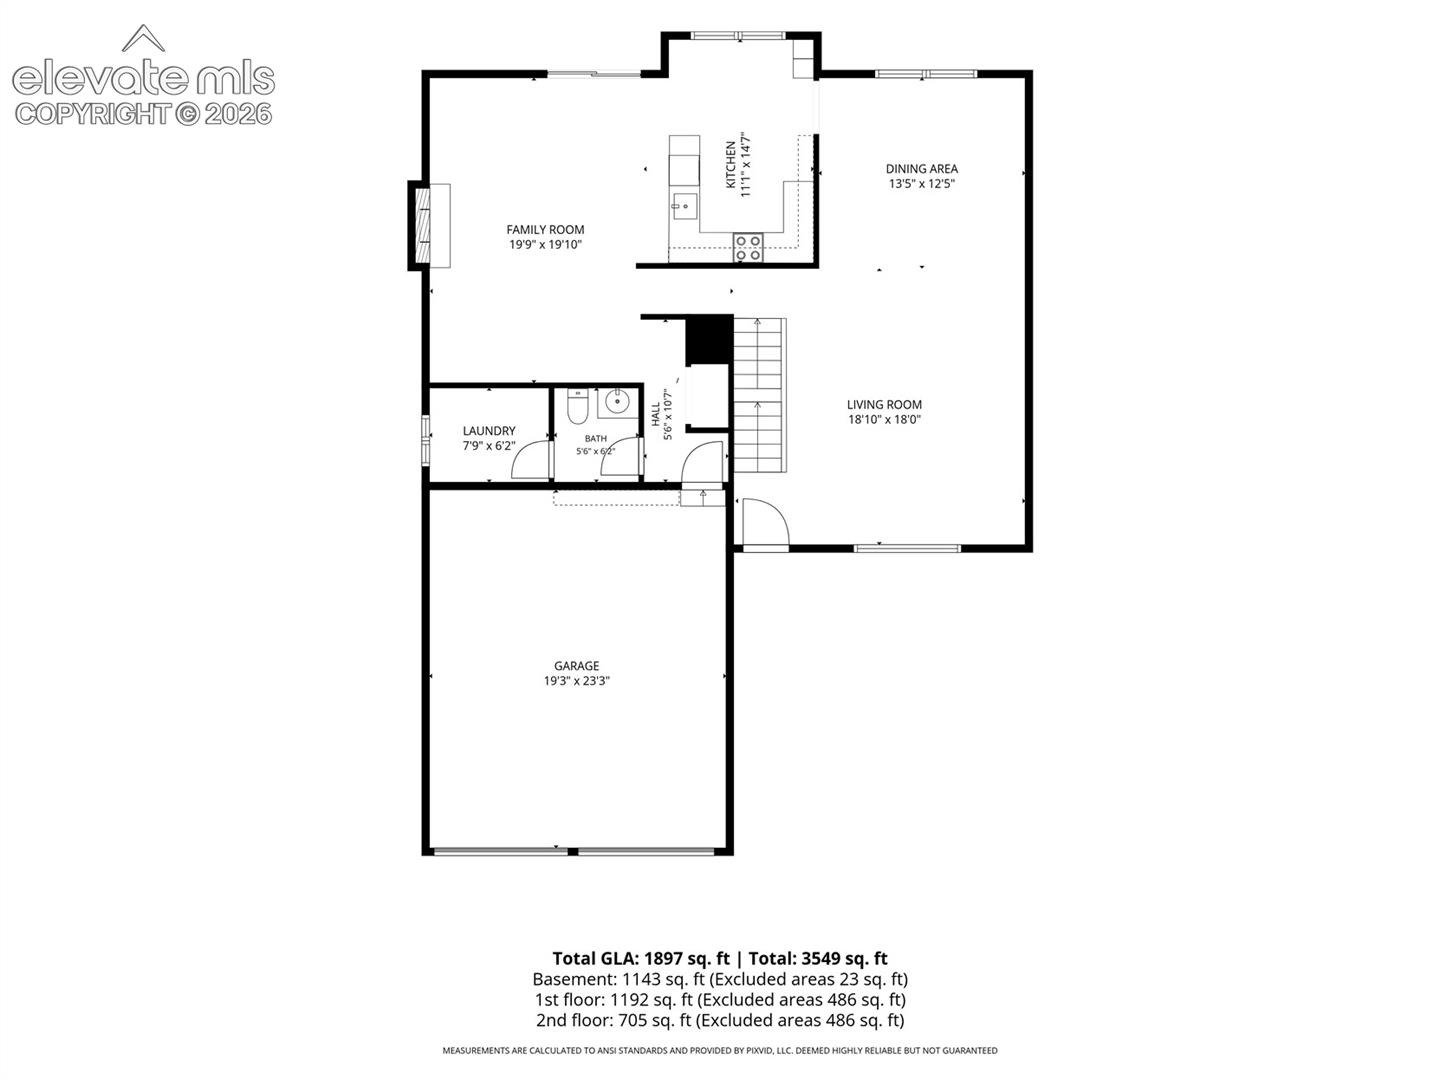
Welcome to this two-story home in Colorado Springs! With over 3000 square feet of living space, this property offers a functional layout for families of various sizes. As you step inside, you'll notice the vaulted ceilings that contribute to an open feel throughout the main living areas. The floor plan is designed for everyday living and can accommodate gatherings.
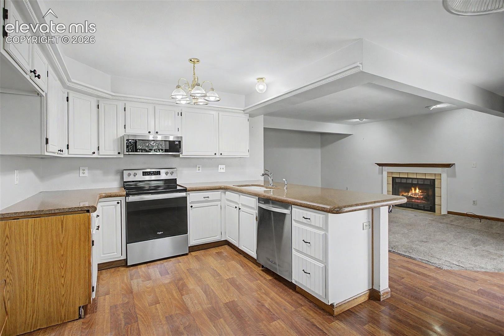
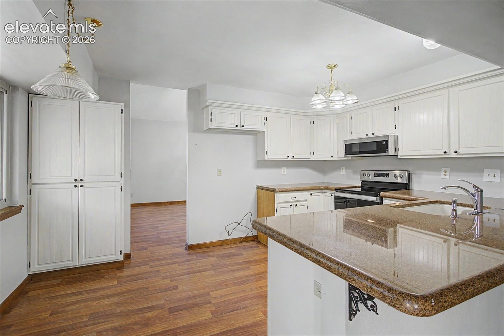
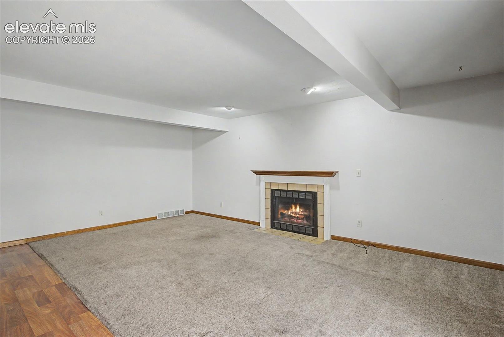
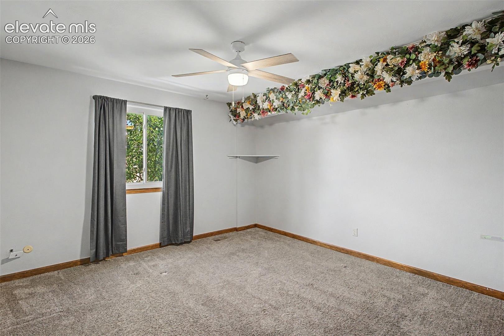
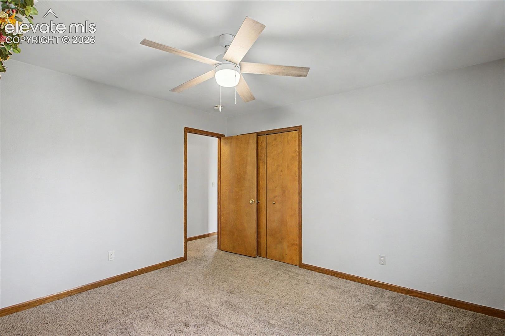
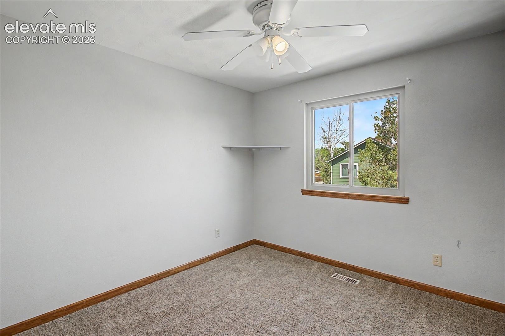
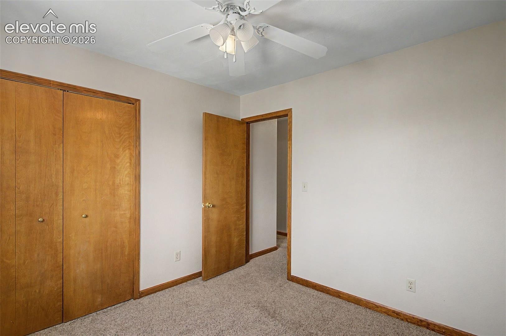
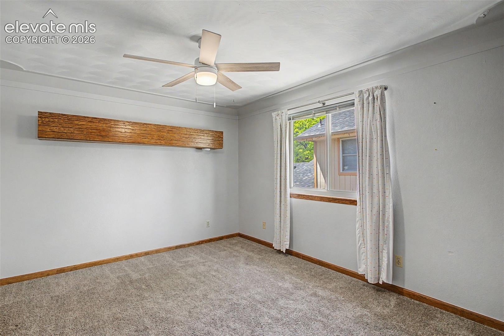
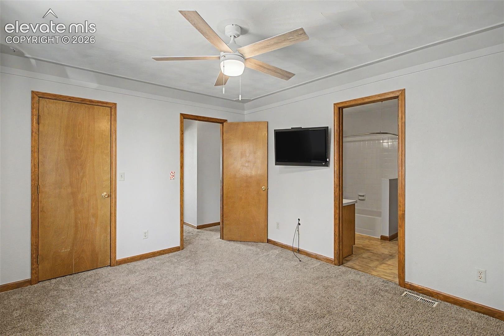
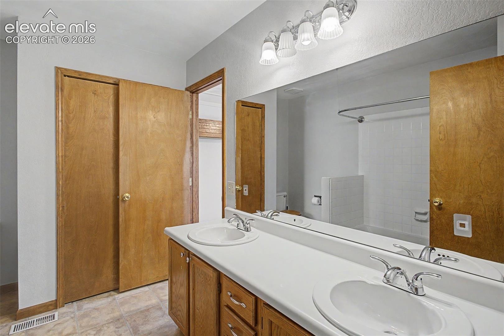
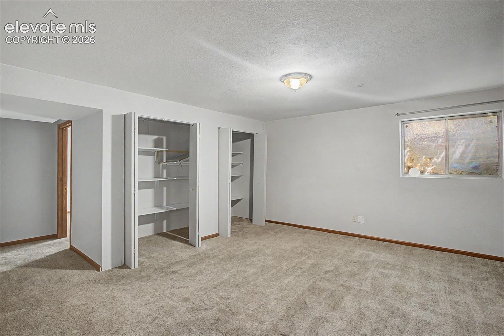
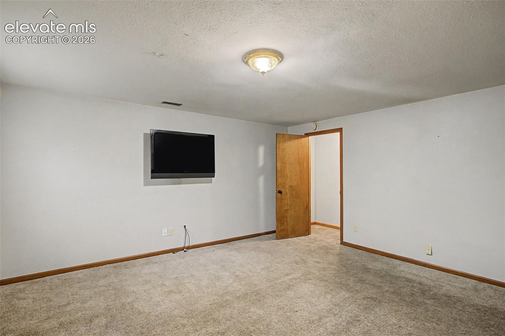
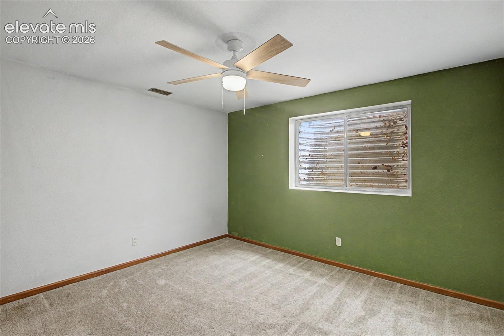
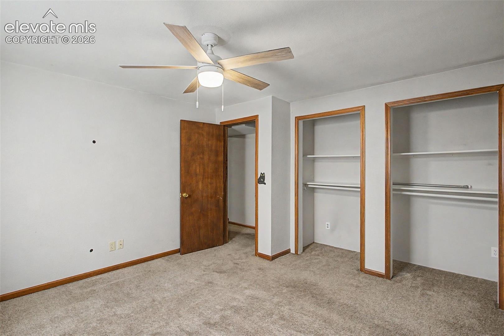
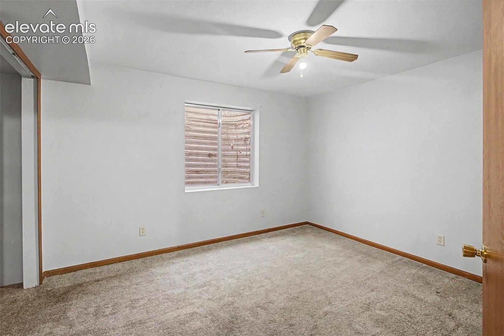
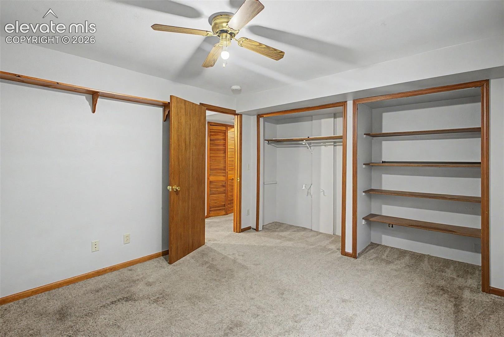
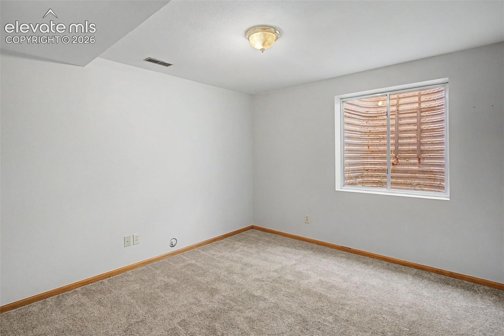
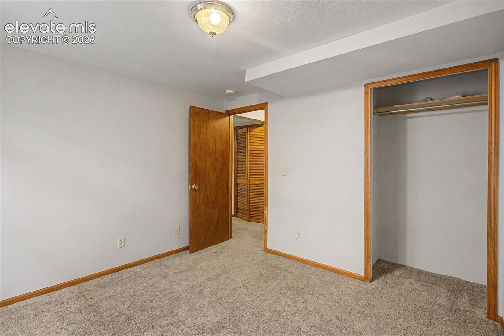
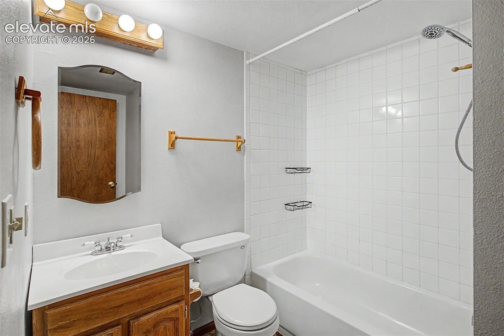
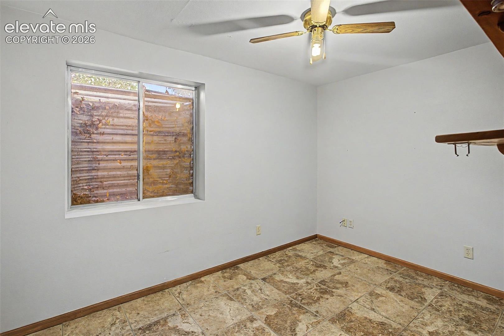
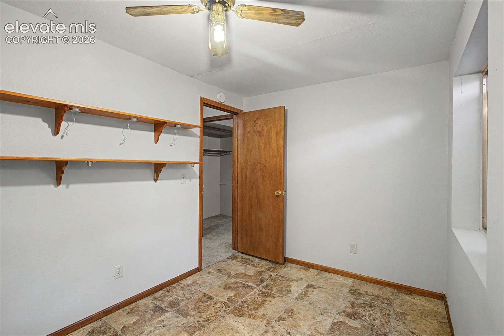
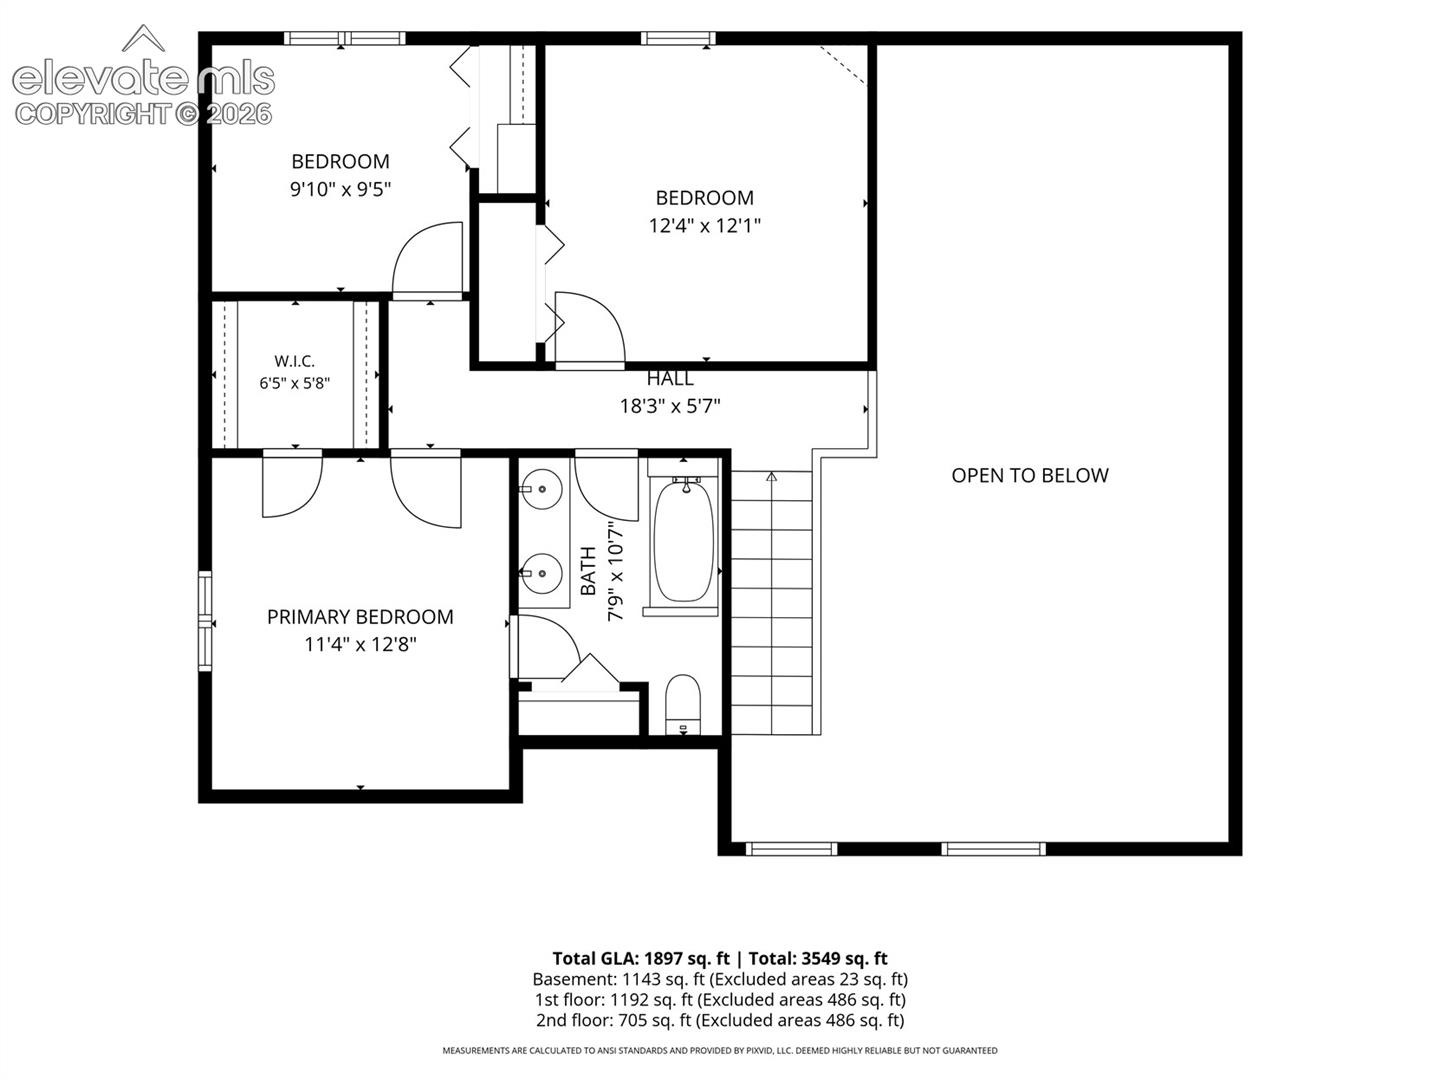
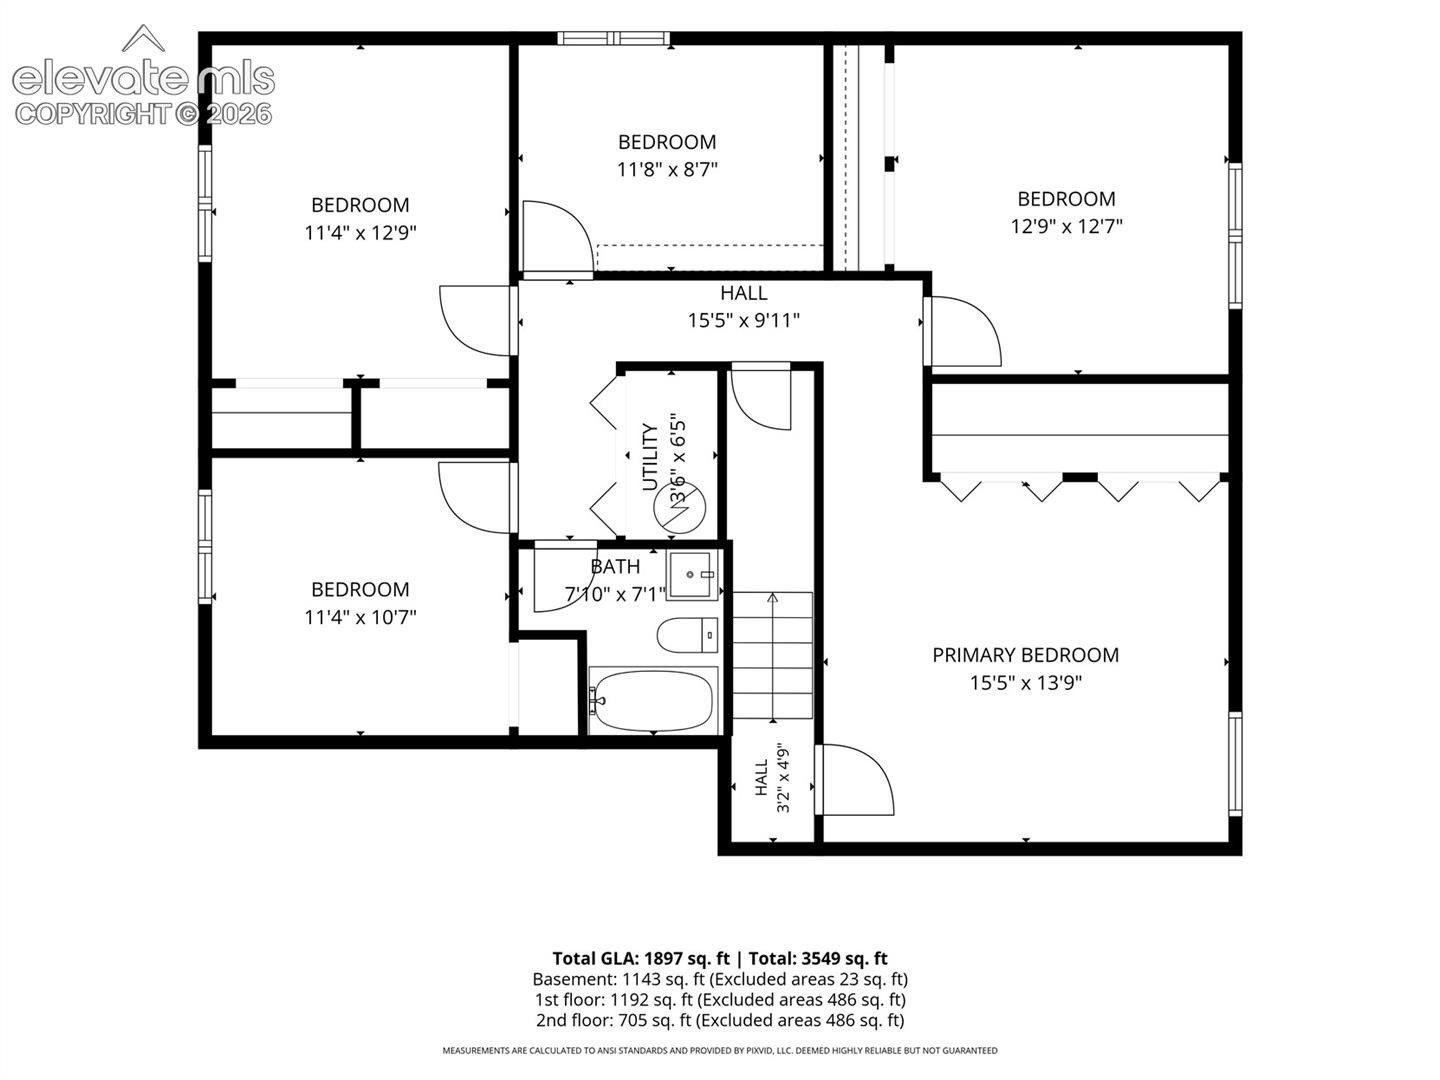
The kitchen features stainless steel appliances and granite countertops. An adjoining area with a fireplace offers a space for family time before and after meals. This home has six bedrooms, including a large primary suite with an attached bathroom. The finished basement adds extra room that could serve as a recreation area, office, or guest suite.
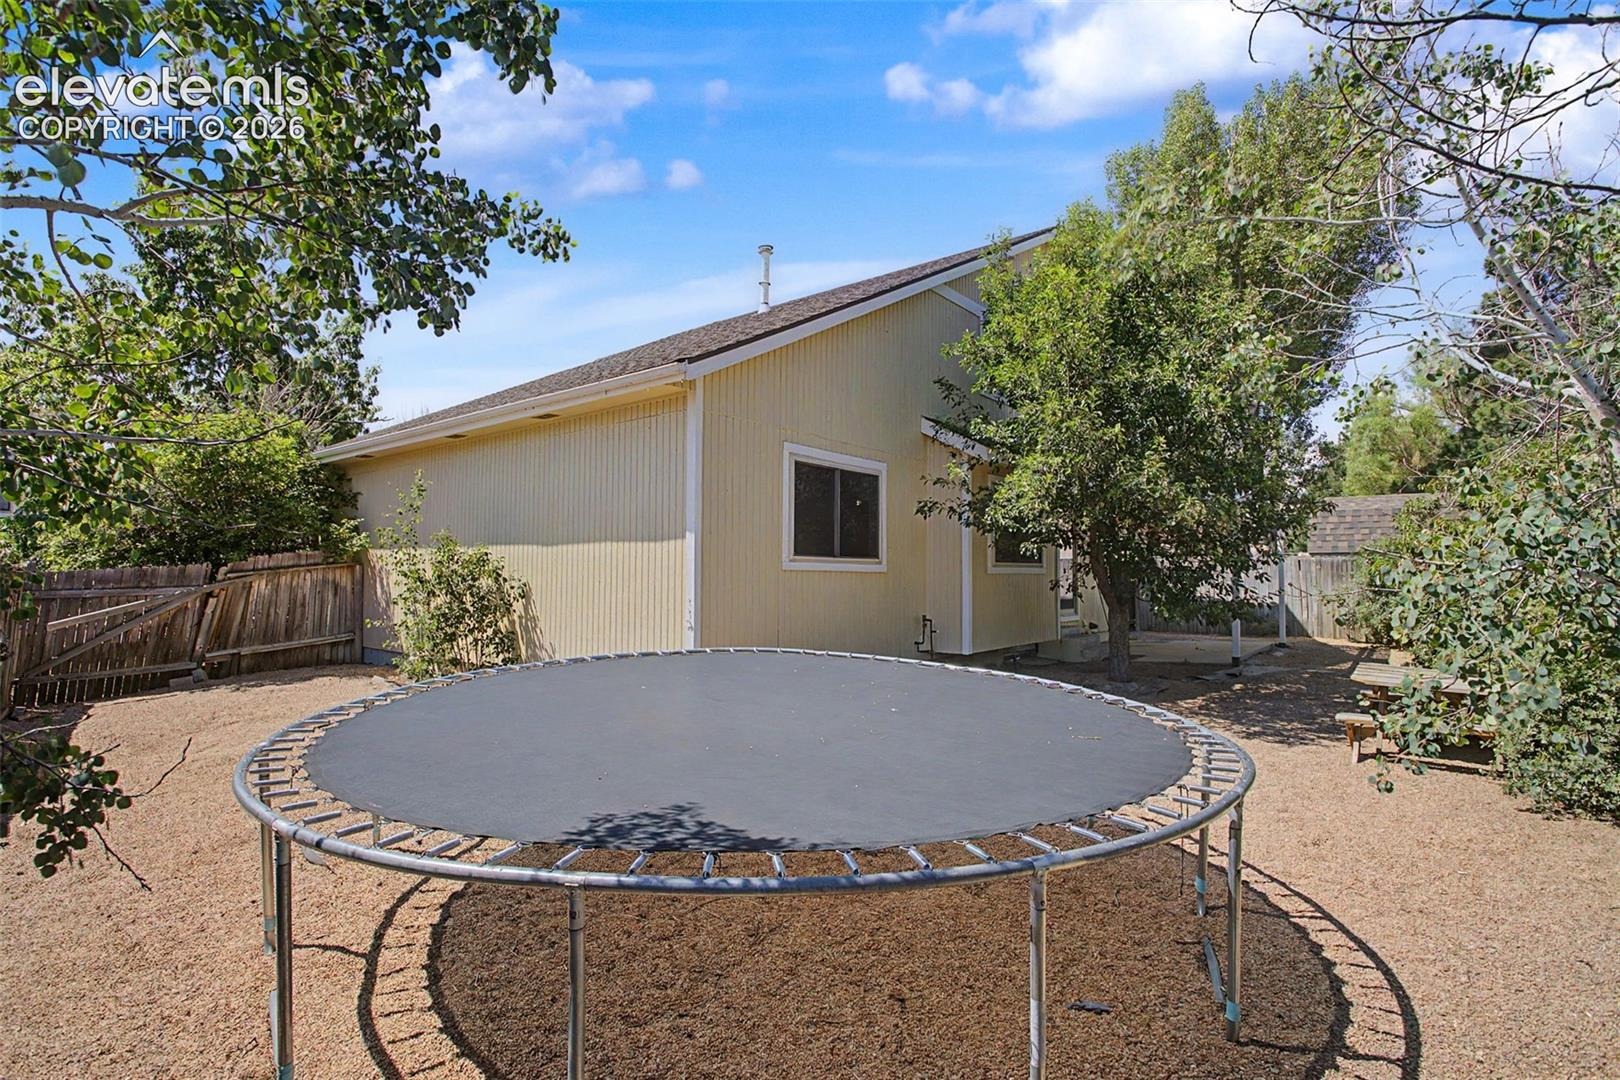
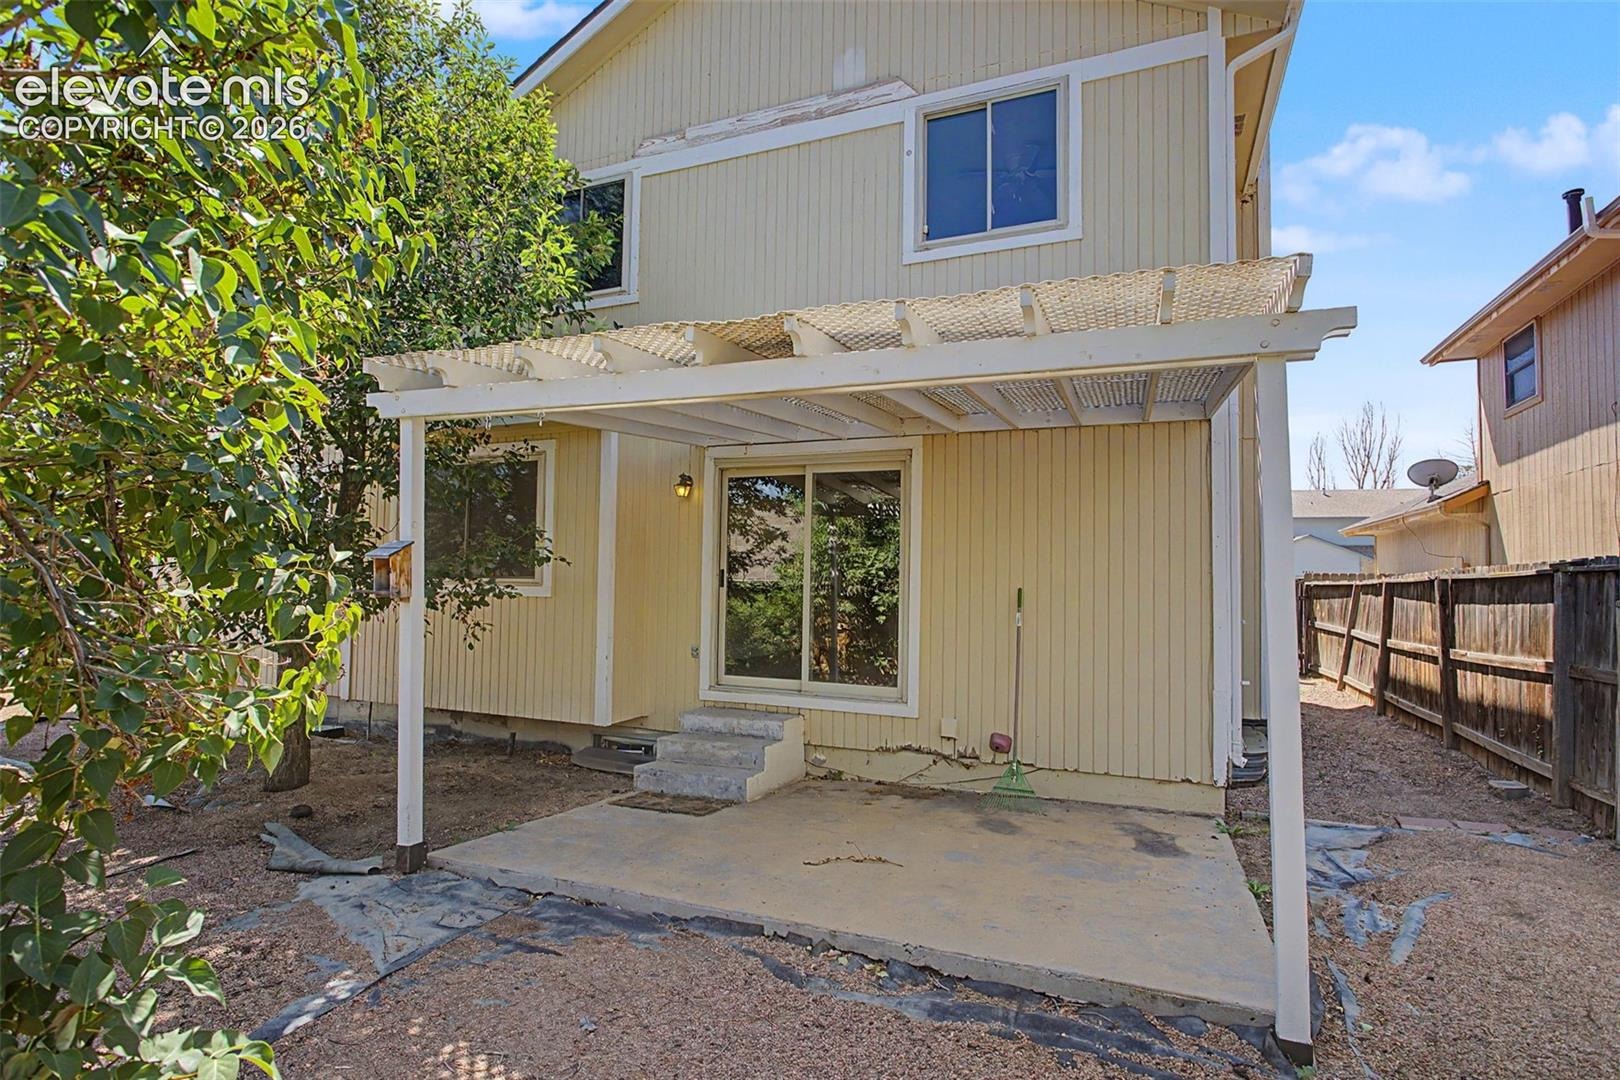
The backyard is fully fenced, with mature trees providing some privacy. The covered patio could work well for outdoor dining or entertaining. Situated in a neighborhood with easy access to local amenities, this home offers a practical option for comfortable living. Schedule your showing today!
144 days on market
Listed by Todd Hawker · Action Team Realty · 719-559-8400
Property Details
| Property Type | Residential |
| Sub Type | Single Family Residence |
| Status | Active |
| Price per Sq Ft | $151 |
| MLS # | 3154190 |
| Days on Market | 144 |
| Bedrooms | 6 |
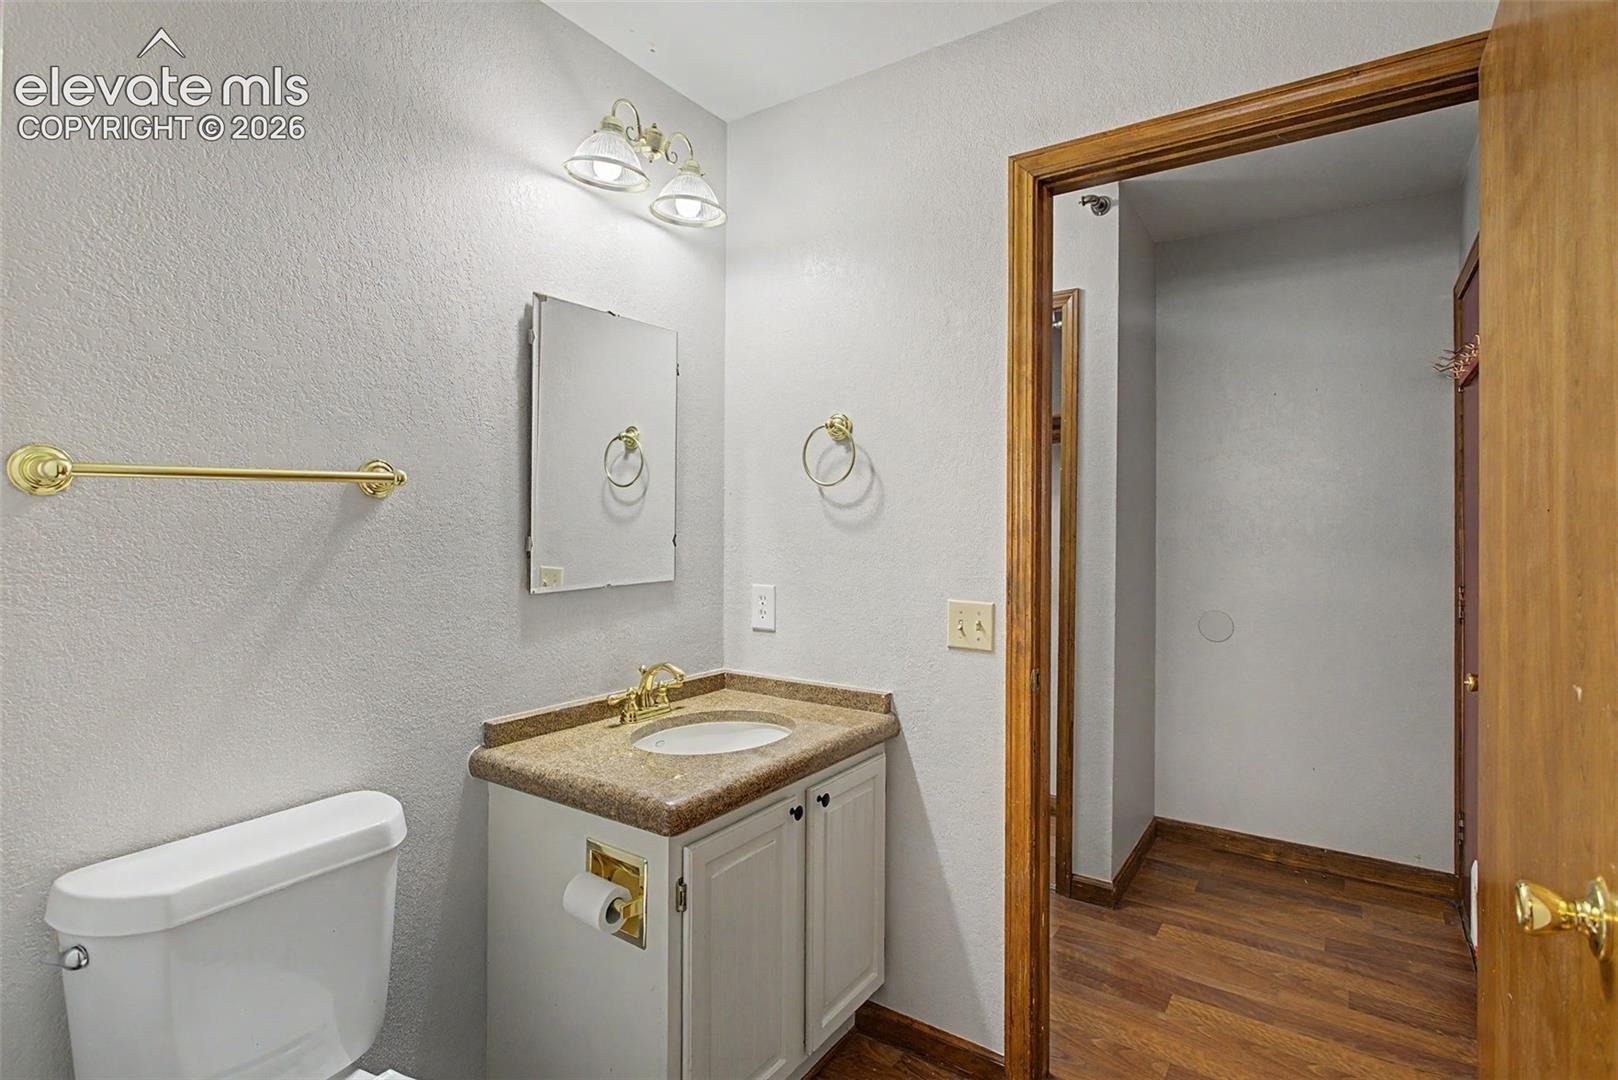
| Full Baths | 2 |
| Half Baths | 1 |
| Above-Grade Sq Ft | 1,946 |
| Year Built | 1986 |
| Lot Size (Sq Ft) | 6,658 |
| Acres | 0.1528 |
| HOA Fee | $0 |
| Annual Taxes | $1,647 |
| Tax Year | 2023 |
| State | CO |
| County | El Paso |
| Total Rooms | 16 |
| Interior Features | Vaulted Ceiling(s) |
| Heating | Forced Air, Natural Gas |
| Cooling | Ceiling Fan(s), Central Air |
| Flooring | Carpet, Wood |
| Fireplace Features | Basement |
| Appliances | Dishwasher, Disposal, Microwave, Range |
| Total Parking | 2 |
| Parking Features | Attached |
| Roof | Composite Shingle |
| Basement | Full Basement |
| Construction | Masonite, Frame |
| Sewer | Sewer |
| Water Source | Public |
| New Construction | No |
| Listing Terms | Cash, Conventional, FHA, VA Loan |
Location
Price History
| Date | Event | Price |
|---|---|---|
| 9/15/2026 |
Price change Source: elevateMLS #3154190 |
$462,500 -6.6% $151/sqft |
| 6/9/2026 |
Listed for sale Source: elevateMLS #3154190 |
$495,000 +28.6% $162/sqft |
| 12/30/2020 |
Sold Source: elevateMLS #6498760 |
$385,000 +4.1% $126/sqft |
| 11/27/2020 |
Listed for sale Source: elevateMLS #6498760 |
$370,000 $121/sqft |

The real estate listing information and related content displayed on this site is provided exclusively for consumers' personal, non-commercial use and may not be used for any purpose other than to identify prospective properties consumers may be interested in purchasing. This information and related content is deemed reliable but is not guaranteed accurate by the Pikes Peak REALTOR® Services Corp.
Thank you — a Mont Haus broker will be in touch shortly.