Residential · Active
Littleton, CO 80128
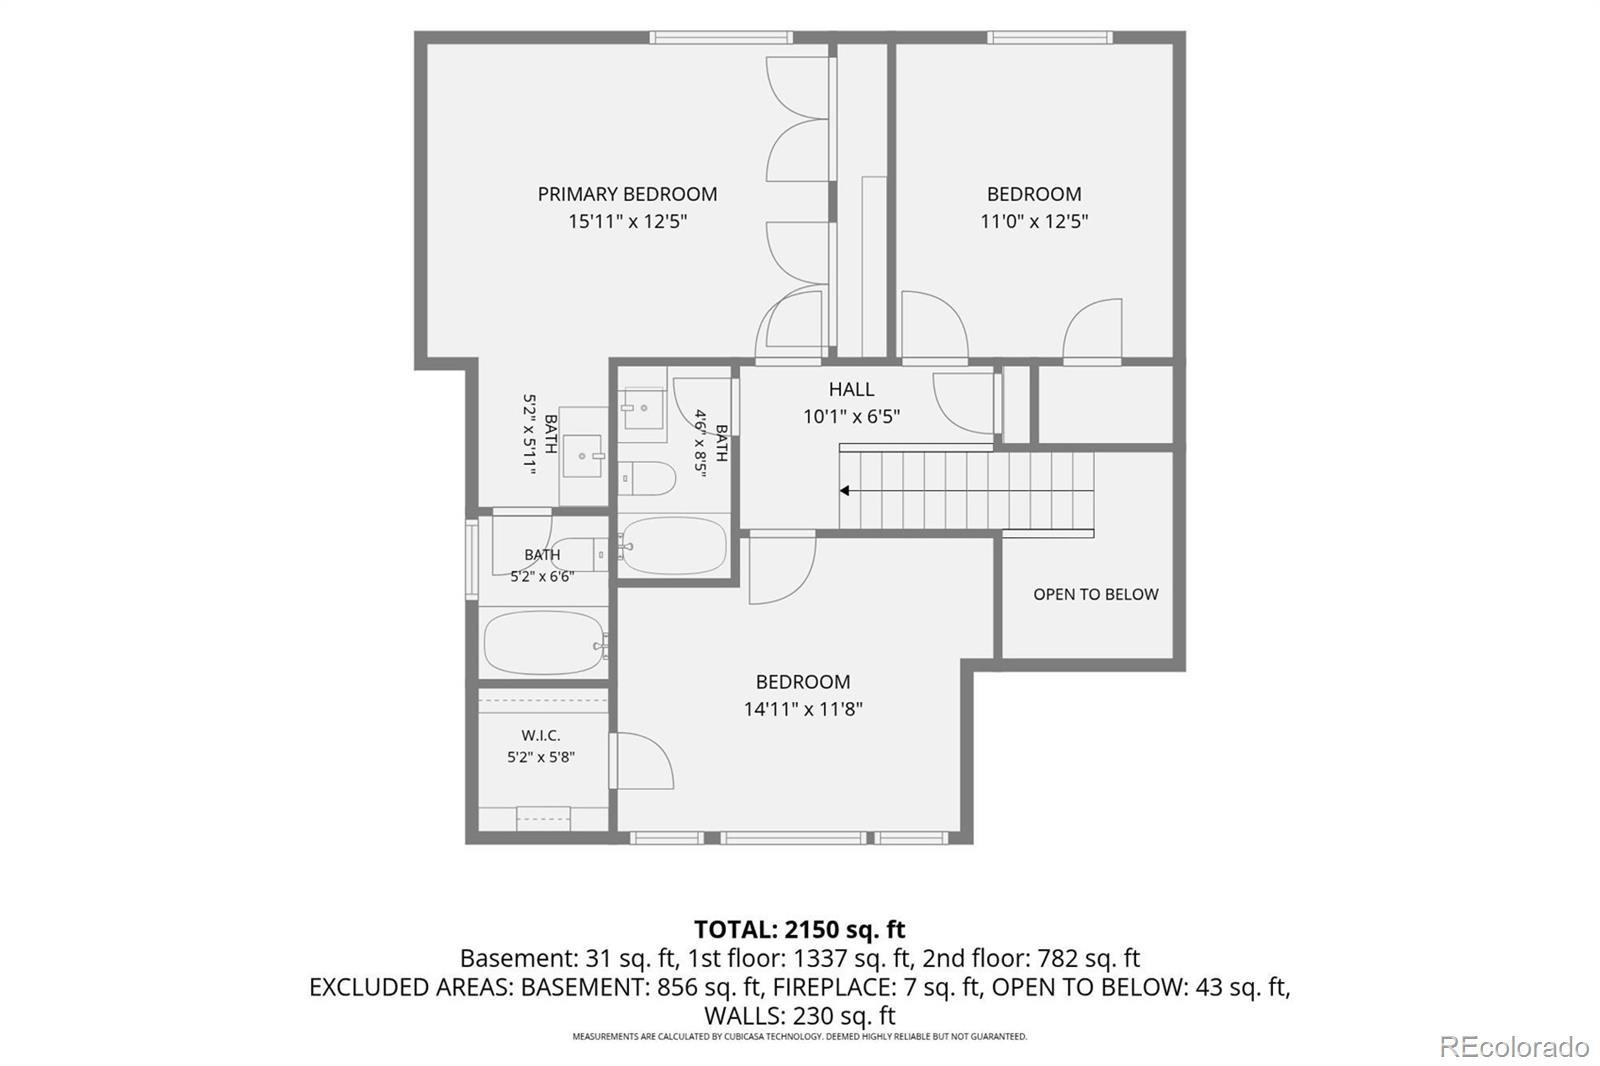
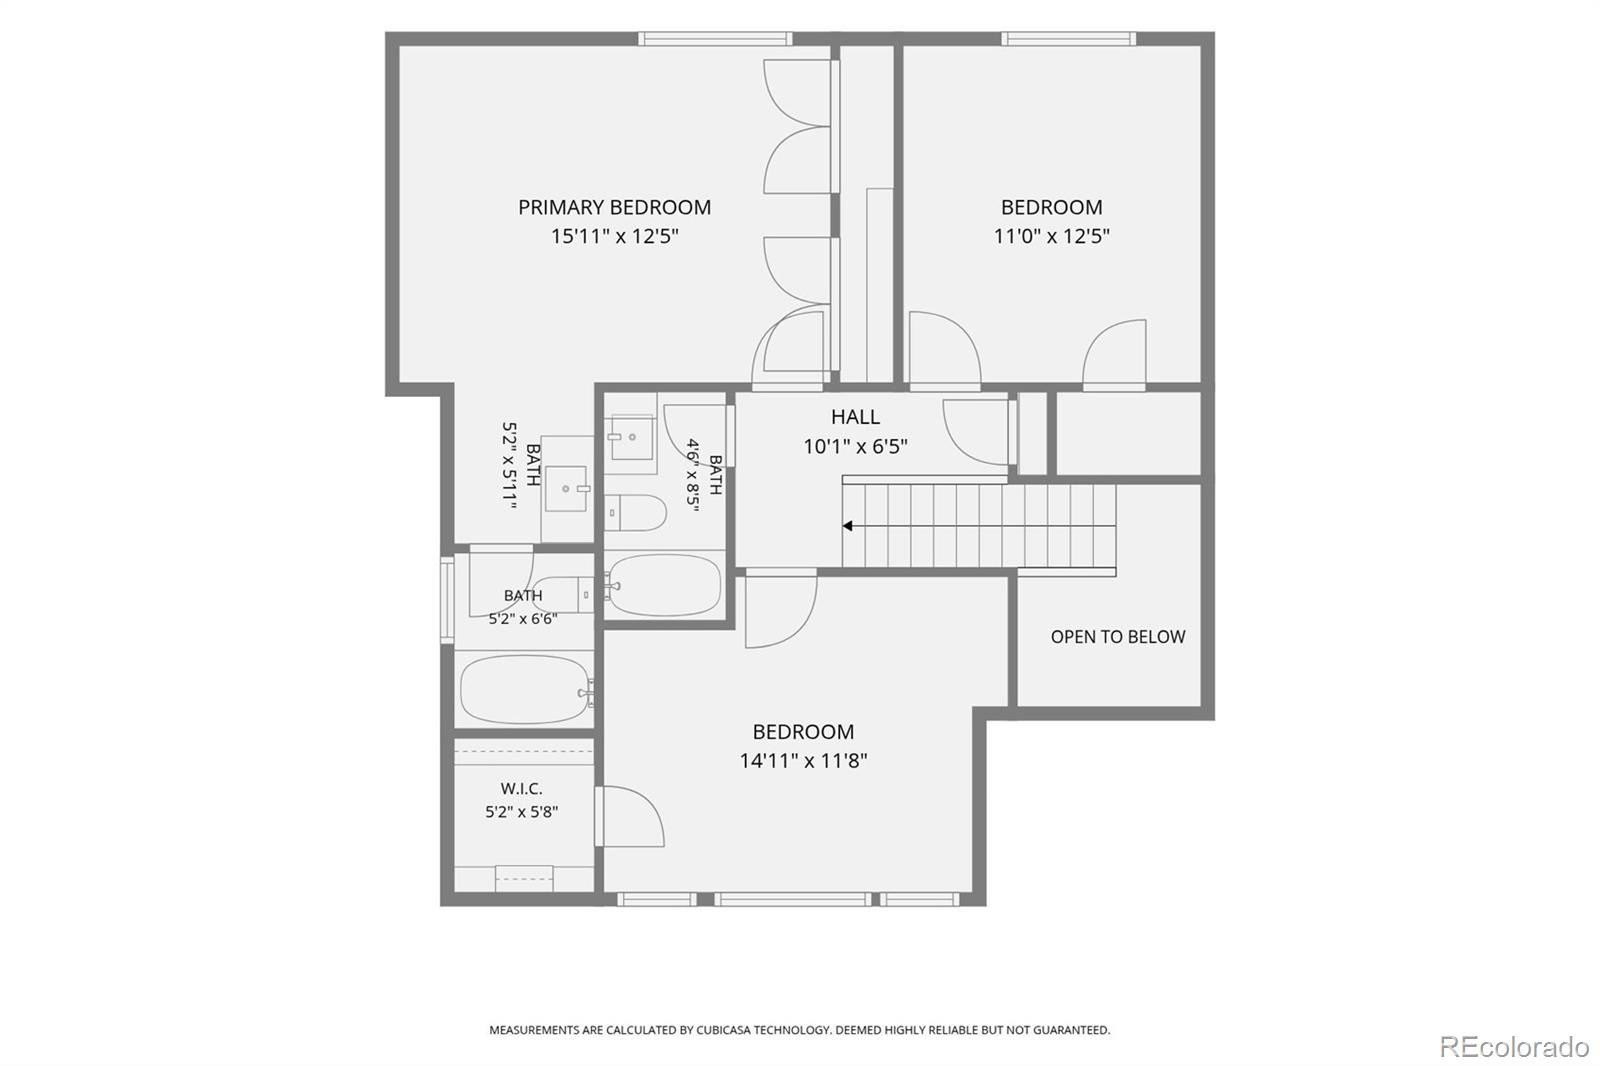
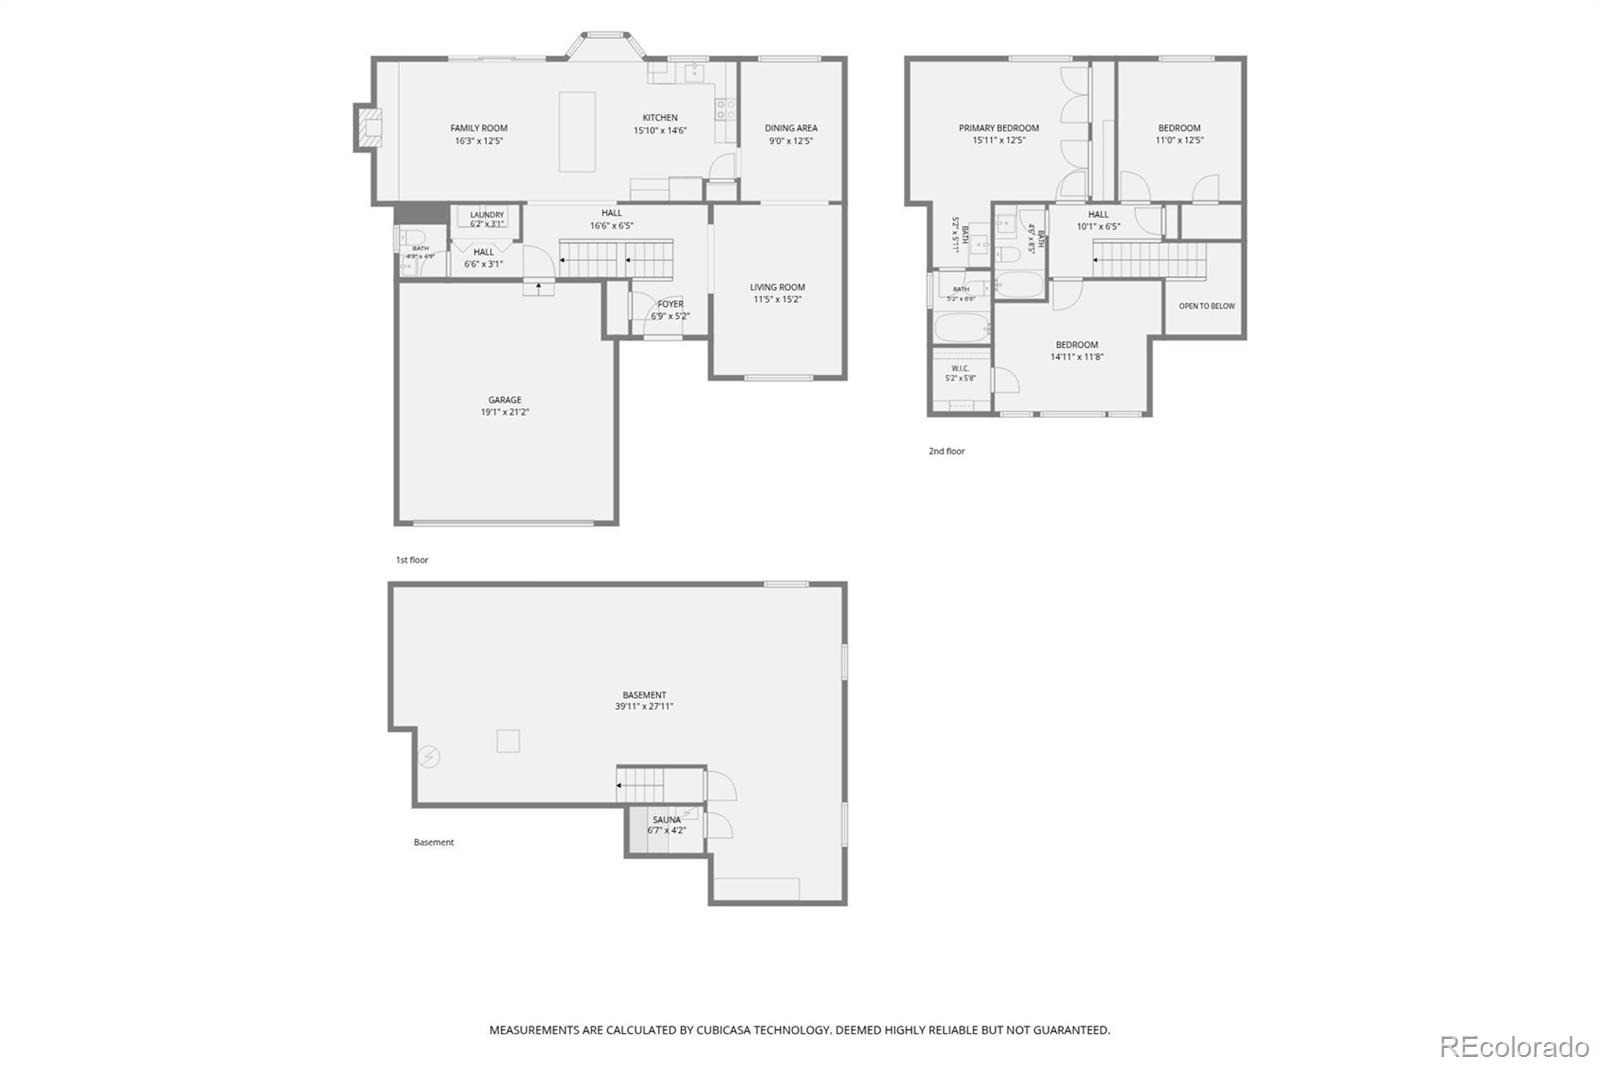
3 Beds · 3 Baths · 1,831 Sq Ft
$630,000
Single Family
Property Type
0.16 acres
Lot Size
1978
Year Built
$344
Price per Sq Ft
2
Parking Spaces
$35
HOA Fee
9570160
MLS #
About This Property
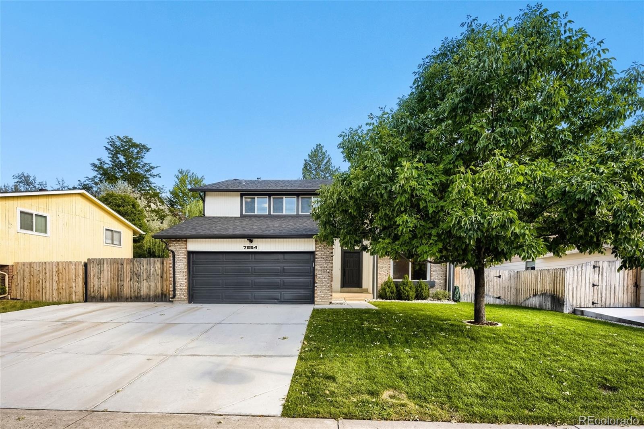
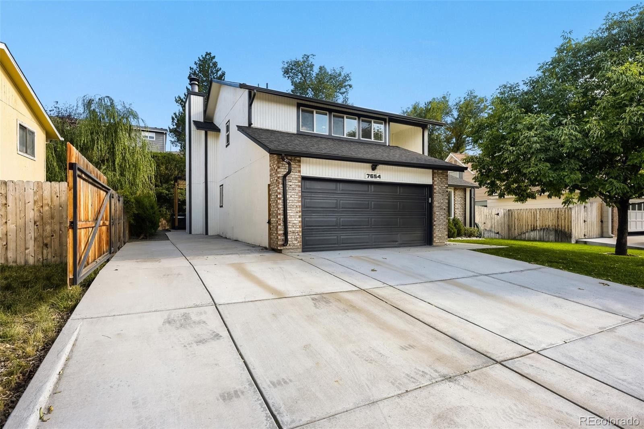
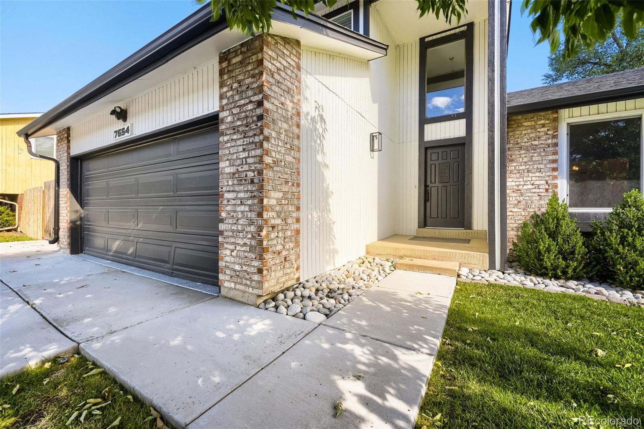
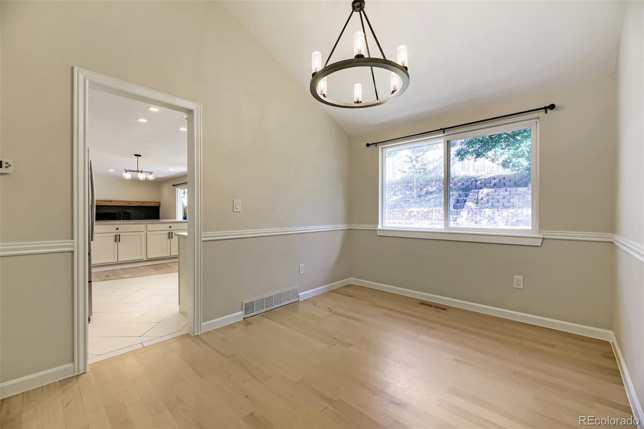
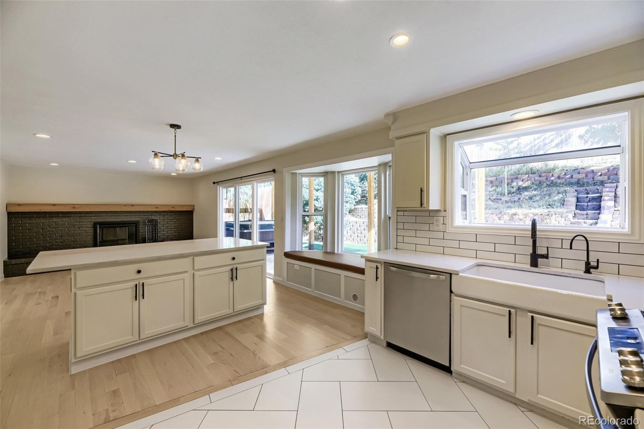
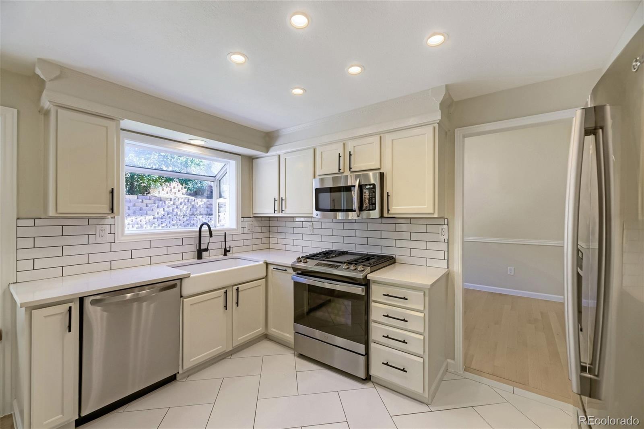
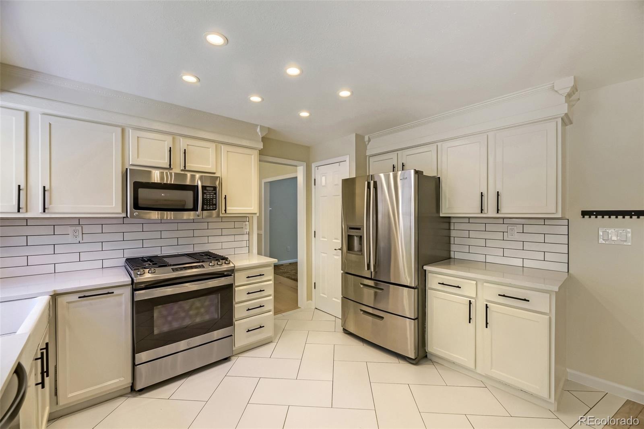
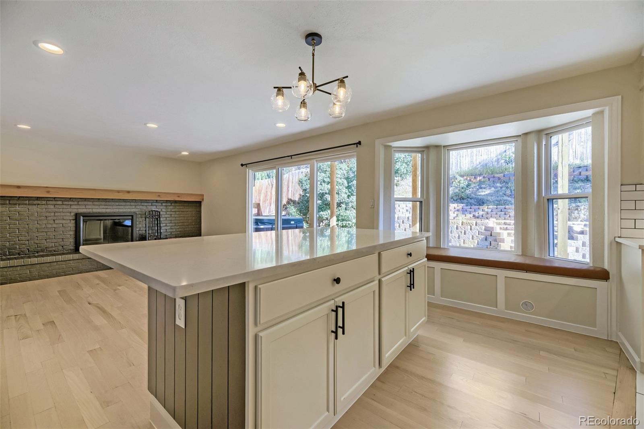
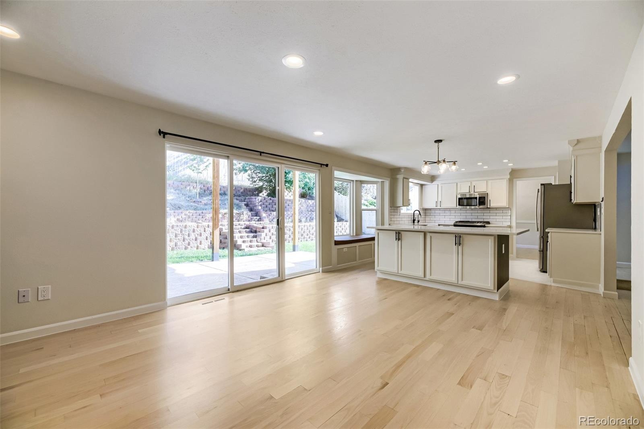
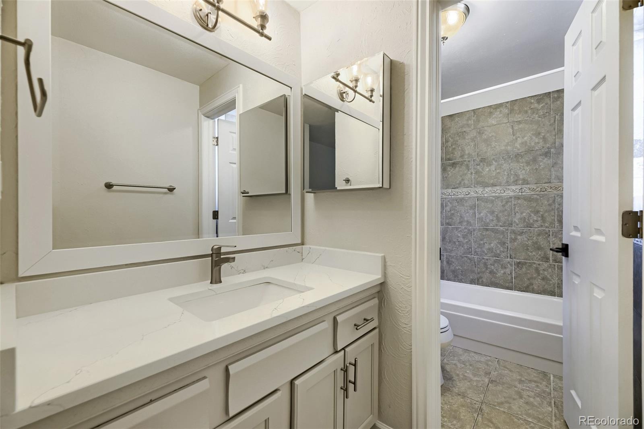
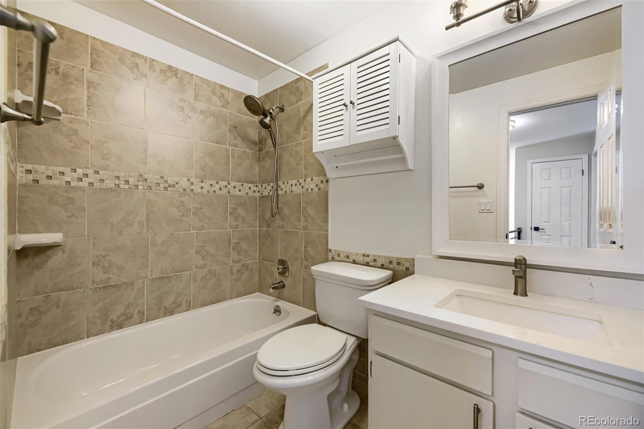
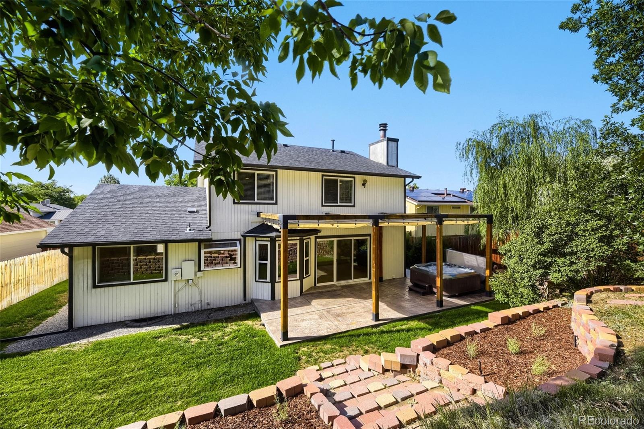
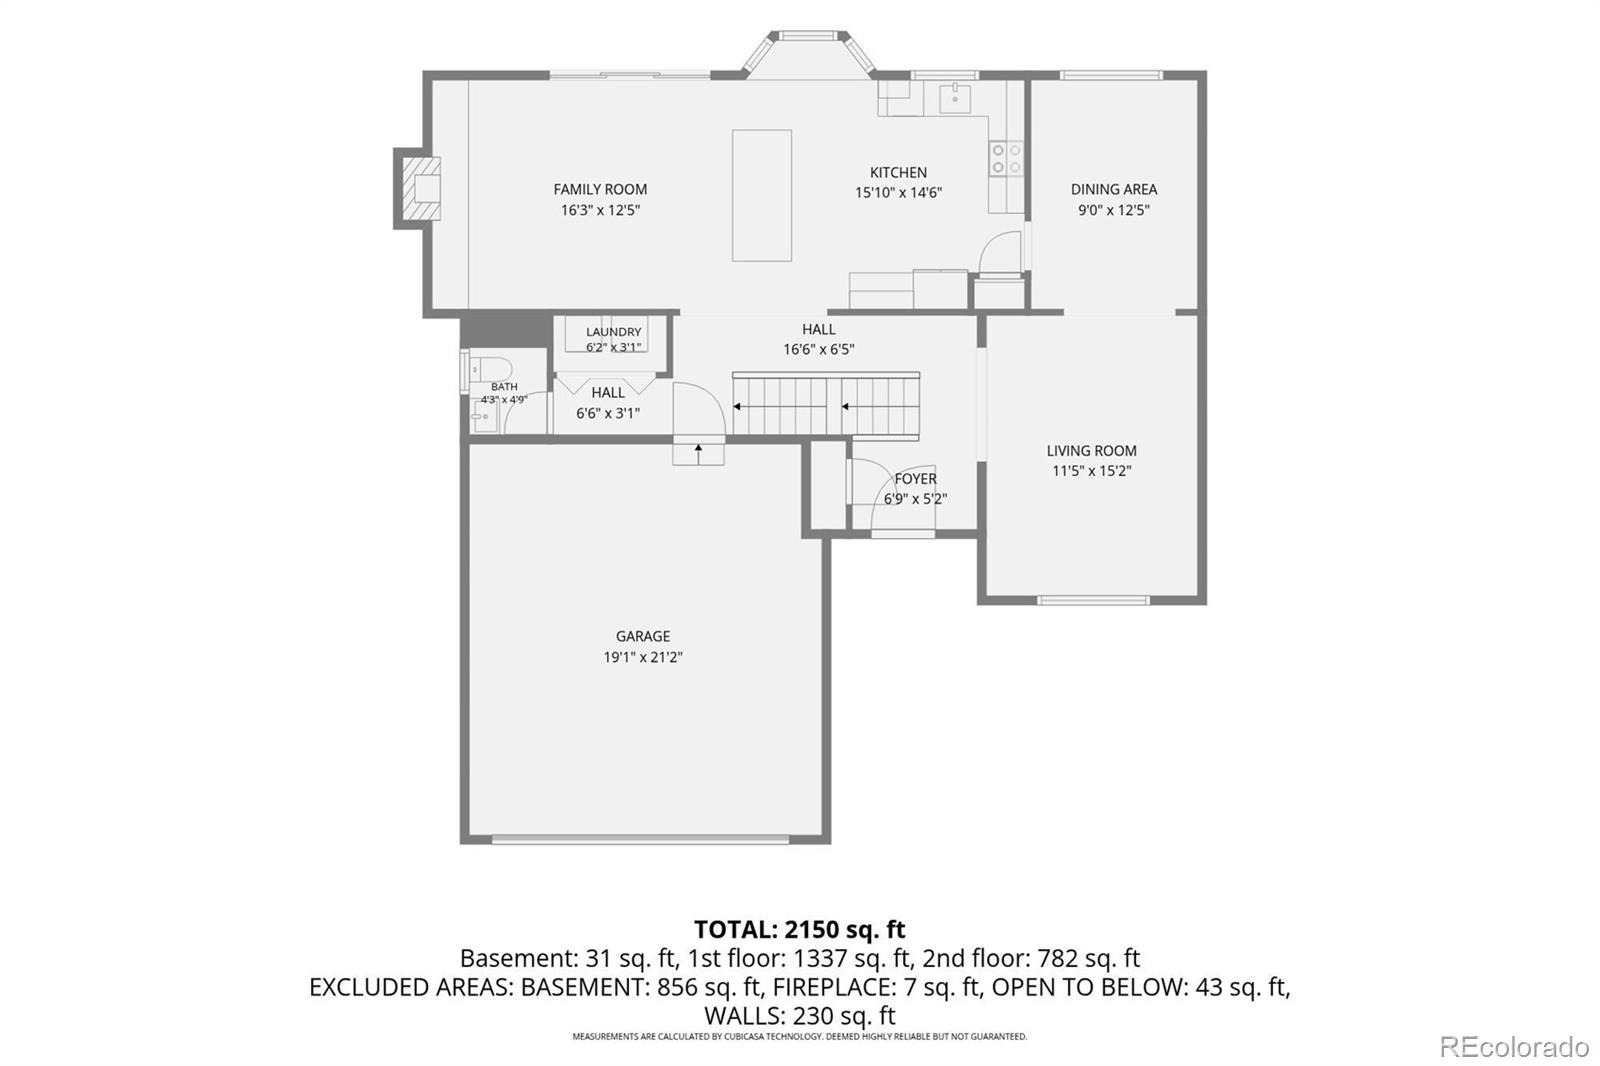
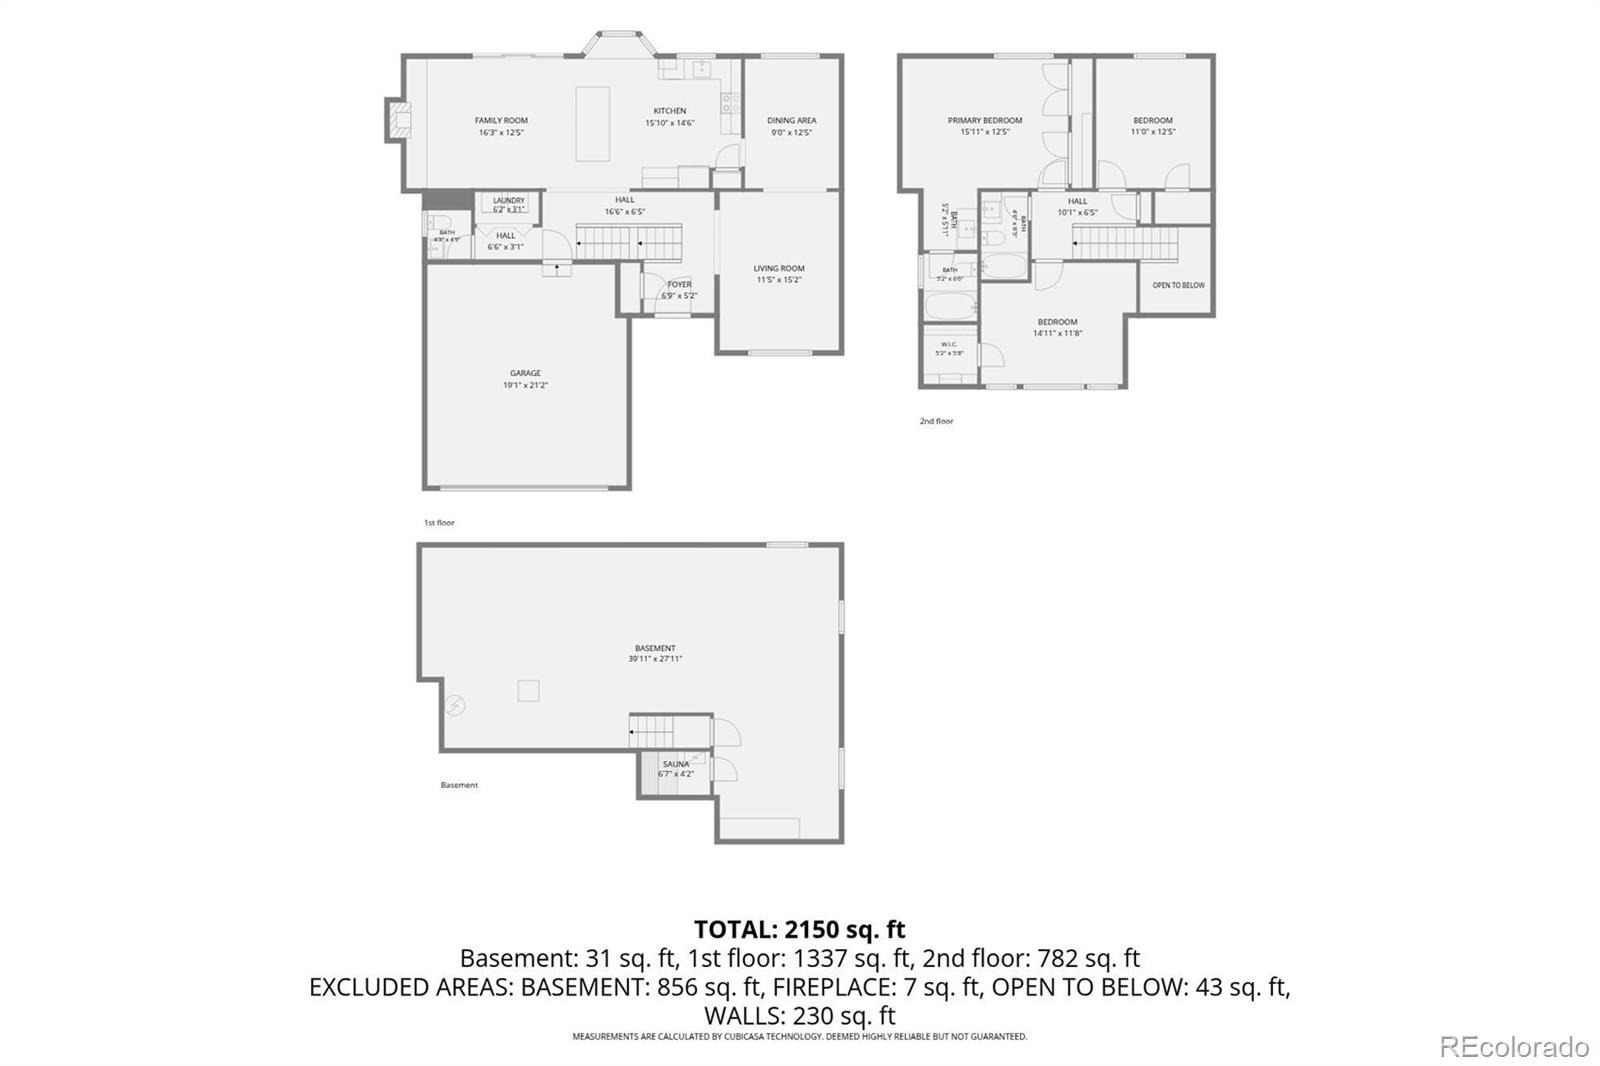
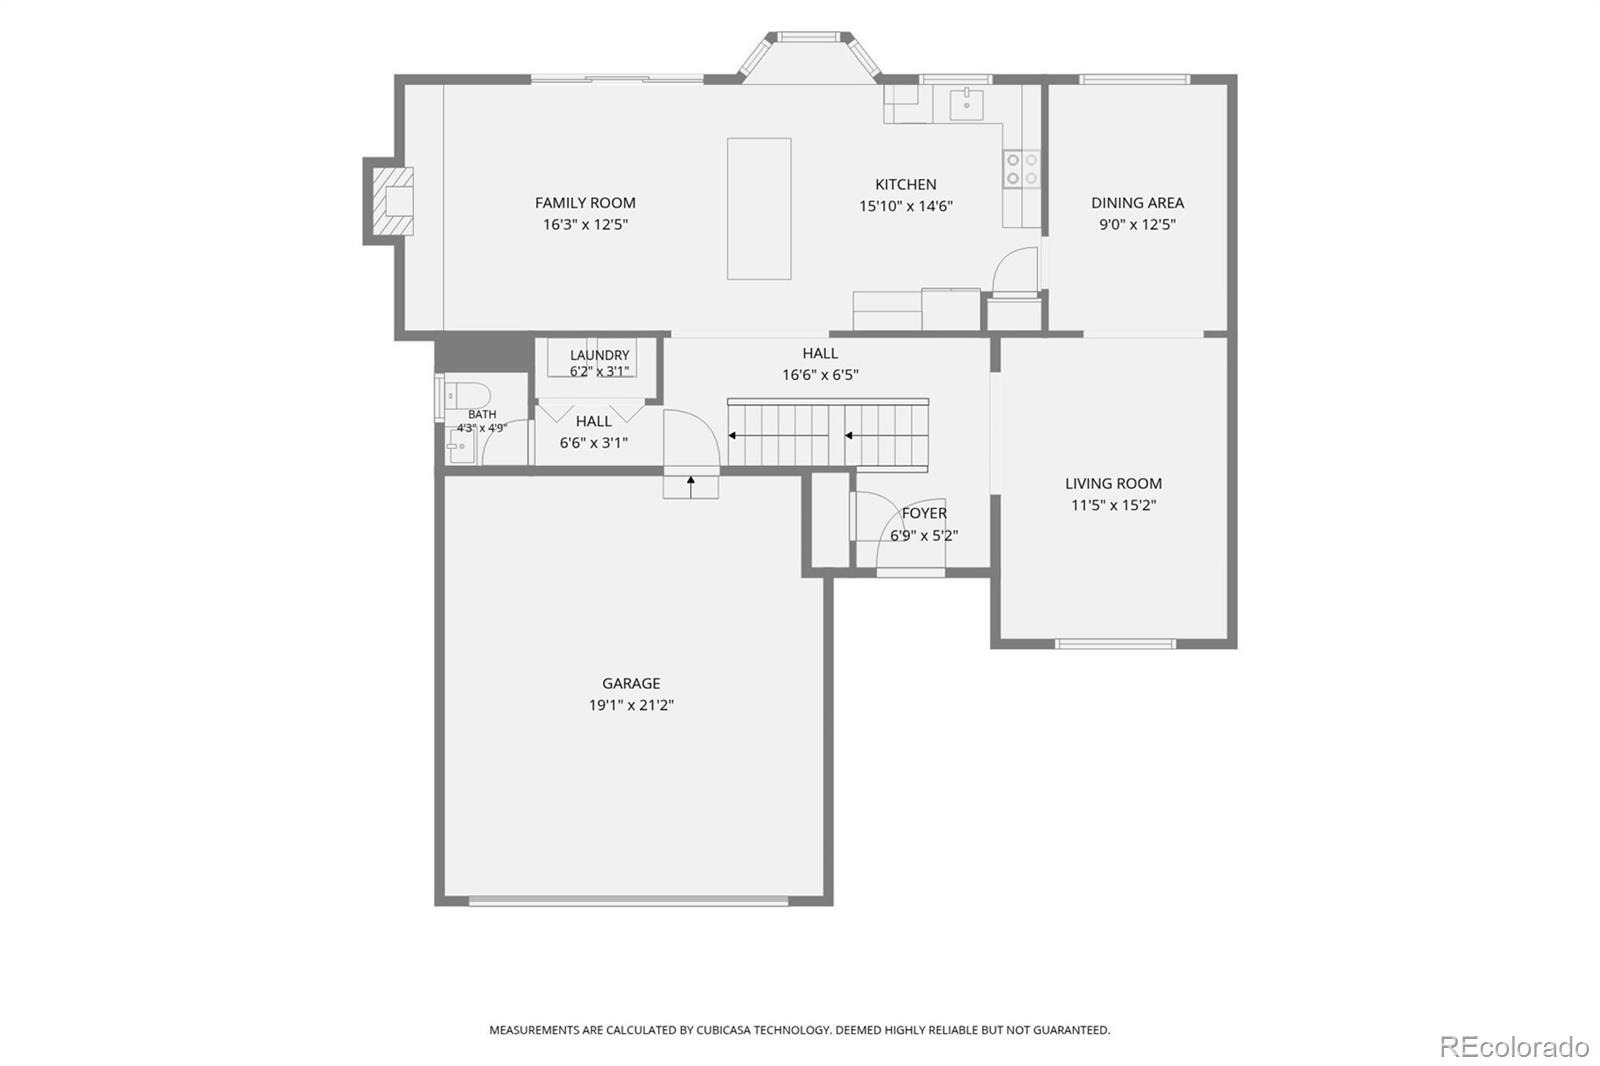
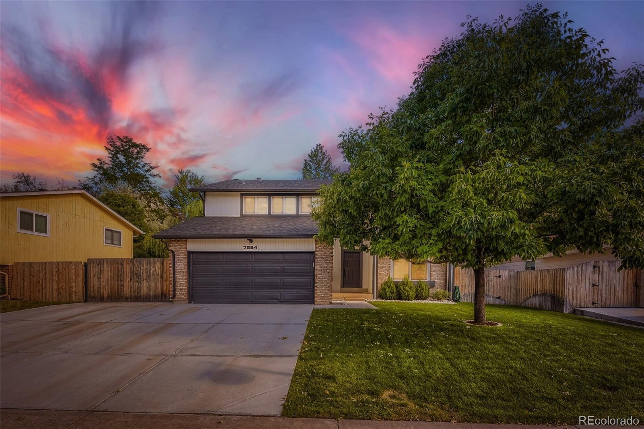
This home is priced exceptionally well for the upgrades it offers. Come home to this stunning move in ready 3 bed/3 bath home on a quiet cul-de-sac in the highly desirable Columbine West neighborhood. With incredible curb appeal, fresh exterior paint and a newer roof, this home blends interior upgrades with an exceptional outdoor entertainment oasis. The gourmet kitchen features a gas stove, a striking quartz island and newer stainless appliances.
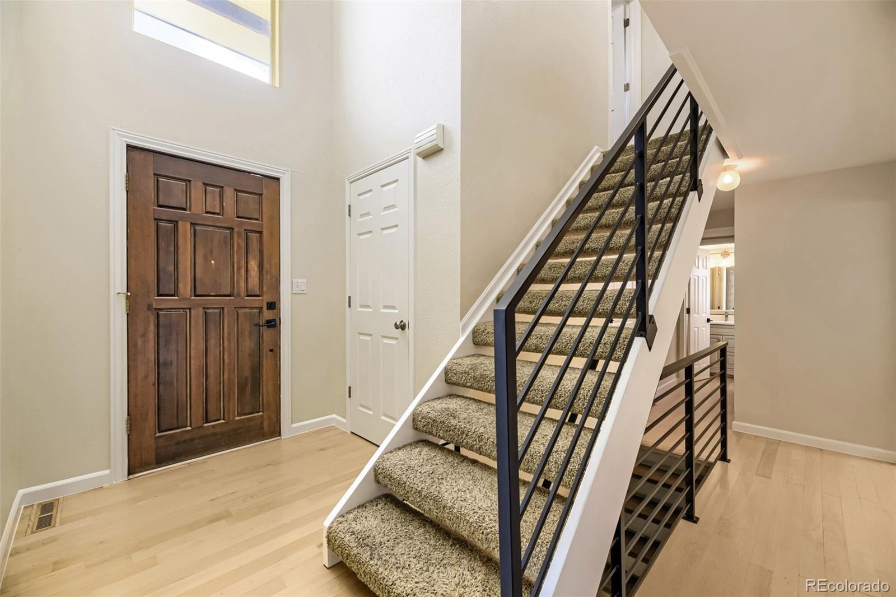
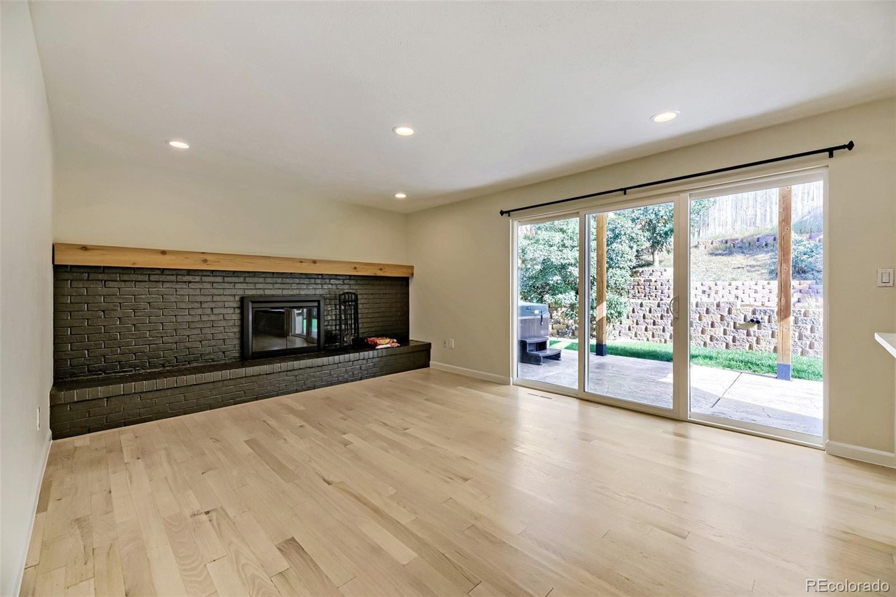
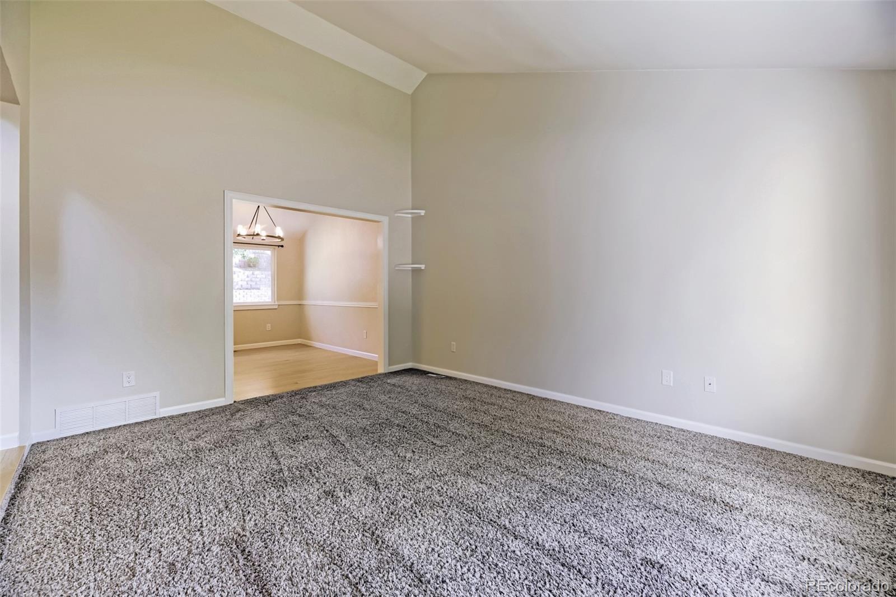
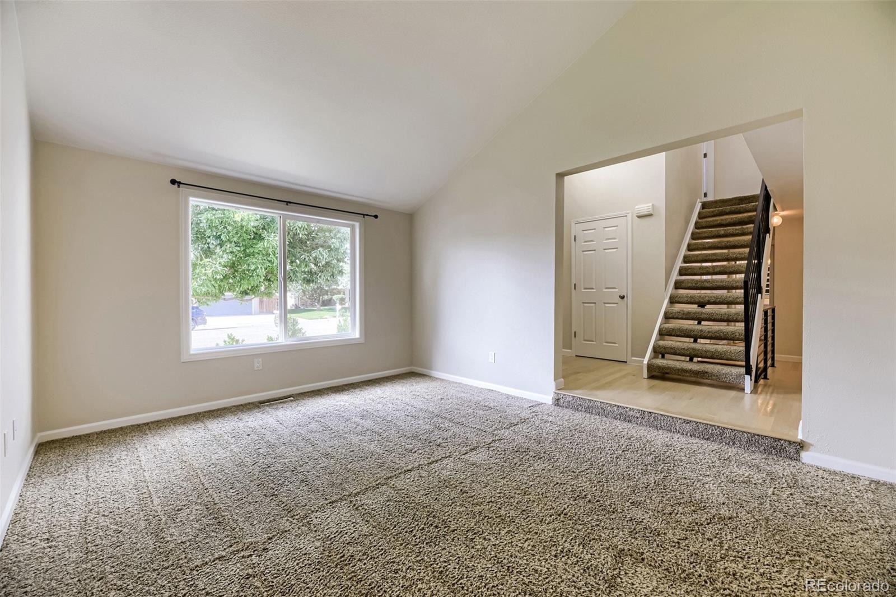
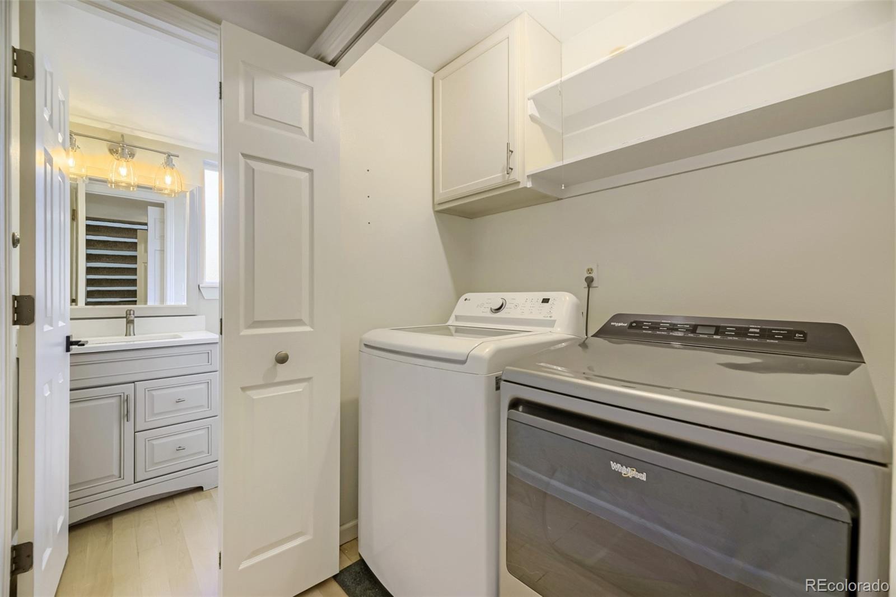
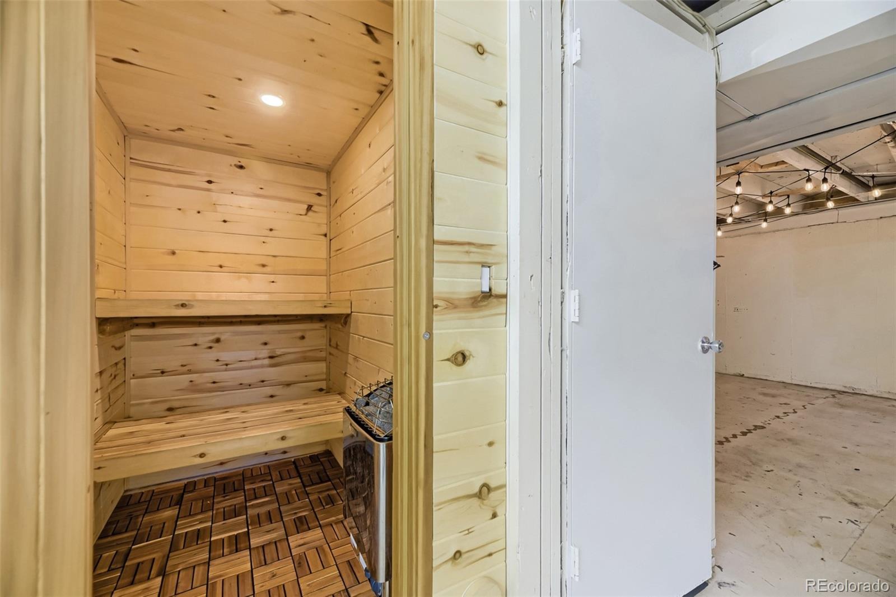
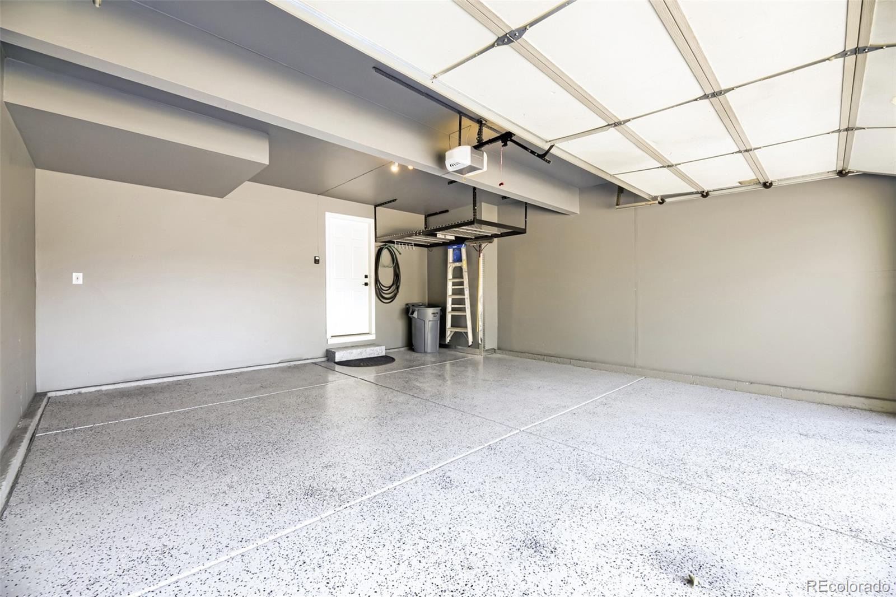
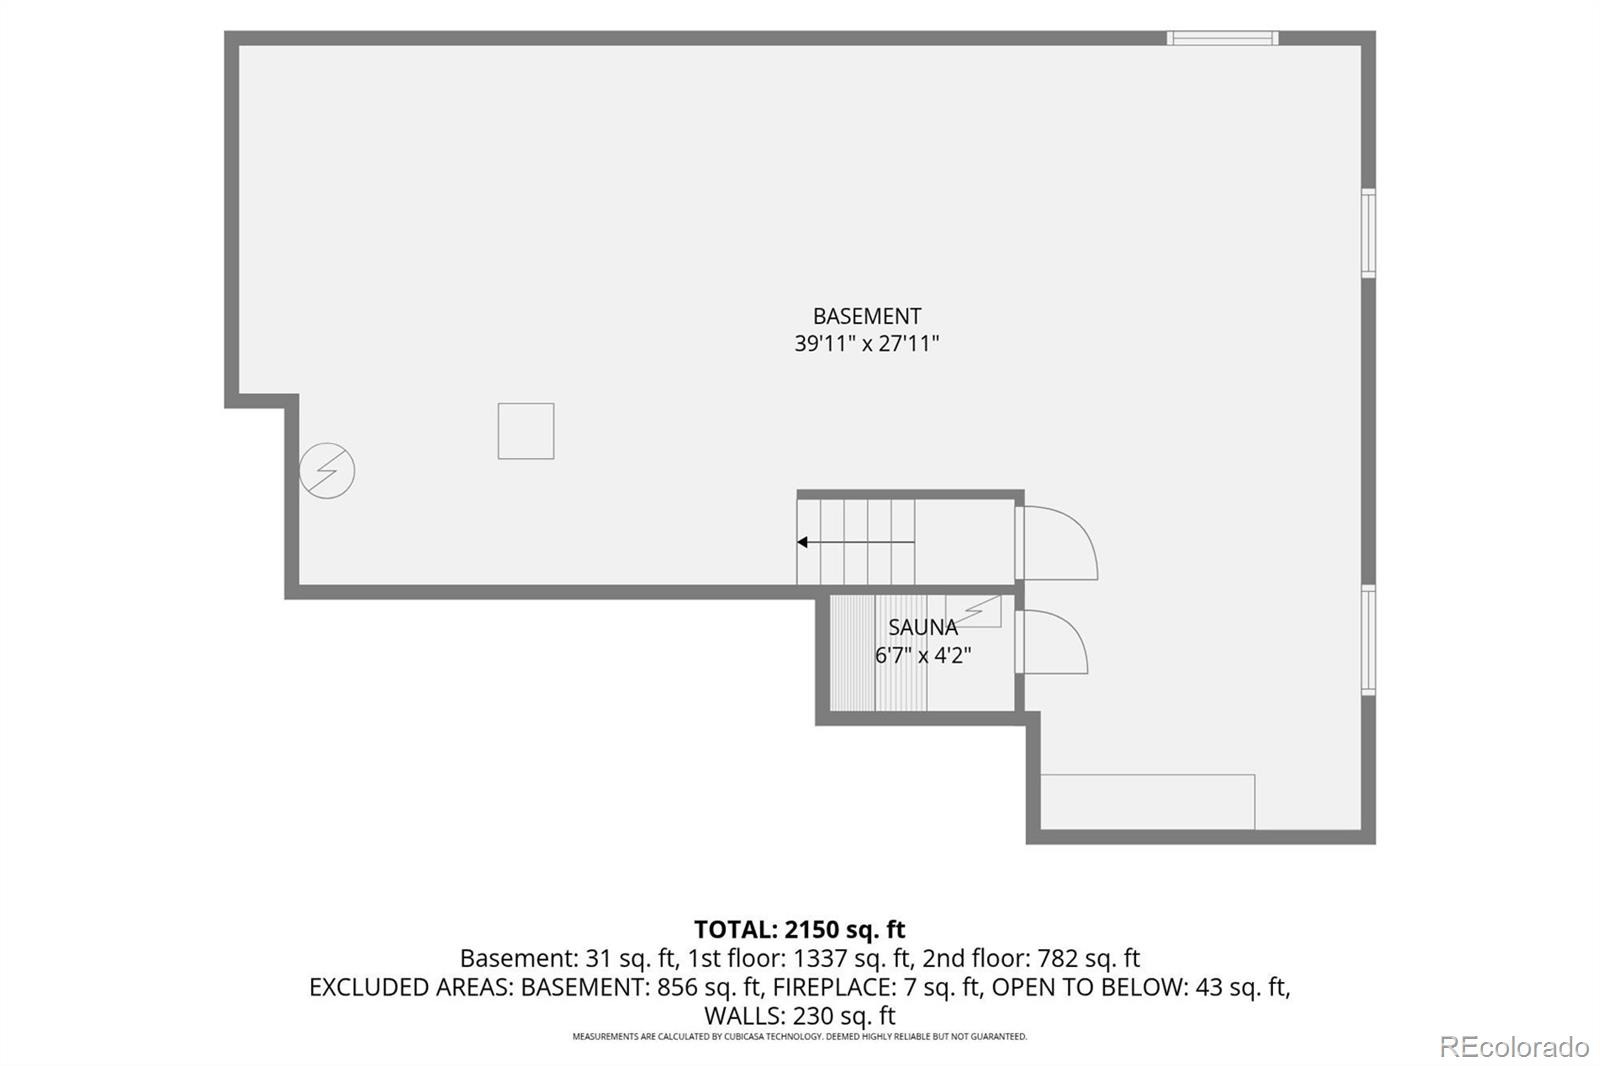
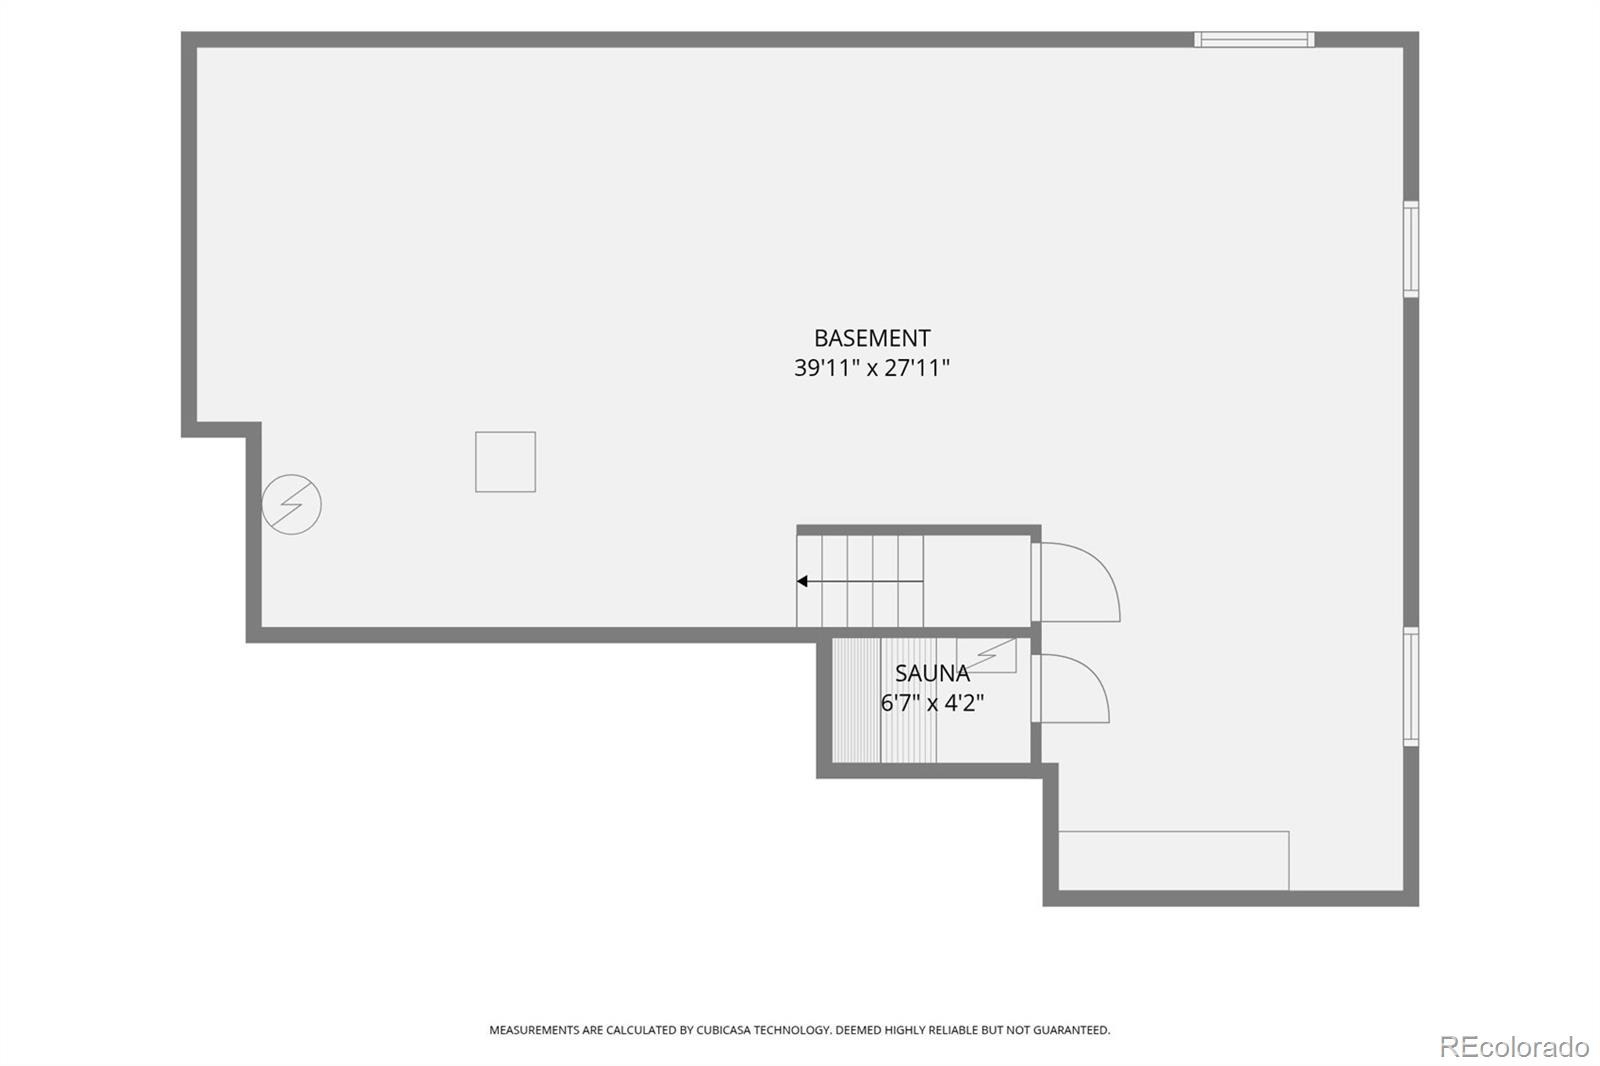
The living space layout is warm and open with fresh interior paint, a brick fireplace and attractive bay window. The first floor laundry adds convenience along with a newer washer and dryer. Head down to the unfinished basement for your own private, built-in sauna -- basement offers plenty of remaining square footage left to customize to your liking. The garage features durable floor coating and an oversized driveway plus paved parking behind the fenced gate perfect for parking RV, boat or trailer.
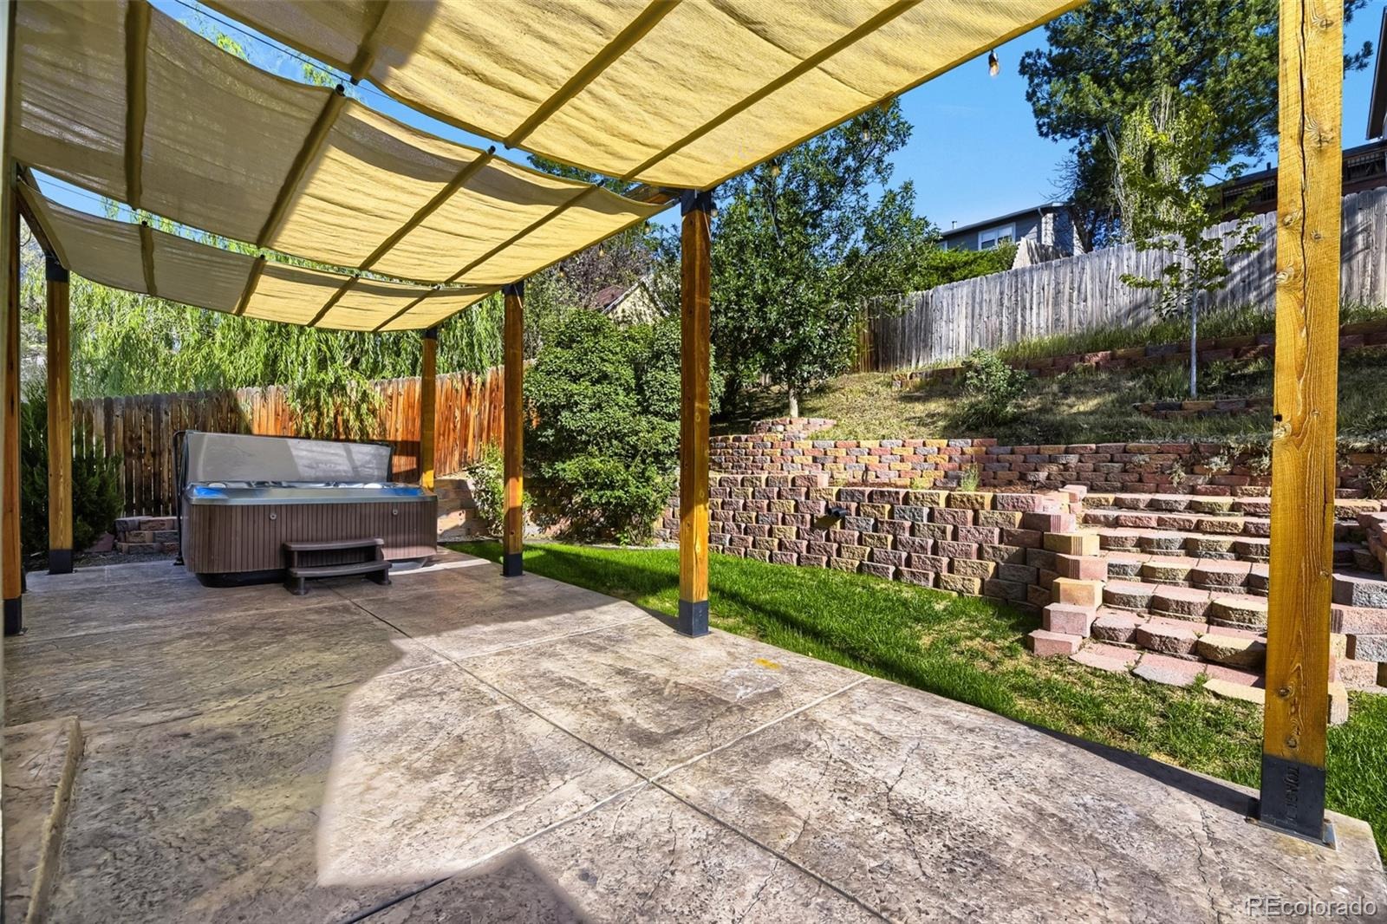
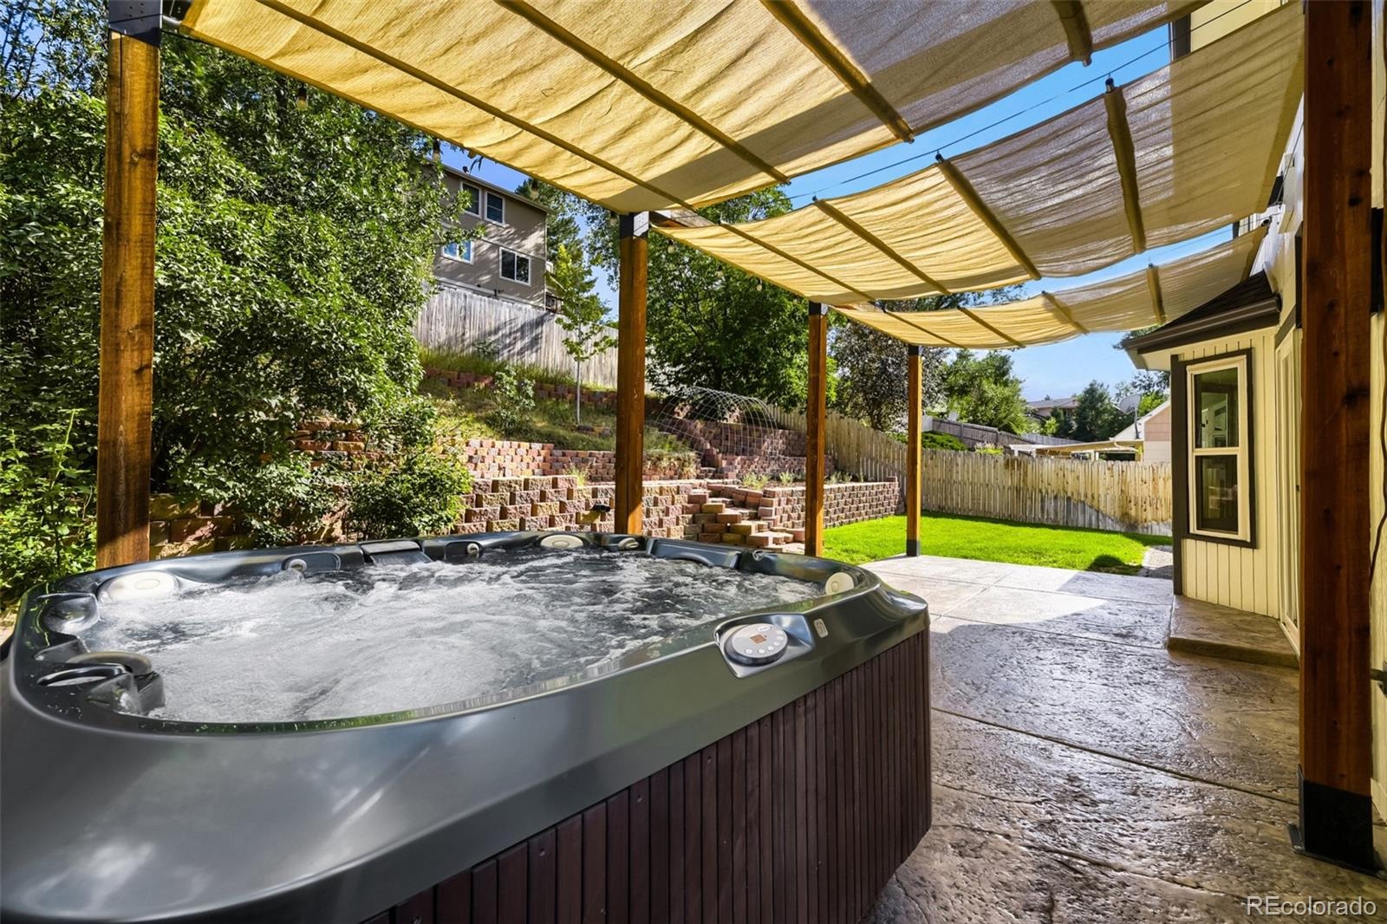
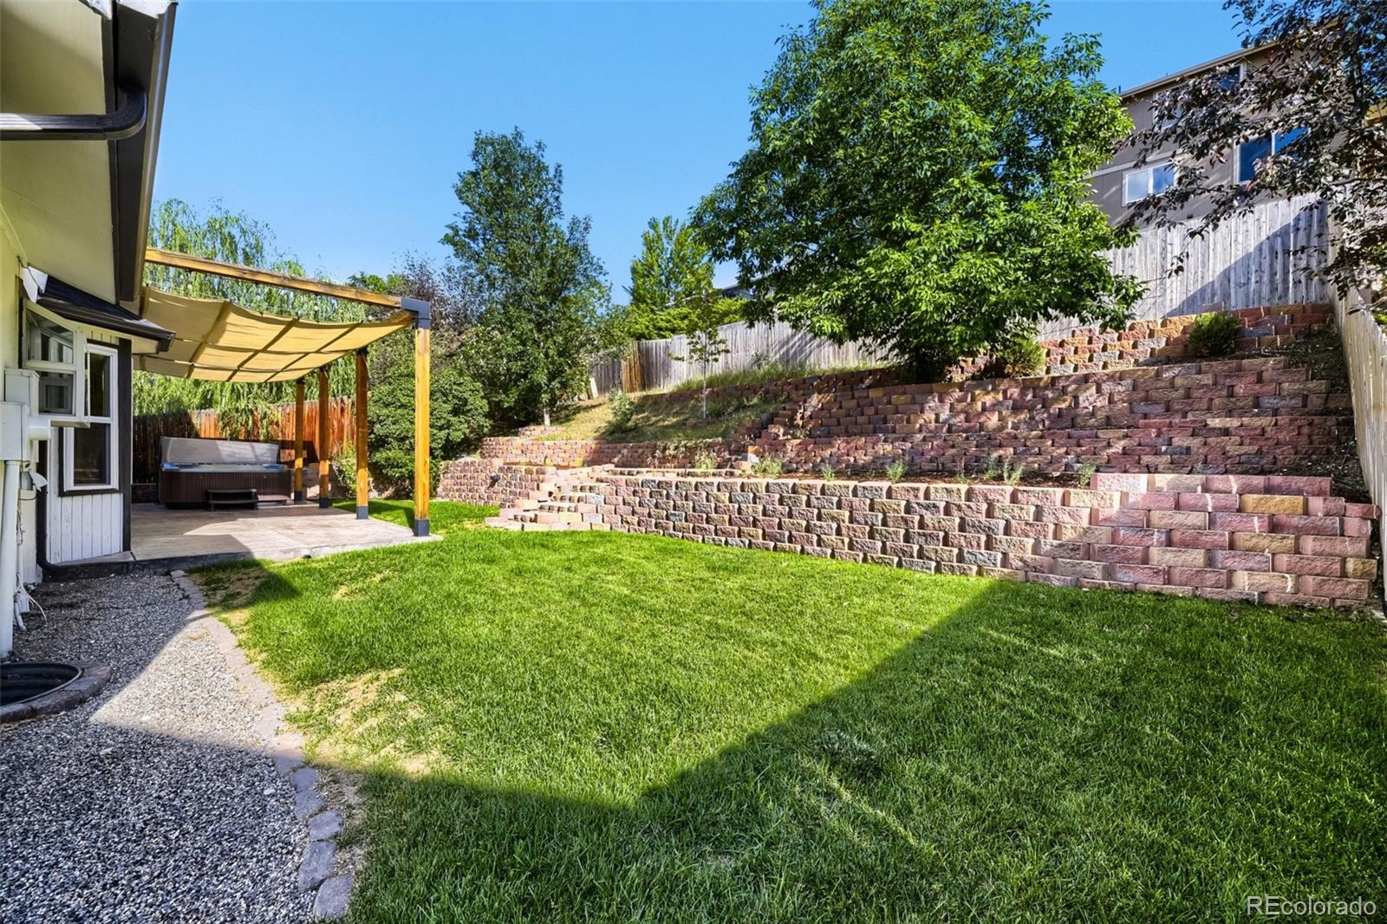
The serene backyard space is custom tailored for relaxation and entertainment featuring sunshades, a pergola and private hot tub. At this new price, you can be in before the Holidays!
32 days on market
Listed by David McIlwaine & Emily Steinman · Colorado Realty Experts · David@ColoradoRealtyExperts.com
Property Details
| Property Type | Residential |
| Sub Type | Single Family Residence |
| Status | Active |
| Price per Sq Ft | $344 |
| Subdivision | Columbine West |
| MLS # | 9570160 |
| Days on Market | 32 |
| Bedrooms | 3 |
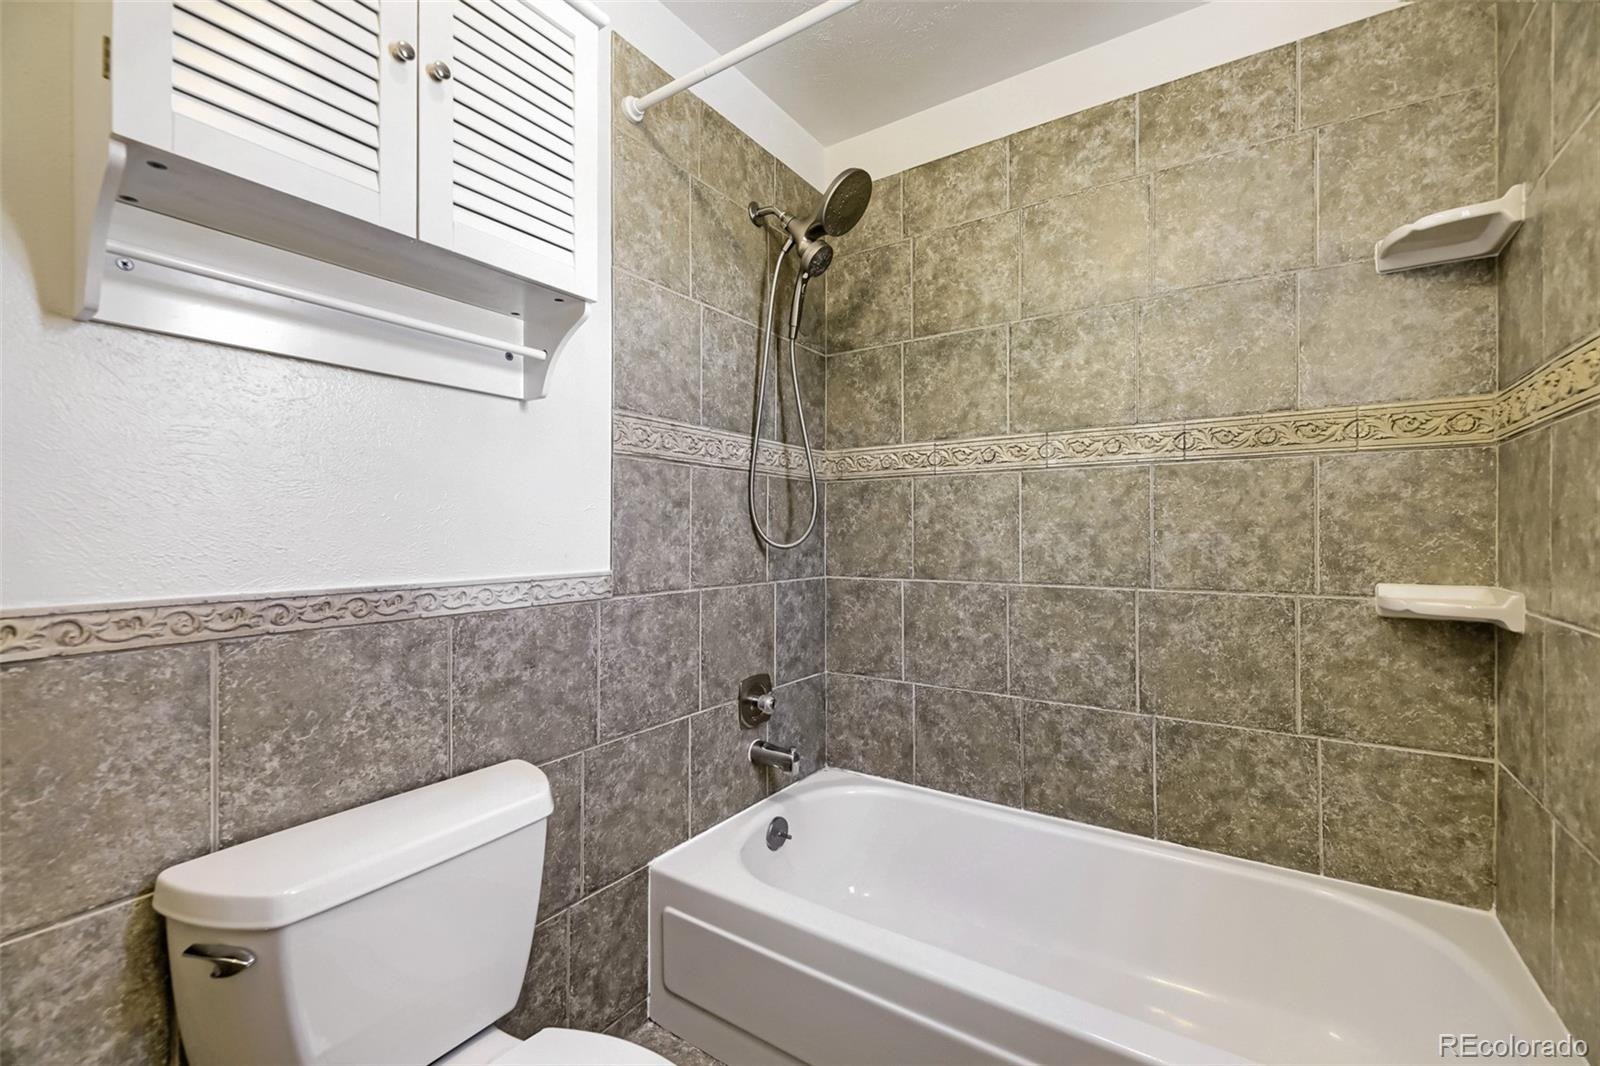
| Full Baths | 2 |
| Half Baths | 1 |
| Year Built | 1978 |
| Lot Size (Sq Ft) | 6,882 |
| Acres | 0.16 |
| HOA | Yes |
| HOA Fee | $35 |
| Annual Taxes | $3,690 |
| State | CO |
| County | Jefferson |
| Zoning | P-D |
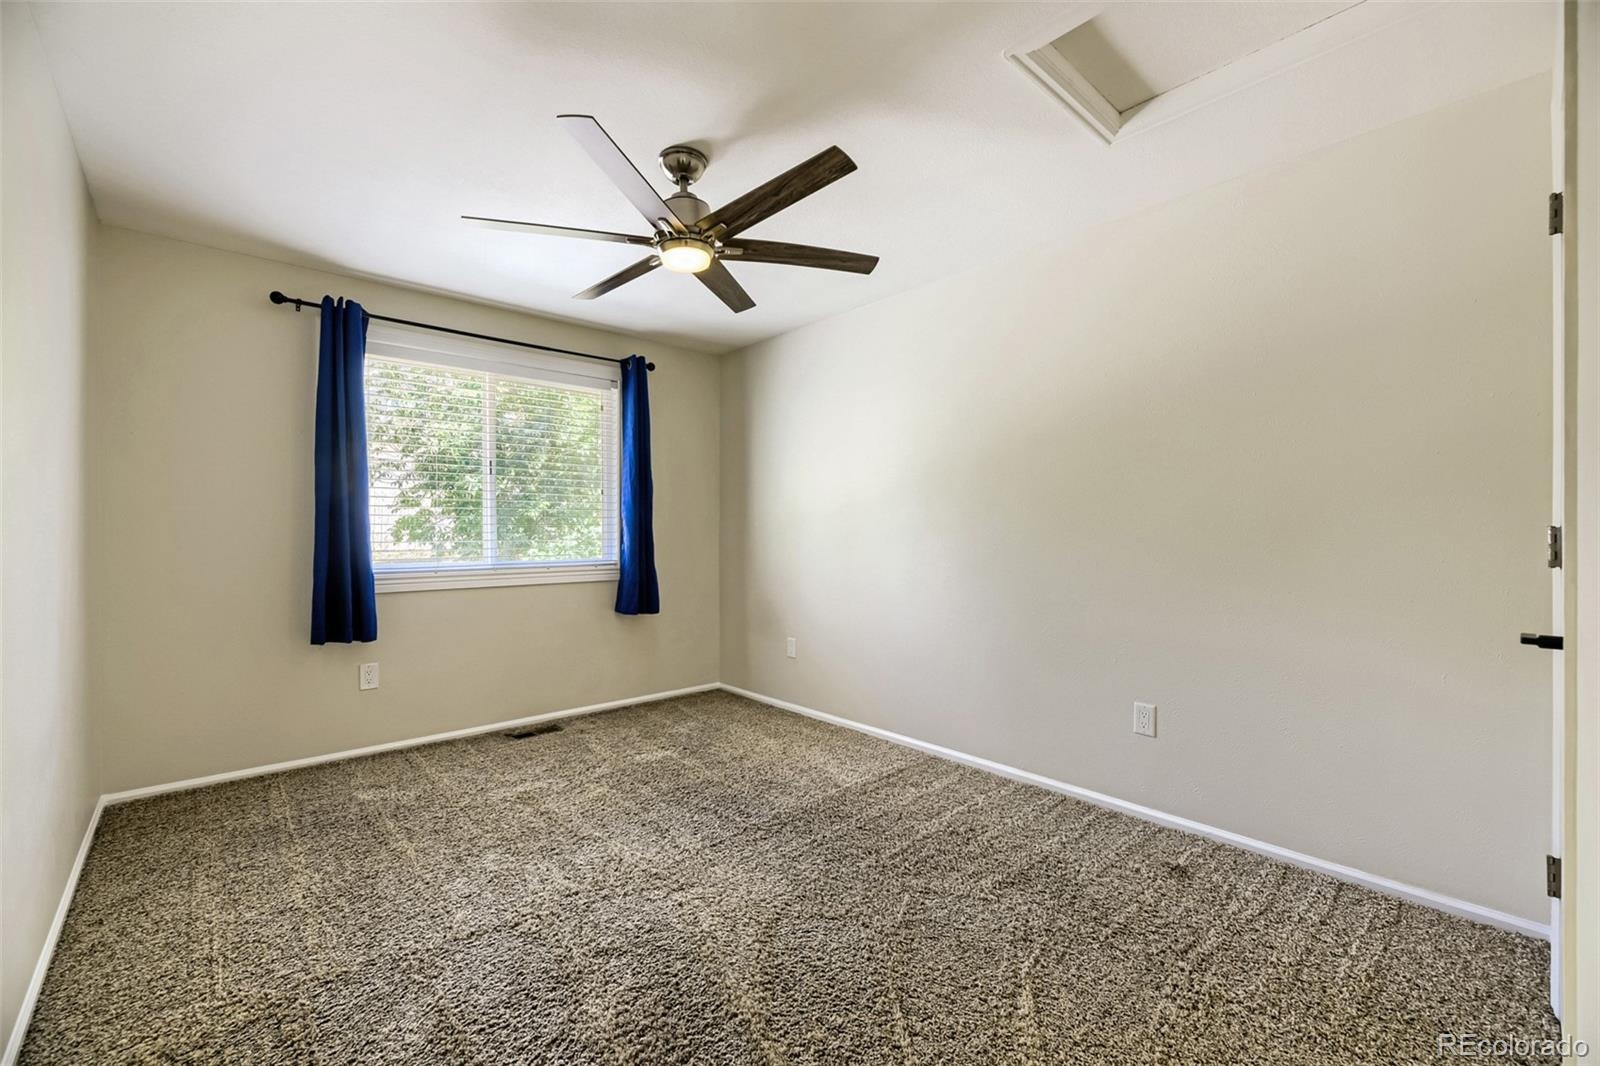
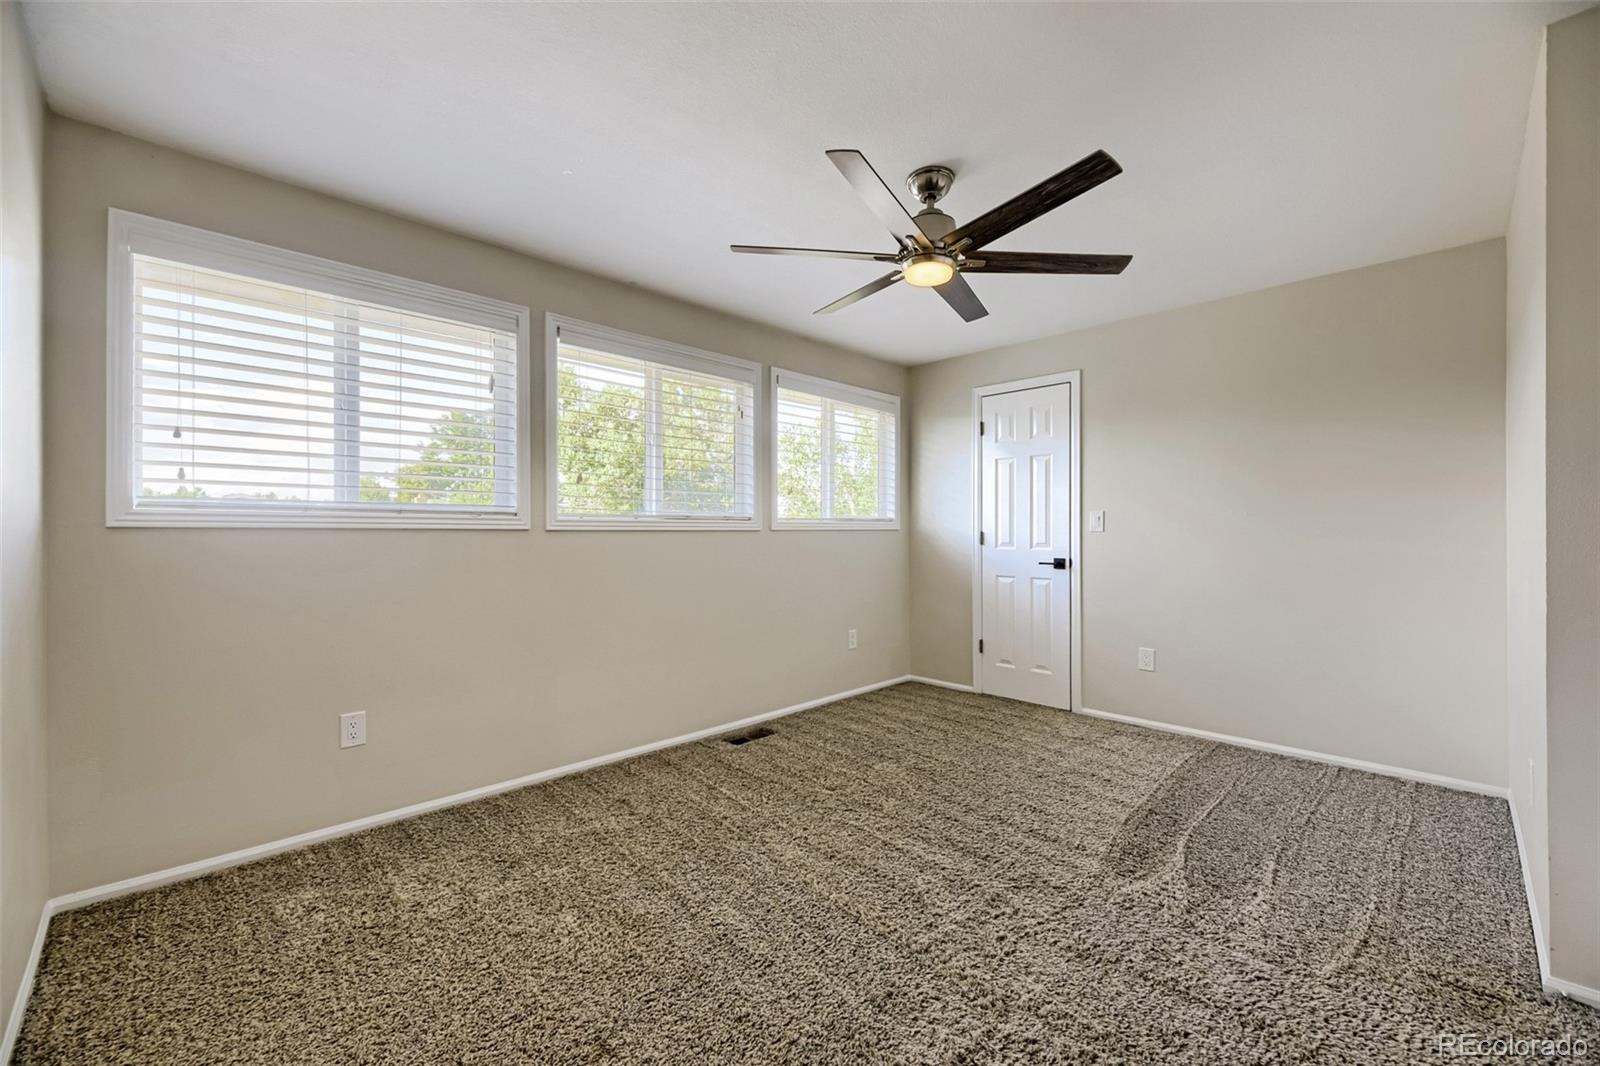
| Interior Features | Ceiling Fan(s), Kitchen Island, Open Floorplan, Pantry, Sauna, Vaulted Ceiling(s), Primary Suite, Quartz Counters, Smoke Free, Spa/Hot Tub |
| Heating | Forced Air |
| Cooling | Central Air |
| Flooring | Carpet, Tile, Wood |
| Fireplaces | 1 |
| Fireplace Features | Family Room |
| Appliances | Dishwasher, Disposal, Dryer, Electric Water Heater, Microwave, Range, Refrigerator, Self Cleaning Oven, Washer |
| Exterior Features | Private Yard, Rain Gutters, Spa/Hot Tub |
| Garage | Yes |
| Garage Spaces | 2 |
| Parking Features | Dry Walled, Floor Coating |
| Roof | Composition |
| Basement | Bath/Stubbed, Full, Unfinished |
| Lot Features | Cul-De-Sac, Landscaped |
| Architectural Style | Traditional |
| Levels | Two |
| Construction | Brick, Concrete, Frame, Wood Siding |
| Sewer | Community |
| Water Source | Public |
| Senior Community | No |
| Special Conditions | None Known |
Location
Price History
| Date | Event | Price |
|---|---|---|
| 10/9/2026 |
Listed for sale Source: REcolorado® #9570160 |
$630,000 $344/sqft |

Based on information submitted to the MLS GRID as of November 9, 2026 at 10:03 PM MST. All data is obtained from various sources and may not have been verified by broker or MLS GRID. Supplied Open House Information is subject to change without notice. All information should be independently reviewed and verified for accuracy. Properties may or may not be listed by the office/agent presenting the information.
Thank you — a Mont Haus broker will be in touch shortly.
For Mont Haus agents and staff. Sign in with your Mont Haus Microsoft account and the Agent Portal opens in a new tab.
Sign in with MicrosoftNo Microsoft account yet? Ask Nikki Boxer, who sets up portal access.