Residential · Under Contract
Aspen, CO 81611
5 Beds · 7 Baths · 5,323 Sq Ft
$29,850,000
Single Family
Property Type
0.21 acres
Lot Size
2026
Year Built
$5,608
Price per Sq Ft
2
Parking Spaces
193534
MLS #
About This Property
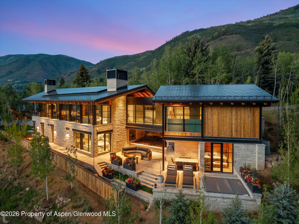
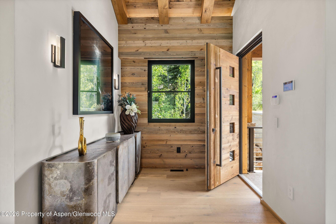
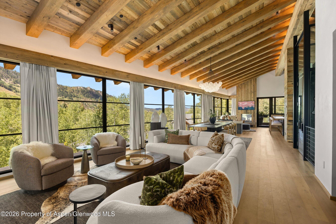
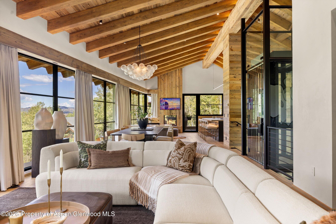
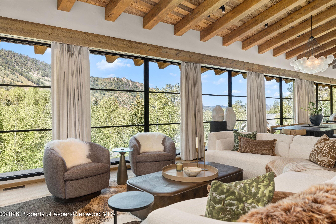
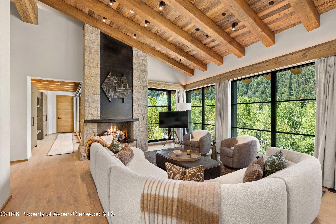
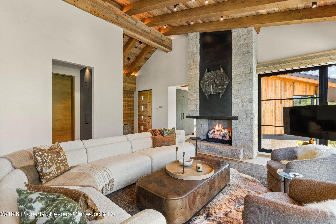
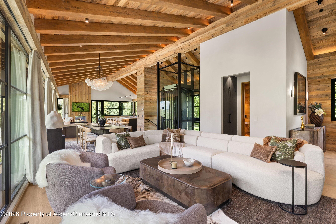
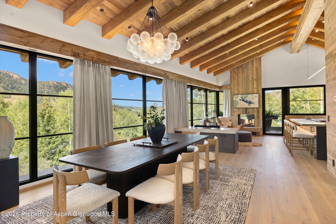
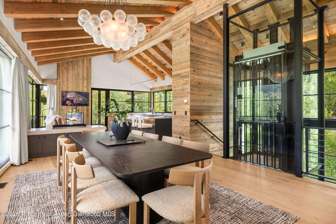
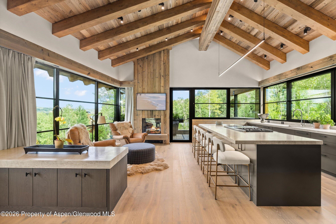
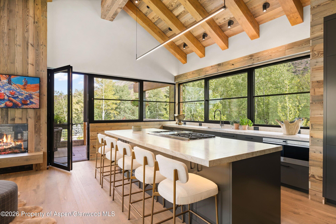
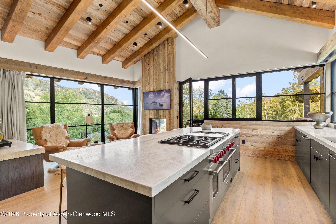
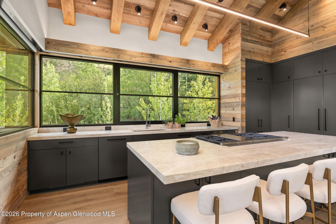
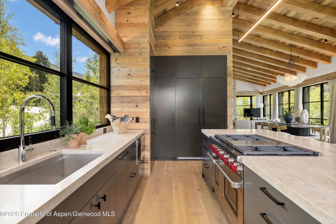
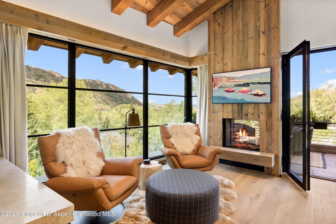
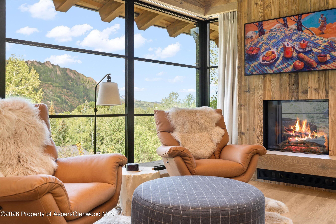
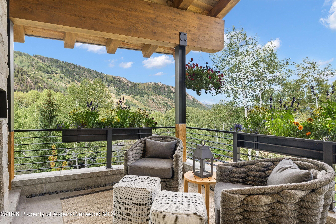
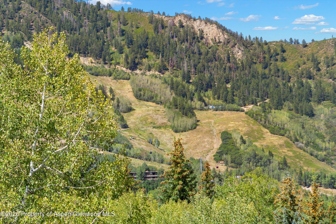
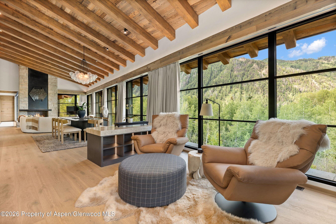
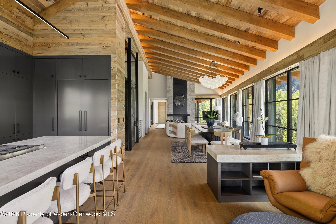
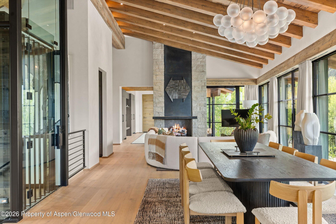
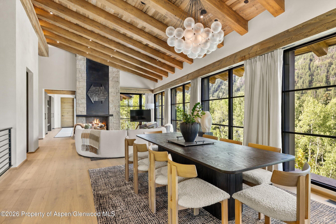
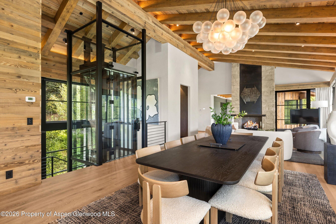
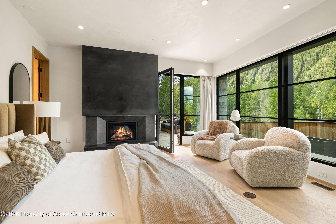
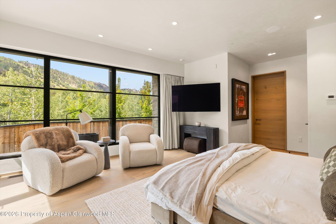
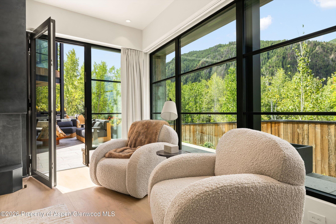
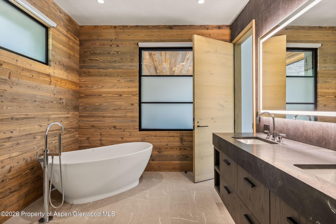
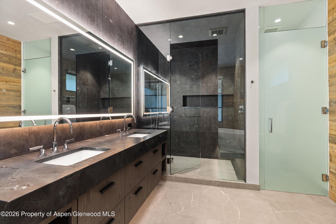
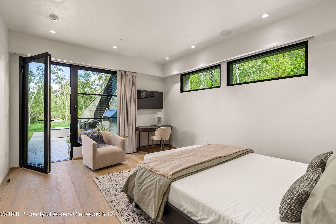
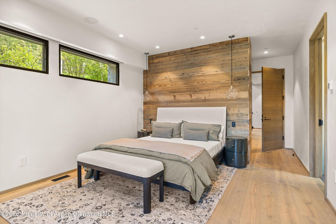
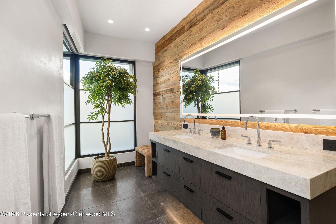
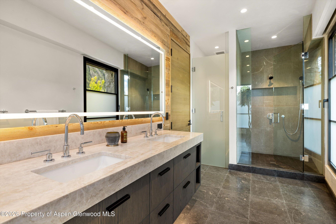
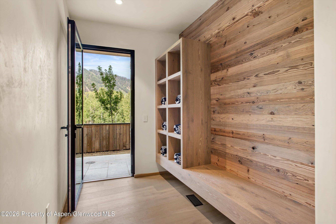
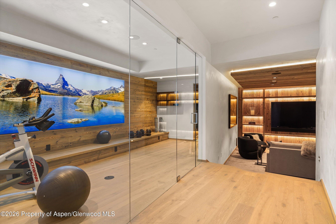
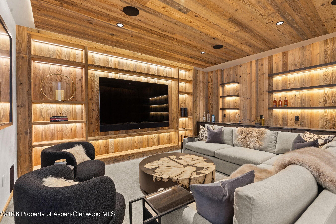
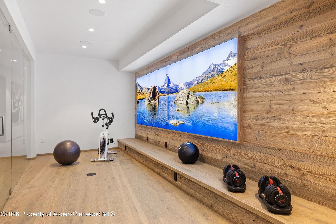
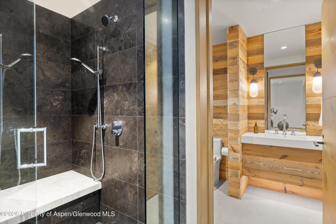
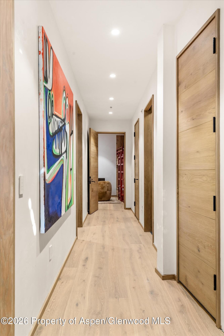
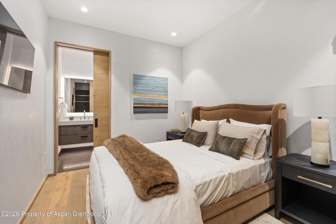
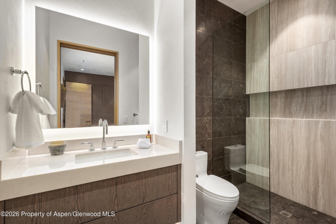
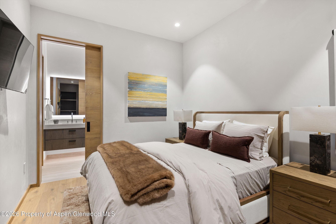
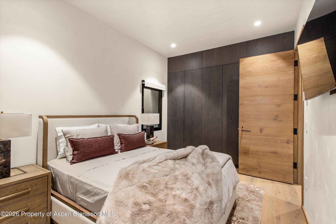
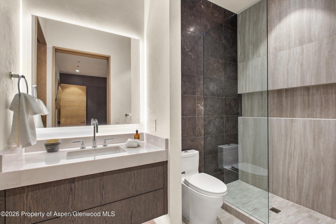
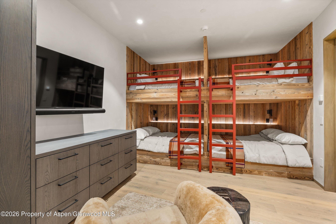
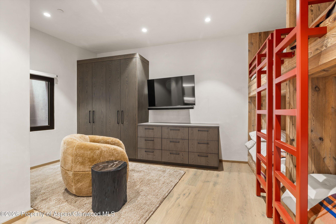
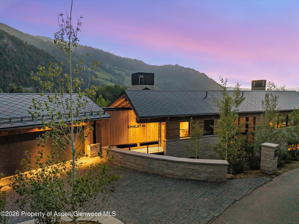
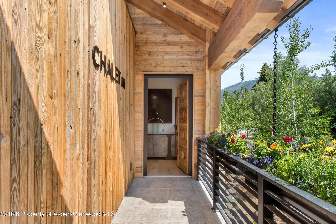
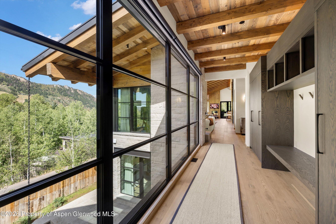
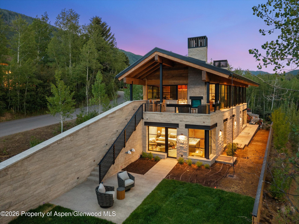
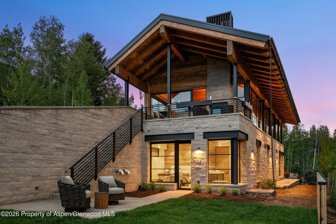
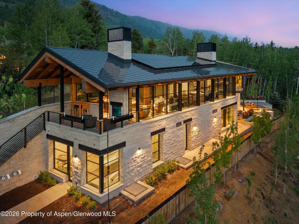
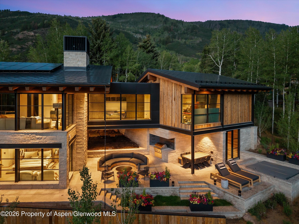
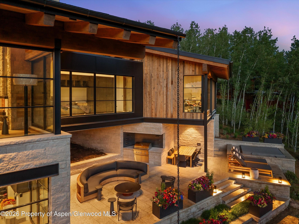
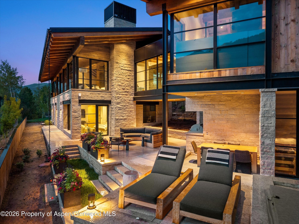
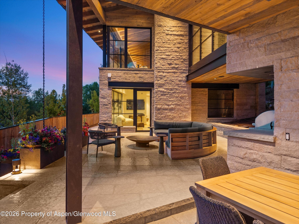
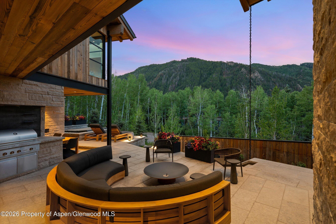
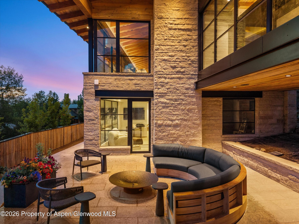
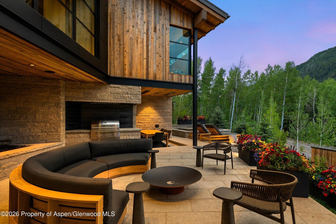
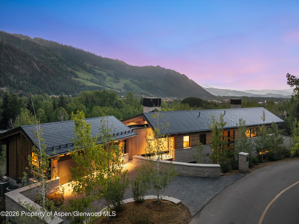
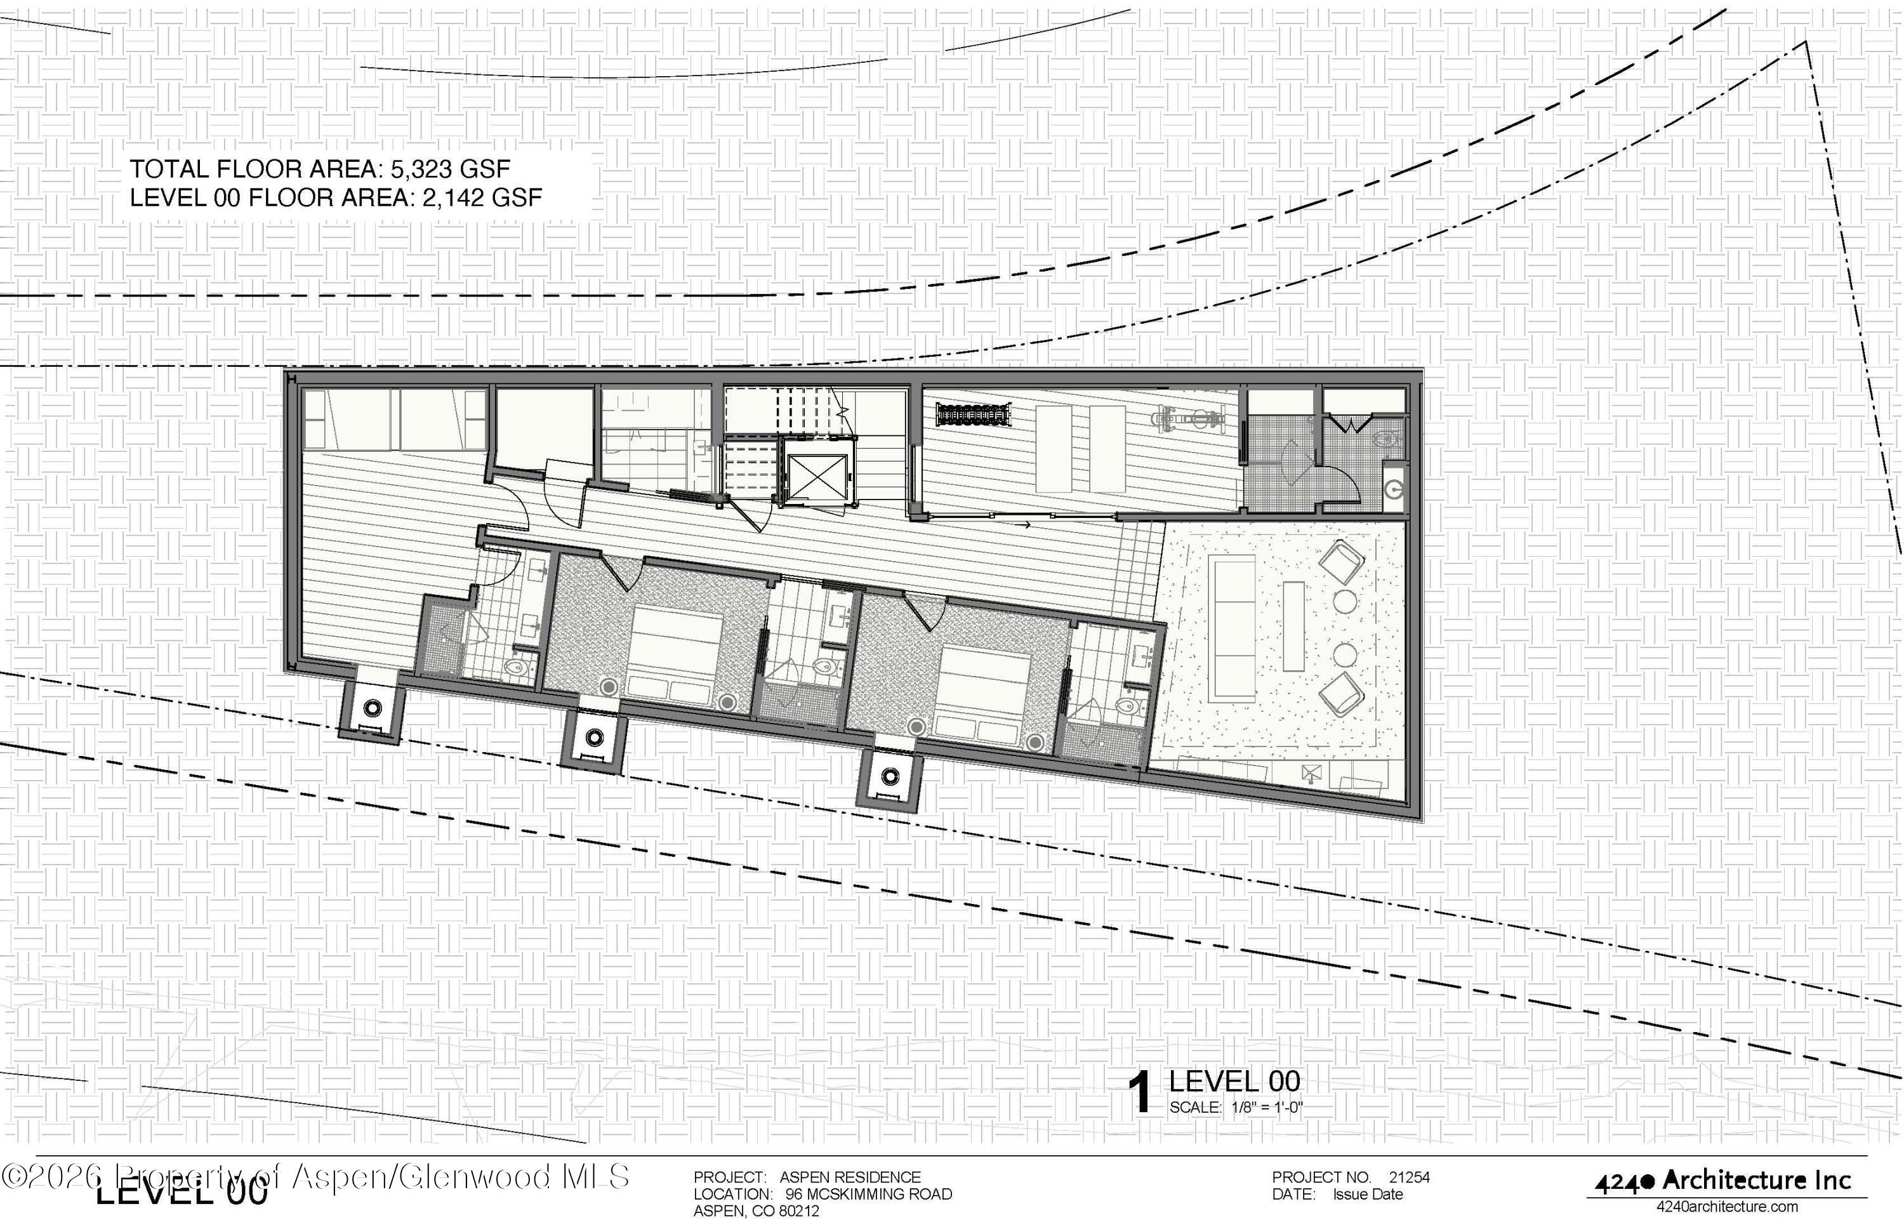
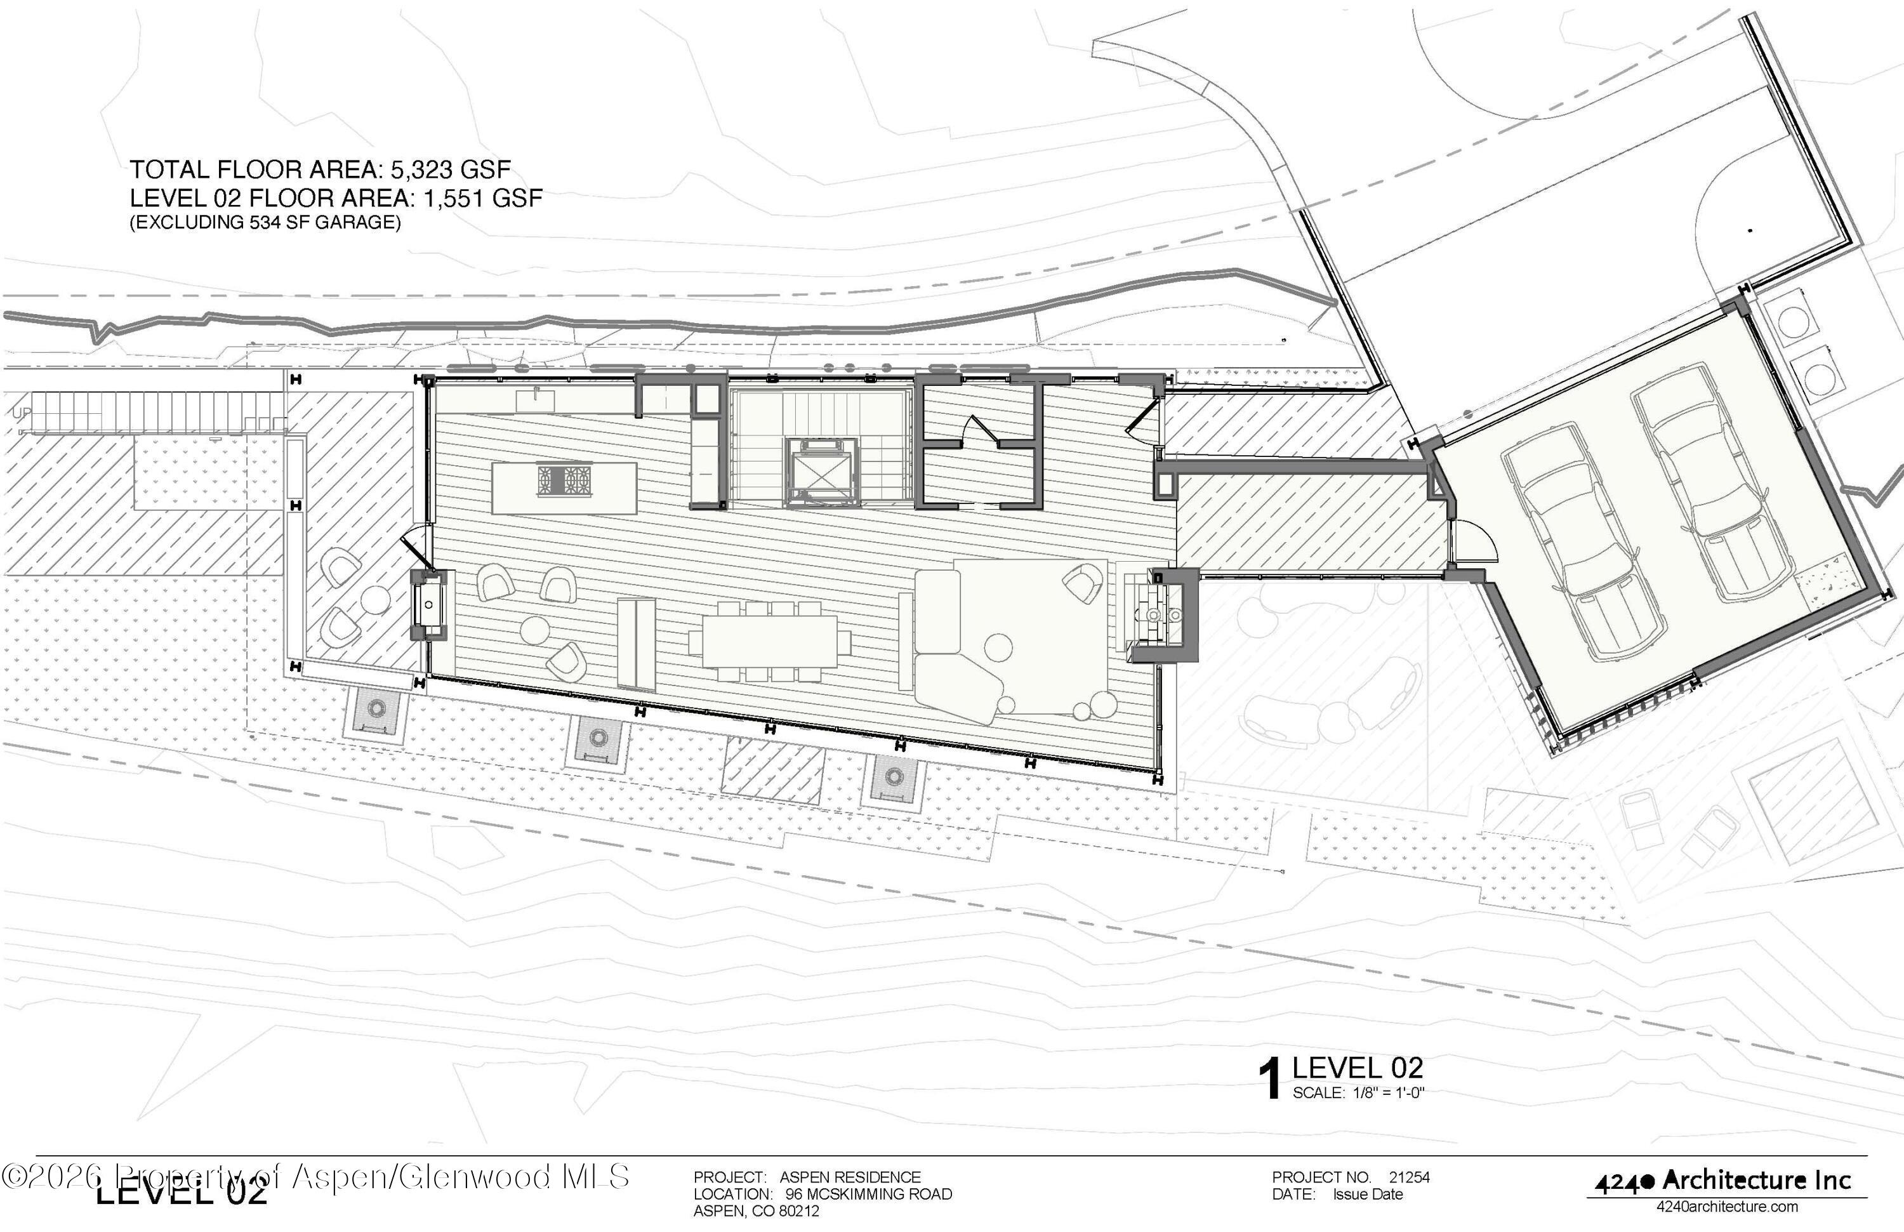
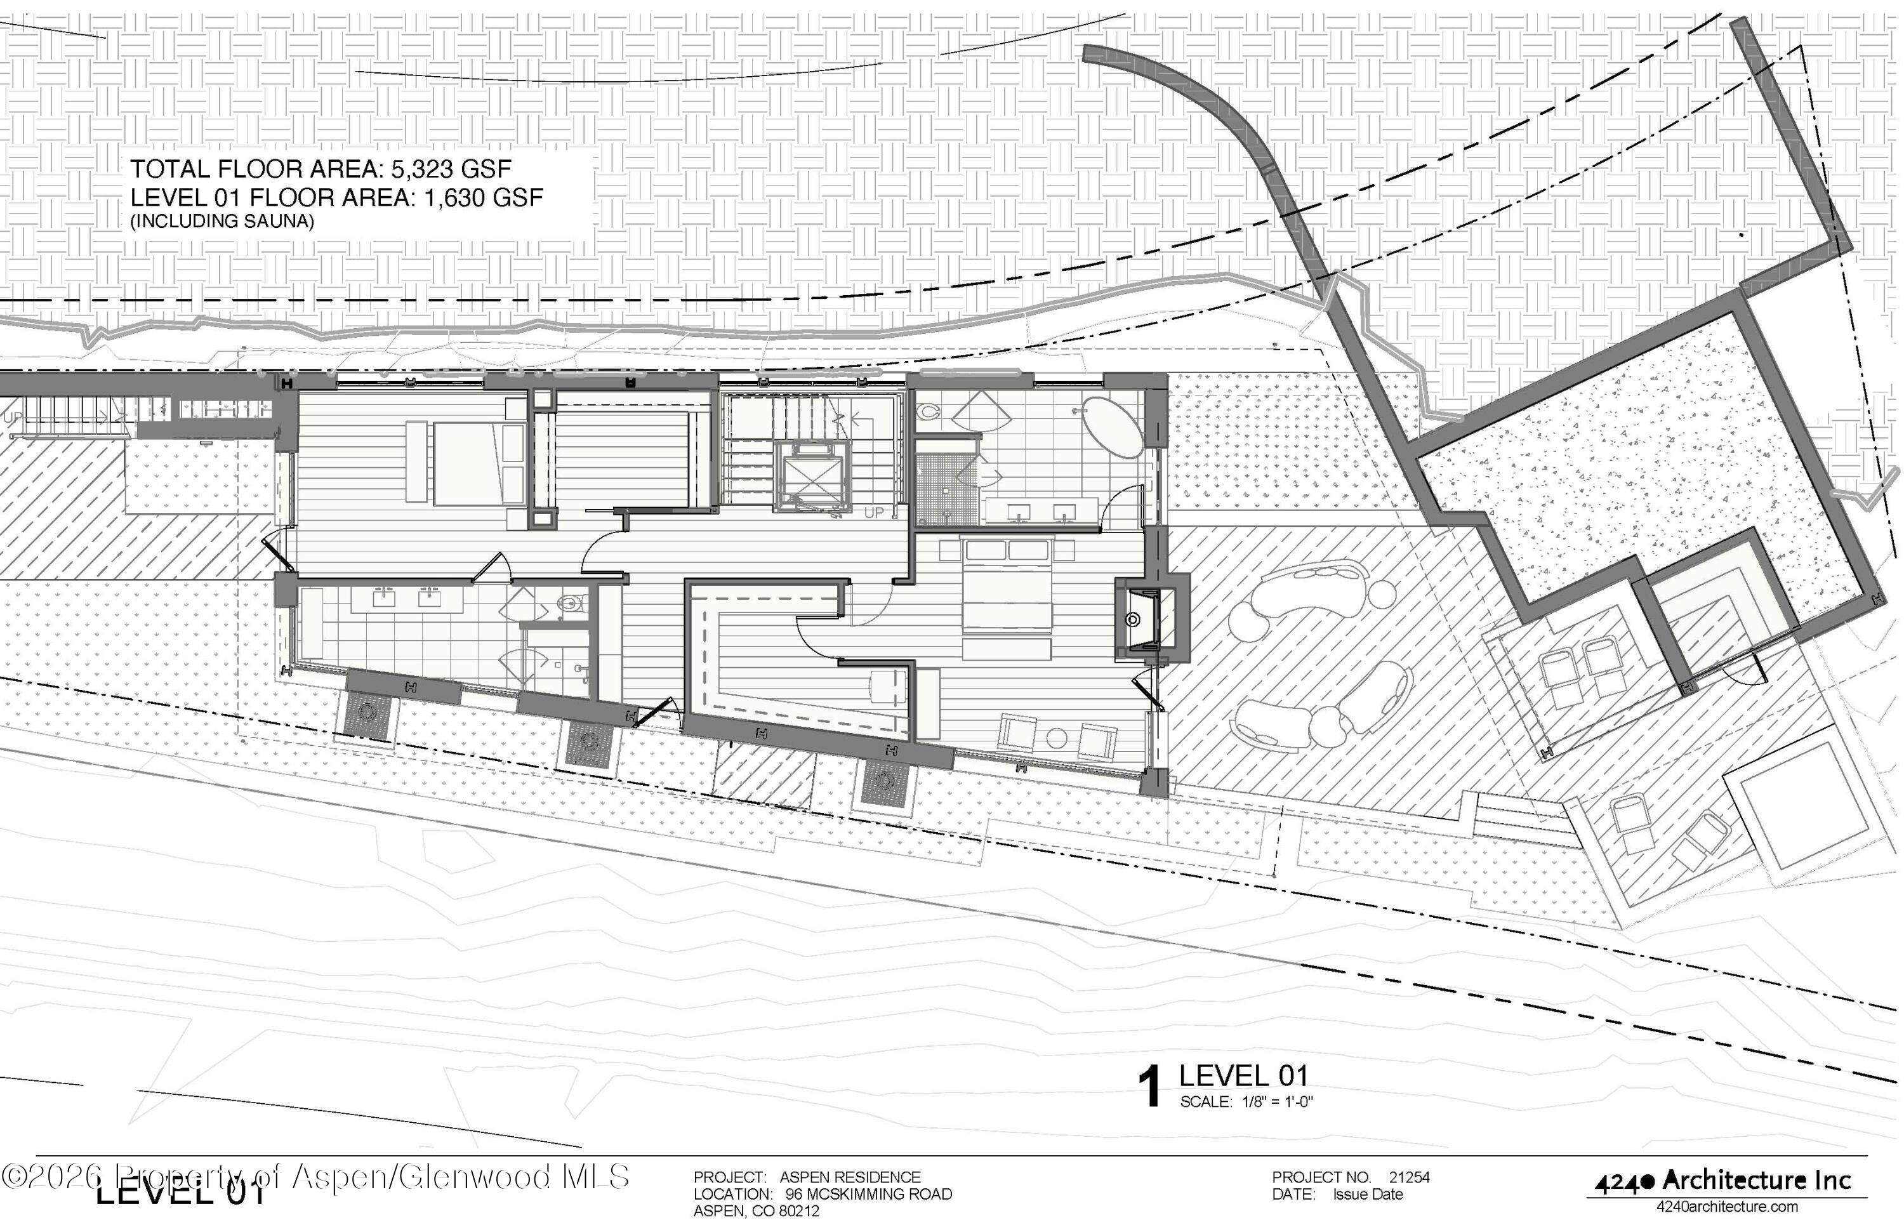
Welcome to Chalet m. Steps from town, this 5 bedroom 7 bath stunner created by visionary developer Alpinist Ventures seamlessly integrates glass, steel, stone and wood with the most exquisite fixtures and finishes in this modern meets mountain masterpiece. A breathtaking panorama of Aspen Mountain and surrounding peaks welcomes you to the main living level where dueling fireplaces preside over the expansive living, dining and kitchen. A masterfully designed glass elevator and open riser staircase bring you to the middle floor where gracious suites anchor each wing. The primary folds into an outdoor playground with entertainment, dining, spa and sauna framed by more exhilarating views of Aspen. The lower level has three additional suites including a perfectly appointed bunk room, expansive media driven living area and alpine inspired gym. A bespoke home where every element of design has been thoughtfully created to elevate the mountain lifestyle. Luxurious amenities include a true European style thermal experience, Aspen Mountain views, multiple family rooms, bunk, fitness, game and steam rooms, elevated glass walkway, outdoor cooking features and true downtown walkability.
//
The information contained herein, including, without limitation, any and all artist's or architectural conceptual renderings, plans, floor plans, specifications, features, facilities, dimensions, measurements depicted, or otherwise described herein, are based upon current development plans, which are subject to change or abandonment without notice, and may not be relied upon. No guarantees or representations whatsoever are made that any renderings, plans, floor plans, specifications, features, dimensions, measurements depicted, or otherwise described herein, will be provided, or, if provided, will be of the same type, size, quality, location or nature as depicted or otherwise described herein.
115 days on market
Listed by Weber Boxer Group · Mont Haus International Realty · 970-292-1800
Property Details
| Property Type | Residential |
| Sub Type | Single Family Residence |
| Status | Active Under Contract |
| Price per Sq Ft | $5,608 |
| Subdivision | Aspen Grove |
| MLS # | 193534 |
| Days on Market | 115 |
| Bedrooms | 5 |
| Full Baths | 6 |
| Half Baths | 1 |
| Above-Grade Sq Ft | 3,181 |
| Year Built | 2026 |
| Lot Size (Sq Ft) | 8,960 |
| Acres | 0.21 |
| Annual Taxes | $11,273 |
| Tax Year | 2025 |
| State | CO |
| County | Pitkin |
| Zoning | Residential |
| Interior Features | Elevator |
| Heating | Forced Air |
| Cooling | A/C |
| Fireplaces | 4 |
| Fireplace Features | Gas |
| Garage | Yes |
| Garage Spaces | 2 |
| Total Parking | 2 |
| Roof | Metal, Other |
| Basement | Finished |
| Lot Features | Landscaped |
| Architectural Style | Other, Contemporary |
| Construction | Wood Siding, Stone Veneer, Frame |
| Water Source | Public |
| New Construction | No |
| Listing Terms | Cash, New Loan |
Location
Price History
| Date | Event | Price |
|---|---|---|
| 10/2/2026 |
Active Under Contract Source: Aspen Glenwood MLS #193534 |
— |
| 8/26/2026 |
Price change Source: Aspen Glenwood MLS #193534 |
$29,850,000 -6.7% $5,608/sqft |
| 6/27/2026 |
Listed for sale Source: Aspen Glenwood MLS #193534 |
$32,000,000 +1.6% $6,012/sqft |
| 3/9/2026 |
Listing removed Source: Aspen Glenwood MLS #191776 |
— |
| 2/17/2026 |
Listed for sale Source: Aspen Glenwood MLS #191776 |
$31,500,000 +90.9% $5,918/sqft |
| 2/17/2025 |
Listing removed Source: Aspen Glenwood MLS #173361 |
— |
| 2/17/2025 |
Active Under Contract Source: Aspen Glenwood MLS #173361 |
— |
| 1/4/2022 |
Listed for sale Source: Aspen Glenwood MLS #173361 |
$16,500,000 $3,100/sqft |

Copyright 2026 Aspen Glenwood MLS. Information is provided exclusively for consumers' personal, non-commercial use and may not be used for any purpose other than to identify prospective properties consumers may be interested in purchasing. This information is deemed reliable but is not guaranteed accurate by the MLS.


Thank you — a Mont Haus broker will be in touch shortly.