Residential · Active
Colorado Springs, CO 80921
6 Beds · 5 Baths · 4,632 Sq Ft
$1,249,000
Single Family
Property Type
0.3 acres
Lot Size
2022
Year Built
$270
Price per Sq Ft
4
Parking Spaces
$200
HOA Fee
3263086
MLS #
About This Property
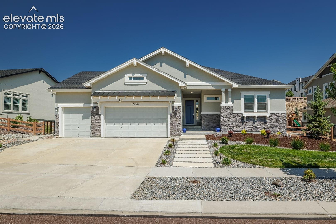
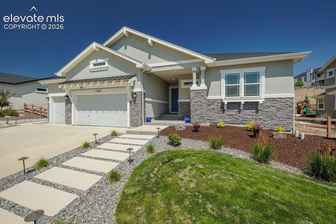
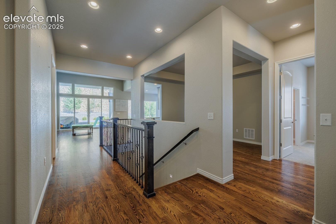
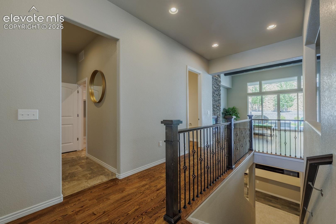
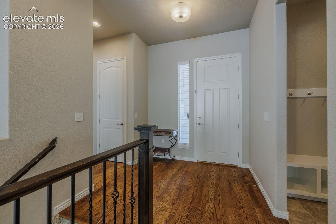
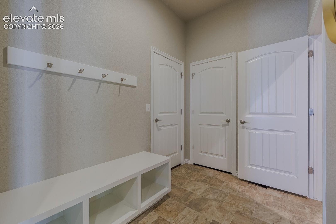
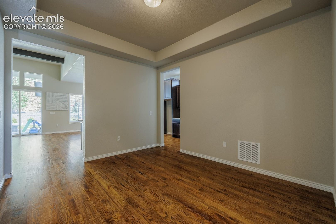
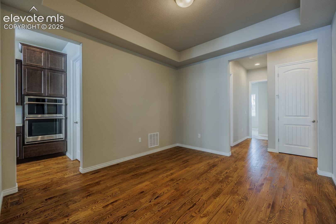
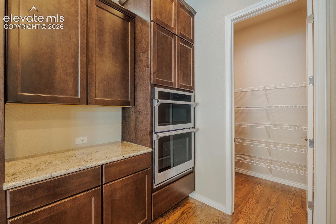
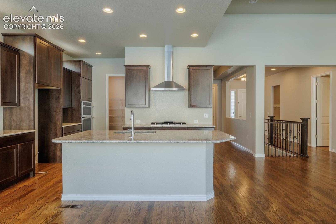
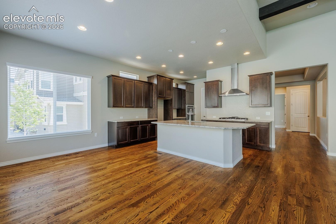
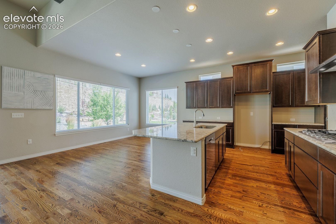
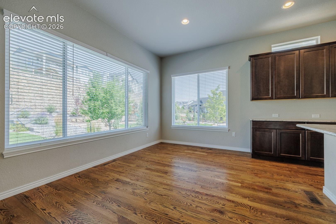
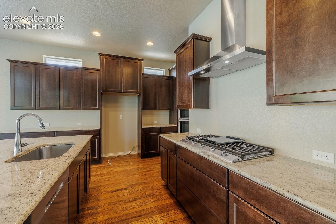
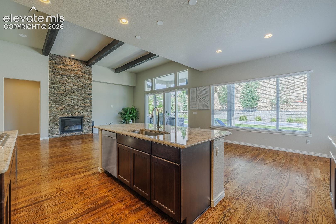
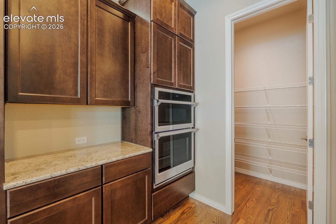
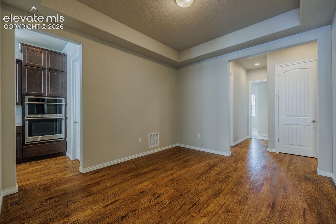
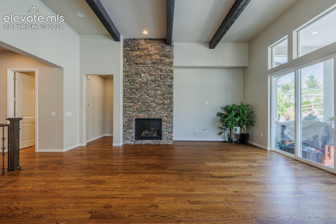
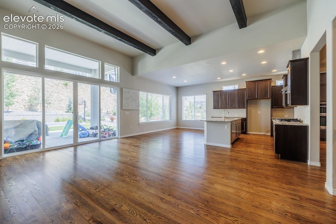
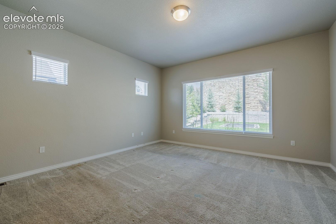
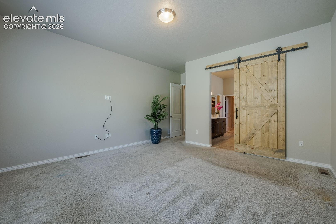
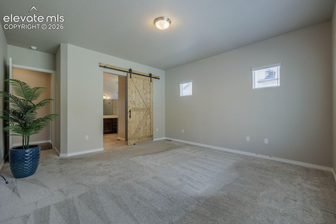
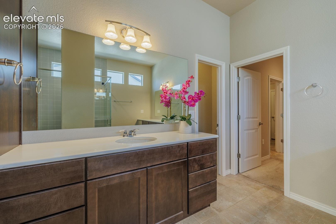
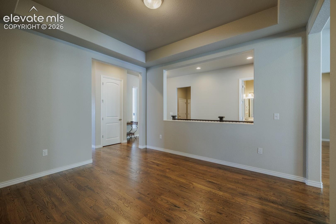
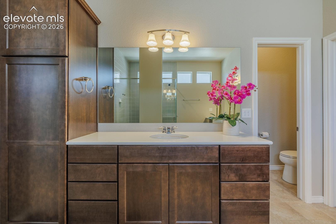
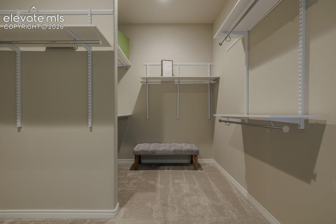
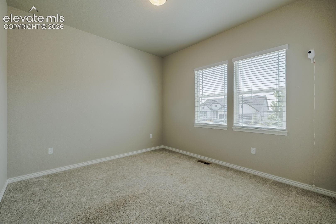
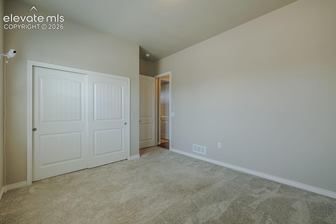
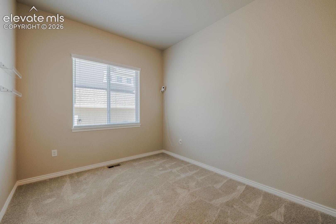
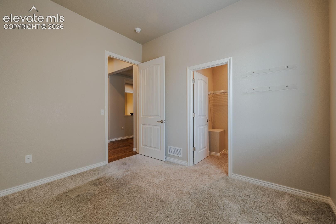
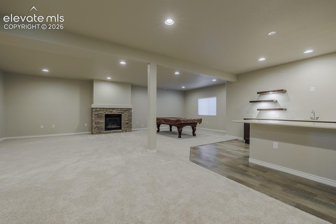
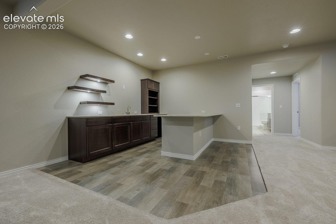
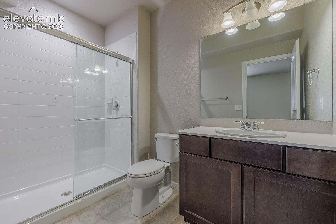
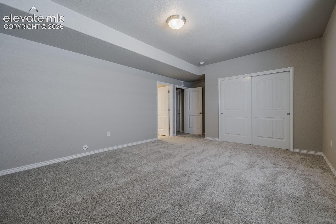
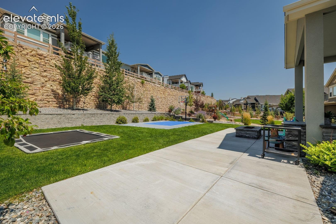
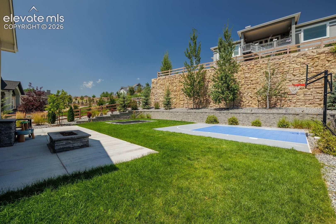
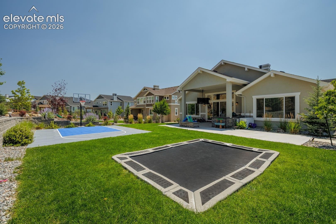
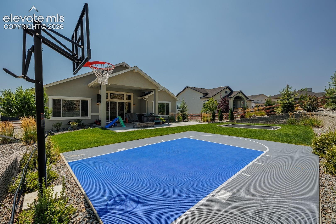
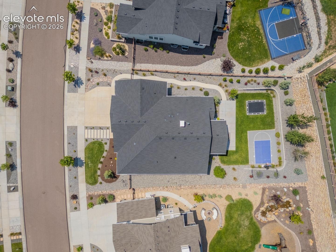
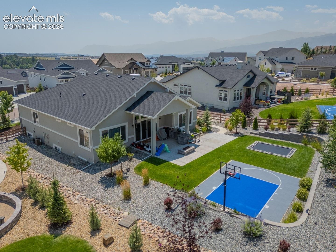
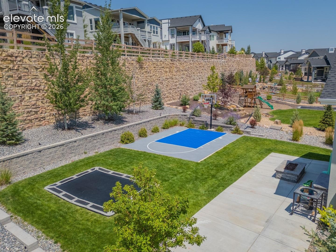
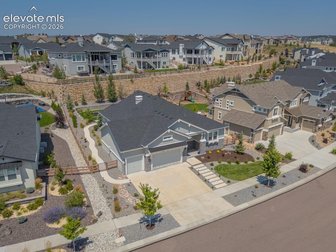
A high-end luxury home serves as a private, sophisticated sanctuary designed for both grand entertaining and effortless daily living. This architectural masterpiece greets visitors with a timeless, pristine stucco exterior, complemented by expansive covered front and back porches that seamlessly blend indoor comfort with the outdoors. Inside, the residence unfolds into remarkably spacious rooms characterized by towering ceilings, high-end designer finishes, and rich, gleaming hardwood floors that flow throughout the open layout. The heart of the home features a gourmet chef’s kitchen anchored by premium, slab-granite countertops. Outside, the meticulously landscaped grounds transform the property into a resort-style oasis, boasting a fully equipped outdoor BBQ kitchen, a built-in in-ground trampoline, and a dedicated basketball pad area for endless recreation. Pool Table included.
*Buyer to verify room measurements.
85 days on market
Listed by Cynthia Minks MRP · Minks Real Estate Team · 719-442-4337
Property Details
| Property Type | Residential |
| Sub Type | Single Family Residence |
| Status | Active |
| Price per Sq Ft | $270 |
| MLS # | 3263086 |
| Days on Market | 85 |
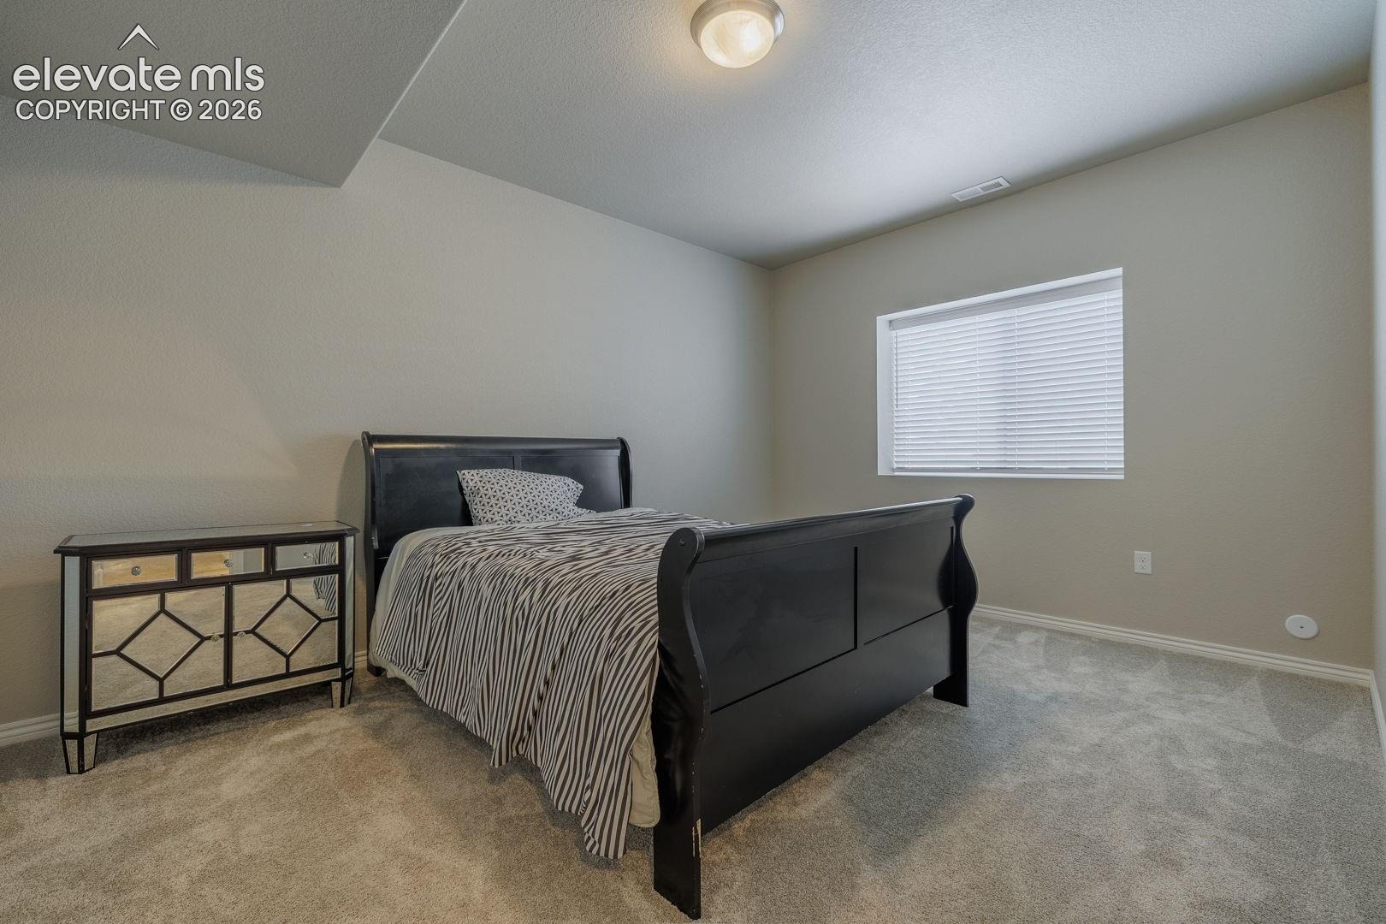
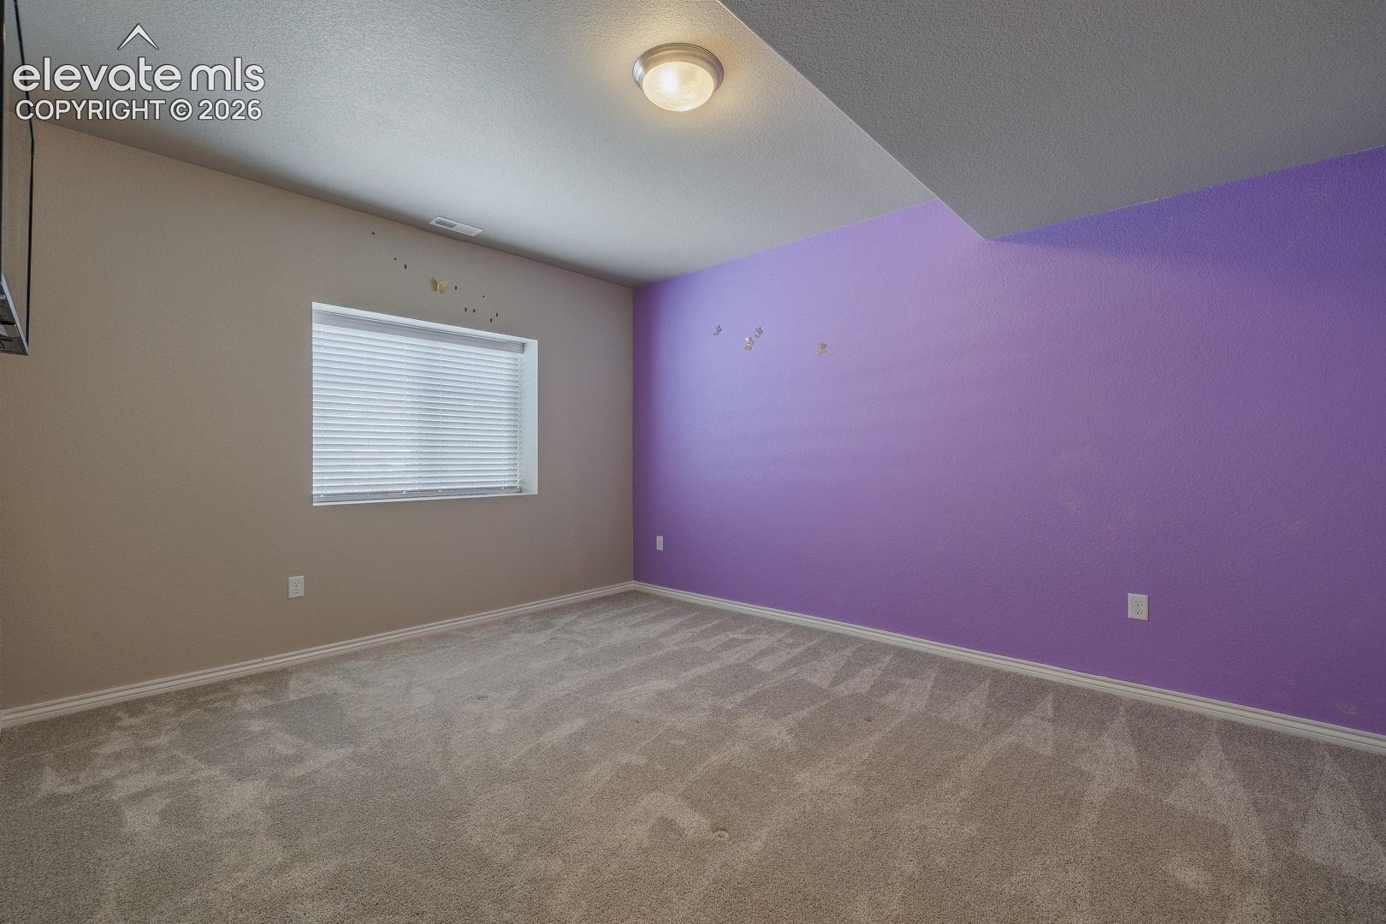
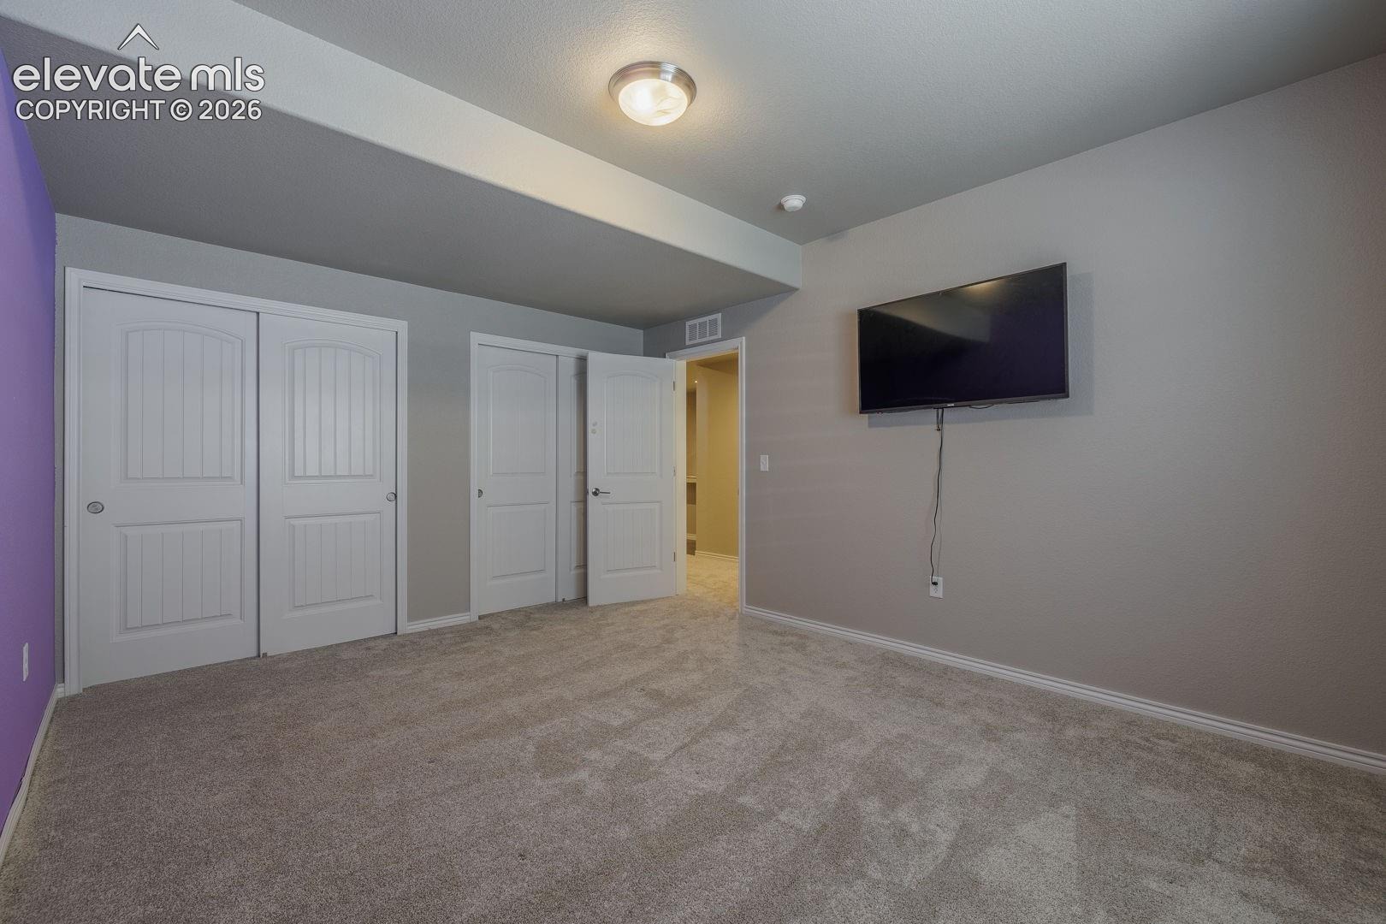
| Bedrooms | 6 |
| Full Baths | 2 |
| Half Baths | 1 |
| Three-Quarter Baths | 2 |
| Above-Grade Sq Ft | 2,438 |
| Year Built | 2022 |
| Lot Size (Sq Ft) | 13,180 |
| Acres | 0.3026 |
| HOA | Yes |
| HOA Fee | $200 |
| Annual Taxes | $7,916 |
| Tax Year | 2025 |
| State | CO |
| County | El Paso |
| Total Rooms | 16 |
| Interior Features | Vaulted Ceiling(s), 5-Pc Bath, Great Room |
| Heating | Forced Air, Natural Gas |
| Cooling | Ceiling Fan(s), Central Air |
| Flooring | Carpet, Wood |
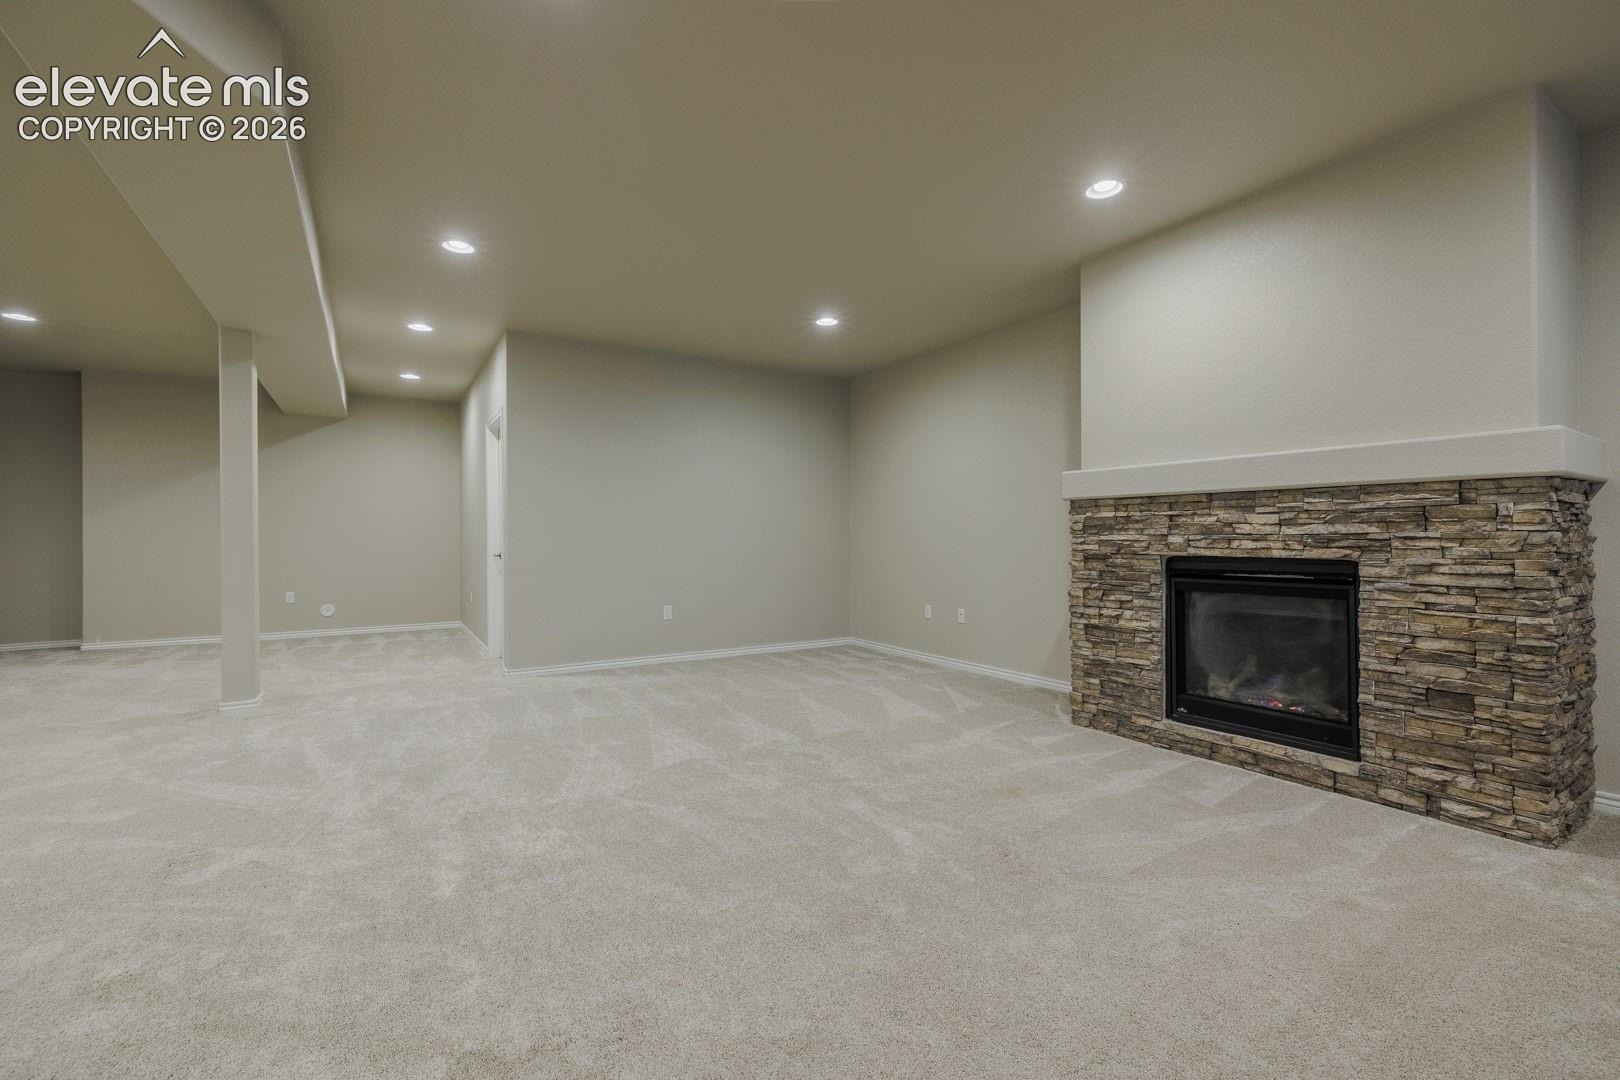
| Fireplace Features | Basement, Electric, Lower Level |
| Appliances | Cooktop, Dishwasher, Disposal, Double Oven, Microwave, 220v in Kitchen, Kitchen Vent Fan |
| Total Parking | 4 |
| Parking Features | Attached, Tandem |
| Roof | Composite Shingle |
| Basement | Full Basement |
| Lot Features | Level |
| Construction | Stucco, Frame |
| Sewer | Septic Tank |
| Water Source | Public |
| New Construction | No |
| Listing Terms | Cash, Conventional, FHA, VA Loan |
Location
Price History
| Date | Event | Price |
|---|---|---|
| 9/11/2026 |
Price change Source: elevateMLS #3263086 |
$1,249,000 -3.6% $270/sqft |
| 8/3/2026 |
Listed for sale Source: elevateMLS #3263086 |
$1,295,000 +28.6% $280/sqft |
| 6/14/2022 |
Sold Source: elevateMLS #9572746 |
$1,007,235 $217/sqft |
| 6/14/2022 |
Listed for sale Source: elevateMLS #9572746 |
$1,007,235 $217/sqft |

The real estate listing information and related content displayed on this site is provided exclusively for consumers' personal, non-commercial use and may not be used for any purpose other than to identify prospective properties consumers may be interested in purchasing. This information and related content is deemed reliable but is not guaranteed accurate by the Pikes Peak REALTOR® Services Corp.
Thank you — a Mont Haus broker will be in touch shortly.