Residential · Under Contract
Colorado Springs, CO 80918
4 Beds · 3 Baths · 2,952 Sq Ft
$560,000
Single Family
Property Type
0.64 acres
Lot Size
1968
Year Built
$190
Price per Sq Ft
2
Parking Spaces
3264967
MLS #
About This Property
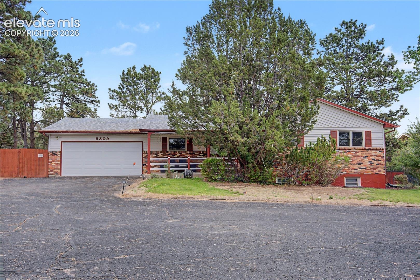
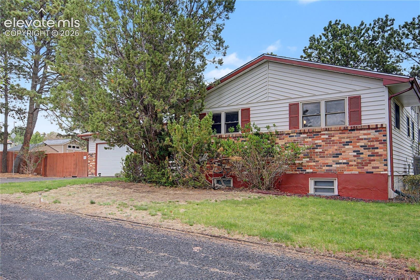
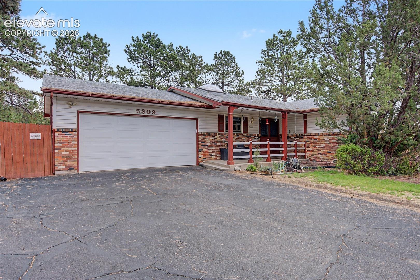
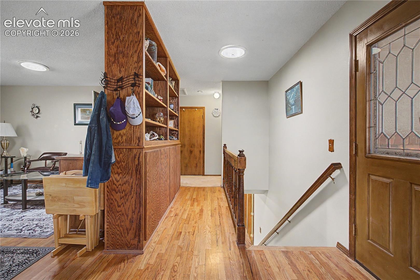
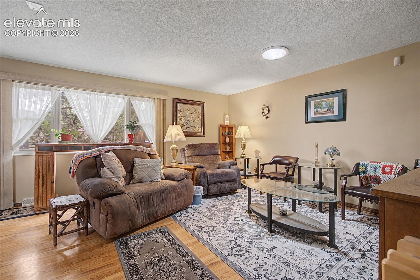
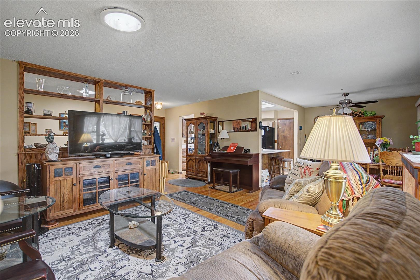
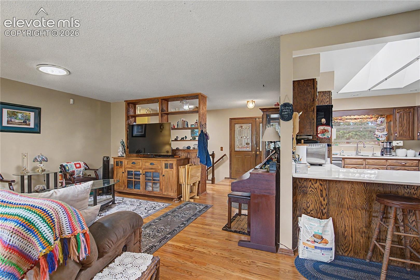
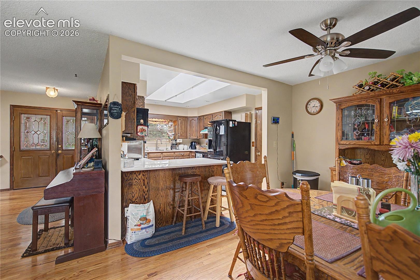
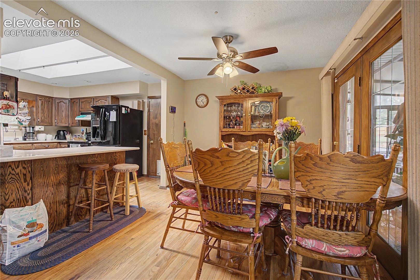
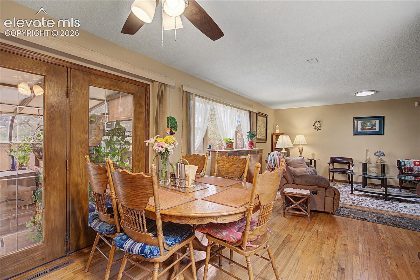
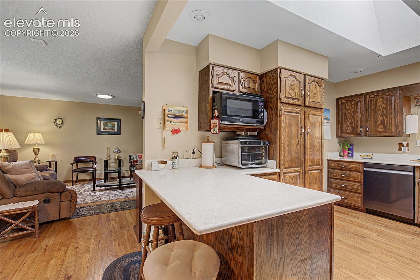
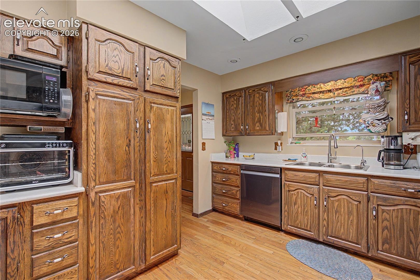
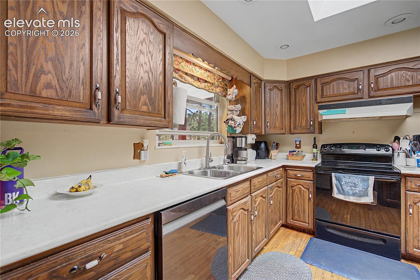
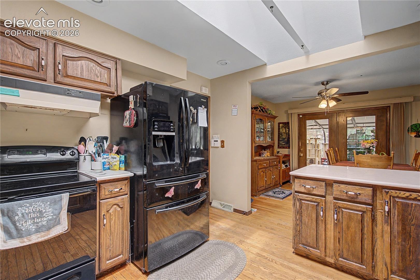
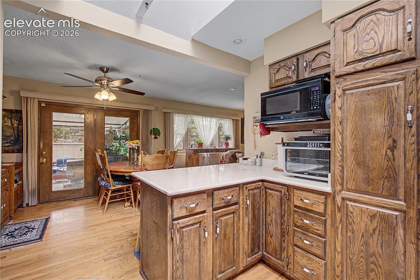
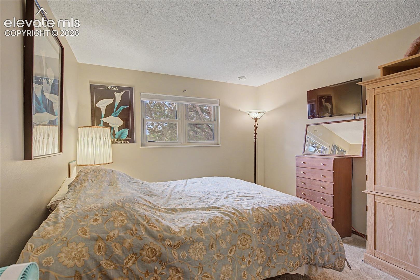
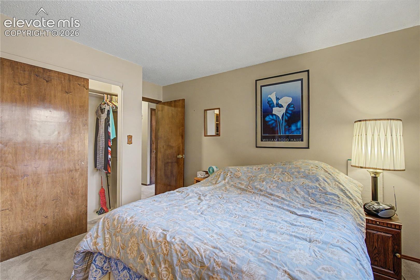
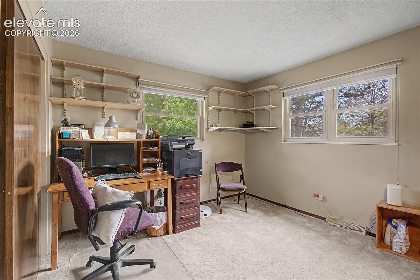
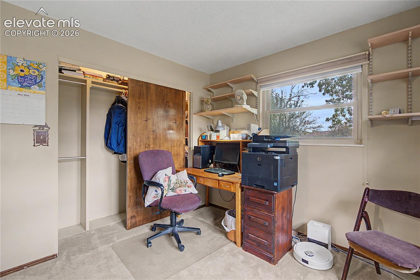
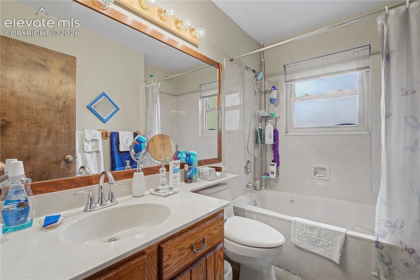
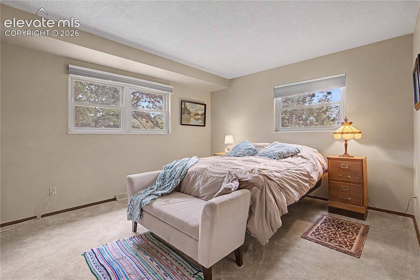
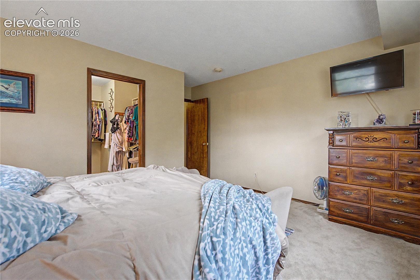
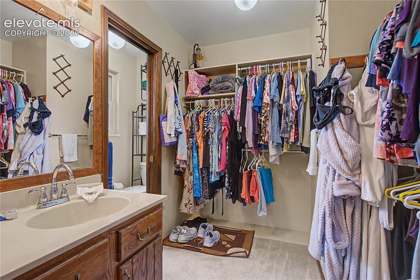
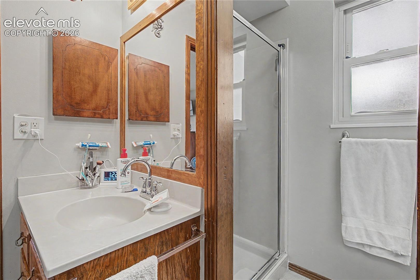
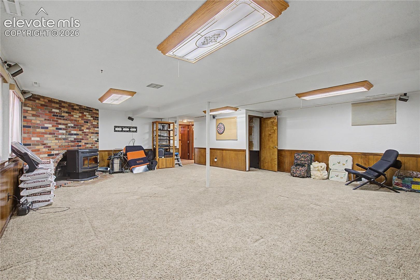
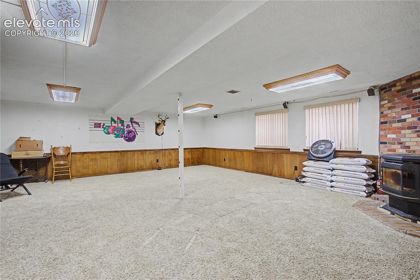
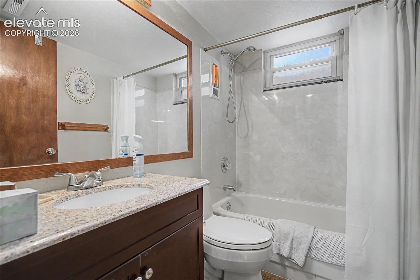
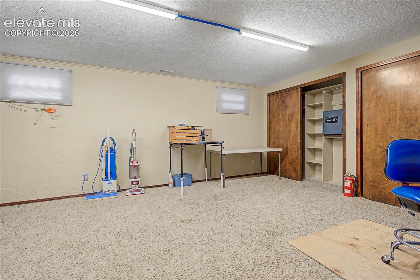
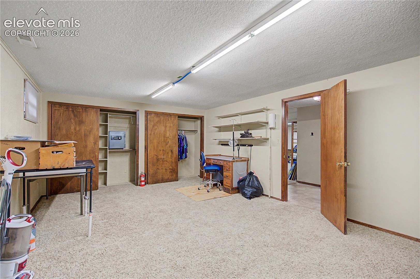
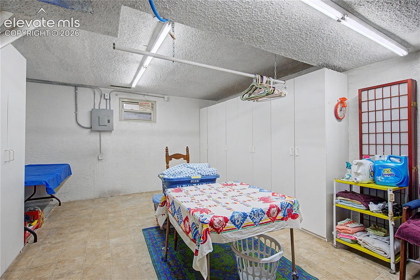
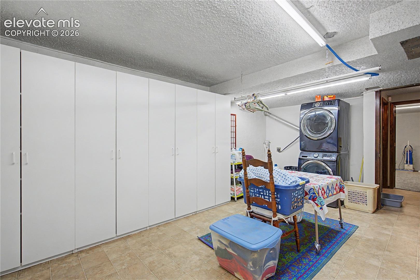
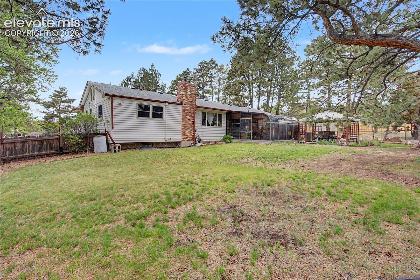
Spacious ranch-style home situated on a desirable corner lot in the established Vista Grande neighborhood. This property offers over 2,900 finished square feet with 3 bedrooms, 3 bathrooms, and a partially finished basement providing additional living space, including a large family room and extra bedroom. The main level features a functional layout with a bright living room, dining area, and kitchen, along with all main-level bedrooms for convenient single-level living.
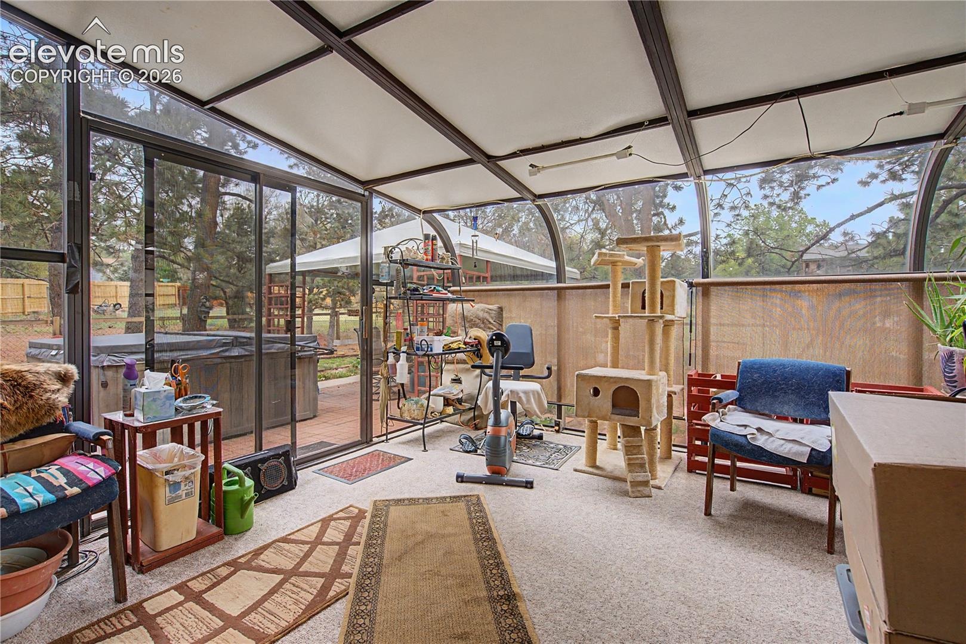
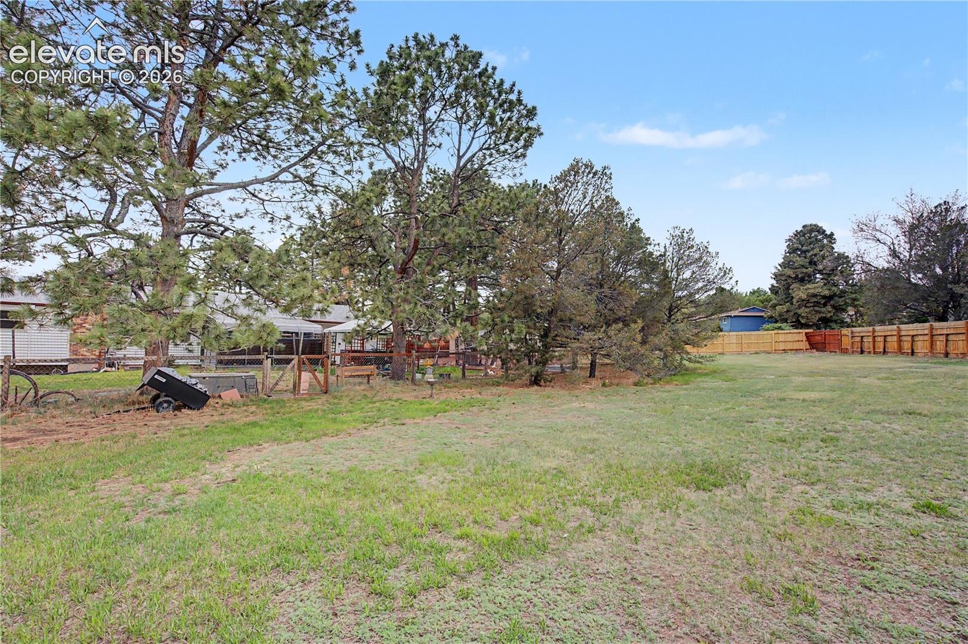
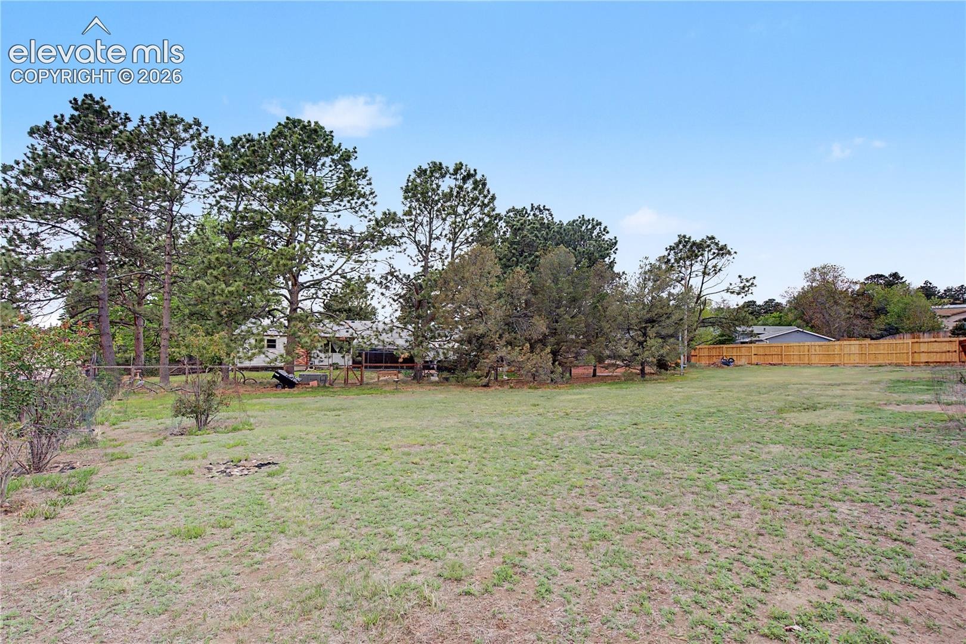
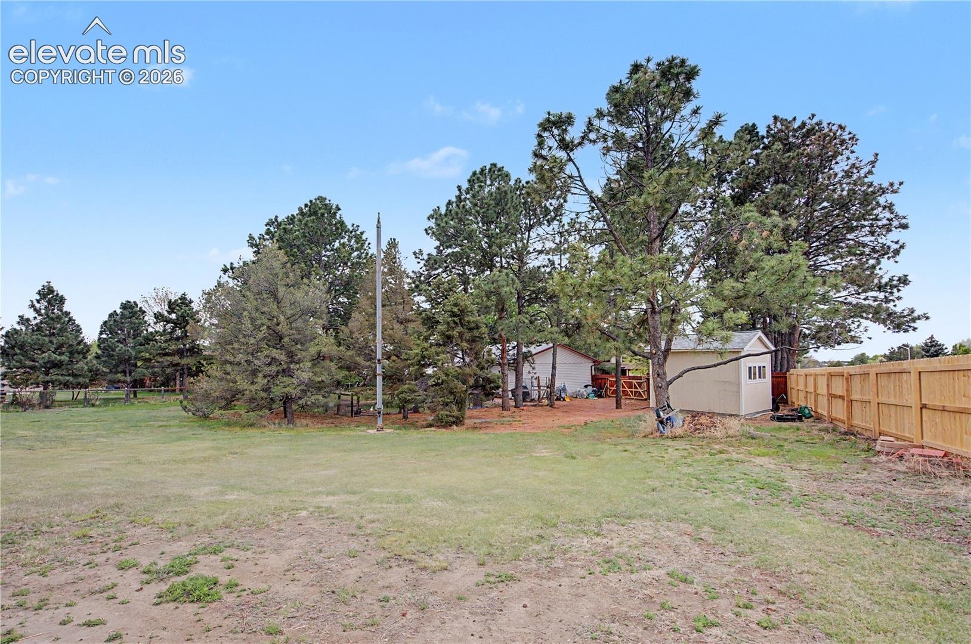
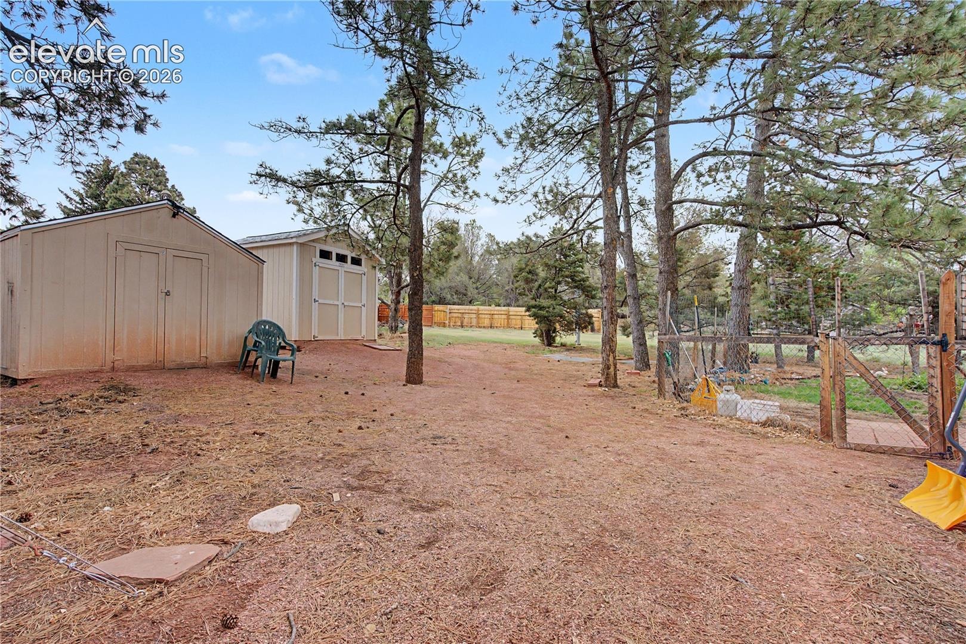
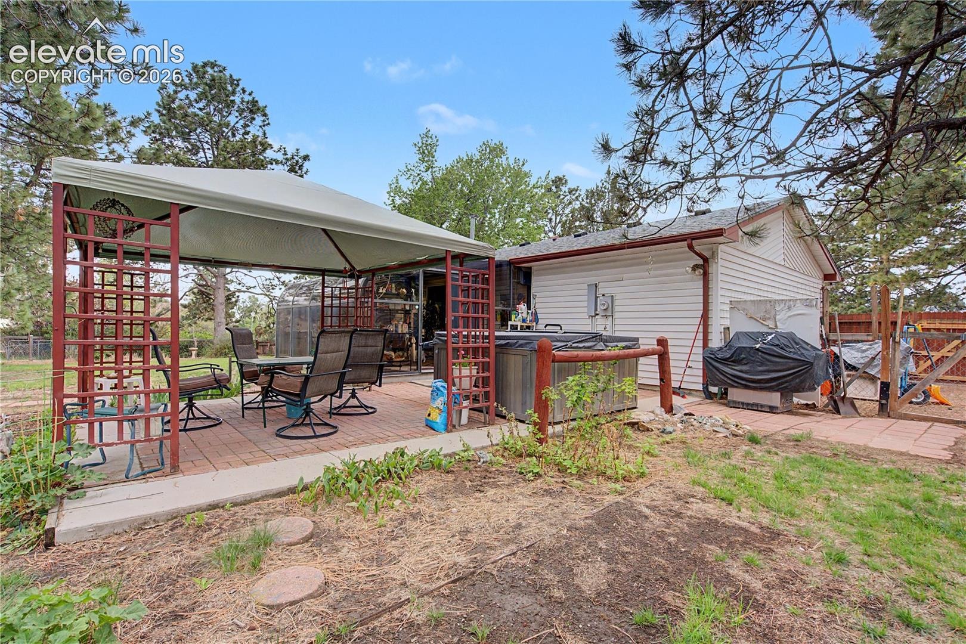
The nearly 0.64-acre lot is level and landscaped with mature trees, offering privacy, open space, and scenic views. Outdoor amenities include a concrete patio, fenced rear yard, storage shed, and off-street RV parking. A heated 15x16 solarium adds unique year-round enjoyment.
Additional highlights include a 2-car attached garage, two fireplaces (gas and wood-burning), and access from both Flintridge Drive and Chico. Recent improvements include a newer roof and interior painting underway, presenting a great opportunity to add your finishing touches.
Located in Colorado Springs School District 11 with no HOA, this property combines space, flexibility, and a prime location close to parks, schools, and amenities.
158 days on market
Listed by Joshua Sharp MRP SFR & Aracely Arvizu ABR MRP · Equity Colorado Real Estate · 720-722-3209
Property Details
| Property Type | Residential |
| Sub Type | Single Family Residence |
| Status | Active Under Contract |
| Price per Sq Ft | $190 |
| MLS # | 3264967 |
| Days on Market | 158 |
| Bedrooms | 4 |
| Full Baths | 2 |
| Three-Quarter Baths | 1 |
| Above-Grade Sq Ft | 1,638 |
| Year Built | 1968 |
| Lot Size (Sq Ft) | 27,800 |
| Acres | 0.6382 |
| HOA Fee | $0 |
| Annual Taxes | $1,790 |
| Tax Year | 2024 |
| State | CO |
| County | El Paso |
| Total Rooms | 11 |
| Interior Features | Skylight (s) |
| Heating | Forced Air |
| Cooling | Attic Fan, Central Air |
| Flooring | Carpet, Wood |
| Fireplace Features | Basement, Masonry, Pellet Stove |
| Appliances | Dishwasher, Disposal, Oven, Refrigerator |
| Total Parking | 2 |
| Parking Features | Attached |
| Roof | Composite Shingle |
| Basement | Full Basement |
| Lot Features | Cul-De-Sac, Wooded |
| Construction | Brick, Wood Siding, Frame |
| Sewer | Sewer |
| Water Source | Public |
| New Construction | No |
| Listing Terms | Cash, Conventional, FHA, VA Loan |
Location
Price History
| Date | Event | Price |
|---|---|---|
| 9/28/2026 |
Active Under Contract Source: elevateMLS #3264967 |
— |
| 6/15/2026 |
Price change Source: elevateMLS #3264967 |
$560,000 -5.1% $190/sqft |
| 5/23/2026 |
Listed for sale Source: elevateMLS #3264967 |
$590,000 +174.4% $200/sqft |
| 4/26/2012 |
Sold Source: elevateMLS #771075 |
$215,000 -8.5% $73/sqft |
| 3/2/2012 |
Price change Source: elevateMLS #771075 |
$235,000 -11.3% $80/sqft |
| 7/15/2011 |
Listed for sale Source: elevateMLS #771075 |
$264,900 $90/sqft |

The real estate listing information and related content displayed on this site is provided exclusively for consumers' personal, non-commercial use and may not be used for any purpose other than to identify prospective properties consumers may be interested in purchasing. This information and related content is deemed reliable but is not guaranteed accurate by the Pikes Peak REALTOR® Services Corp.
Thank you — a Mont Haus broker will be in touch shortly.