Residential · Active
Colorado Springs, CO 80918
5 Beds · 4 Baths · 2,568 Sq Ft
$679,000
Single Family
Property Type
0.55 acres
Lot Size
1985
Year Built
$264
Price per Sq Ft
2
Parking Spaces
3267797
MLS #
About This Property
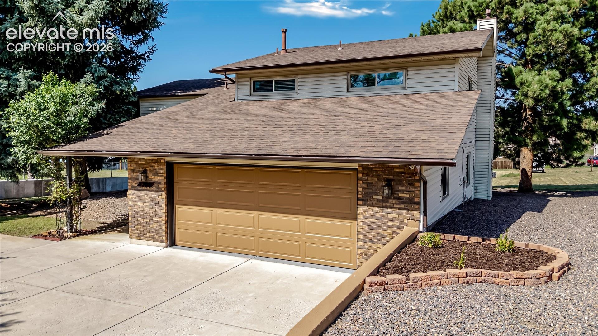
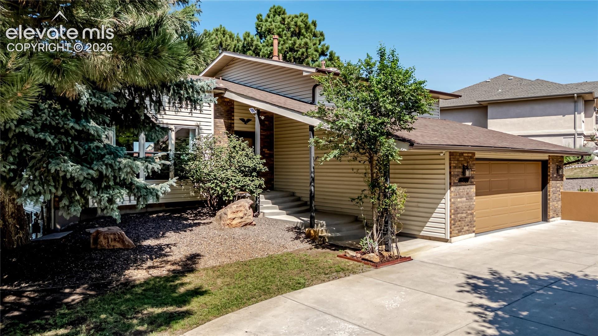
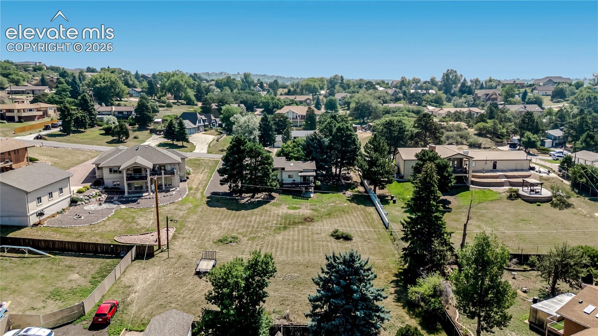
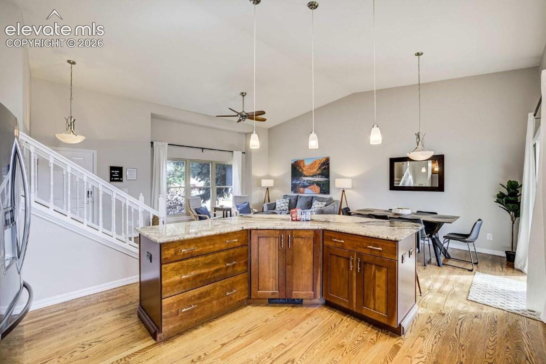
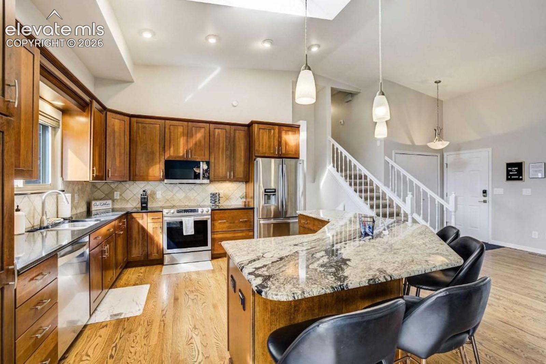
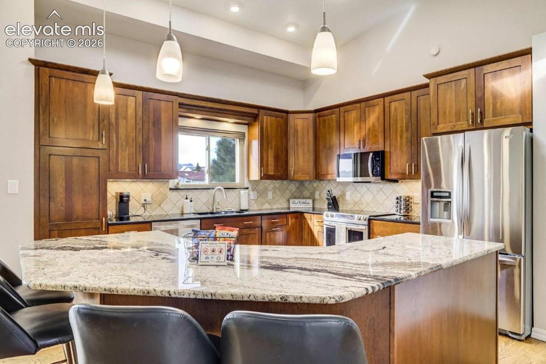
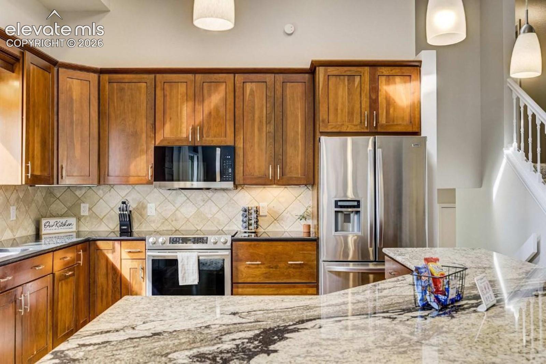
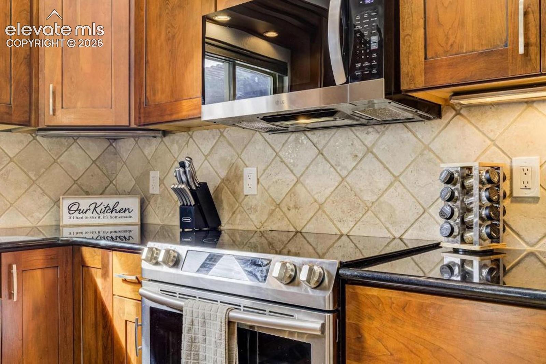
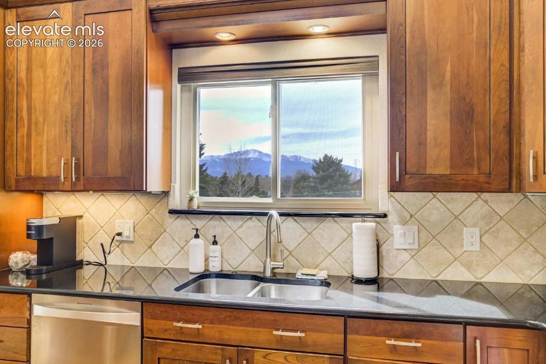
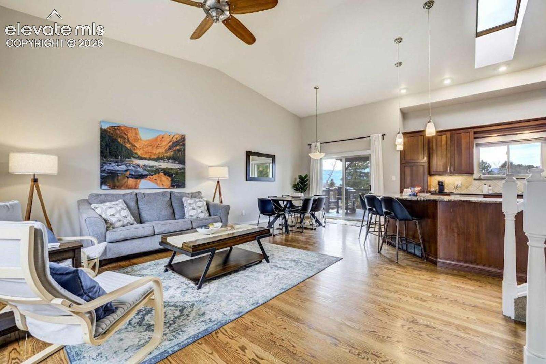
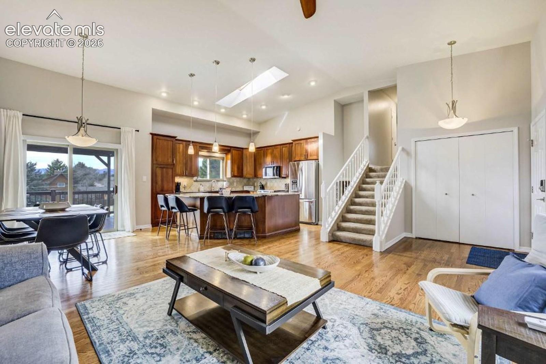
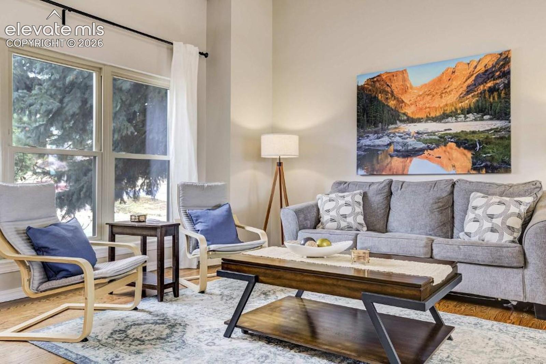
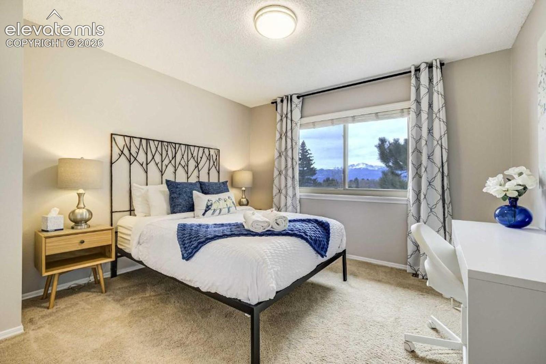
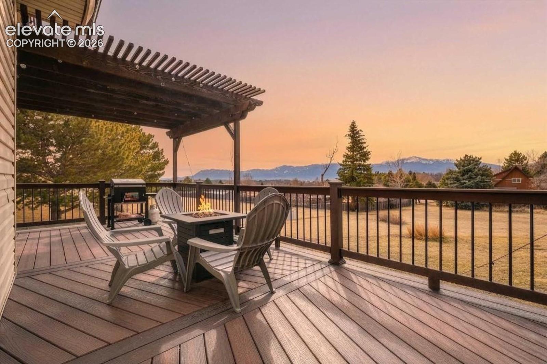
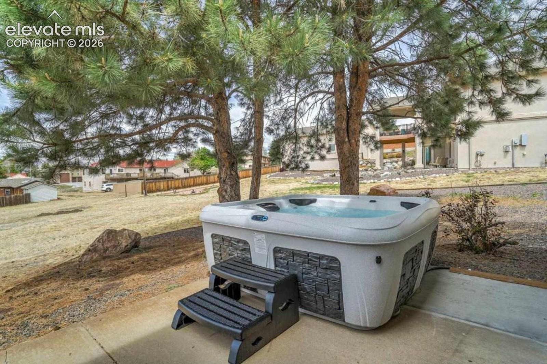
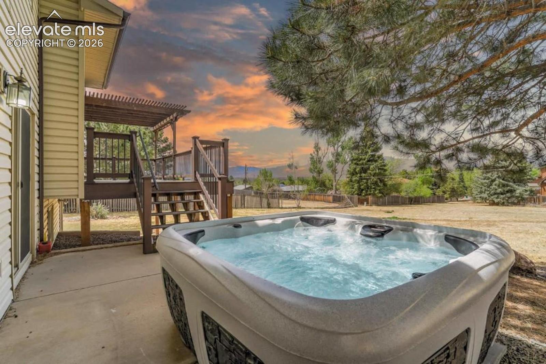
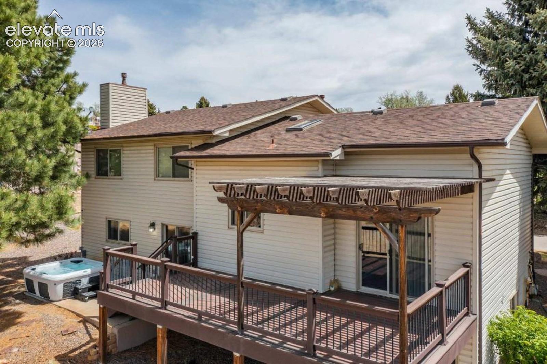
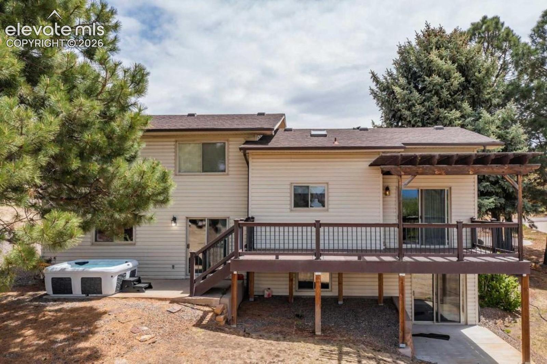
Move-in ready paradise on a half-acre lot in the heart of the city, boasting breathtaking, unobstructed views of Pikes Peak! This fully upgraded home offers ultimate low-maintenance living with a newer hot water heater (2023), finished basement (2022), vinyl windows, and a durable composite deck. Step inside to an open-concept main level featuring gleaming hardwood floors, vaulted ceilings, and skylights. The gourmet kitchen is a chef's dream with stainless steel appliances, granite countertops, cherry cabinetry, and a large breakfast bar island.
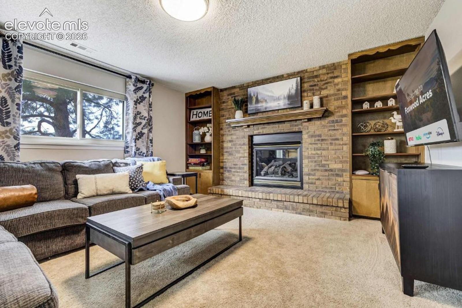
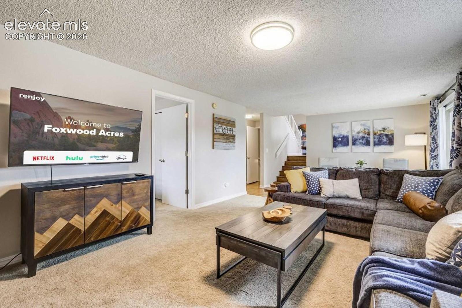
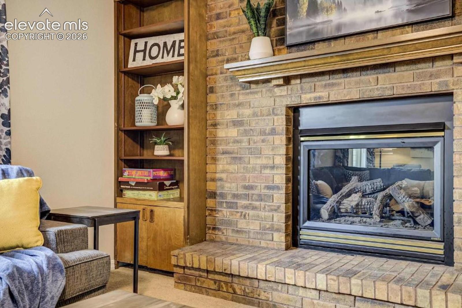
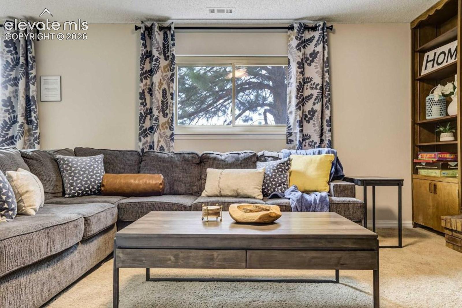
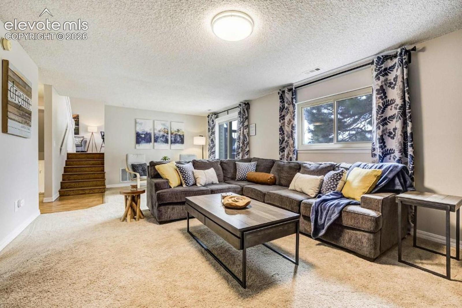
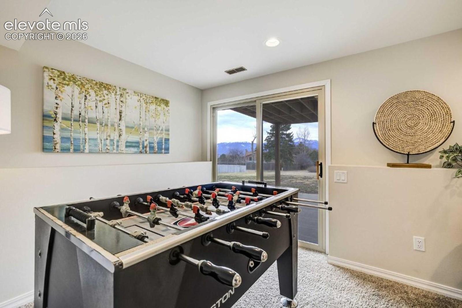
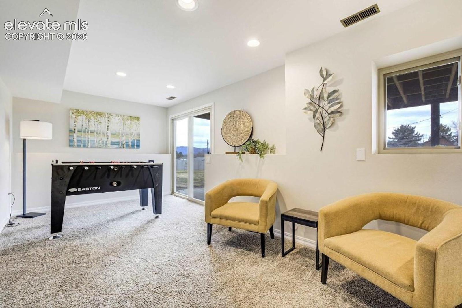
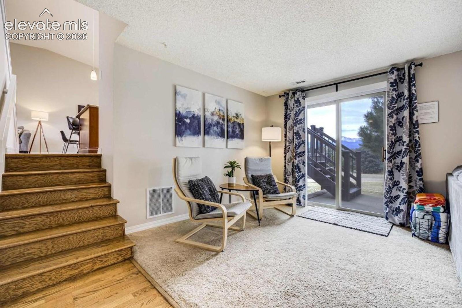
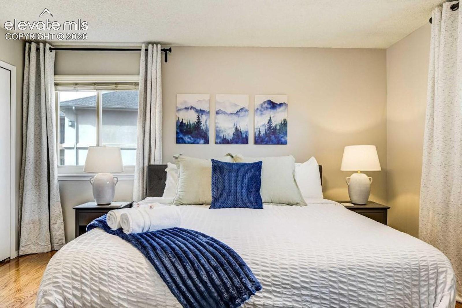
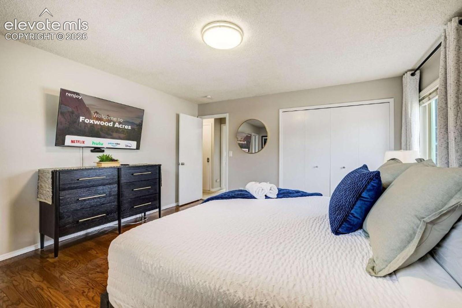
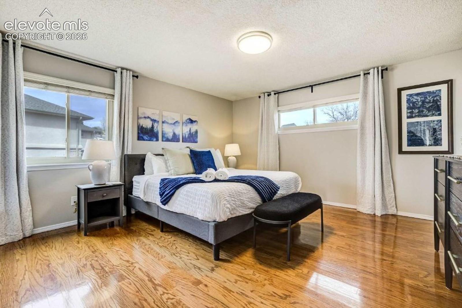
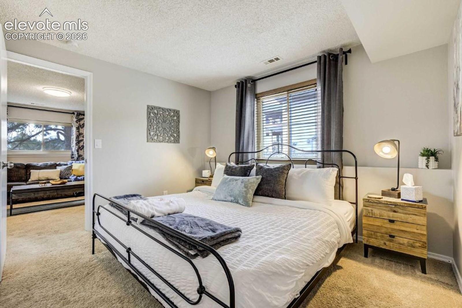
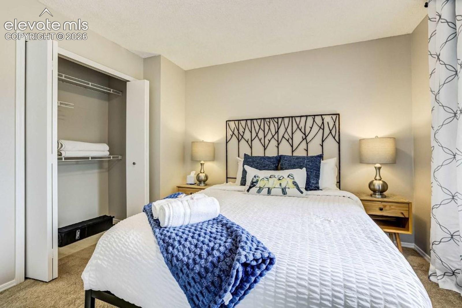
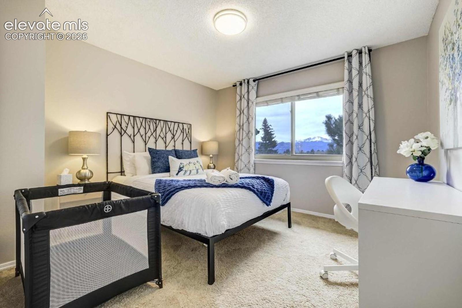
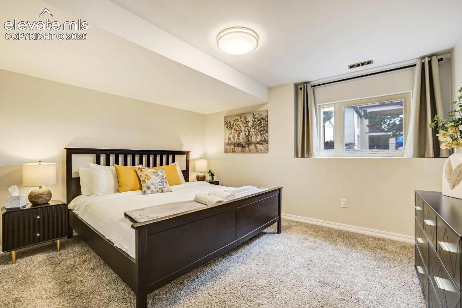
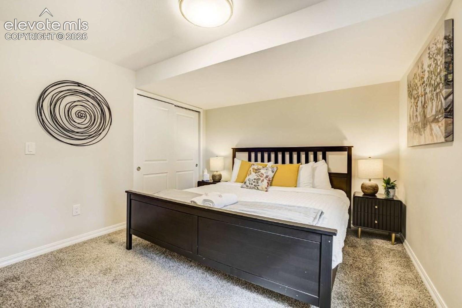
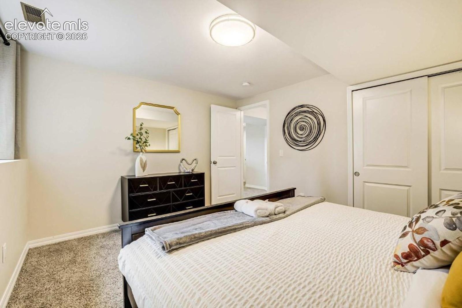
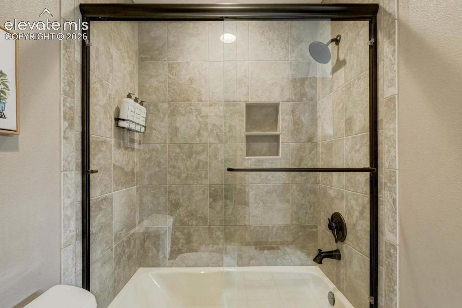
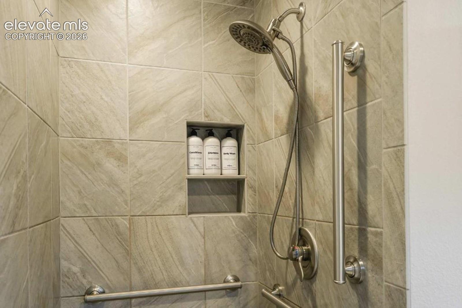
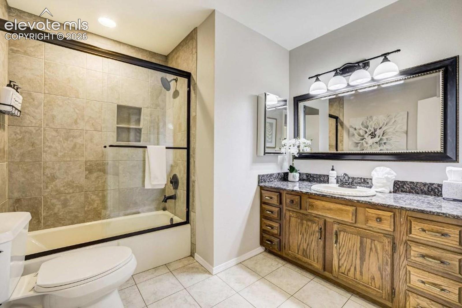
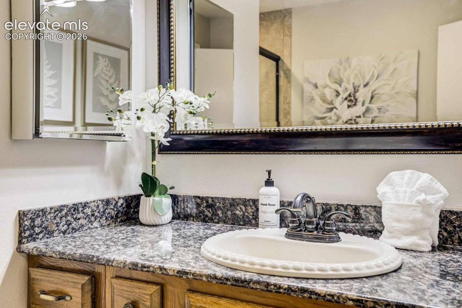
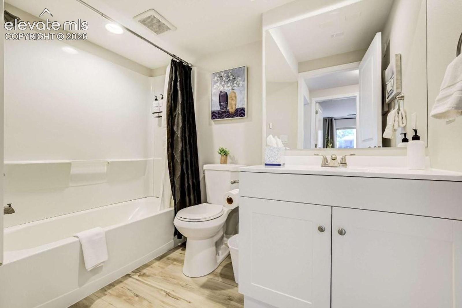
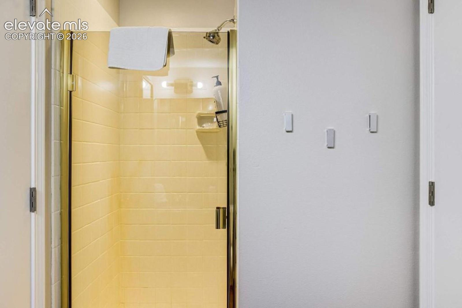
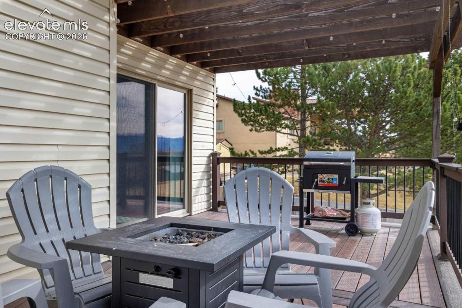
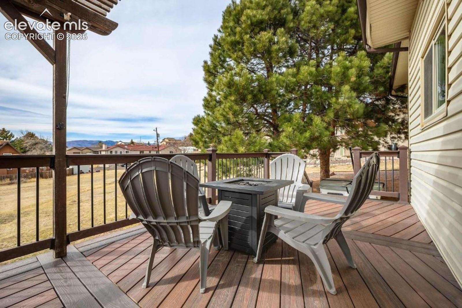
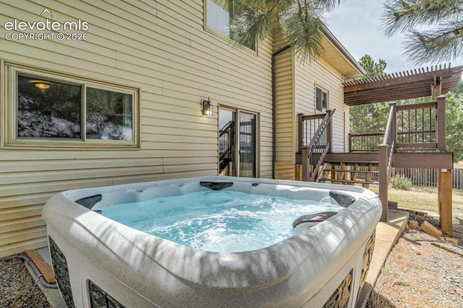
Walk out from the spacious dining area onto the 10x15 composite deck to enjoy beautiful Colorado sunsets. The upper level hosts three bedrooms with new carpet and updated baths, including a luxurious primary suite with a custom walk-in spa shower. The light-filled lower-level walkout features a cozy fireplace, built-in bookcases, and a fourth bedroom with an adjoining granite-accented bath. The finished basement walkout adds a third living area, a 3/4 bath, and a private fifth bedroom—perfect for a second master suite, multi-generational living, or rental income.
Complete with custom designer paint throughout and an oversized 2.5-car garage with epoxy flooring and built-in storage. Don't miss this rare gem in a highly desirable neighborhood!
68 days on market
Listed by Timothy Enders · Exp Realty LLC · 888-440-2724
Property Details
| Property Type | Residential |
| Sub Type | Single Family Residence |
| Status | Active |
| Price per Sq Ft | $264 |
| MLS # | 3267797 |
| Days on Market | 68 |
| Bedrooms | 5 |
| Full Baths | 1 |
| Three-Quarter Baths | 3 |
| Above-Grade Sq Ft | 1,985 |
| Year Built | 1985 |
| Lot Size (Sq Ft) | 24,000 |
| Acres | 0.551 |
| HOA Fee | $0 |
| Annual Taxes | $2,246 |
| Tax Year | 2025 |
| State | CO |
| County | El Paso |
| Total Rooms | 16 |
| Interior Features | Vaulted Ceiling(s), 9Ft + Ceilings, Great Room, Skylight (s) |
| Heating | Forced Air, Natural Gas |
| Cooling | Ceiling Fan(s), Central Air |
| Flooring | Carpet, Tile, Wood |
| Fireplace Features | Masonry, Wood Burning, Lower Level |
| Appliances | Dishwasher, Disposal, Dryer, Microwave, Oven, Range, Refrigerator, Self Cleaning Oven, Washer, Kitchen Vent Fan |
| Total Parking | 2 |
| Parking Features | Attached |
| Roof | Composite Shingle |
| Basement | Partial Basement, Walk Out |
| Lot Features | Level |
| Construction | Brick, Frame |
| Sewer | Septic Tank |
| Water Source | Well |
| New Construction | No |
| Listing Terms | Cash, Conventional, VA Loan |
Location
Price History
| Date | Event | Price |
|---|---|---|
| 10/14/2026 |
Price change Source: elevateMLS #3267797 |
$679,000 -2.9% $264/sqft |
| 9/11/2026 |
Price change Source: elevateMLS #3267797 |
$699,000 -2.2% $272/sqft |
| 8/28/2026 |
Listed for sale Source: elevateMLS #3267797 |
$714,900 +18.7% $278/sqft |
| 11/3/2021 |
Sold Source: elevateMLS #2677212 |
$602,250 +4.7% $235/sqft |
| 9/22/2021 |
Listed for sale Source: elevateMLS #2677212 |
$575,000 $224/sqft |

The real estate listing information and related content displayed on this site is provided exclusively for consumers' personal, non-commercial use and may not be used for any purpose other than to identify prospective properties consumers may be interested in purchasing. This information and related content is deemed reliable but is not guaranteed accurate by the Pikes Peak REALTOR® Services Corp.
Thank you — a Mont Haus broker will be in touch shortly.