Residential · Pending
Colorado Springs, CO 80911
3 Beds · 2 Baths · 1,450 Sq Ft
$310,000
Single Family
Property Type
0.17 acres
Lot Size
1958
Year Built
$214
Price per Sq Ft
3281977
MLS #
About This Property
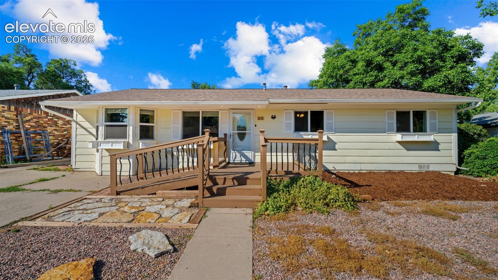
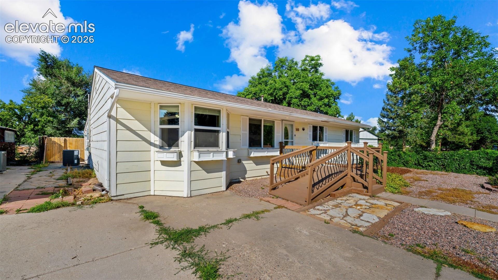
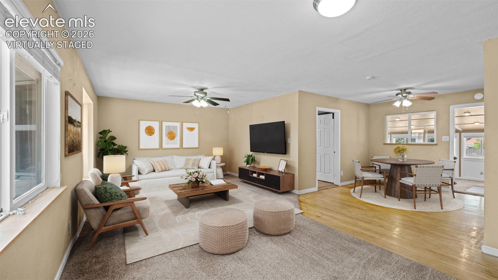
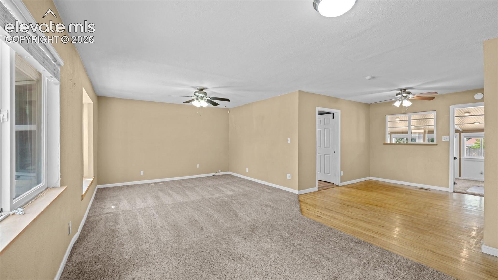
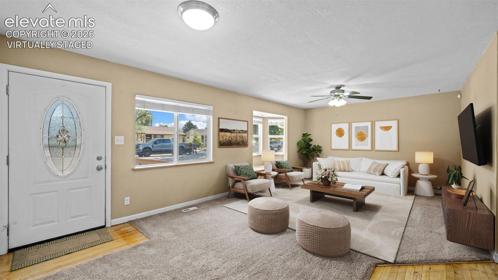
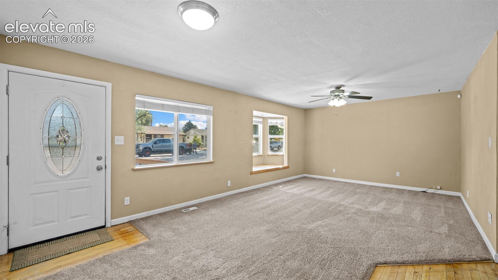
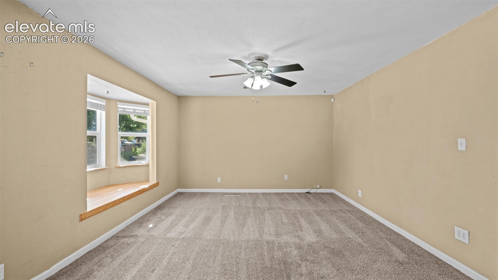
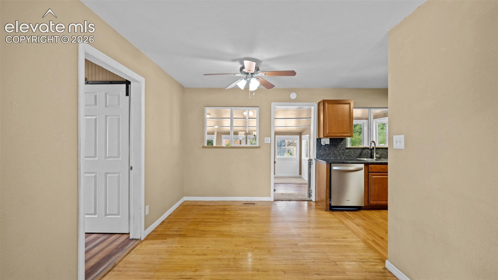
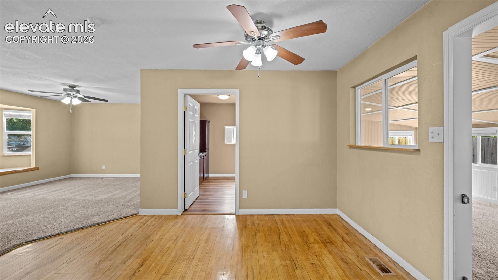
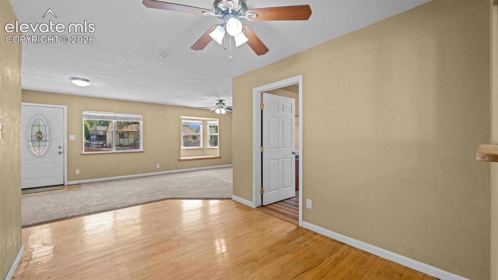
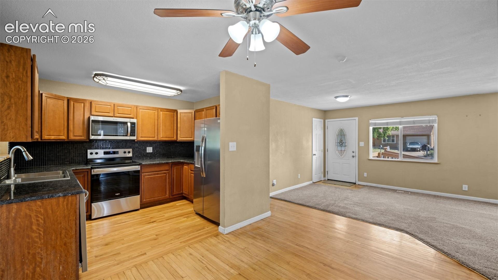
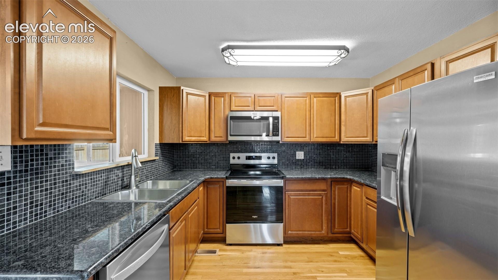
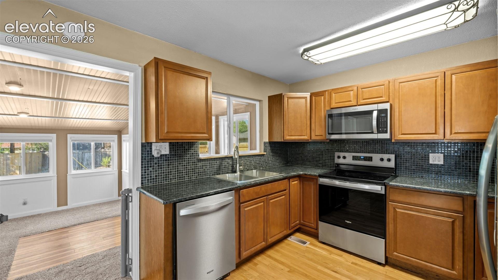
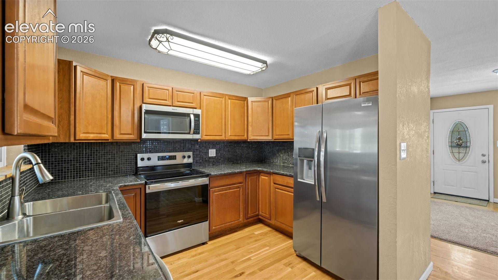
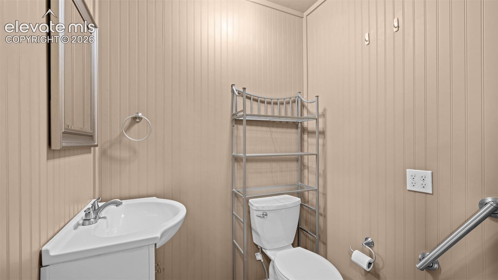
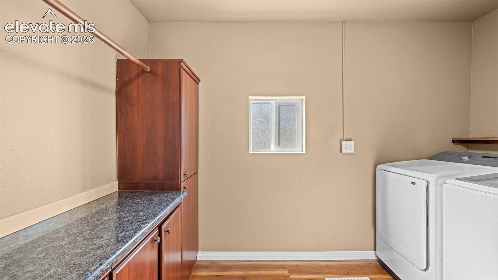
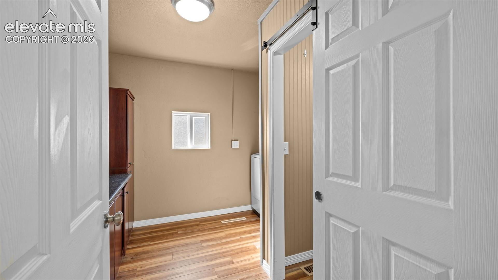
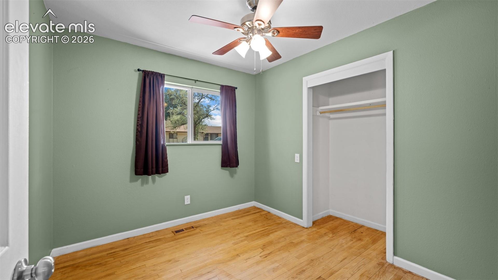
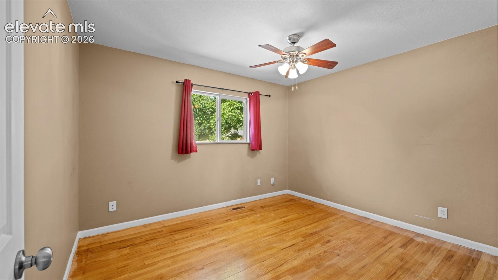
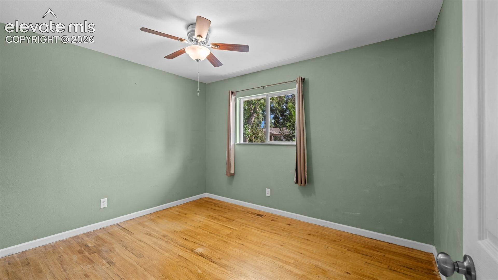
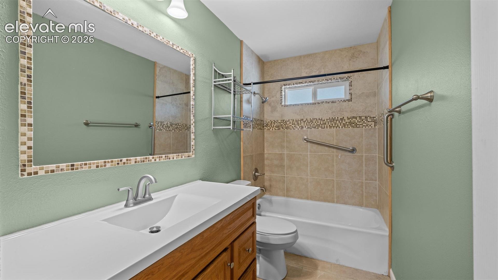
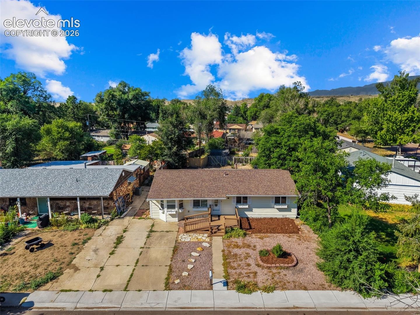
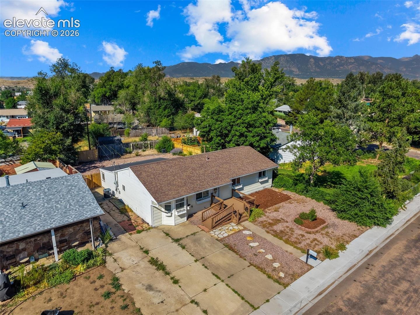
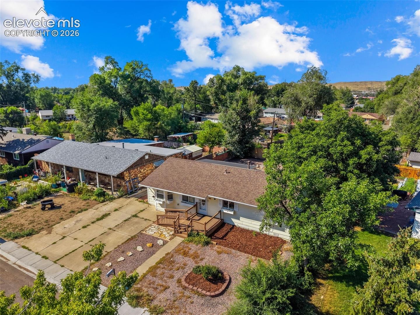
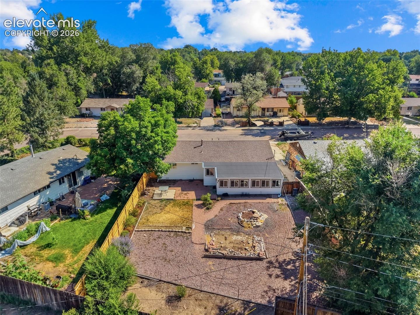
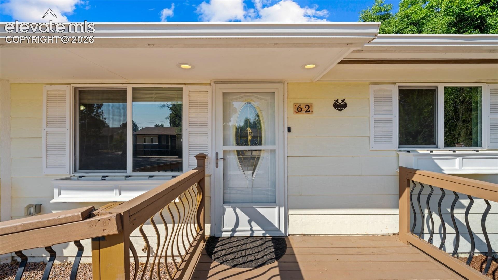
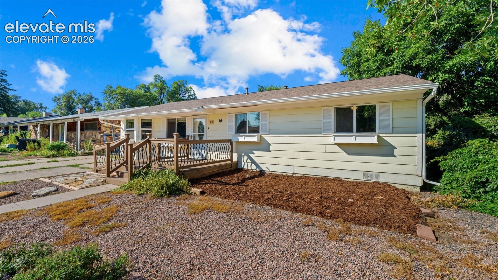
Looking for a home where the hard work is already done? This move-in-ready 3-bedroom, 2-bathroom property offers a smart layout with two separate living areas, giving you flexibility for a family room, home office, playroom, or guest space — whatever fits your lifestyle. Beautiful hardwood floors run throughout much of the home, complemented by fresh new flooring in the laundry bathroom for a clean, updated feel. Central air conditioning and five ceiling fans keep every room comfortable year-round, while the kitchen has newer cabinets and granite counters; it comes fully equipped with all appliances included, plus an extra fridge, catering to entertaining or a growing family's needs.
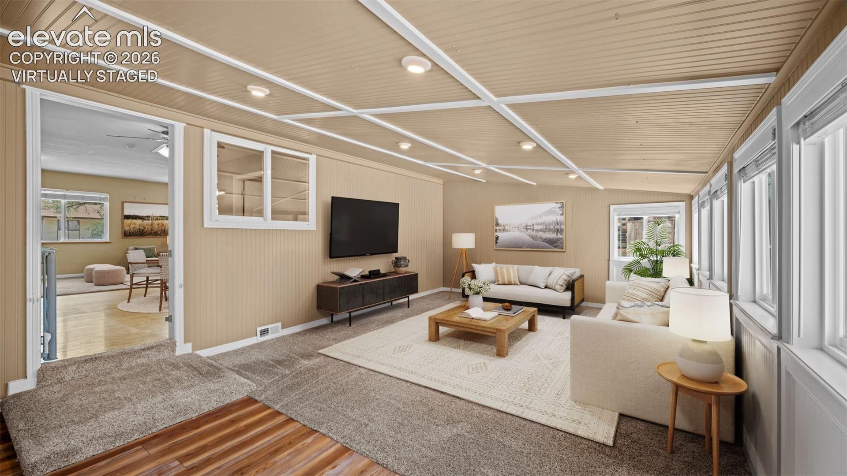
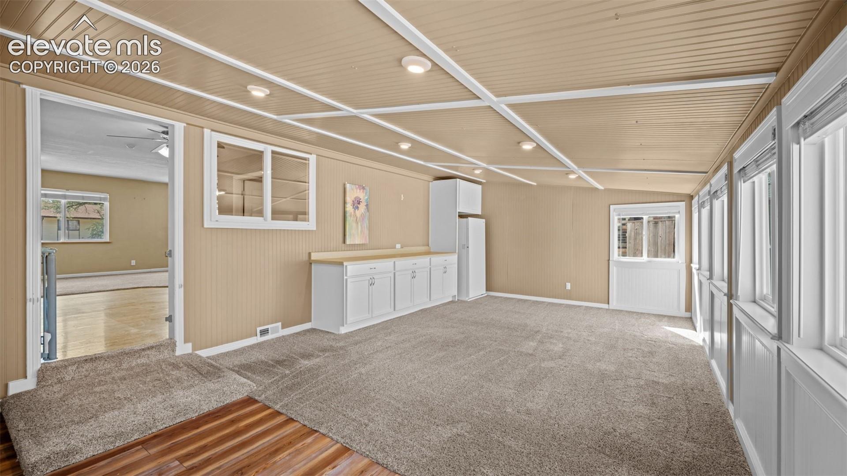
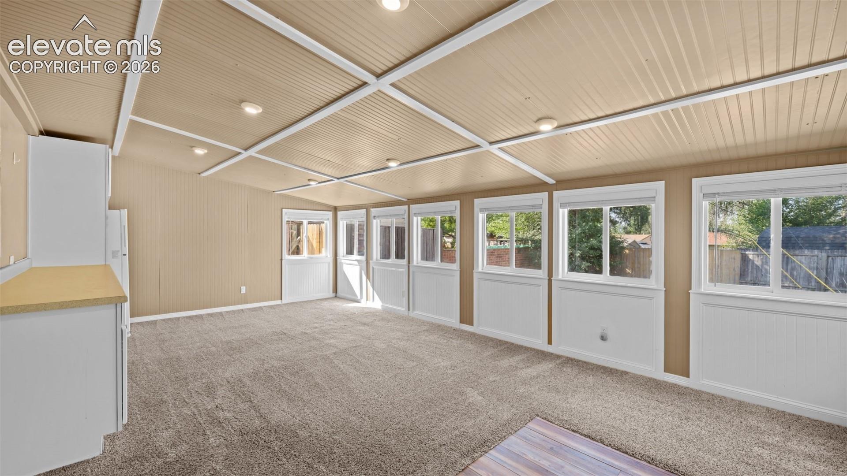
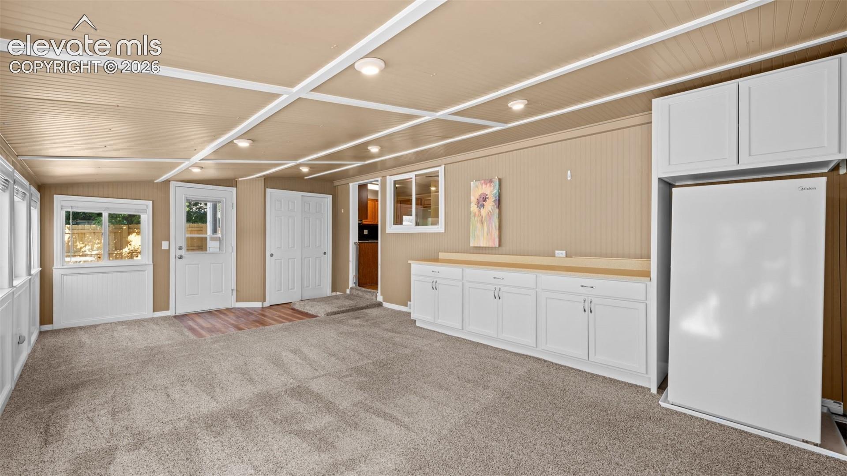
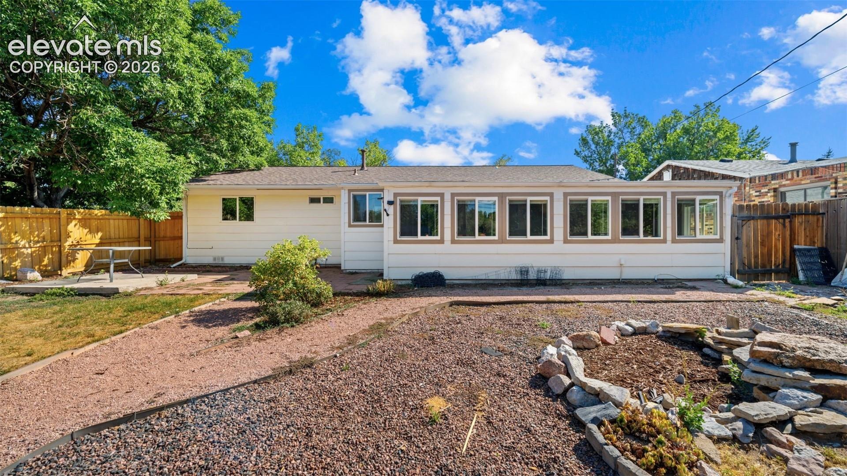
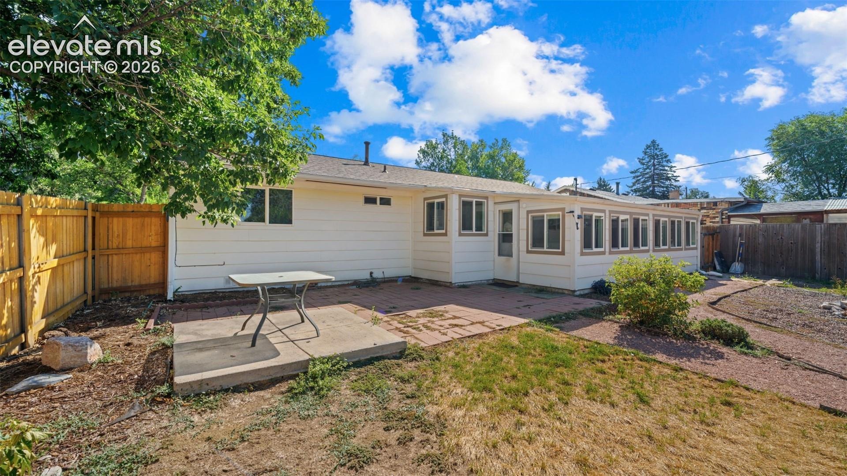
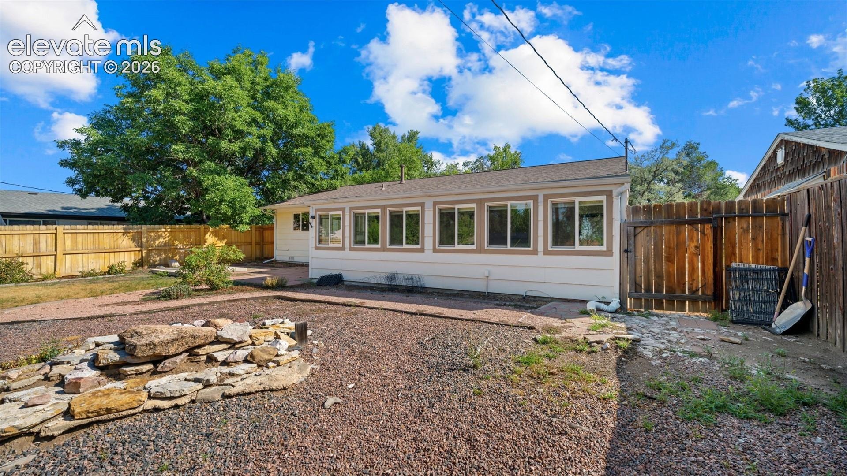
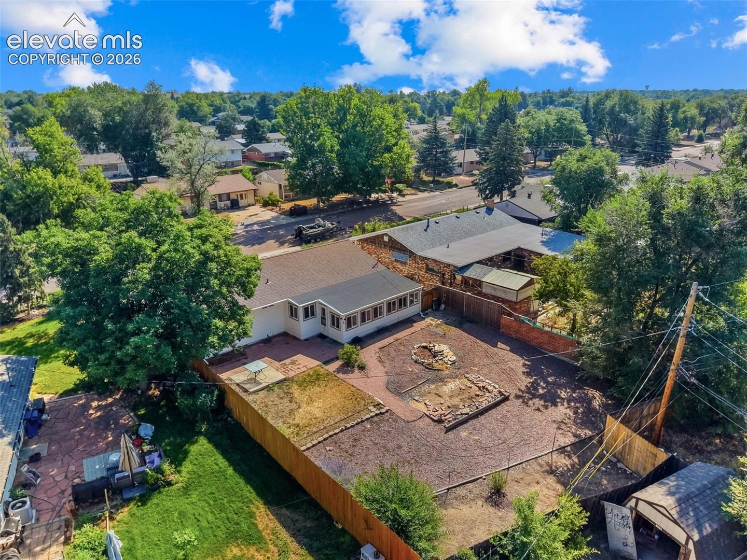
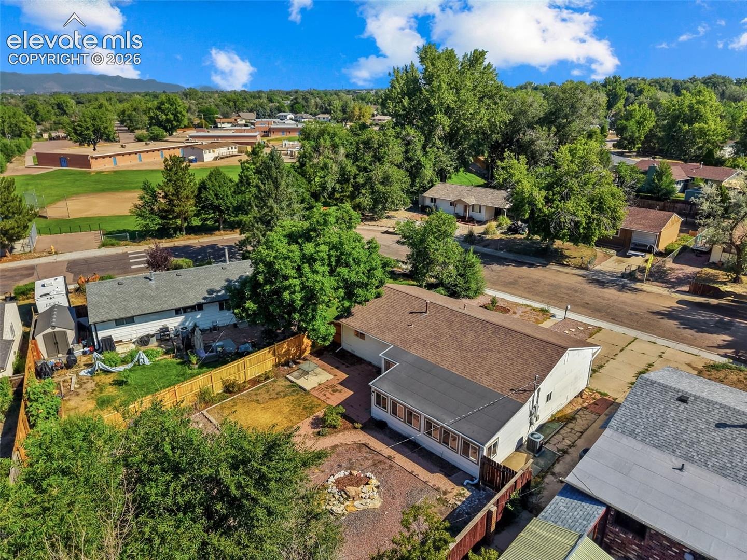
One of the standout features of this home is the enclosed, finished porch, which adds approximately 280 square feet of usable living space to the original 1,188-square-foot footprint. Whether used as a sunroom, den, or additional living area, this bonus space offers real versatility that's hard to find at this price point.
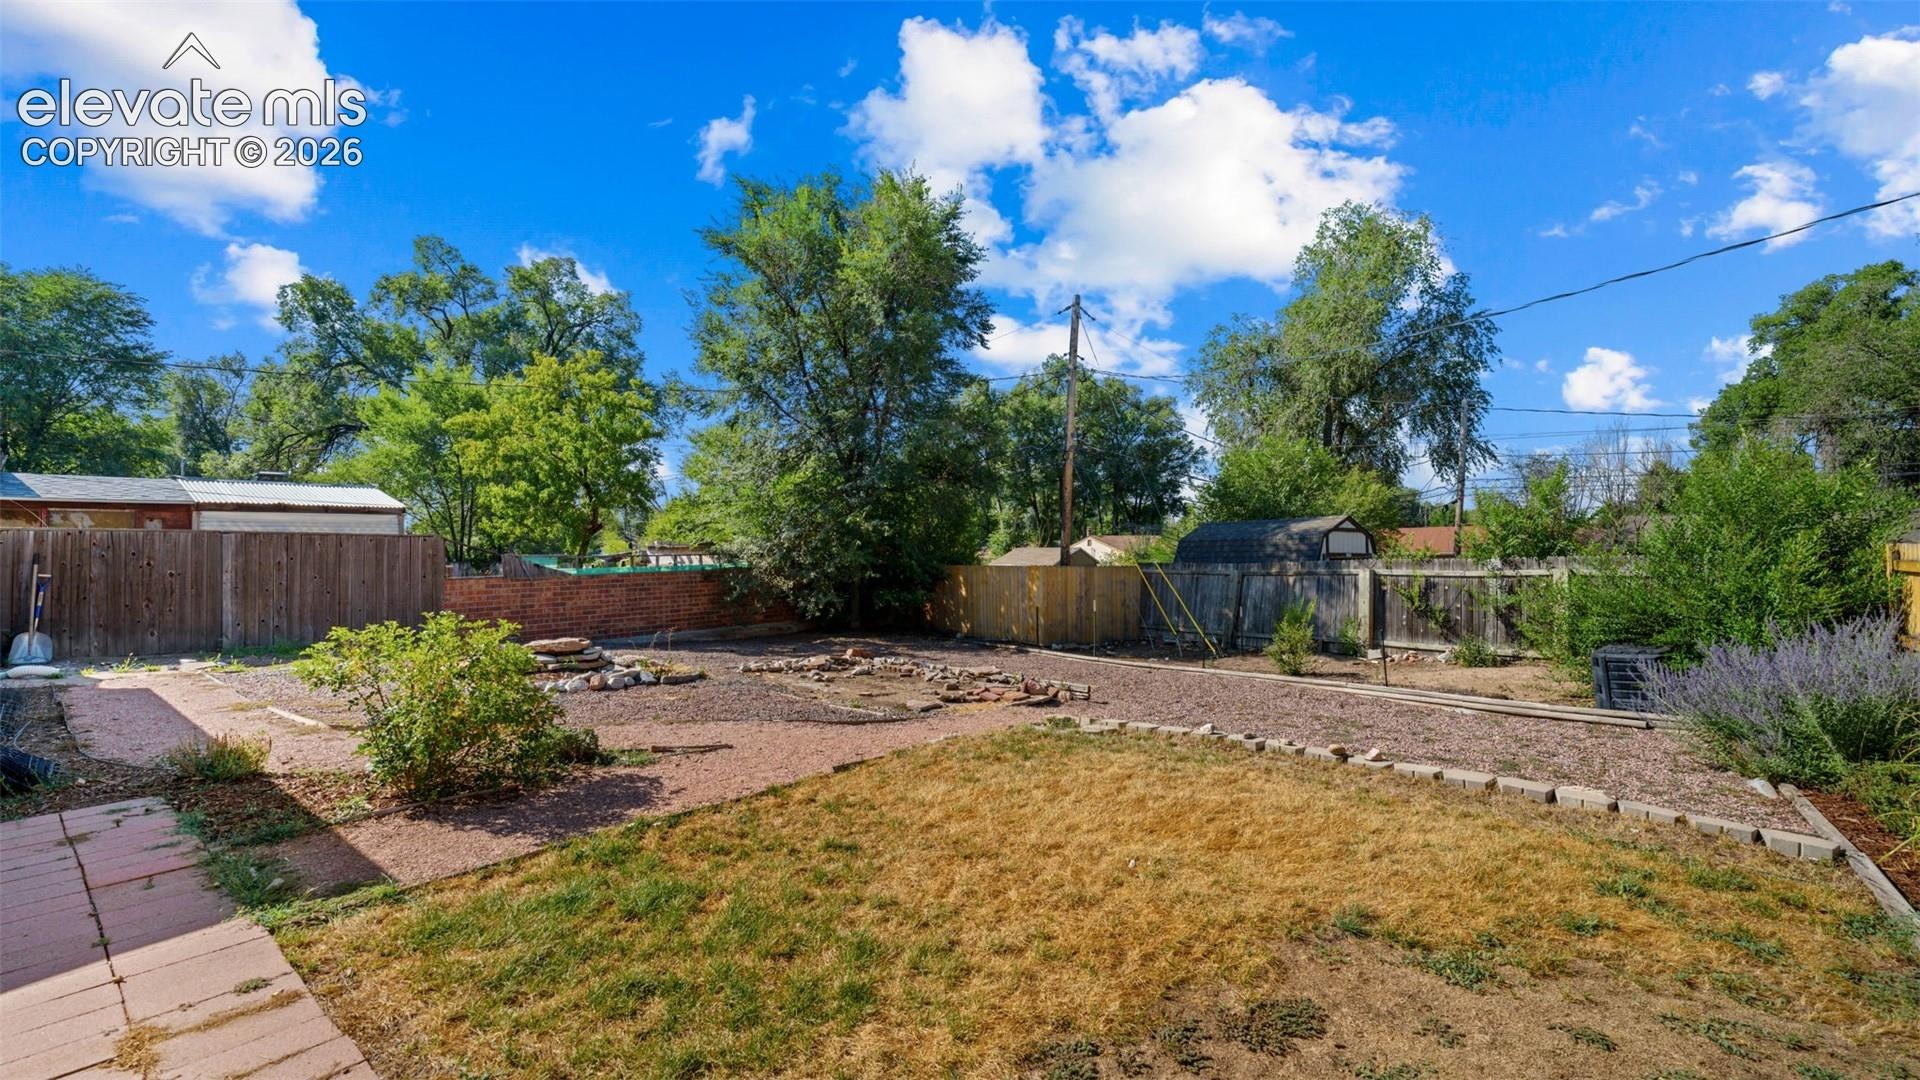
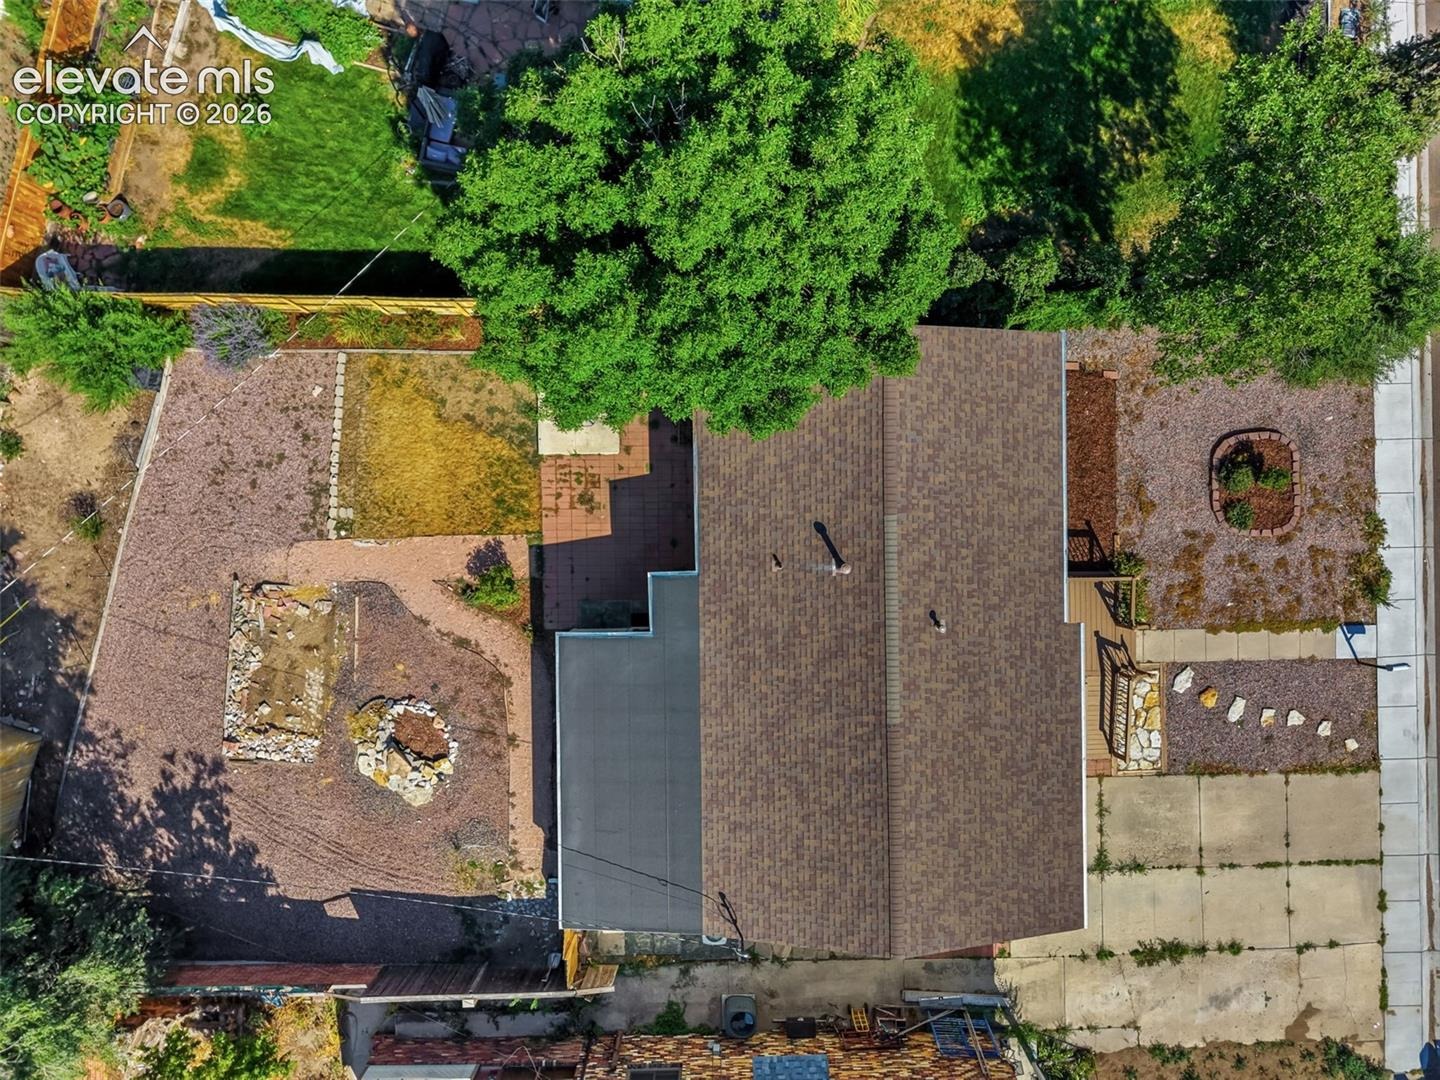
What truly sets this property apart is the sheer number of major updates already completed, saving the next owner years of maintenance and unexpected expense. The HVAC and air conditioning system was replaced in 2020, and the roof was fully replaced in 2018. In 2024, the home received new appliances throughout, along with new flooring in the kitchen and bathroom. Outdoor living was refreshed with a new privacy fence and a rebuilt front deck, both completed in 2025. Behind the scenes, the under-house plumbing was 100% replaced in 2023, and the sewer line has been fully updated as well — replaced from the house to the yard in 2018, and from the yard to the street in 2025.
With so many of the big-ticket items already handled, this home offers rare peace of mind for any home buyers. All that's left to do is move in and make it your own. Schedule your showing today — homes with this level of care and updates don't stay on the market long!
93 days on market
Listed by Ramon Milano · Exp Realty LLC · 888-440-2724
Property Details
| Property Type | Residential |
| Sub Type | Single Family Residence |
| Status | Pending |
| Price per Sq Ft | $214 |
| MLS # | 3281977 |
| Days on Market | 93 |
| Bedrooms | 3 |
| Full Baths | 1 |
| Half Baths | 1 |
| Above-Grade Sq Ft | 1,450 |
| Year Built | 1958 |
| Lot Size (Sq Ft) | 7,246 |
| Acres | 0.1663 |
| HOA Fee | $0 |
| Annual Taxes | $1,771 |
| Tax Year | 2025 |
| State | CO |
| County | El Paso |
| Total Rooms | 9 |
| Heating | Forced Air |
| Cooling | Ceiling Fan(s), Evaporative Cooling |
| Flooring | Carpet, Wood, Vinyl/Linoleum |
| Fireplace Features | None |
| Appliances | Dishwasher, Disposal, Range, Refrigerator, 220v in Kitchen, Kitchen Vent Fan |
| Parking Features | No Garage |
| Roof | Composite Shingle |
| Basement | Crawl Space |
| Lot Features | Level |
| Construction | Wood Siding, Other, Frame |
| Sewer | Sewer |
| Water Source | Public |
| New Construction | No |
| Listing Terms | Cash, Conventional, FHA, VA Loan |
Location
Price History
| Date | Event | Price |
|---|---|---|
| 9/9/2026 |
Pending Source: elevateMLS #3281977 |
— |
| 8/25/2026 |
Price change Source: elevateMLS #3281977 |
$310,000 -4.6% $214/sqft |
| 8/1/2026 |
Listed for sale Source: elevateMLS #3281977 |
$325,000 $224/sqft |

The real estate listing information and related content displayed on this site is provided exclusively for consumers' personal, non-commercial use and may not be used for any purpose other than to identify prospective properties consumers may be interested in purchasing. This information and related content is deemed reliable but is not guaranteed accurate by the Pikes Peak REALTOR® Services Corp.
Thank you — a Mont Haus broker will be in touch shortly.
For Mont Haus agents and staff. Sign in with your Mont Haus Microsoft account and the Agent Portal opens in a new tab.
Sign in with MicrosoftNo Microsoft account yet? Ask Nikki Boxer, who sets up portal access.