Residential · Active
Colorado Springs, CO 80911
3 Beds · 2 Baths · 1,324 Sq Ft
$349,900
Single Family
Property Type
0.14 acres
Lot Size
1956
Year Built
$264
Price per Sq Ft
3282799
MLS #
About This Property
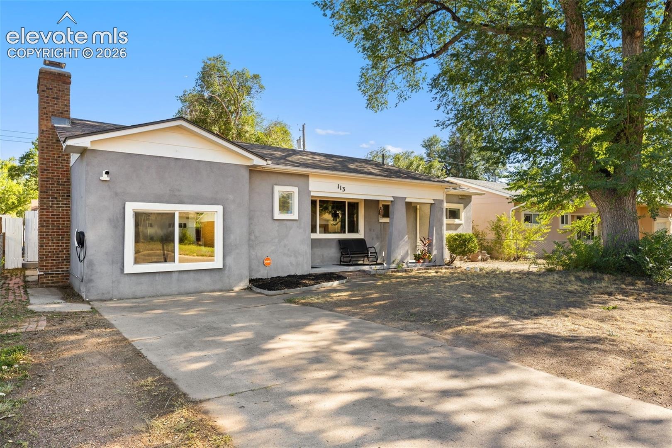
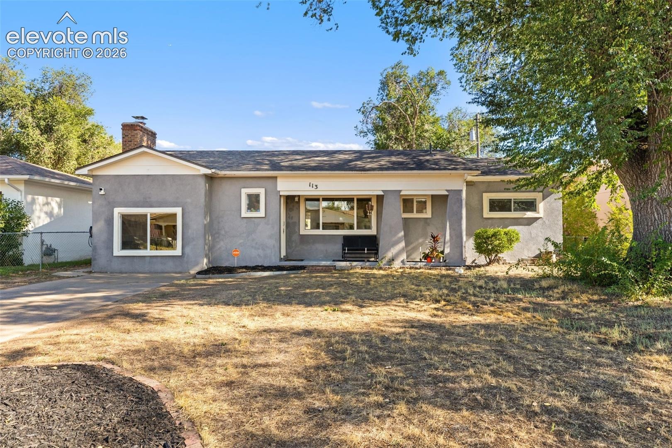
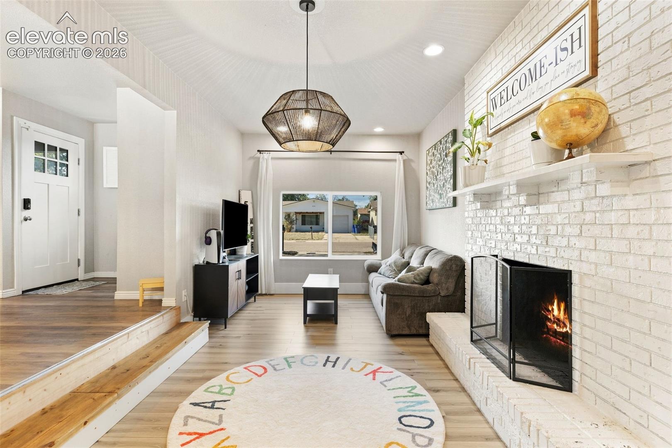
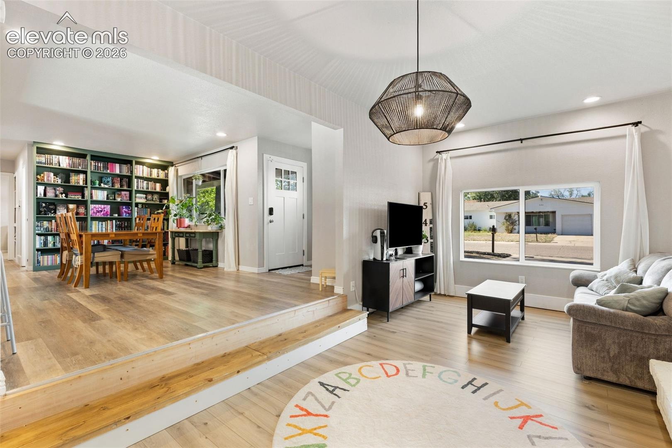
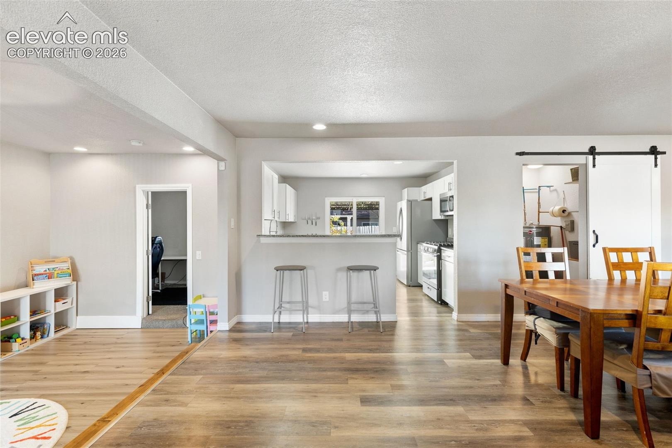
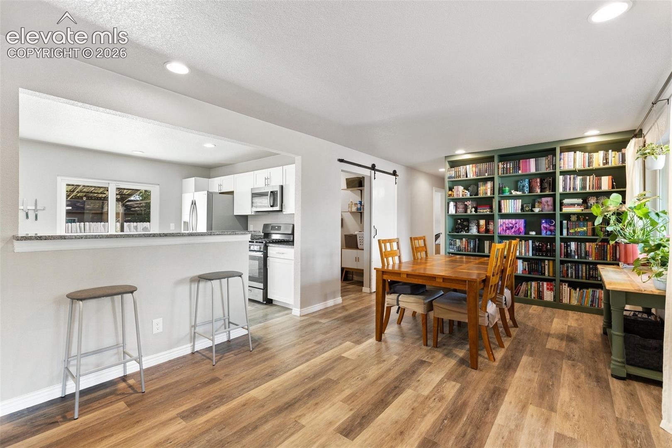
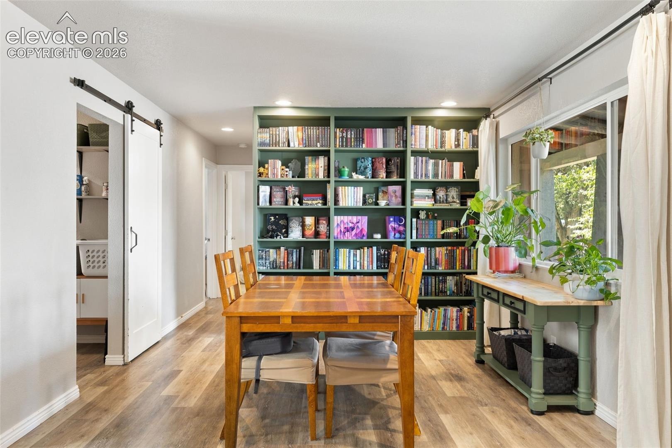
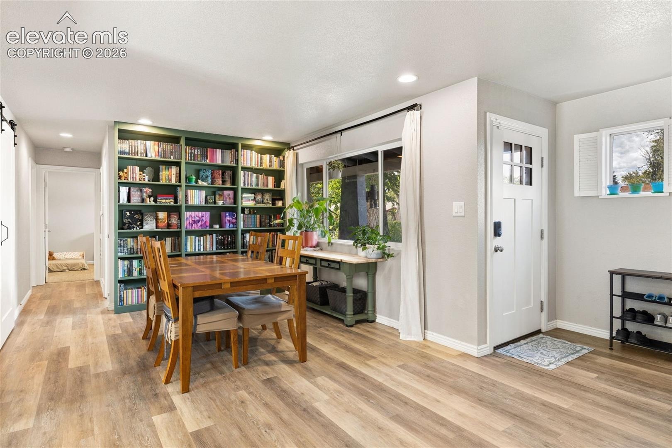
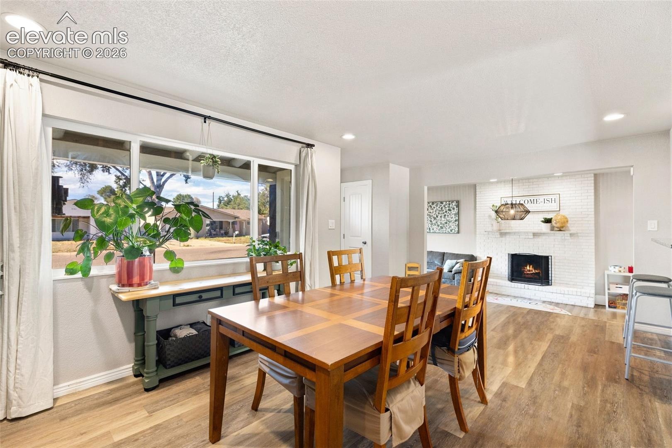
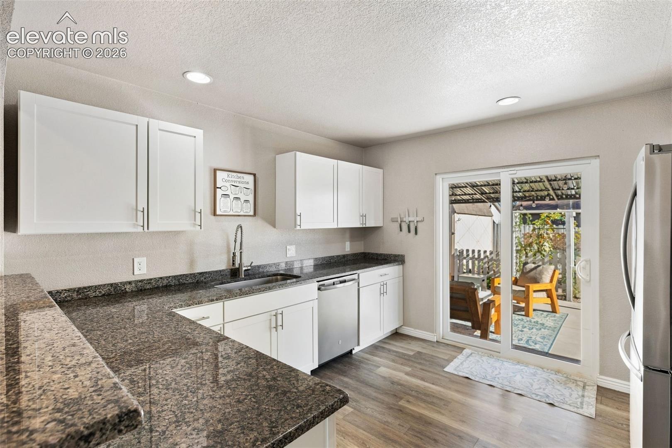
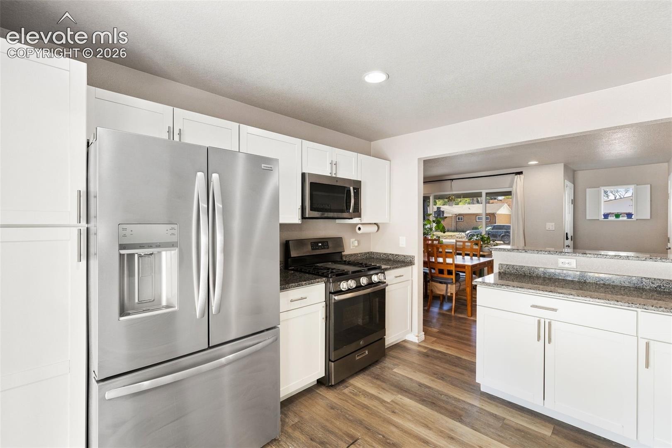
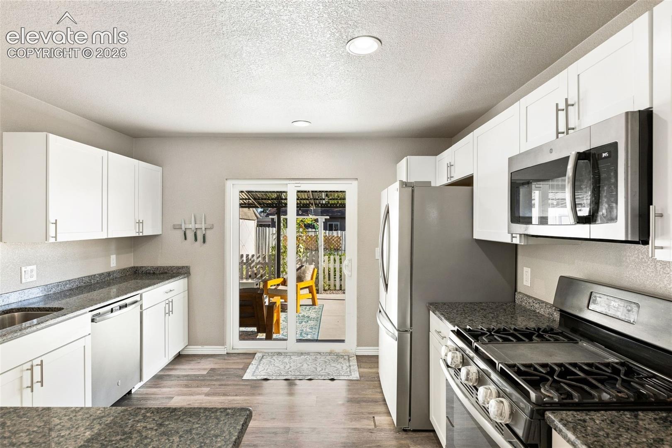
****ASSUMABLE VA LOAN TO ELIGIBLE BUYERS*** Welcome to this inviting 3-bedroom, 2-bath ranch home in Colorado Springs, offering 1,324 square feet of comfortable one-level living in the established Security area. A functional, open layout connects the living, dining, and kitchen spaces, creating an easy flow for everyday living and entertaining. The kitchen features stone countertops, generous white cabinetry, stainless steel appliances, and ample workspace, while the adjoining living areas offer plenty of natural light and room to gather.
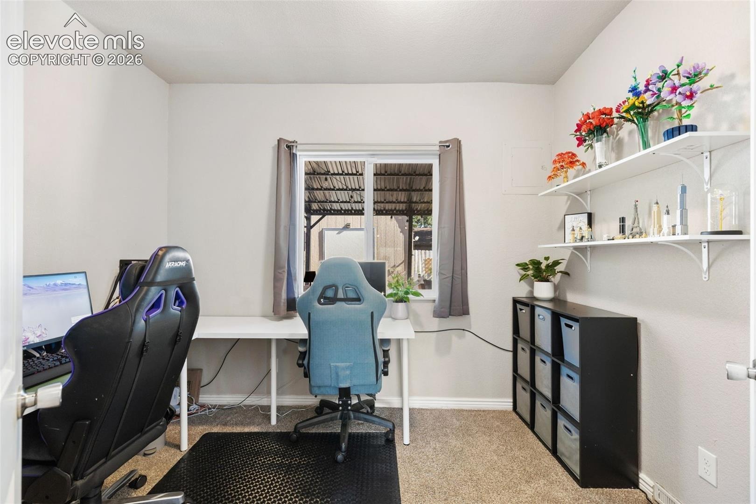
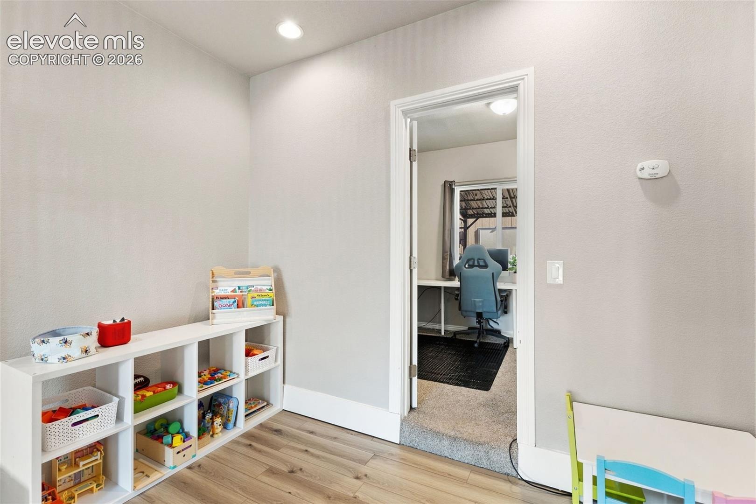
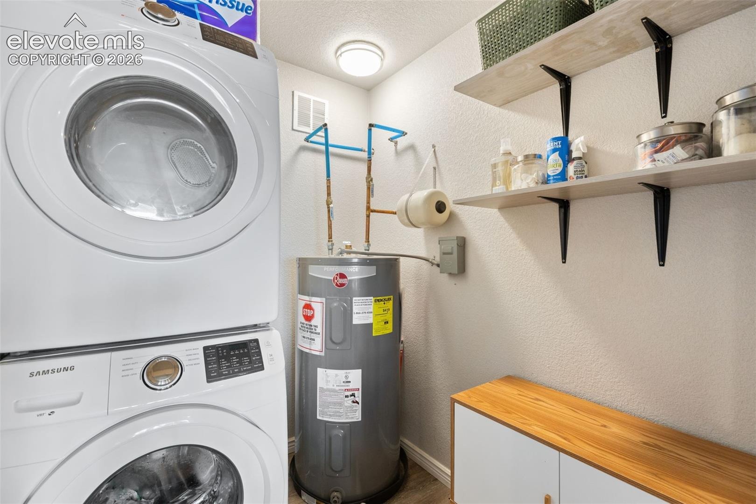
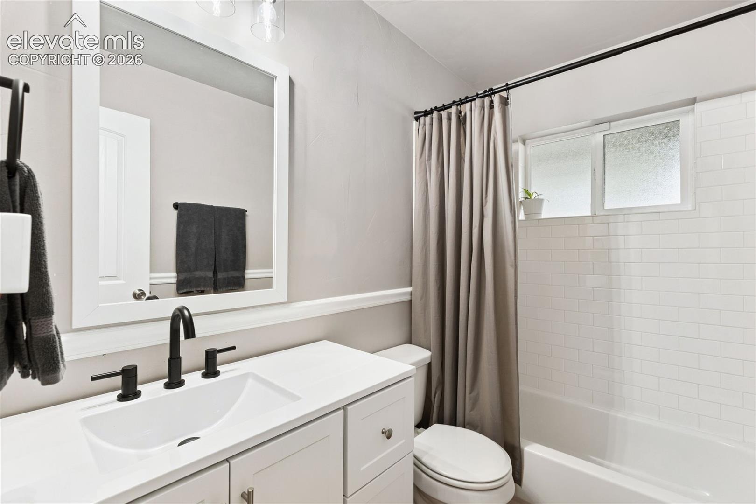
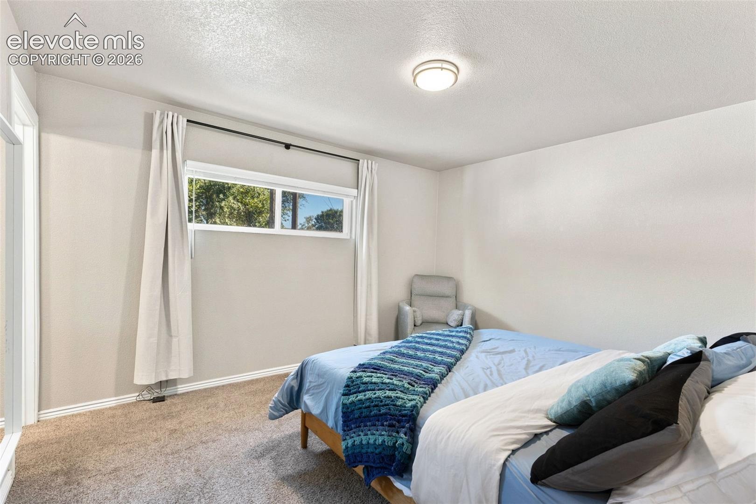
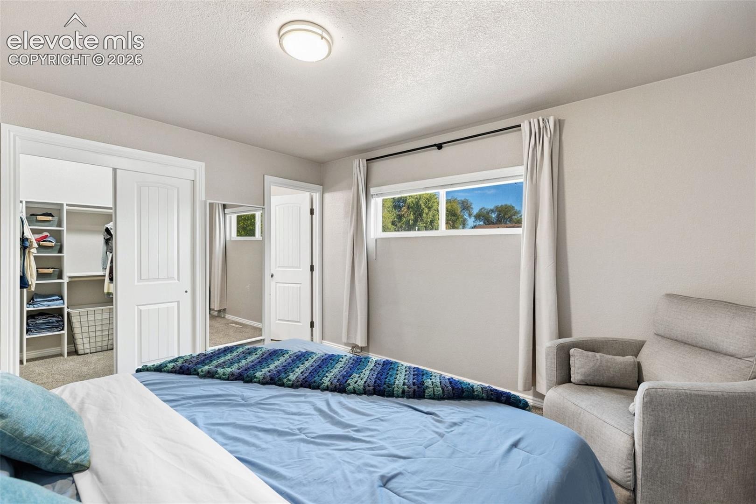
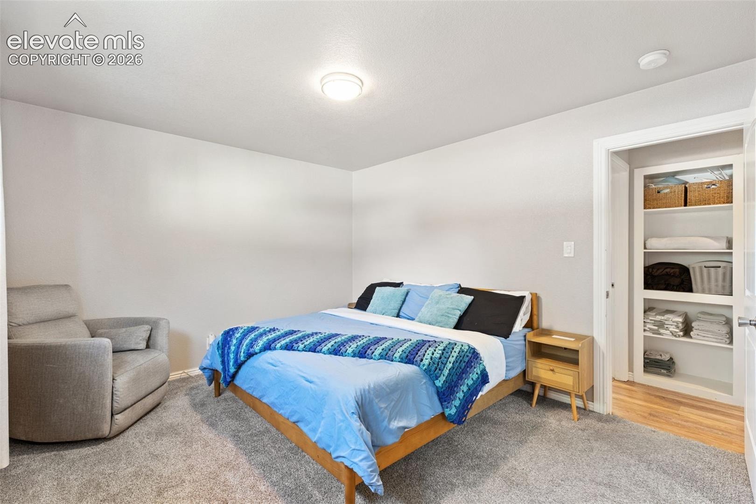
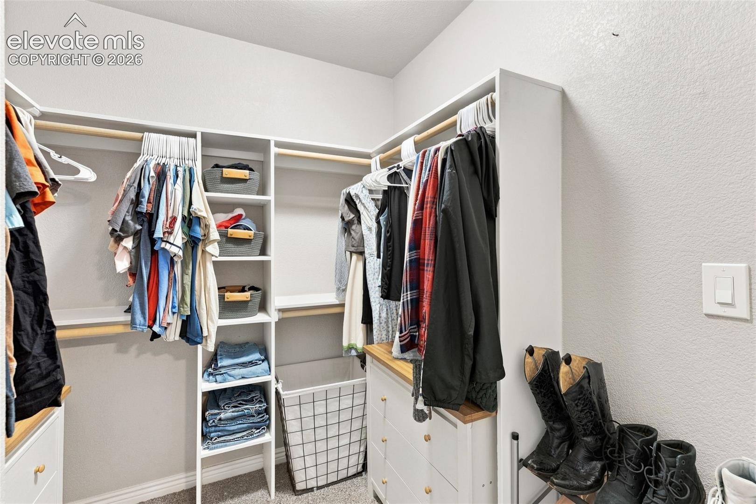
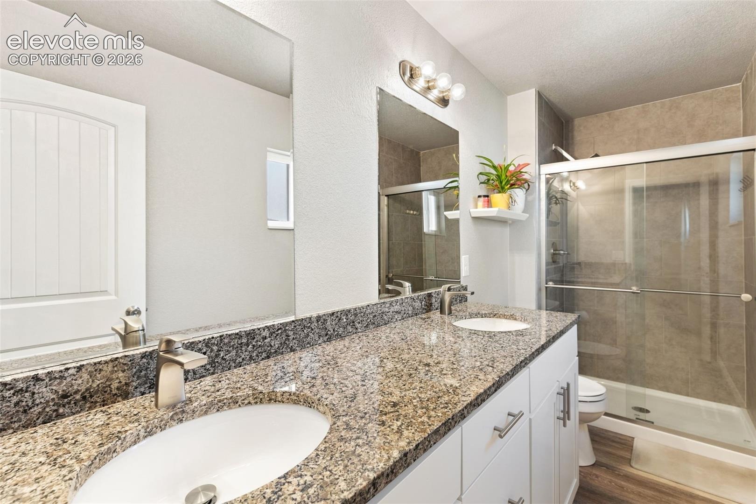
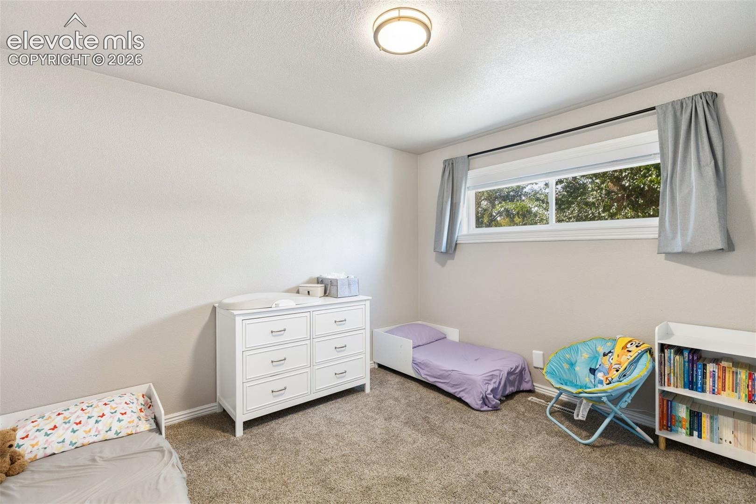
The spacious primary bedroom includes an adjoining bath with double vanity and free-standing shower, plus a walk-in closet. Two additional main-level bedrooms provide flexibility for guests, a home office, hobbies, or additional living space. Main-level laundry adds everyday convenience, while central air conditioning and forced-air heat provide year-round comfort.
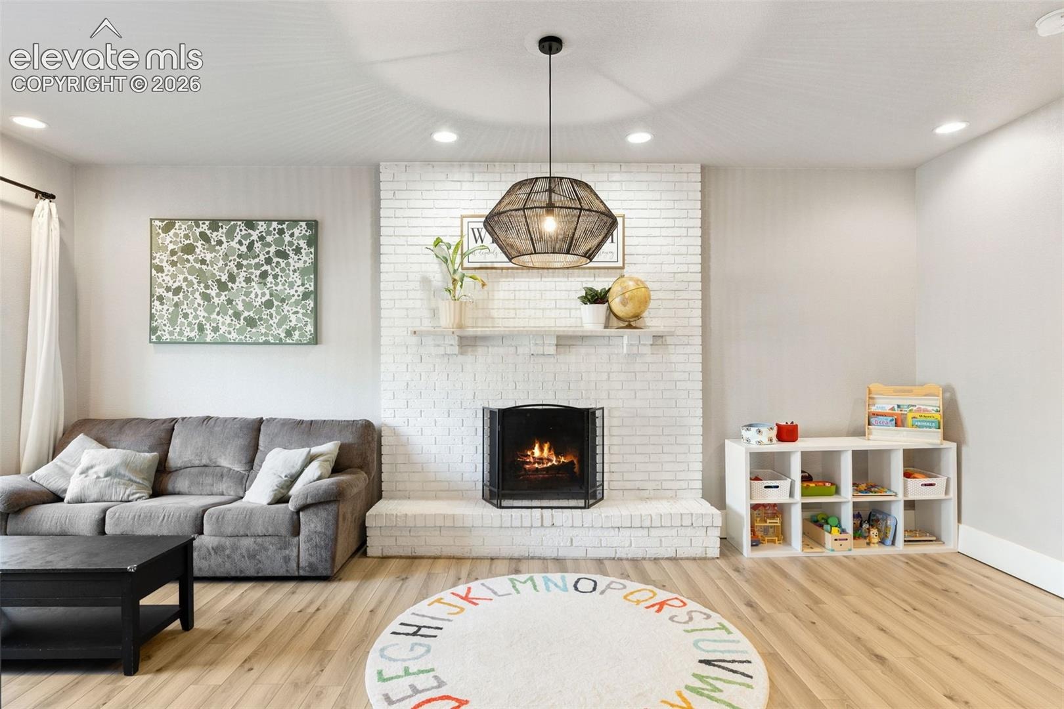
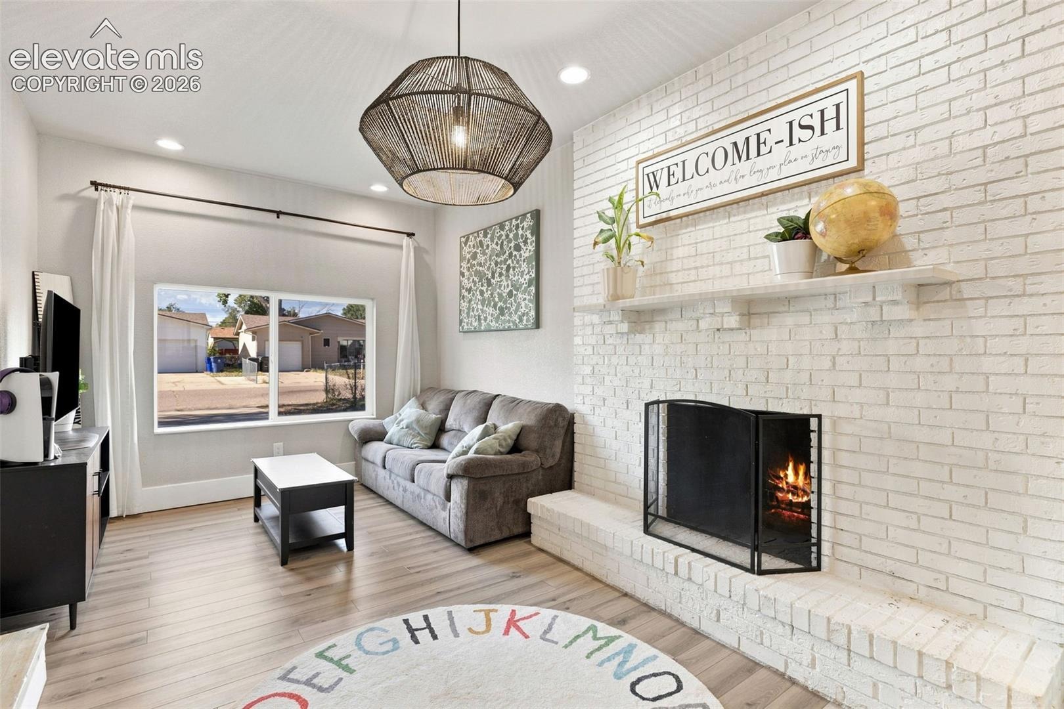
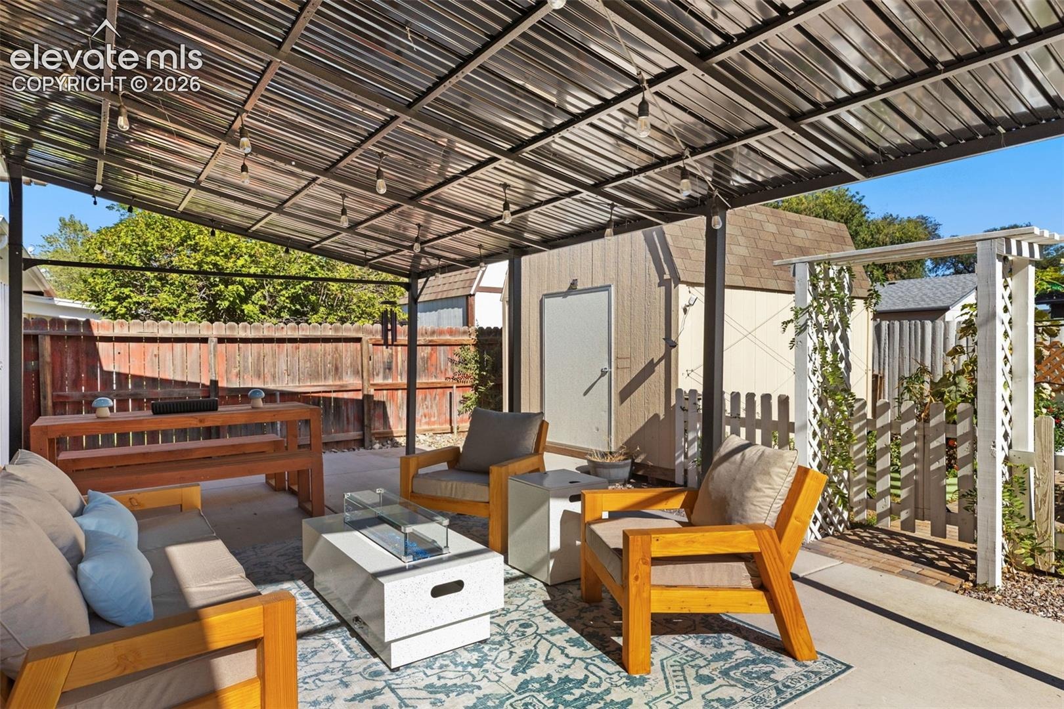
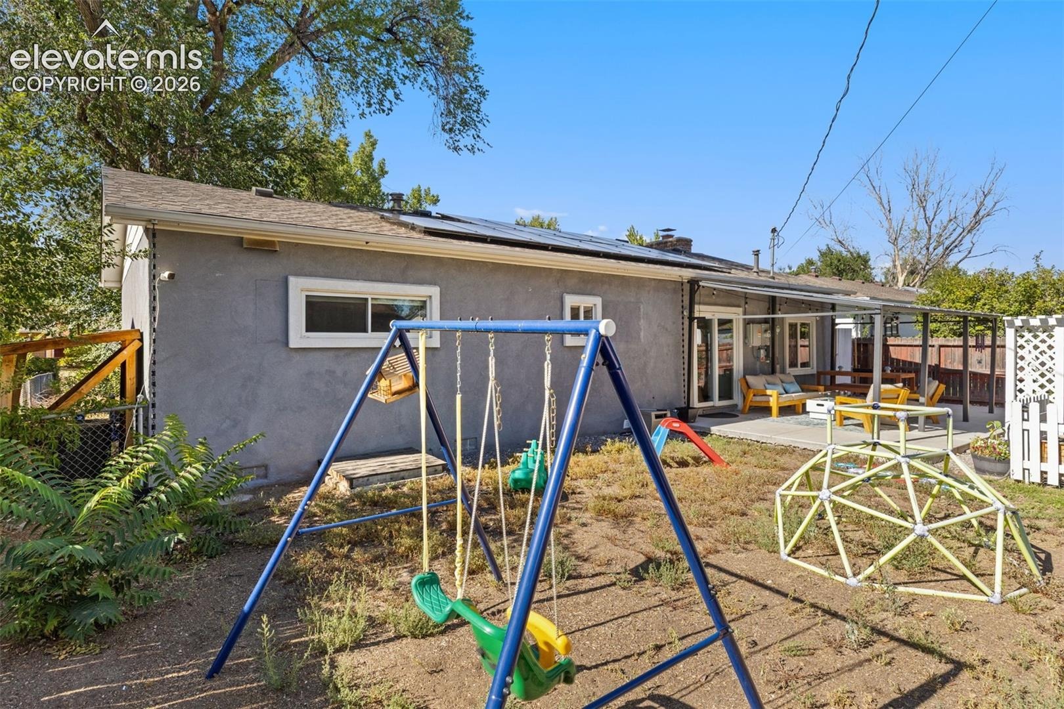
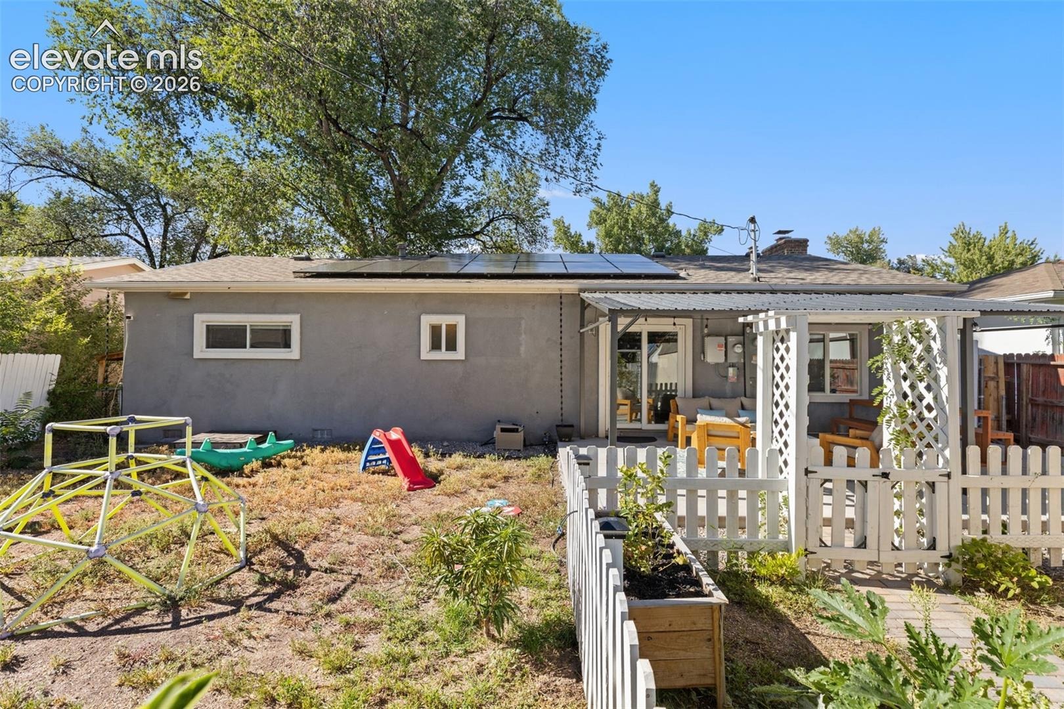
A wood-burning fireplace adds warmth and character to the main living area. Outside, enjoy a gorgeous fenced backyard, patio space, and room to relax, play, garden, or entertain. Located in Colorado Springs near schools, shopping, everyday conveniences, and major commuting routes, this home offers convenient access to the greater Colorado Springs area.
50 days on market
Listed by Alexandra Bedwell MRP & Spencer Bedwell · Exp Realty LLC · 888-440-2724
Property Details
| Property Type | Residential |
| Sub Type | Single Family Residence |
| Status | Active |
| Price per Sq Ft | $264 |
| MLS # | 3282799 |
| Days on Market | 50 |
| Bedrooms | 3 |
| Full Baths | 2 |
| Above-Grade Sq Ft | 1,324 |
| Year Built | 1956 |
| Lot Size (Sq Ft) | 6,000 |
| Acres | 0.1377 |
| HOA Fee | $0 |
| Annual Taxes | $1,922 |
| Tax Year | 2025 |
| State | CO |
| County | El Paso |
| Total Rooms | 9 |
| Heating | Forced Air |
| Cooling | Central Air |
| Flooring | Carpet, Laminate |
| Fireplace Features | Wood Burning, Main Level |
| Appliances | Dishwasher, Disposal, Dryer, Oven, Refrigerator, Washer |
| Roof | Composite Shingle |
| Lot Features | Level |
| Construction | Stucco, Frame |
| Sewer | Sewer |
| Water Source | Public |
| New Construction | No |
| Listing Terms | Assumable, Cash, Conventional, FHA, VA Loan |
Location
Price History
| Date | Event | Price |
|---|---|---|
| 11/1/2026 |
Price change Source: REcolorado® #6983047 |
$349,900 $264/sqft |
| 11/1/2026 |
Price change Source: elevateMLS #3282799 |
$349,900 -1.4% $264/sqft |
| 10/12/2026 |
Price change Source: elevateMLS #3282799 |
$355,000 $268/sqft |
| 10/12/2026 |
Price change Source: REcolorado® #6983047 |
$355,000 -1.4% $268/sqft |
| 9/17/2026 |
Listed for sale Source: elevateMLS #3282799 |
$359,900 +2.9% $272/sqft |
| 9/16/2026 |
Listed for sale Source: REcolorado® #6983047 |
$349,900 $264/sqft |

The real estate listing information and related content displayed on this site is provided exclusively for consumers' personal, non-commercial use and may not be used for any purpose other than to identify prospective properties consumers may be interested in purchasing. This information and related content is deemed reliable but is not guaranteed accurate by the Pikes Peak REALTOR® Services Corp.
Thank you — a Mont Haus broker will be in touch shortly.