Residential · Active
Colorado Springs, CO 80928
3 Beds · 2 Baths · 1,290 Sq Ft
$260,000
Single Family
Property Type
0.29 acres
Lot Size
2002
Year Built
$202
Price per Sq Ft
1
Parking Spaces
3301850
MLS #
About This Property
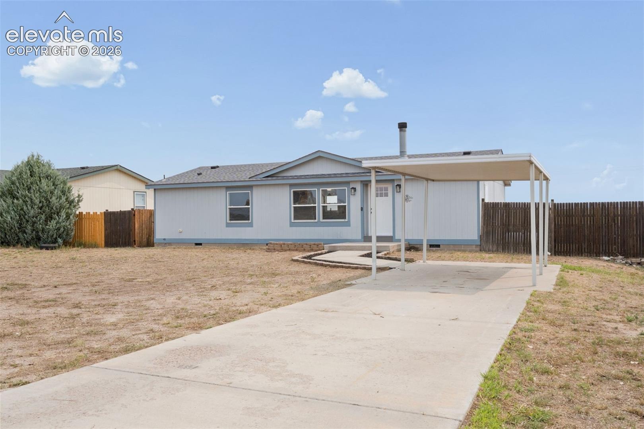
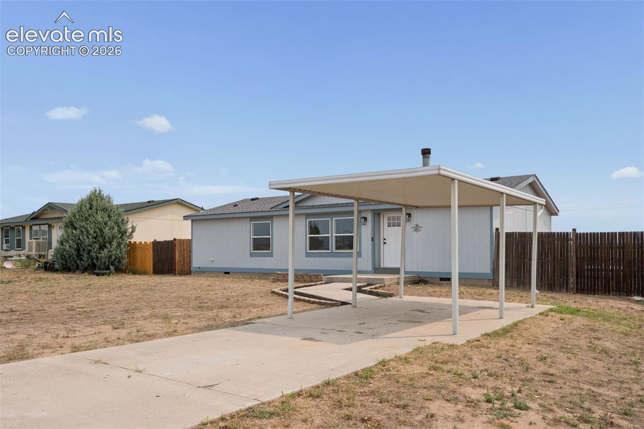
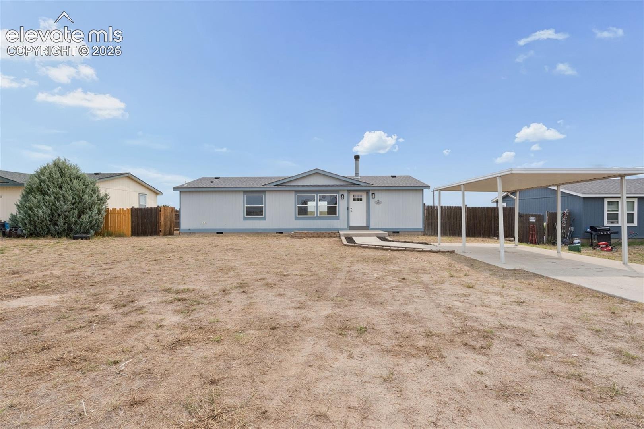
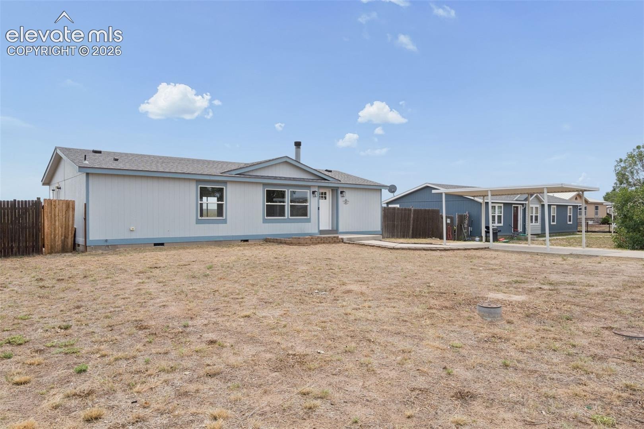
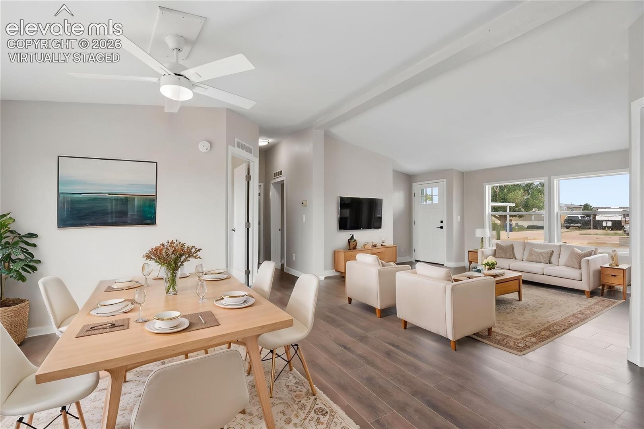
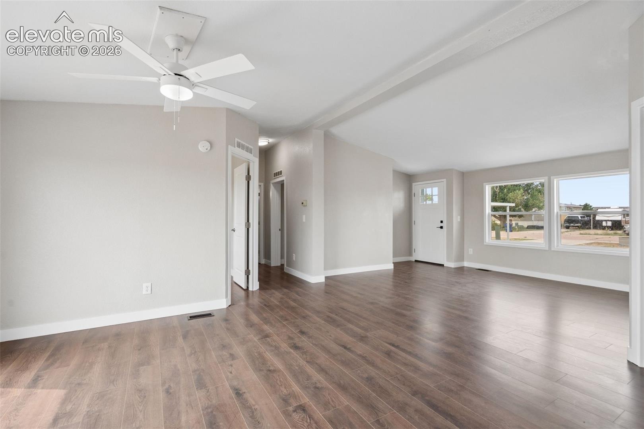
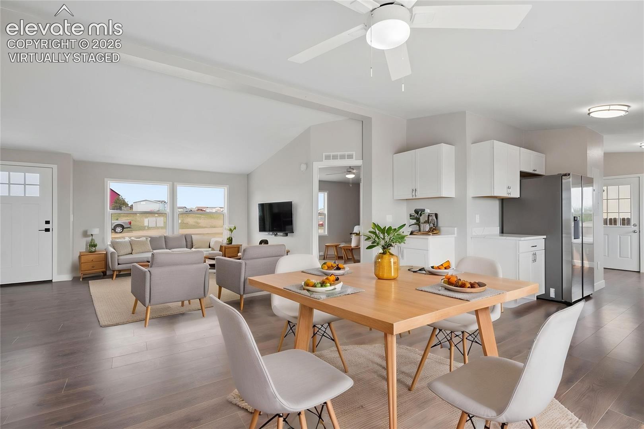
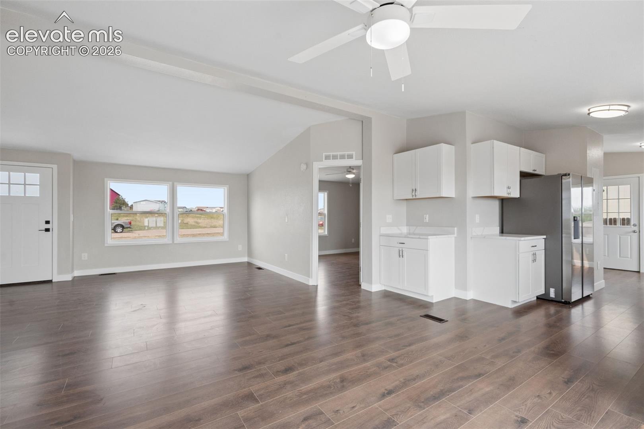
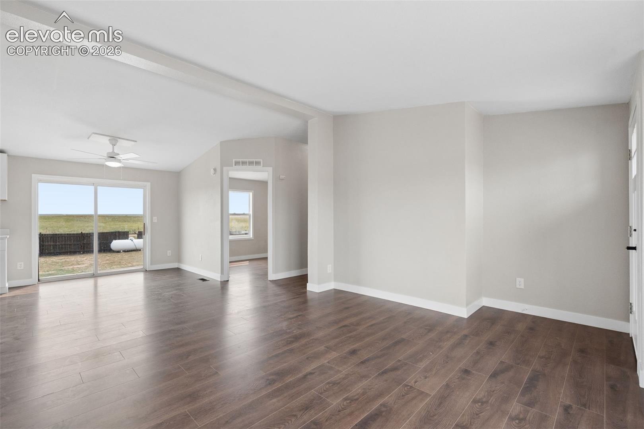
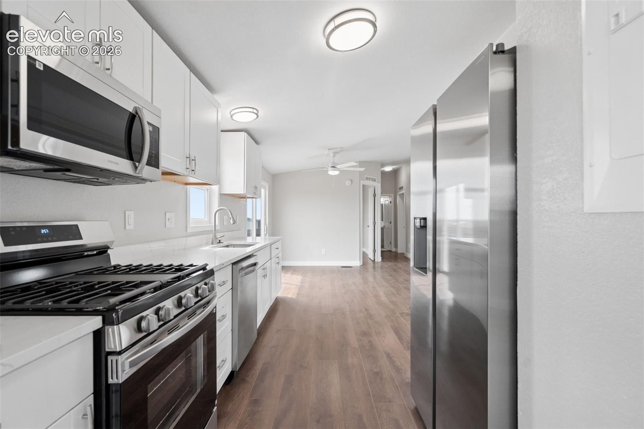
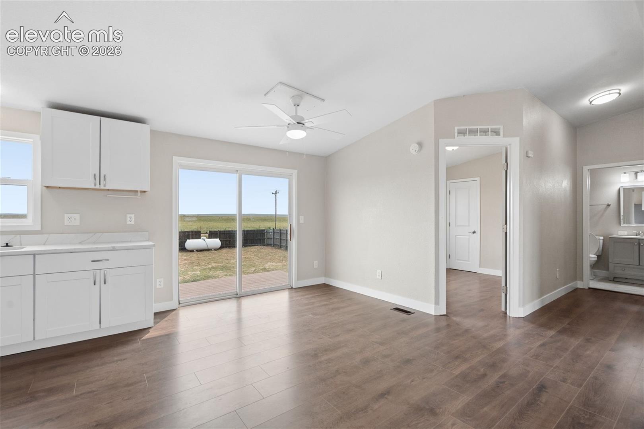
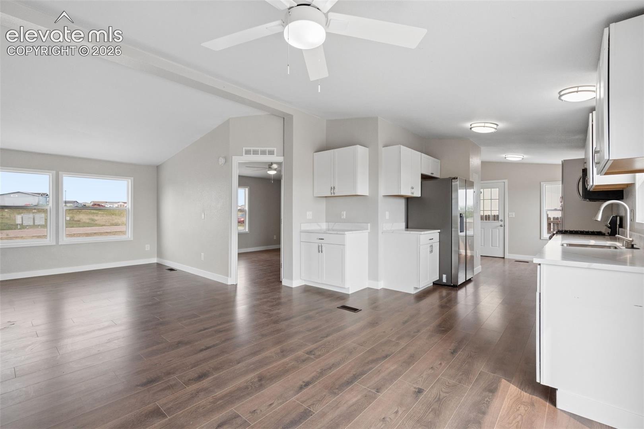
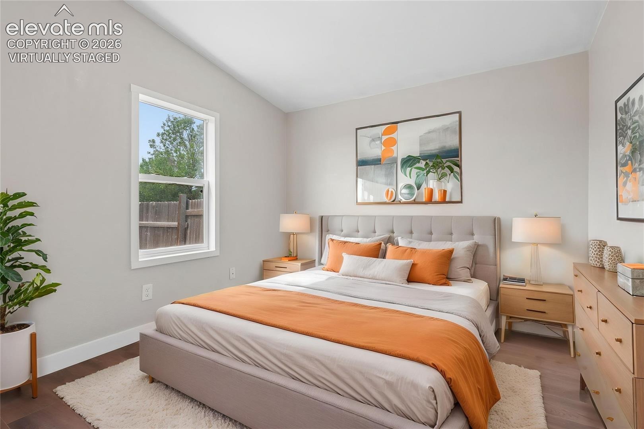
Welcome home to this beautifully updated, move-in-ready ranch in the sought-after Sunset Village neighborhood. Offering true one-level living on an expansive 1/3-acre lot, this home pairs thoughtful modern updates with comfortable spaces and an outstanding outdoor setting. Bonus: a brand-new furnace and A/C!
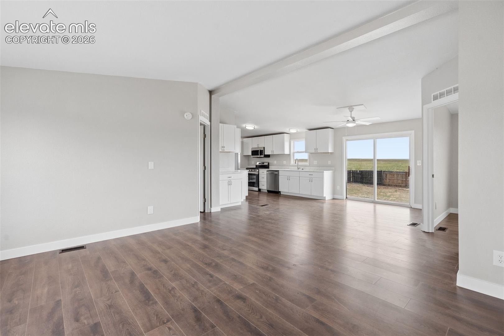
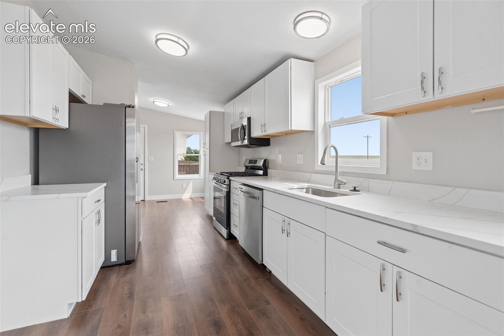
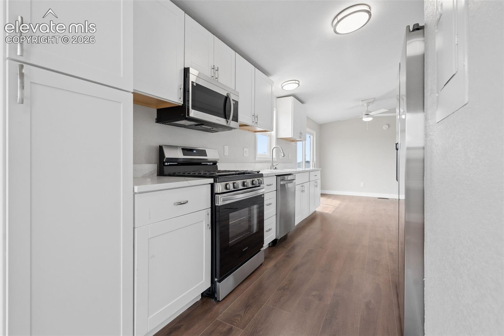
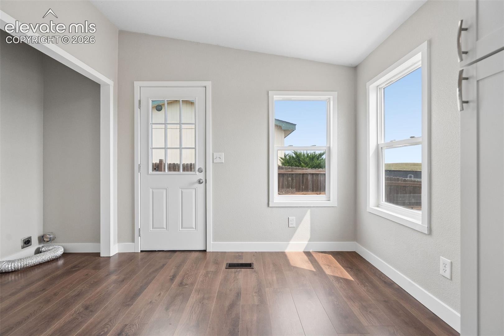
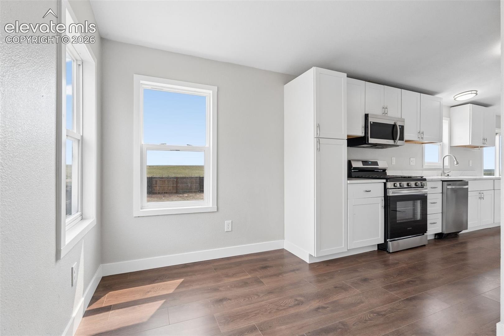
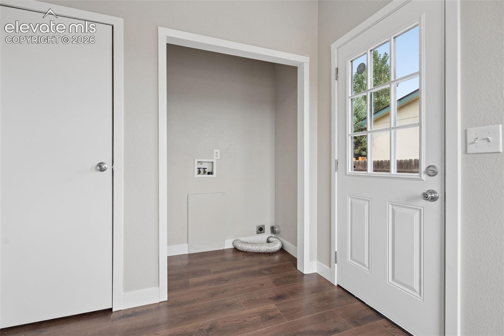
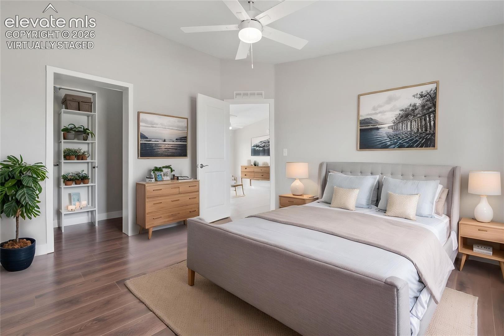
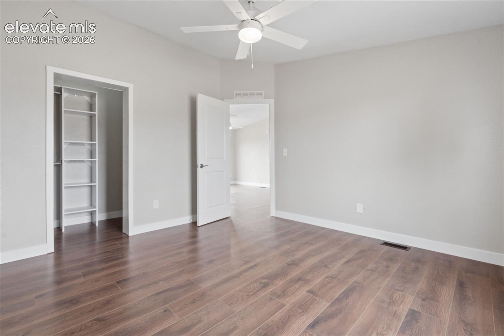
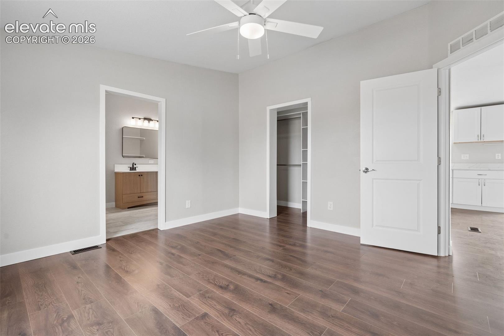
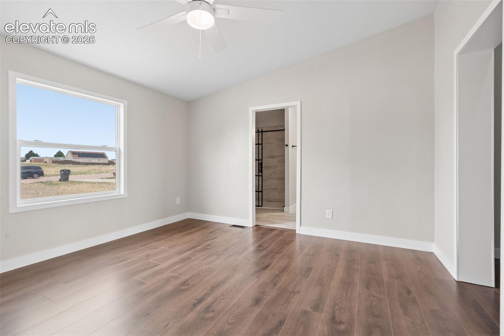
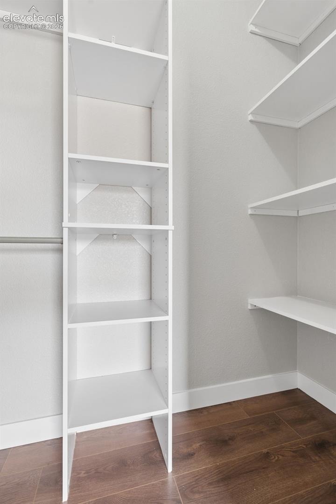
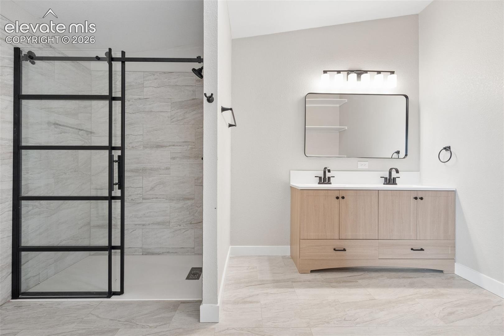
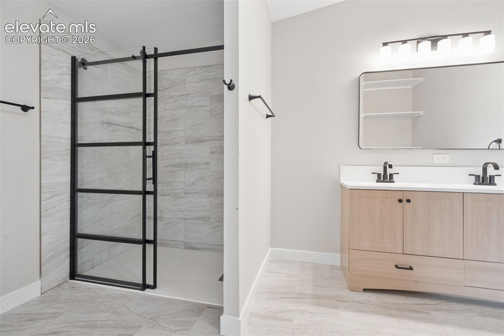
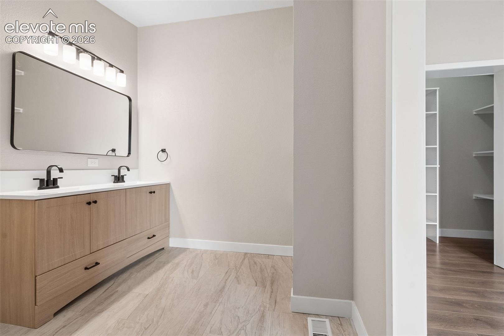
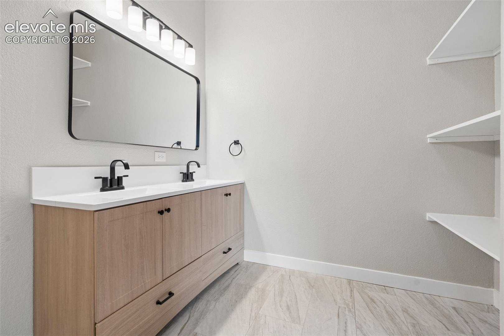
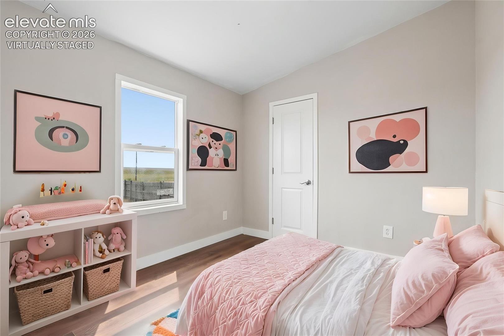
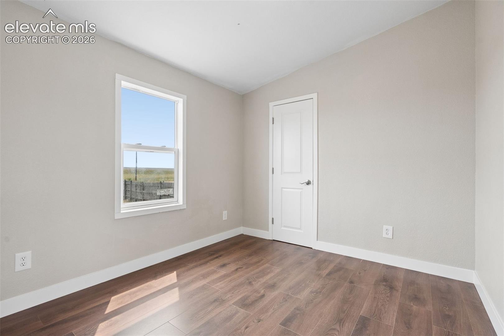
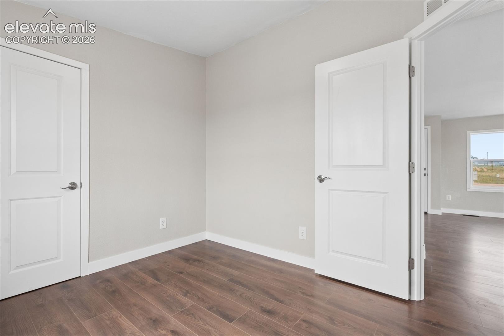
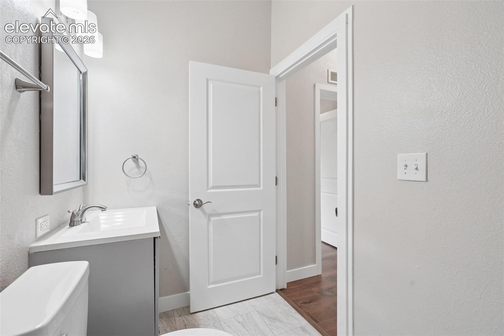
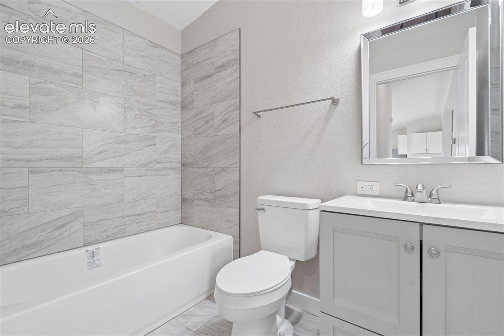
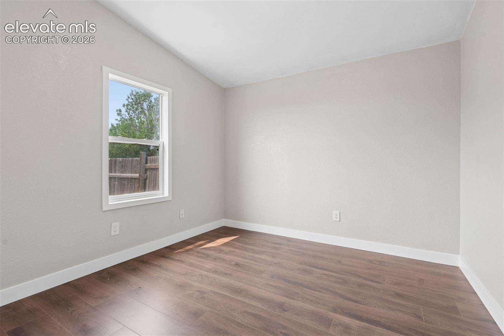
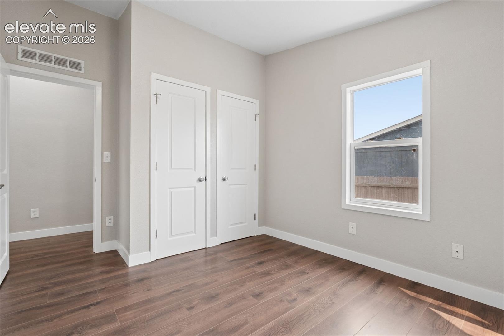
Fresh interior paint and new flooring throughout give the home a bright, clean feel from the moment you walk in. The well-planned layout includes 3 bedrooms and 2 bathrooms, highlighted by a private primary suite with a new vanity in the en-suite bath. The updated kitchen features new countertops and backsplash, a stylish and practical space for daily meals and hosting friends.
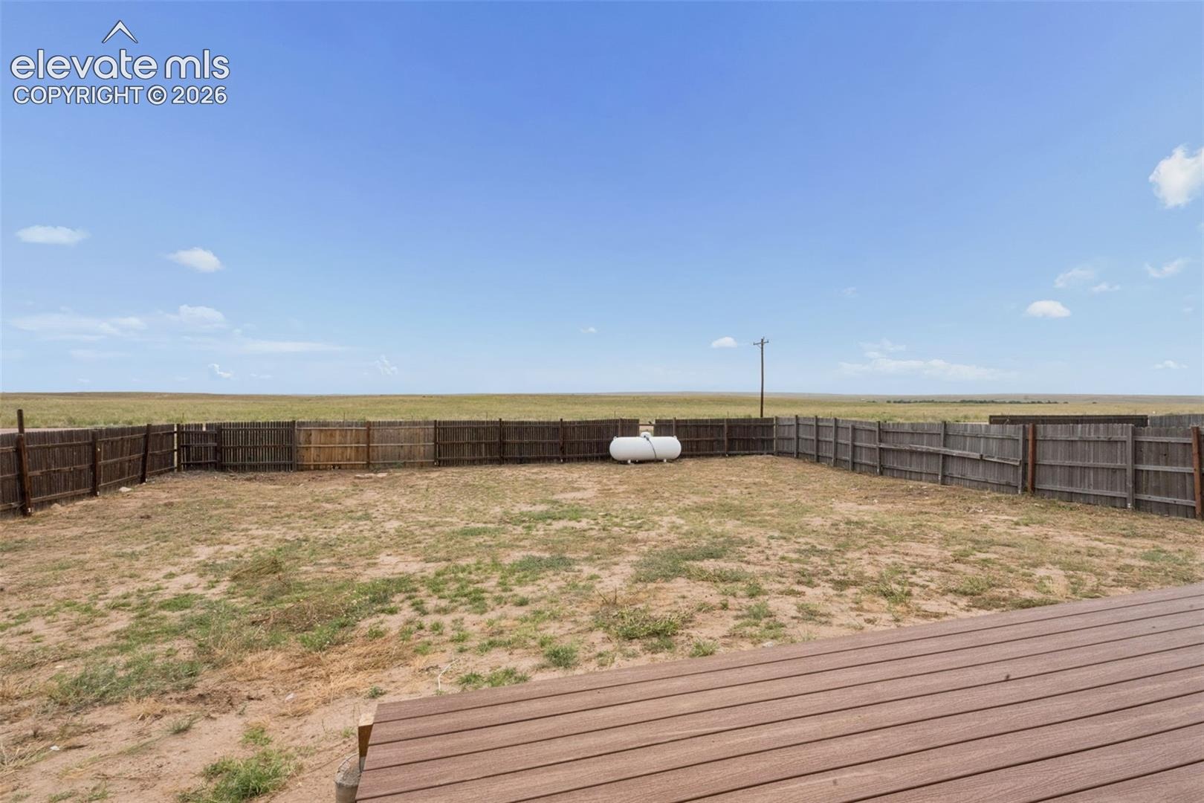
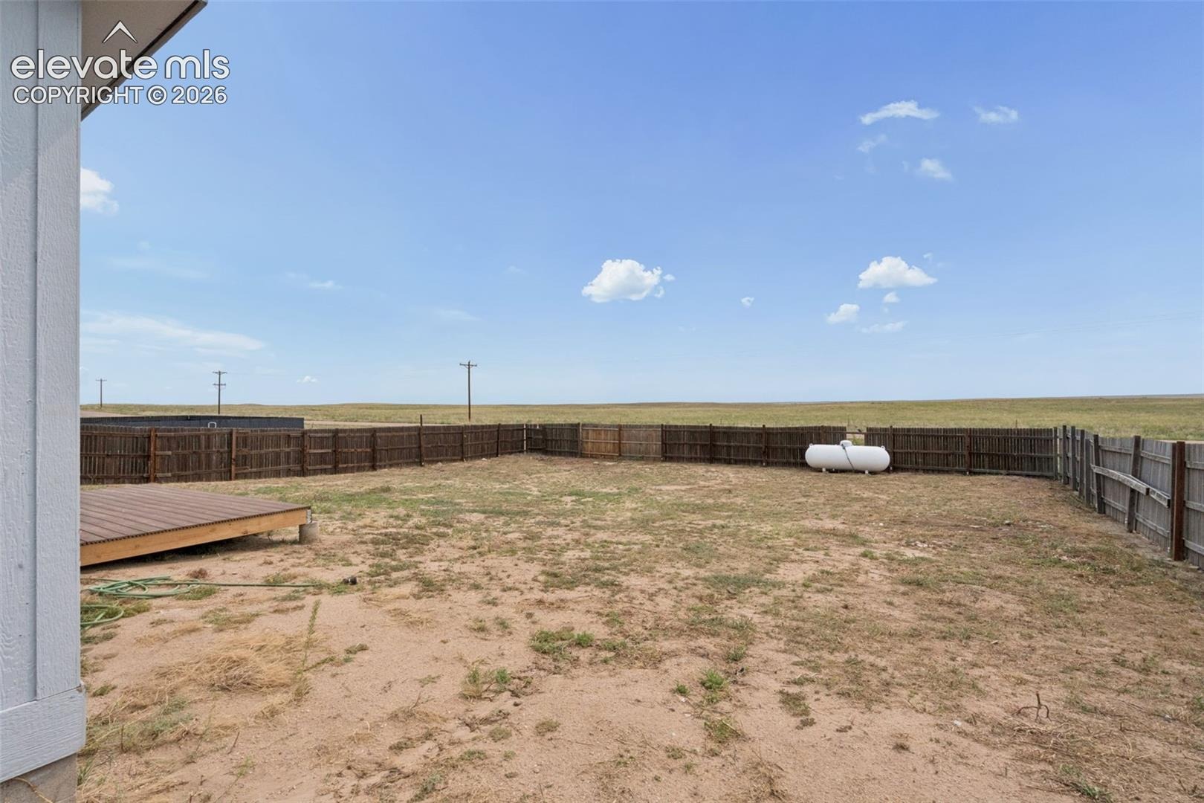
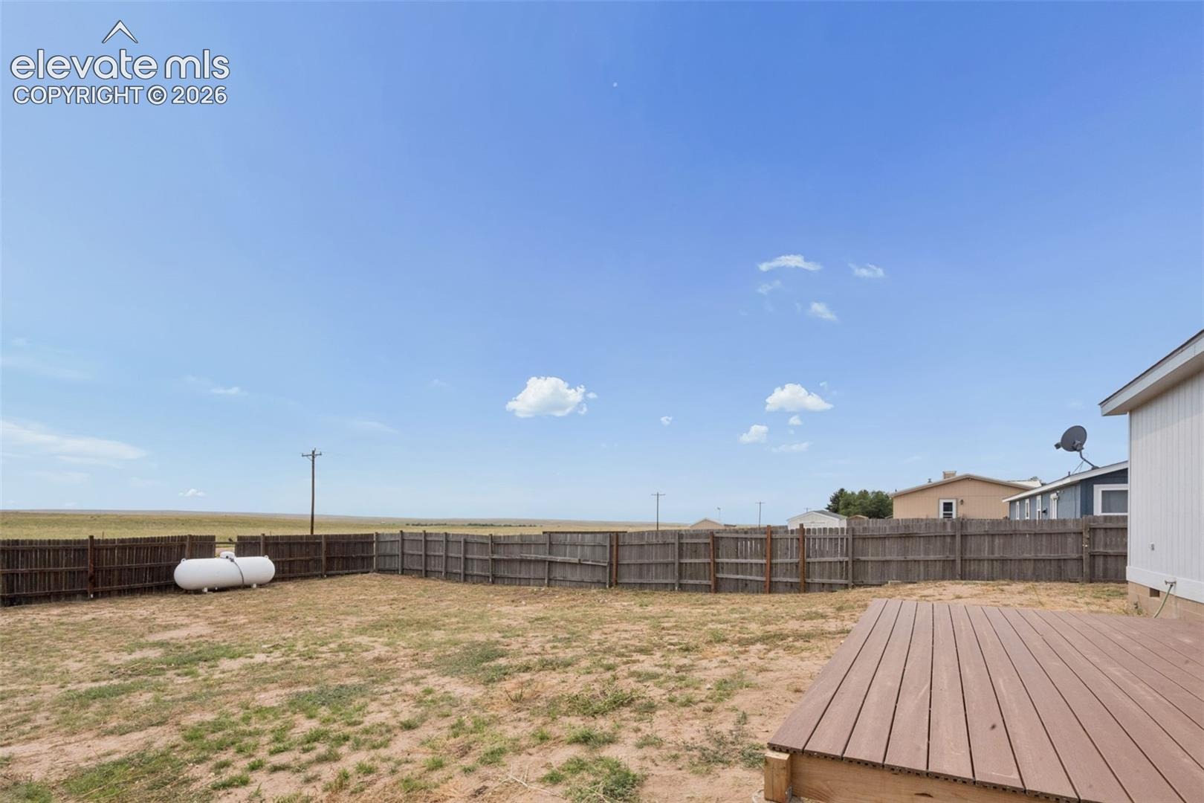
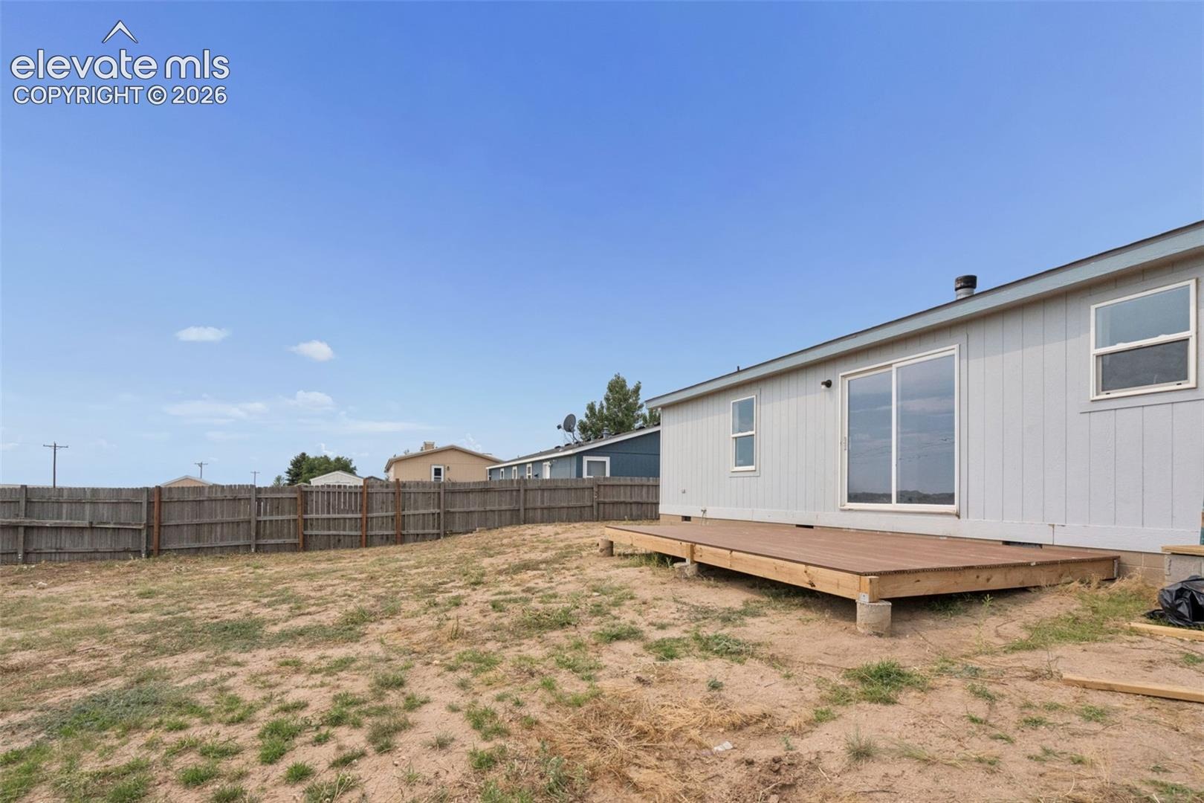
Out back, the brand-new composite deck extends your living space and is ready for summer cookouts, quiet morning coffee, or unwinding while you take in the large, fully fenced backyard. With plenty of room to play, plant a garden, or entertain, this oversized lot offers endless potential.
Located in the Elliott School District, this home brings together location, updates, and value. The big projects are already done, so all that’s left is to move in and enjoy everything this wonderful home has to offer!
91 days on market
Listed by Kelly Hromadka · The Platinum Group · 719-536-4444
Property Details
| Property Type | Residential |
| Sub Type | Single Family Residence |
| Status | Active |
| Price per Sq Ft | $202 |
| MLS # | 3301850 |
| Days on Market | 91 |
| Bedrooms | 3 |
| Full Baths | 1 |
| Three-Quarter Baths | 1 |
| Above-Grade Sq Ft | 1,290 |
| Year Built | 2002 |
| Lot Size (Sq Ft) | 12,632 |
| Acres | 0.29 |
| HOA Fee | $0 |
| Annual Taxes | $1,001 |
| Tax Year | 2025 |
| State | CO |
| County | El Paso |
| Total Rooms | 9 |
| Interior Features | Vaulted Ceiling(s), 9Ft + Ceilings, Great Room |
| Heating | Forced Air, Propane |
| Cooling | Ceiling Fan(s) |
| Flooring | Luxury Vinyl |
| Appliances | Dishwasher, Disposal, Microwave, Range, Refrigerator, Self Cleaning Oven, Gas in Kitchen |
| Total Parking | 1 |
| Parking Features | Carport |
| Roof | Composite Shingle |
| Lot Features | Level |
| Construction | Wood Siding |
| Sewer | Sewer |
| Water Source | Assoc/Distr |
| New Construction | No |
| Listing Terms | Cash, Conventional, FHA, VA Loan |
Location
Price History
| Date | Event | Price |
|---|---|---|
| 11/3/2026 |
Price change Source: elevateMLS #3301850 |
$260,000 -7.1% $202/sqft |
| 10/14/2026 |
Price change Source: elevateMLS #3301850 |
$280,000 -5.1% $217/sqft |
| 10/3/2026 |
Back on market Source: elevateMLS #3301850 |
— |
| 9/28/2026 |
Active Under Contract Source: elevateMLS #3301850 |
— |
| 9/28/2026 |
Price change Source: elevateMLS #3301850 |
$295,000 -9.2% $229/sqft |
| 8/4/2026 |
Listed for sale Source: elevateMLS #3301850 |
$325,000 +41.3% $252/sqft |
| 2/24/2021 |
Sold Source: elevateMLS #3660803 |
$230,000 +4.5% $178/sqft |
| 11/23/2020 |
Listed for sale Source: elevateMLS #3660803 |
$219,999 $171/sqft |

The real estate listing information and related content displayed on this site is provided exclusively for consumers' personal, non-commercial use and may not be used for any purpose other than to identify prospective properties consumers may be interested in purchasing. This information and related content is deemed reliable but is not guaranteed accurate by the Pikes Peak REALTOR® Services Corp.
Thank you — a Mont Haus broker will be in touch shortly.
For Mont Haus agents and staff. Sign in with your Mont Haus Microsoft account and the Agent Portal opens in a new tab.
Sign in with MicrosoftNo Microsoft account yet? Ask Nikki Boxer, who sets up portal access.