Residential · Active
Colorado Springs, CO 80919
4 Beds · 4 Baths · 1,896 Sq Ft
$624,900
Single Family
Property Type
0.21 acres
Lot Size
1985
Year Built
$330
Price per Sq Ft
2
Parking Spaces
3305970
MLS #
About This Property
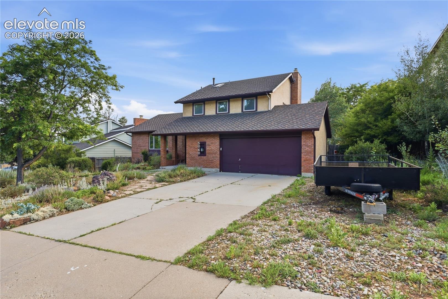
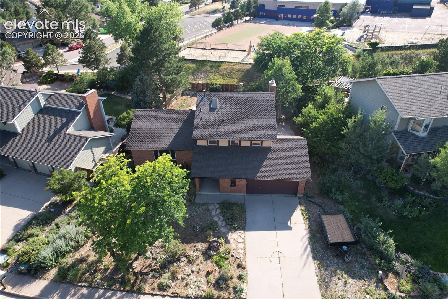
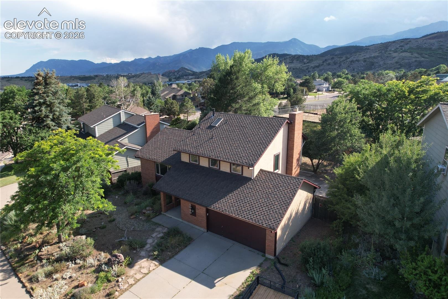
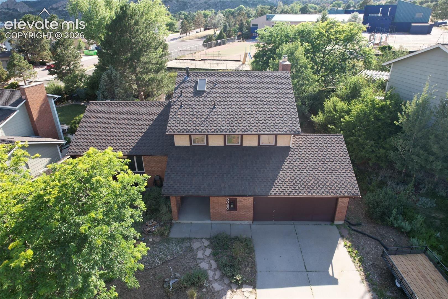
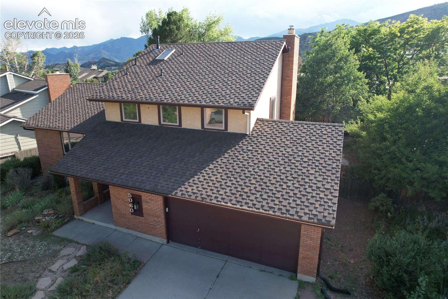
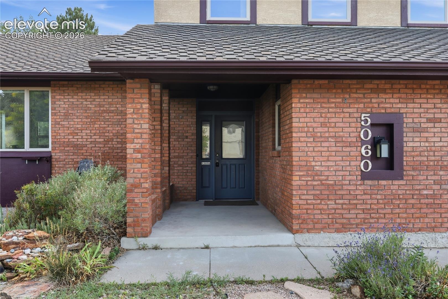
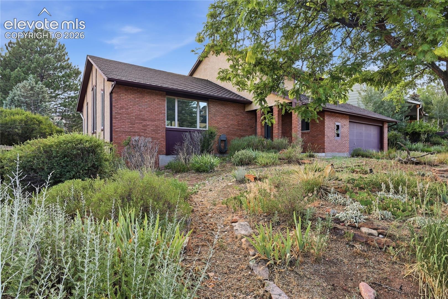
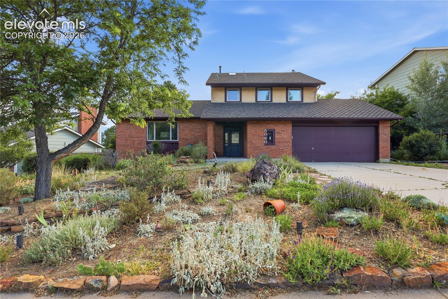
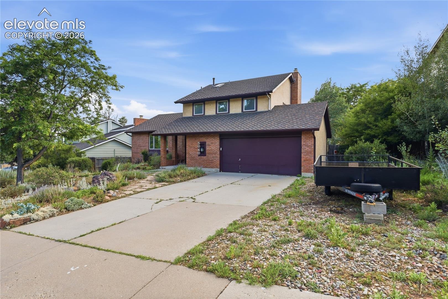
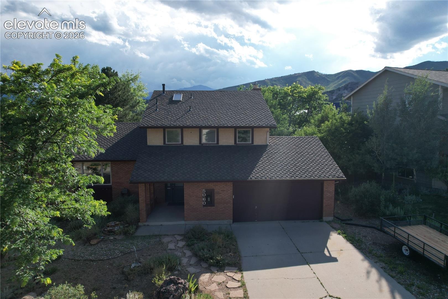
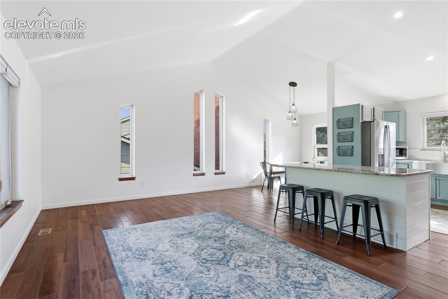
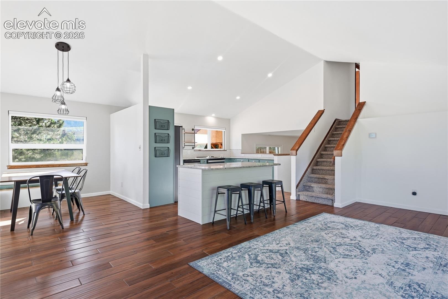
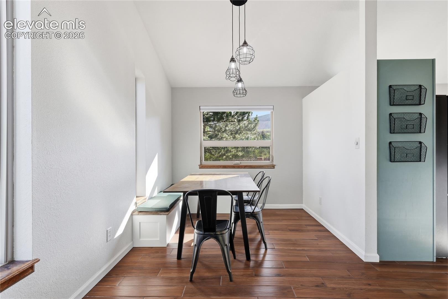
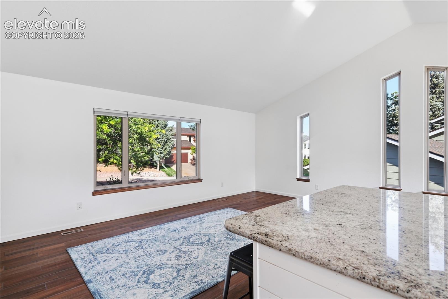
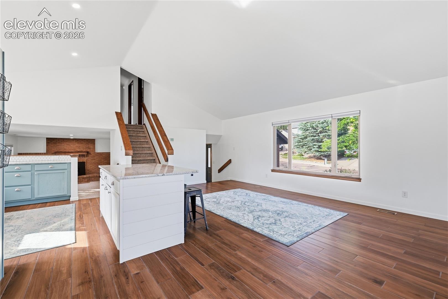
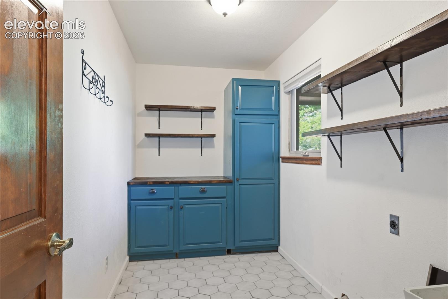
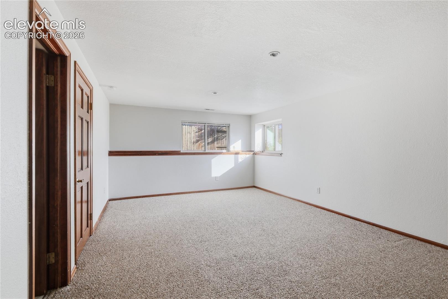
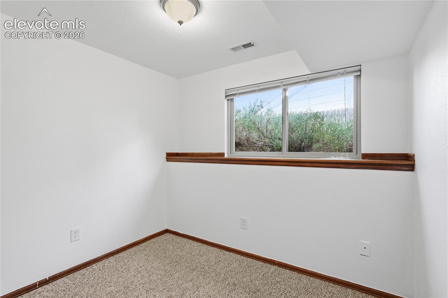
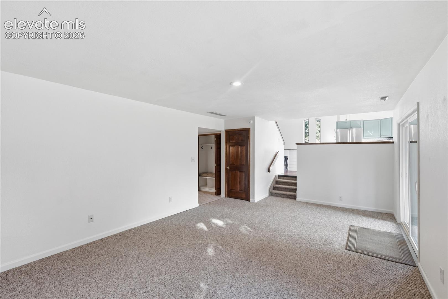
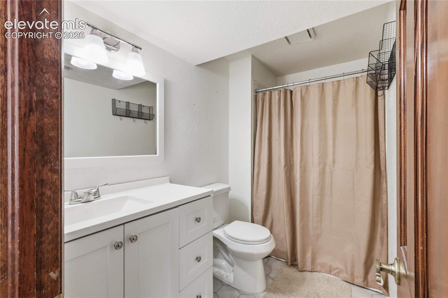
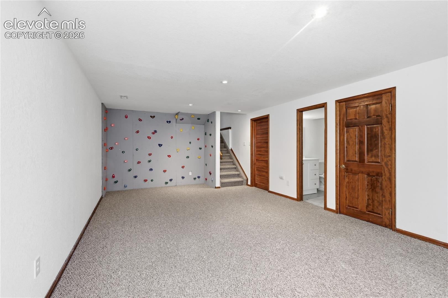
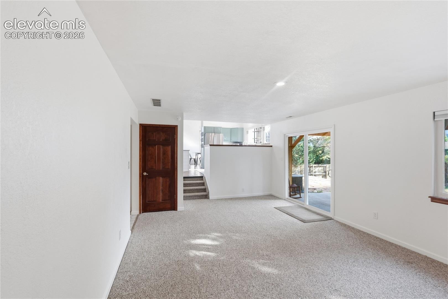
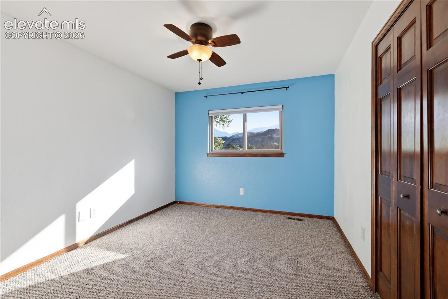
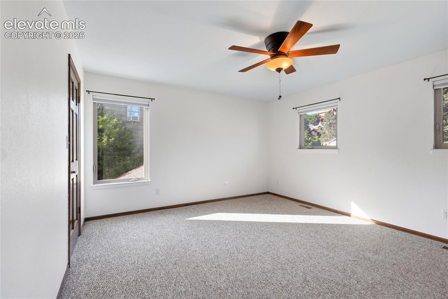
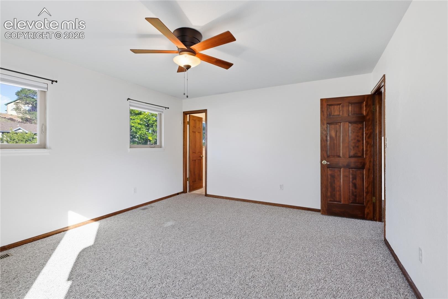
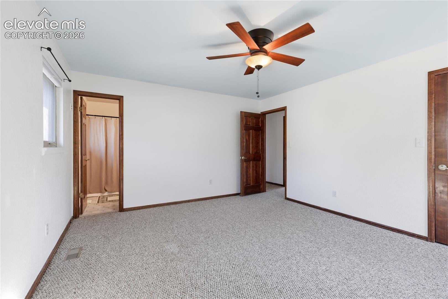
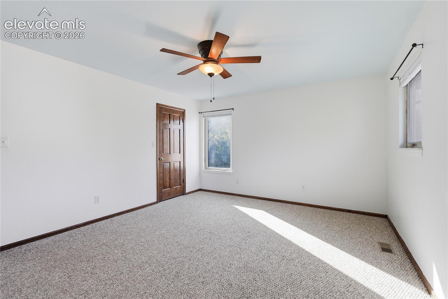
Enjoy the Mountain Shadows life in this spectacular family home that is walking distance to schools, parks, playgrounds, and weekend entertainment. This four-bedroom and four-bathroom home is a rare find with three bedrooms located on the upper level. One bedroom in the basement makes for a perfect guest room, hobby room, or office. The laundry room is located off the main level and near the spacious two-car garage.
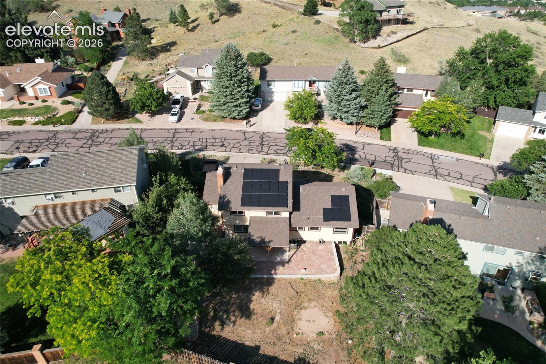
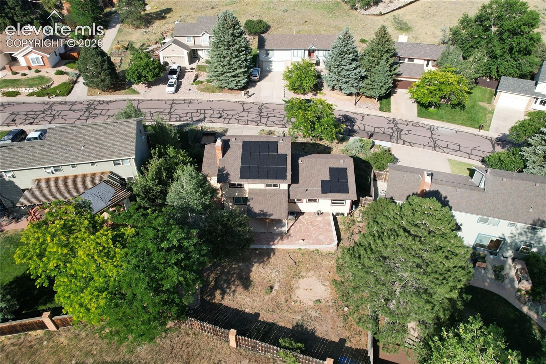
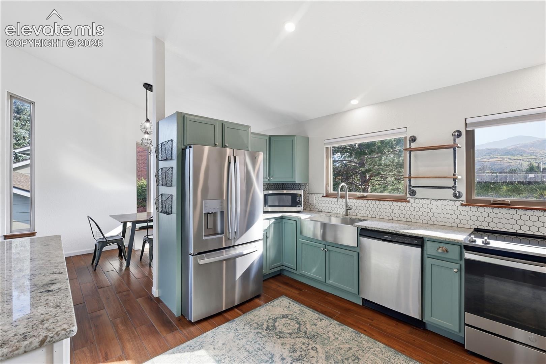
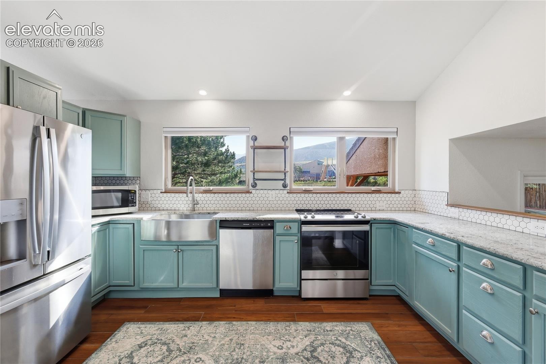
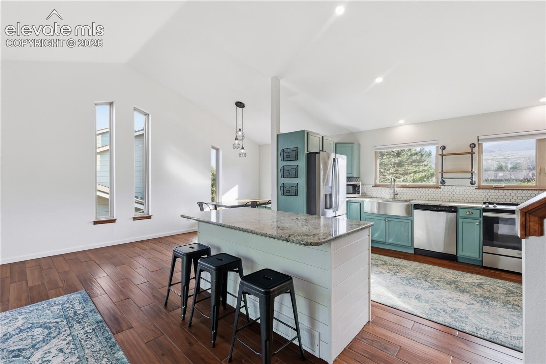
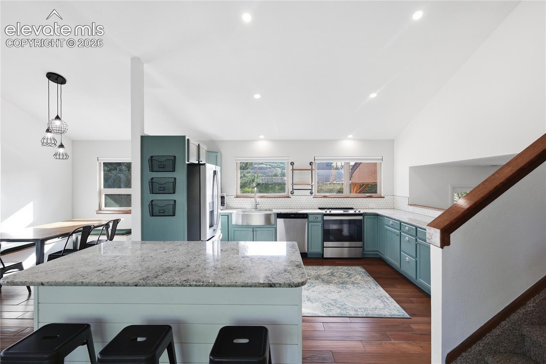
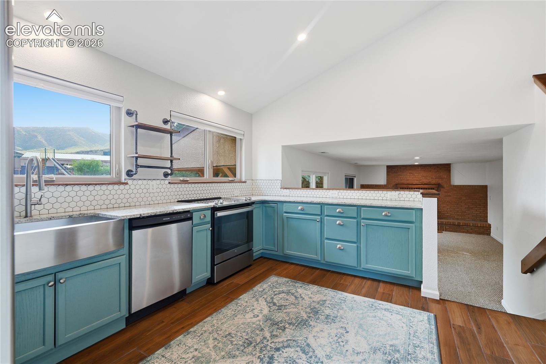
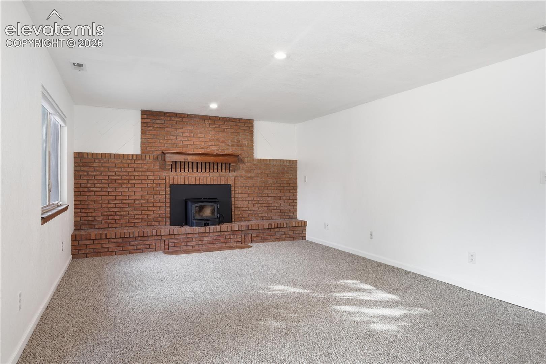
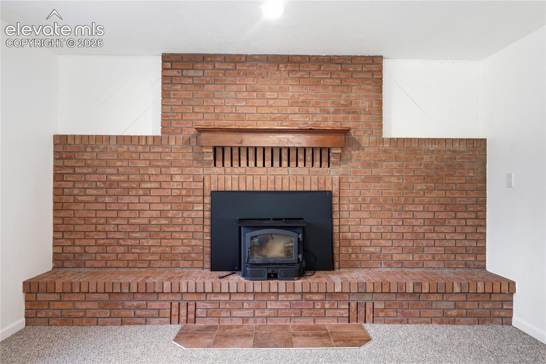
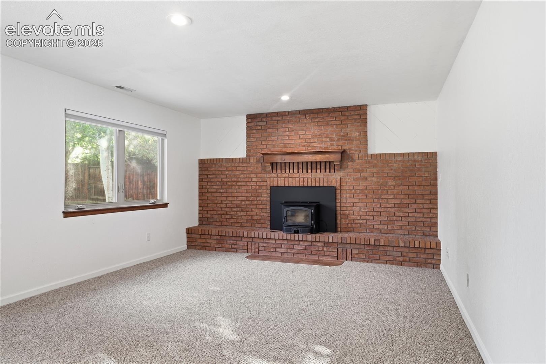
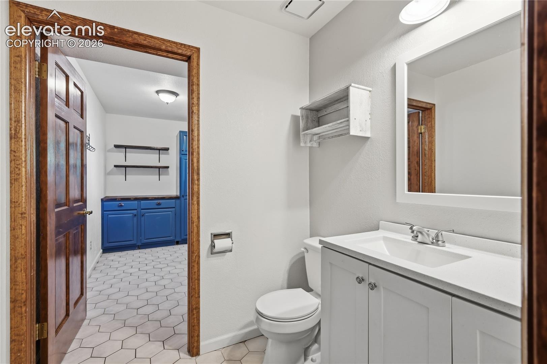
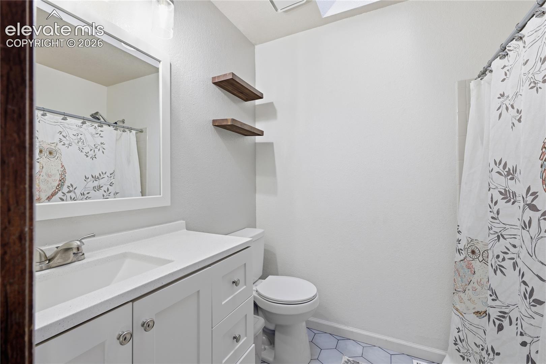
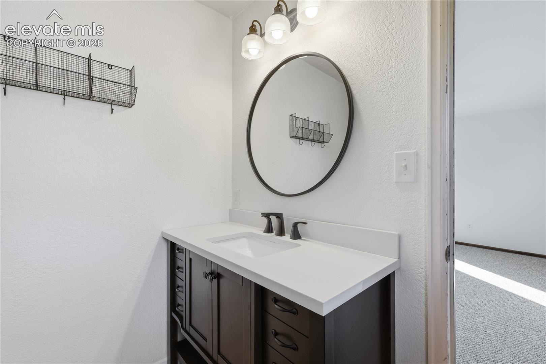
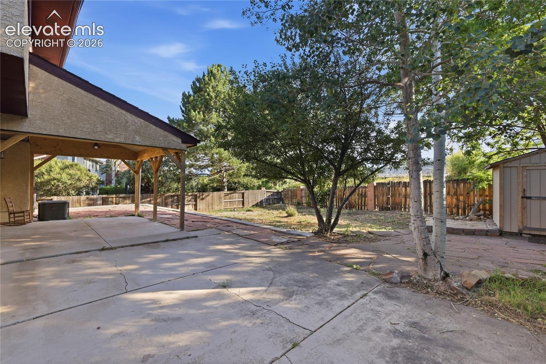
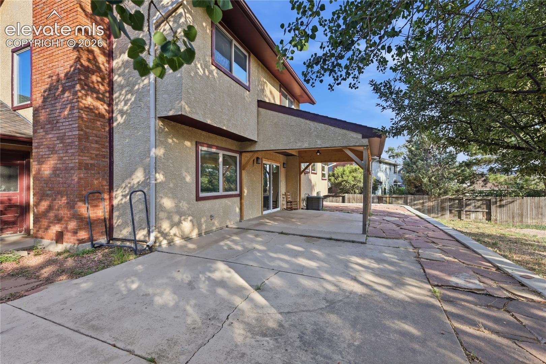
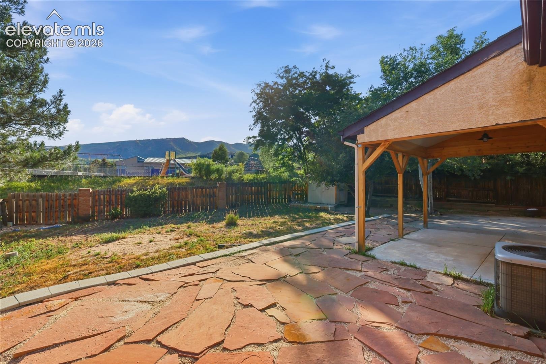
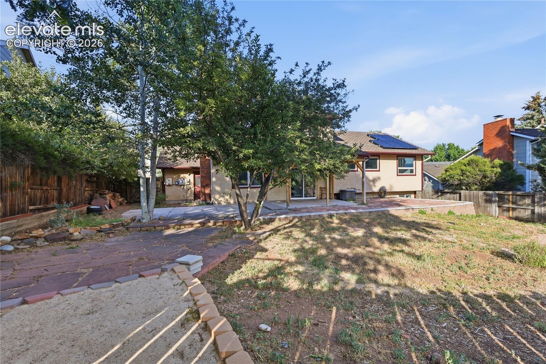
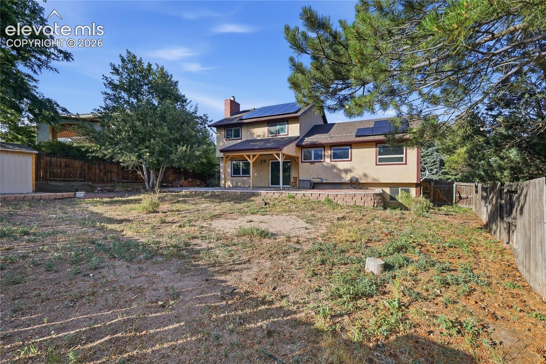
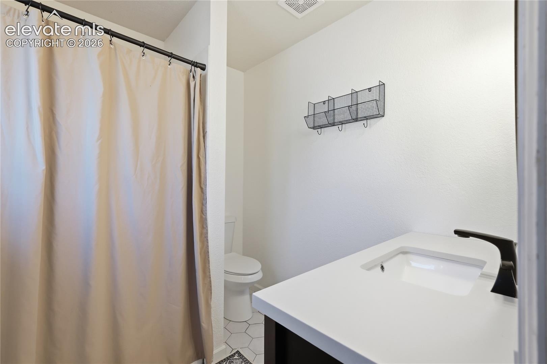
Complete tile and bathroom updates were done in 2020, along with new carpet throughout, and appliances in the kitchen. A new stone patio and shed with a sand-box is perfect for outdoor entertaining in the open backyard. There are solar panels on the roof ready to use and paid off by previous owner. Or save energy by heating the entire home from the family room fireplace.
Can't stand the heat? This home has air conditioning! Whether you need to take I-25 north or south for work, you can easily hop on from Garden of the Gods Road. Like to bike? Ute Valley Park and Garden of the Gods Park is just minutes away! Hurry, a gem of a home like this is hard to find on the westside!
106 days on market
Listed by Patrick Gauruder & Stanley Dalton · Dalton Real Estate Inc DBA Fortress Real Estate Group · 719-641-7414
Property Details
| Property Type | Residential |
| Sub Type | Single Family Residence |
| Status | Active |
| Price per Sq Ft | $330 |
| MLS # | 3305970 |
| Days on Market | 106 |
| Bedrooms | 4 |
| Full Baths | 1 |
| Half Baths | 1 |
| Three-Quarter Baths | 2 |
| Above-Grade Sq Ft | 1,892 |
| Year Built | 1985 |
| Lot Size (Sq Ft) | 9,148 |
| Acres | 0.21 |
| HOA Fee | $0 |
| Annual Taxes | $1,996 |
| Tax Year | 2026 |
| State | CO |
| County | El Paso |
| Total Rooms | 12 |
| Heating | Forced Air, Natural Gas |
| Cooling | Ceiling Fan(s), Central Air |
| Flooring | Carpet, Ceramic Tile, Tile |
| Appliances | Dishwasher, Disposal, Microwave, Oven, Range, Refrigerator, 220v in Kitchen |
| Total Parking | 2 |
| Parking Features | Attached |
| Roof | Composite Shingle |
| Basement | Garden Level, Partial Basement |
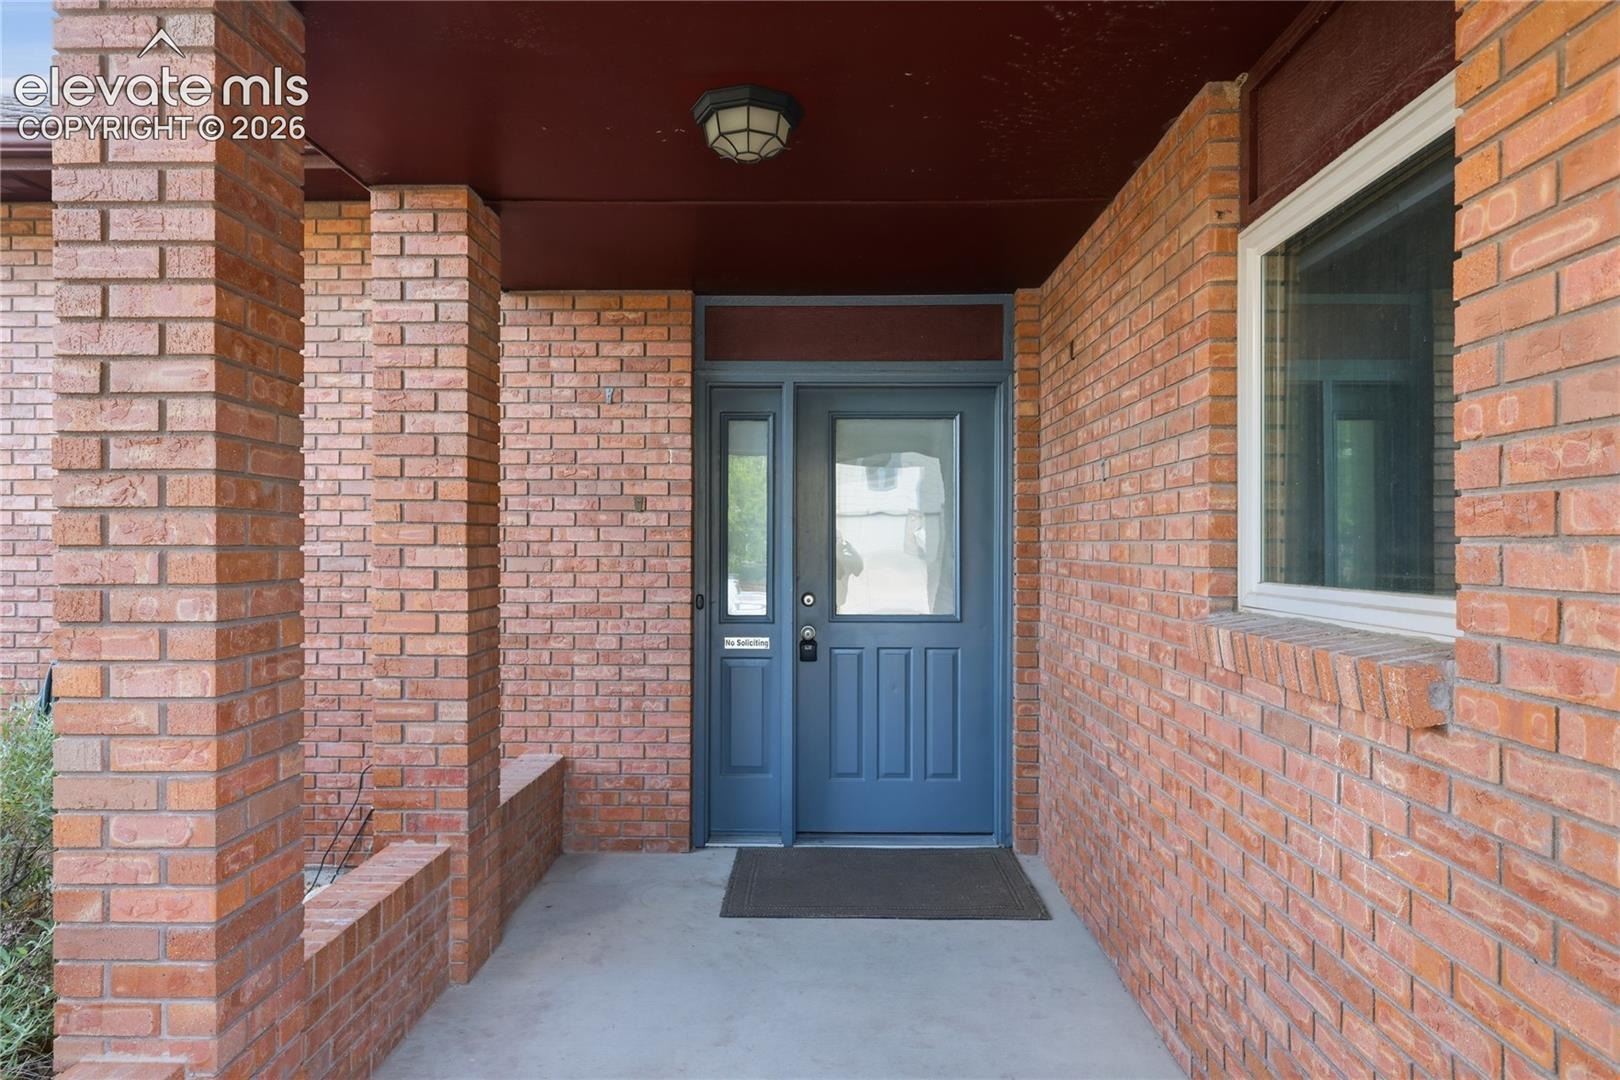
| Construction | Brick, Stucco, Frame |
| Sewer | Sewer |
| Water Source | Public |
| New Construction | No |
| Listing Terms | Cash, Conventional, FHA, VA Loan |
Location
Price History
| Date | Event | Price |
|---|---|---|
| 9/11/2026 |
Price change Source: elevateMLS #3305970 |
$624,900 -3.8% $330/sqft |
| 7/14/2026 |
Listed for sale Source: elevateMLS #3305970 |
$649,900 +132.2% $343/sqft |
| 1/21/2015 |
Sold Source: elevateMLS #9070430 |
$279,900 -1.4% $148/sqft |
| 12/21/2014 |
Listed for sale Source: elevateMLS #9070430 |
$283,900 $150/sqft |

The real estate listing information and related content displayed on this site is provided exclusively for consumers' personal, non-commercial use and may not be used for any purpose other than to identify prospective properties consumers may be interested in purchasing. This information and related content is deemed reliable but is not guaranteed accurate by the Pikes Peak REALTOR® Services Corp.
Thank you — a Mont Haus broker will be in touch shortly.