Residential · Active
Colorado Springs, CO 80924
3 Beds · 2 Baths · 1,900 Sq Ft
$499,900
Single Family
Property Type
0.16 acres
Lot Size
2022
Year Built
$263
Price per Sq Ft
2
Parking Spaces
$62
HOA Fee
3306472
MLS #
About This Property
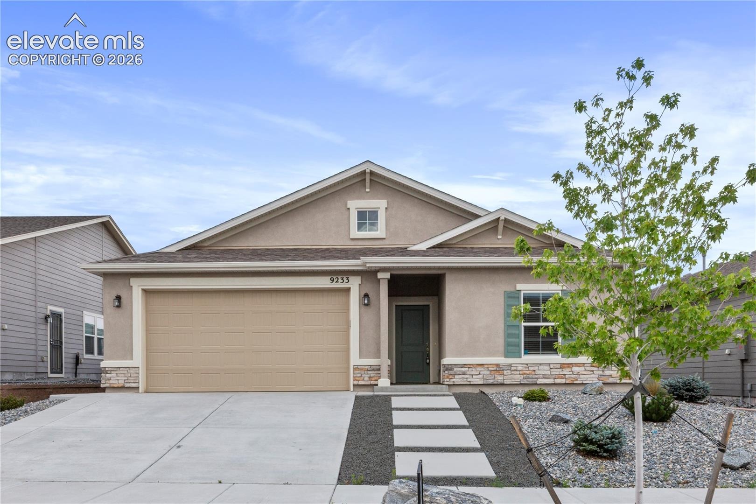
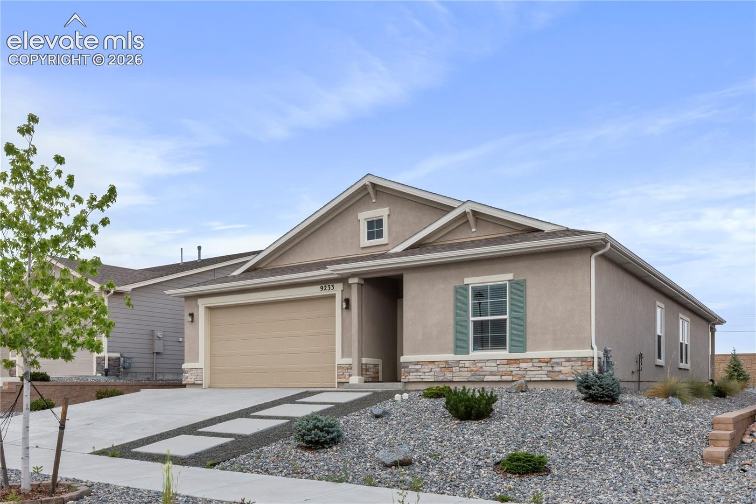
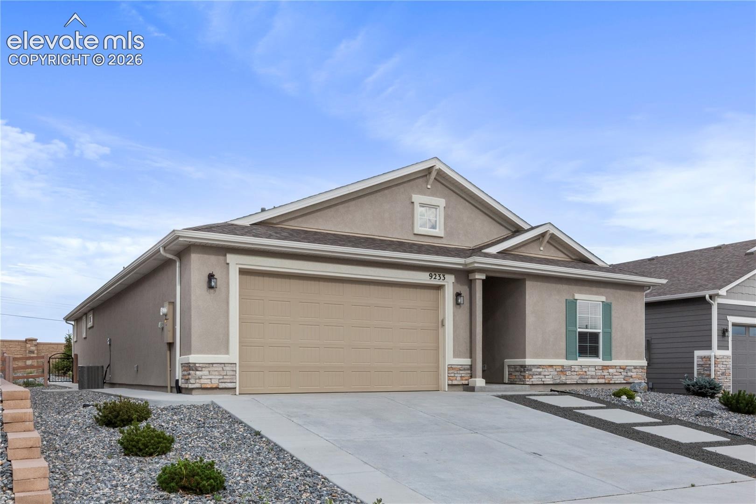
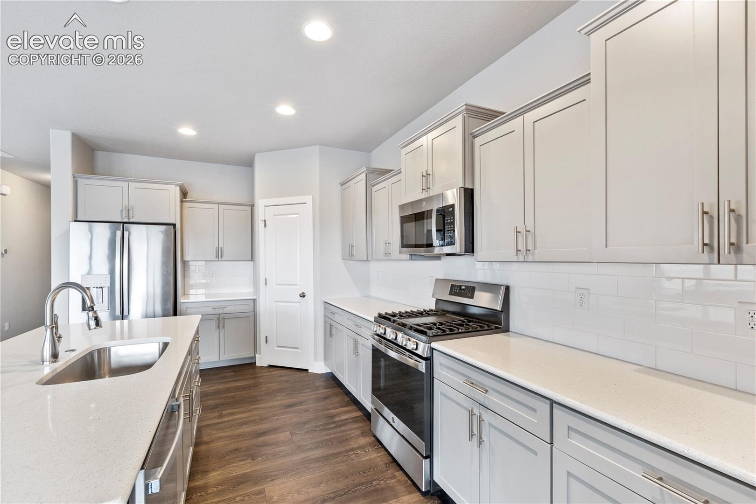
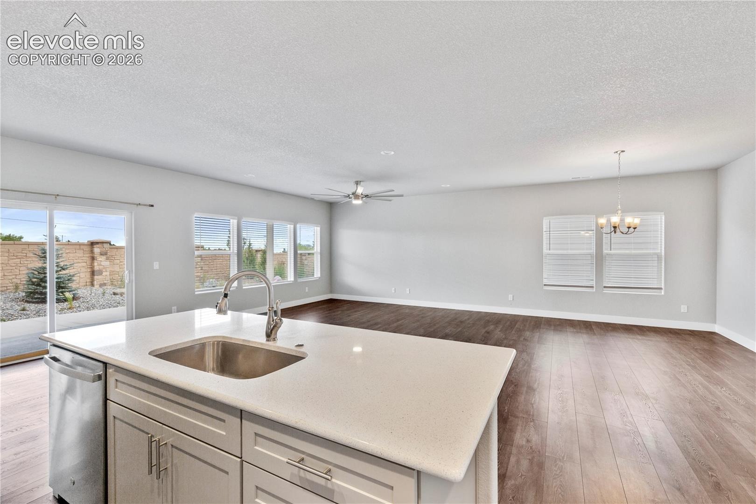
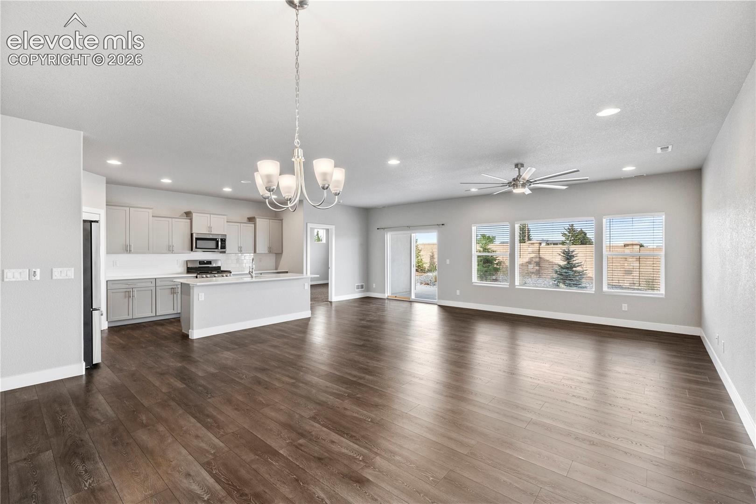
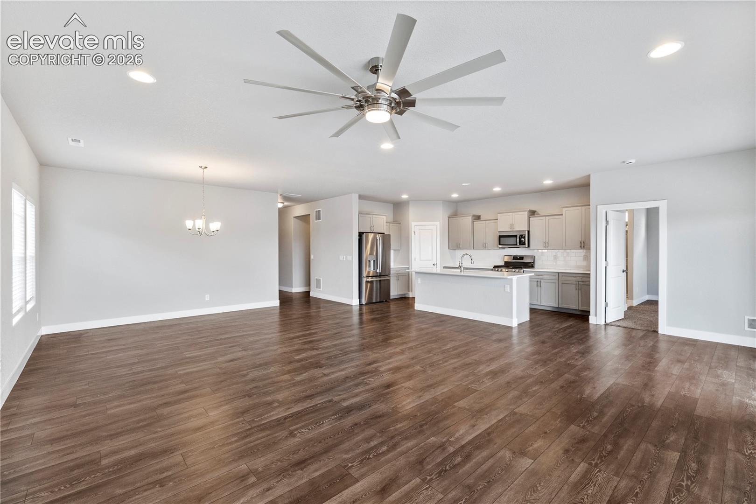
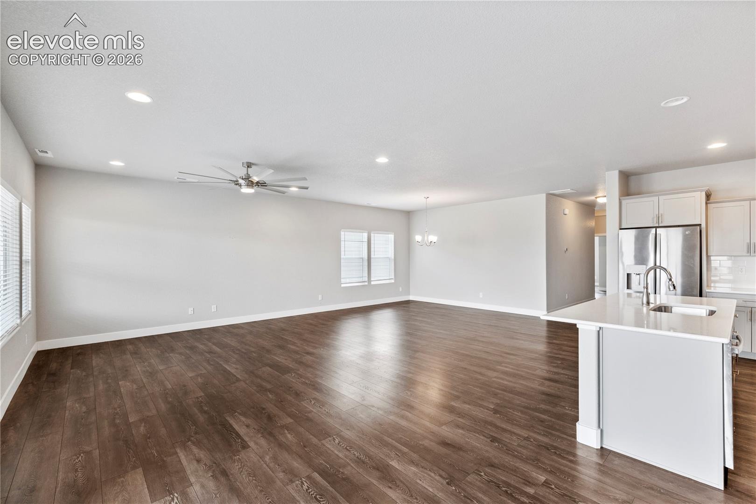
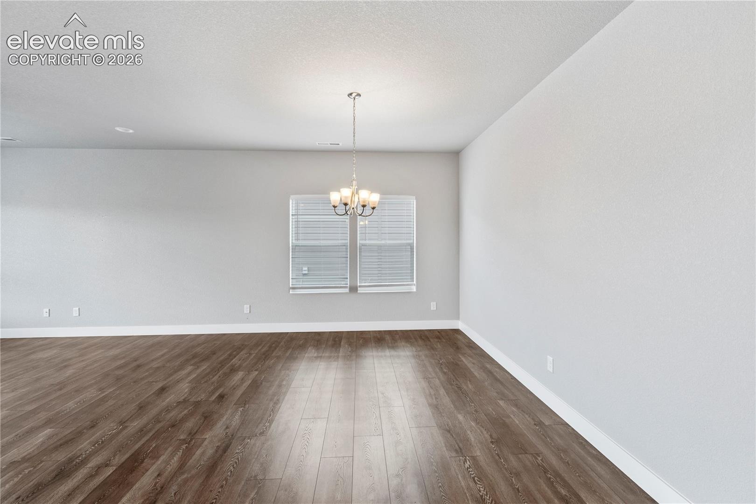
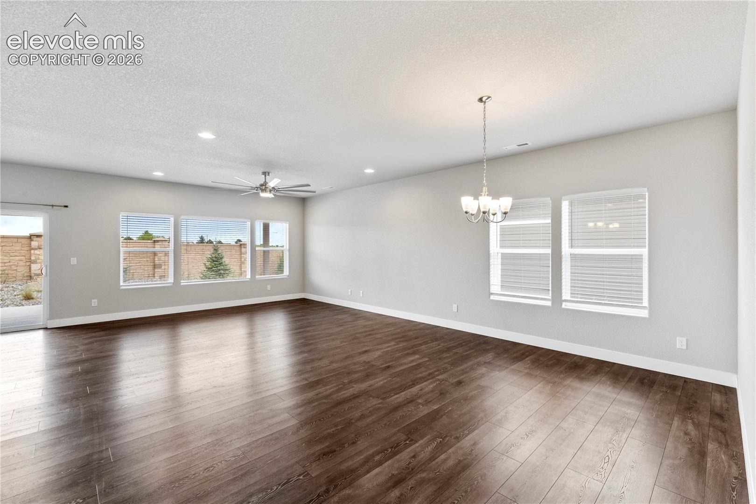
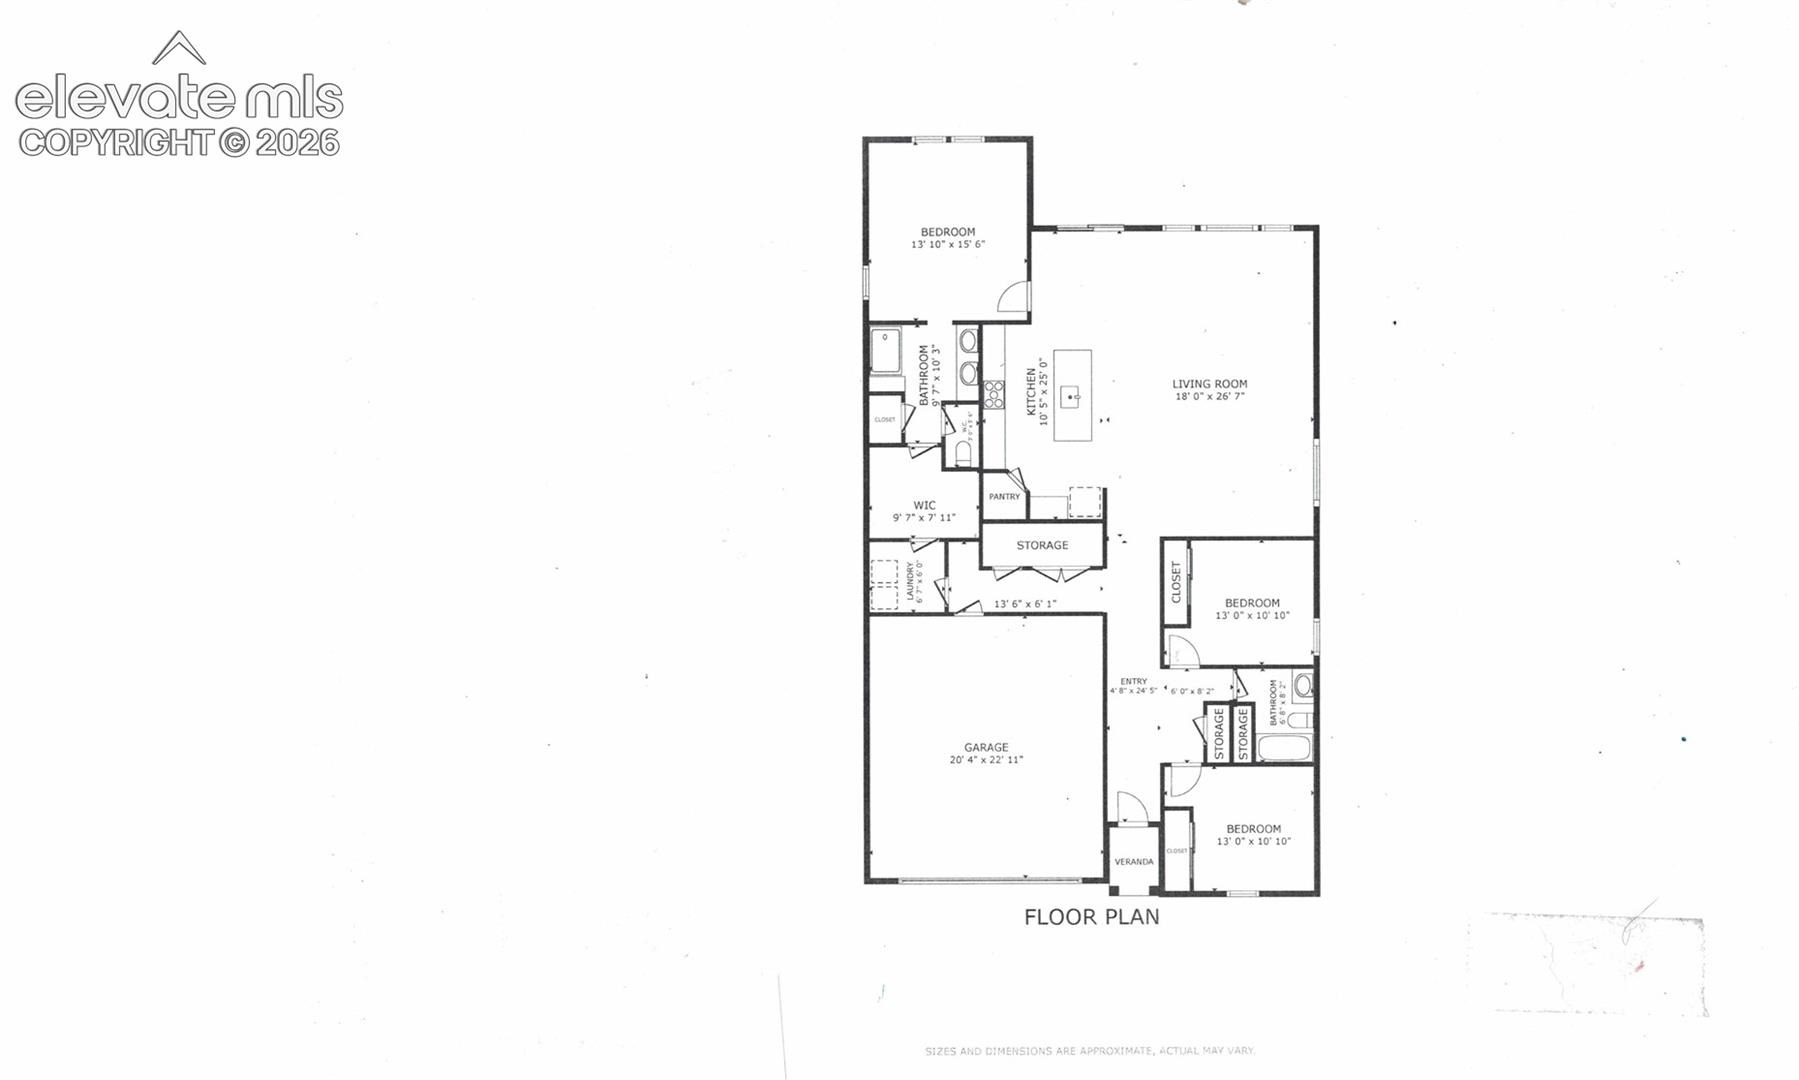
Welcome home to this wonderful 3 bedroom, 2 bath, 2 car garage home located in Wolf Ranch in the heart of School Distict 20! This home is super clean and ready for your pickiest buyers! Enter this great home to find tons of natural light and beautiful LVP floors througout the main areas! The large great room encompasses the living room, dining area and super nice kitchen!
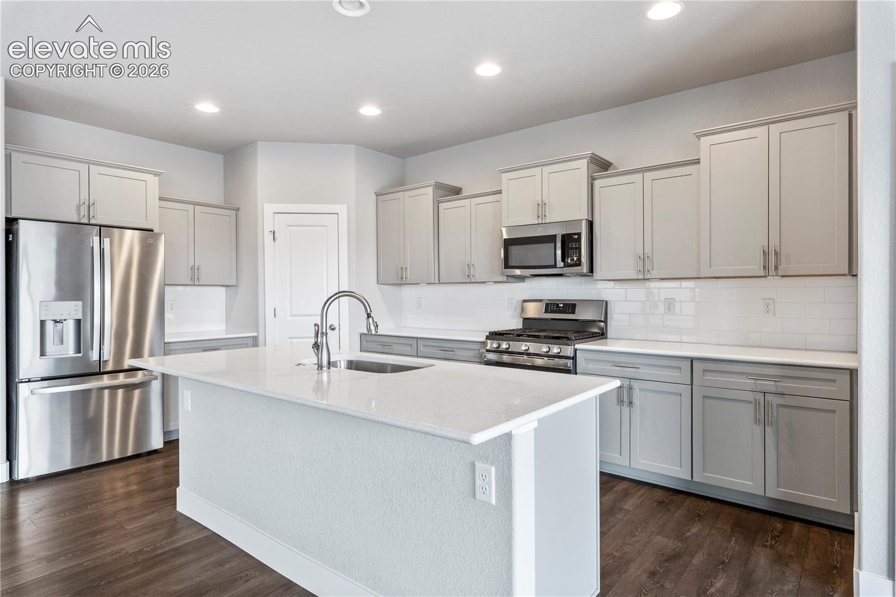
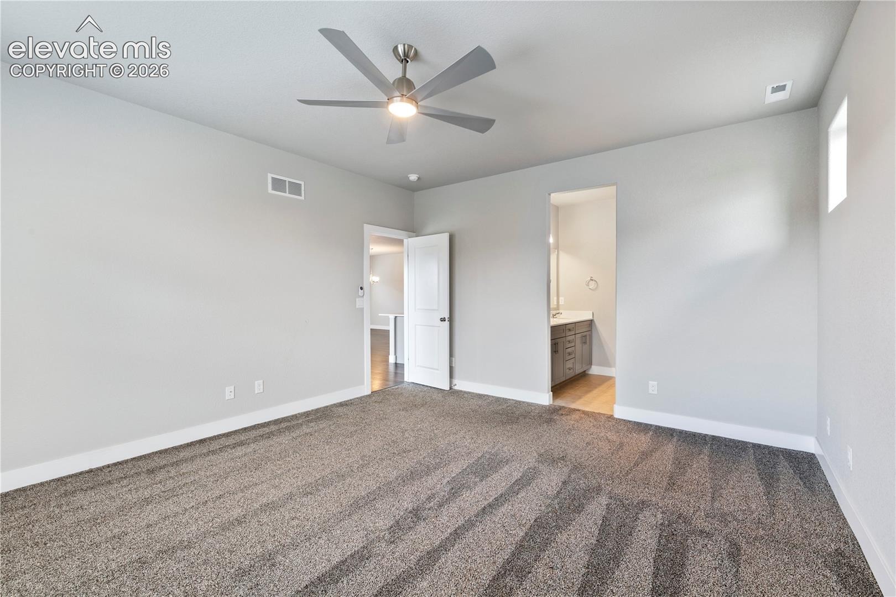
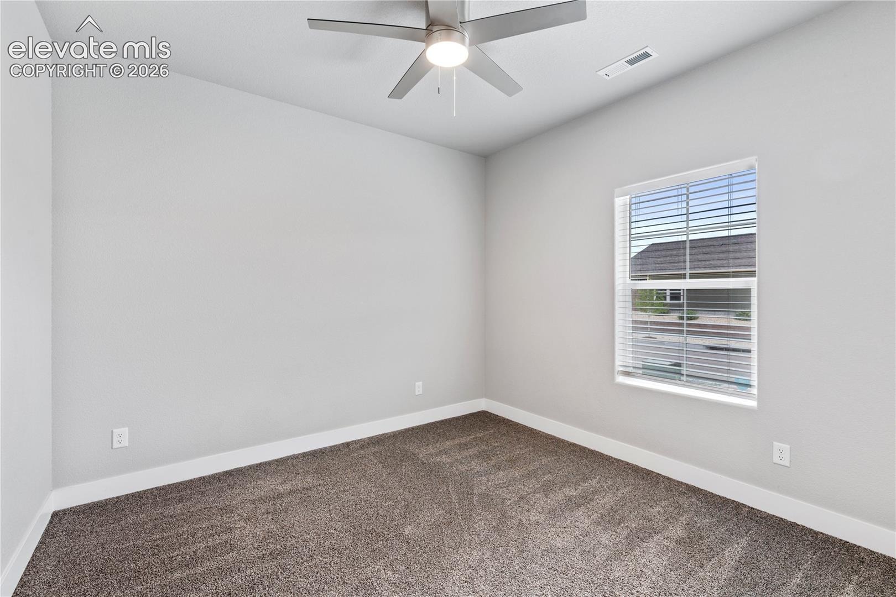
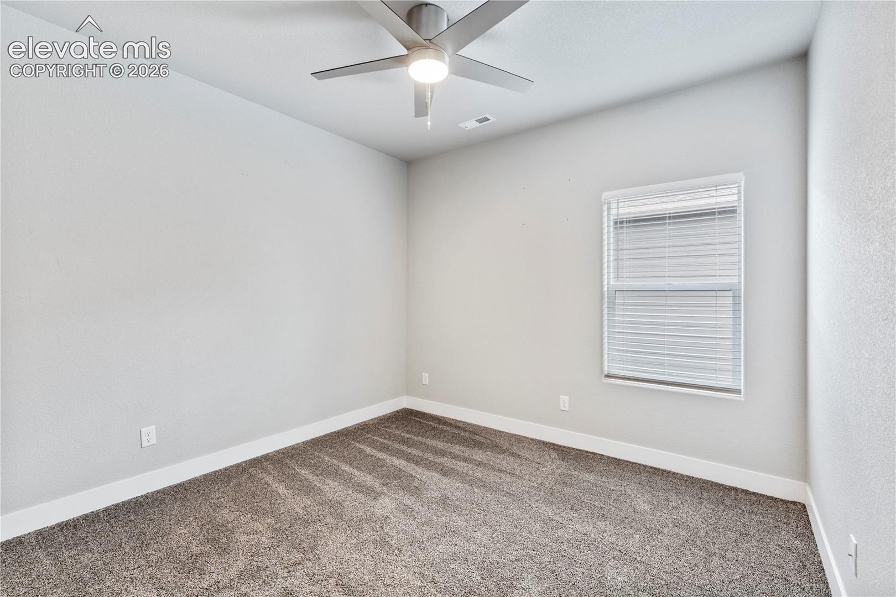
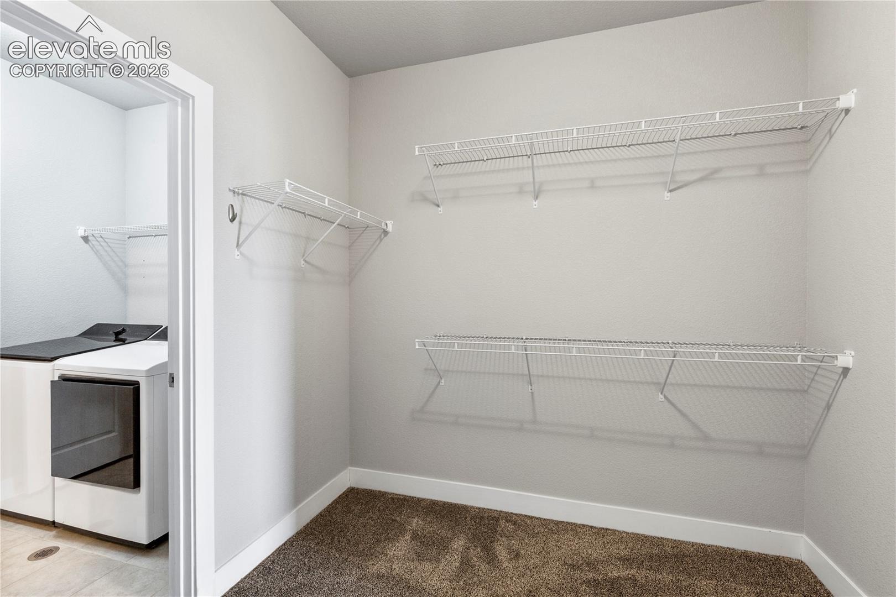
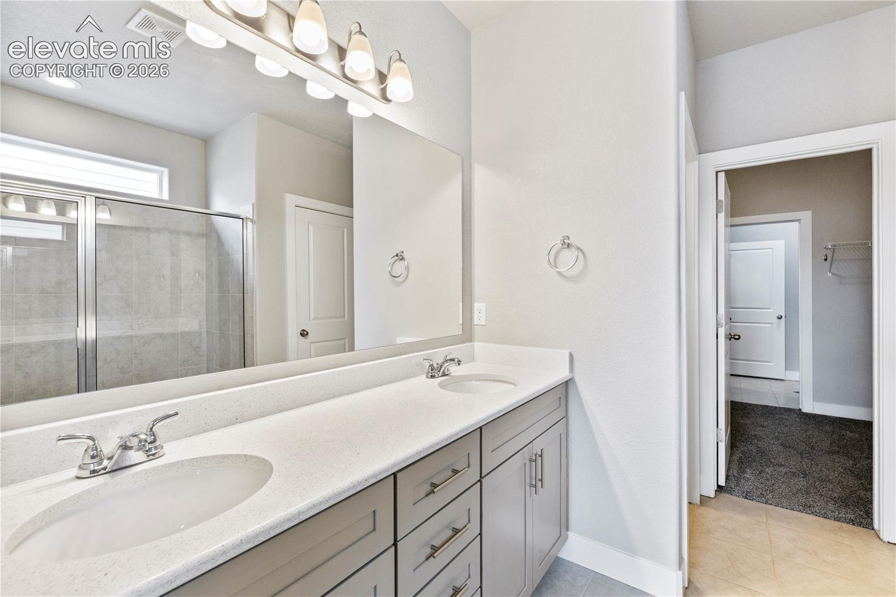
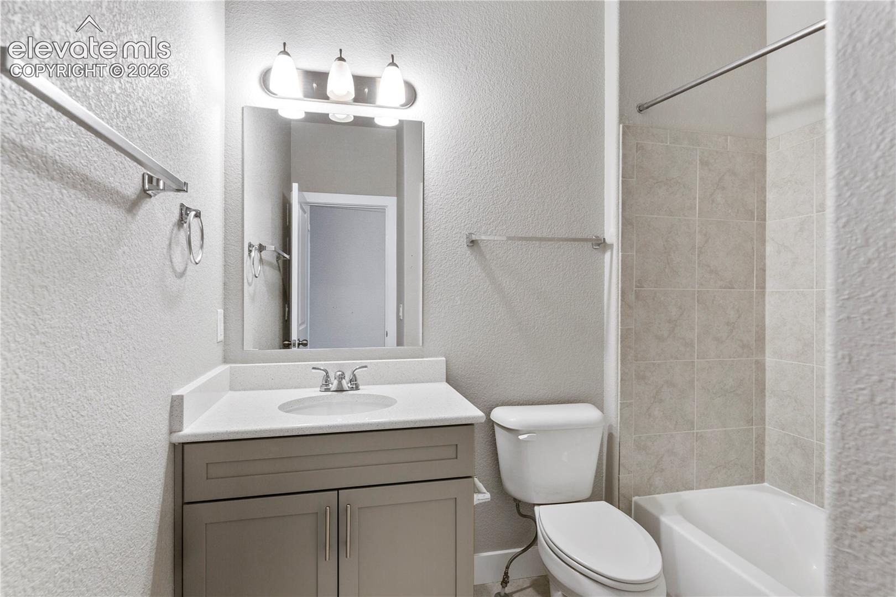
Notice the beautiful stainless steel appliances, all included, the nice sized kitchen island is perfect for a quick meal, or just hanging out after a long day! The chef in your family will appreciate the solid slab granite counters, plenty of upper and lower cabinets as well as a generously sized pantry! The primary suite is large and offers a 3/4 bathroom with dual sinks and a large walk-in shower as well as the huge walk-in closet! There are two additional nice sized bedrooms as well as a full bathroom!
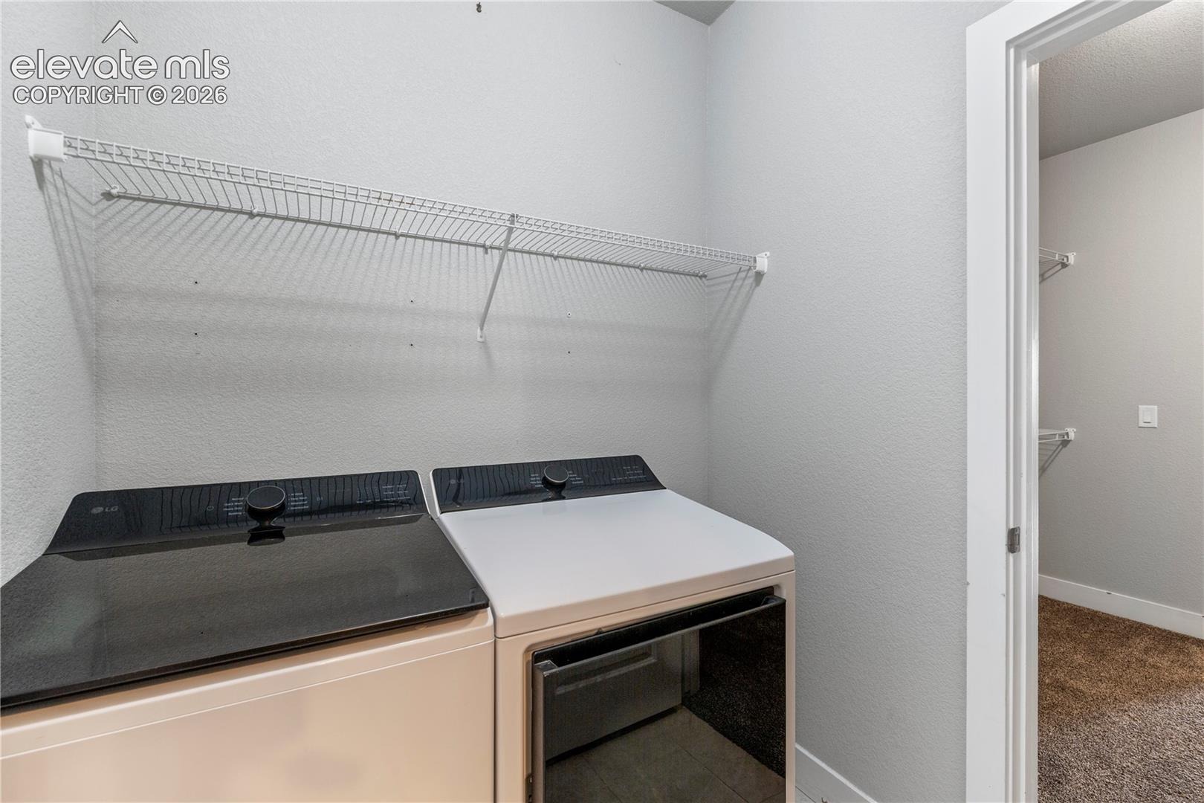
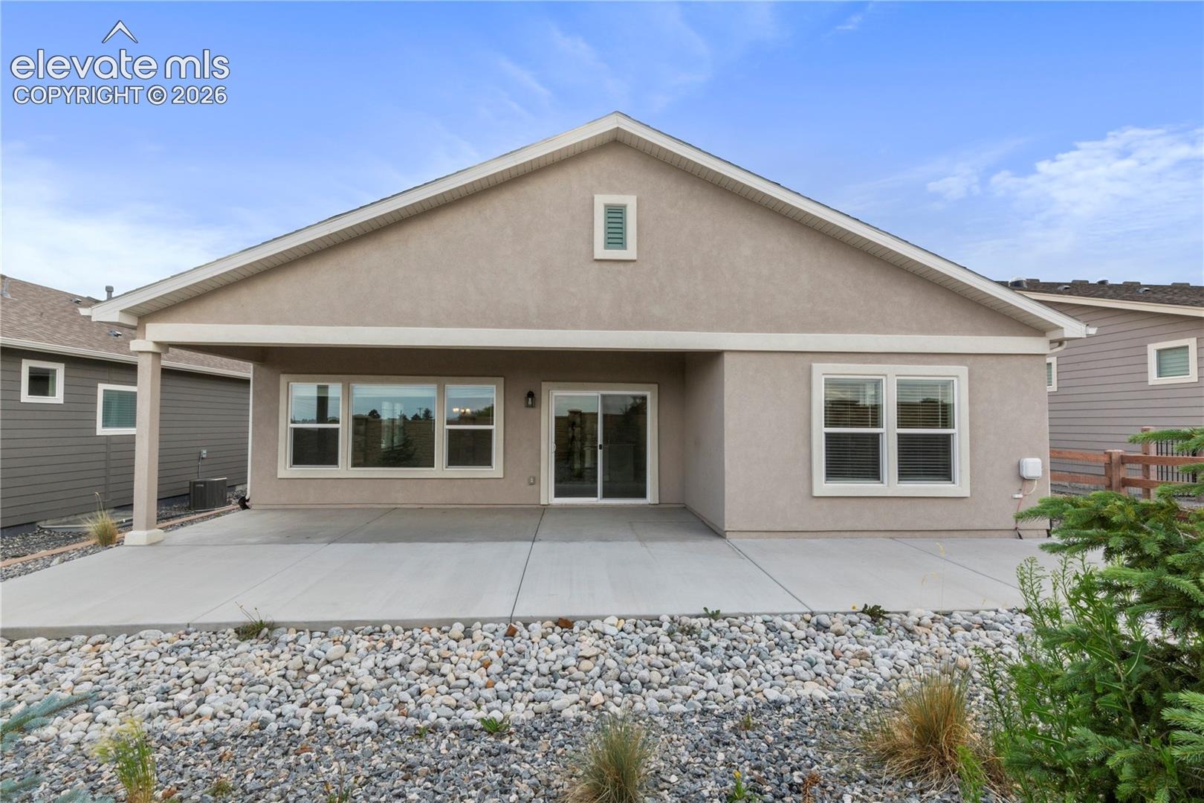
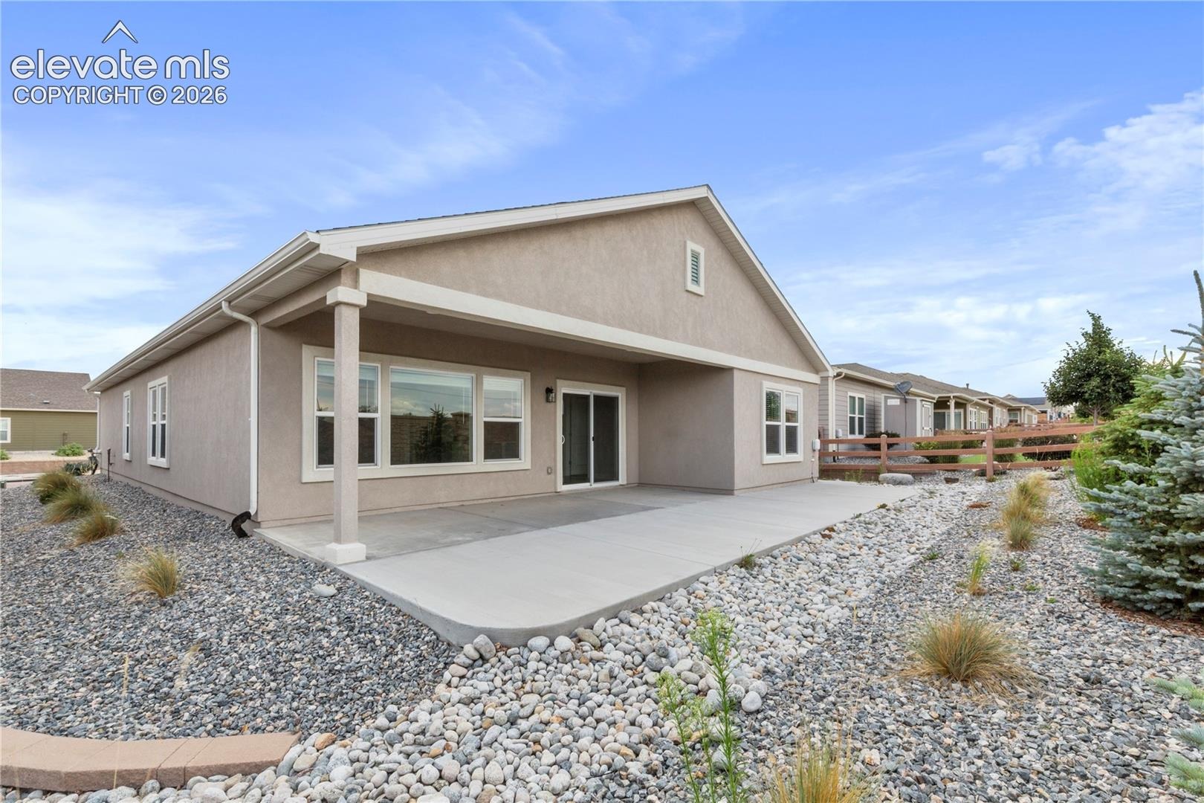
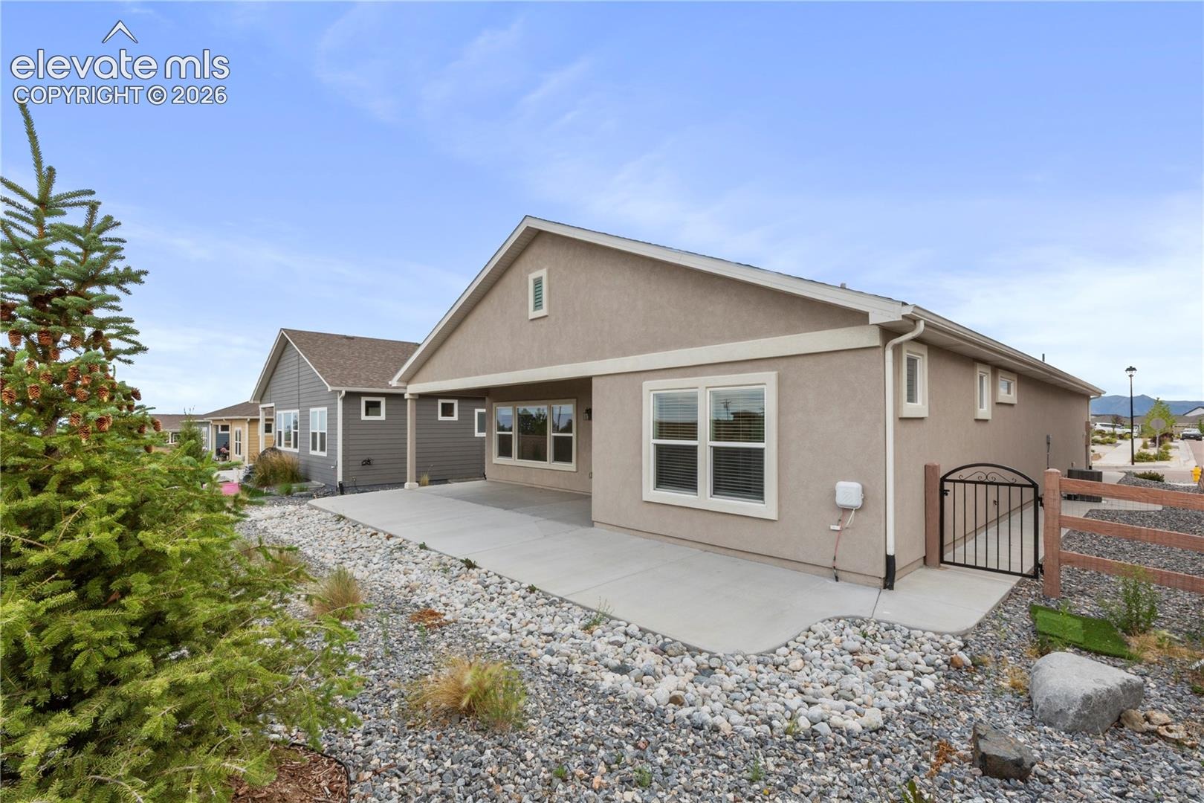
The laundry room is conveniently located off the master bedroom and the washer and dryer are included! Head out side to find a large covered patio with extended concrete great for summer living! Community has a pool and club house! With A/C for those warm Colorado summers, there is nothing left to do here but move in!
115 days on market
Listed by Sally Ann Vargas CDPE & Michael Porter GRI · Keller Williams Partners · 719-955-1999
Property Details
| Property Type | Residential |
| Sub Type | Single Family Residence |
| Status | Active |
| Price per Sq Ft | $263 |
| MLS # | 3306472 |
| Days on Market | 115 |
| Bedrooms | 3 |
| Full Baths | 1 |
| Three-Quarter Baths | 1 |
| Above-Grade Sq Ft | 1,900 |
| Year Built | 2022 |
| Lot Size (Sq Ft) | 6,914 |
| Acres | 0.1587 |
| HOA | Yes |
| HOA Fee | $62 |
| Annual Taxes | $4,403 |
| Tax Year | 2025 |
| State | CO |
| County | El Paso |
| Total Rooms | 9 |
| Interior Features | 9Ft + Ceilings |
| Heating | Forced Air, Natural Gas |
| Cooling | Ceiling Fan(s), Central Air |
| Flooring | Carpet, Laminate |
| Fireplace Features | None |
| Appliances | Dishwasher, Disposal, Dryer, Microwave, Oven, Range, Refrigerator, Self Cleaning Oven, Washer, 220v in Kitchen |
| Total Parking | 2 |
| Parking Features | Attached |
| Roof | Composite Shingle |
| Lot Features | Level |
| Construction | Stucco, Frame |
| Sewer | Sewer |
| Water Source | Public |
| New Construction | No |
| Listing Terms | Cash, Conventional, FHA, USDA Loan, VA Loan |
Location
Price History
| Date | Event | Price |
|---|---|---|
| 9/9/2026 |
Price change Source: elevateMLS #3306472 |
$499,900 -4.8% $263/sqft |
| 7/7/2026 |
Listed for sale Source: elevateMLS #3306472 |
$525,000 $276/sqft |

The real estate listing information and related content displayed on this site is provided exclusively for consumers' personal, non-commercial use and may not be used for any purpose other than to identify prospective properties consumers may be interested in purchasing. This information and related content is deemed reliable but is not guaranteed accurate by the Pikes Peak REALTOR® Services Corp.
Thank you — a Mont Haus broker will be in touch shortly.