Residential · Active
Woodland Park, CO 80863
4 Beds · 3 Baths · 2,084 Sq Ft
$549,900
Single Family
Property Type
0.68 acres
Lot Size
1984
Year Built
$264
Price per Sq Ft
2
Parking Spaces
3308769
MLS #
About This Property
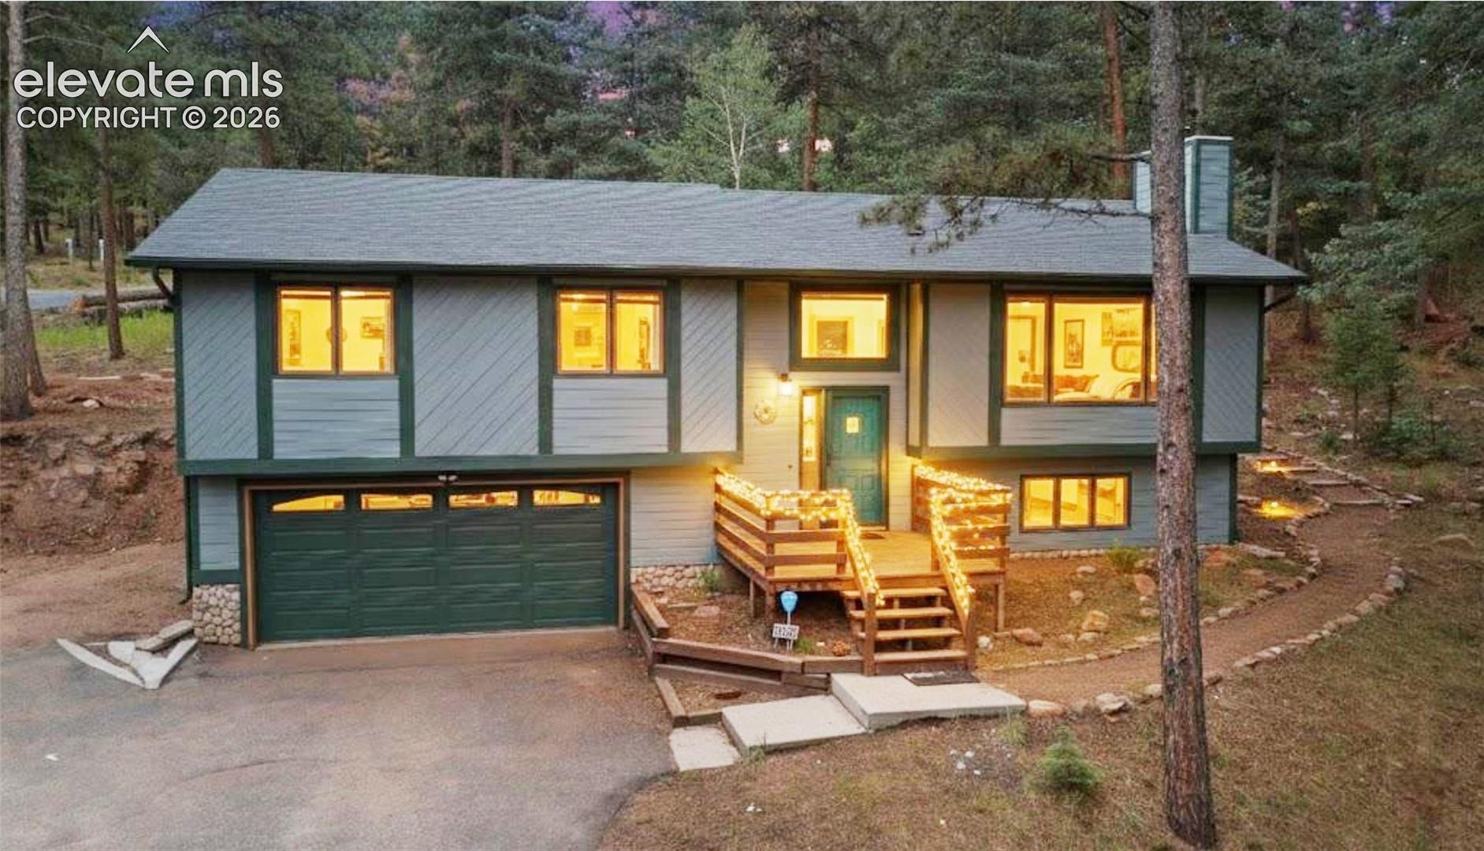
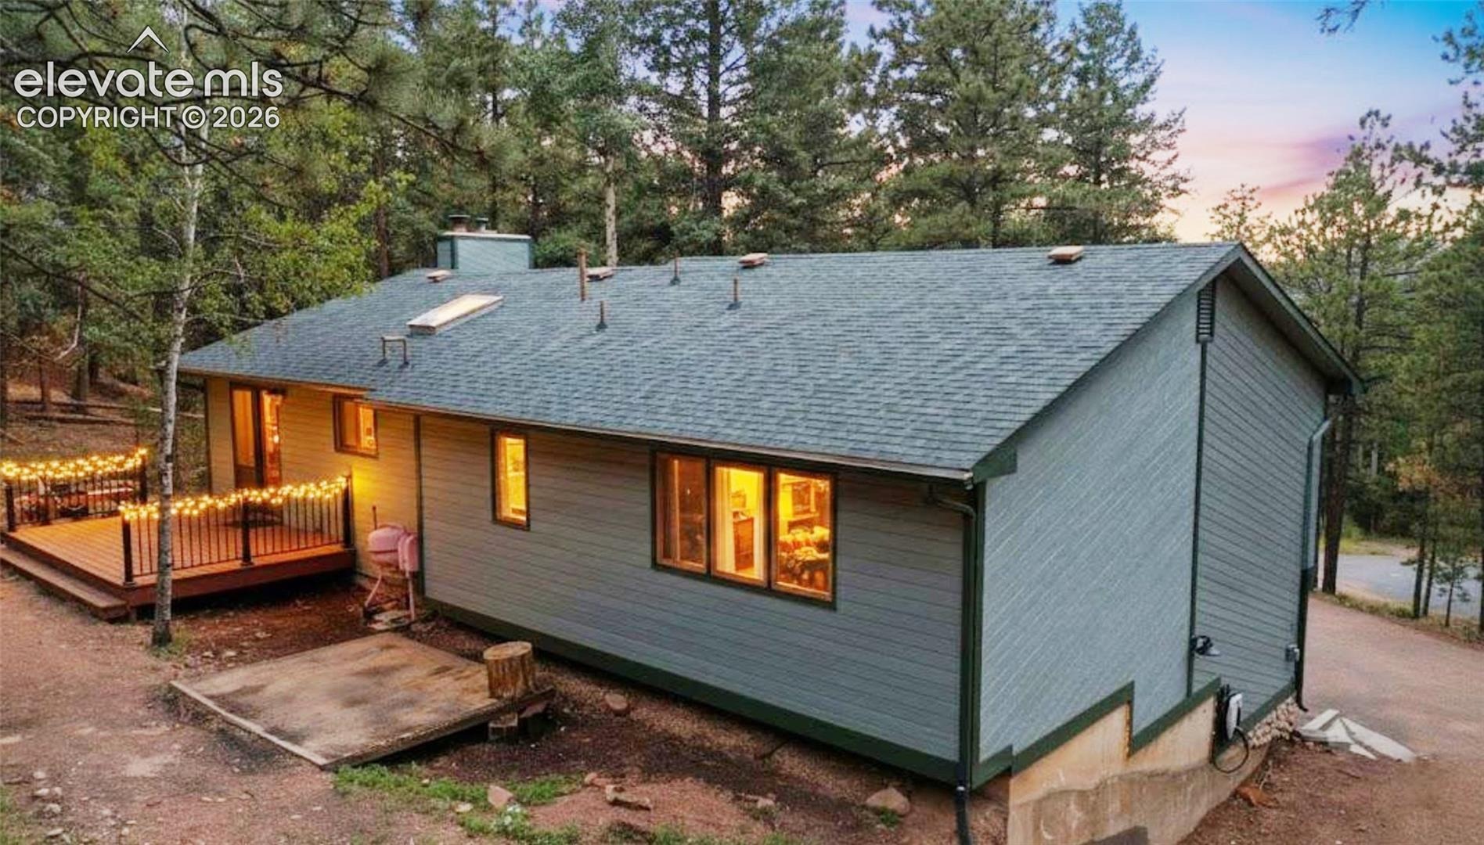
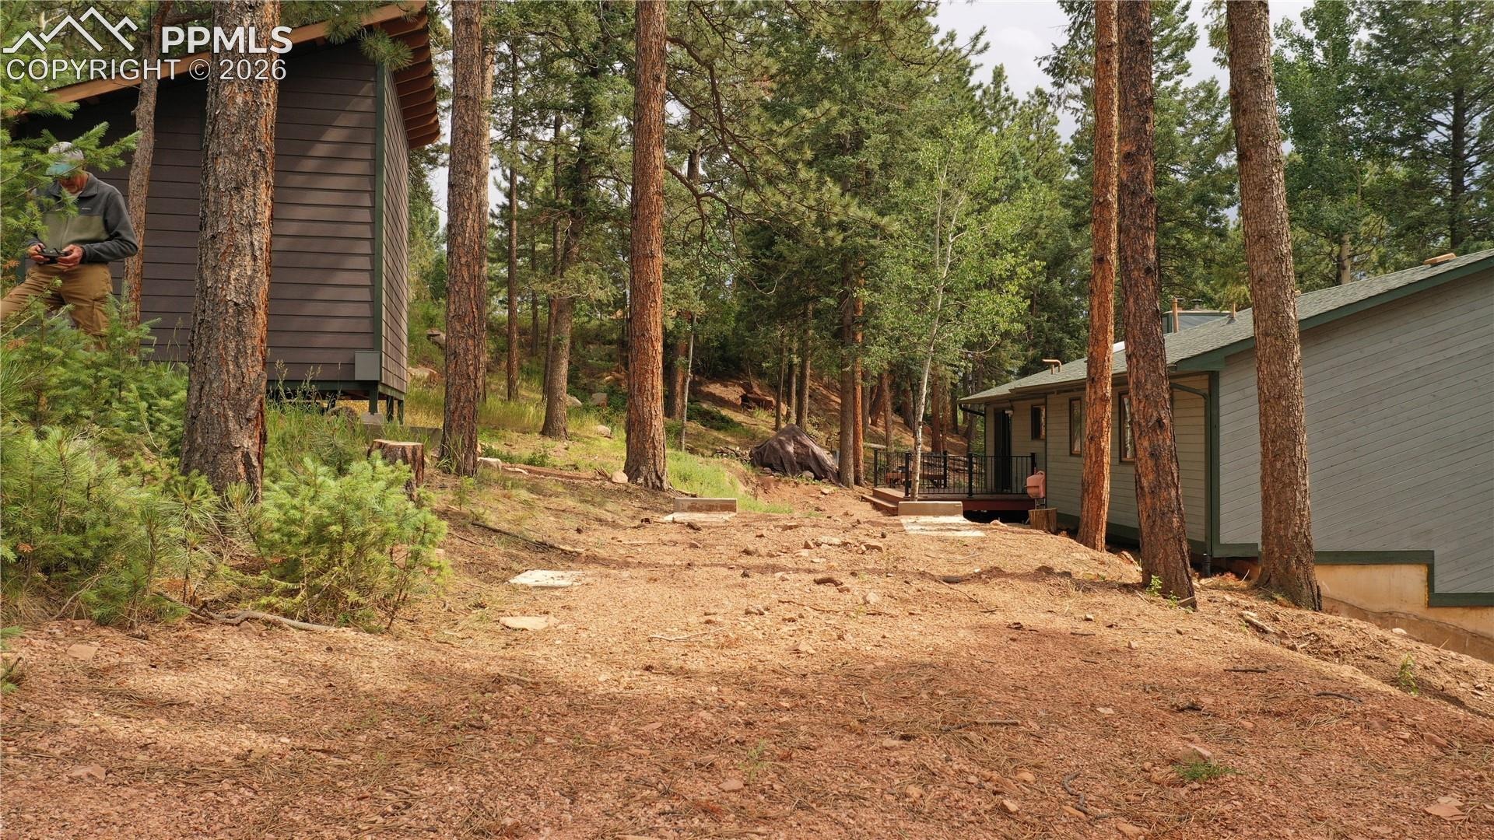
This 2,084 square foot split-level home offers comfortable living with 4 bedrooms, 3 bathrooms, an office, a bonus room, and a 2-car attached garage, all situated on a scenic 0.7-acre wooded lot.
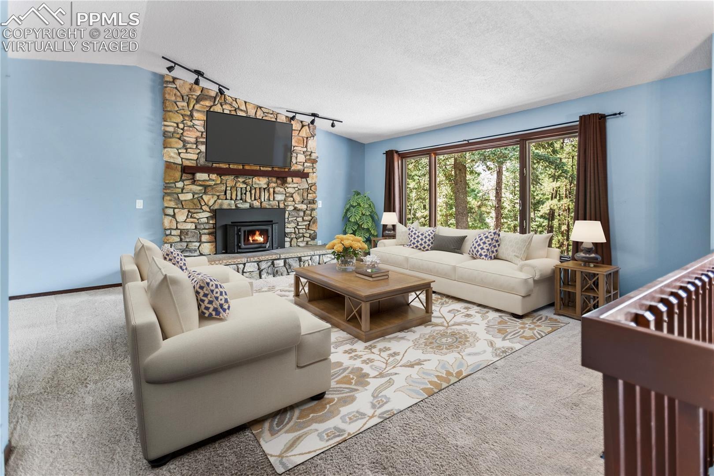
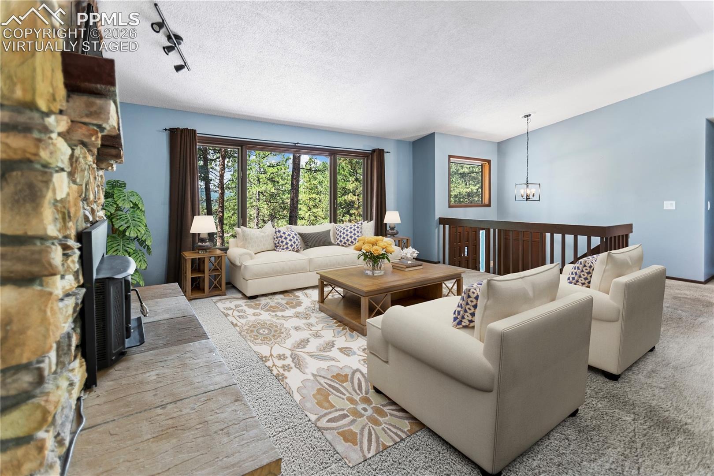
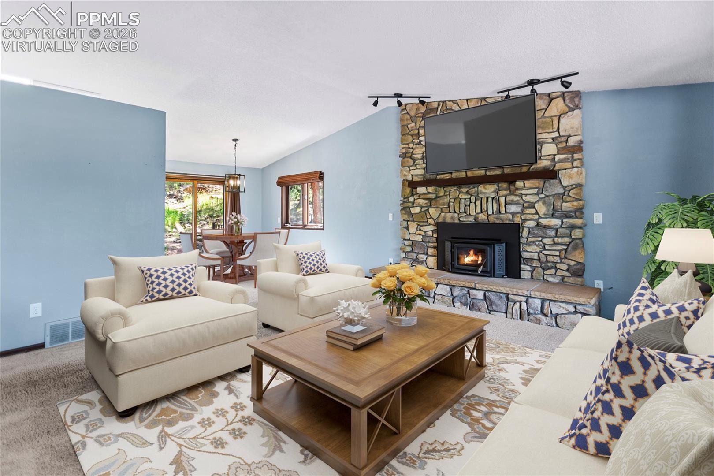
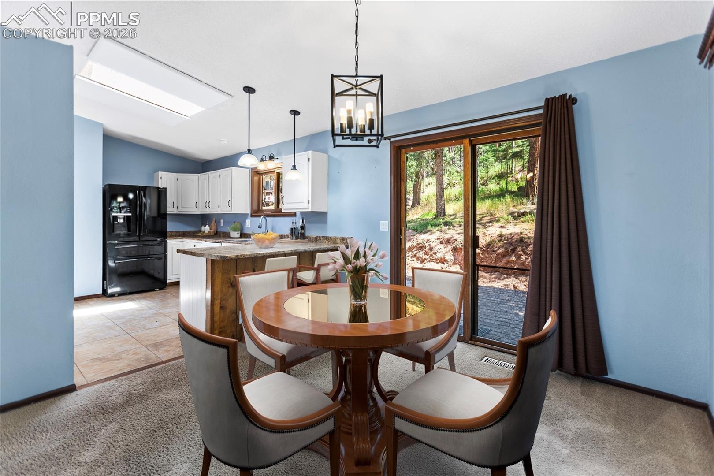
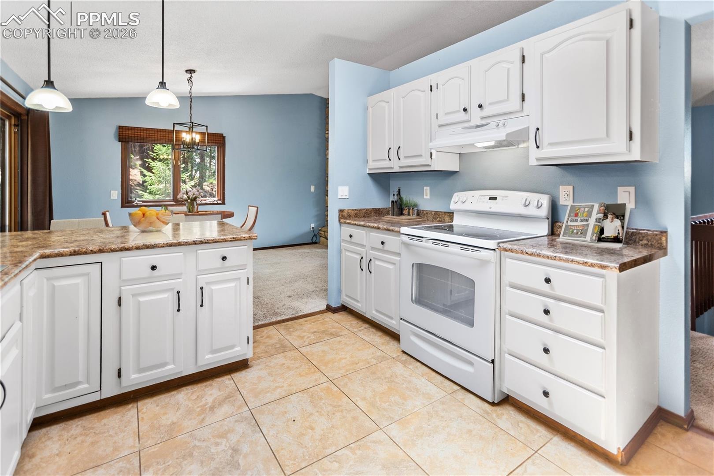
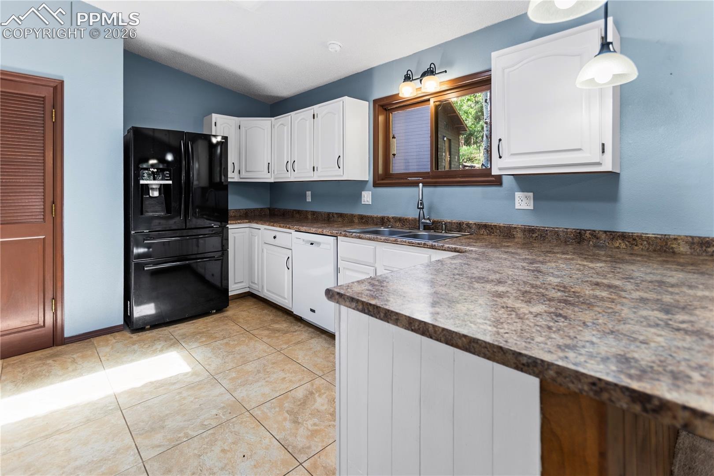
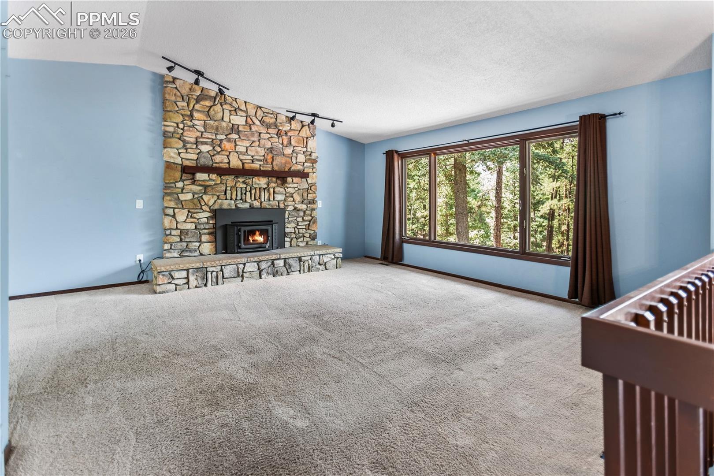
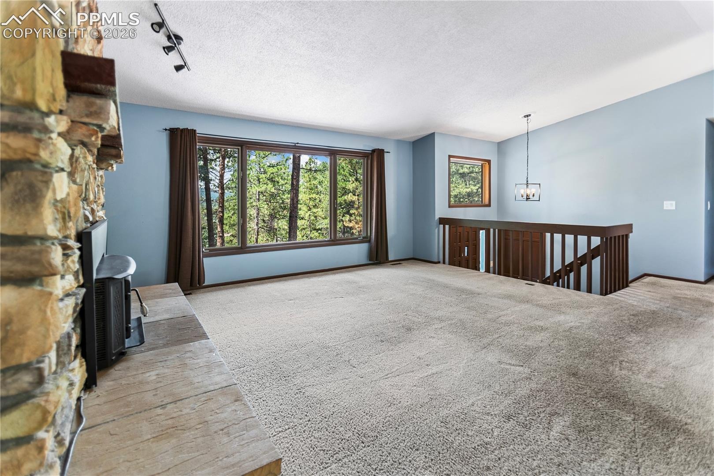
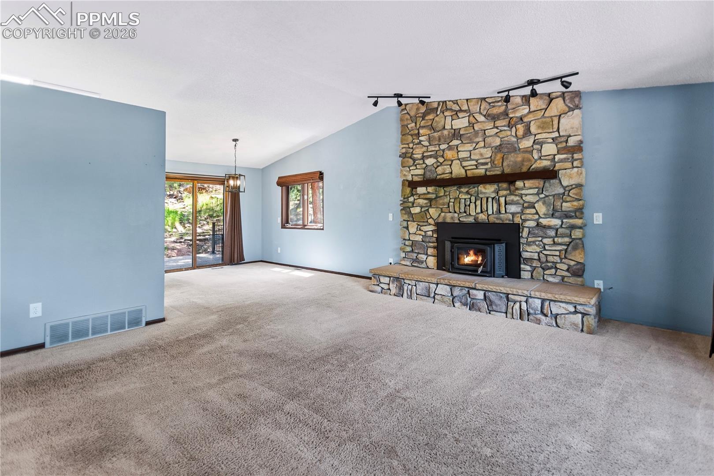
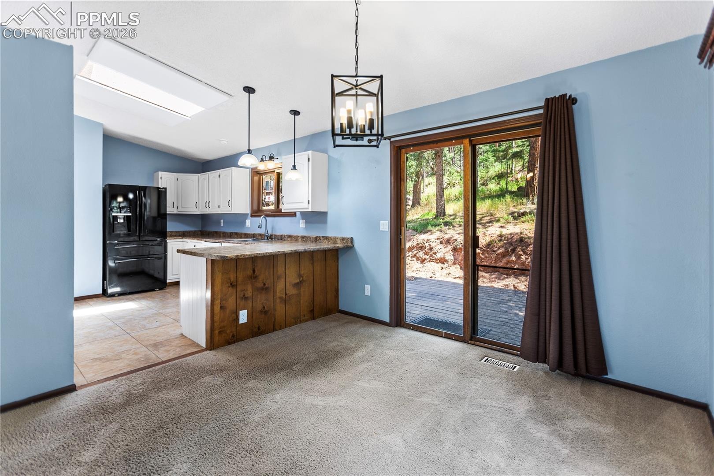
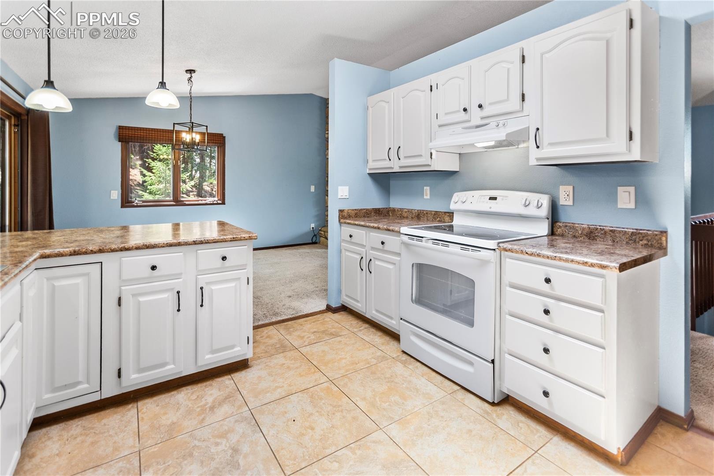
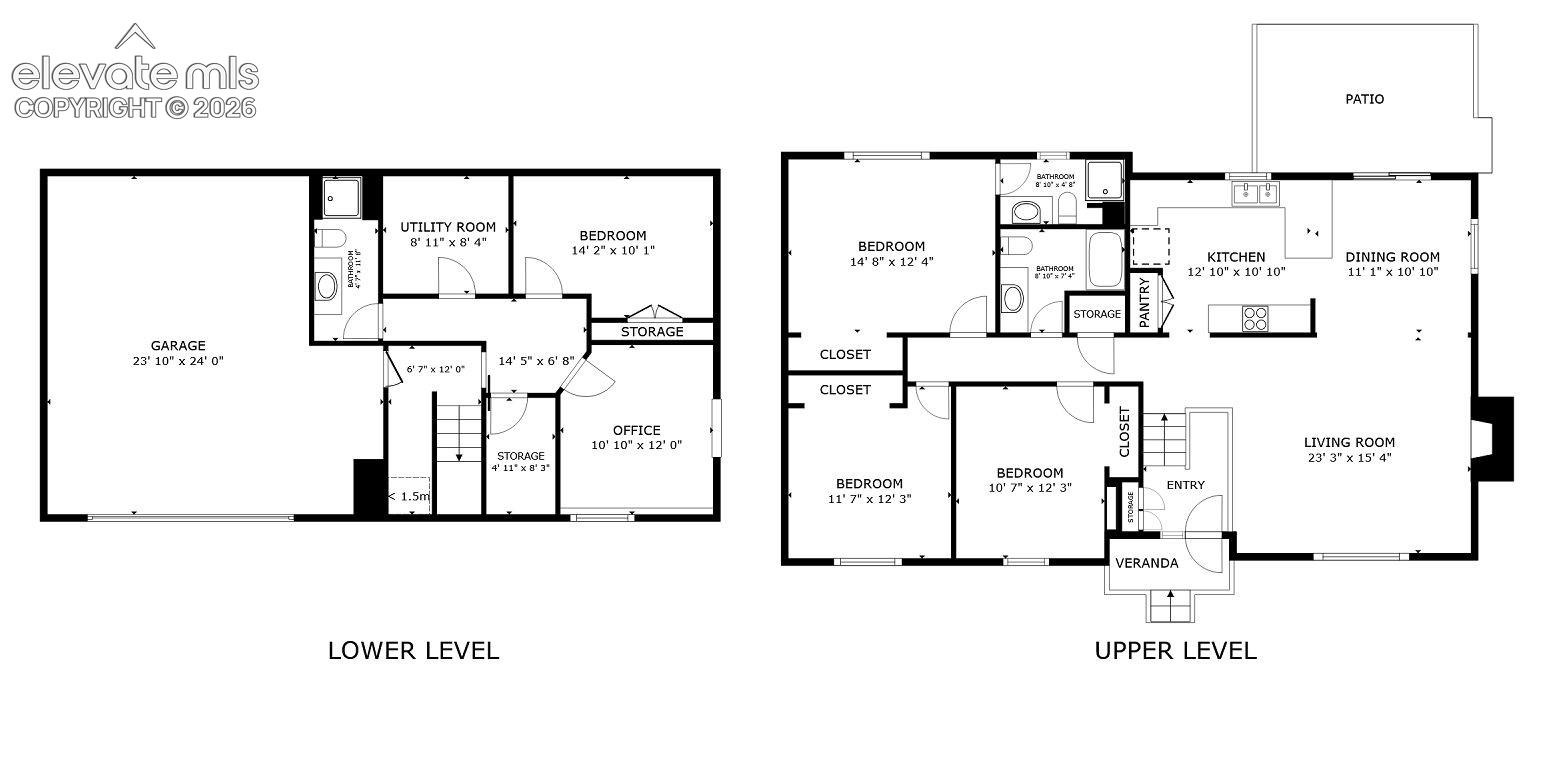
Upon entering the foyer, a half-flight of stairs leads you to the main living area, a spacious Great Room featuring vaulted ceilings and wood-framed windows. The 16 by 17 living area is carpeted and designed for relaxation and family time. Adjacent to it, the 11 by 11 dining area also has carpet flooring, a breakfast bar, and access to a rear deck, ideal for outdoor dining and entertaining. The 11 by 11 kitchen, with its ceramic flooring and skylight, is equipped with a refrigerator, range/oven, and dishwasher.
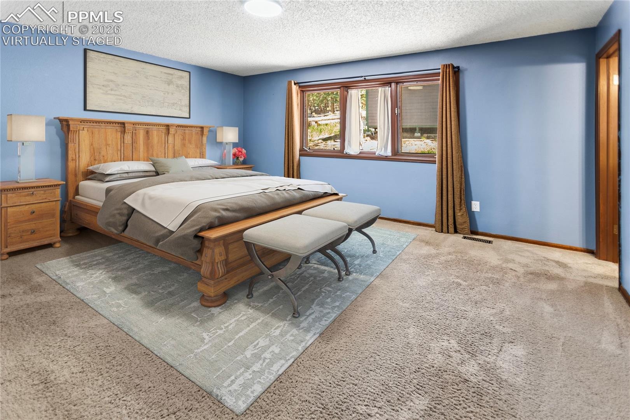
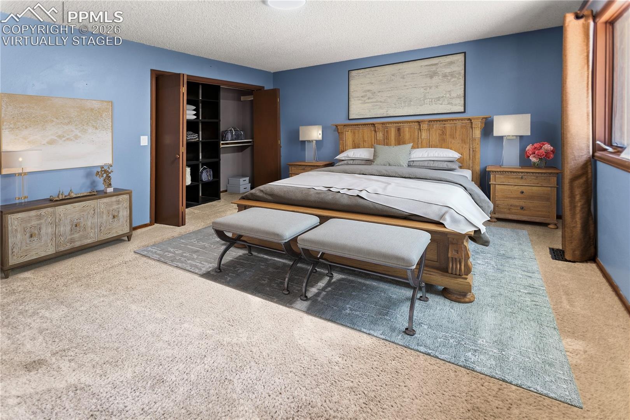
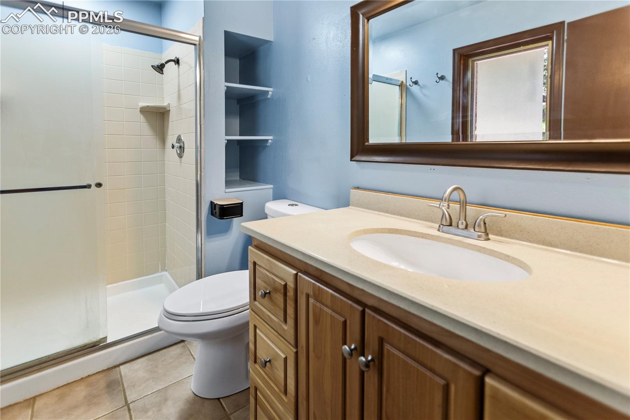
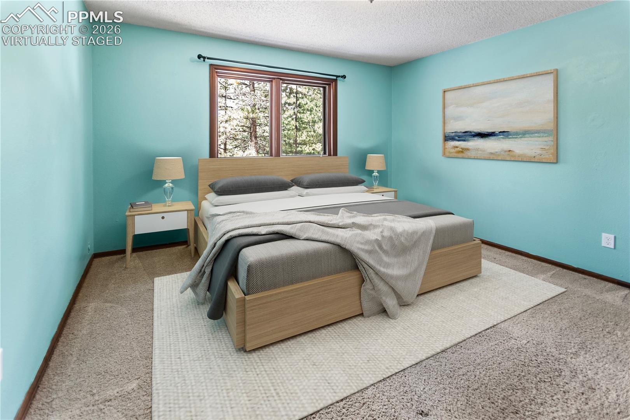
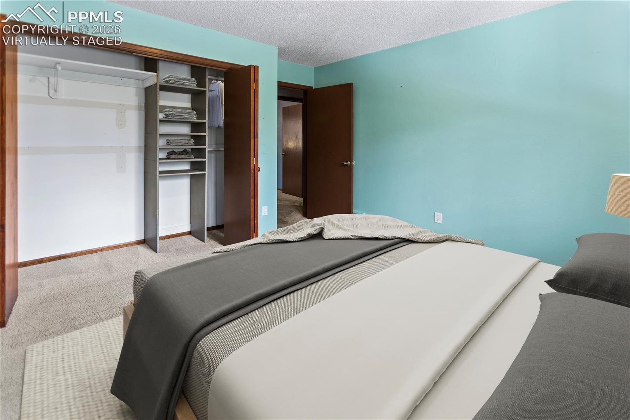
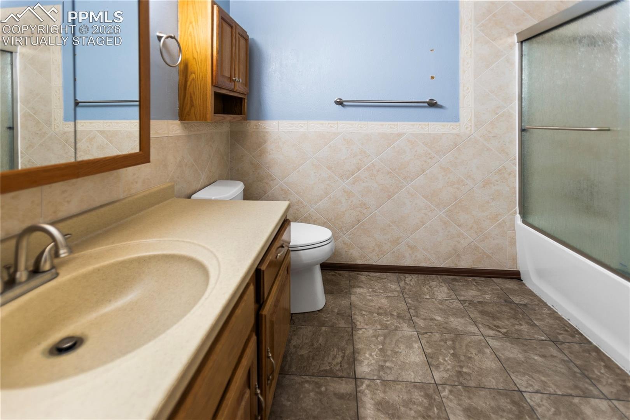
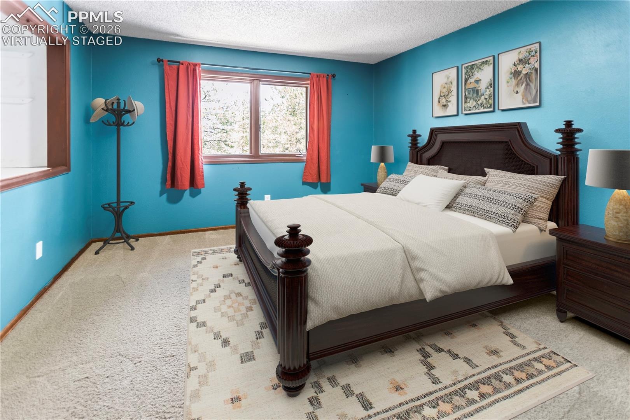
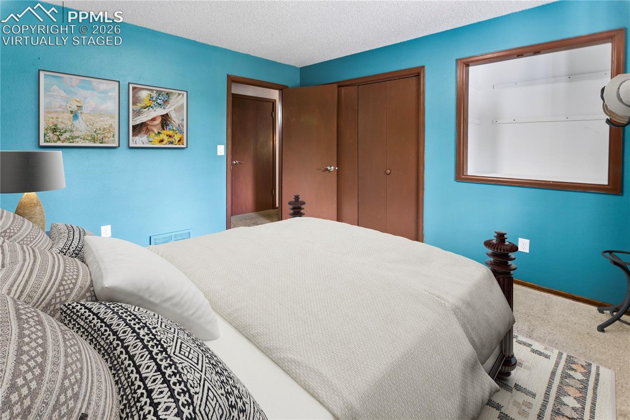
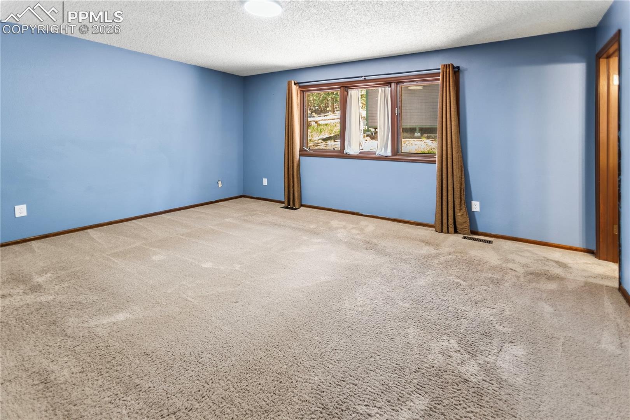
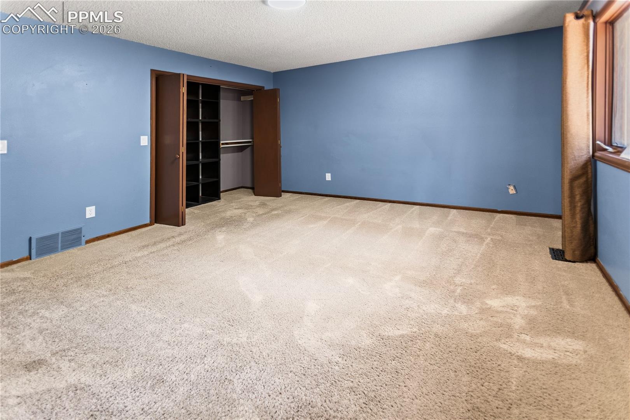
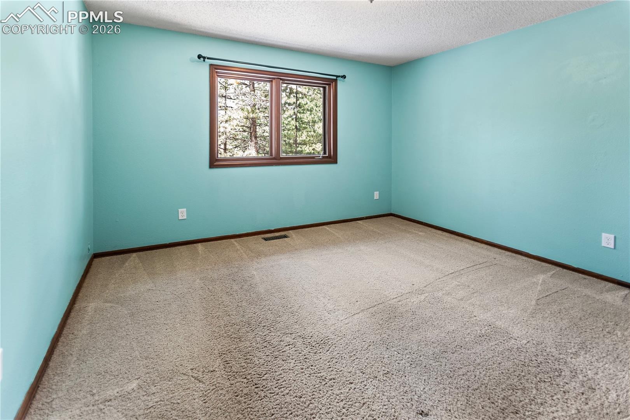
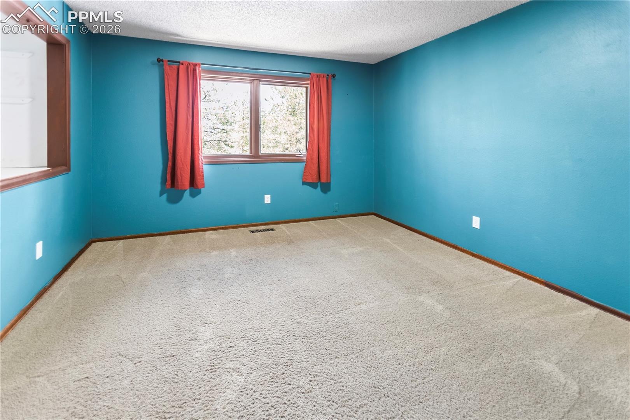
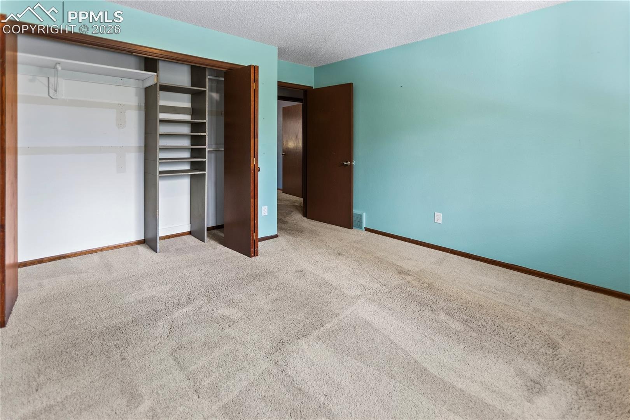
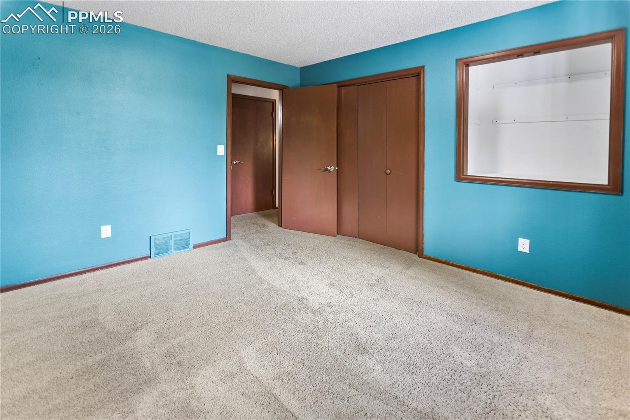
Down a short hallway, you’ll find the main level bath, master suite, and bedrooms #2 and #3. The main bath, measuring 8 by 9, includes ceramic flooring, a single vanity, and a ceramic tub/shower combo. The master bedroom, 13 by 15, features carpet flooring and a generous closet. Its adjoining 5 by 9 master bath has ceramic flooring, a single vanity, and a stand alone shower. Bedrooms #2 and #3 measure 11 by 11 and 11 by 12 respectively, both with carpet flooring and ample closet space.
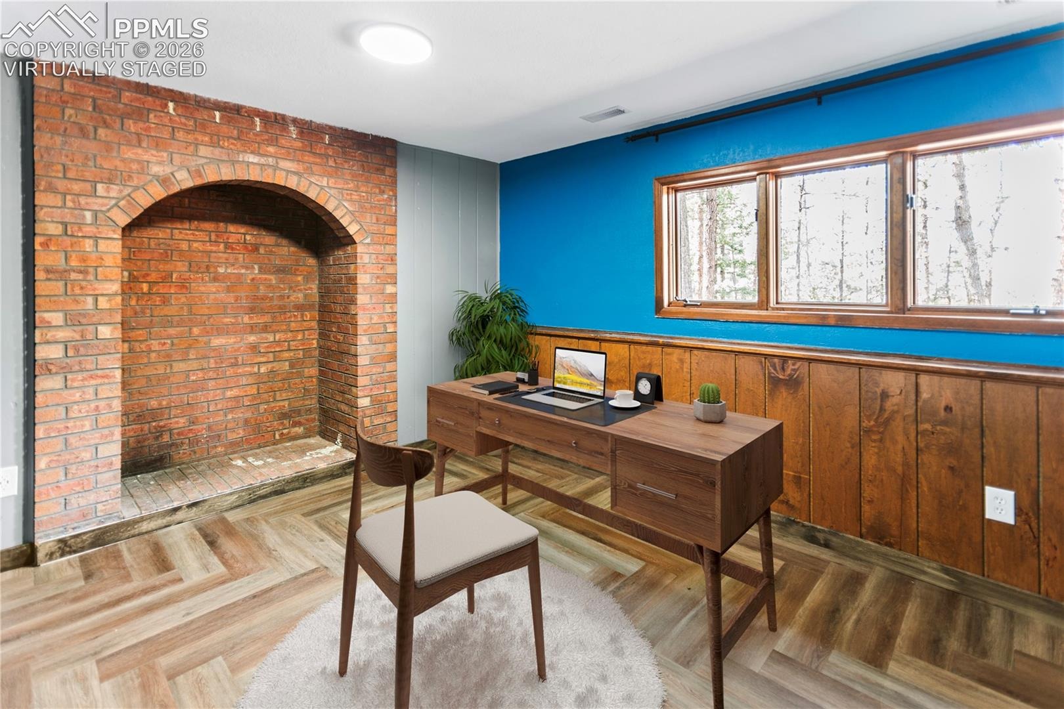
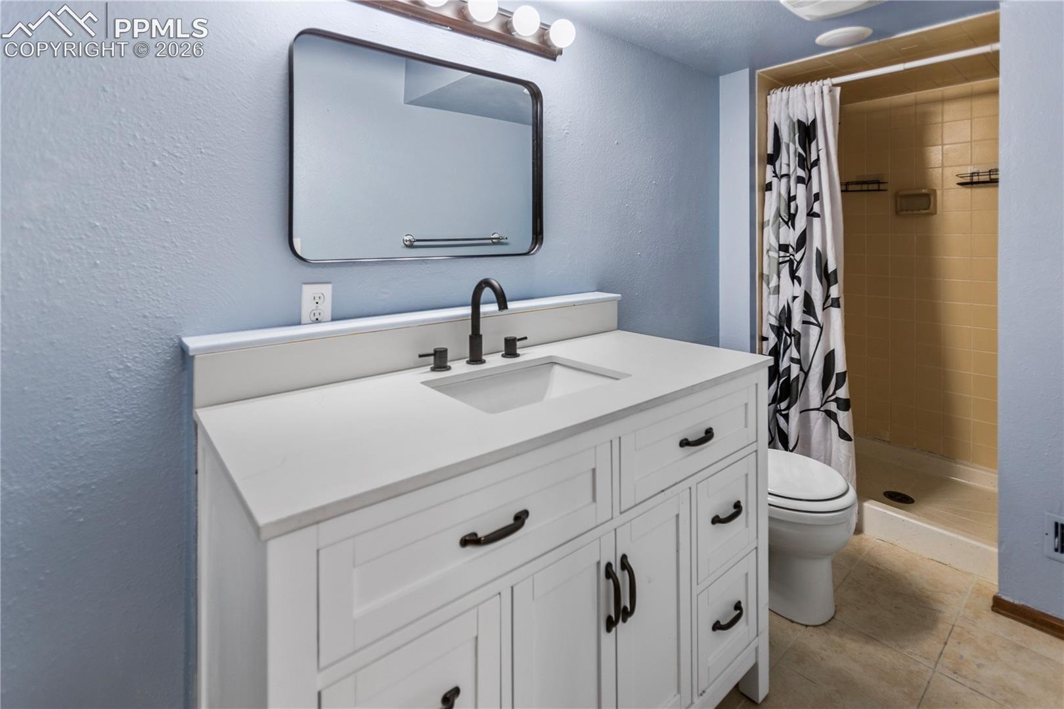
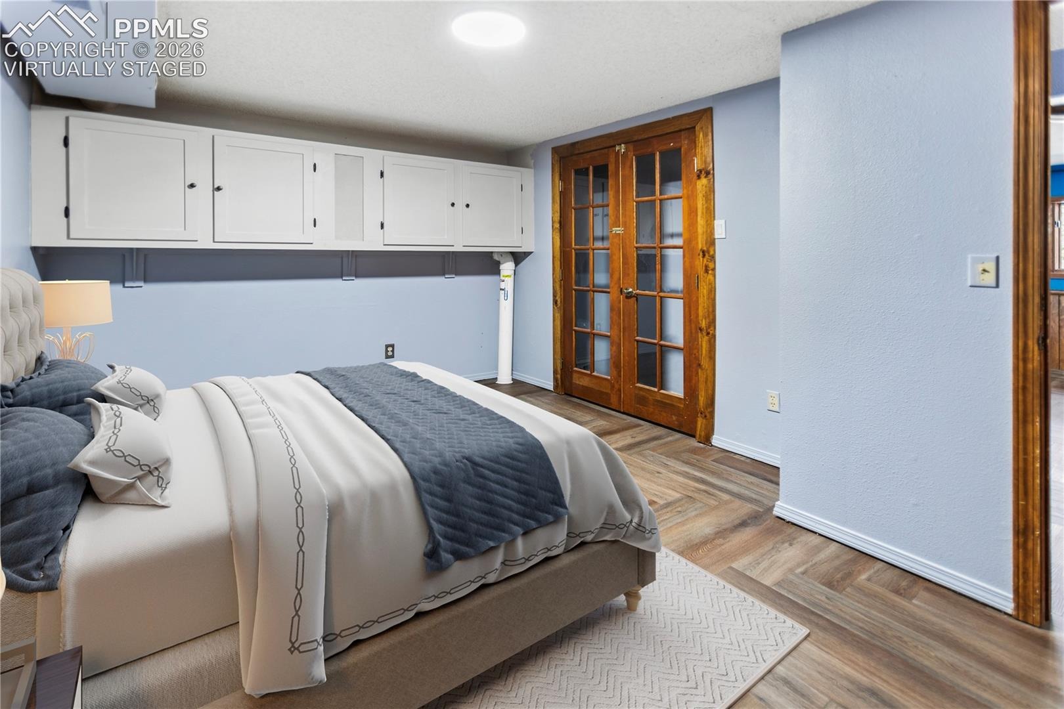
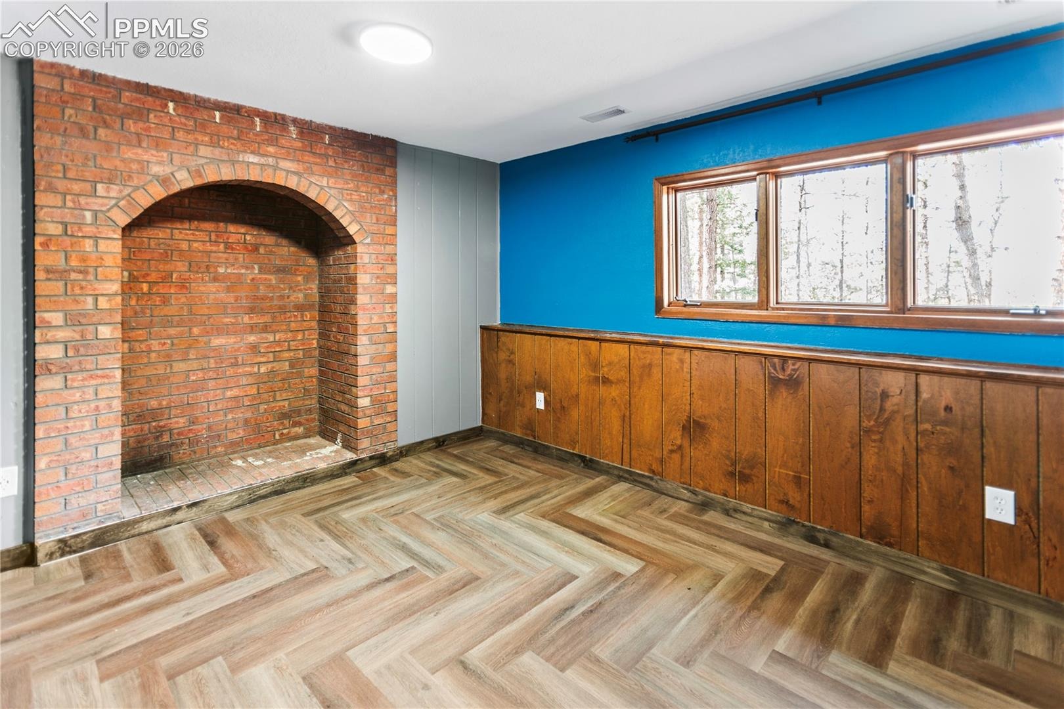
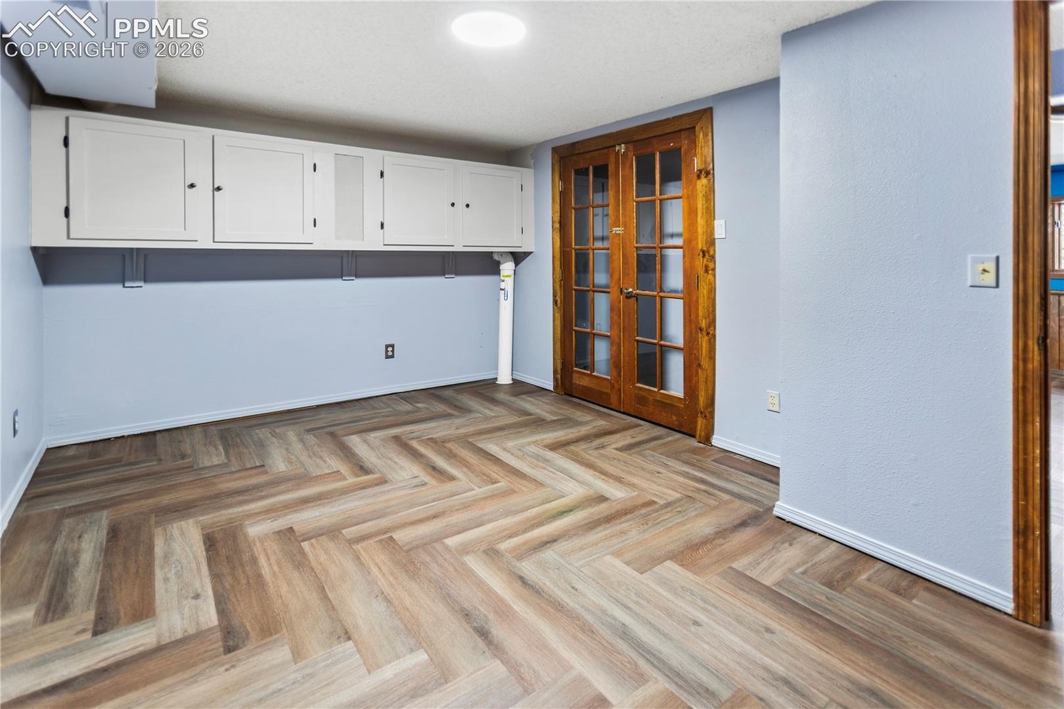
The lower level of the home offers additional versatile spaces. The 11 by 12 office with premium flooring can easily serve as a fifth bedroom. The lower level bath, 5 by 12, includes ceramic flooring and a freestanding shower. Also on this level is the 10 by 14 bedroom #4, featuring premium flooring and a spacious closet. A 5 by 8 storage room provides extra space for your belongings. Completing this level is the 9 by 9 laundry/mechanical room, adding convenience to your daily routine.
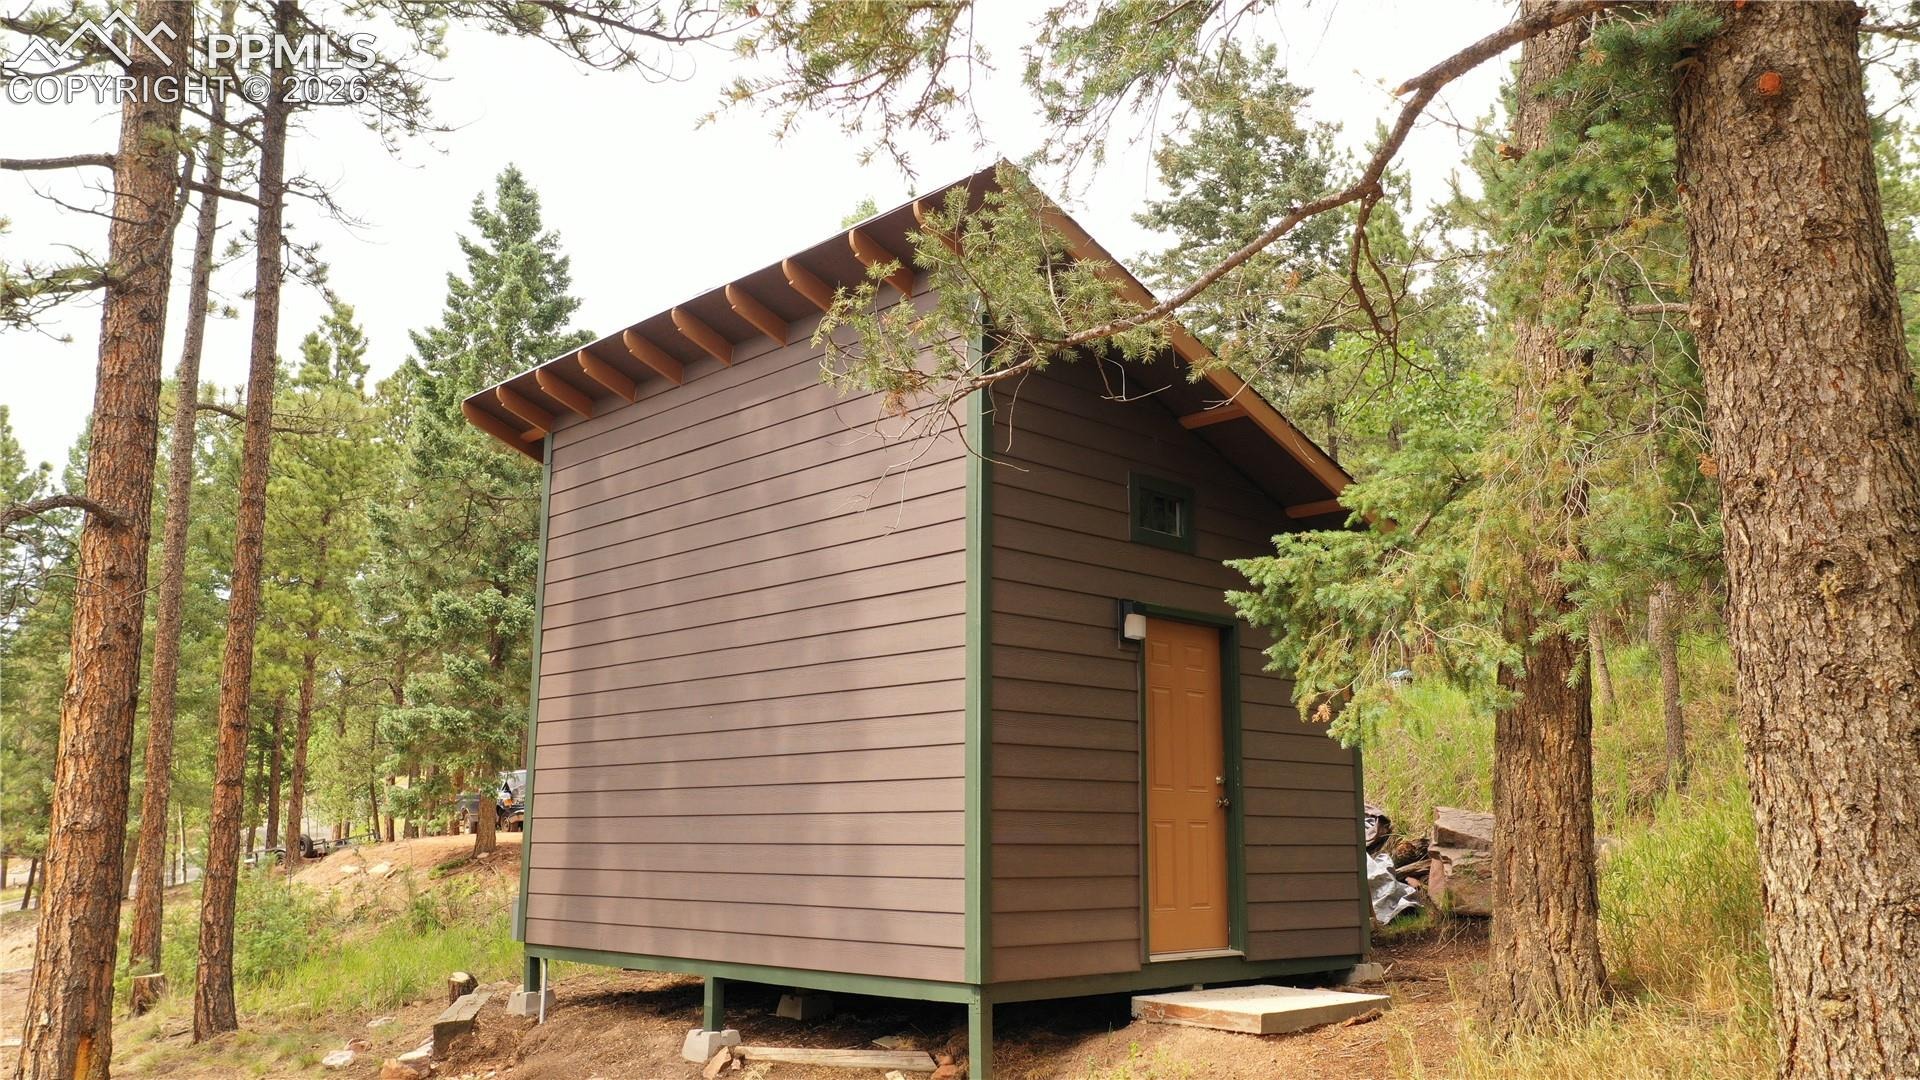
All this plus an outdoor storage building and RV pad with 50 amp electrical hookup.
With its thoughtful design and serene wooded setting, this home provides a perfect blend of comfort, functionality, and natural beauty.
255 days on market
Listed by Chris Clark CRS GRI · Pikes Peak Homes and Land Ltd · (719)464-5839
Property Details
| Property Type | Residential |
| Sub Type | Single Family Residence |
| Status | Active |
| Price per Sq Ft | $264 |
| MLS # | 3308769 |
| Days on Market | 255 |
| Bedrooms | 4 |
| Full Baths | 1 |
| Three-Quarter Baths | 2 |
| Above-Grade Sq Ft | 1,434 |
| Year Built | 1984 |
| Lot Size (Sq Ft) | 29,621 |
| Acres | 0.68 |
| HOA Fee | $0 |
| Annual Taxes | $2,964 |
| Tax Year | 2025 |
| State | CO |
| County | Teller |
| Total Rooms | 11 |
| Interior Features | Vaulted Ceiling(s), Great Room, Skylight (s) |
| Heating | Forced Air, Natural Gas |
| Cooling | None |
| Flooring | Carpet, Ceramic Tile, Luxury Vinyl |
| Fireplace Features | Insert, Wood Burning, One |
| Appliances | Dishwasher, Range, Refrigerator |
| Total Parking | 2 |
| Parking Features | Attached |
| Roof | Composite Shingle |
| Lot Features | Sloped, Wooded |
| Construction | Wood Siding, Frame |
| Sewer | Sewer |
| Water Source | Public |
| New Construction | No |
| Listing Terms | Cash, Conventional, FHA, VA Loan |
Location
Price History
| Date | Event | Price |
|---|---|---|
| 10/3/2026 |
Price change Source: elevateMLS #3308769 |
$549,900 -2.7% $264/sqft |
| 2/28/2026 |
Listed for sale Source: elevateMLS #3308769 |
$565,000 +10.8% $271/sqft |
| 10/11/2022 |
Sold Source: elevateMLS #7557226 |
$510,000 -2.9% $245/sqft |
| 8/29/2022 |
Listed for sale Source: elevateMLS #7557226 |
$525,000 +56.7% $252/sqft |
| 10/23/2018 |
Sold Source: elevateMLS #2666250 |
$335,000 $161/sqft |
| 9/19/2018 |
Listed for sale Source: elevateMLS #2666250 |
$335,000 +32.9% $161/sqft |
| 6/26/2015 |
Sold Source: elevateMLS #9351911 |
$252,000 -1.2% $121/sqft |
| 5/29/2015 |
Listed for sale Source: elevateMLS #9351911 |
$255,000 $122/sqft |

The real estate listing information and related content displayed on this site is provided exclusively for consumers' personal, non-commercial use and may not be used for any purpose other than to identify prospective properties consumers may be interested in purchasing. This information and related content is deemed reliable but is not guaranteed accurate by the Pikes Peak REALTOR® Services Corp.
Thank you — a Mont Haus broker will be in touch shortly.
For Mont Haus agents and staff. Sign in with your Mont Haus Microsoft account and the Agent Portal opens in a new tab.
Sign in with MicrosoftNo Microsoft account yet? Ask Nikki Boxer, who sets up portal access.