Residential · Active
Colorado Springs, CO 80925
4 Beds · 3 Baths · 2,571 Sq Ft
$505,000
Single Family
Property Type
0.18 acres
Lot Size
2018
Year Built
$196
Price per Sq Ft
2
Parking Spaces
3315630
MLS #
About This Property
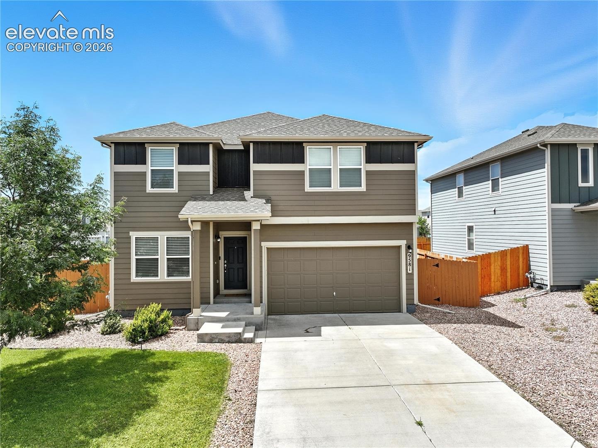
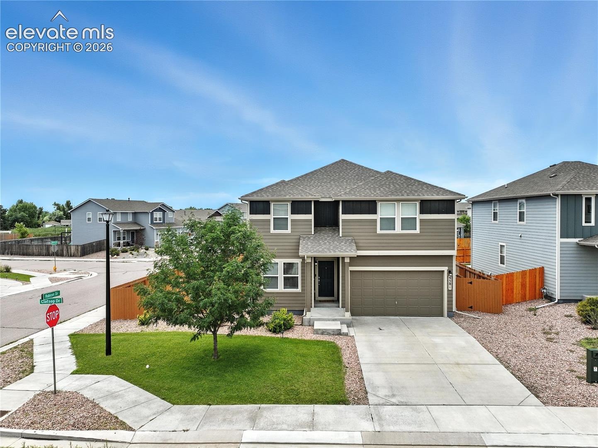
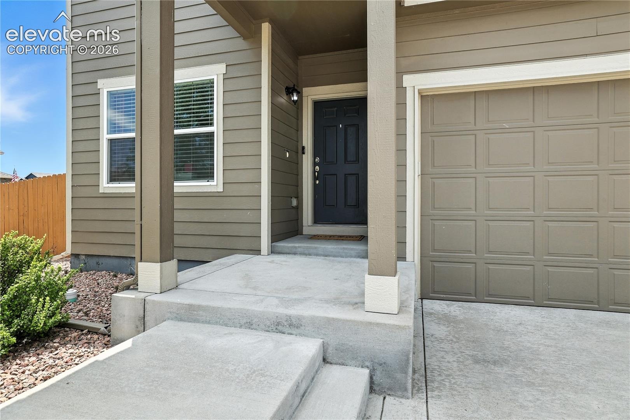
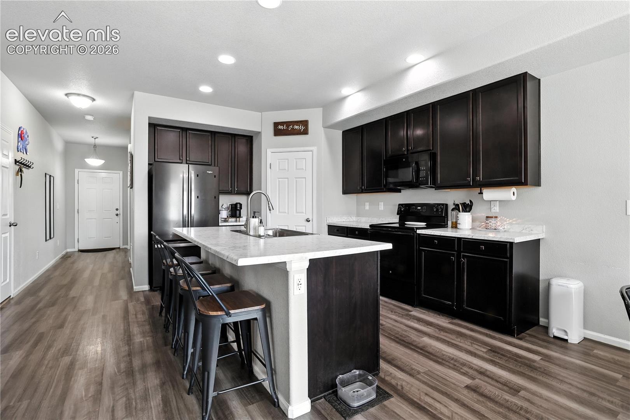
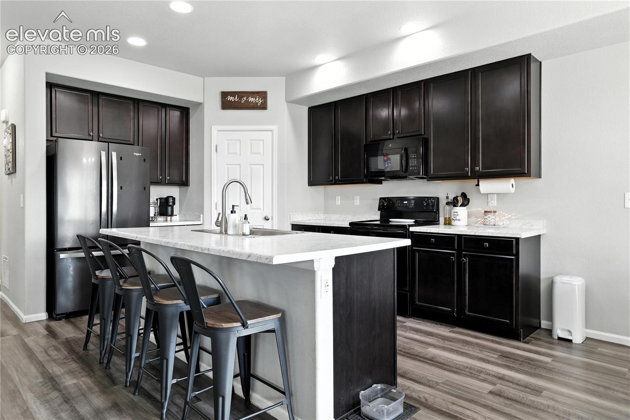
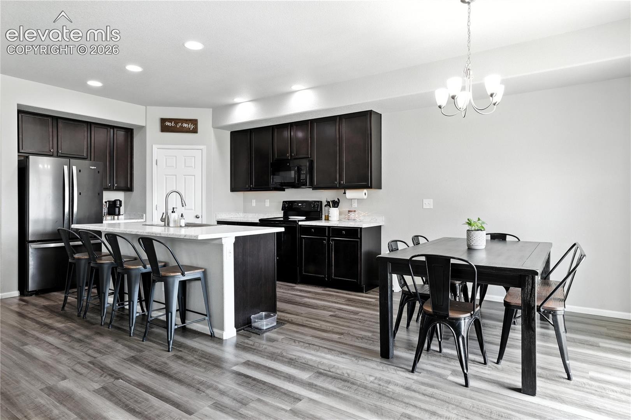
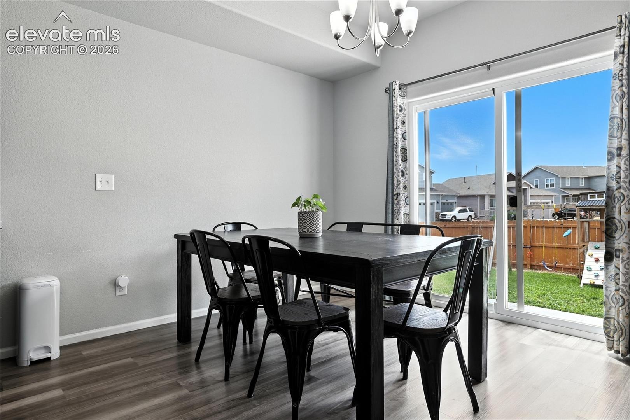
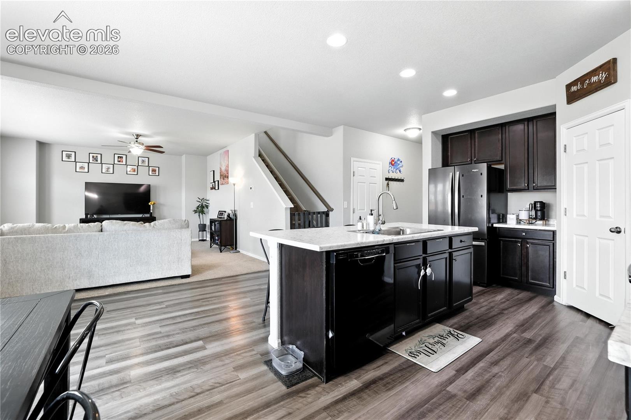
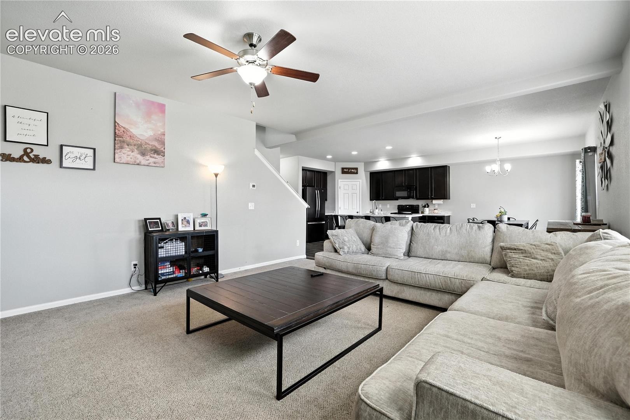
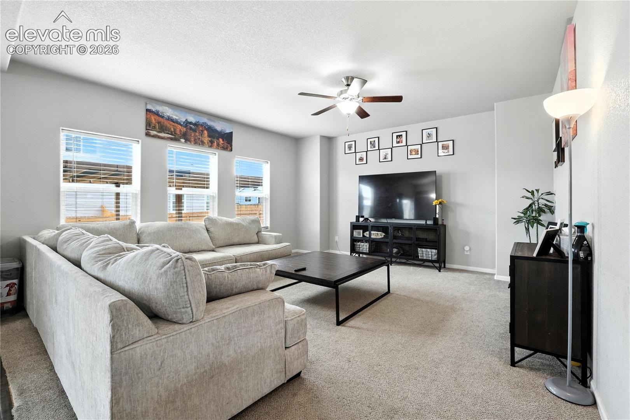
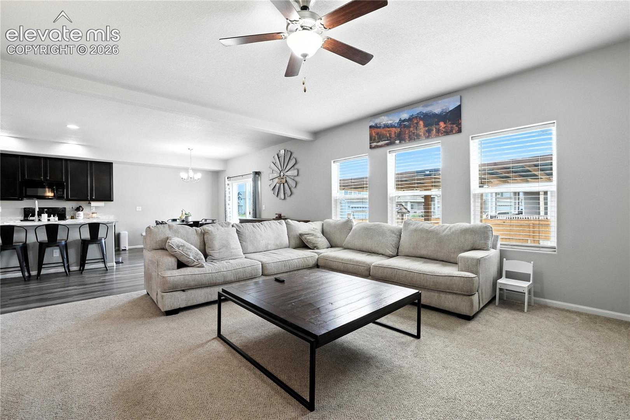
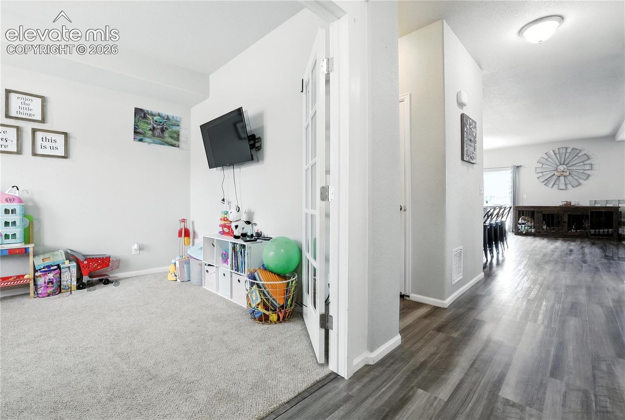
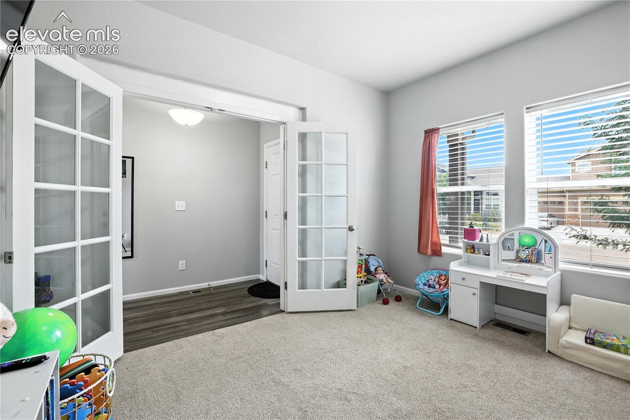
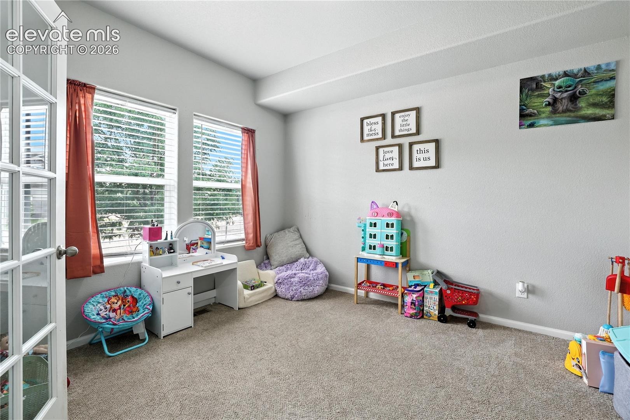
Welcome to this airy and open-concept 2-story home positioned on a large corner lot in the convenient Lorson Ranch. Upon stepping inside, through elegant double French doors, you'll discover a spacious and versatile office room that is filled with natural light, perfect for working from home, studying, or simply relaxing. As you continue down the hallway, you'll reach an expansive living room and dining area that serve as the perfect space for hosting larger groups or enjoying quality family time. The kitchen is well-appointed with a convenient corner pantry for ample storage, a large island designed for food prep and casual dining, and a flowing, open layout.
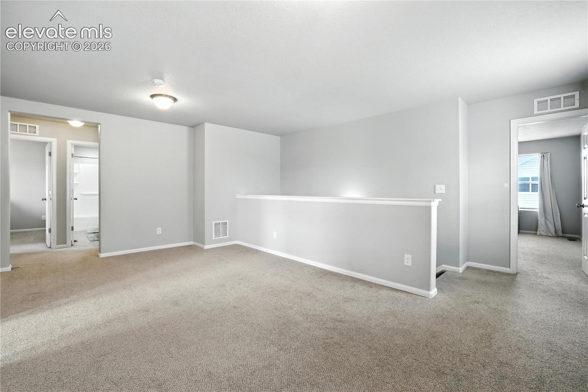
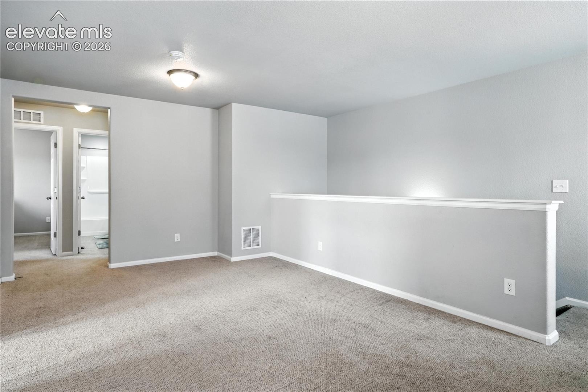
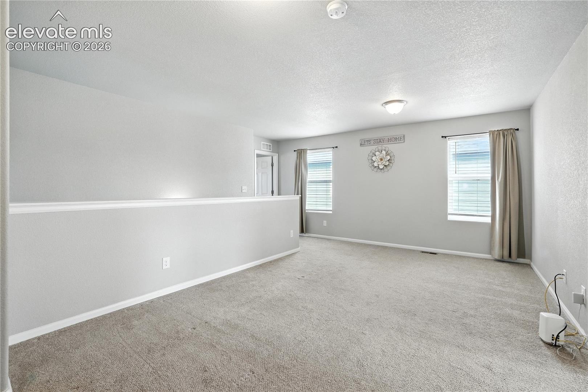
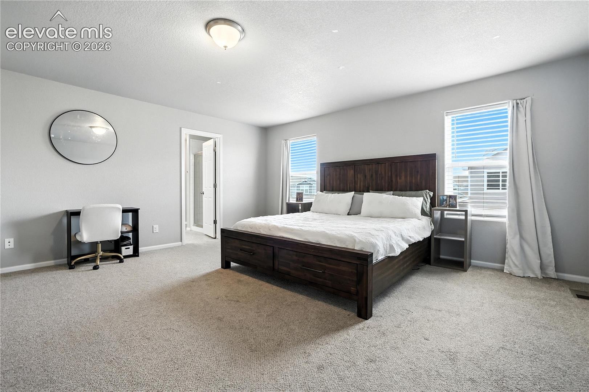
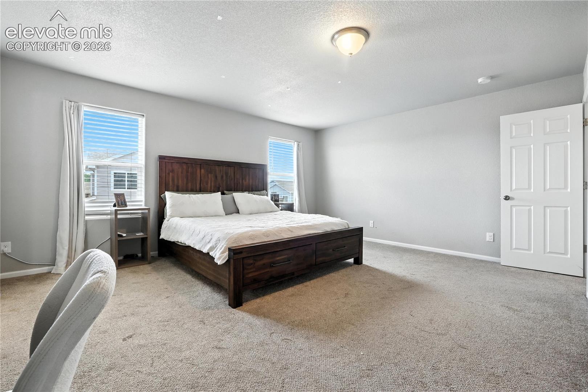
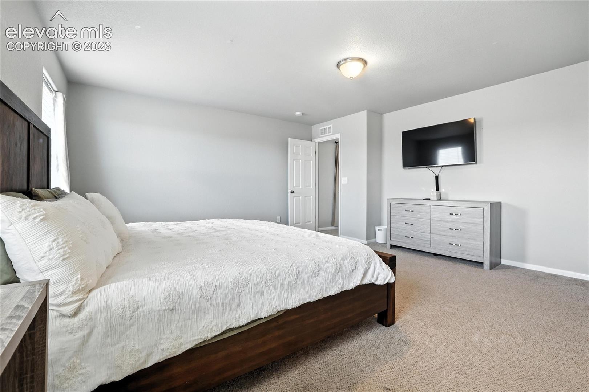
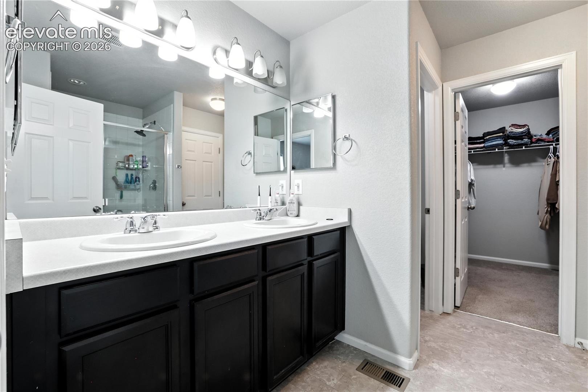
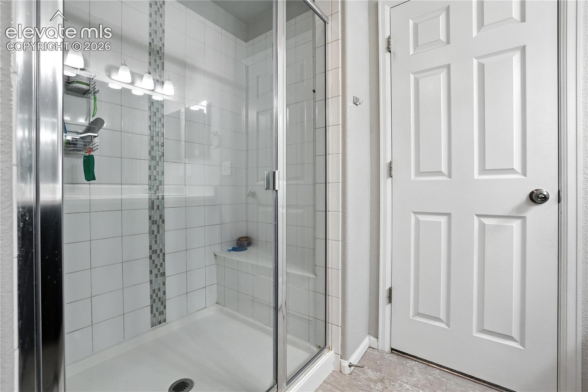
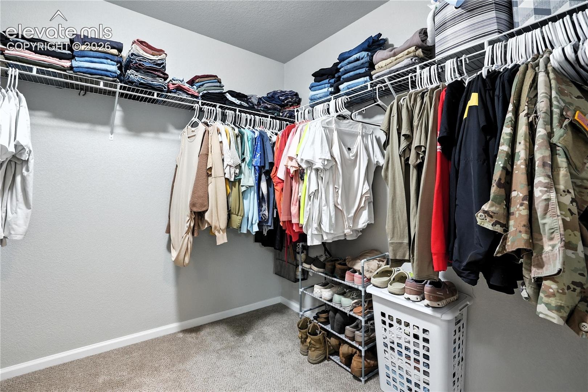
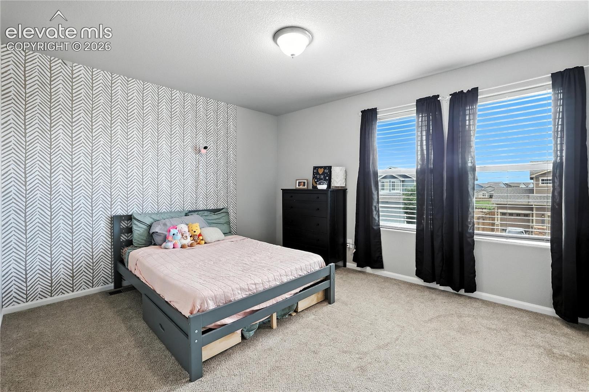
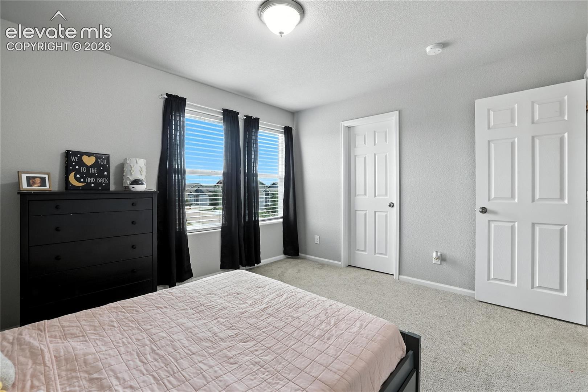
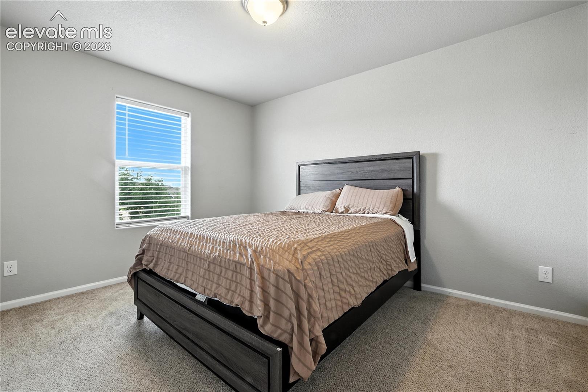
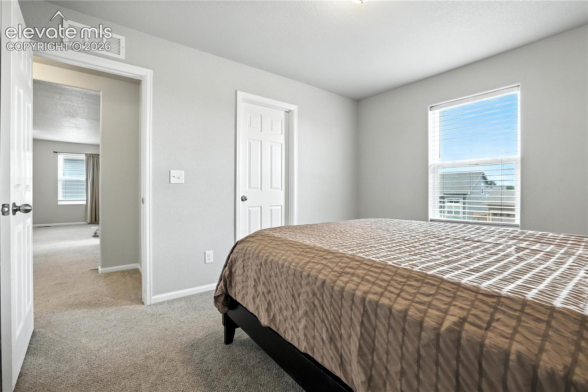
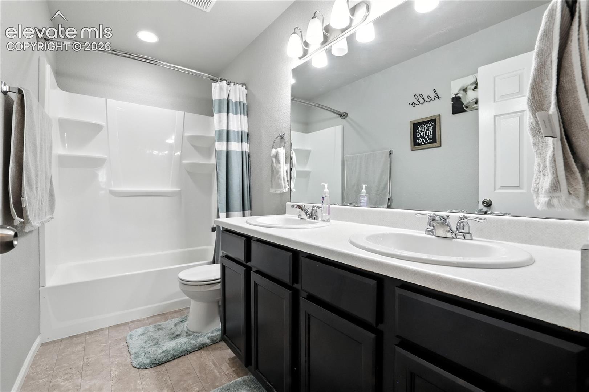
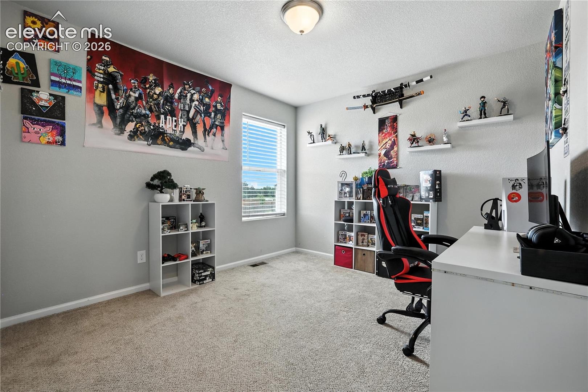
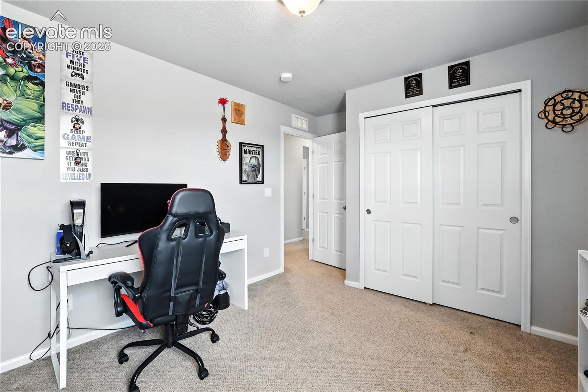
Its durable finishes ensure the kitchen remains resilient and easy to maintain, capable of handling the daily demands of an active household. Upstairs, a generous loft area provides additional versatile space, ideal for a game room, media center, or play area. From the loft, access the bedrooms, including the spacious master suite which features a luxurious en-suite bathroom. This private retreat boasts a double vanity, a walk-in shower, and an expansive walk-in closet, offering comfort and convenience.
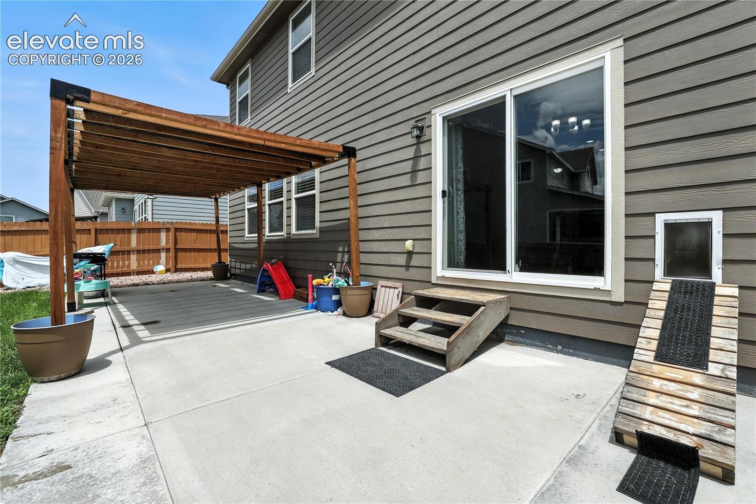
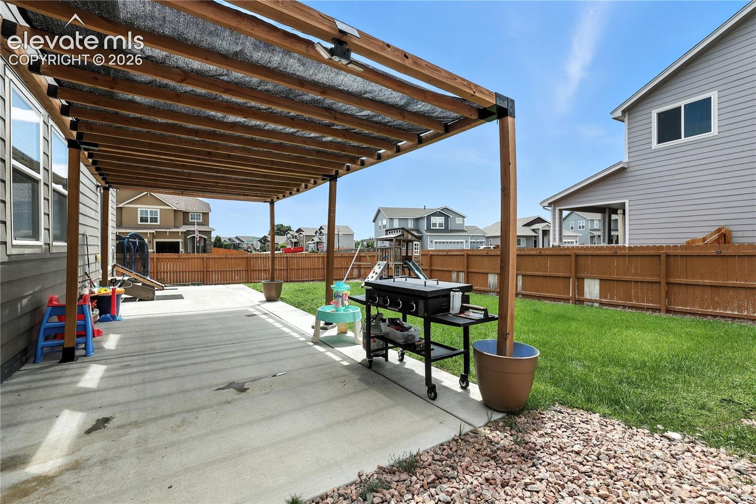
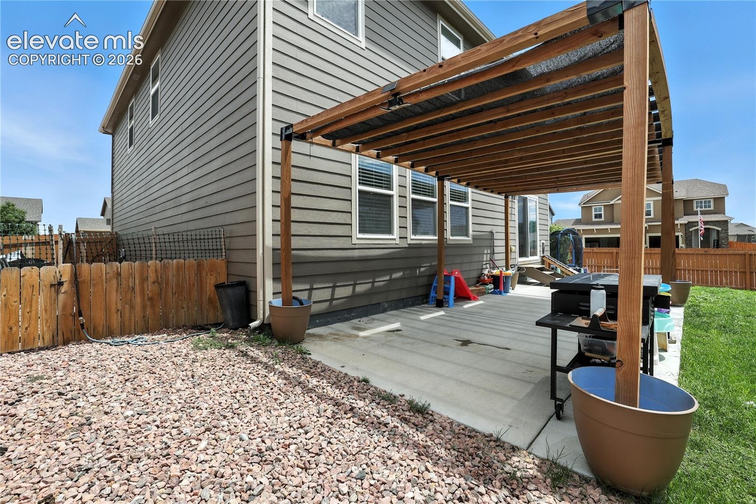
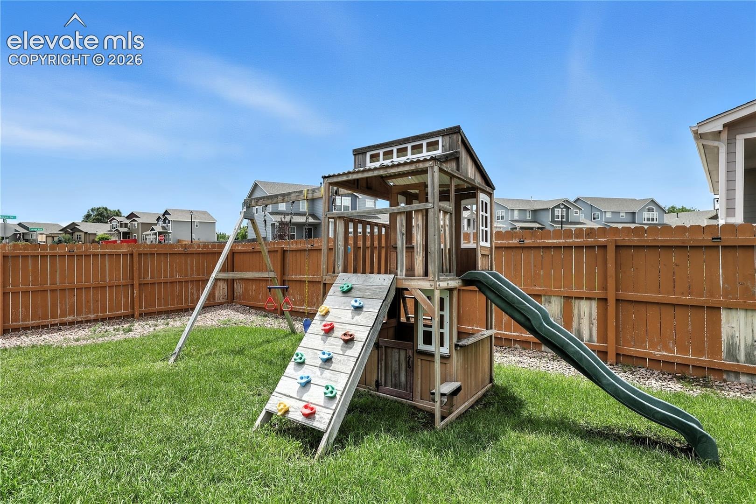
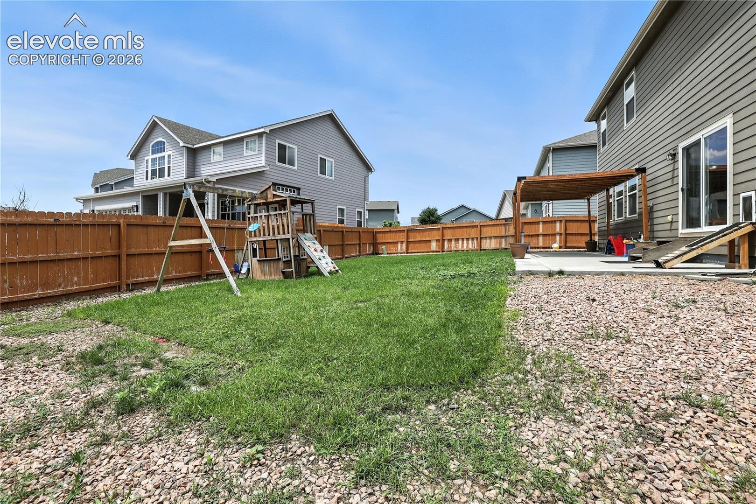
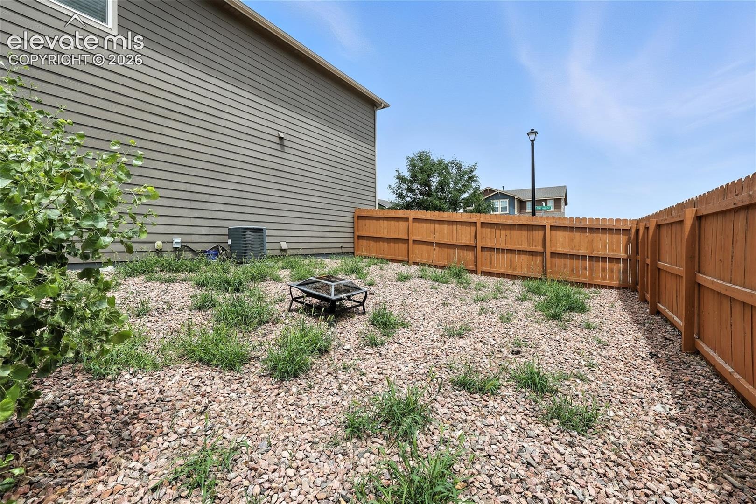
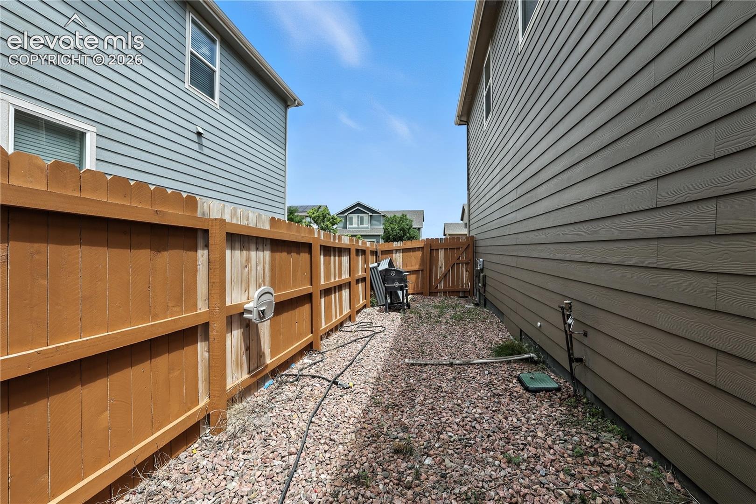
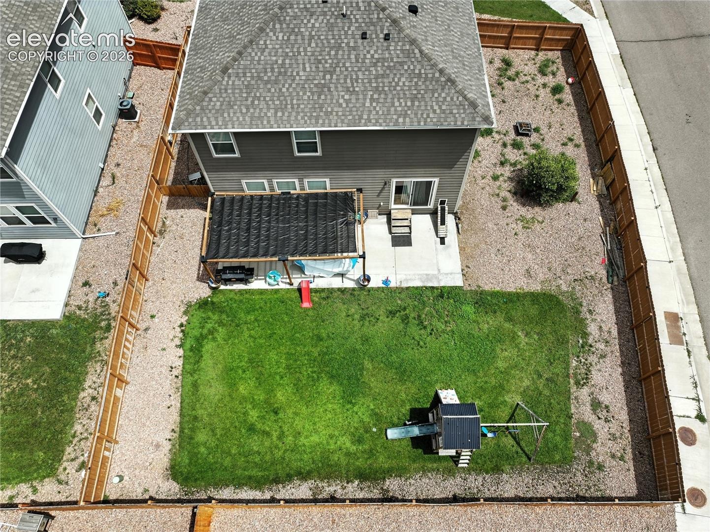
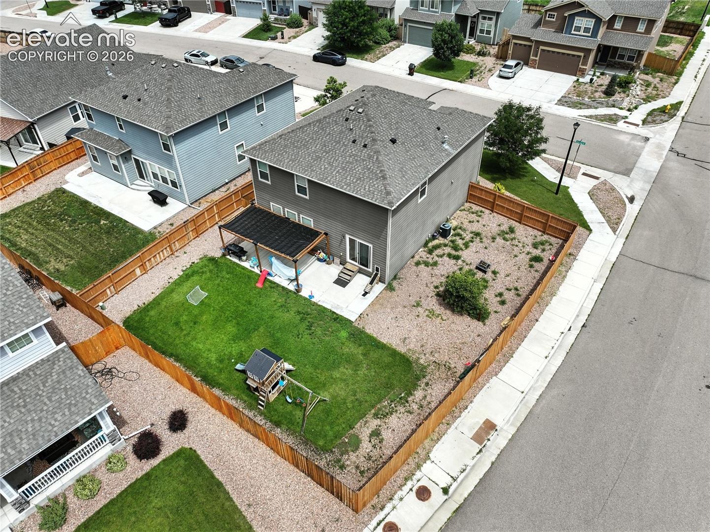
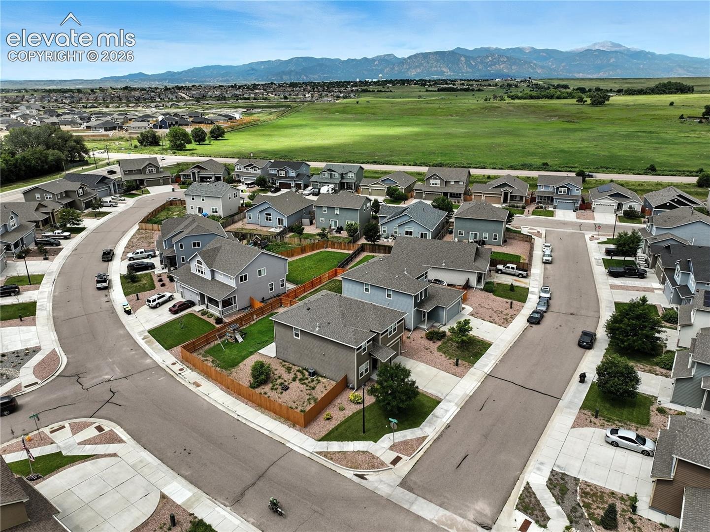
Located on a desirable corner lot, the property includes a sizable yard that provides ample space for outdoor activities, gardening, or entertaining guests. The home’s central location offers quick and easy access to major thoroughfares like I-25, making daily commutes effortless. It is conveniently situated just minutes from Fort Carson and Peterson Air Force Base, making it an excellent choice for military families or commuters. Additionally, residents can enjoy nearby attractions such as the Cheyenne Mountain Zoo, the Mesa Ridge Parkway shopping district, and a wide variety of restaurants catering to diverse tastes.With its combination of functional and spacious design, prime location, and attractive features, this home is ready for you to make it your own.
68 days on market
Listed by Terri Browning · Engel & Voelkers Castle Rock · 719-244-3645
Property Details
| Property Type | Residential |
| Sub Type | Single Family Residence |
| Status | Active |
| Price per Sq Ft | $196 |
| MLS # | 3315630 |
| Days on Market | 68 |
| Bedrooms | 4 |
| Full Baths | 2 |
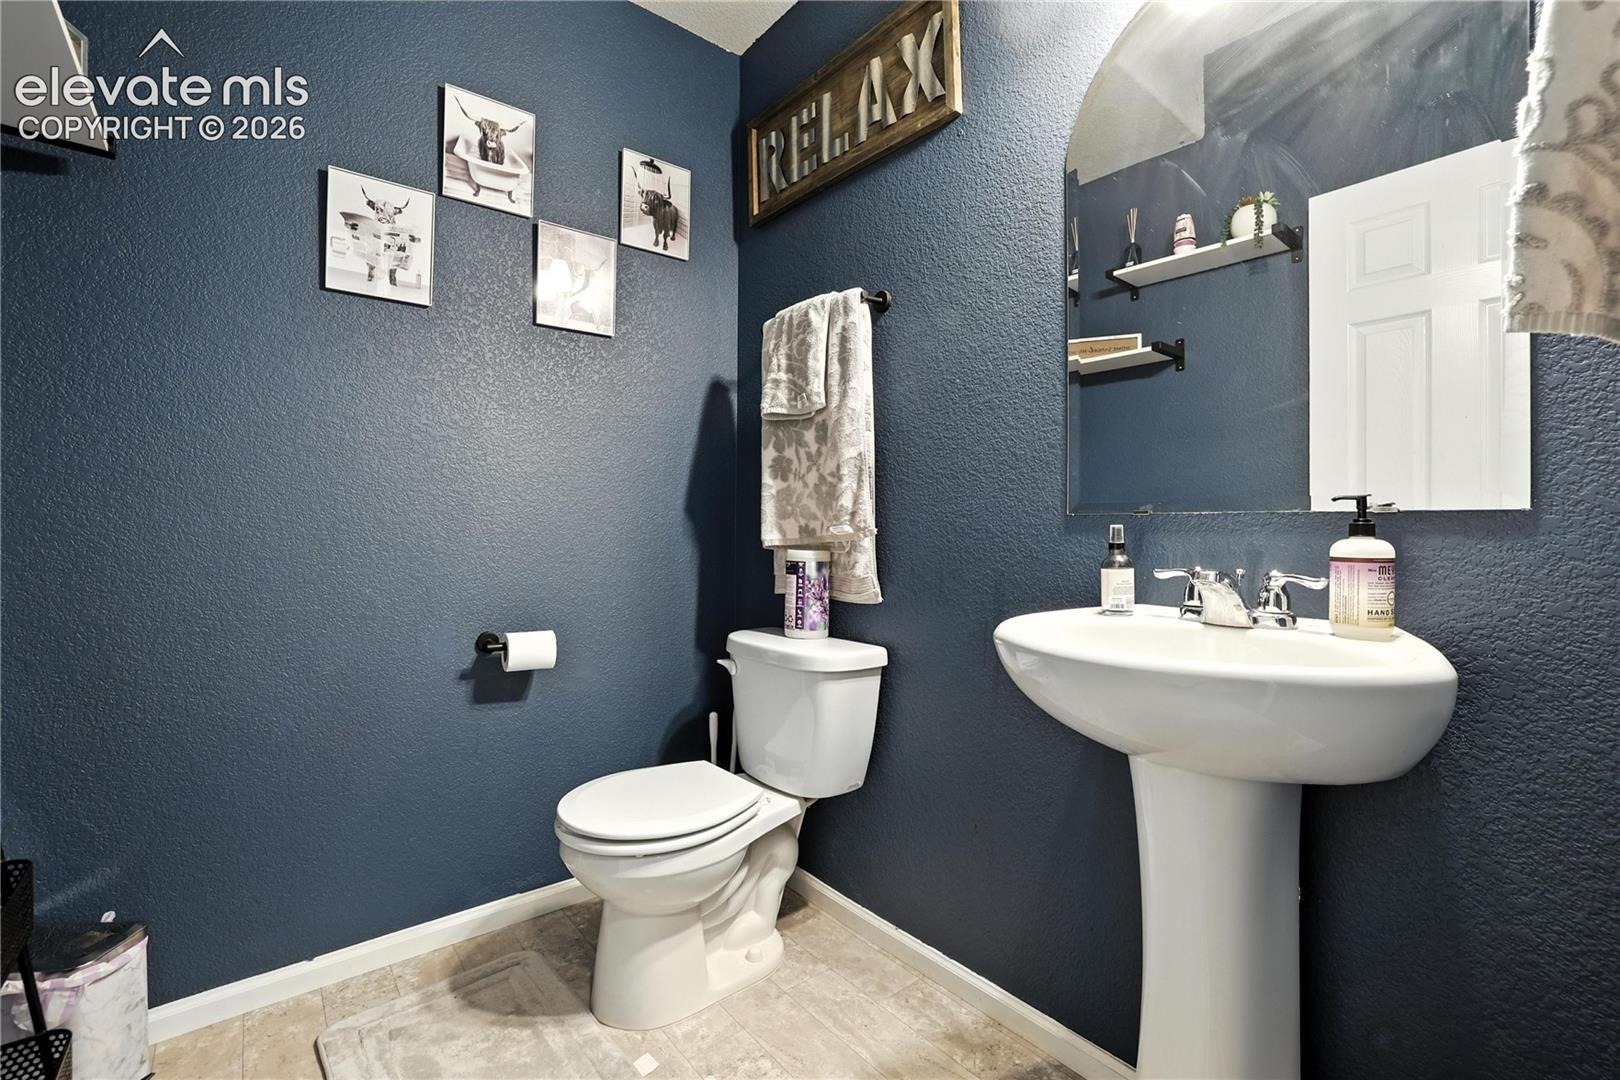
| Half Baths | 1 |
| Above-Grade Sq Ft | 2,571 |
| Year Built | 2018 |
| Lot Size (Sq Ft) | 7,653 |
| Acres | 0.1757 |
| HOA Fee | $0 |
| Annual Taxes | $4,870 |
| Tax Year | 2024 |
| State | CO |
| County | El Paso |
| Total Rooms | 11 |
| Interior Features | 5-Pc Bath, 9Ft + Ceilings, French Doors |
| Heating | Forced Air |
| Cooling | Ceiling Fan(s), Central Air |
| Flooring | Carpet, Laminate |
| Fireplace Features | None |
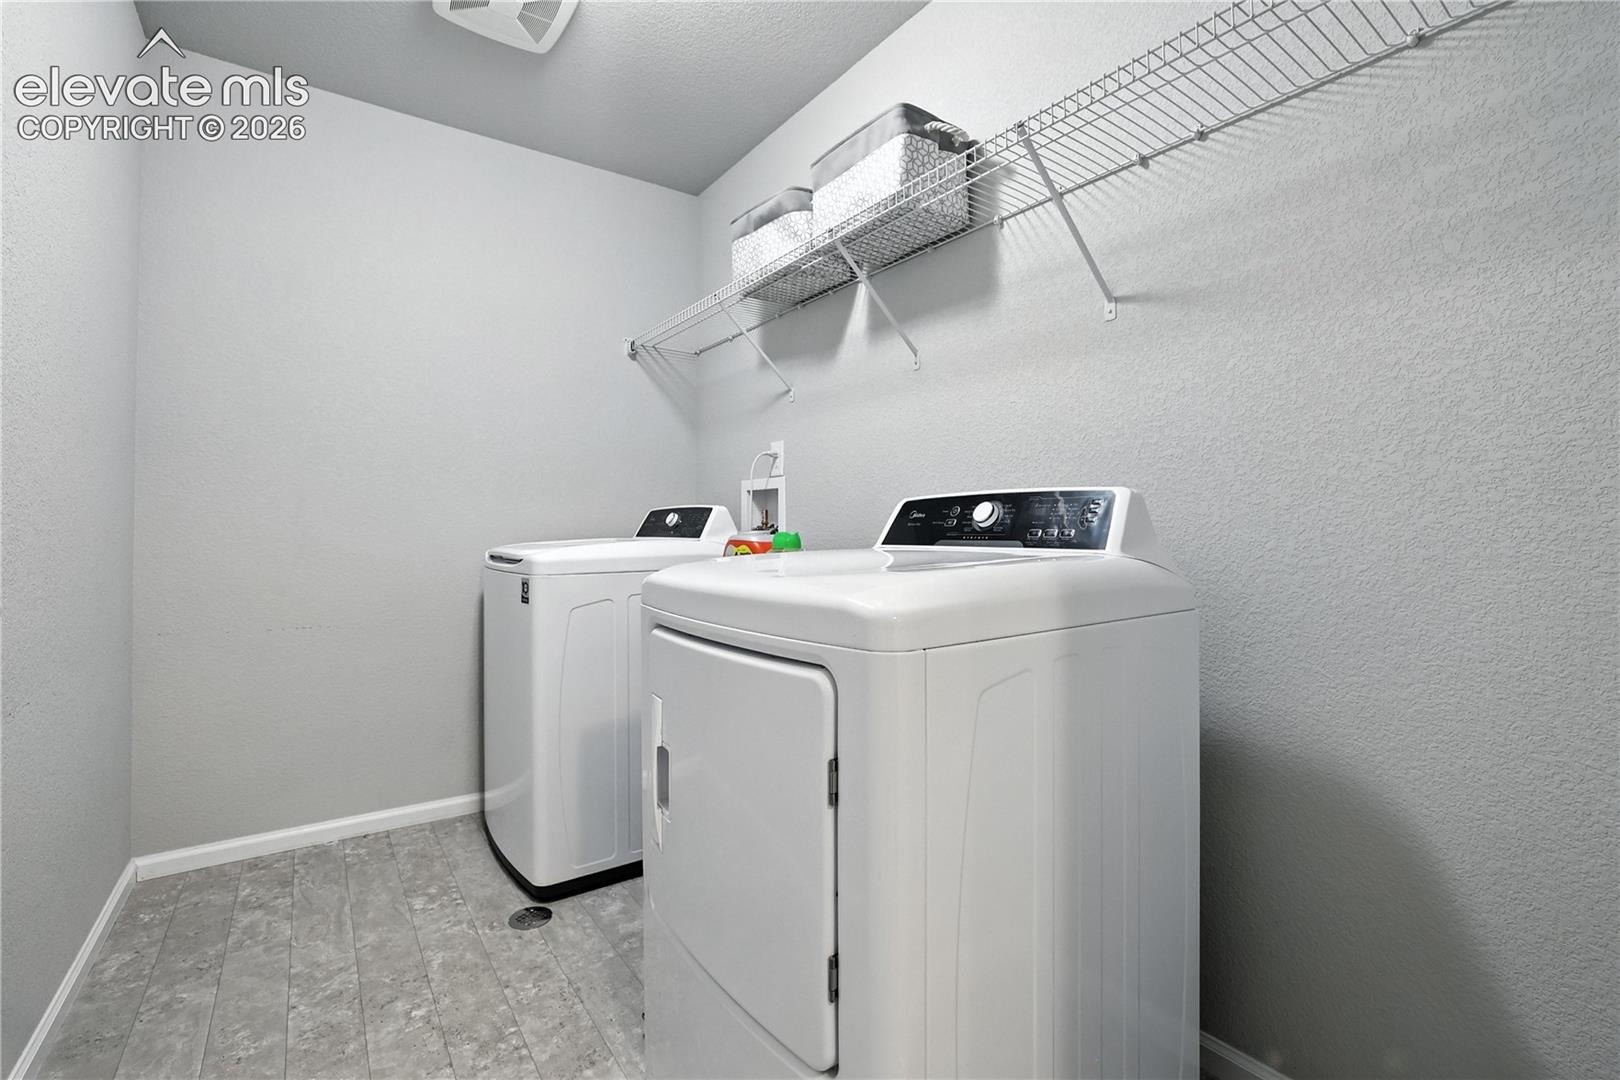
| Appliances | Dishwasher, Disposal, Dryer, Microwave, Refrigerator, Self Cleaning Oven, Washer |
| Total Parking | 2 |
| Parking Features | Attached |
| Roof | Composite Shingle |
| Basement | Crawl Space |
| Lot Features | Corner Lot, Level |
| Construction | Frame |
| Sewer | Sewer |
| Water Source | Public |
| New Construction | No |
| Listing Terms | Cash, Conventional, FHA, VA Loan |
Location
Price History
| Date | Event | Price |
|---|---|---|
| 8/23/2026 |
Listed for sale Source: elevateMLS #3315630 |
$505,000 $196/sqft |

The real estate listing information and related content displayed on this site is provided exclusively for consumers' personal, non-commercial use and may not be used for any purpose other than to identify prospective properties consumers may be interested in purchasing. This information and related content is deemed reliable but is not guaranteed accurate by the Pikes Peak REALTOR® Services Corp.
Thank you — a Mont Haus broker will be in touch shortly.