
Residential Lease · Active
Peyton, CO 80831
5 Beds · 4 Baths · 2,703 Sq Ft
$2,700
Single Family
Property Type
2003
Year Built
$1
Price per Sq Ft
3
Parking Spaces
3338270
MLS #
About This Property
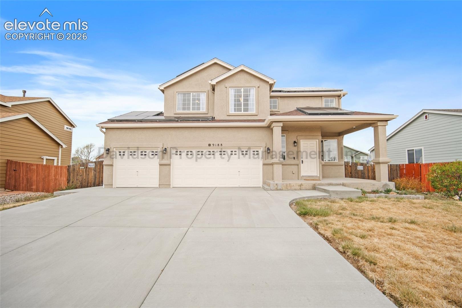
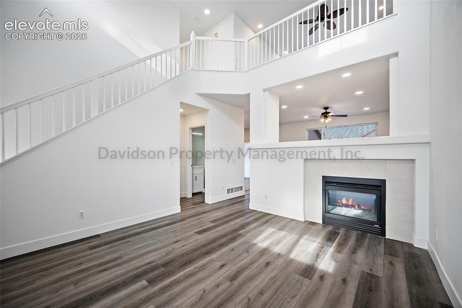
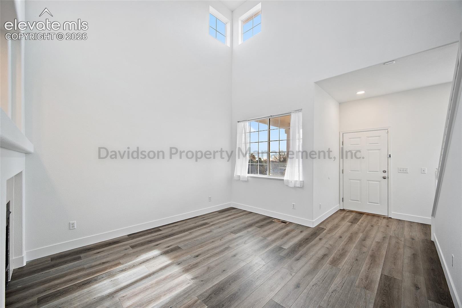
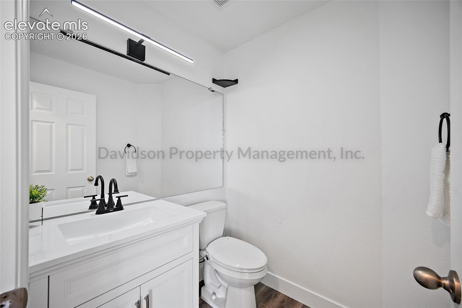
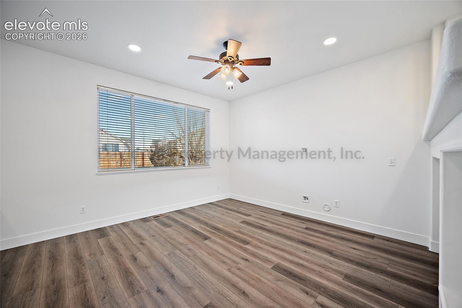
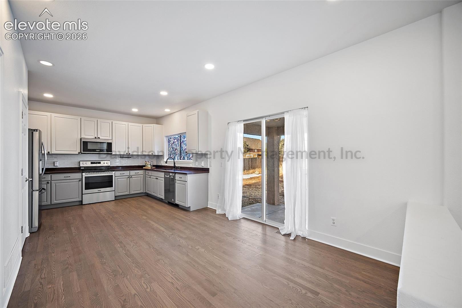
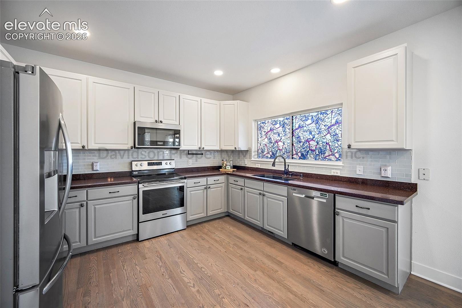
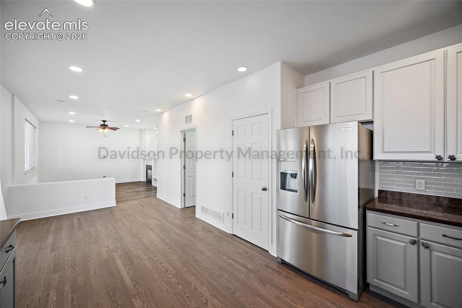
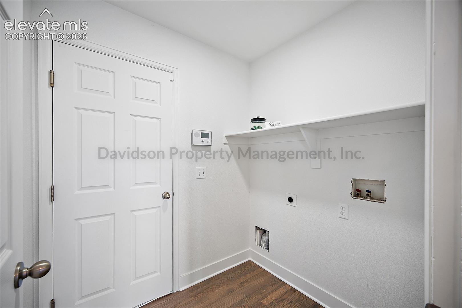
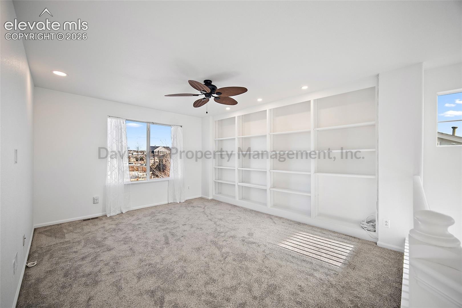
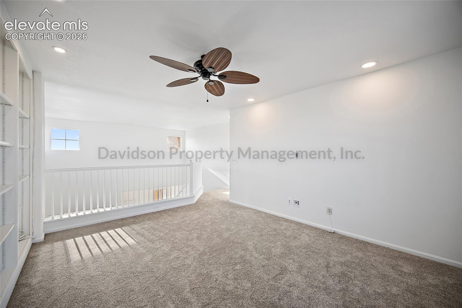
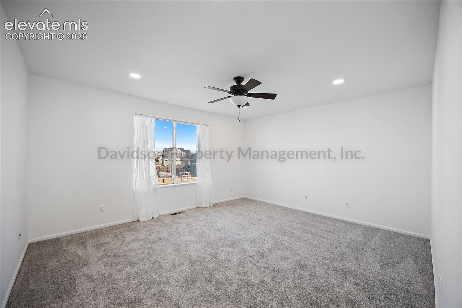
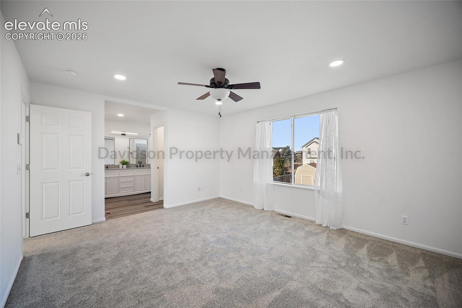
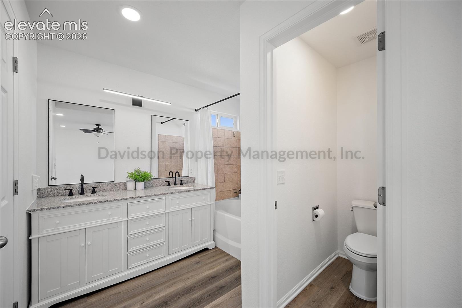
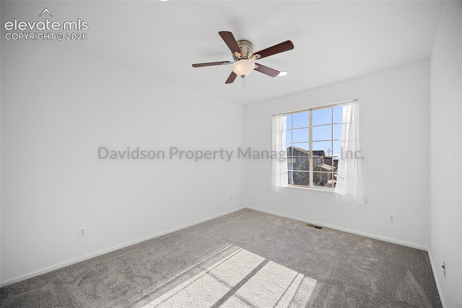
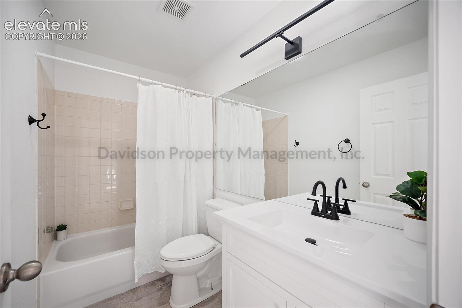
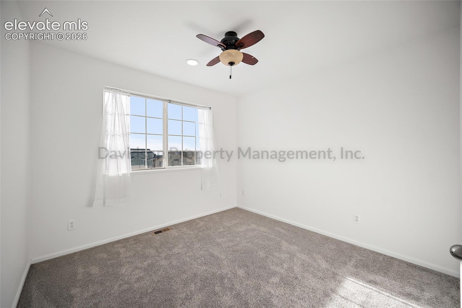
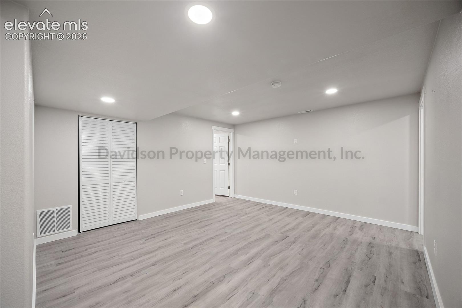
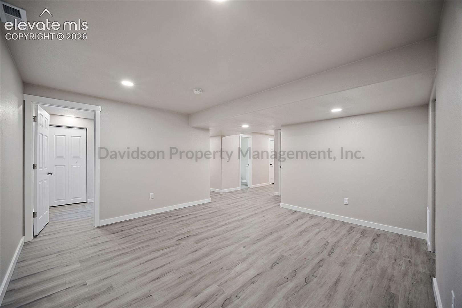
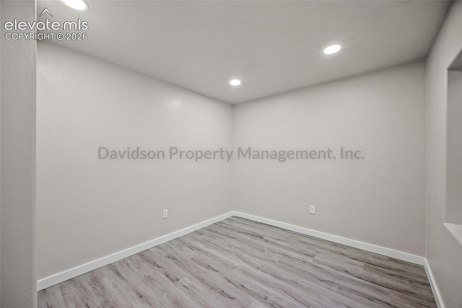
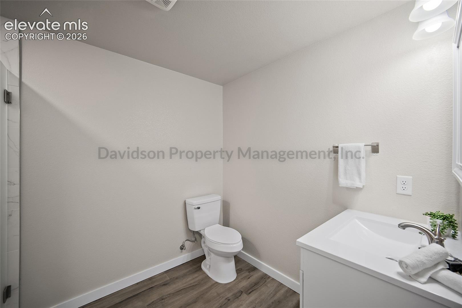
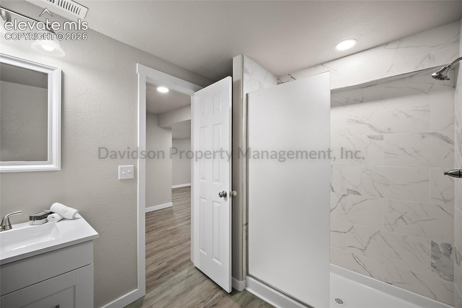
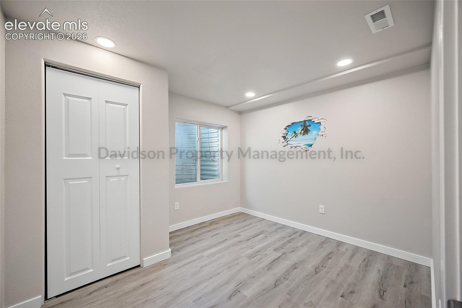
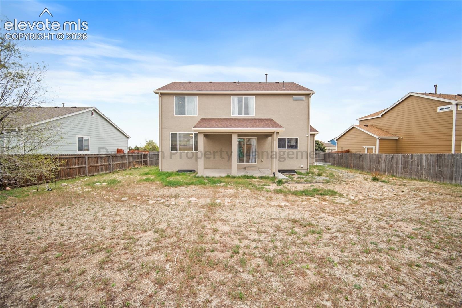
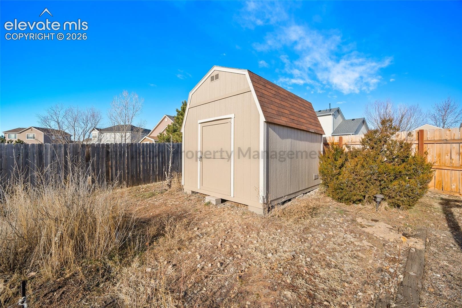
Welcome to this spacious 5 bedroom home offering a wonderful blend of comfort, style, and versatility throughout. As you step inside, you're welcomed by a bright and airy living room featuring soaring vaulted ceilings and an abundance of natural light. The open layout flows effortlessly into the family room, dining area, and kitchen, creating a warm and inviting space for both everyday living and entertaining. A beautiful double-sided gas fireplace connects the living room and family room, adding a cozy touch and providing the perfect atmosphere for relaxing during the cooler months. The well-appointed kitchen offers everything you need for everyday cooking and entertaining, featuring sleek stainless steel appliances, light cabinetry, rich granite countertops, a spacious pantry, and plenty of cabinet and counter space. A convenient half bathroom and dedicated laundry area complete the main level. Upstairs, you'll find three generously sized bedrooms and a full hall bathroom. The expansive primary suite offers a peaceful retreat with a large walk-in closet and private en suite bathroom featuring double vanities for added comfort and convenience. The finished basement provides even more room to spread out with a spacious second family room, perfect for movie nights, game days, or entertaining guests. Two additional bedrooms and a full hall bathroom complete the lower level, offering flexibility and added privacy. From the dining area, step outside onto the generously sized covered patio, creating the perfect outdoor space for grilling, outdoor dining, enjoying your morning coffee, or soaking up the Colorado sunshine. The large fully fenced backyard provides plenty of room to enjoy the outdoors and also features a storage shed for additional storage needs. Additional features include a three-car garage with ample parking and storage, central air conditioning for added comfort during the warmer months, and solar panels to help reduce monthly utility costs. Ideally situated within walking distance of the Woodmen Hills recreation center and conveniently close to restaurants, shopping, and nearby trails, this home offers both comfort and accessibility. This inviting 5 bedroom, 3.5 bathroom home provides plenty of space across three finished levels along with thoughtful features throughout and is ready to welcome you home.
W/D- Full size hookups - Units Not Included
*Special requirements- May Allow a Small Dog or a Cat A PROSPECTIVE TENANT HAS THE RIGHT TO PROVIDE TO THE LANDLORD A PORTABLE TENANT SCREENING REPORT, AS DEFINED IN SECTION 38-12-902(2.5), COLORADO REVISED STATUTES; AND 2. IF A PROSPECTIVE TENANT PROVIDES THE LANDLORD WITH A PORTABLE TENANT SCREENING REPORT, THE LANDLORD IS PROHIBITED FROM: CHARGING THE PROSPECTIVE TENANT A RENTAL APPLICATION FEE; OR CHARGING THE PROSPECTIVE TENANT A FEE FOR THE LANDLORD TO ACCESS OR USE THE PORTABLE SCREENING REPORT.
24 days on market
Listed by Trent Hill · Davidson Property Management Inc · (719) 522-1222
Property Details
| Property Type | Residential Lease |
| Sub Type | Single Family Residence |
| Status | Active |
| Price per Sq Ft | $1 |
| MLS # | 3338270 |
| Days on Market | 24 |
| Bedrooms | 5 |
| Full Baths | 2 |
| Half Baths | 1 |
| Three-Quarter Baths | 1 |
| Above-Grade Sq Ft | 1,851 |
| Year Built | 2003 |
| State | CO |
| County | El Paso |
| Total Rooms | 16 |
| Heating | Forced Air |
| Cooling | Ceiling Fan(s), Central Air |
| Fireplace Features | Gas, Main Level |
| Appliances | Dishwasher, Disposal, Microwave, Oven, Range, Refrigerator |
| Total Parking | 3 |
| Parking Features | Attached |
| Basement | Full Basement |
| Lot Features | Level |
| Sewer | Sewer |
| Water Source | Assoc/Distr |
Location
Price History
| Date | Event | Price |
|---|---|---|
| 9/28/2026 |
Listed for rent Source: elevateMLS #3338270 |
$2,700 -98.6% $1/sqft |
| 12/21/2012 |
Sold Source: elevateMLS #754286 |
$195,000 -4.9% $72/sqft |
| 11/6/2012 |
Price change Source: elevateMLS #754286 |
$205,000 -8.9% $76/sqft |
| 6/3/2012 |
Listed for sale Source: elevateMLS #754286 |
$225,000 $83/sqft |

The real estate listing information and related content displayed on this site is provided exclusively for consumers' personal, non-commercial use and may not be used for any purpose other than to identify prospective properties consumers may be interested in purchasing. This information and related content is deemed reliable but is not guaranteed accurate by the Pikes Peak REALTOR® Services Corp.
Thank you — a Mont Haus broker will be in touch shortly.